
For Sale
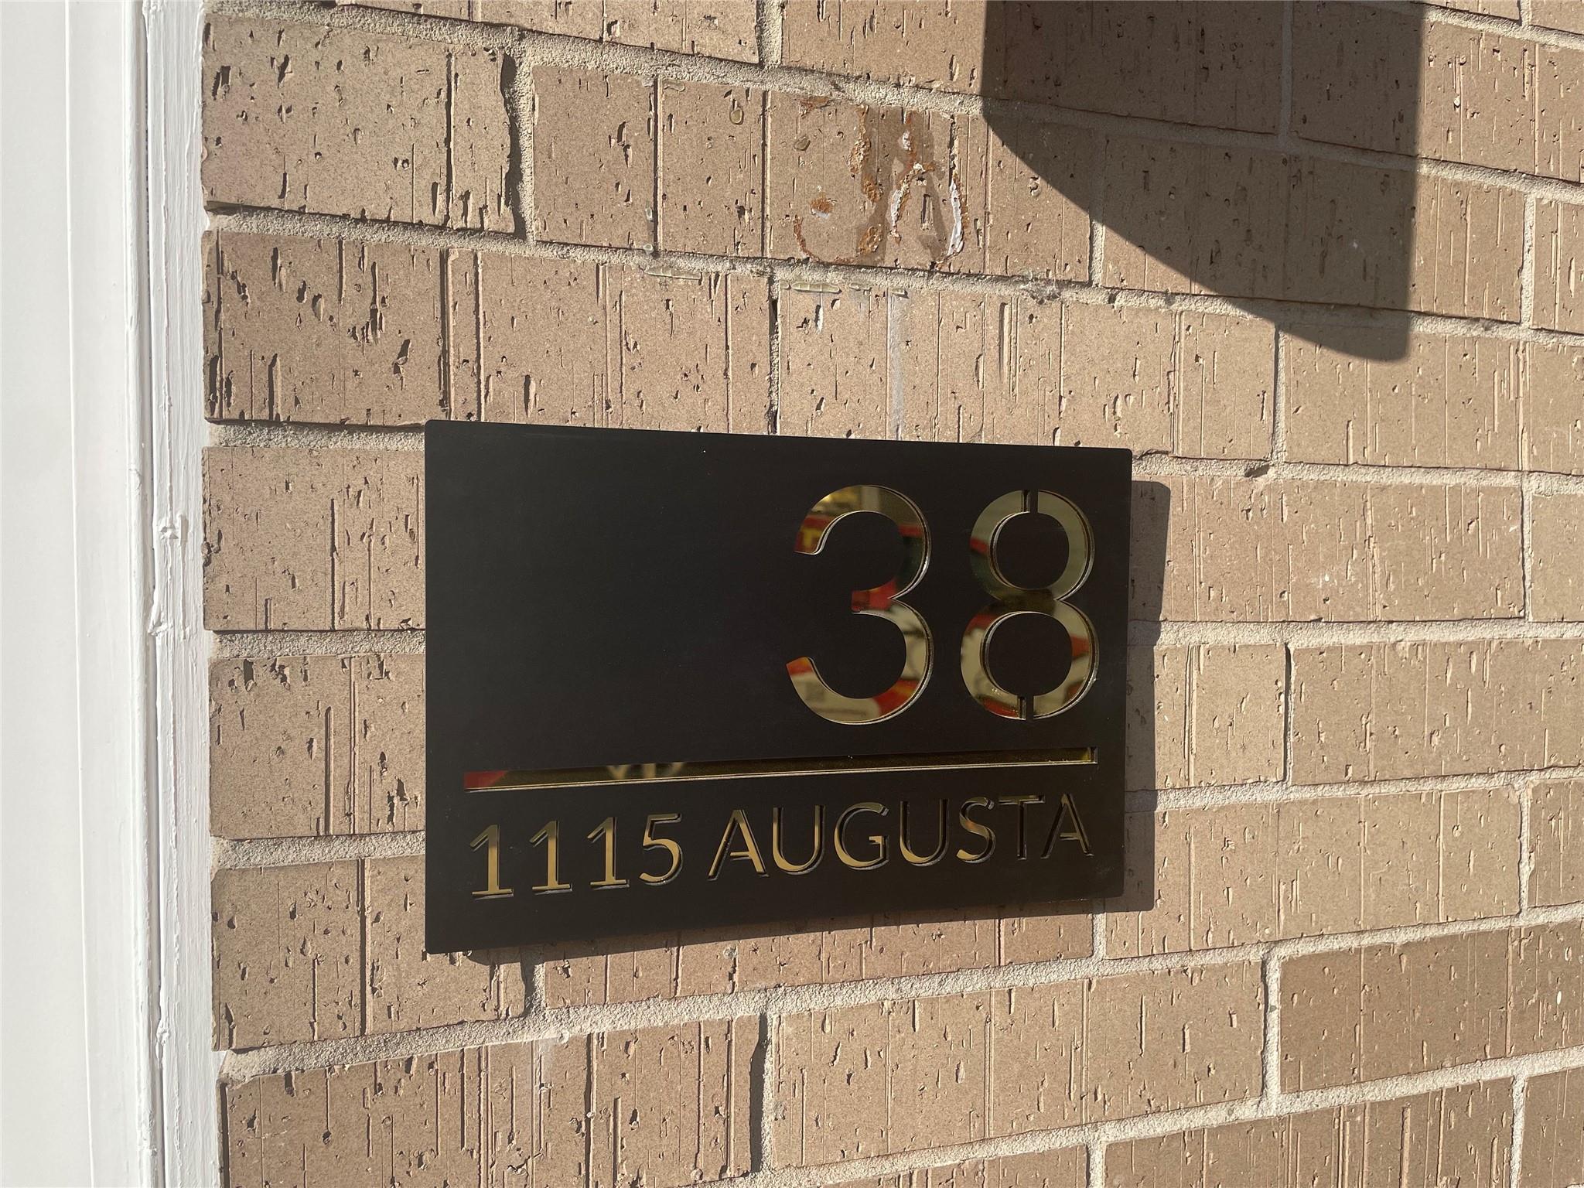
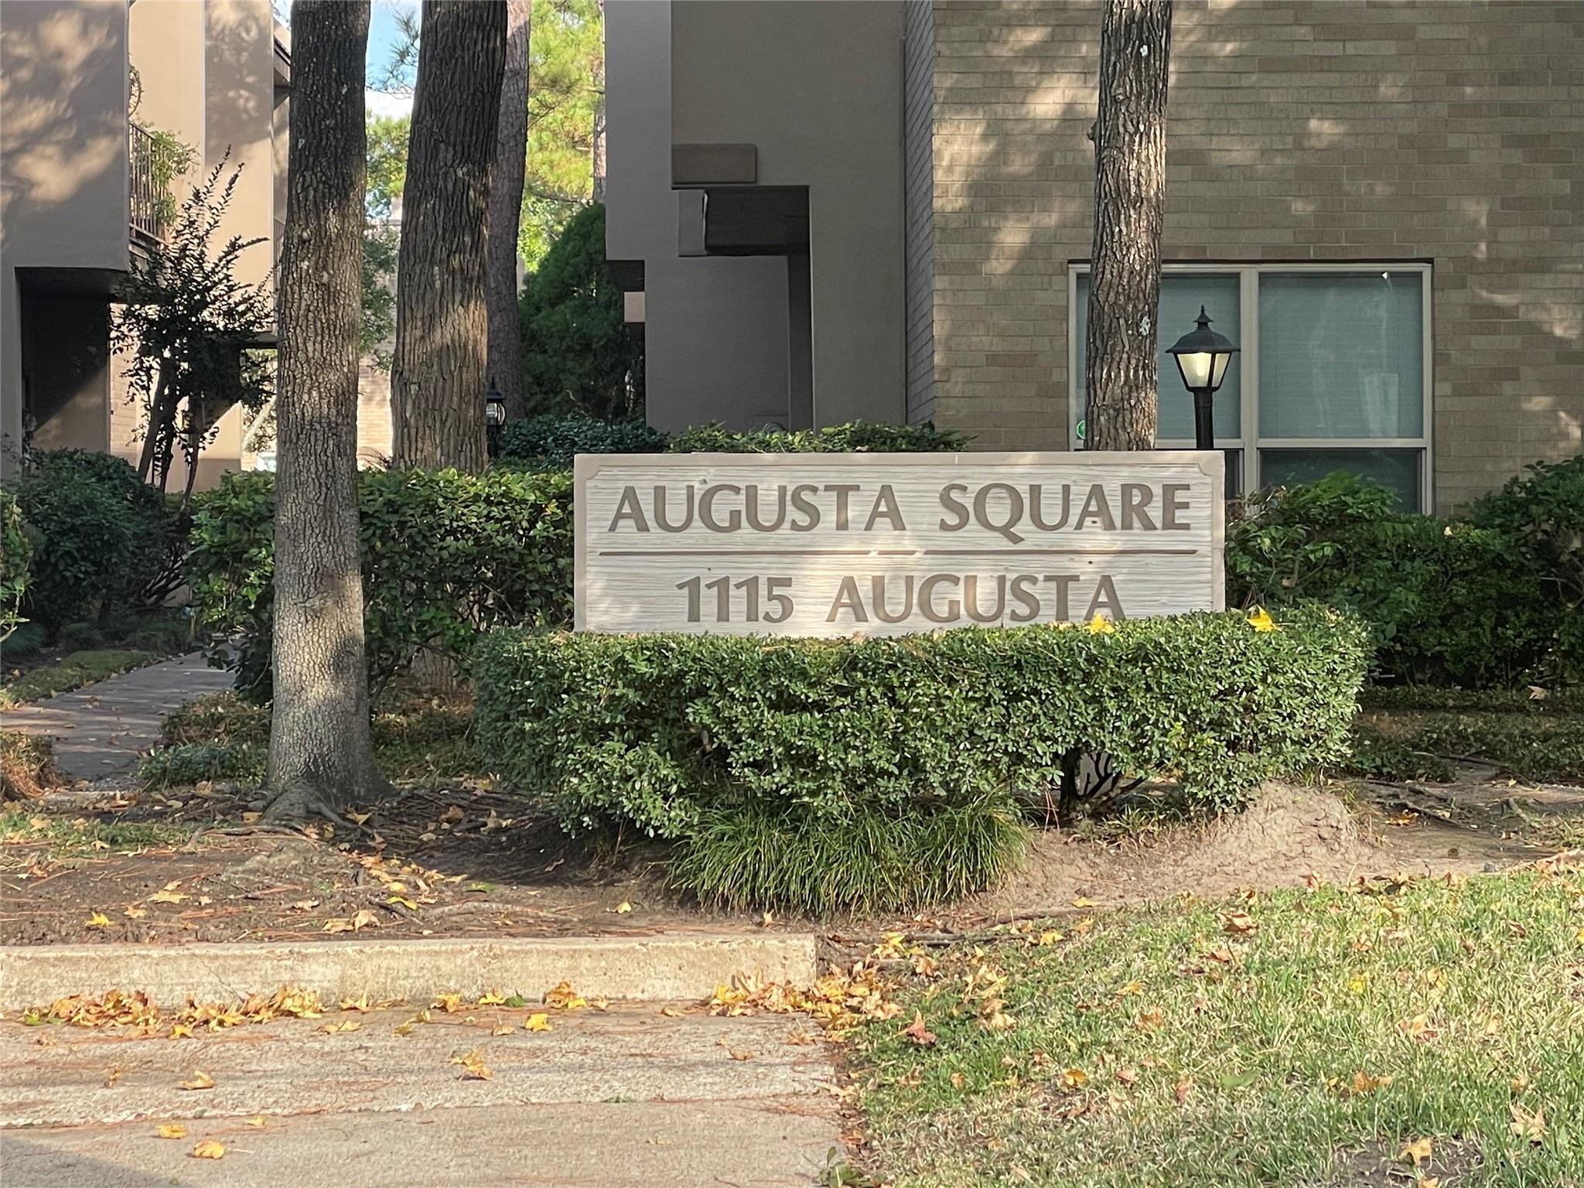
1115 Augusta Drive #38 Houston, TX 77057
$299,000
Description
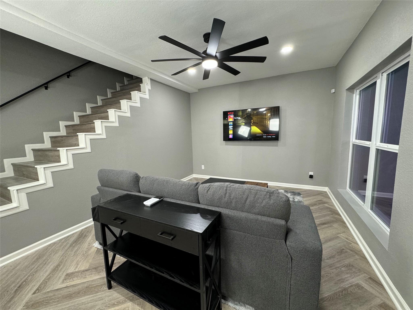
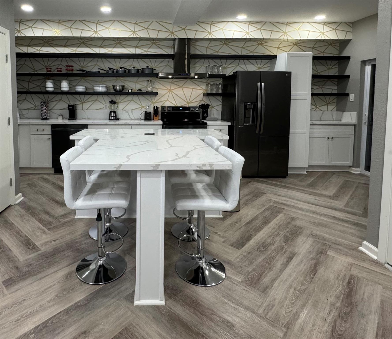
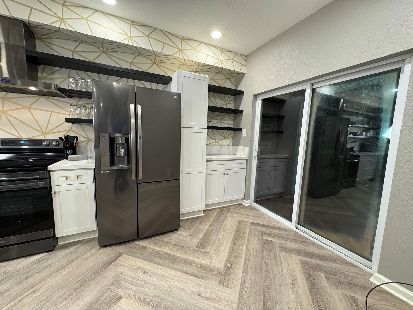
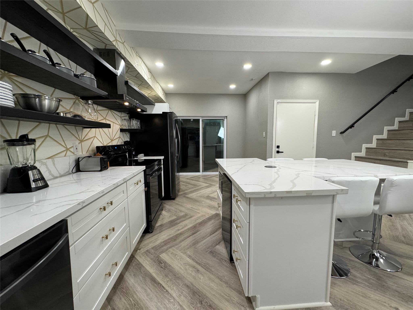
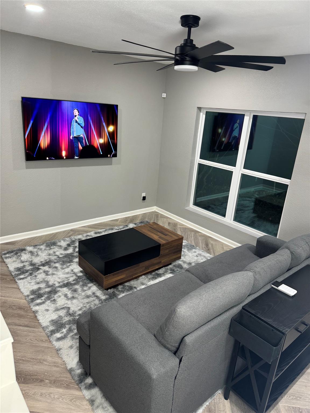
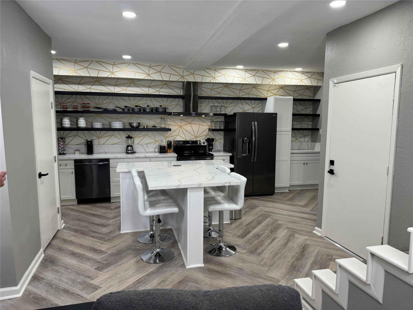
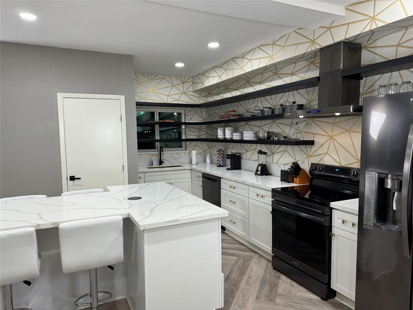
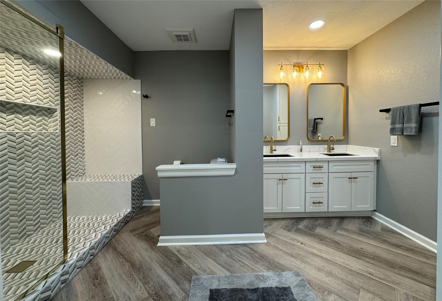
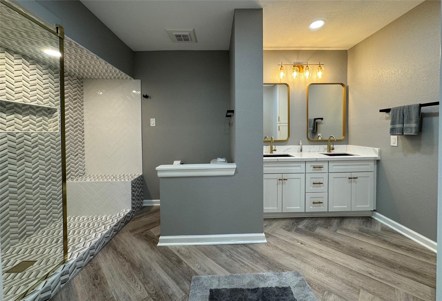
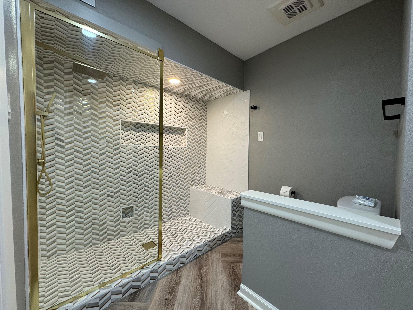
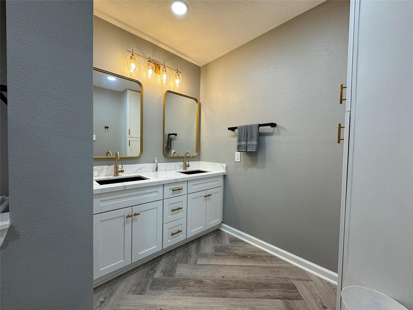
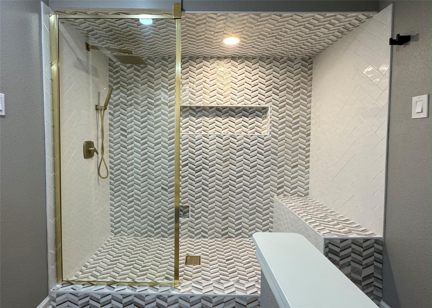
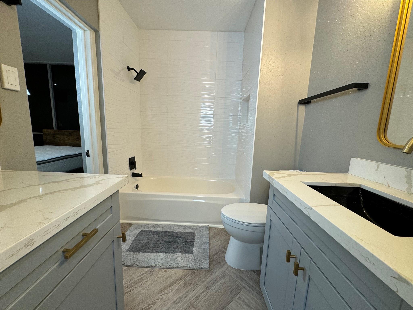
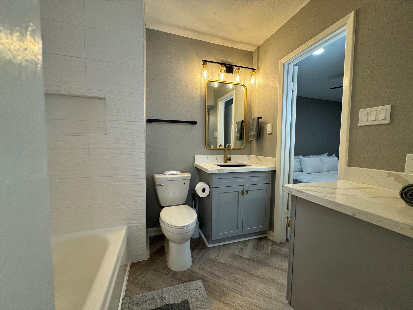
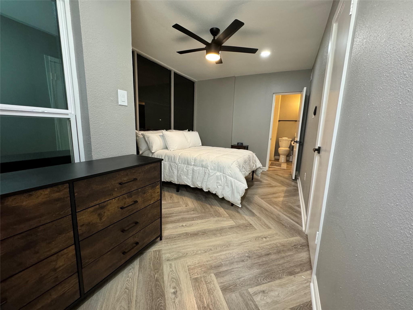
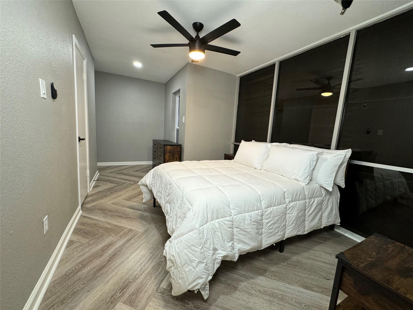
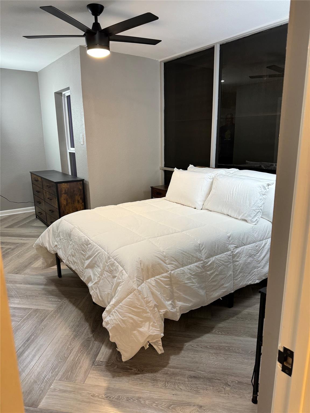
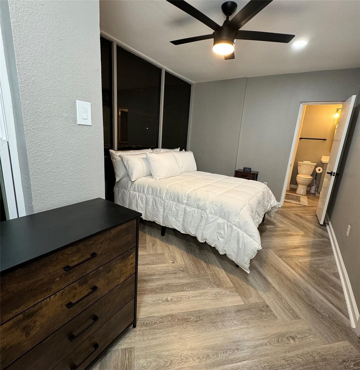
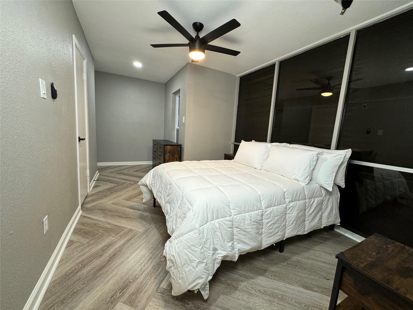
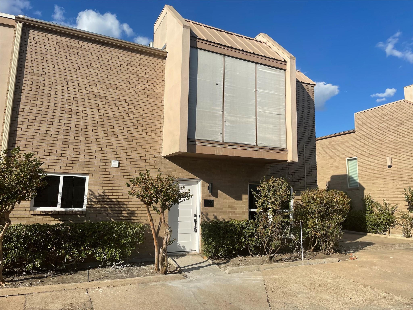
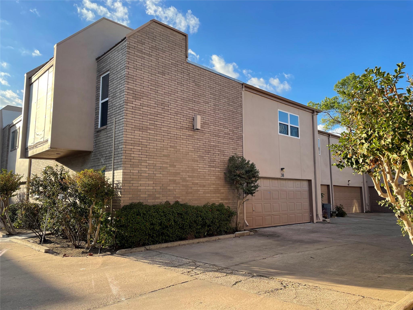
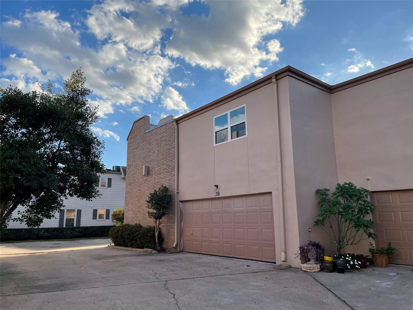
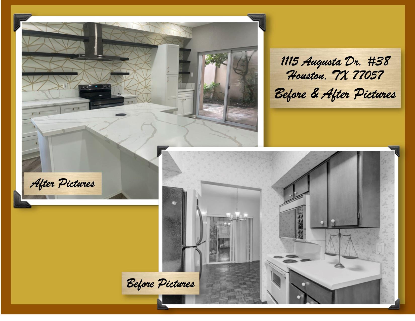
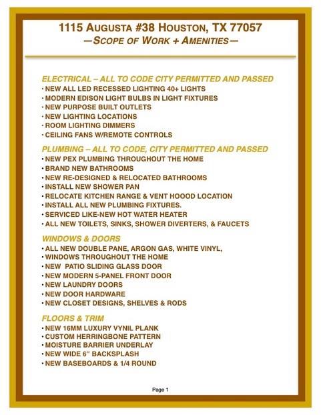
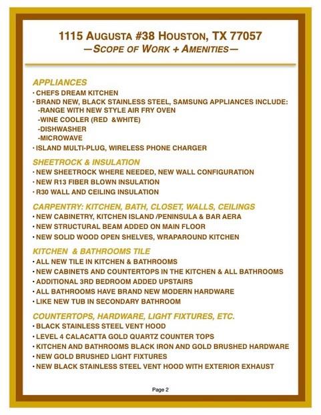
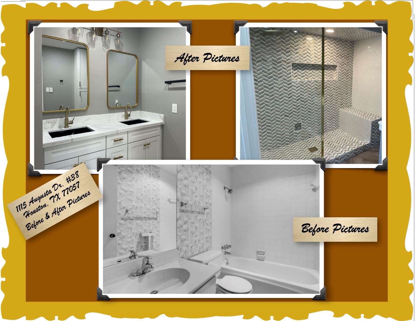
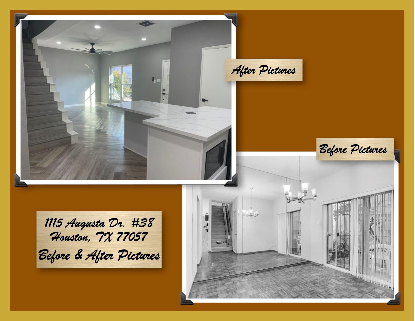
This Townhome is Conveniently Located in the Fabulous Galleria Area! This Well-Established Neighborhood is Centrally located to all the amenities Houston has to offer. Just minutes away from the extraordinary shopping and dining choices that surround Post Oak Blvd. Memorial Park Trail, YMCA, HEB, Krogers, Trader Joe's and inner loop 610 are in walking distance or just a moment by car and you have arrived. This 2-story townhouse has been transformed, a complete renovation that has covered every inch of the property. Including all new pex plumbing, upgraded and updated electrical, brand new bathrooms, a brand new kitchen that offers open shelving high end black stainless appliances, and everything else that comes with a renovation that takes a home down to studs. This unit is like new but having the luxury of being in an established neighborhood. It's one of the few Units in the complex that has 3 bedrooms, plus it's on a corner lot, with a private 2-car garage and new roof.
Overview
Financial
Price:
$299,000
Price/SqFT:
$189.24
HOA Fee:
$365 Monthly
Tax Rate:
2.12522 %
Est. Monthly:
$4,114 *
Tax Amount:
$6,354
Amenities and features
 Patio/Deck
 Public Pool
 Sewer
Sewer Water Access
 Corner Lot
 Energy Efficient
Property & Schools on Map
Floor plans / Dimensions / Descriptions
-
First FloorLiving:15x12Breakfast:11x10
-
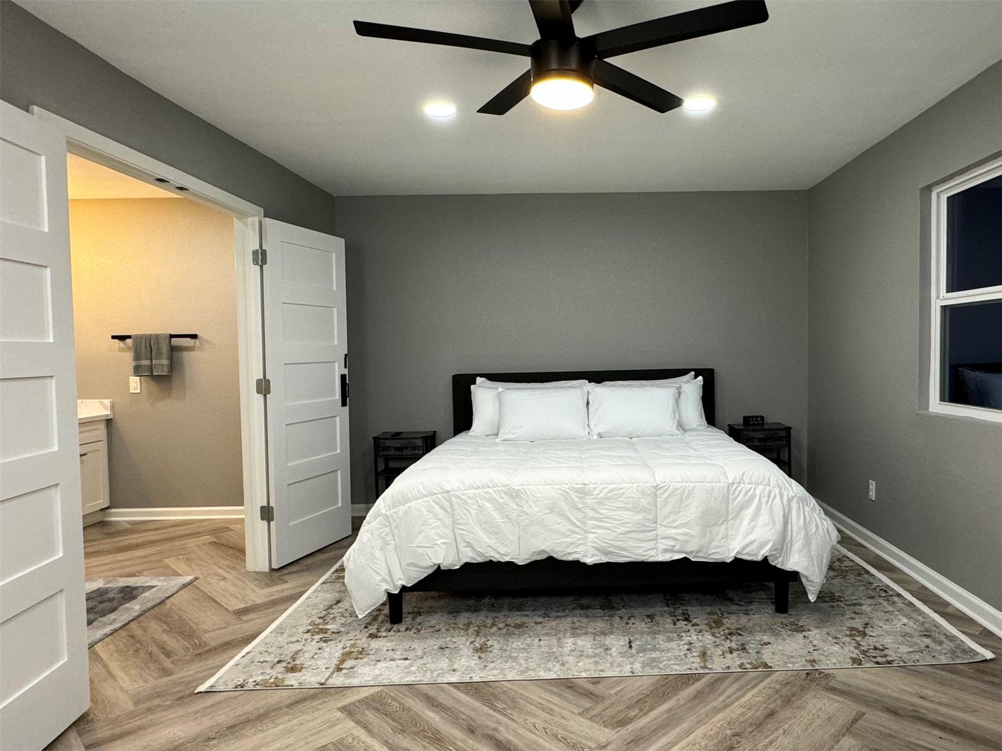
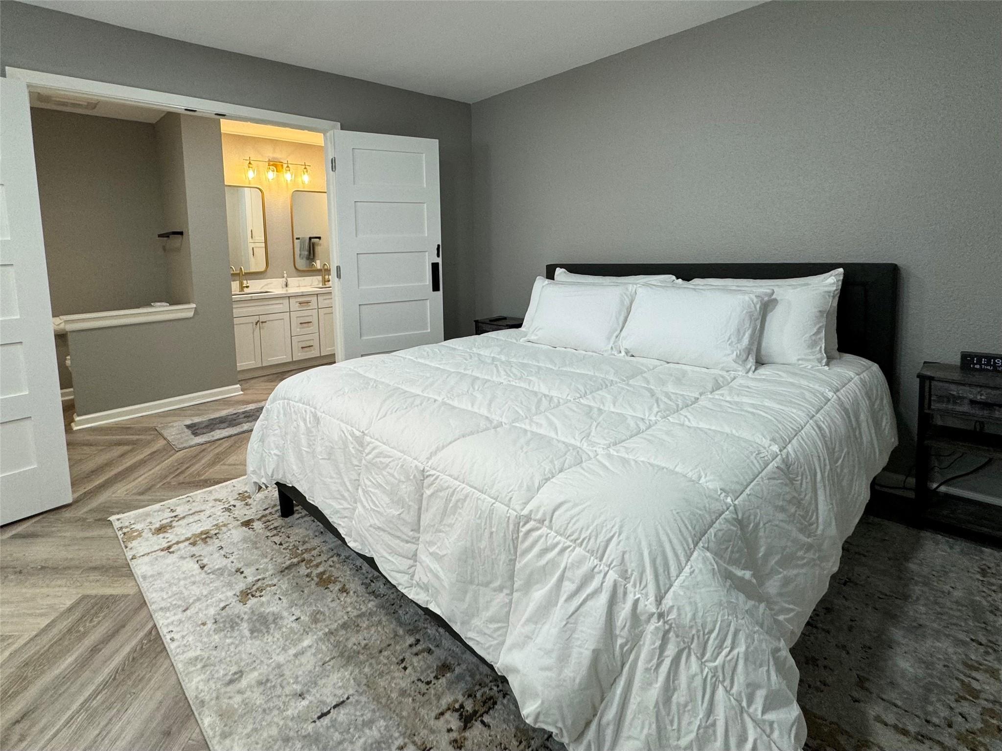
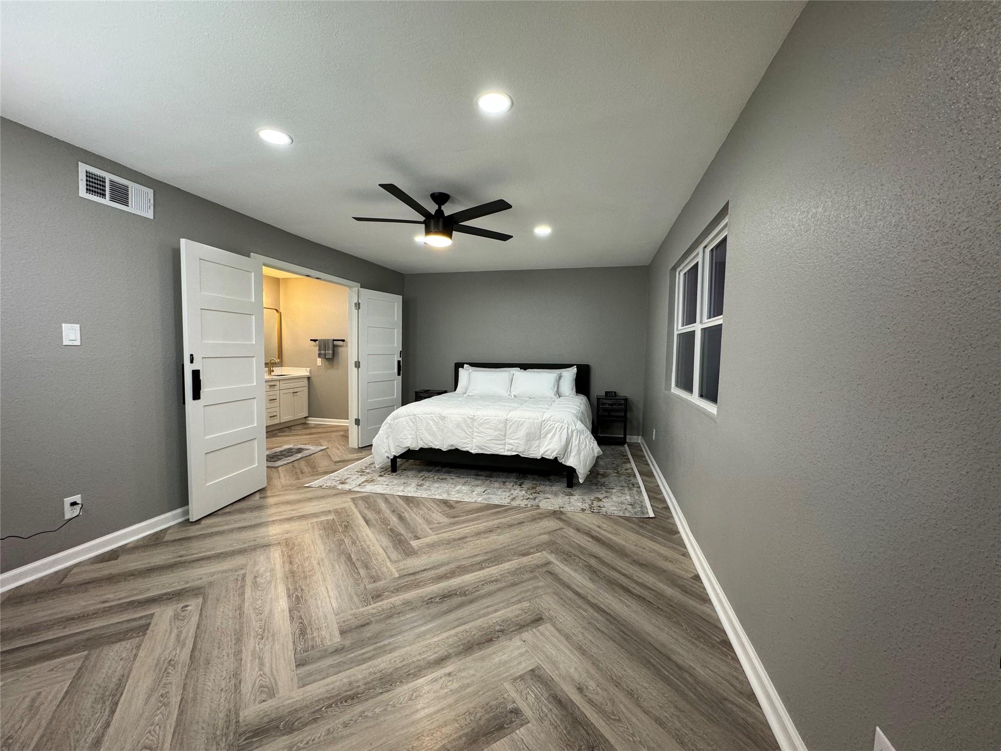
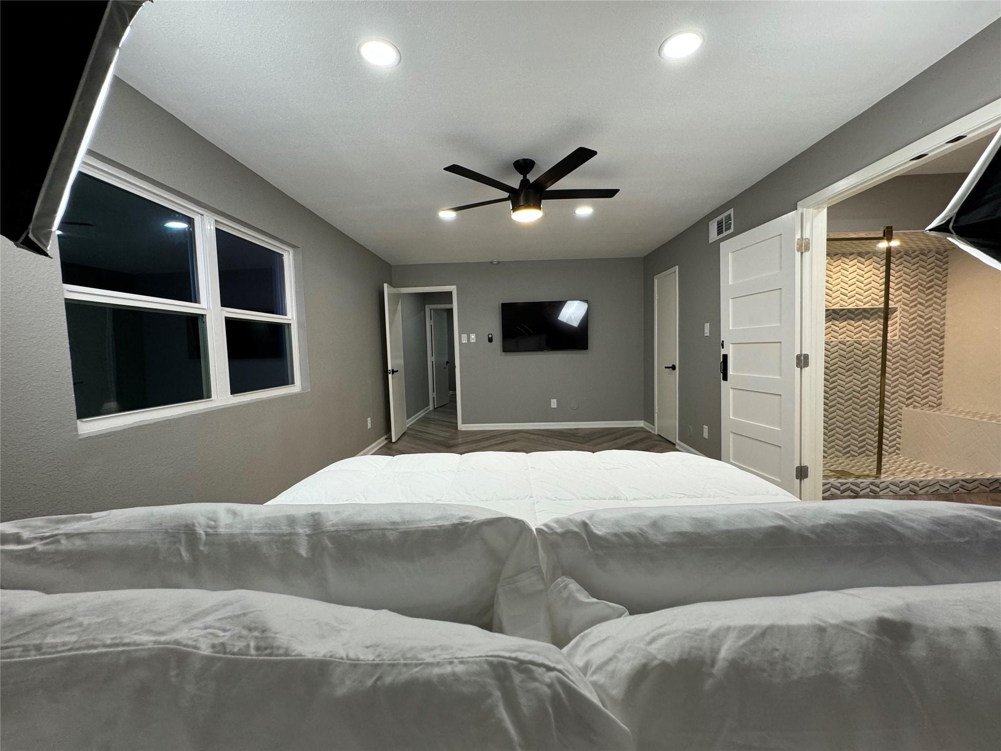
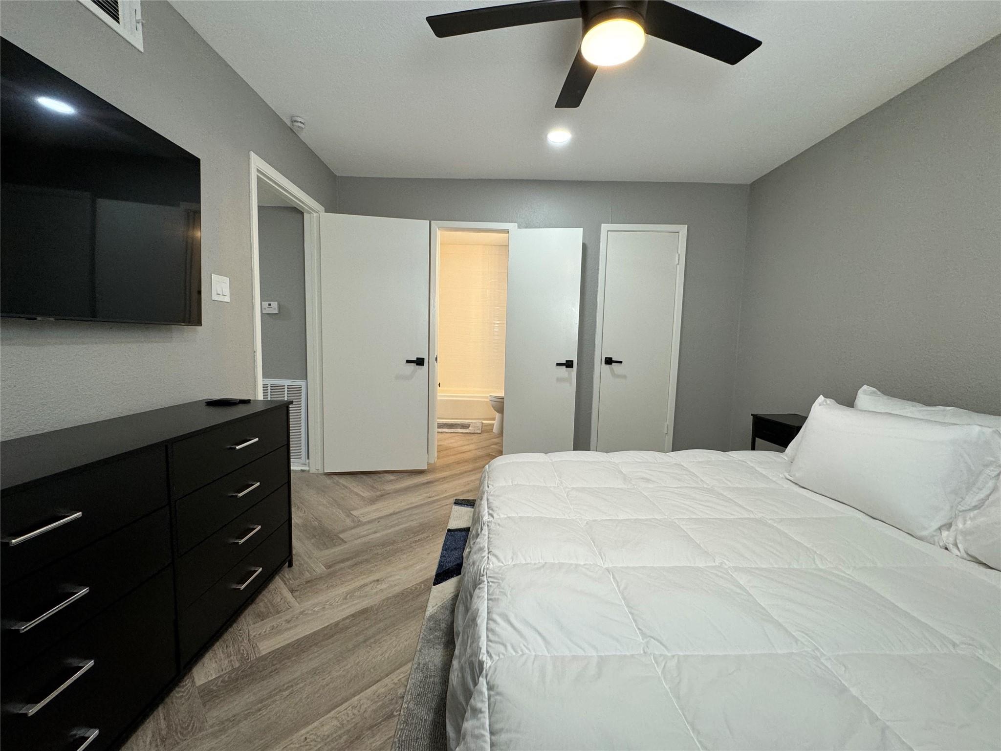
Second FloorPrimary Bedroom:1912Bedroom:13x11Bedroom 2:12x9
-
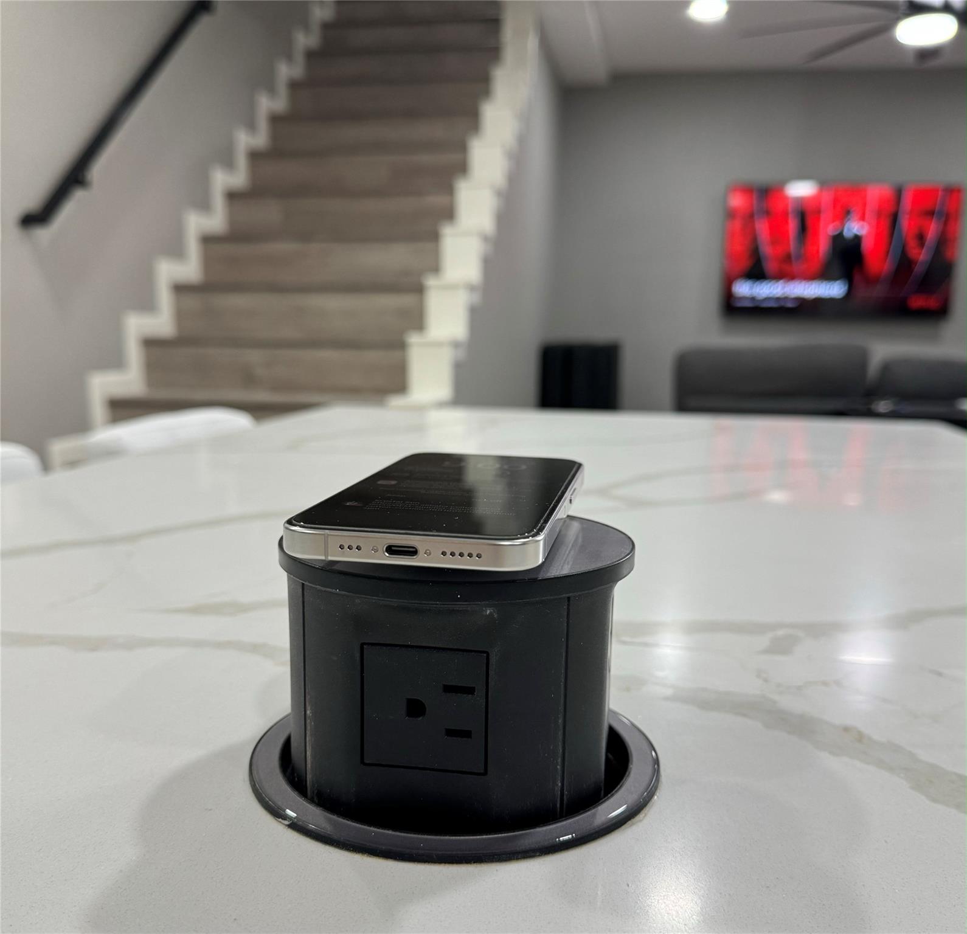
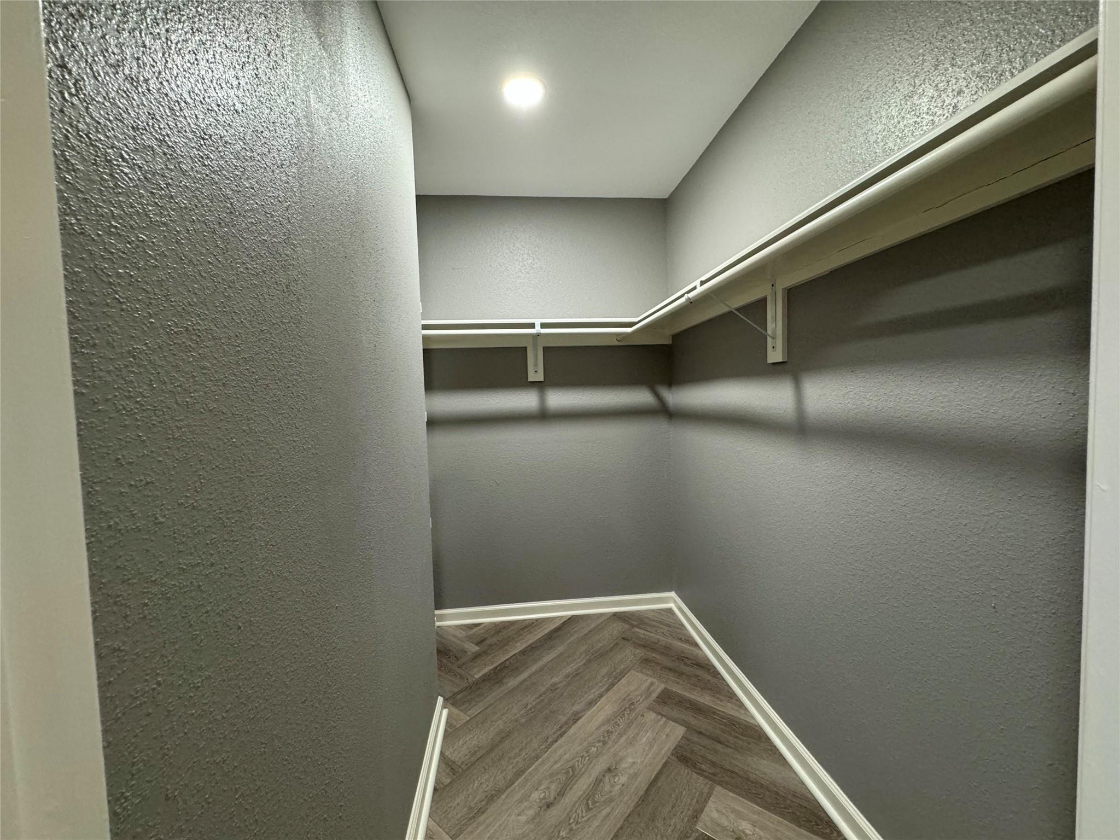
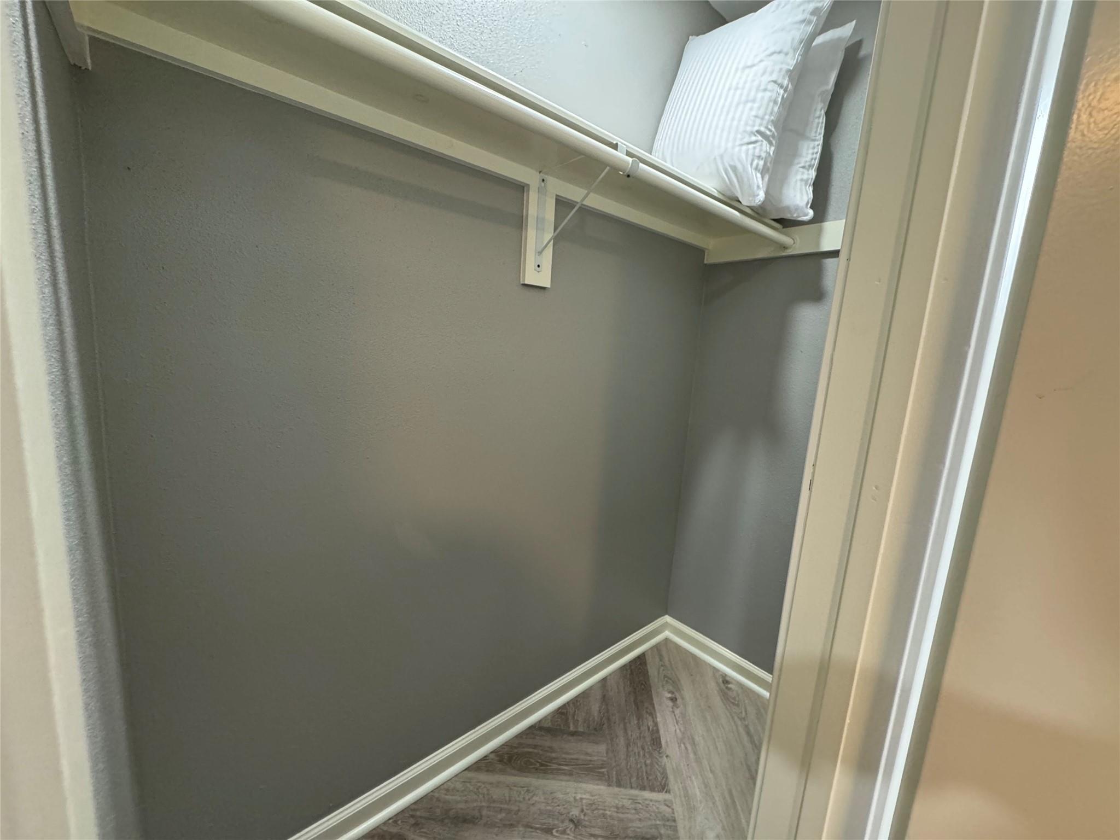
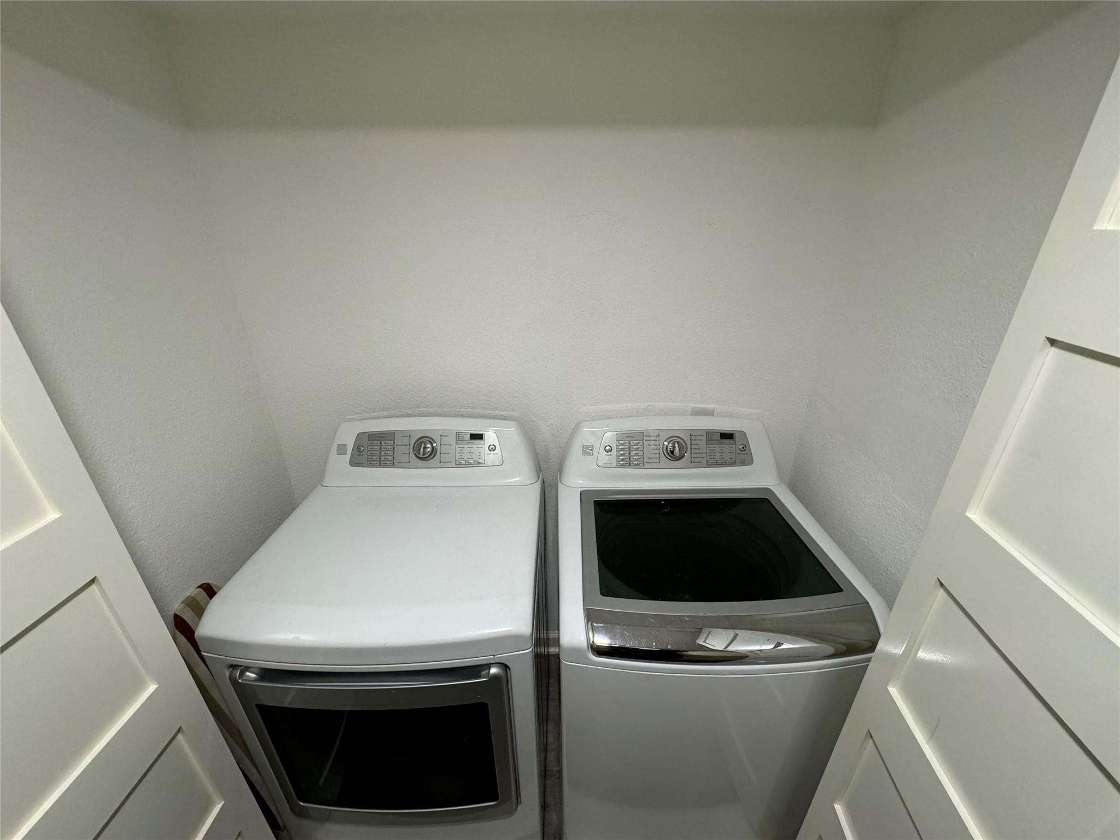
InteriorFloors:Engineered Wood,Vinyl PlankCountertop:QuartzBathroom Description:Primary Bath: Double Sinks,Primary Bath: Shower Only,Secondary Bath(s): Tub/Shower Combo,Vanity AreaBedroom Desc:All Bedrooms Up,Primary Bed - 2nd Floor,Walk-In ClosetKitchen Desc:Breakfast Bar,Island w/o Cooktop,Kitchen open to Family Room,Pots/Pans Drawers,Soft Closing Cabinets,Soft Closing DrawersRoom Description:1 Living Area,Kitchen/Dining Combo,Living Area - 1st Floor,Living/Dining Combo,Utility Room in HouseHeating:Central ElectricCooling:Central ElectricWasher/Dryer Conn:YesDishwasher:YesDisposal:YesMicrowave:YesRange:Freestanding RangeOven:Electric OvenEnergy Feature:Ceiling Fans,Digital Program Thermostat,Energy Star Appliances,Energy Star/CFL/LED Lights,High-Efficiency HVAC,Insulated Doors,Insulated/Low-E windows,Insulation - Blown FiberglassInterior:Alarm System - Owned,Balcony,High Ceiling,Open Ceiling
-
ExteriorRoof:OtherFoundation:SlabPrivate Pool:NoExterior Type:Brick,StuccoParking:Auto Garage Door OpenerWater Sewer:Public Sewer,Public WaterViews:SouthFront Door Face:SouthUnit Location:On CornerArea Pool:YesExterior:Balcony,Front Green Space,Patio/Deck,Private Driveway
Listed By:
Karen Davis
Karen Davis Properties
The data on this website relating to real estate for sale comes in part from the IDX Program of the Houston Association of REALTORS®. All information is believed accurate but not guaranteed. The properties displayed may not be all of the properties available through the IDX Program. Any use of this site other than by potential buyers or sellers is strictly prohibited.
© 2026 Houston Association of REALTORS®.
GET IN TOUCH
