
For Lease
11123 Lulu Ln Willis, TX 77318
$2,295
/monthDescription
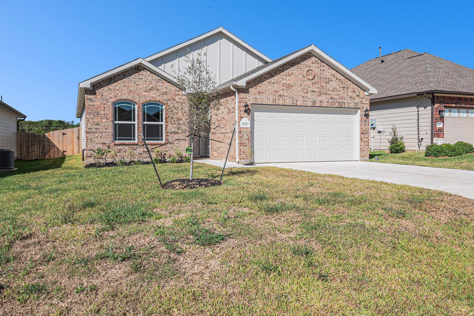
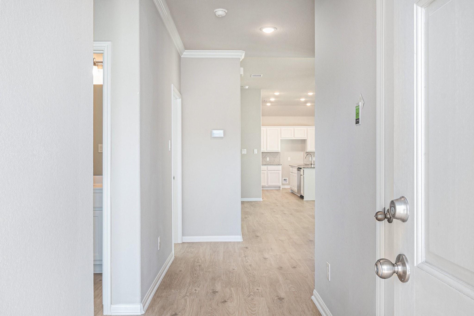
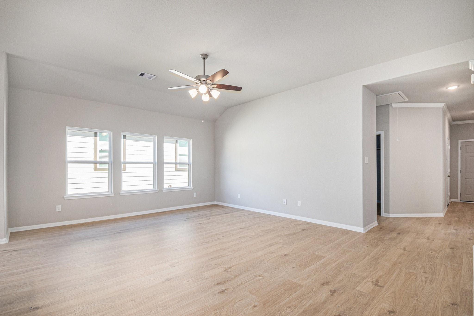
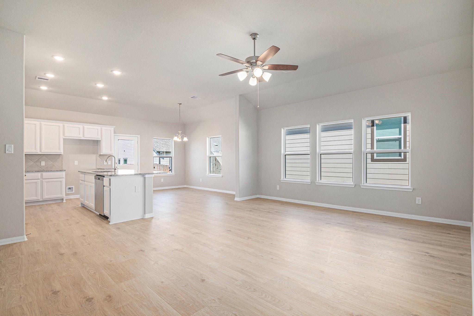
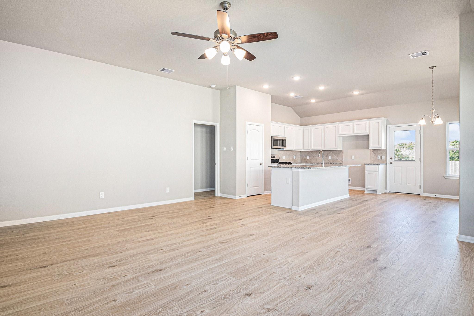
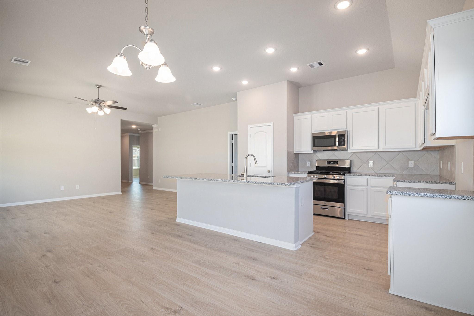
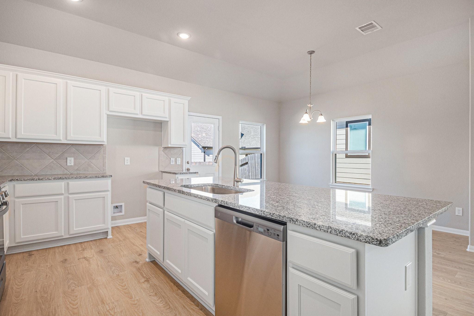
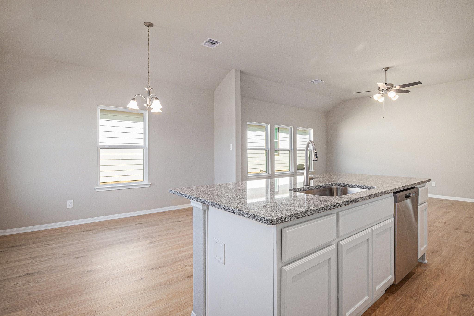
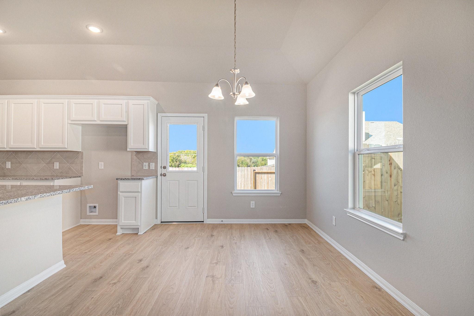
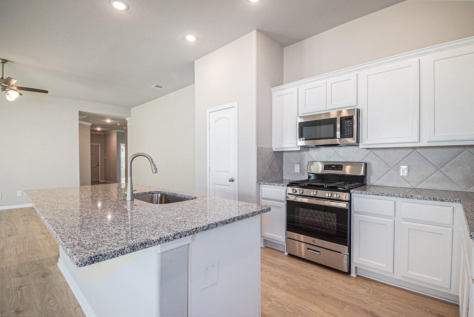
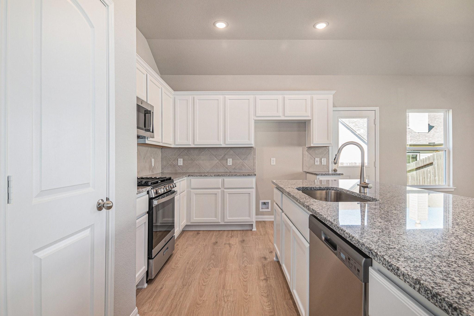
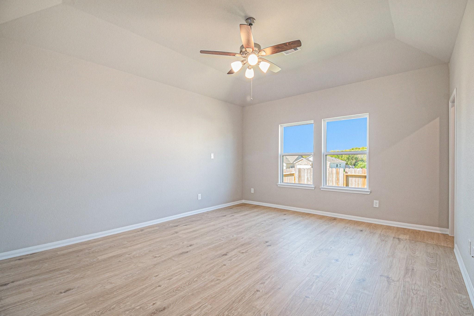
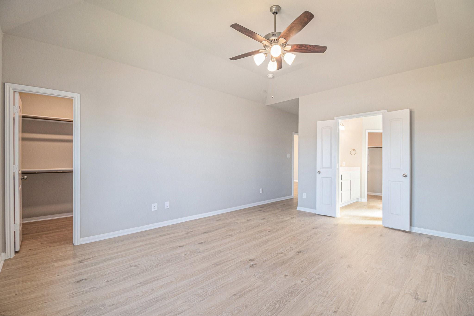
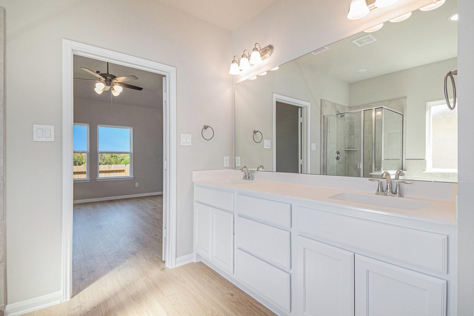
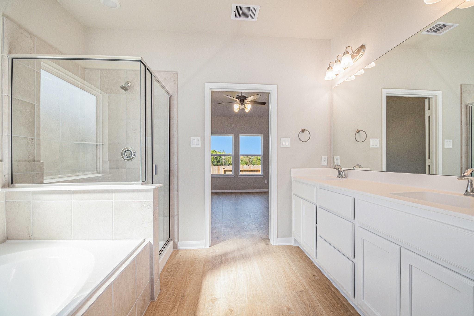
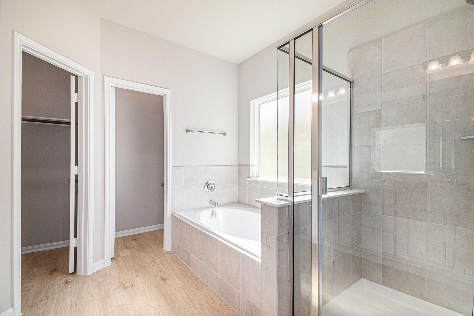
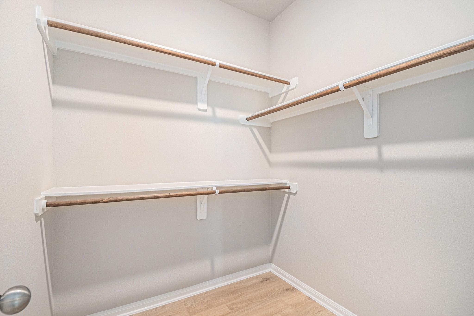
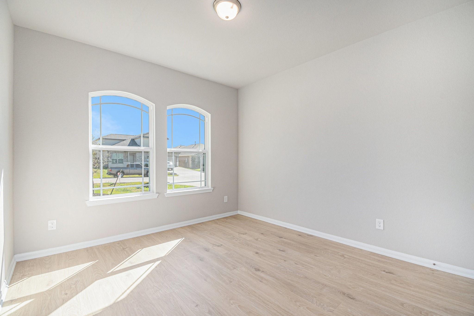
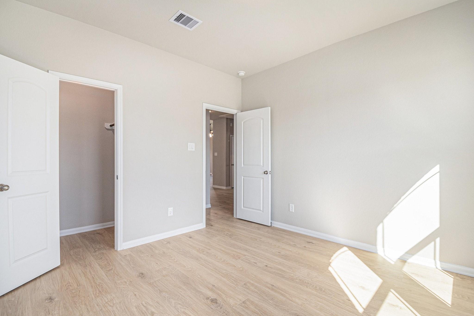
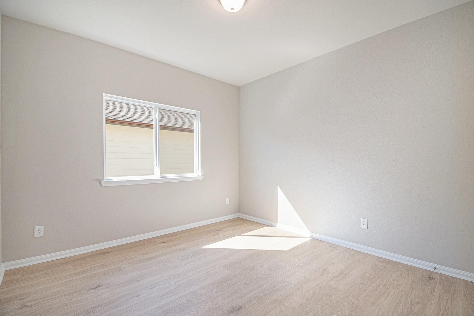
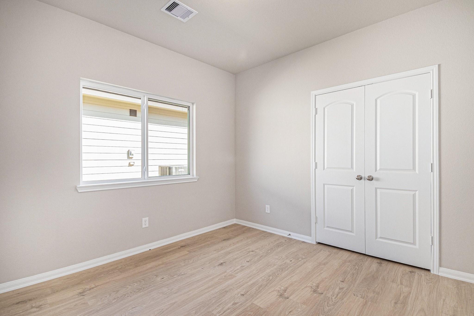
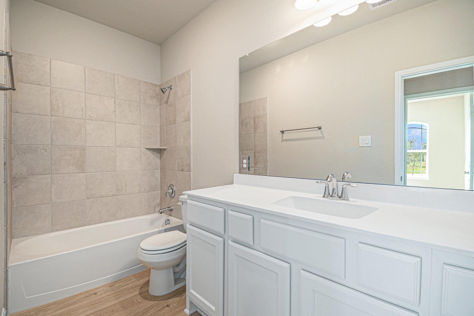
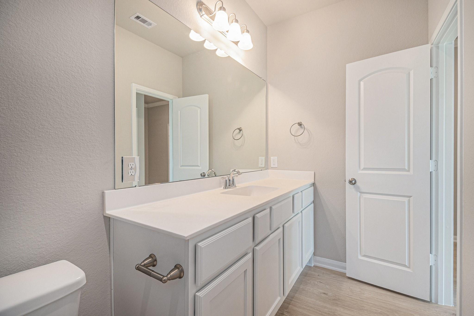
Stunning 4/2/2 DUVAL Plan Fabulous kitchen with stainless steel appliances, oversized serving bar, designer backsplash and breakfast area big enough for a table setting for 8! Open floor plan with oversized family room! Owners retreat with high ceilings and ensuite bath w/double sinks, garden tub and separate shower & w/big walk-in closet. Granite in the kitchen and marble counters in both baths! Home features include USB/Plug combo in kitchen and master bedroom, all laminate wood flooring throughout, 6 foot privacy fence backyard and much more included in this home! Zoned to Willis ISD!
Overview
Financial
Price:
$2,295
Price/SqFT:
$1.22
HOA Fee:
Tax Rate:
2.2752 %
Est. Monthly:
$21 *
Tax Amount:
$52
Amenities and features
 Water Access
 Energy Efficient
 New Construction
Property & Schools on Map
Floor plans / Dimensions / Descriptions
-
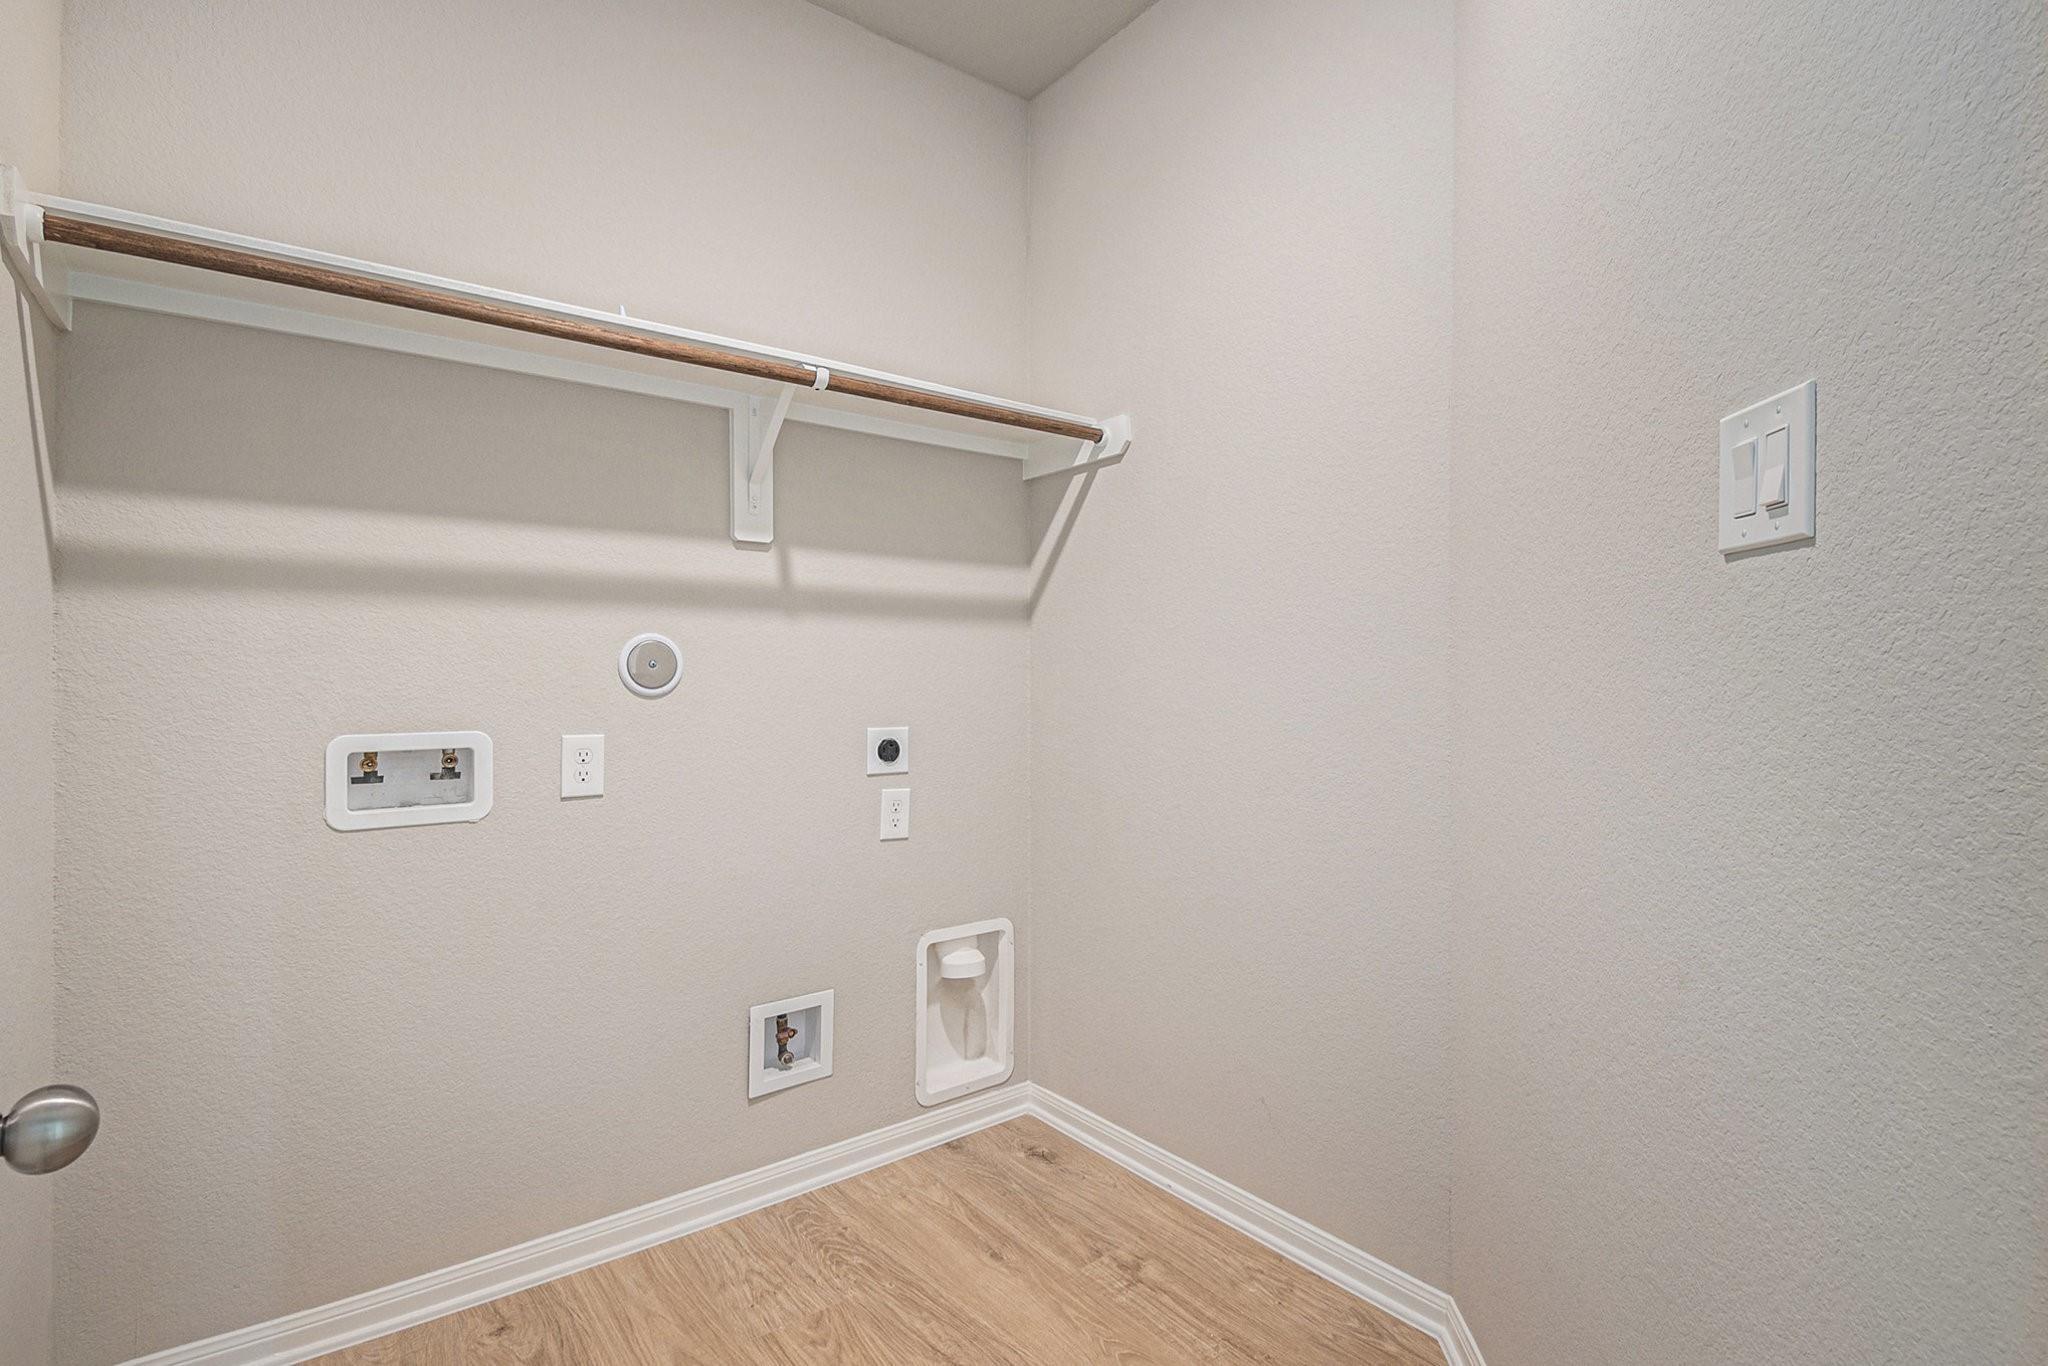
First FloorFamily Room:20x16Dining:10x14Kitchen:10x14Primary Bedroom:15x16Bedroom:12x11Bedroom 2:11x11Bedroom 3:11x12Primary Bath:11x12Bath:11x6Utility Room:6x7
-
InteriorPets:Case By CaseSmoking Allowed:NoFloors:LaminateCountertop:GraniteBathroom Description:Full Secondary Bathroom Down,Primary Bath: Double Sinks,Primary Bath: Separate Shower,Primary Bath: Soaking Tub,Secondary Bath(s): Tub/Shower ComboBedroom Desc:All Bedrooms Down,En-Suite Bath,Walk-In ClosetKitchen Desc:Kitchen open to Family Room,Pantry,Walk-in PantryRoom Description:1 Living Area,Breakfast Room,Kitchen/Dining Combo,Utility Room in HouseHeating:Central GasCooling:Central ElectricConnections:Electric Dryer Connections,Gas Dryer ConnectionsDishwasher:YesDisposal:YesMicrowave:YesRange:Gas RangeOven:Gas OvenEnergy Feature:Ceiling Fans,Digital Program Thermostat,Energy Star Appliances,High-Efficiency HVAC,Insulated/Low-E windows,Radiant Attic BarrierInterior:Crown Molding,Fire/Smoke Alarm,High Ceiling
-
ExteriorPrivate Pool:NoLot Description:Subdivision LotGarage Size:18X21Water Sewer:Water DistrictArea Pool:NoExterior:Partially Fenced
Documents

Listed By:
Heather Carlile
Blavesco, LTD Heather Carlile
The data on this website relating to real estate for sale comes in part from the IDX Program of the Houston Association of REALTORS®. All information is believed accurate but not guaranteed. The properties displayed may not be all of the properties available through the IDX Program. Any use of this site other than by potential buyers or sellers is strictly prohibited.
© 2026 Houston Association of REALTORS®.
GET IN TOUCH
