
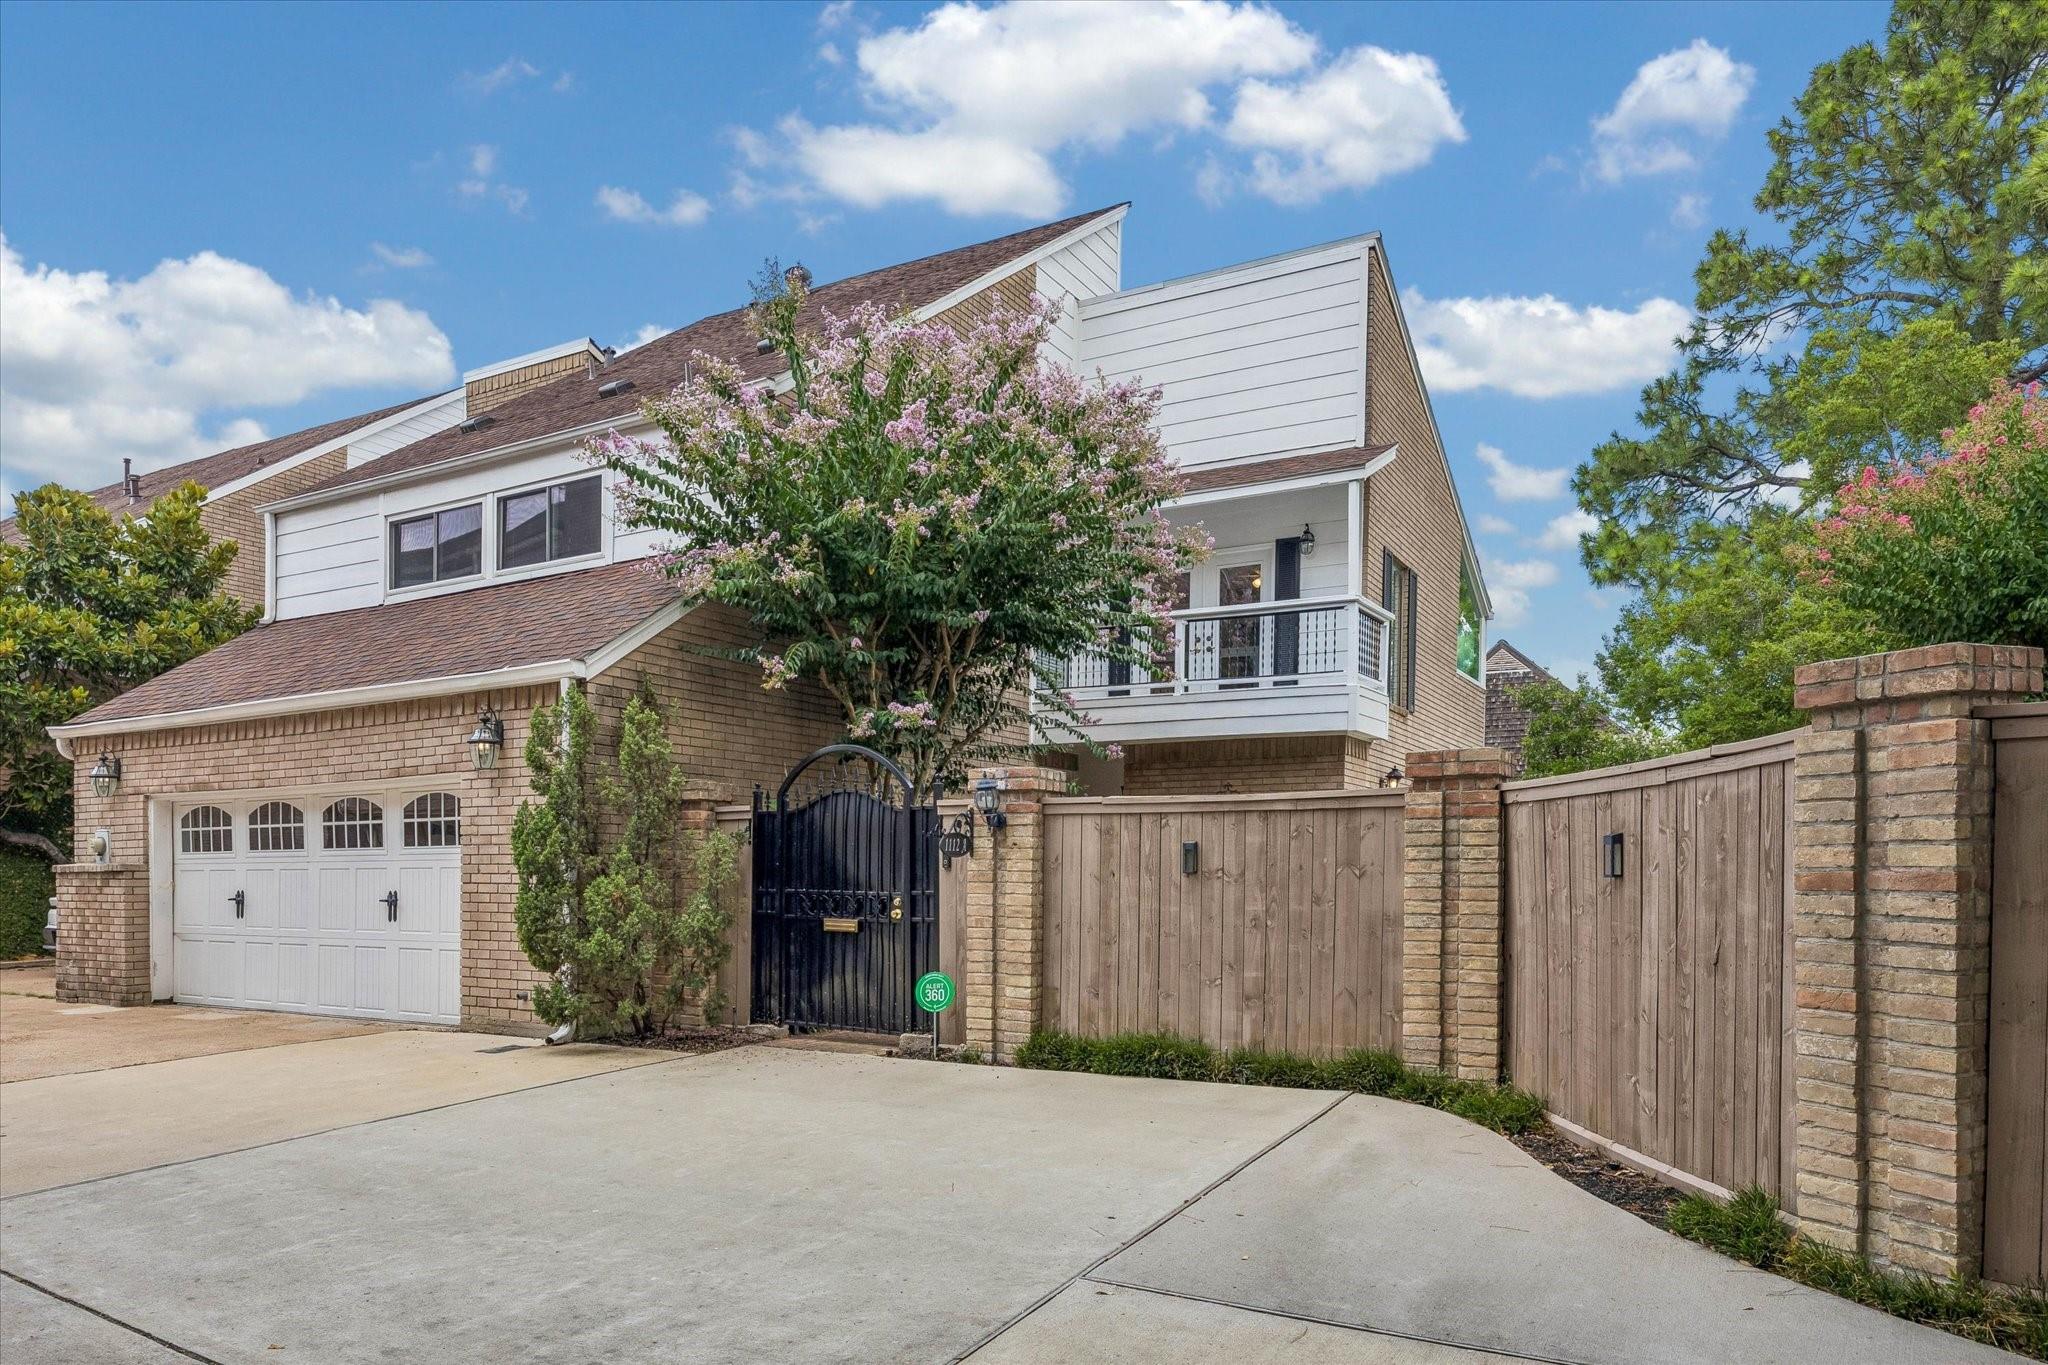
For Sale
1112 Nantucket Dr A Houston, TX 77057
$695,000
Description
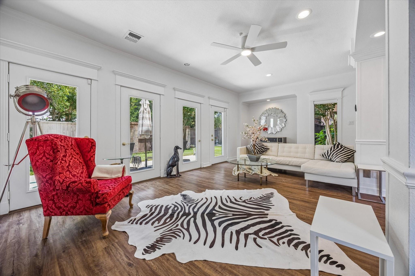
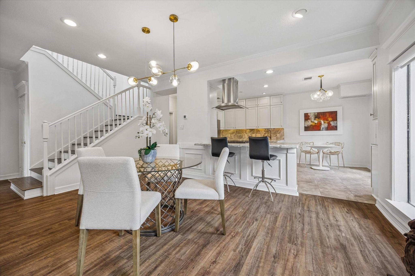
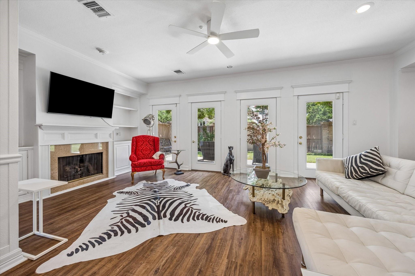
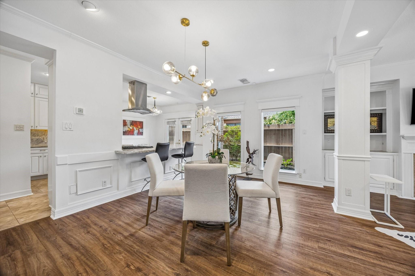
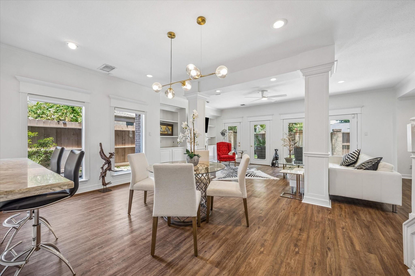
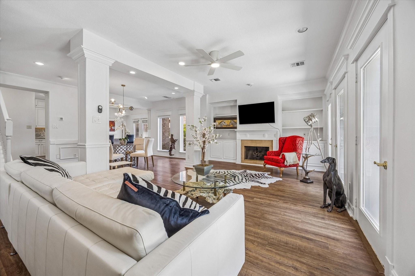
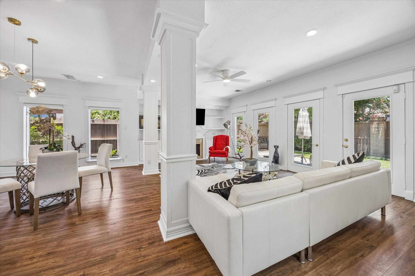
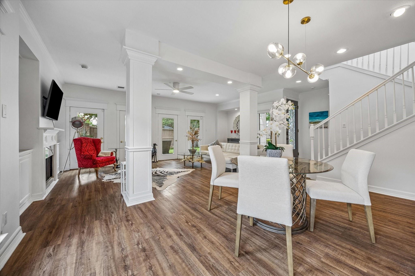
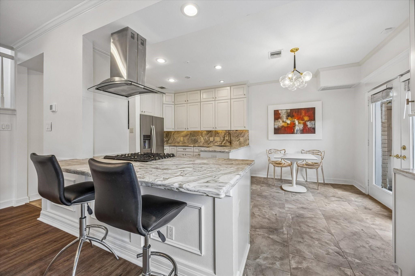
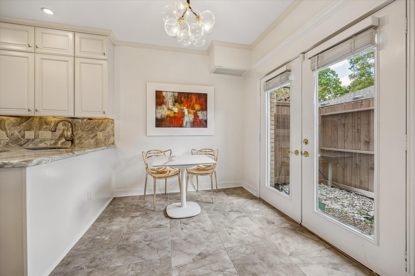
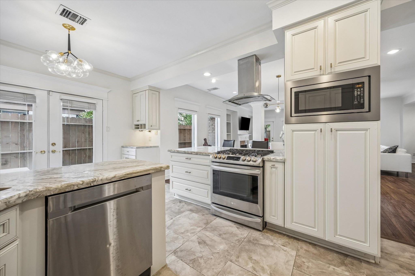
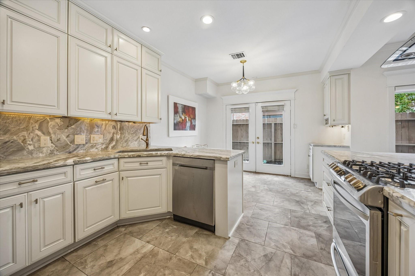
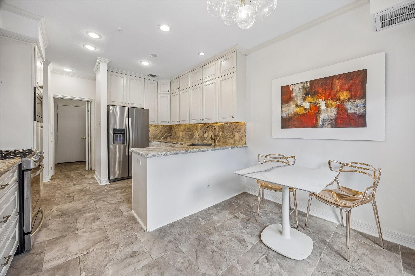
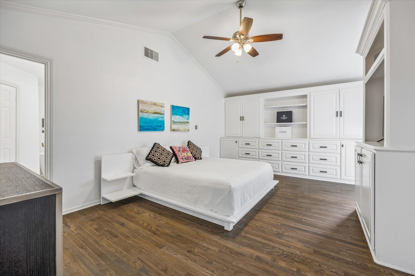
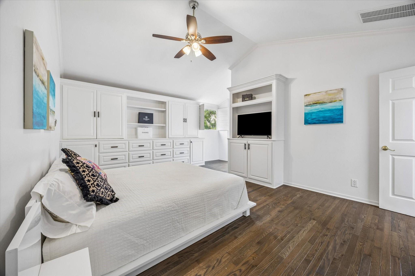
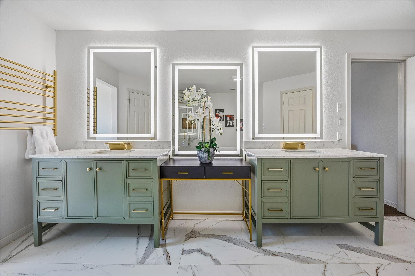
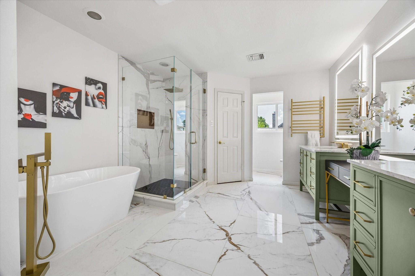
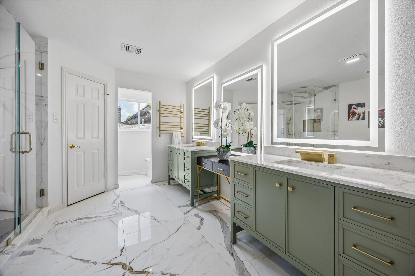
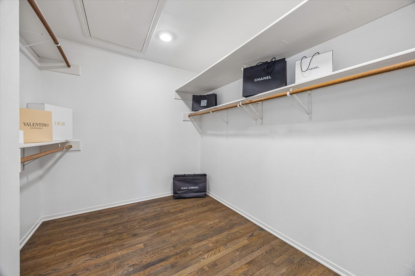
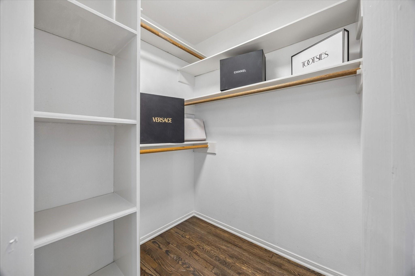
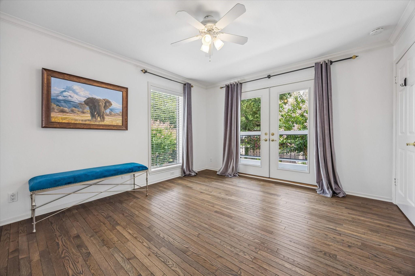
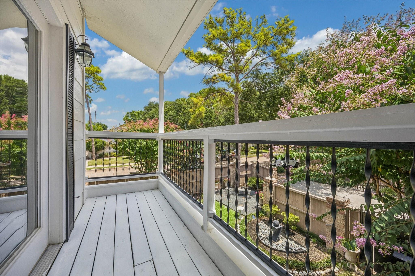
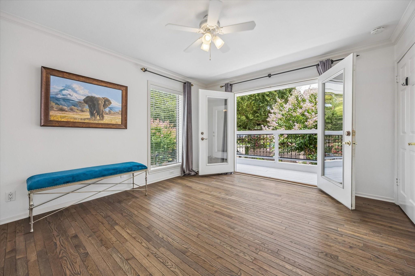
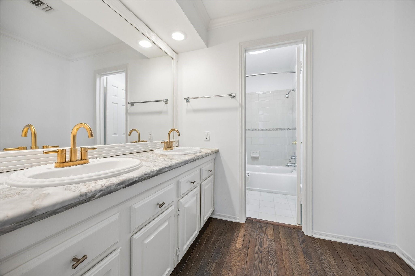
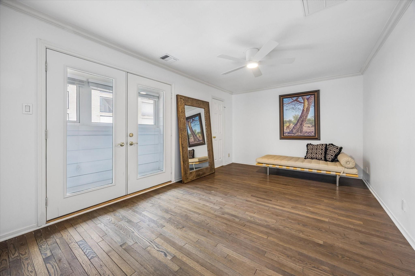
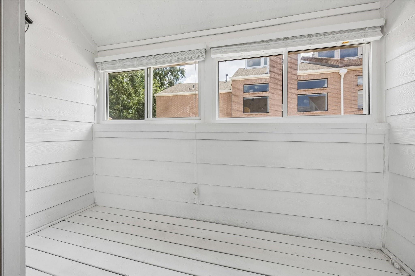
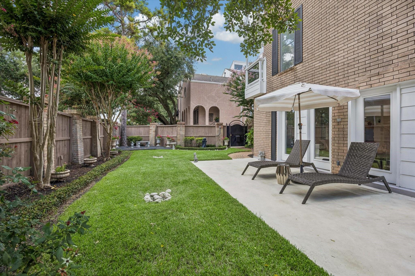
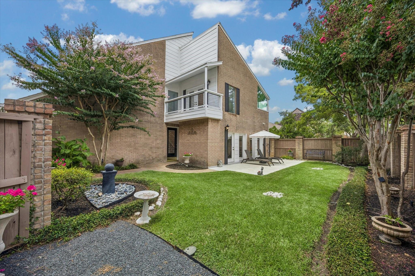
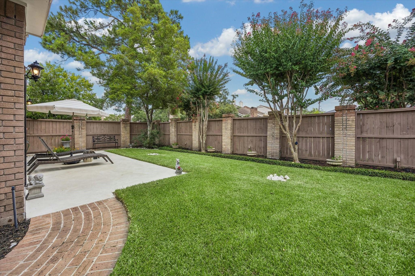
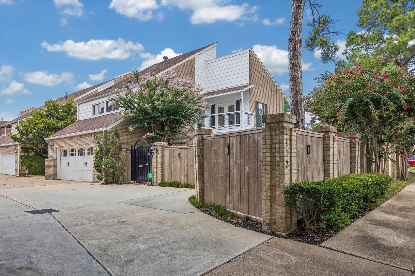
Welcome to this stylishly updated home in the highly desirable Tanglewood neighborhood! Situated on a spacious corner lot, this exceptional residence features a large, fully fenced side backyard with a patio, perfect for entertaining, outdoor dining, or relaxing. The open-concept floor plan seamlessly connects the spacious kitchen, dining, and living areas, while elegant French doors provide abundant natural light and easy access to the backyard. Upstairs, the expansive primary suite offers an enclosed balcony, a beautifully renovated spa-inspired bathroom, and two walk-in closets. Two generously sized secondary bedrooms feature hardwood floors, with one opening to a charming private balcony and the other offering additional flexible space. Conveniently located near premier shopping, fine dining, parks, and major commuter routes, this move-in-ready Tanglewood home combines timeless style, modern updates, and exceptional comfort in one of Houston's most most coveted neighborhoods!
Overview
Financial
Price:
$695,000
Price/SqFT:
$273.62
HOA Fee:
Tax Rate:
2.12522 %
Est. Monthly:
$9,504 *
Tax Amount:
$14,770
Amenities and features
 Patio/Deck
 Sewer
Sewer Sprinkler System
 Water Access
 Yard
Yard Corner Lot
 Energy Efficient
Property & Schools on Map
Floor plans / Dimensions / Descriptions
-
First FloorLiving:20 x 13Dining:16 x 14Kitchen:12 x 9Breakfast:13 x 12
-
Second FloorPrimary Bedroom:19 x 10Bedroom:16 x 10Bedroom 2:13 x 12
-
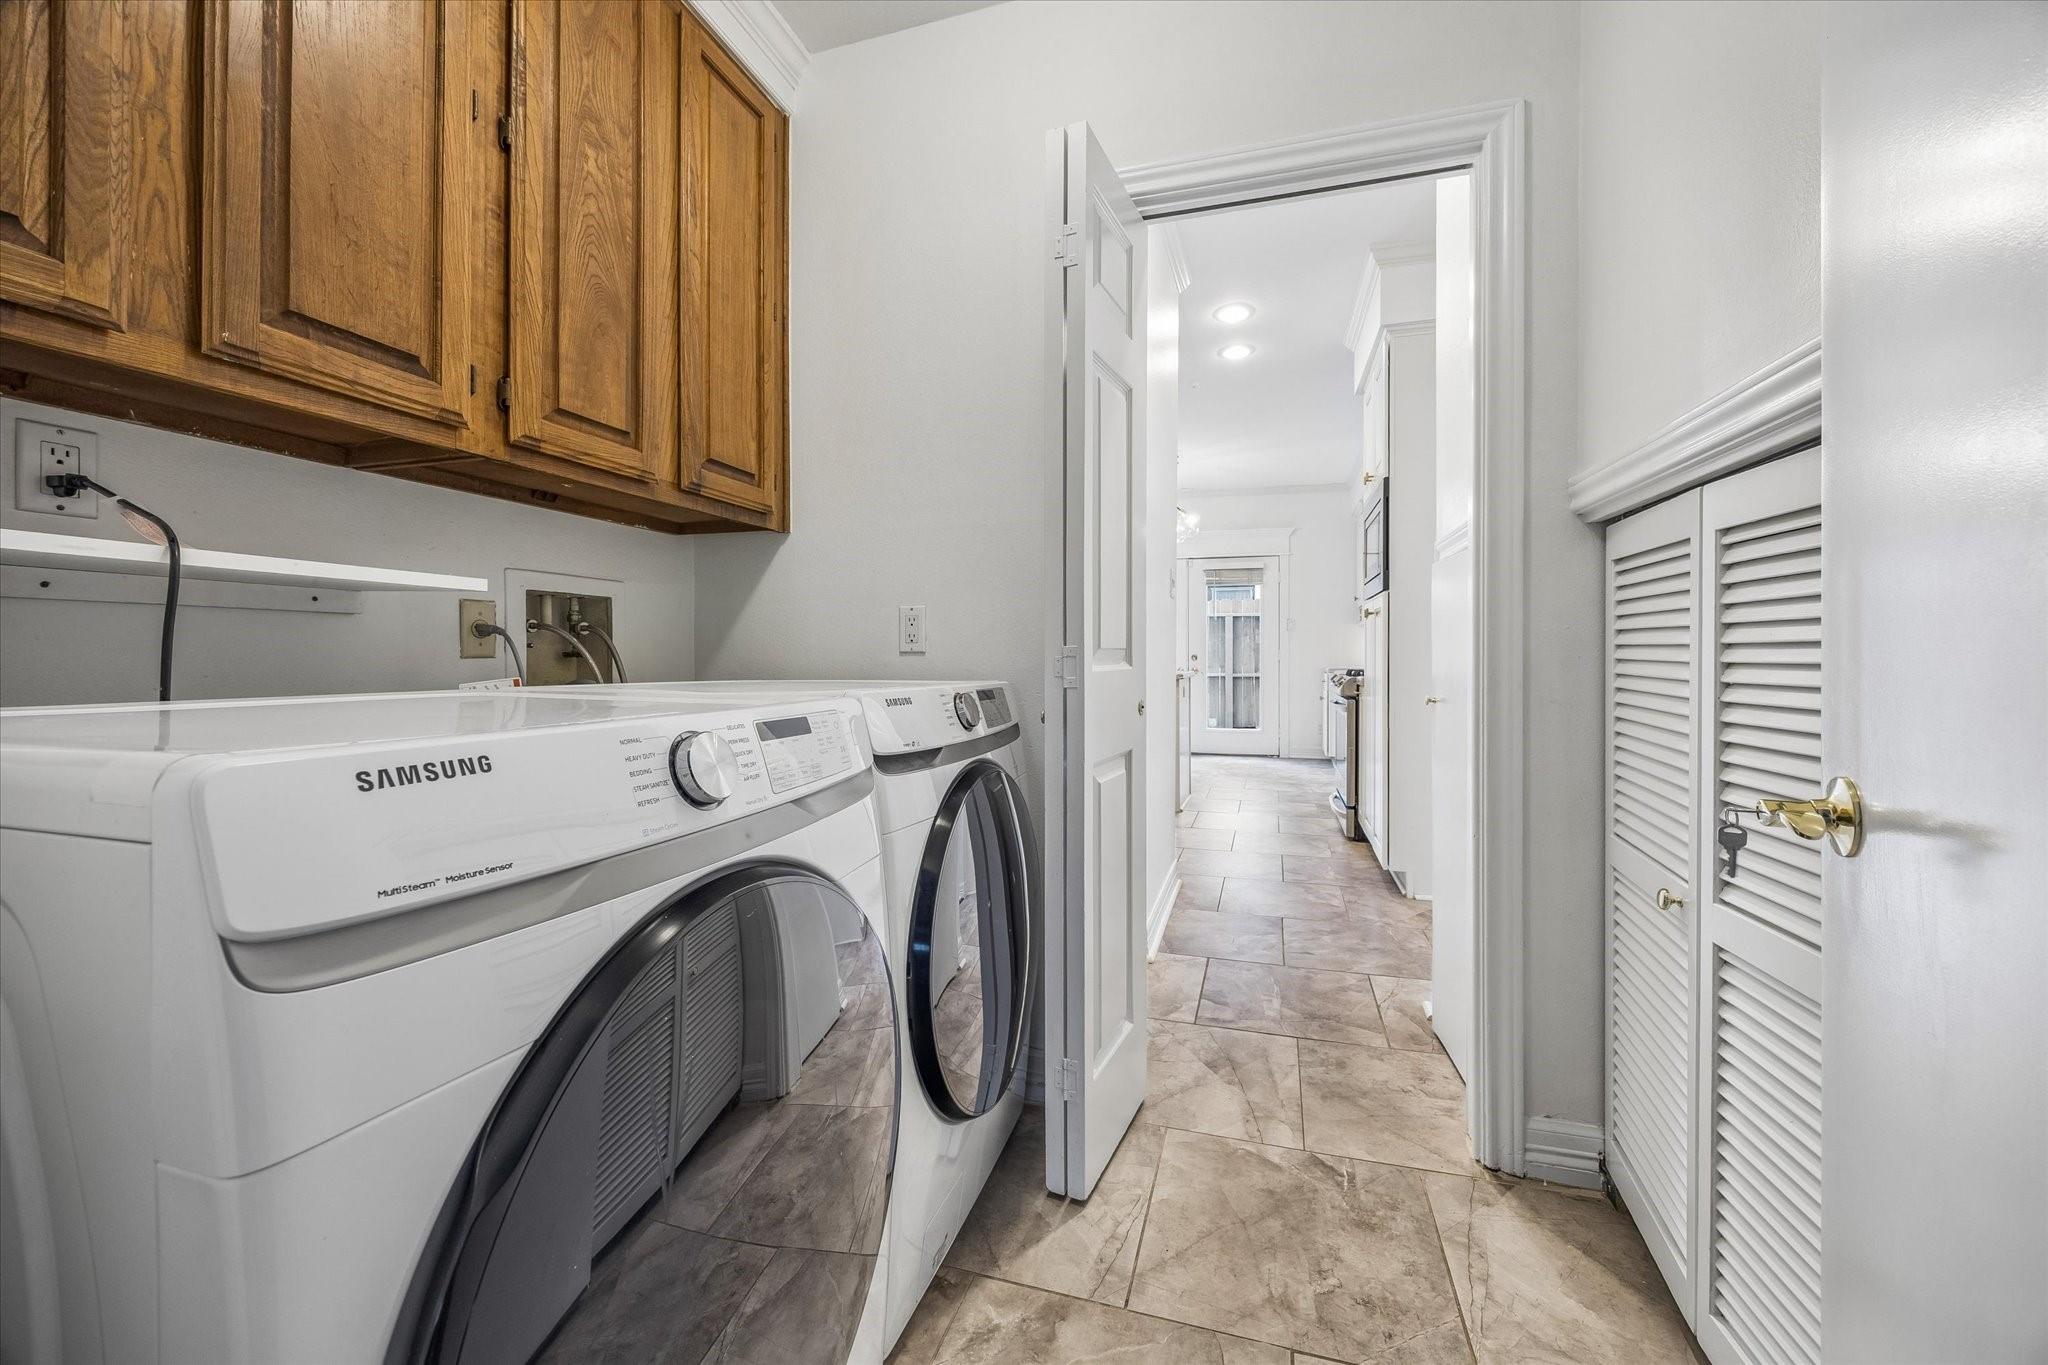
InteriorFireplace:1/Gas ConnectionsFloors:Tile,WoodCountertop:GraniteBedroom Desc:All Bedrooms Up,Primary Bed - 2nd Floor,Walk-In ClosetKitchen Desc:Breakfast Bar,Island w/ Cooktop,Kitchen open to Family Room,PantryRoom Description:1 Living Area,Breakfast Room,Kitchen/Dining Combo,Living Area - 1st Floor,Living/Dining Combo,Sun Room,Utility Room in HouseHeating:Central GasCooling:Central ElectricWasher/Dryer Conn:YesDishwasher:YesDisposal:YesCompactor:NoMicrowave:YesOven:Gas OvenIce Maker:NoAppliances:RefrigeratorEnergy Feature:Ceiling Fans,High-Efficiency HVAC,Insulated/Low-E windows,Insulation - Blown FiberglassInterior:Balcony,Formal Entry/Foyer,Refrigerator Included
-
ExteriorRoof:CompositionFoundation:SlabPrivate Pool:NoExterior Type:Brick,WoodParking:Additional ParkingWater Sewer:Public Sewer,Public WaterViews:EastFront Door Face:EastUnit Location:On CornerArea Pool:NoExterior:Back Green Space,Back Yard,Balcony,Fenced,Front Yard,Patio/Deck,Side Green Space,Side Yard,Sprinkler System
Listed By:
Anna Teplitskaya
Compass RE Texas, LLC - Houston
The data on this website relating to real estate for sale comes in part from the IDX Program of the Houston Association of REALTORS®. All information is believed accurate but not guaranteed. The properties displayed may not be all of the properties available through the IDX Program. Any use of this site other than by potential buyers or sellers is strictly prohibited.
© 2026 Houston Association of REALTORS®.
GET IN TOUCH
