
For Sale
11104 Savannah Woods Ln Houston, TX 77043
$599,999
Description
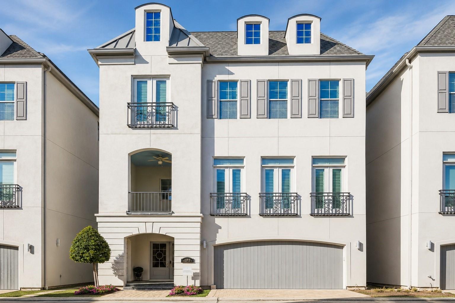
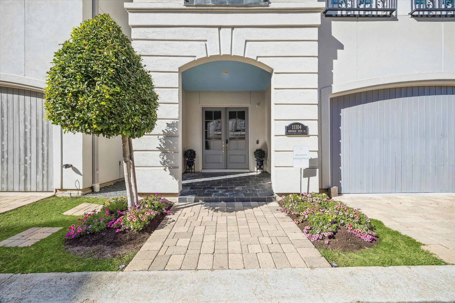
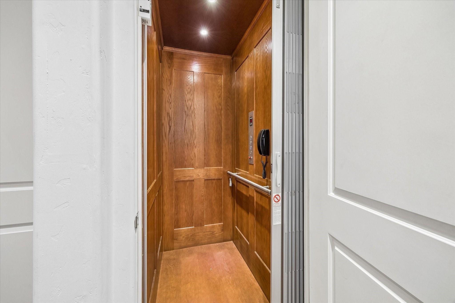
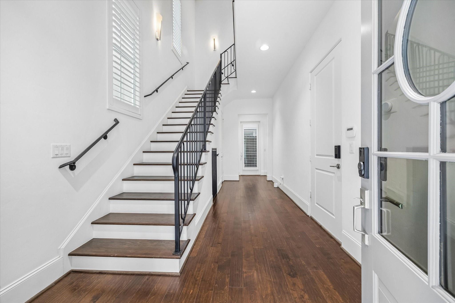
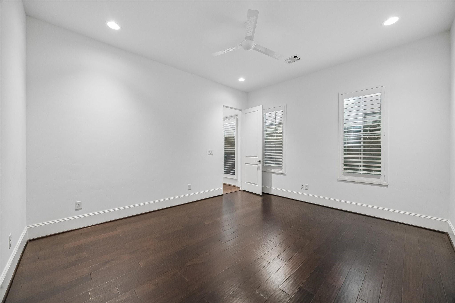
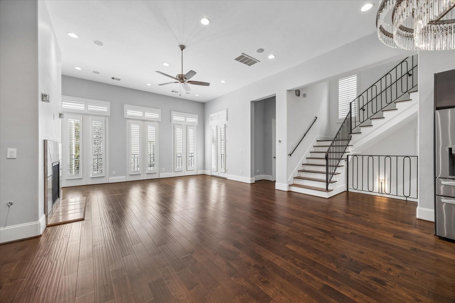
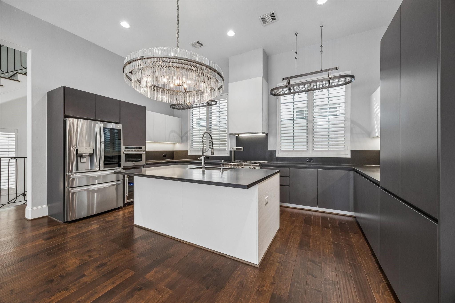
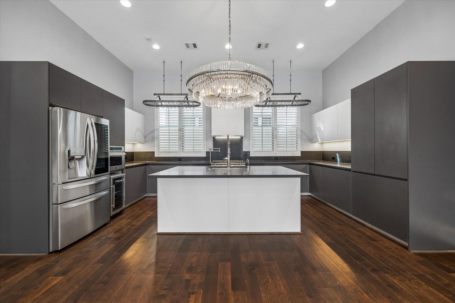
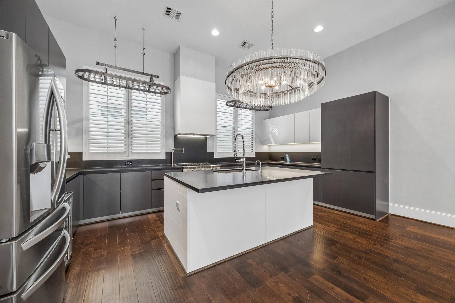
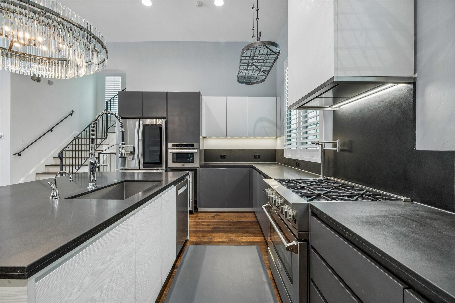
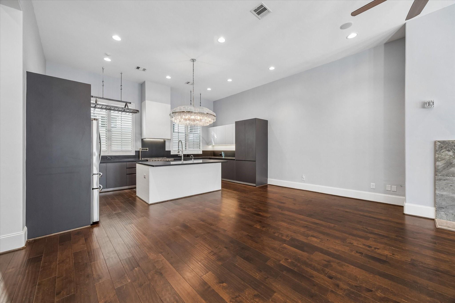
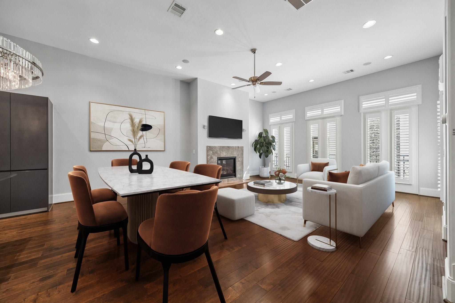
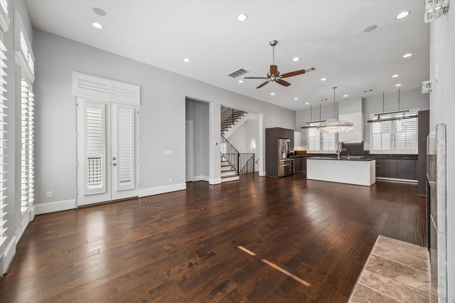
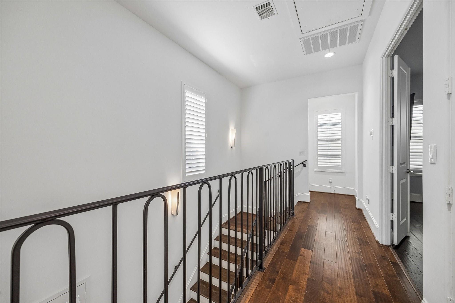
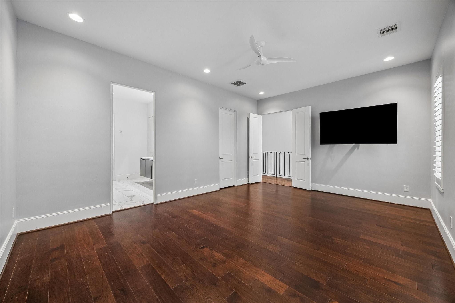
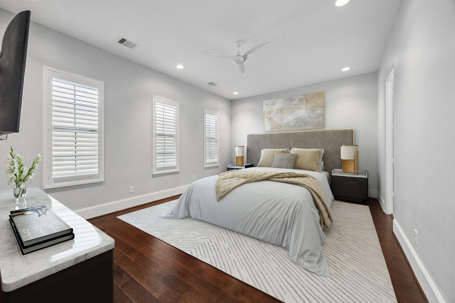
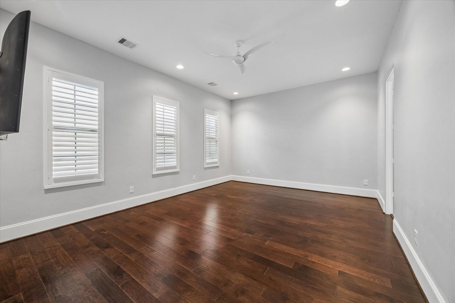
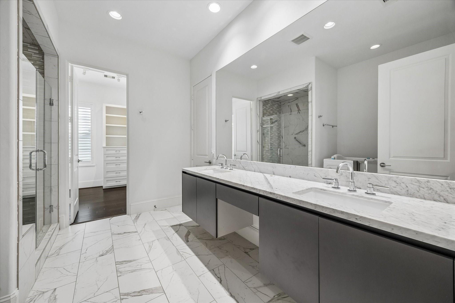
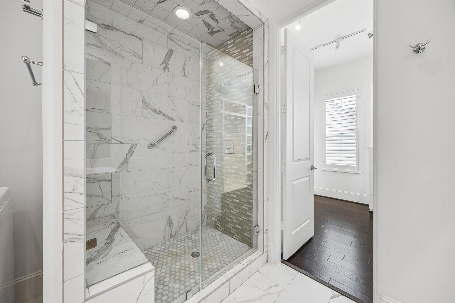
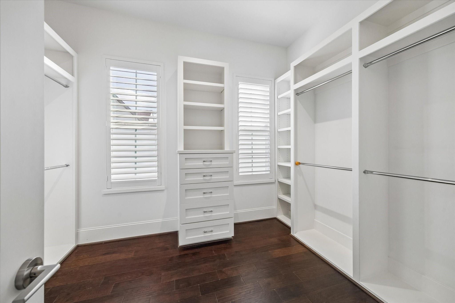
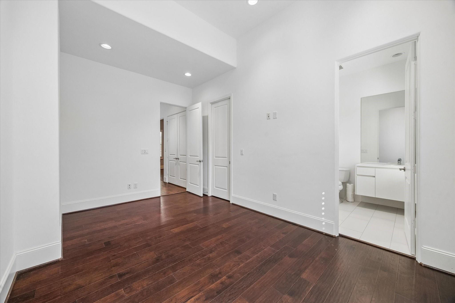
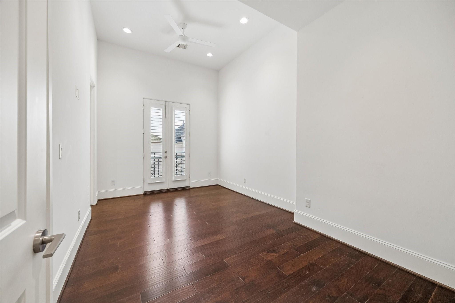
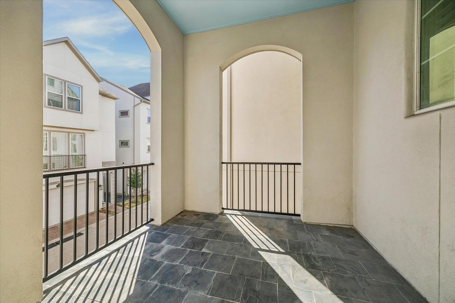
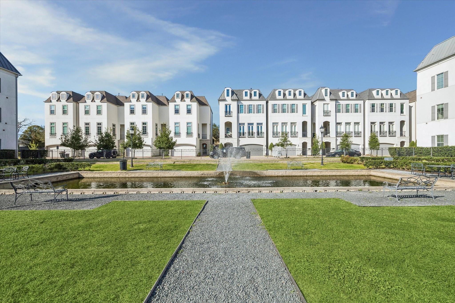
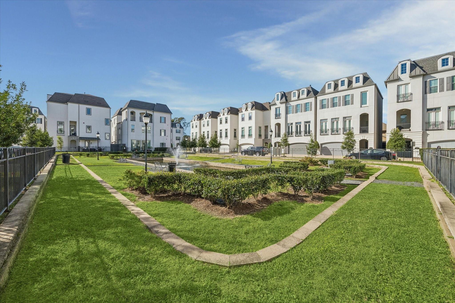
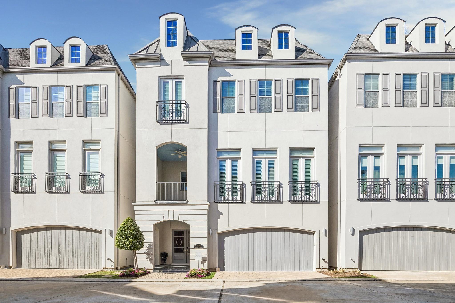
Welcome to 11104 Savannah Woods—a rare blend of refined French-inspired elegance and modern sophistication in a gated Houston setting near Beltway 8 and I-10. Loaded with upgrades! Inside, hardwood floors and elevated ceilings create an airy, upscale feel, while the chef’s kitchen steals the show with a Bluestar Platinum 6-burner gas range, pot filler, Bosch Prestidge dishwasher, dual pot racks, and a stunning Swarovski chandelier that brings warmth and brilliance to the space. A luxury elevator provides effortless access to each level. Retreat to the spacious primary suite featuring a luxurious spa-like bath and dual walk-in closets, complemented by custom shutters throughout the home. Step onto your covered balcony or unwind by the landscaped courtyard and fountain. Designed to impress and built for ease—this is refined living in the heart of the Energy Corridor. Don't miss out on this beautiful turnkey home by scheduling a showing today!
Overview
Financial
Price:
$599,999
Price/SqFT:
$227.36
HOA Fee:
$2100 Annually
Tax Rate:
2.17122 %
Est. Monthly:
$8,279 *
Tax Amount:
$13,027
Amenities and features
 Sewer
Sewer Water Access
 Controlled Subdivision
Property & Schools on Map
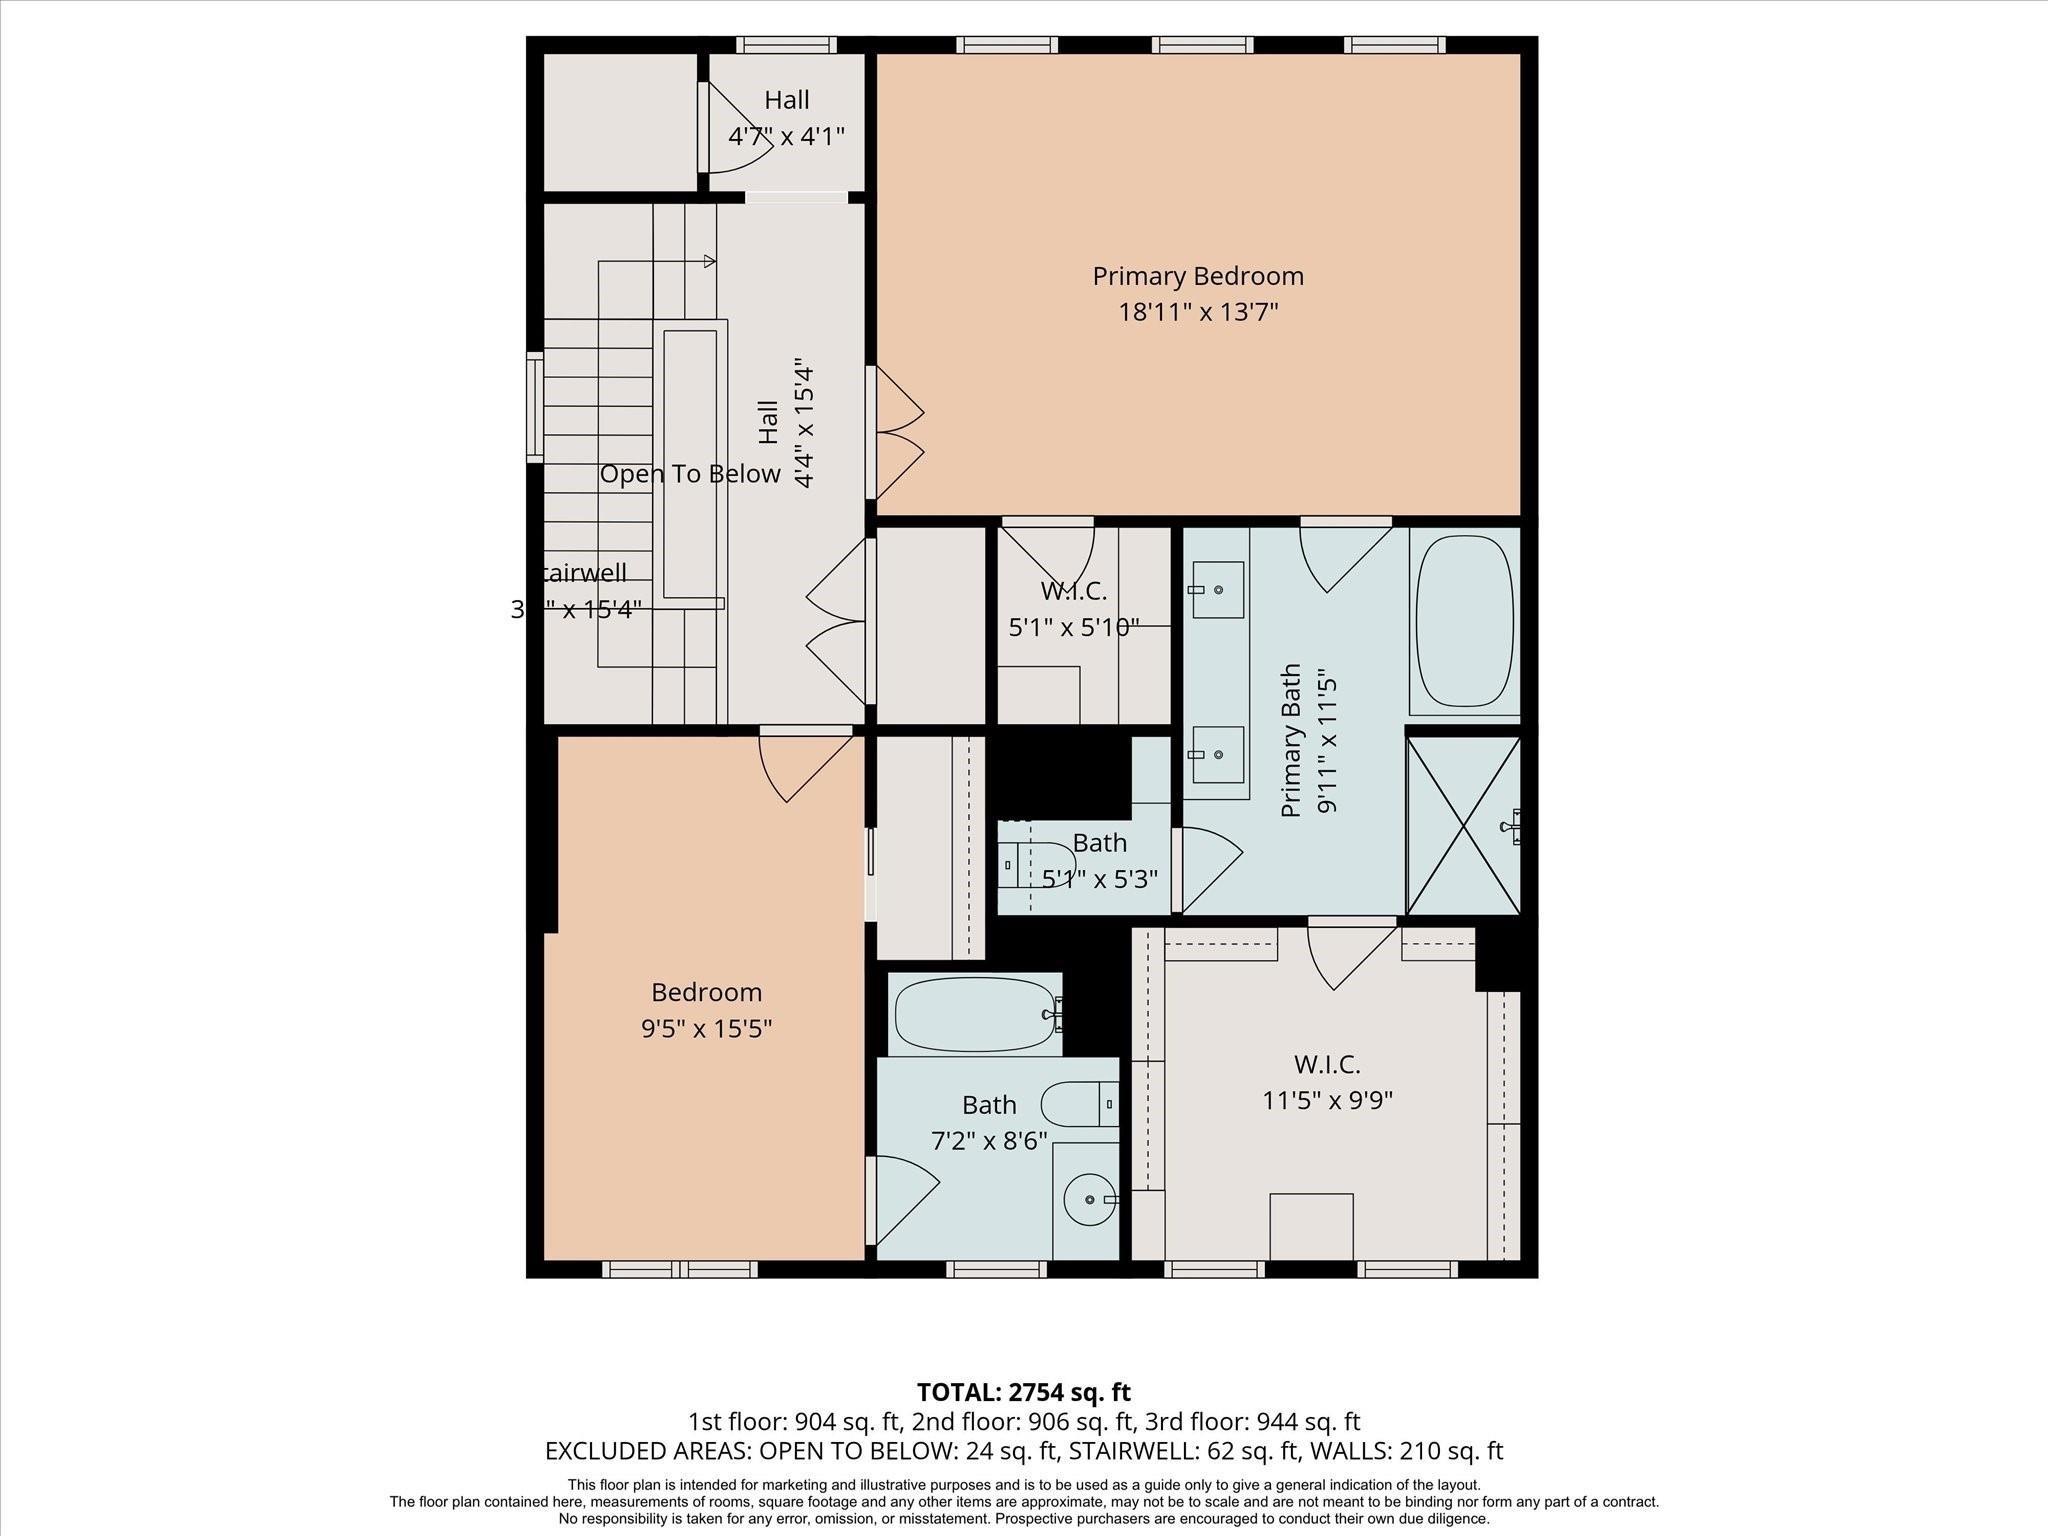
Floor plans / Dimensions / Descriptions
-
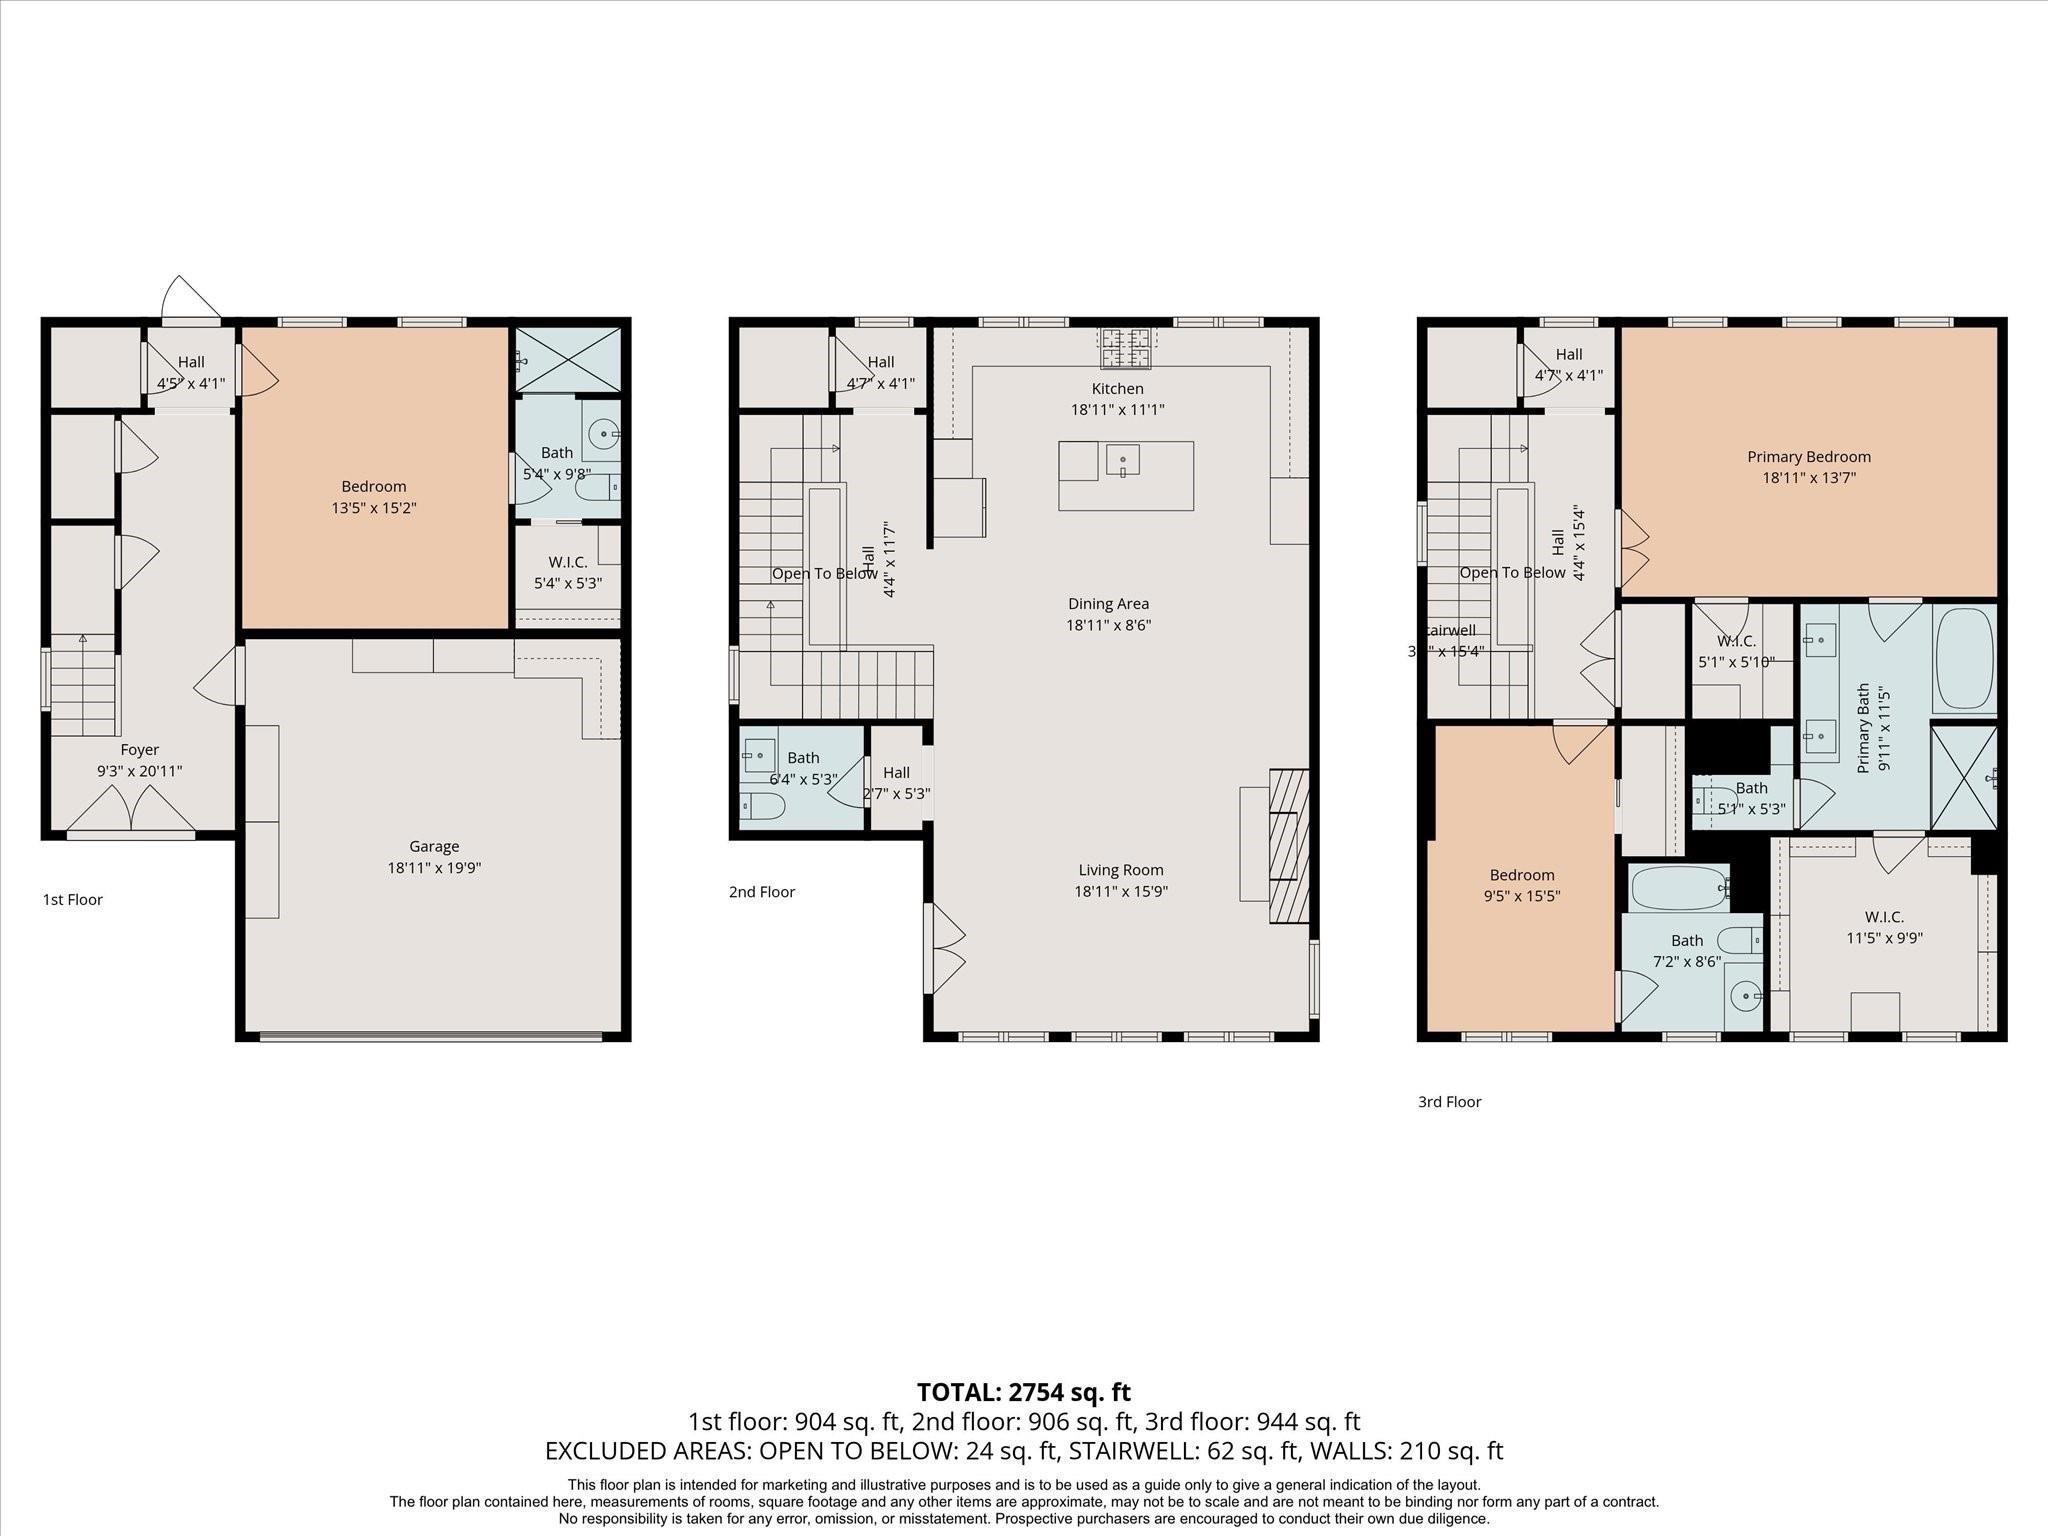
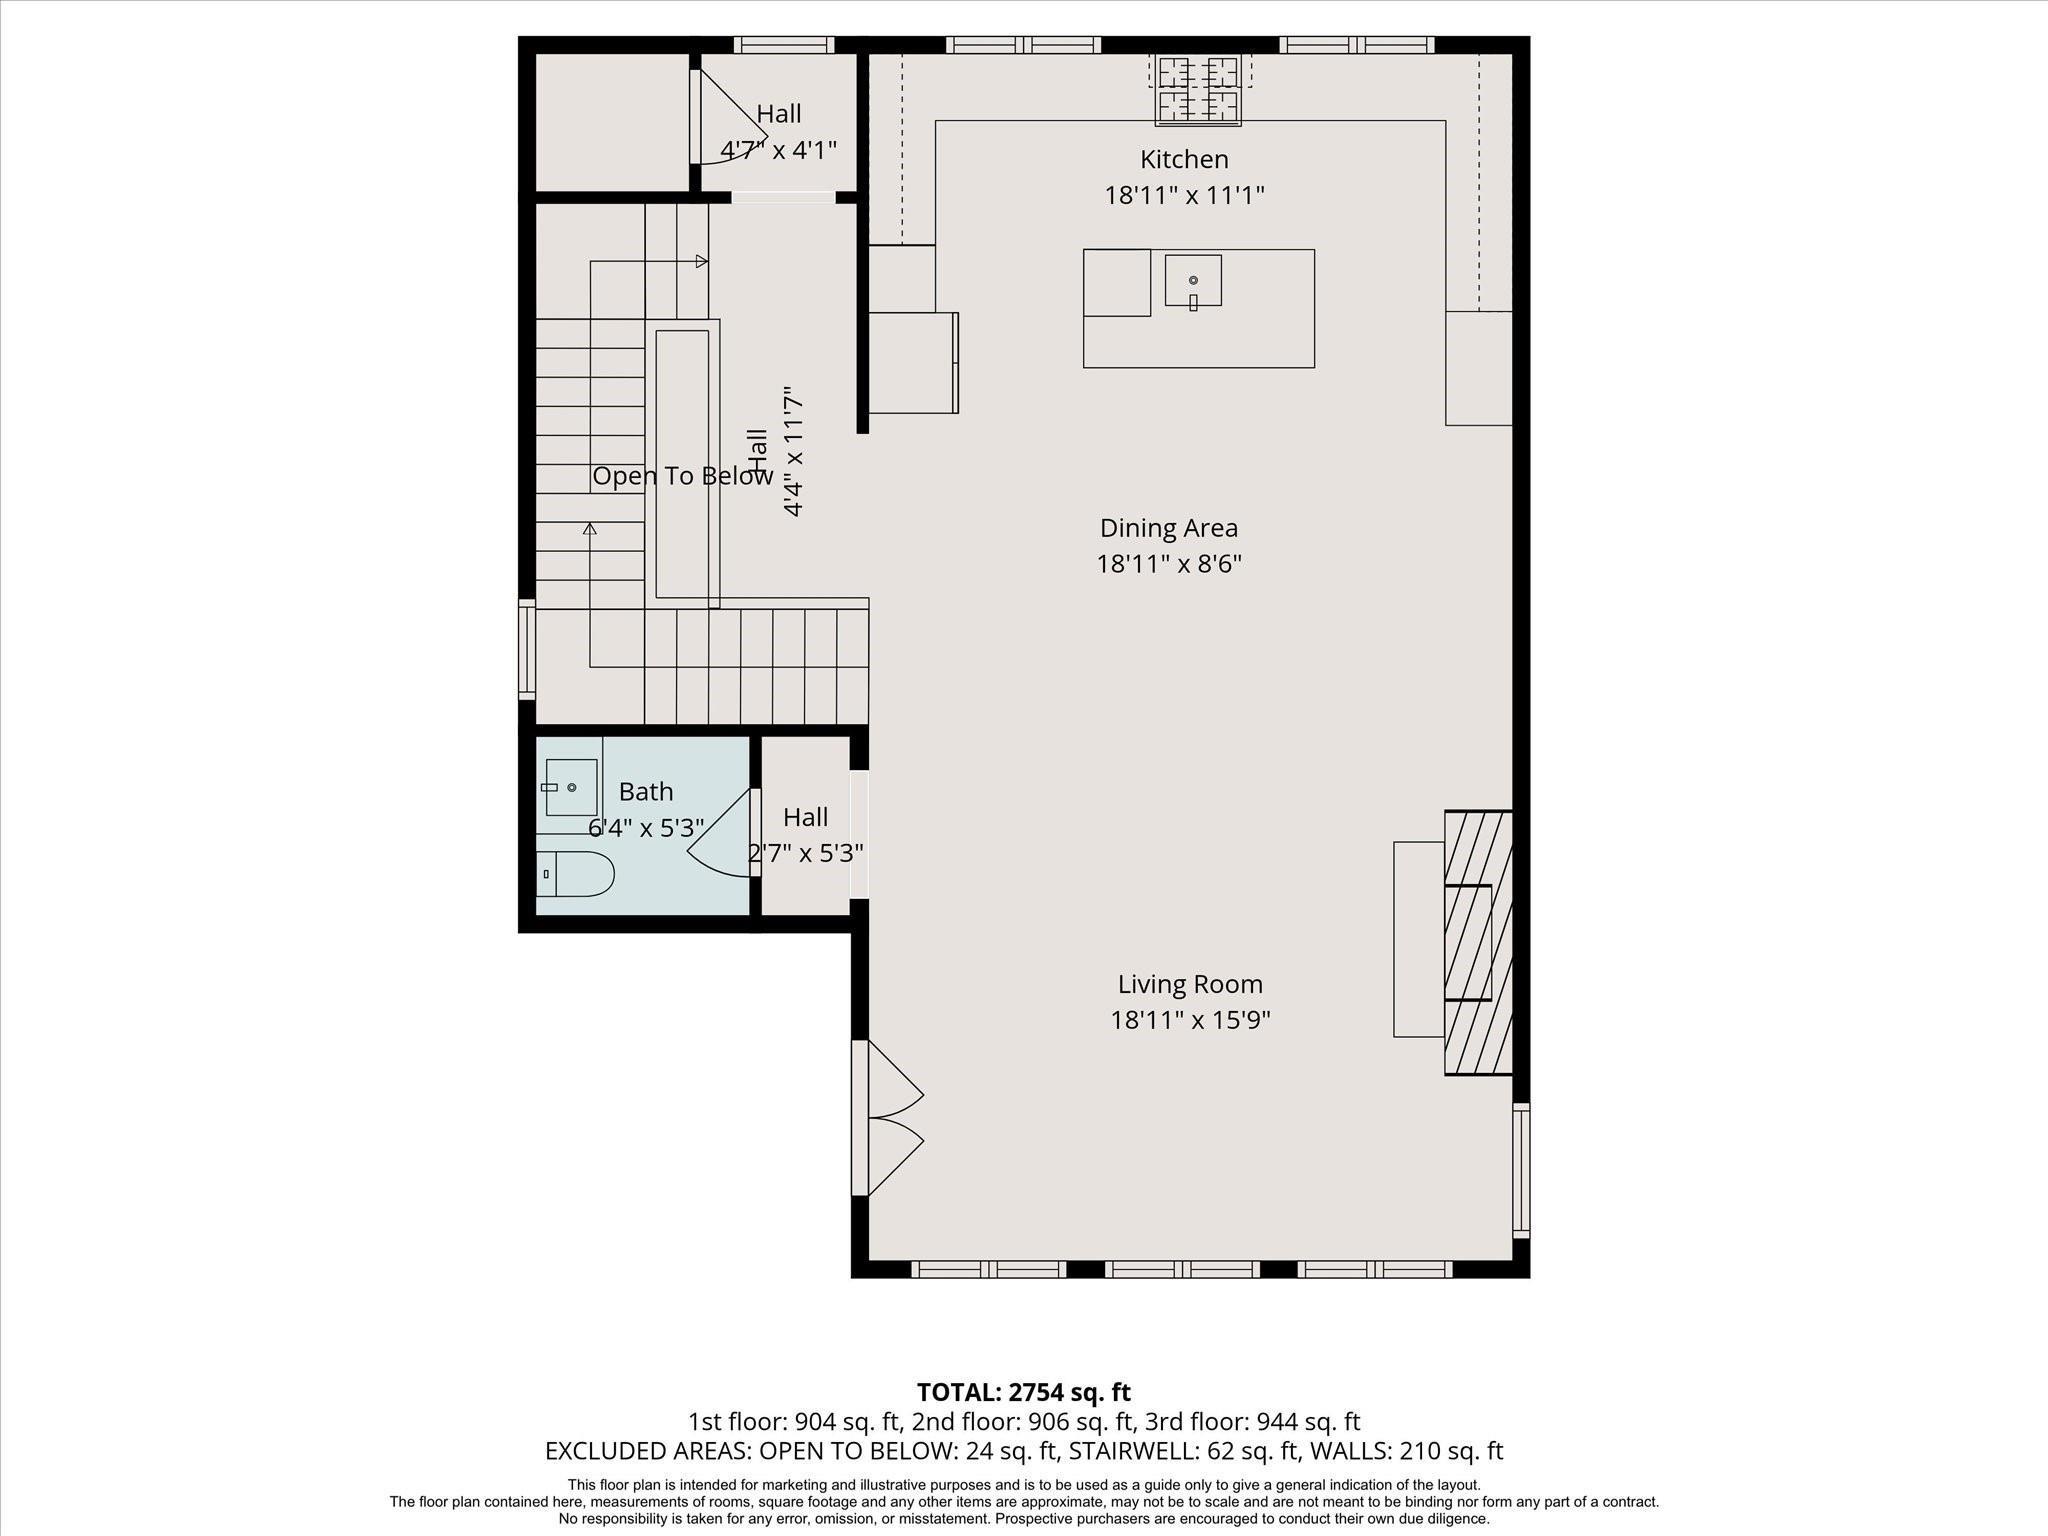
Second FloorFamily Room:15x17Dining:16x12Kitchen:18x12
-
Third FloorPrimary Bedroom:19x14Bedroom:16x10Primary Bath:11x10
-
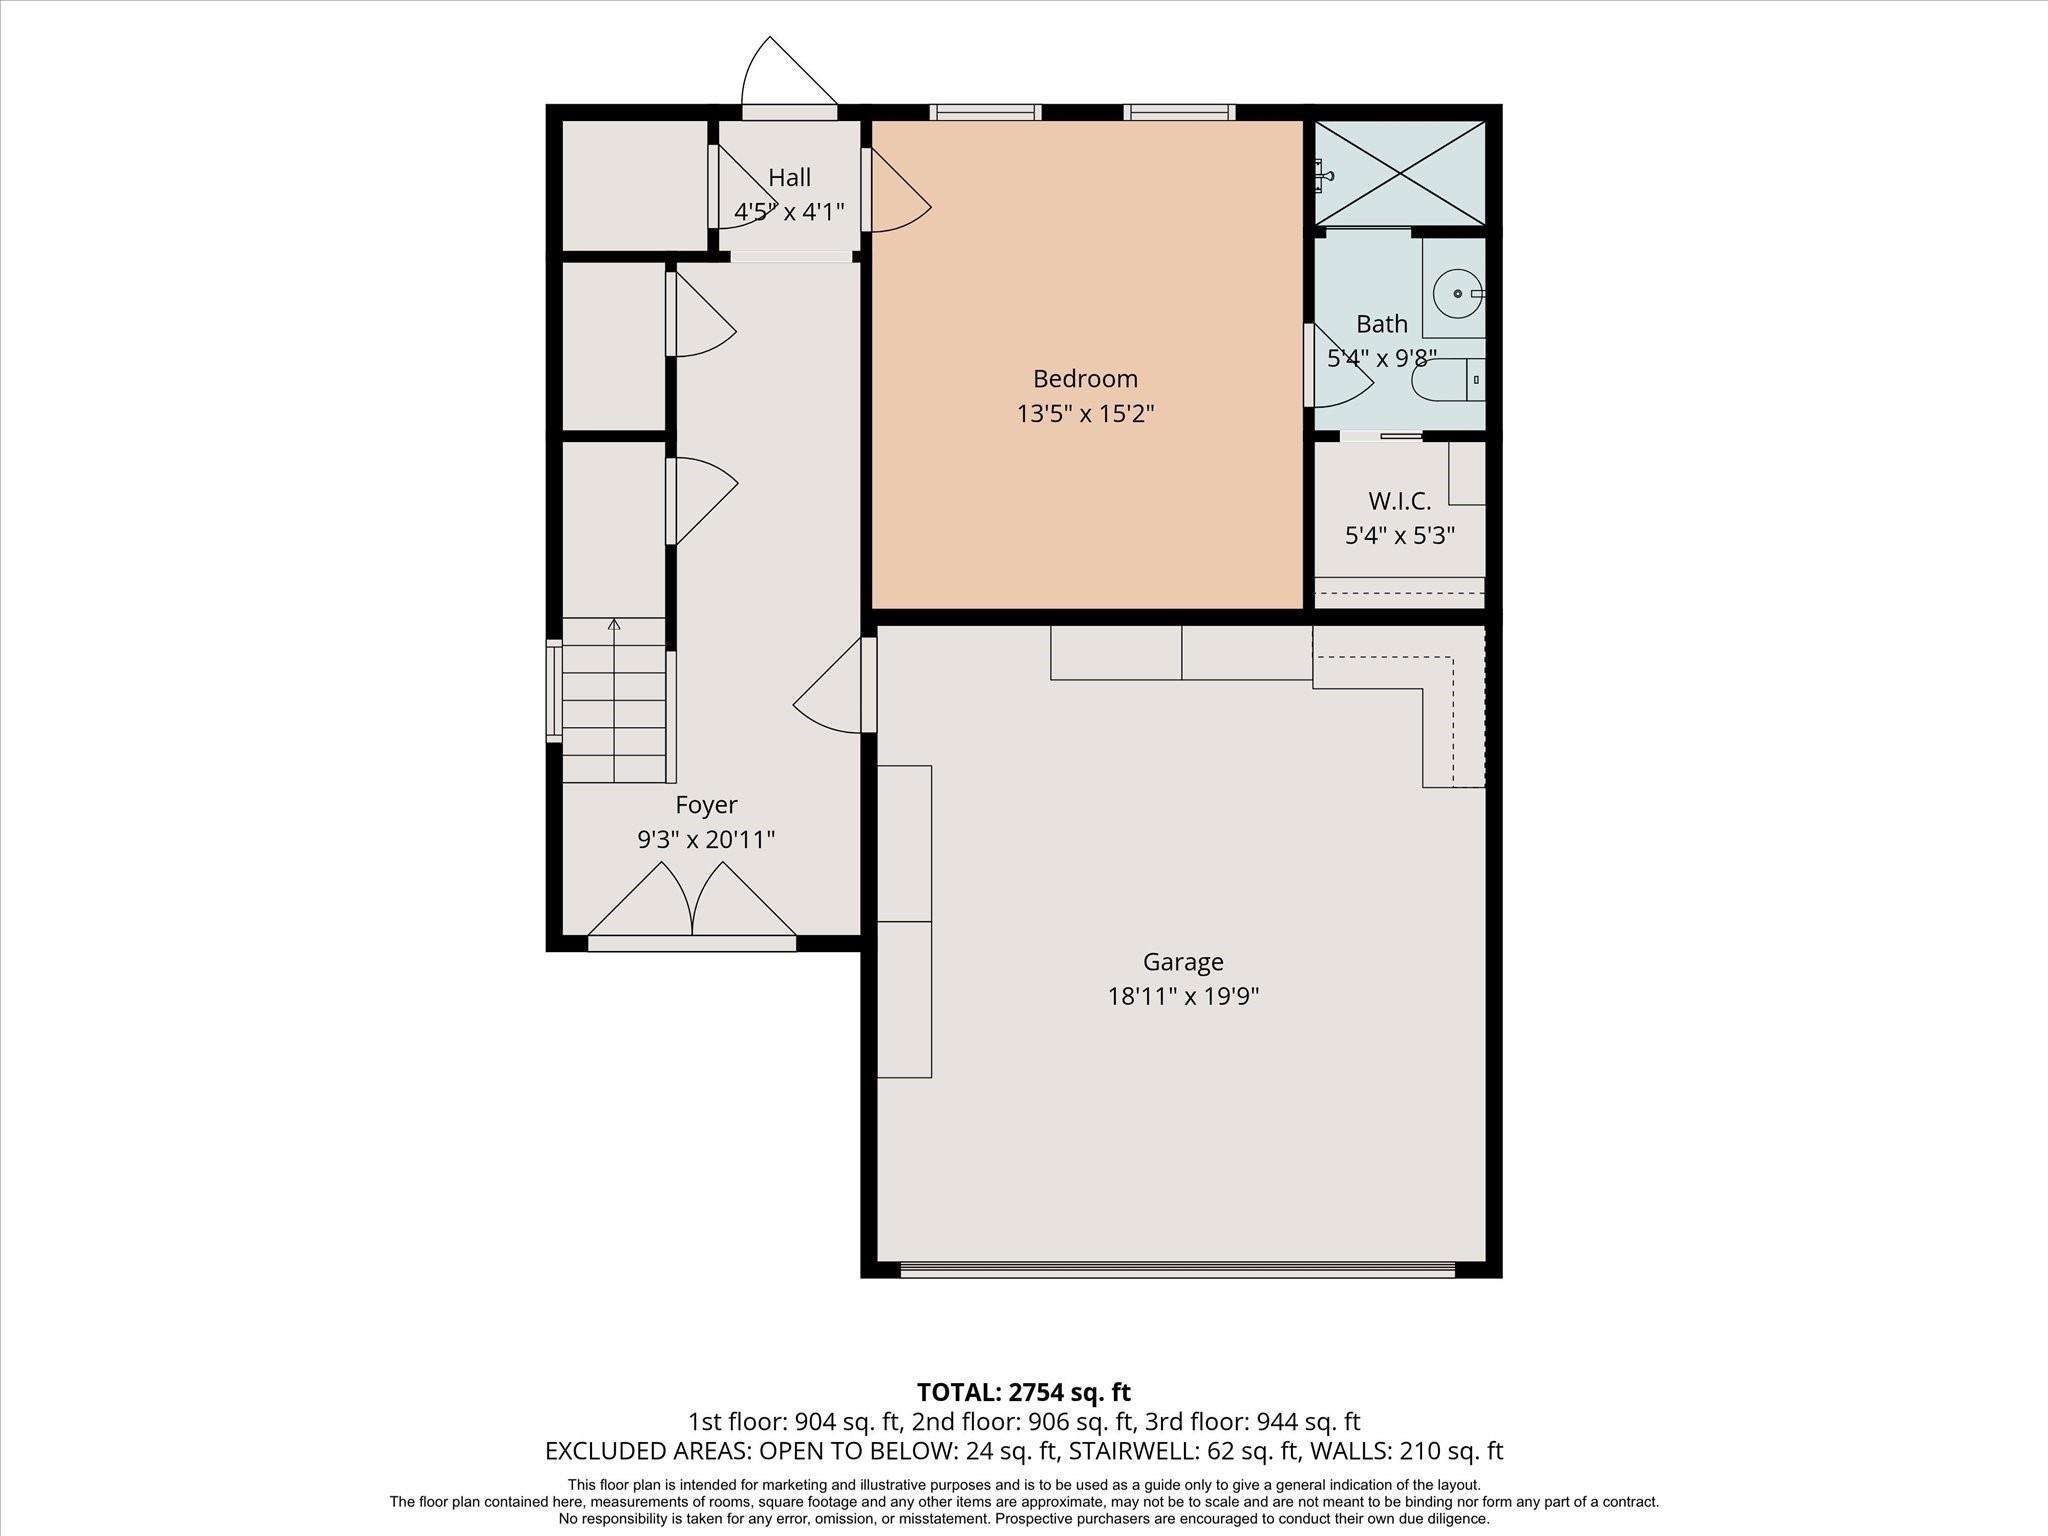
First FloorBedroom:15x15
-
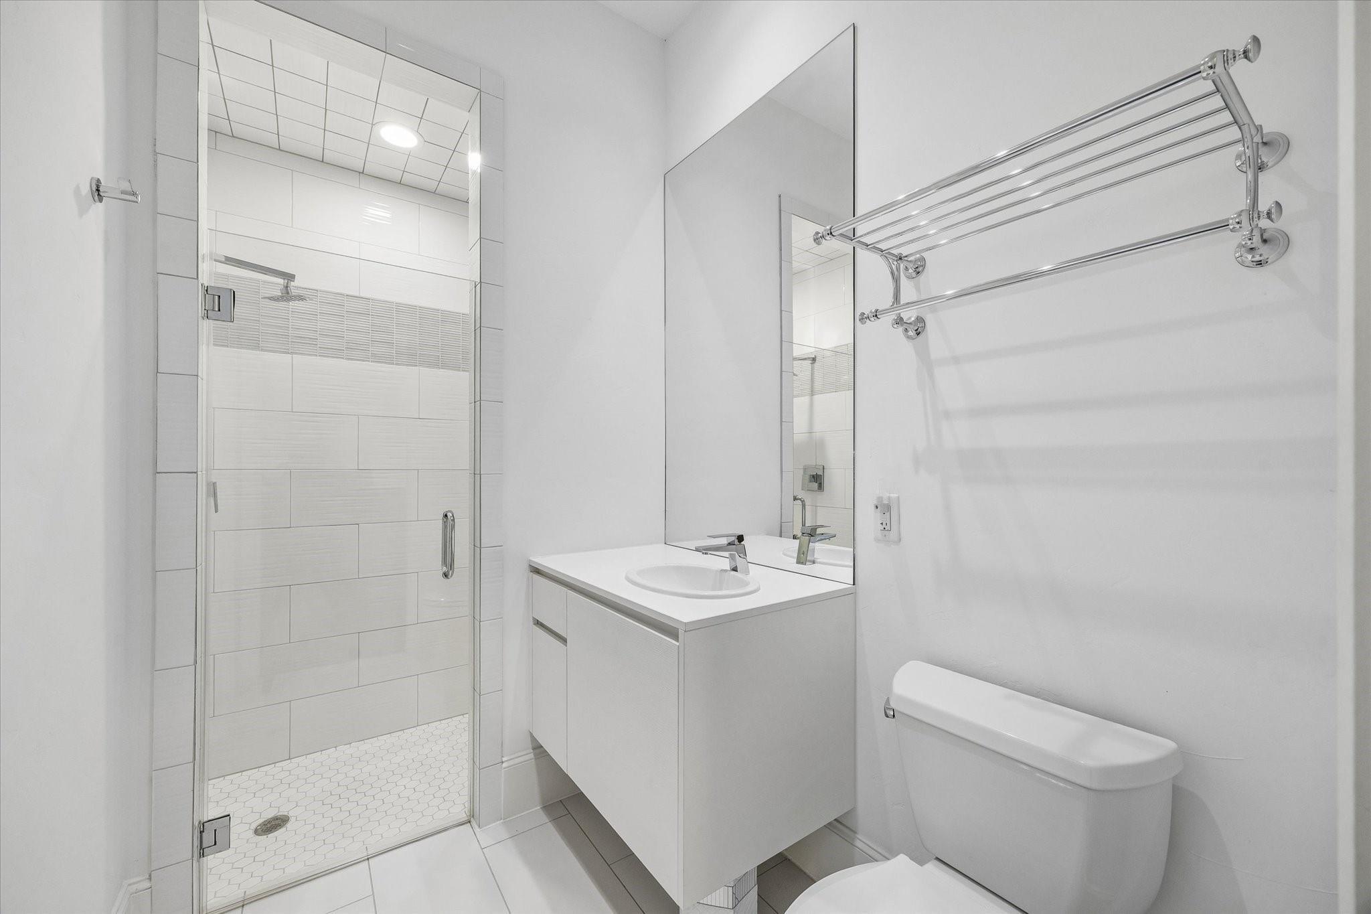
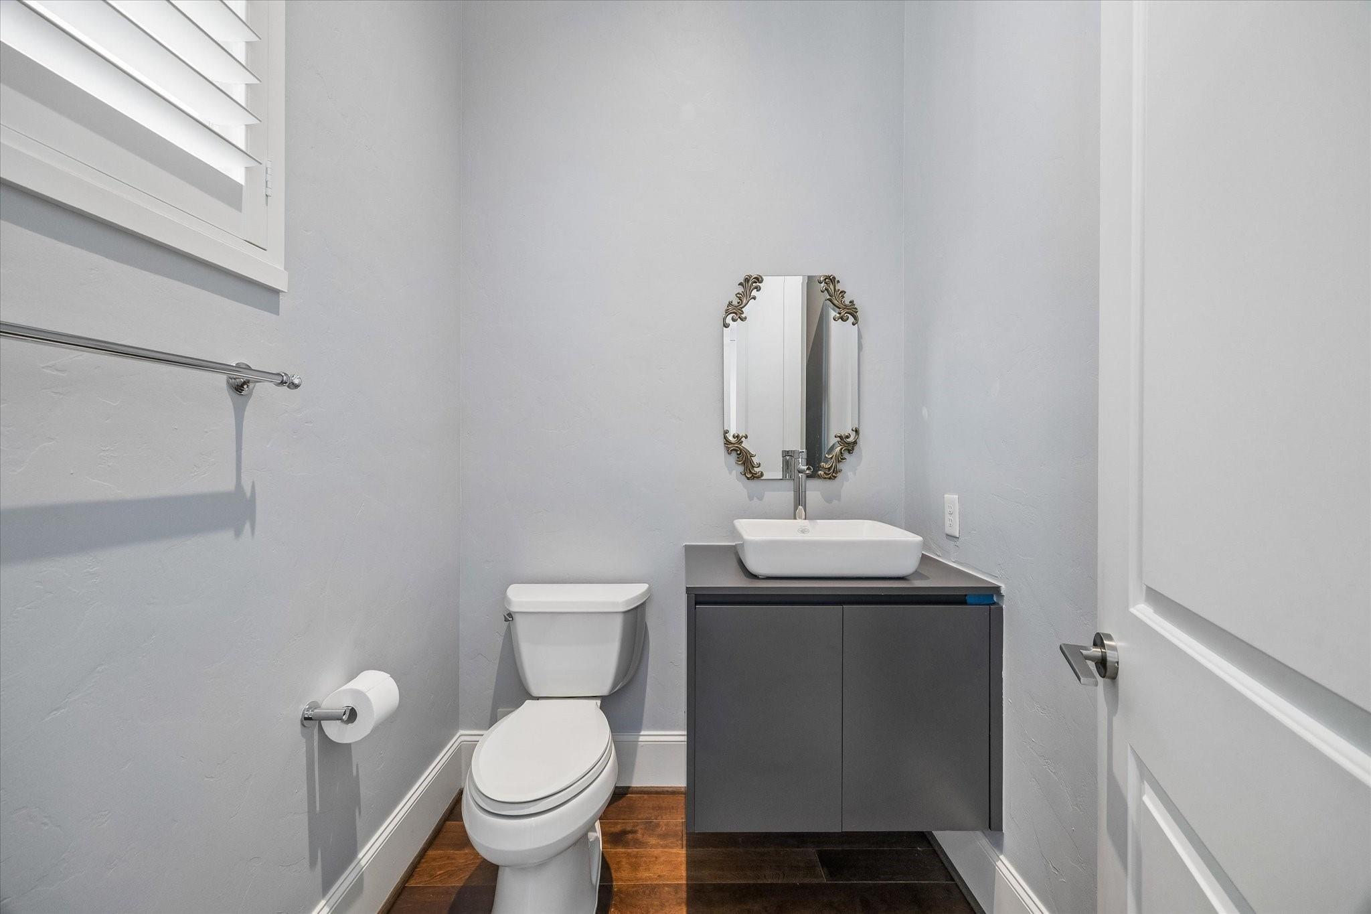
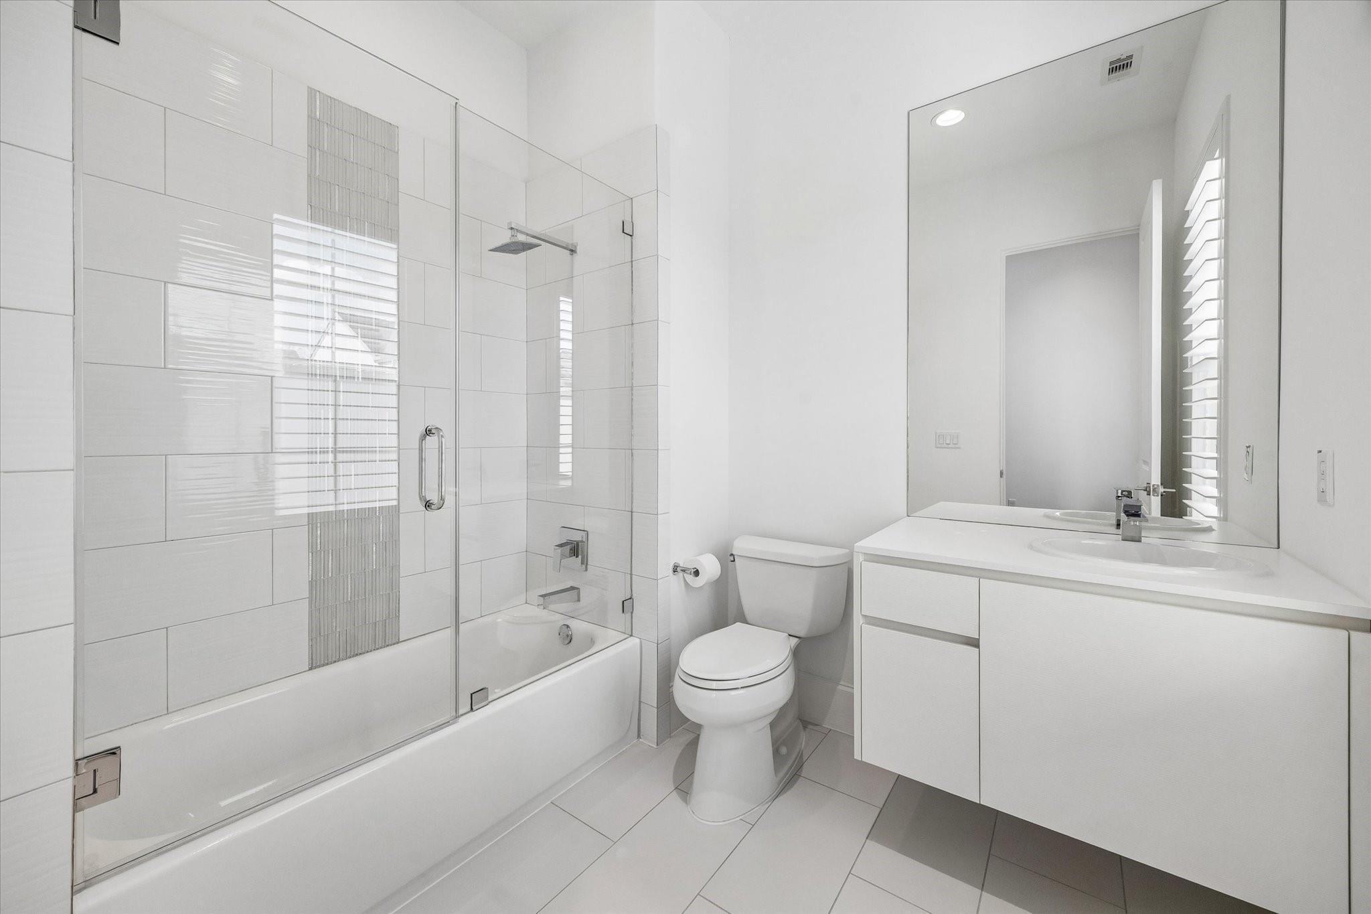
InteriorFireplace:1/Gas Connections,Gaslog FireplaceFloors:Tile,WoodBathroom Description:Full Secondary Bathroom Down,Half Bath,Primary Bath: Tub/Shower ComboBedroom Desc:1 Bedroom Down - Not Primary BR,Primary Bed - 3rd FloorKitchen Desc:Island w/o Cooktop,Pot FillerRoom Description:Living/Dining ComboHeating:Central GasCooling:Central ElectricConnections:Gas Dryer ConnectionsDishwasher:YesDisposal:YesCompactor:NoMicrowave:YesRange:Gas CooktopIce Maker:No
-
ExteriorRoof:CompositionFoundation:SlabPrivate Pool:NoExterior Type:Stucco,WoodLot Description:Patio LotAccess:Automatic GateWater Sewer:Public Sewer,Public WaterFront Door Face:South
Documents

Listed By:
Ryan Gaze
Keller Williams Memorial
The data on this website relating to real estate for sale comes in part from the IDX Program of the Houston Association of REALTORS®. All information is believed accurate but not guaranteed. The properties displayed may not be all of the properties available through the IDX Program. Any use of this site other than by potential buyers or sellers is strictly prohibited.
© 2026 Houston Association of REALTORS®.
GET IN TOUCH
