
For Sale
11102 Mineral Island Ln Richmond, TX 77406
$550,000
Description
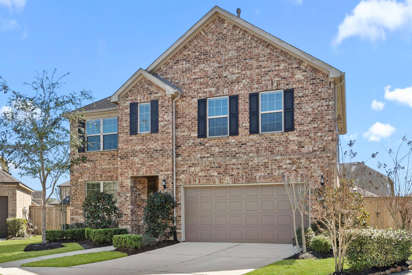
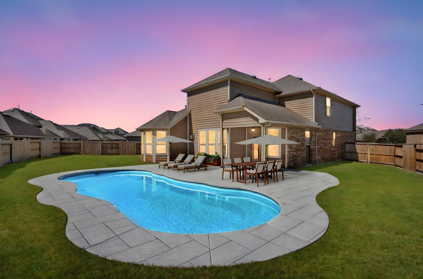
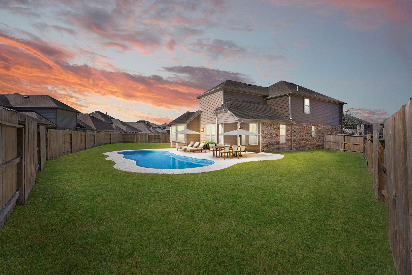
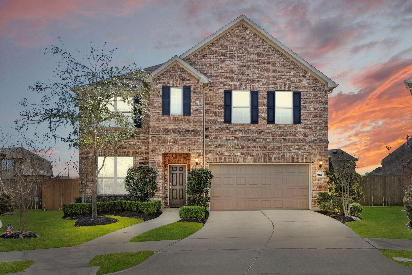
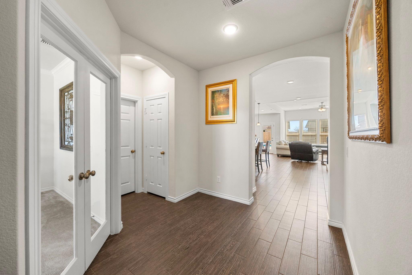
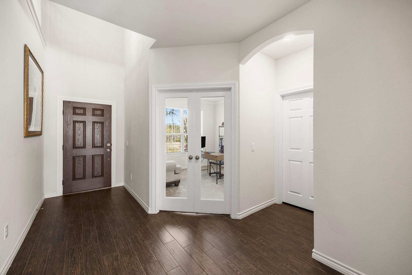
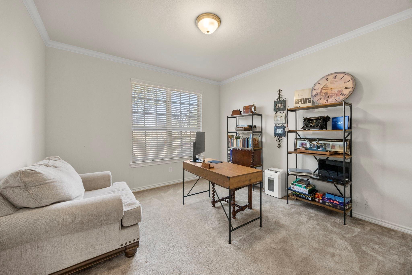
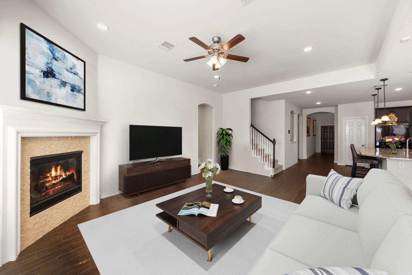
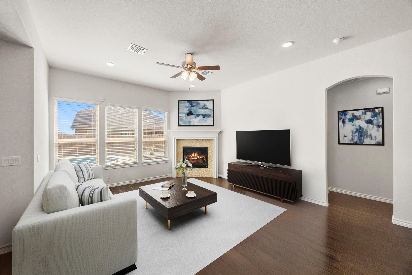
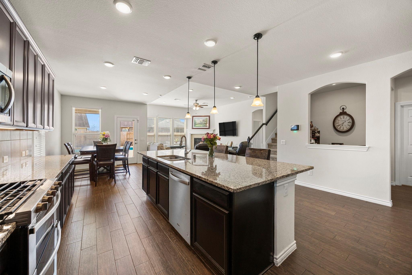
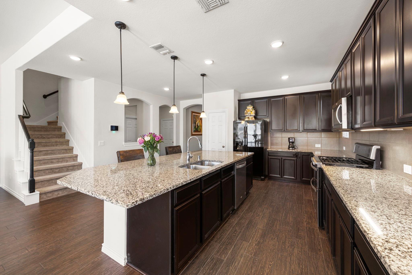
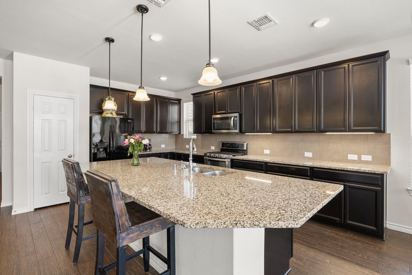
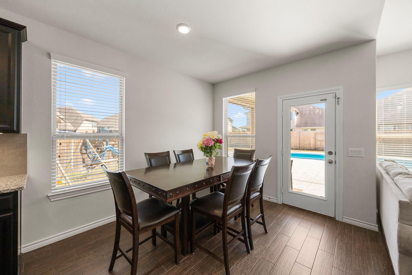
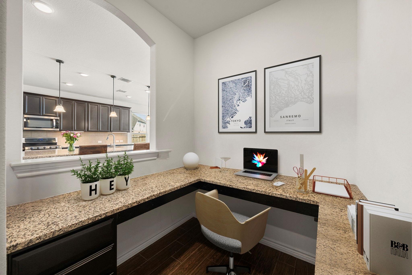
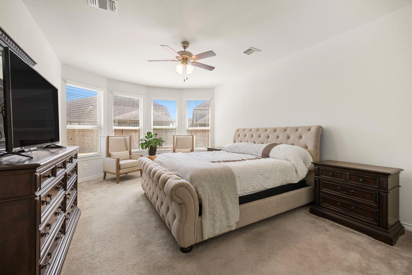
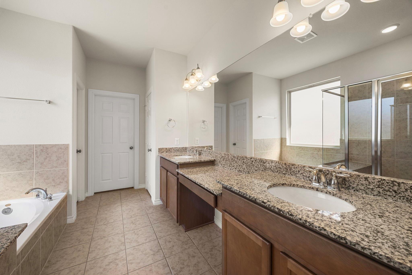
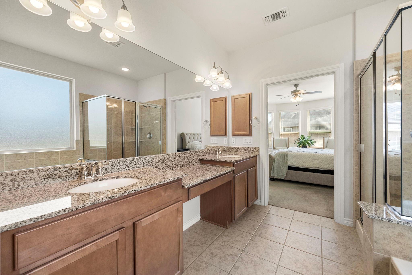
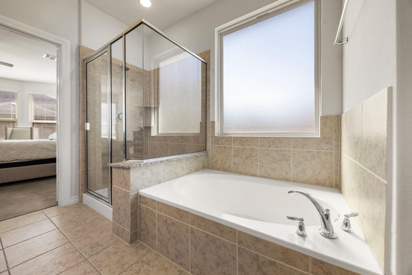
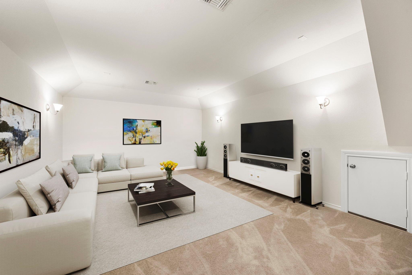
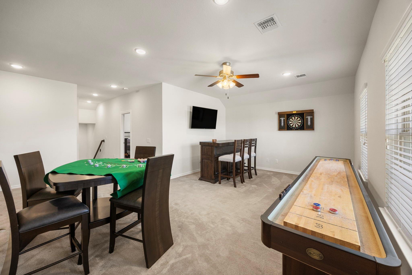
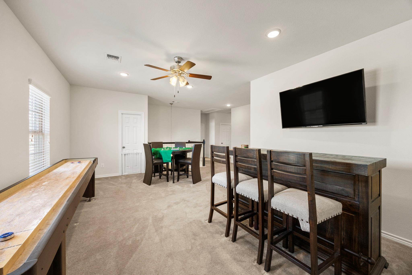
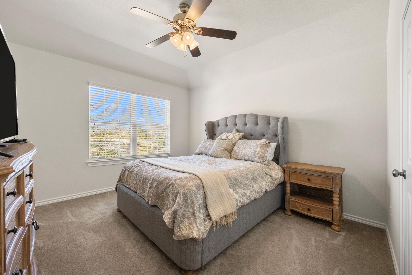
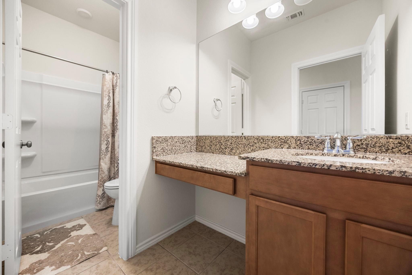
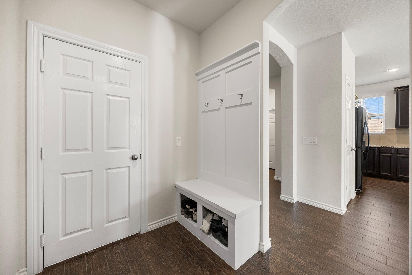
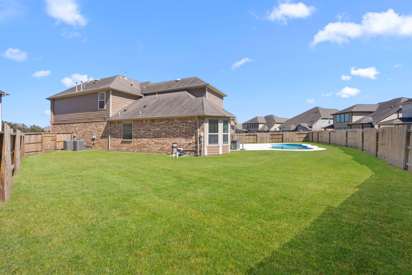
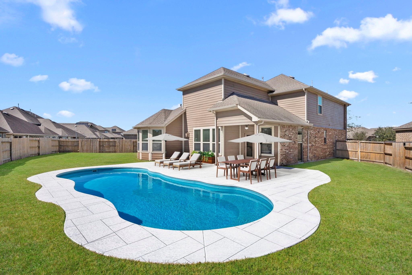
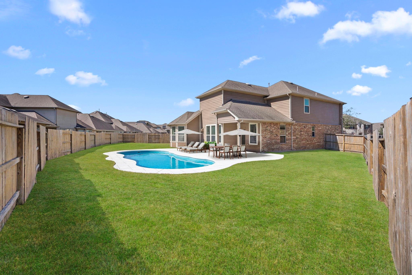
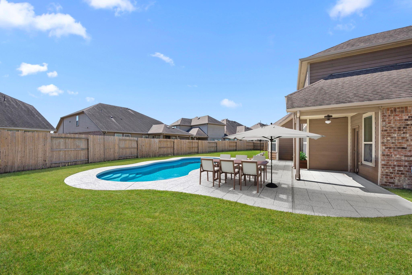
Welcome to Paradise! This absolutely meticulously maintained pool home features 4 large bedrooms, 3.5 baths, XL media room wired for surround sound, private study & bonus study nook! Split and open living floorplan includes high ceilings, upgraded fixtures, a large living room full of natural lighting and serene pool views. Easy to maintain tile flooring throughout all living areas. The island kitchen w/double ovens has beautiful 42" custom dark wood cabinetry, SS appls, and sleek granite countertops. The Master is private and spacious with bay windows. Impressive game room, HUGE media or flex room! HUGE Backyard pool oasis ready for parties and weekend Texas BBQs. Sendero is a wonderful community offering easy access to all major HWYs, shopping, HEB, and entertainment. In high demand, Large 9,029 sq ft cul-de-sac lot with pool. Brand new and highly sought after schools! North/South exposure. Original owners kept this home in immaculate condition which will rival any new home build!!
Overview
Financial
Price:
$550,000
Price/SqFT:
$159.10
HOA Fee:
$1020 Annually
Tax Rate:
3.16553 %
Est. Monthly:
$8,485 *
Tax Amount:
$17,410

Amenities and features
 Media Room
 Patio/Deck
 Private Pool
 Public Pool
 Sprinkler System
 Study Room
 Water Access
 Yard
Yard Cul-de-sac
 Energy Efficient
 Green Certified
Property & Schools on Map
Floor plans / Dimensions / Descriptions
-
First FloorLiving:20x15Dining:14x10Kitchen:17x15Primary Bedroom:22x13Home Office/Study:13x12
-
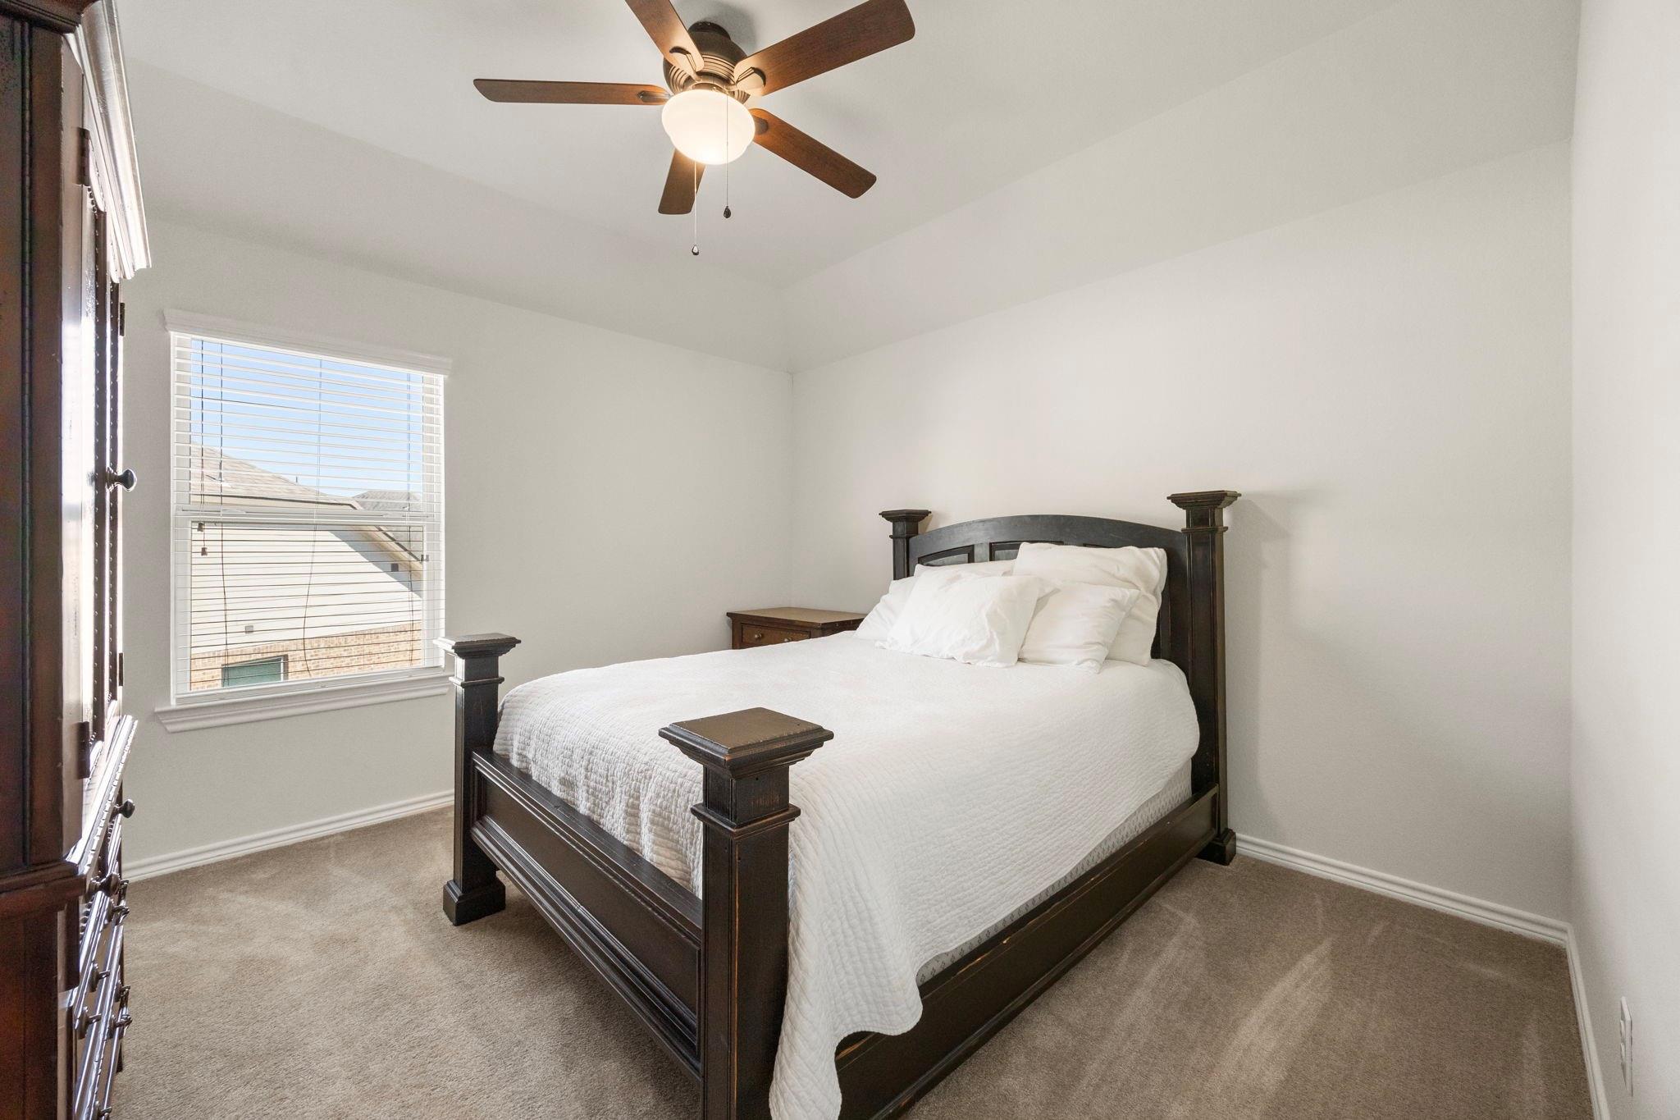
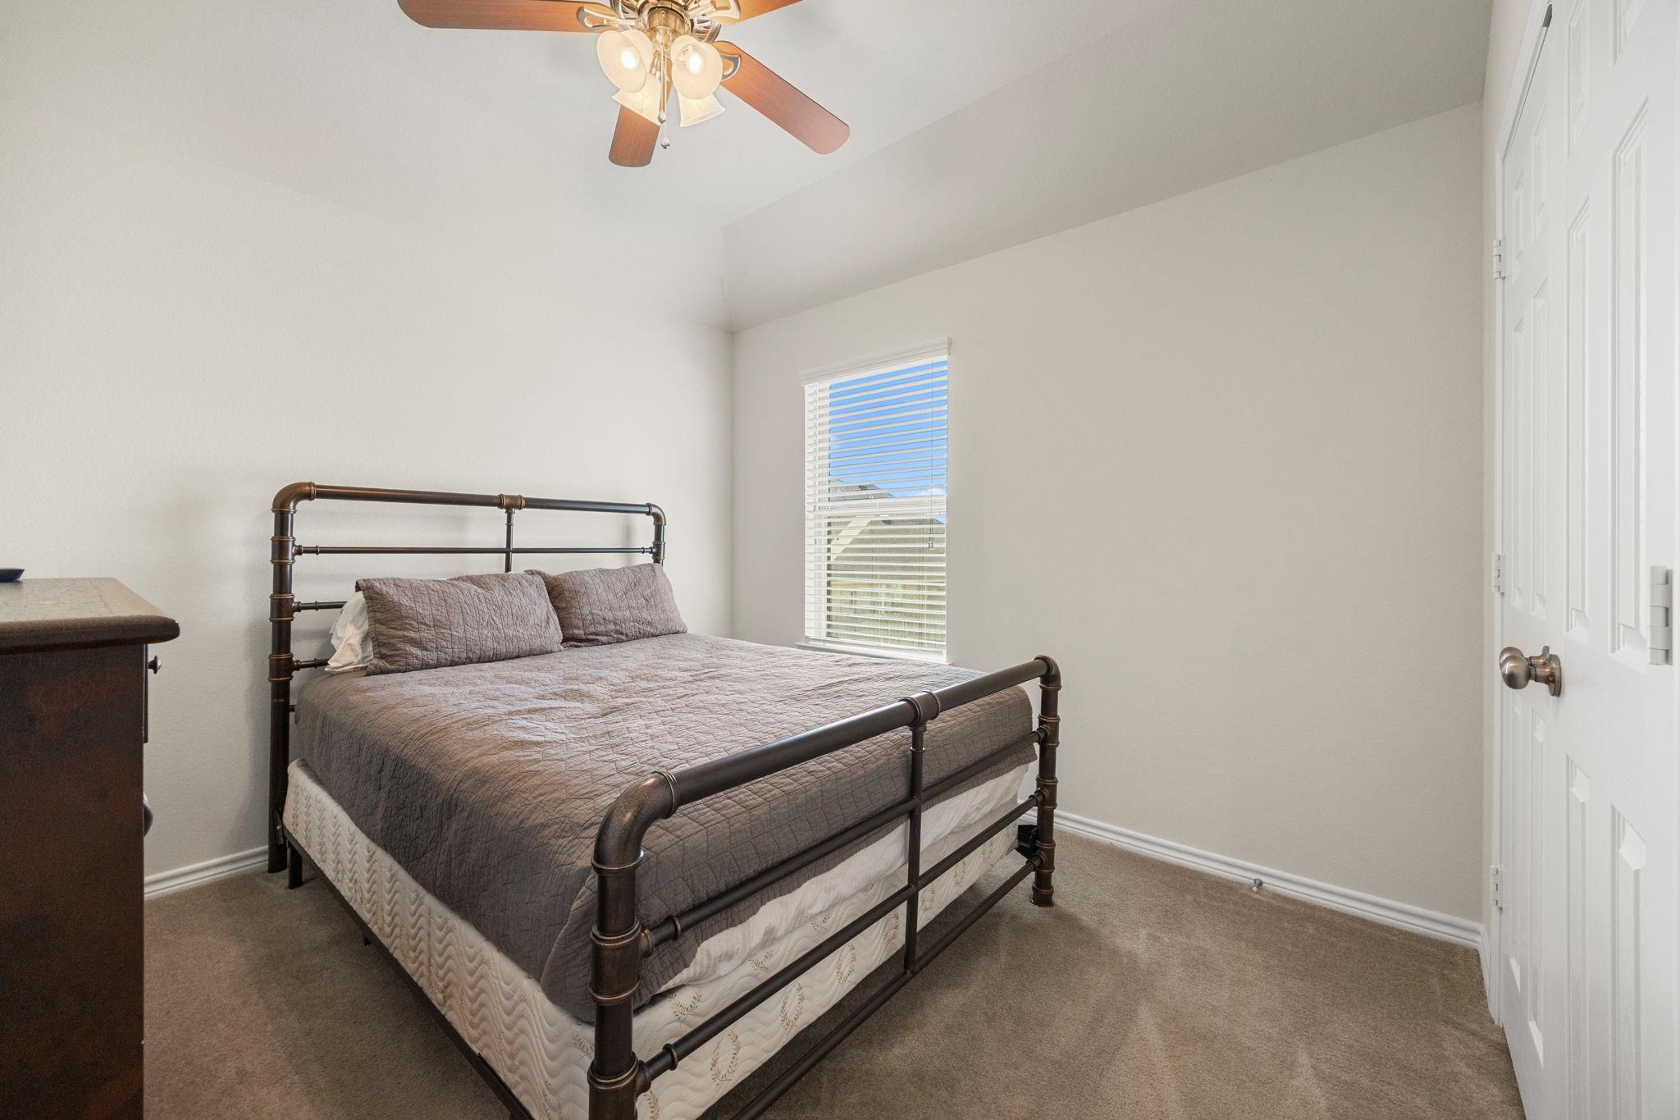
Second FloorBedroom:13x12Bedroom 2:12x12Bedroom 3:13x10Game Room:20x13Media Room:28x14
-
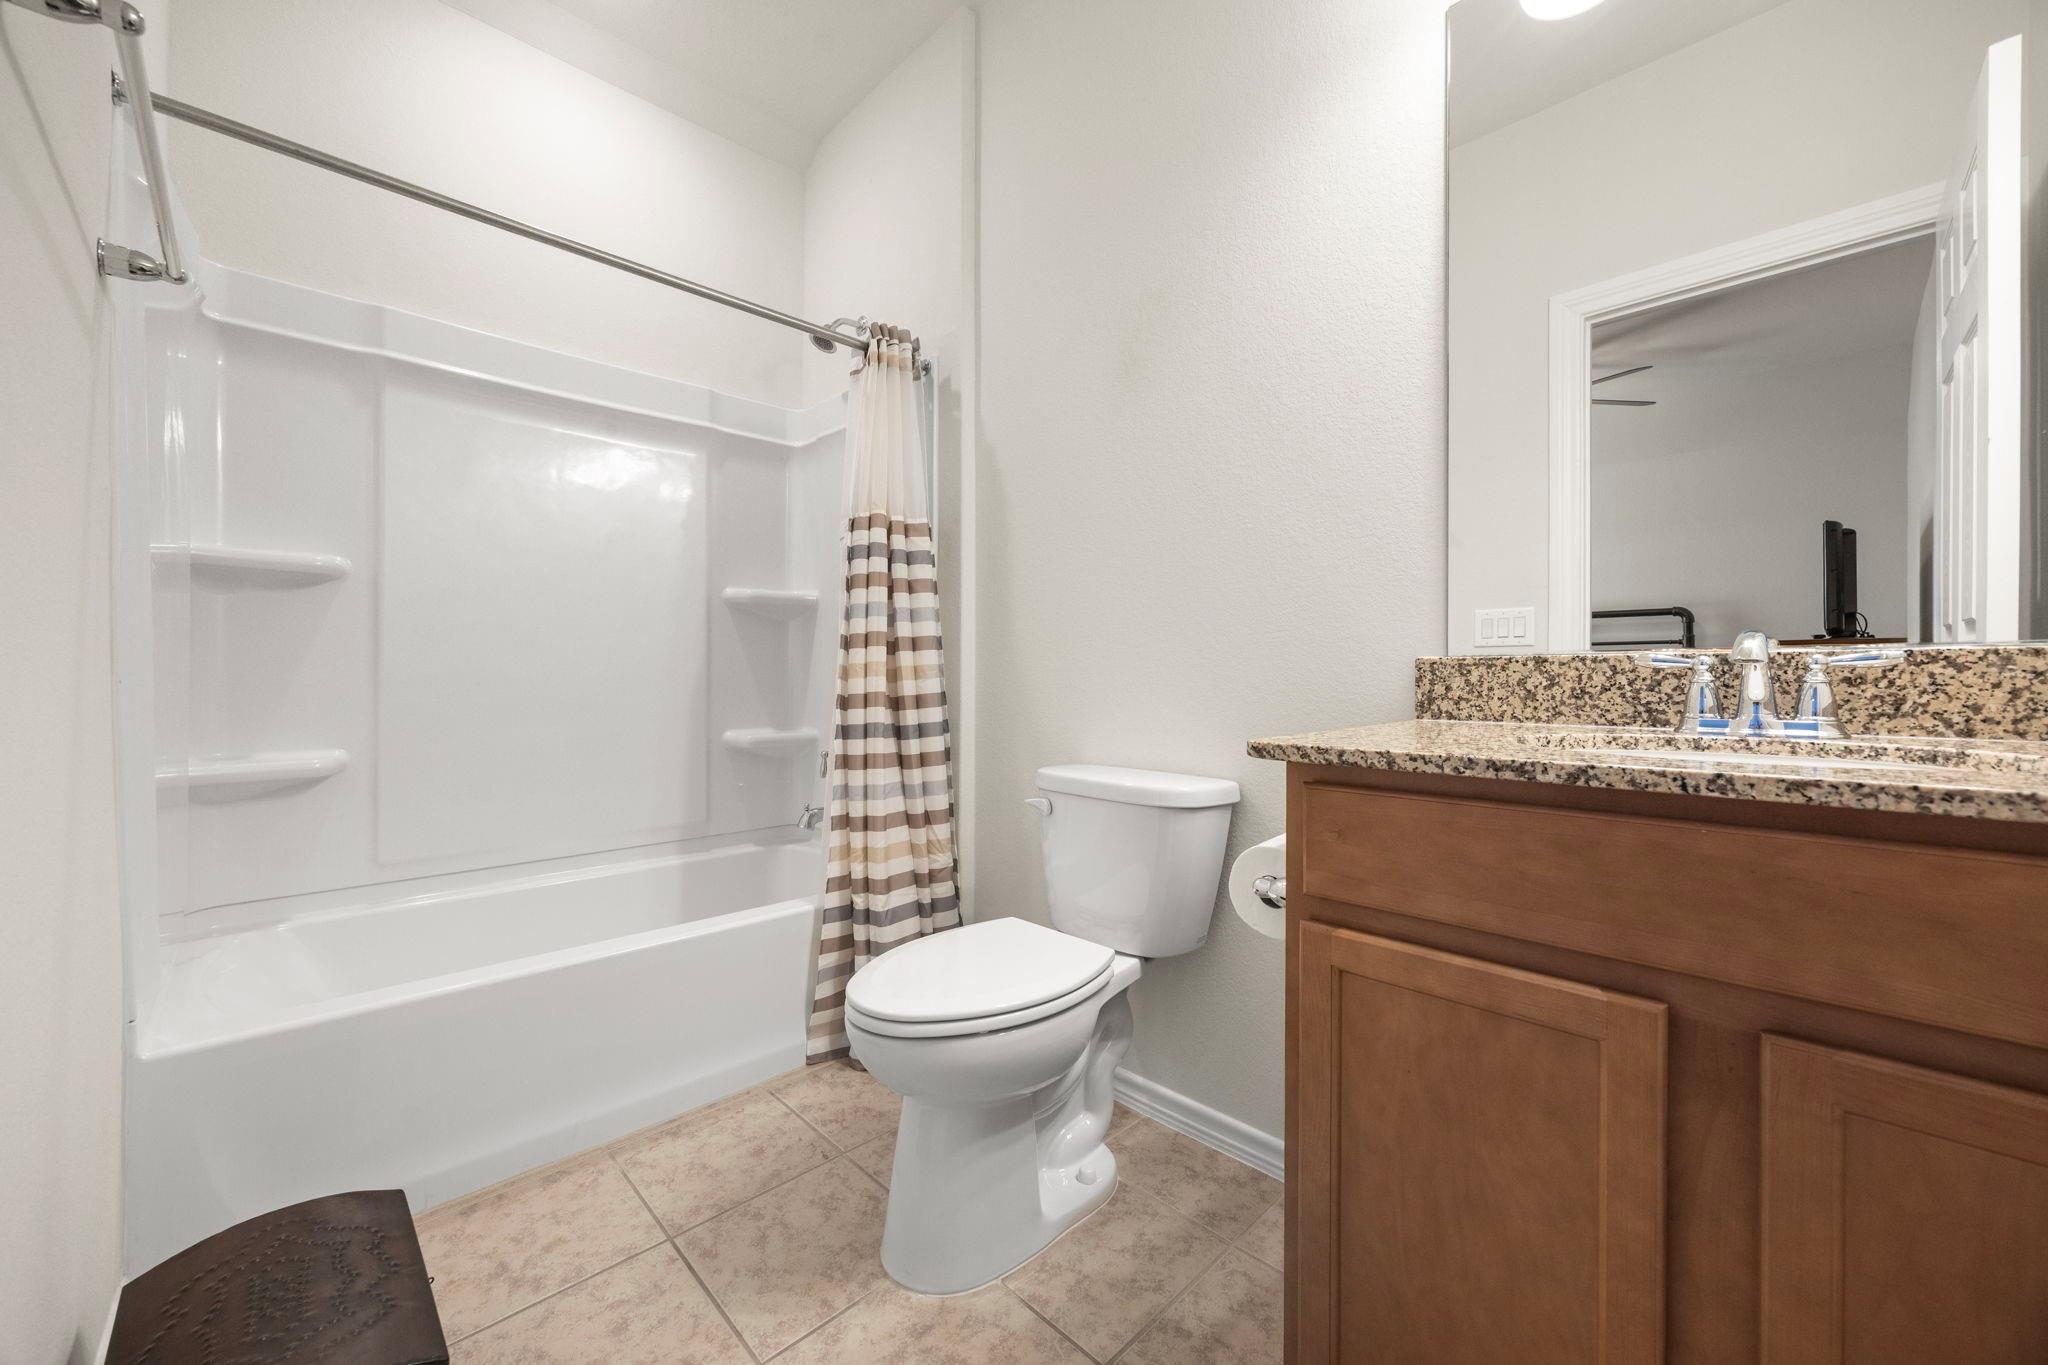
InteriorFireplace:1/Gas Connections,Gaslog FireplaceFloors:Carpet,TileBathroom Description:Half Bath,Primary Bath: Double Sinks,Primary Bath: Separate Shower,Primary Bath: Soaking Tub,Secondary Bath(s): Double Sinks,Secondary Bath(s): Tub/Shower Combo,Vanity AreaBedroom Desc:3 Bedrooms Up,Primary Bed - 1st Floor,Sitting Area,Split Plan,Walk-In ClosetKitchen Desc:Breakfast Bar,Island w/o Cooktop,Kitchen open to Family Room,Pantry,Pots/Pans DrawersRoom Description:Breakfast Room,Family Room,Gameroom Up,Kitchen/Dining Combo,Living Area - 1st Floor,Living Area - 2nd Floor,Utility Room in HouseHeating:Central GasCooling:Central ElectricConnections:Electric Dryer Connections,Washer ConnectionsDishwasher:YesDisposal:YesCompactor:NoMicrowave:YesRange:Gas RangeOven:Gas OvenIce Maker:NoEnergy Feature:Attic Fan,Attic Vents,Ceiling Fans,Digital Program Thermostat,High-Efficiency HVAC,HVAC>15 SEER,Insulated/Low-E windows,North/South Exposure,Radiant Attic BarrierInterior:Alarm System - Owned,Fire/Smoke Alarm,Formal Entry/Foyer,High Ceiling,Prewired for Alarm System,Wired for Sound
-
ExteriorRoof:CompositionFoundation:SlabPrivate Pool:YesPrivate Pool Desc:GuniteExterior Type:Brick,Cement BoardLot Description:Cul-De-Sac,Subdivision LotGarage Carport:Auto Garage Door OpenerWater Sewer:Water DistrictFront Door Face:NorthArea Pool:YesExterior:Back Yard,Back Yard Fenced,Covered Patio/Deck,Fully Fenced,Patio/Deck,Side Yard,Sprinkler System
Listed By:
David Levin
RE/MAX Grand
The data on this website relating to real estate for sale comes in part from the IDX Program of the Houston Association of REALTORS®. All information is believed accurate but not guaranteed. The properties displayed may not be all of the properties available through the IDX Program. Any use of this site other than by potential buyers or sellers is strictly prohibited.
© 2026 Houston Association of REALTORS®.
GET IN TOUCH
