


For Sale
111 Rosa Peace Ter Willis, TX 77318
$545,713
Description
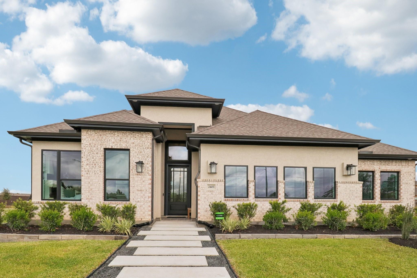
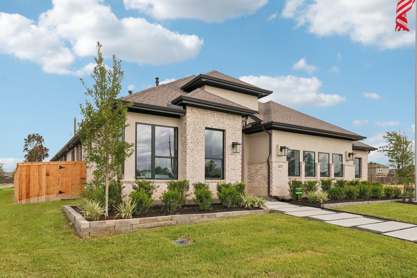
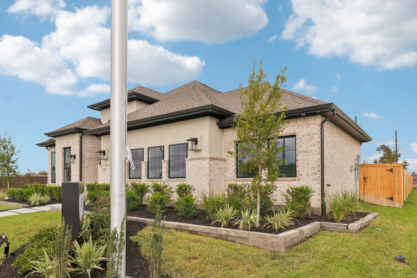
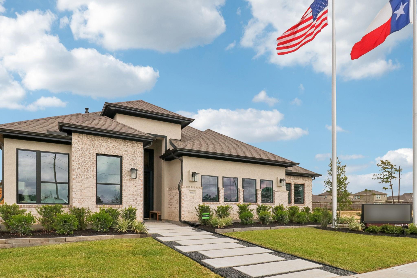
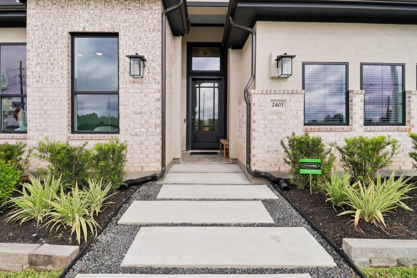
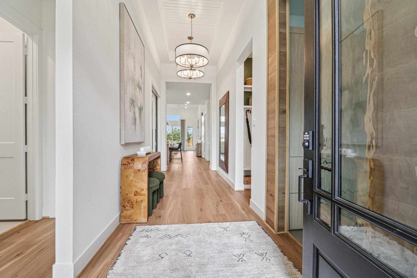
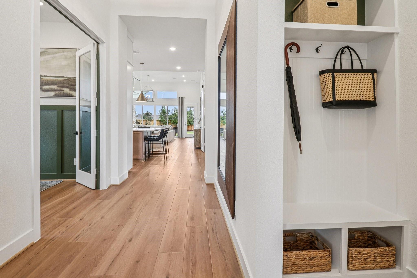
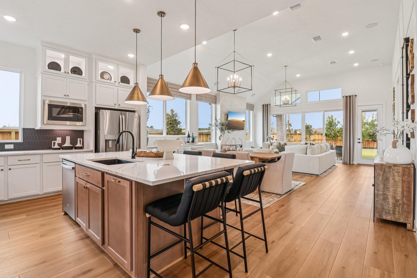
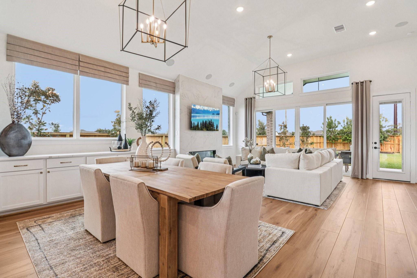
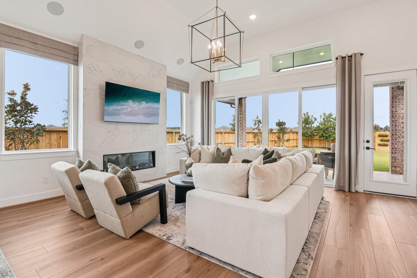
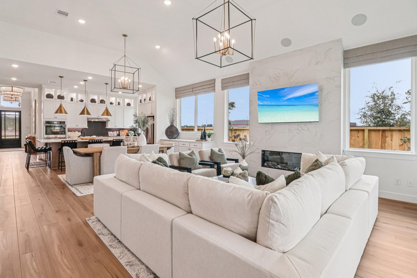
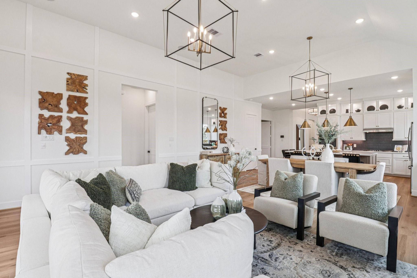
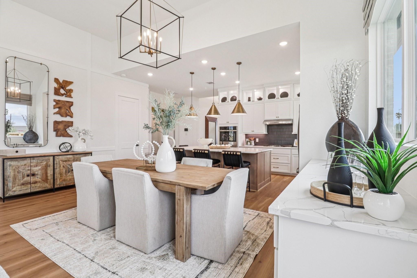
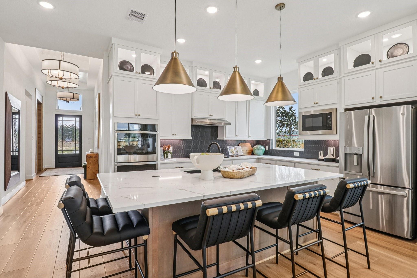
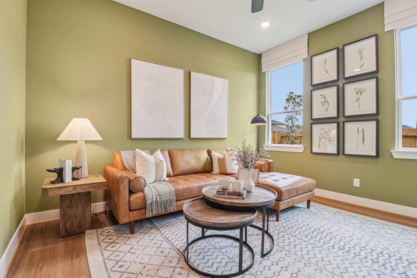
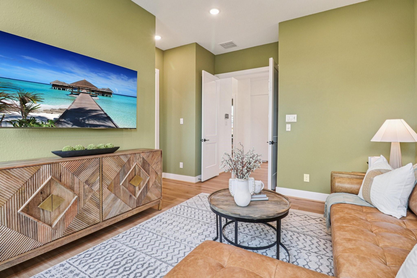
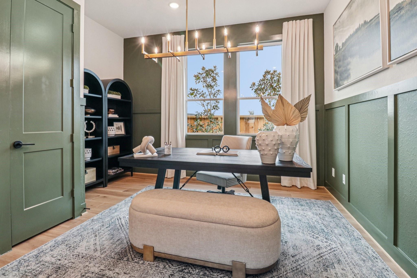
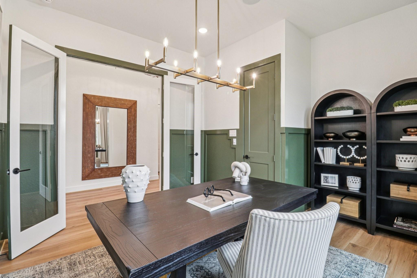
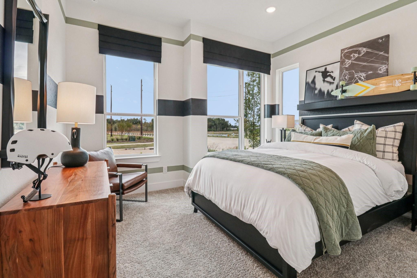
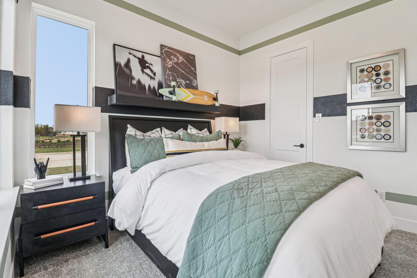
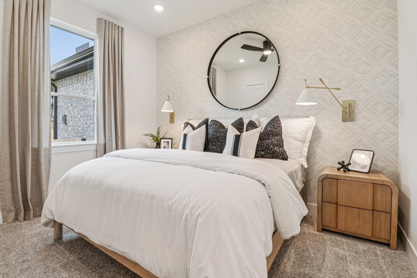
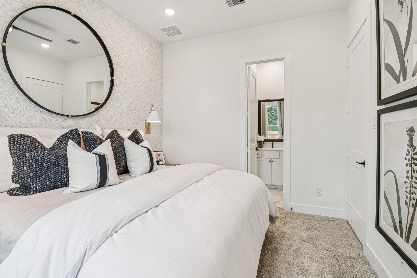
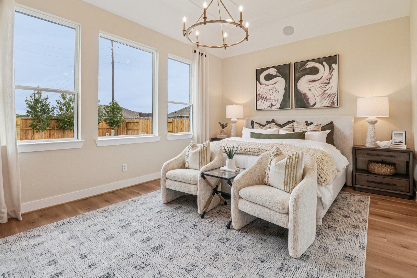
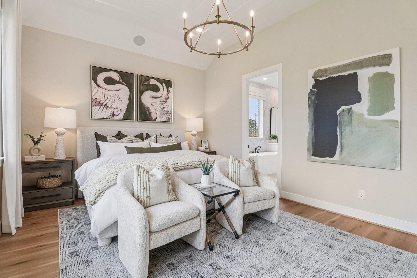
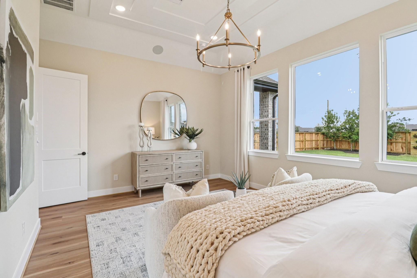
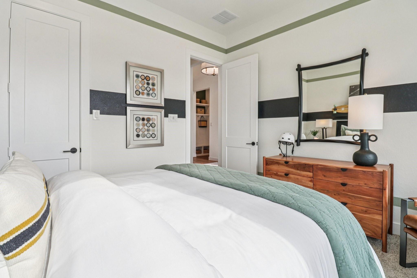
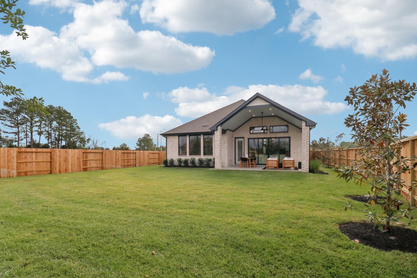
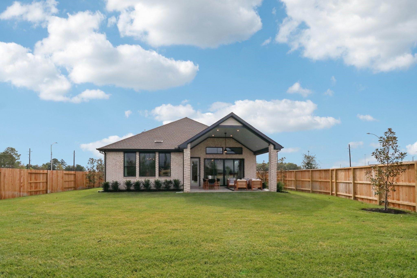
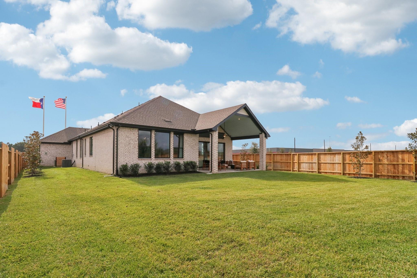
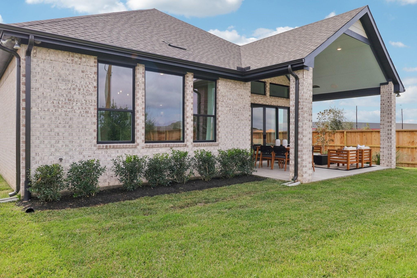
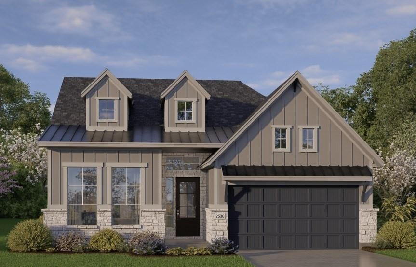
CORNER LOT on over 10,000 SQFT in a finished section! This stunning Lauren floorplan is the same layout as our brand-new model home and offers 2,538 SQFT of thoughtfully designed living space. Featuring a rare 3-car garage, private guest retreat, cozy fireplace, and spacious open-concept layout, this home was built to impress. Located in an established section with no ongoing construction nearby, while still being just minutes from H-E-B, shopping, dining, and everyday conveniences. Plus, Lake Conroe and nearby boat docks are only about 10 minutes away, making it easy to enjoy weekends on the water. Luxury, location, and functionality all in one incredible home.
Overview
Financial
Price:
$545,713
Price/SqFT:
$300.34
Original Price:
$570,940
Reduced $:
$25,227
Reduced On:
May 26th, 2026
Reduced %:
4.42 %
HOA Fee:
$1005 Annually
Tax Rate:
3.0224 %
Est. Monthly:
$8,293 *
Tax Amount:
$16,494
Amenities and features
 Patio/Deck
 Sewer
Sewer Water Access
 Yard
Yard Corner Lot
 Energy Efficient
 Green Certified
 New Construction
Property & Schools on Map
Floor plans / Dimensions / Descriptions
-
First FloorPrimary Bedroom:17x13Bedroom:11x11Bedroom 2:11x10Bedroom 3:11x10
-
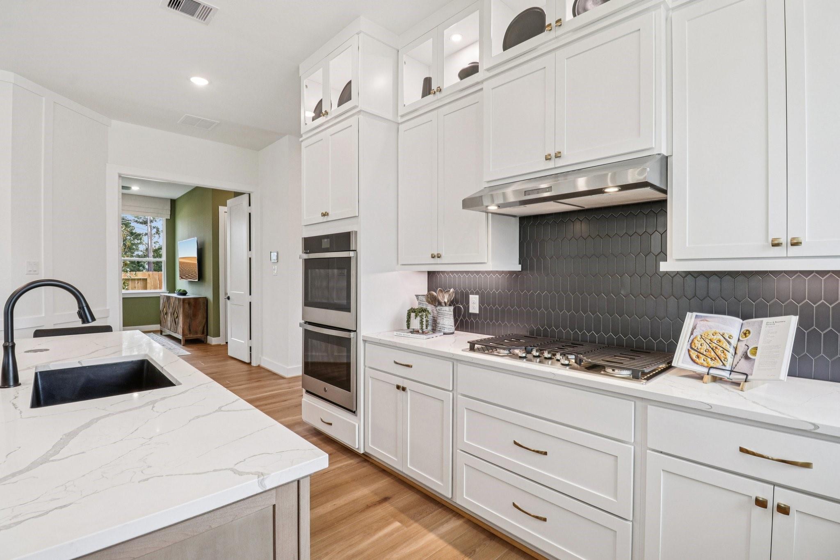
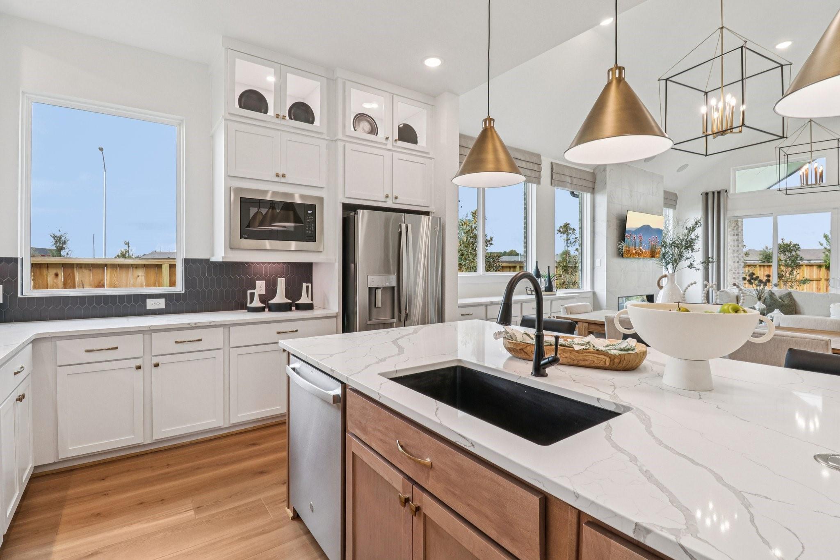
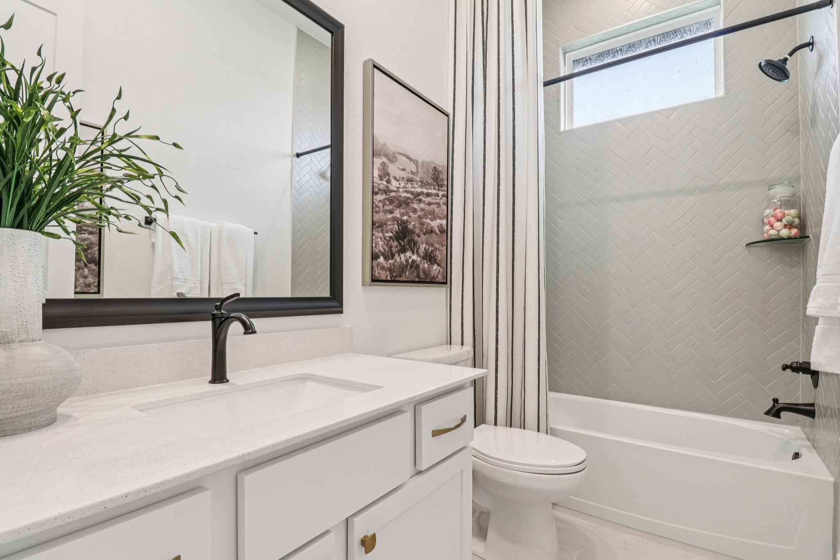
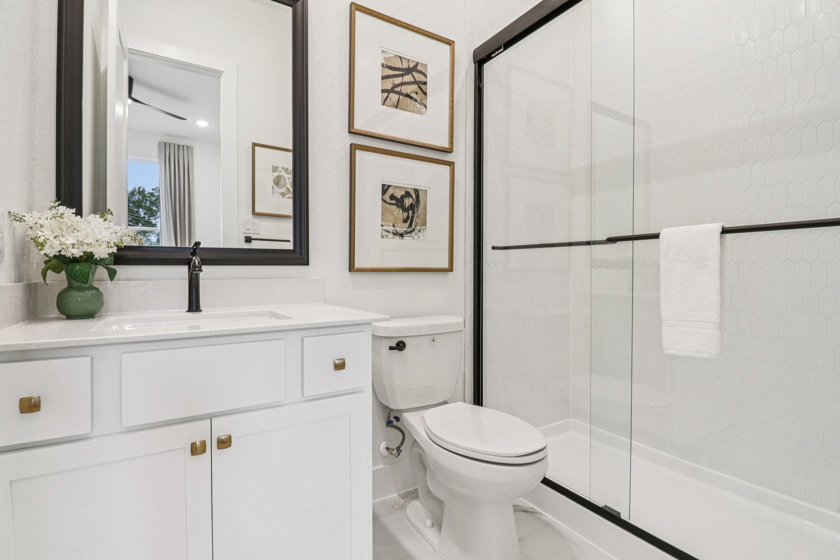
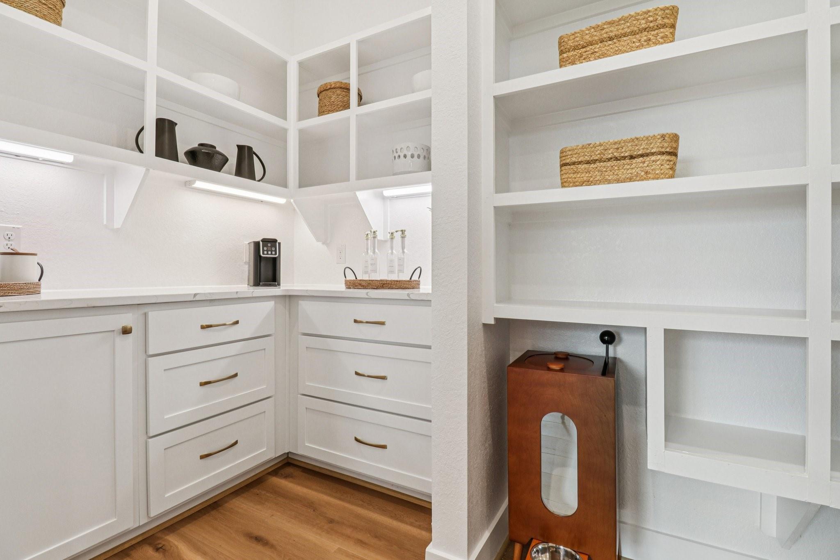
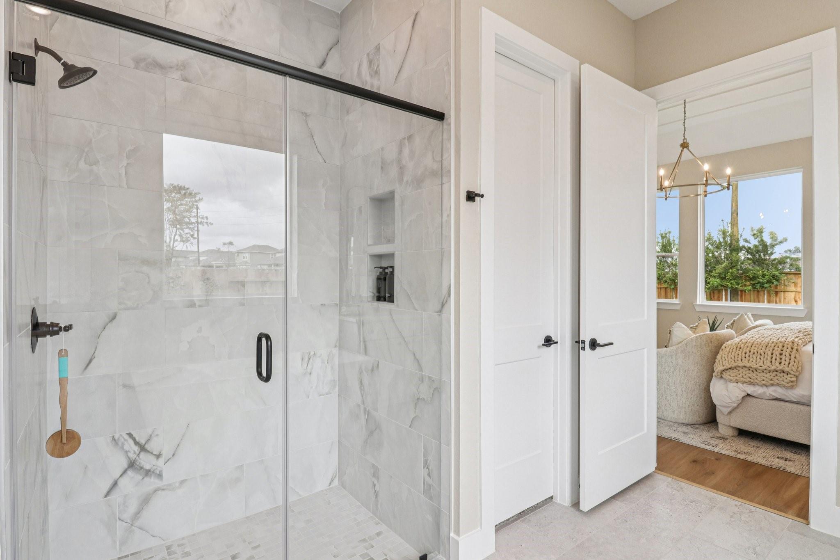
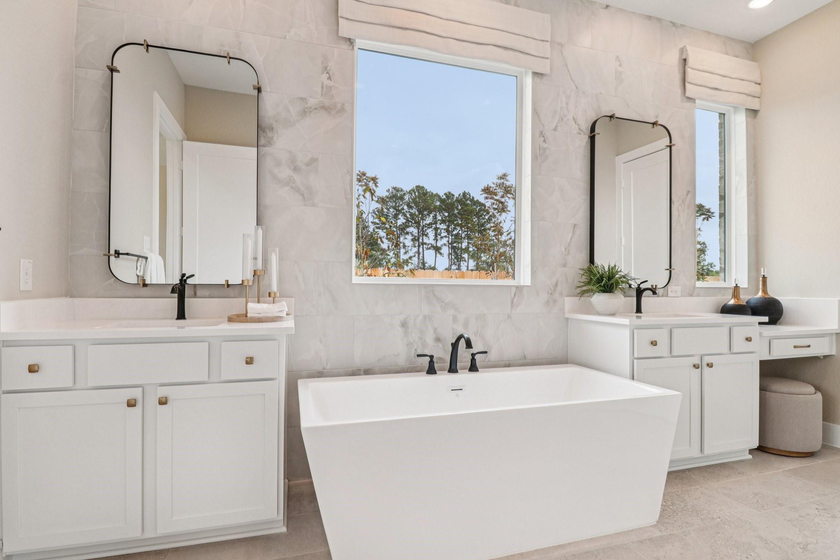
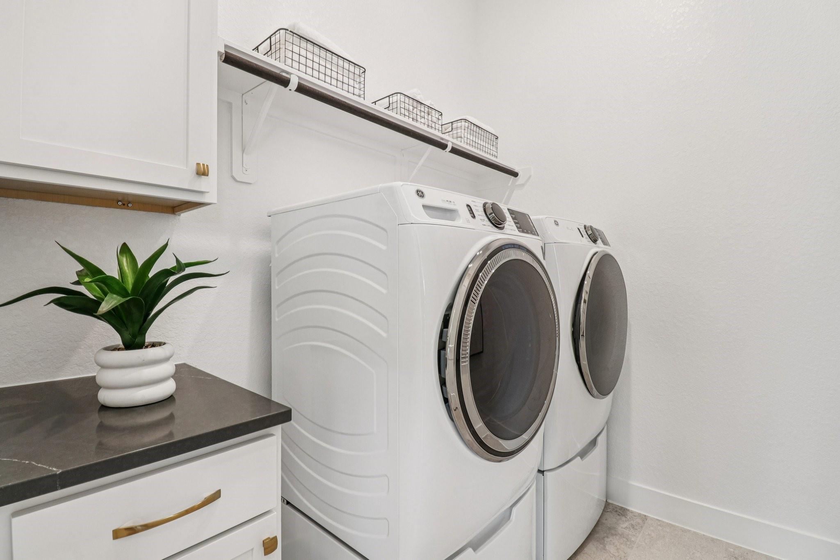
InteriorFireplace:1/Electric FireplaceFloors:Carpet,TileCountertop:QuartzBathroom Description:Primary Bath: Double Sinks,Primary Bath: Separate Shower,Primary Bath: Soaking Tub,Secondary Bath(s): Tub/Shower ComboBedroom Desc:En-Suite Bath,Primary Bed - 1st Floor,Walk-In ClosetKitchen Desc:Island w/o Cooktop,Kitchen open to Family Room,PantryRoom Description:Family Room,Utility Room in HouseHeating:Central Electric,Central GasCooling:Central Electric,Central GasConnections:Electric Dryer Connections,Washer ConnectionsDishwasher:YesCompactor:NoMicrowave:YesRange:Gas RangeOven:Double OvenIce Maker:NoEnergy Feature:Attic Vents,Ceiling Fans,Digital Program Thermostat,Energy Star Appliances,High-Efficiency HVAC,Insulated Doors,Insulated/Low-E windowsInterior:Alarm System - Owned,Dryer Included,Fire/Smoke Alarm,High Ceiling,Prewired for Alarm System,Refrigerator Included,Washer Included
-
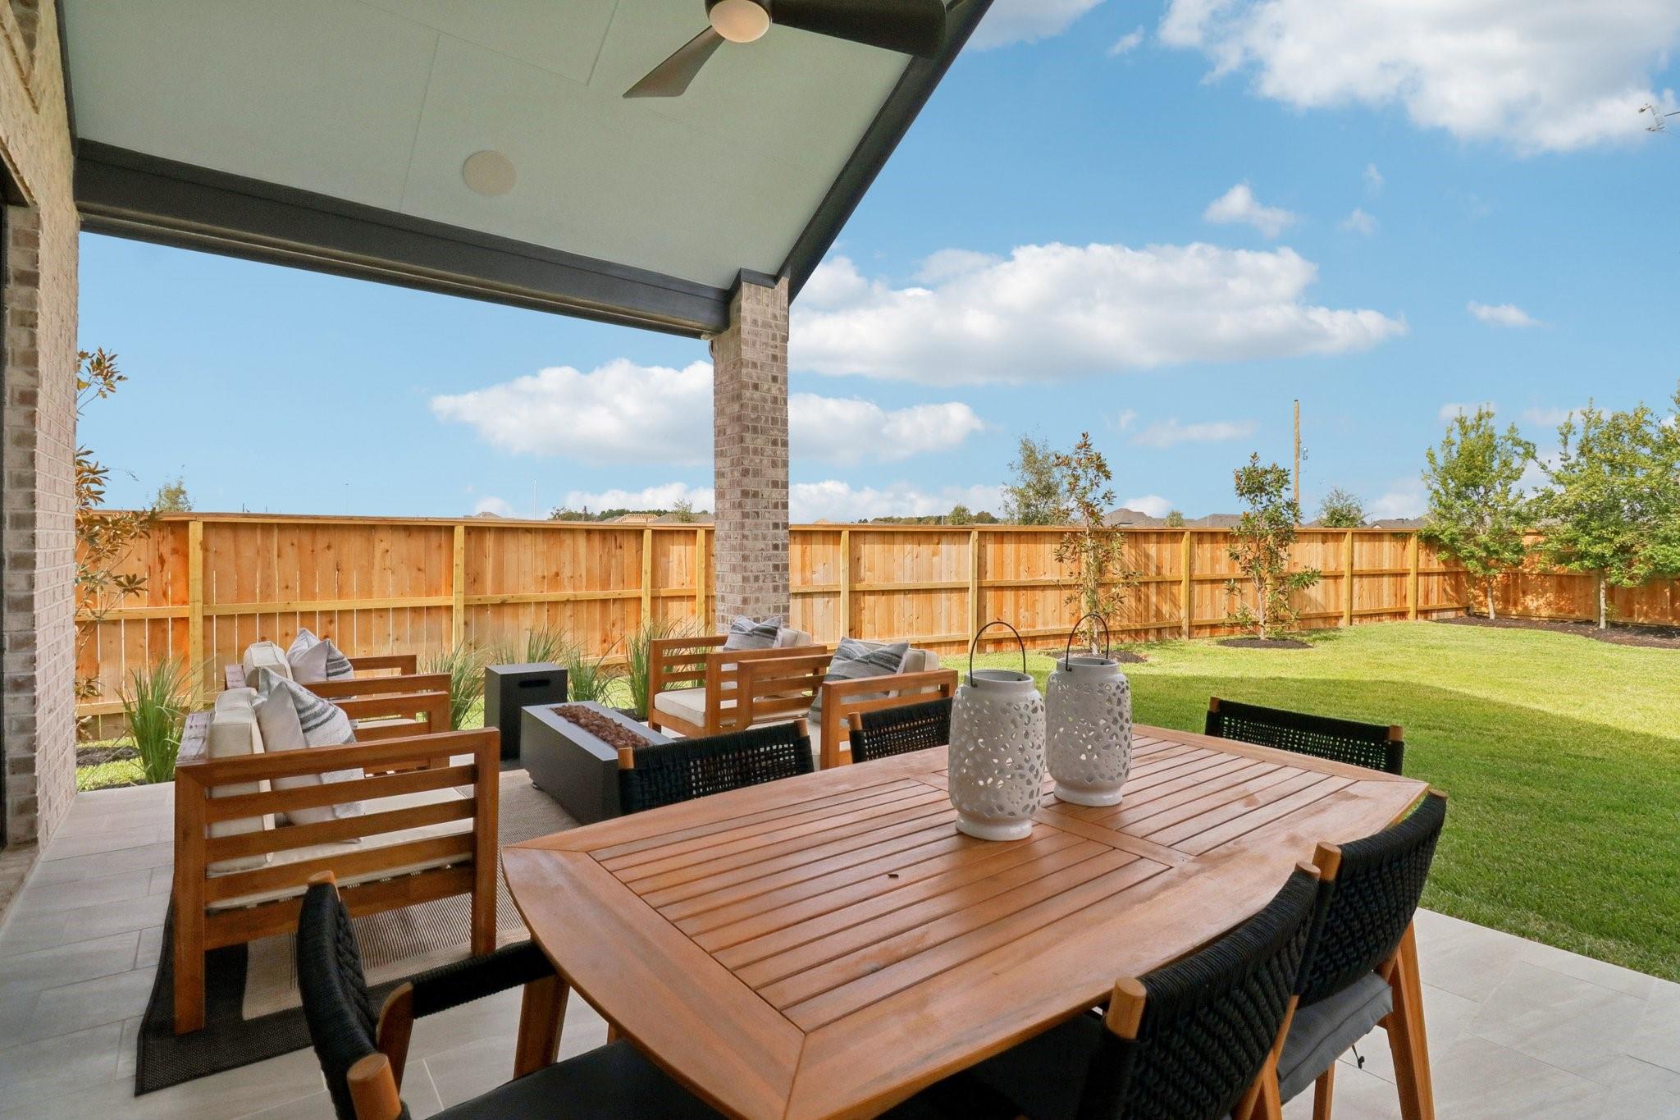
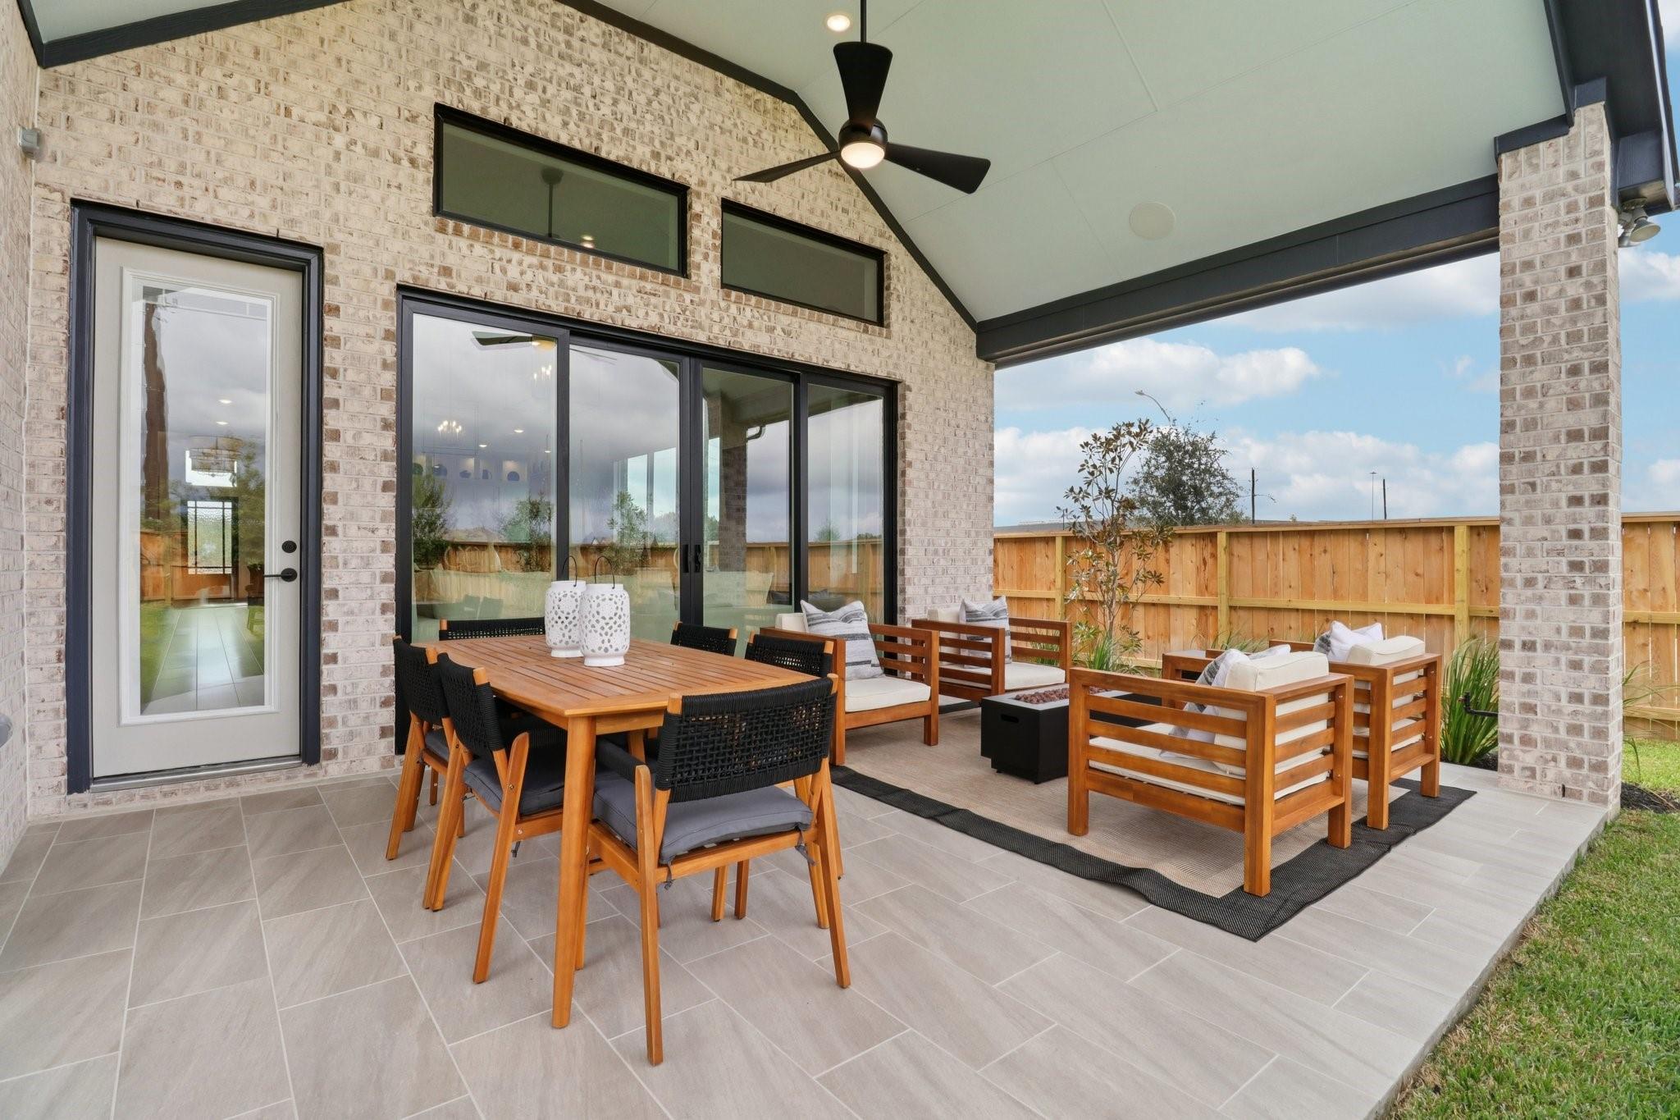
ExteriorRoof:CompositionFoundation:SlabPrivate Pool:NoExterior Type:BrickLot Description:Corner,Subdivision LotWater Sewer:Public Sewer,Public Water,Water DistrictExterior:Back Yard,Covered Patio/Deck
Listed By:
Jared Turner
Chesmar Homes
The data on this website relating to real estate for sale comes in part from the IDX Program of the Houston Association of REALTORS®. All information is believed accurate but not guaranteed. The properties displayed may not be all of the properties available through the IDX Program. Any use of this site other than by potential buyers or sellers is strictly prohibited.
© 2026 Houston Association of REALTORS®.
GET IN TOUCH
