
For Sale
1106 Weiss St Houston, TX 77009
$410,000
Description
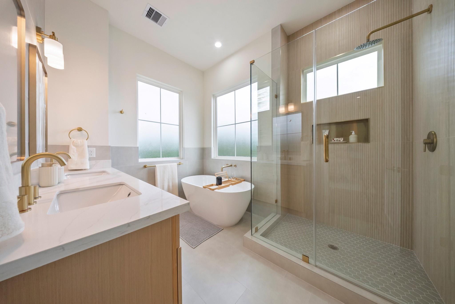
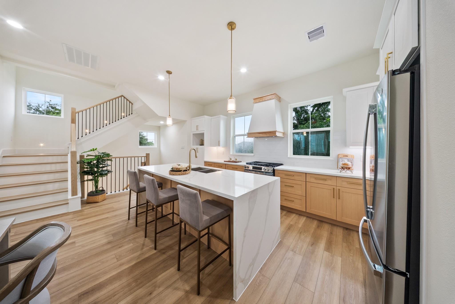
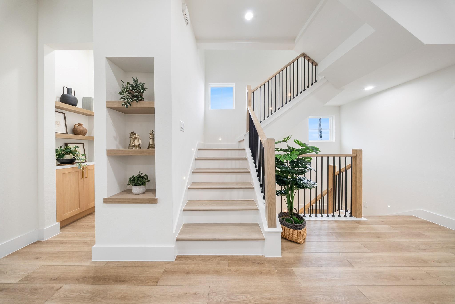
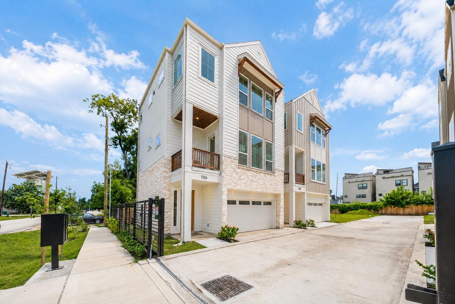
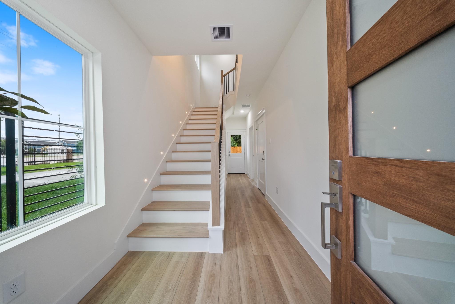
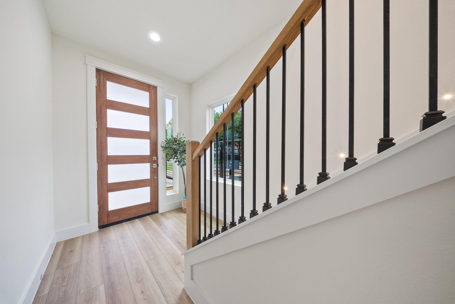
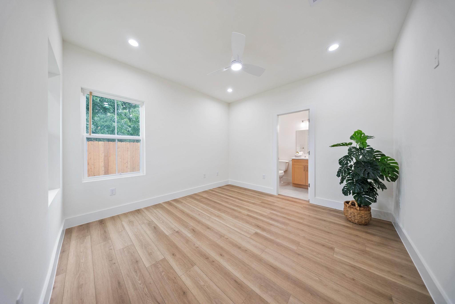
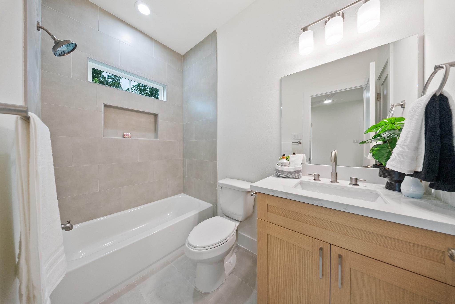
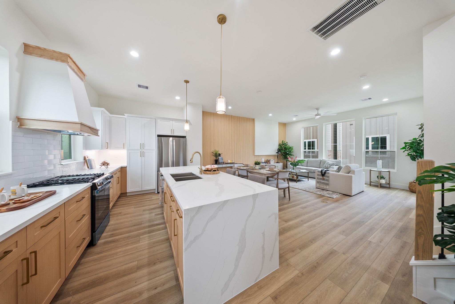
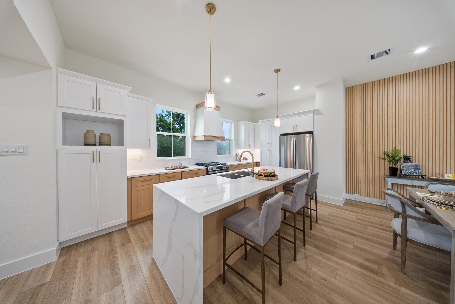
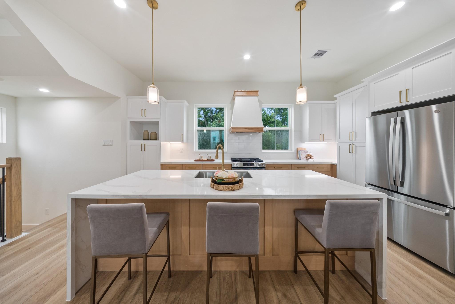
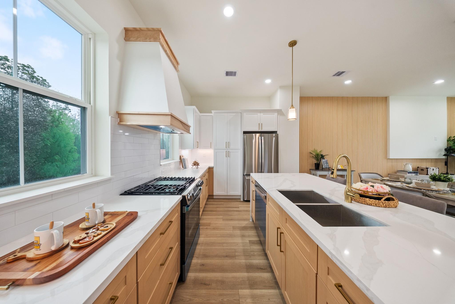
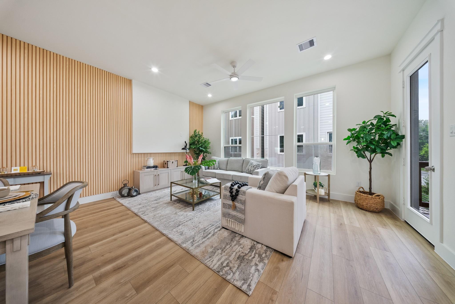
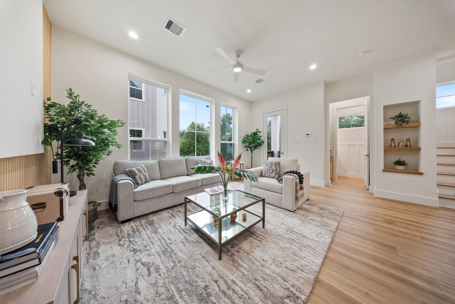
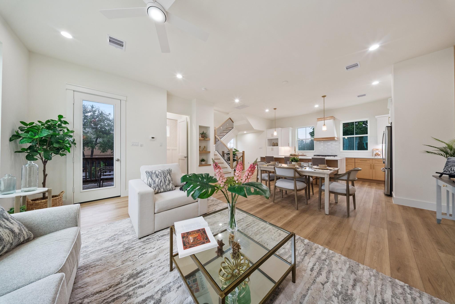
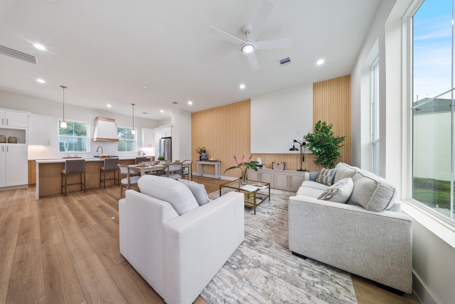
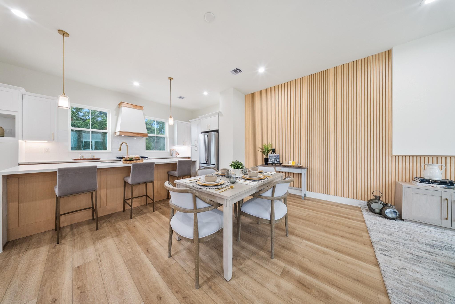
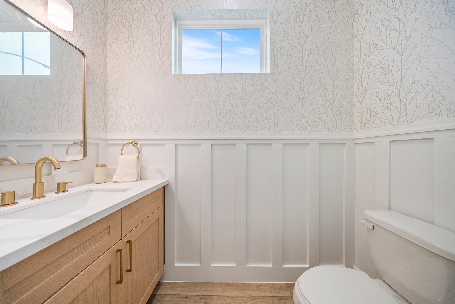
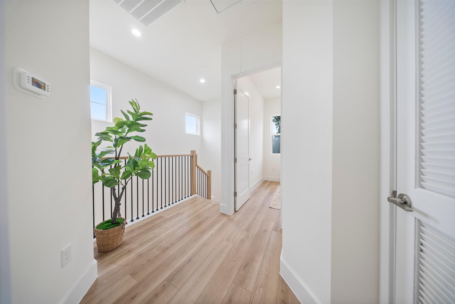
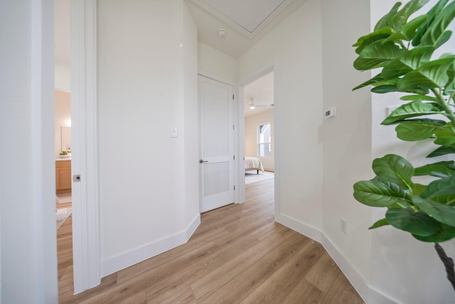
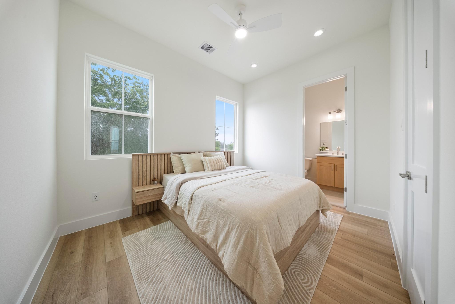
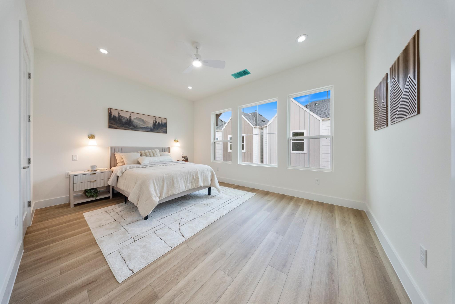
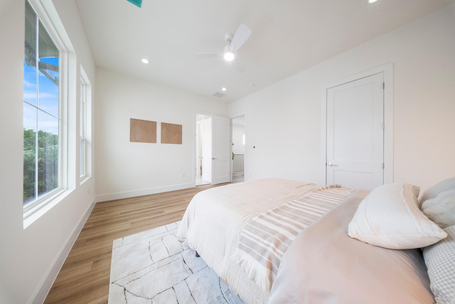
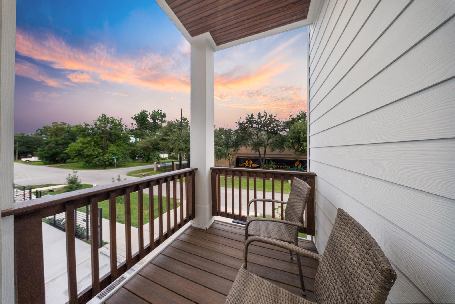
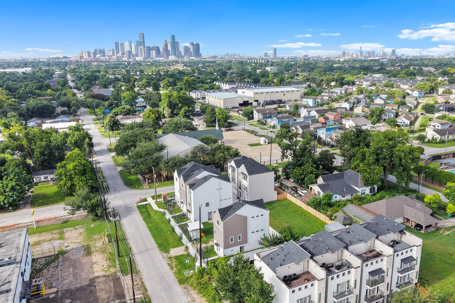
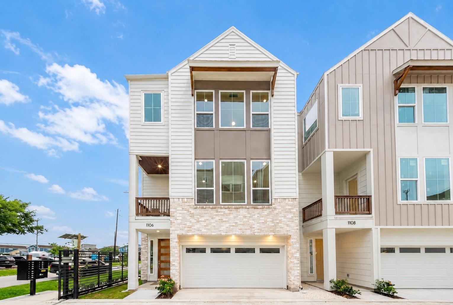
NEW CONSTRUCTION | GATED COMMUNITY | NEAR DOWNTOWN | MOVE IN READY Welcome to Weisswood Heights, an exclusive gated community featuring 11 thoughtfully designed residences in Houston’s Near Northside. 1106 Weiss St. features the Aspen floor plan with 1,811 sq. ft., 3 bedrooms, 3.5 baths, and a versatile layout designed for modern living. A first-floor bedroom + full bath offers flexibility for guests, a home office, or multigenerational living. The open-concept second floor is ideal for entertaining, with additional bedrooms and a flexible bonus space upstairs. Enjoy an open kitchen, abundant natural light, modern finishes, and thoughtful design throughout. Located minutes from Downtown Houston, The Heights, major freeways, dining, entertainment, and everyday conveniences. Experience the privacy of a gated community with easy access to everything Houston has to offer!
Overview
Financial
Price:
$410,000
Price/SqFT:
$226.39
HOA Fee:
$1738 Annually
Tax Rate:
2.12522 %
Est. Monthly:
$5,851 *
Tax Amount:
$8,713
Amenities and features
 Sewer
Sewer Water Access
 Yard
Yard Controlled Subdivision
 Energy Efficient
 New Construction
Property & Schools on Map
Floor plans / Dimensions / Descriptions
-
Second FloorLiving:16' x 13'Dining:18' x 7'Kitchen:17' x 8'
-
Third FloorPrimary Bedroom:16 x 12Bedroom:12' x 9'
-
First FloorBedroom:12' x 11'
-
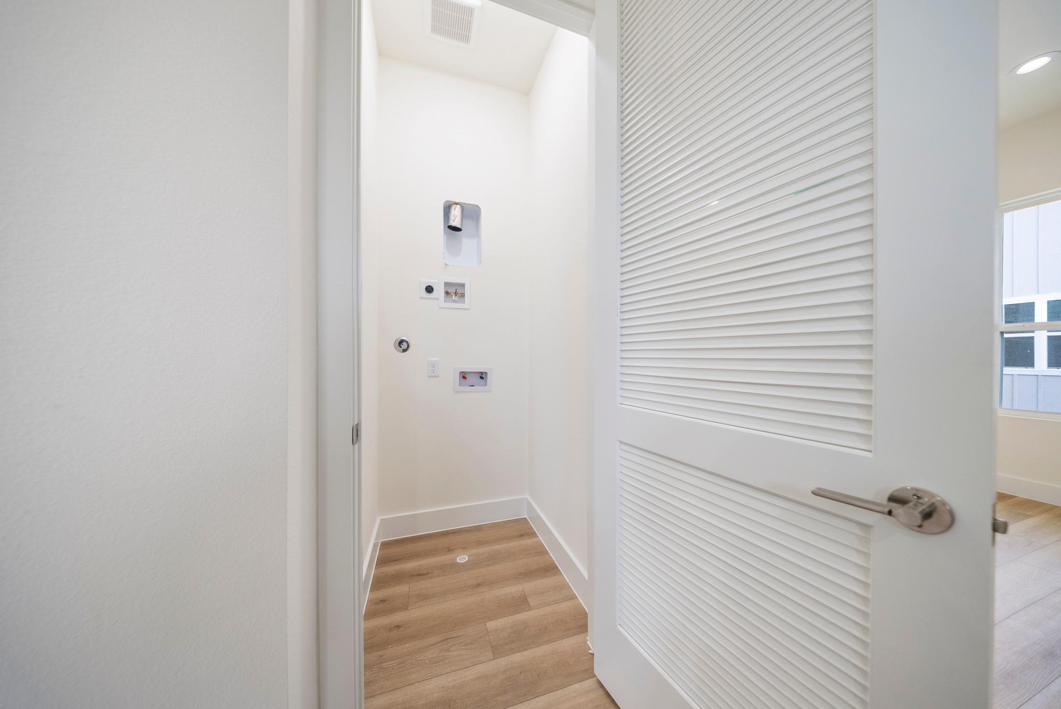
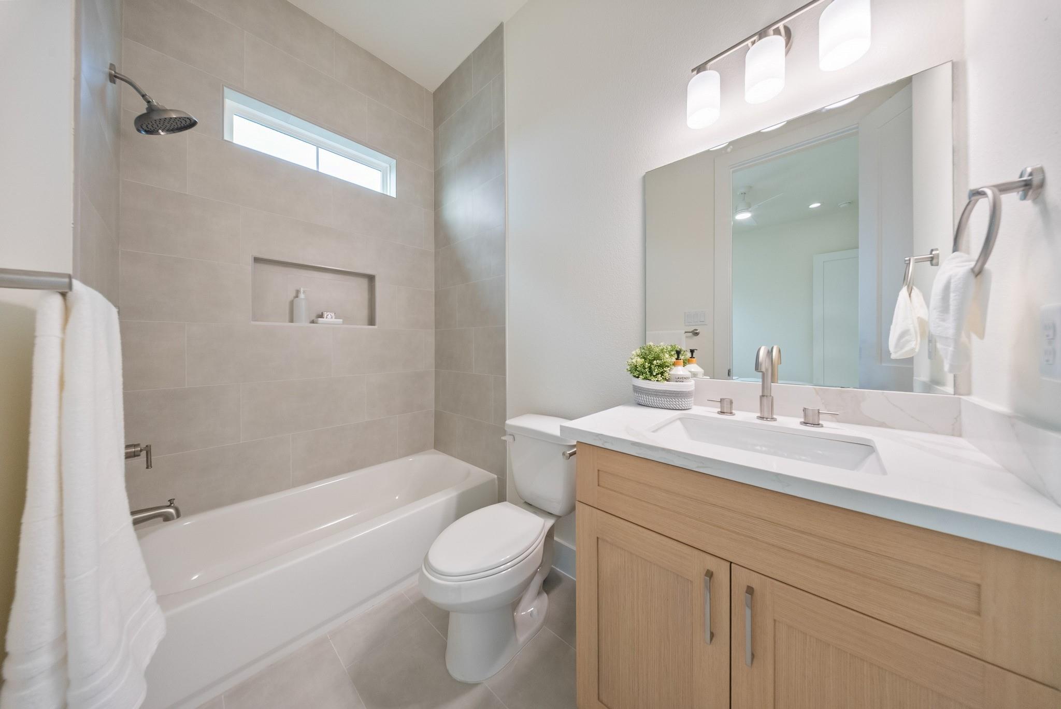
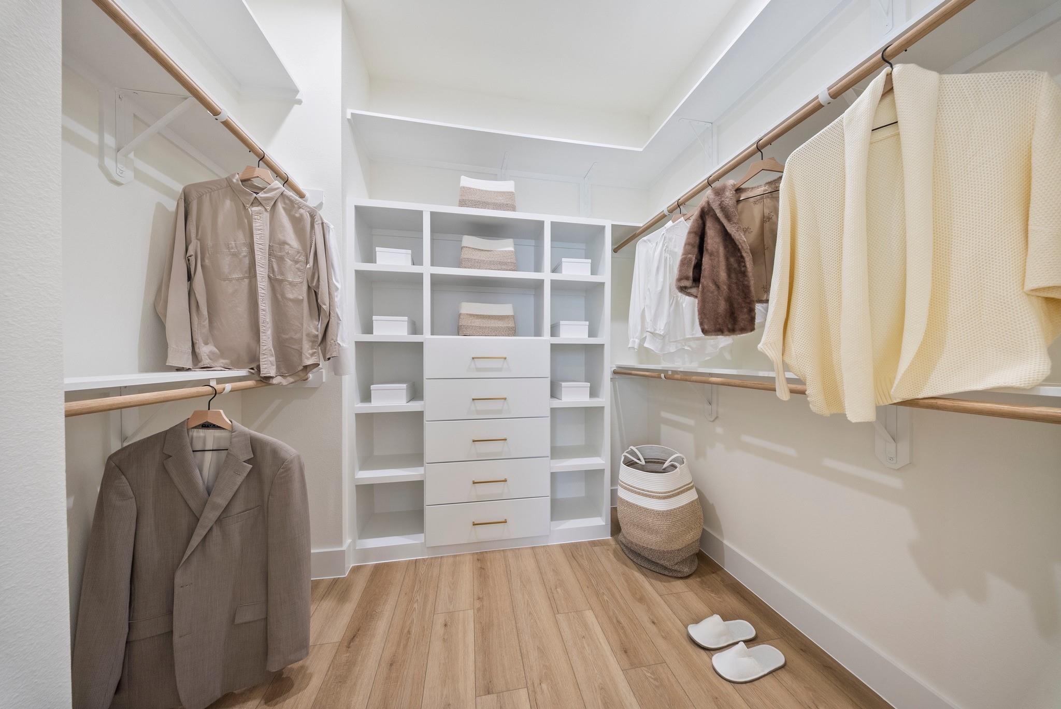
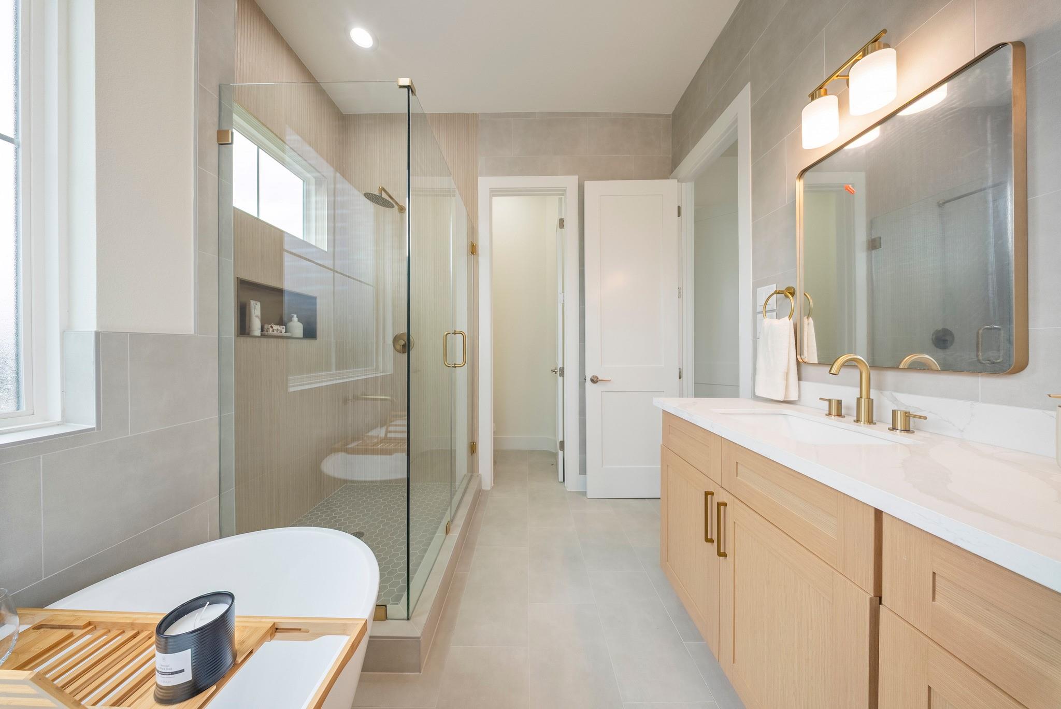
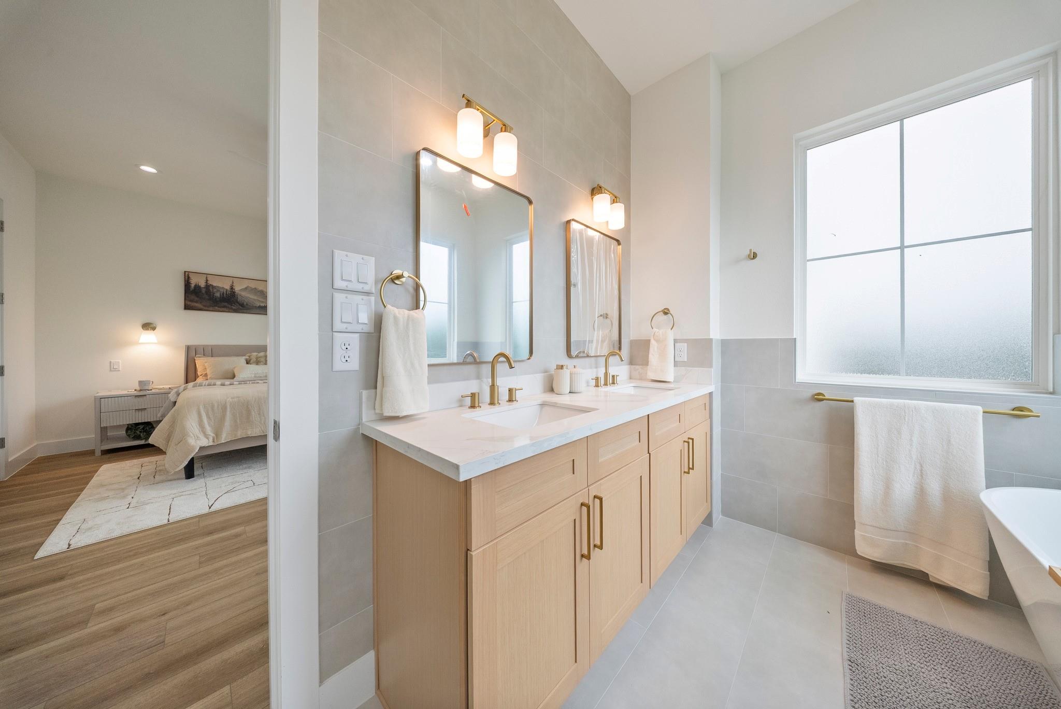
InteriorFloors:TileBathroom Description:Full Secondary Bathroom Down,Half Bath,Primary Bath: Double Sinks,Primary Bath: Separate Shower,Primary Bath: Soaking Tub,Secondary Bath(s): Tub/Shower ComboBedroom Desc:1 Bedroom Down - Not Primary BR,En-Suite Bath,Primary Bed - 3rd Floor,Walk-In ClosetKitchen Desc:Island w/o Cooktop,Kitchen open to Family Room,PantryRoom Description:Kitchen/Dining Combo,Living Area - 2nd Floor,Living/Dining Combo,Utility Room in HouseHeating:Central GasCooling:Central ElectricDishwasher:YesDisposal:YesMicrowave:YesEnergy Feature:Ceiling Fans,Digital Program Thermostat,High-Efficiency HVAC,Insulated/Low-E windows,Radiant Attic BarrierInterior:Fire/Smoke Alarm,High Ceiling
-
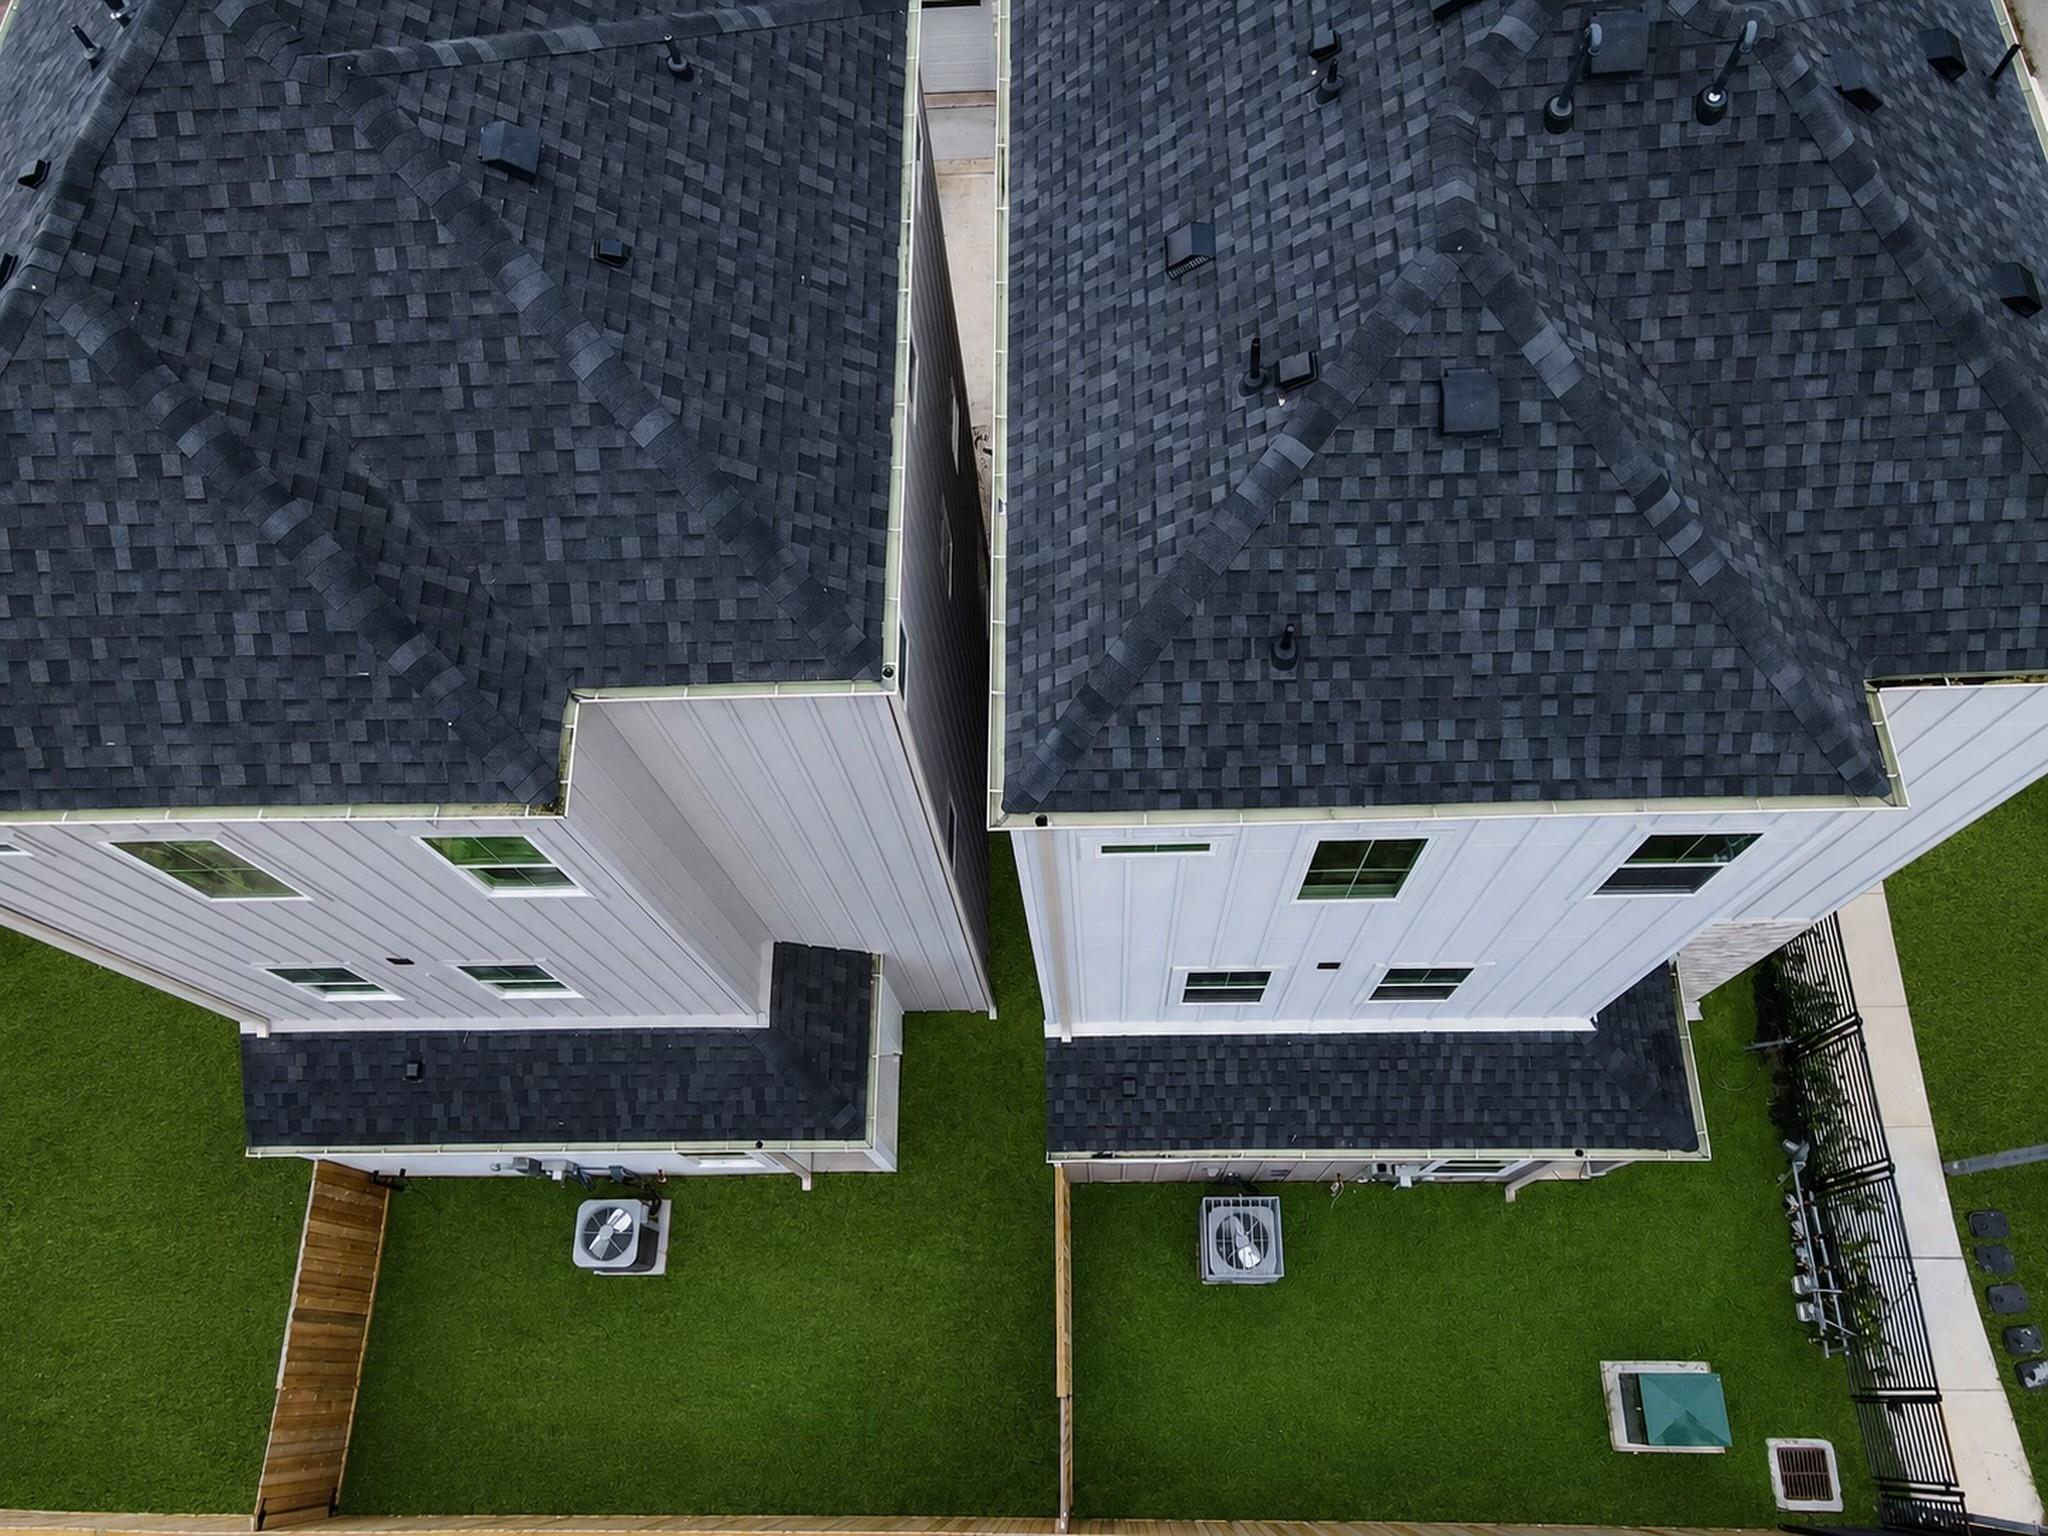
ExteriorRoof:CompositionFoundation:SlabPrivate Pool:NoExterior Type:Brick,Cement BoardLot Description:Subdivision LotGarage Carport:Auto Driveway Gate,Auto Garage Door Opener,Driveway GateAccess:Driveway GateWater Sewer:Public Sewer,Public WaterExterior:Back Yard,Back Yard Fenced,Balcony,Controlled Subdivision Access
Listed By:
Lorannette Lewis
Compass RE Texas, LLC - The Heights
The data on this website relating to real estate for sale comes in part from the IDX Program of the Houston Association of REALTORS®. All information is believed accurate but not guaranteed. The properties displayed may not be all of the properties available through the IDX Program. Any use of this site other than by potential buyers or sellers is strictly prohibited.
© 2026 Houston Association of REALTORS®.
GET IN TOUCH
