
For Sale
1106 River Bow Dr Richmond, TX 77406
$659,900
Description
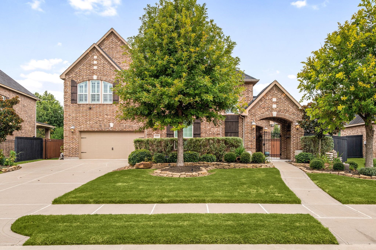
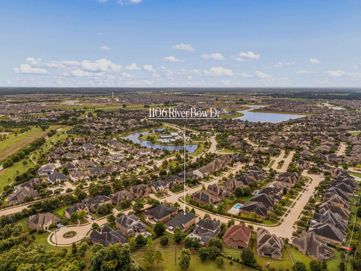
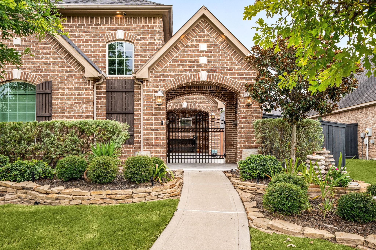
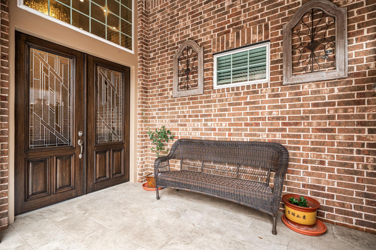
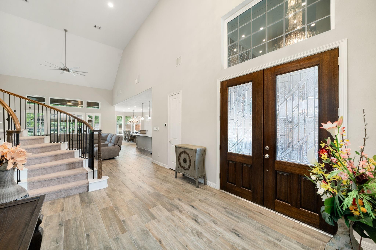
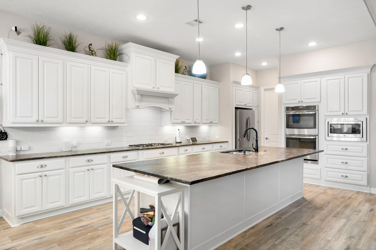
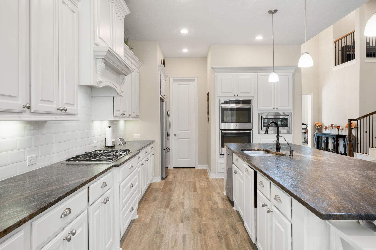
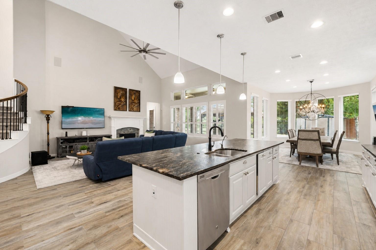
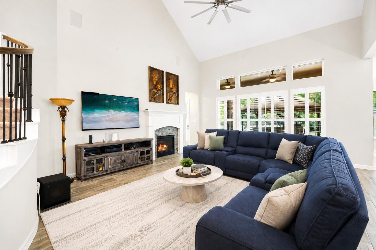
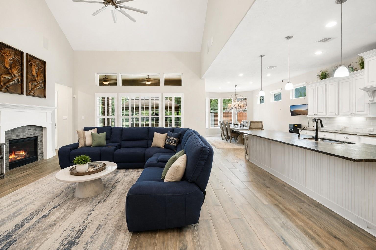
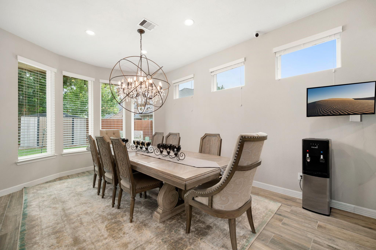
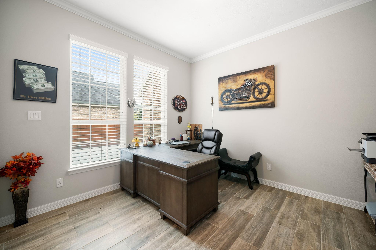
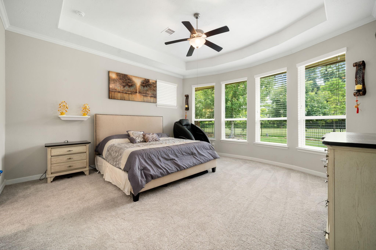
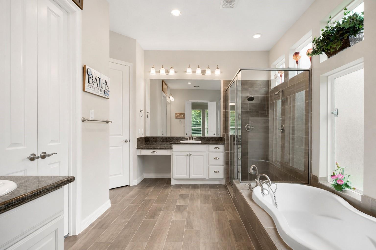
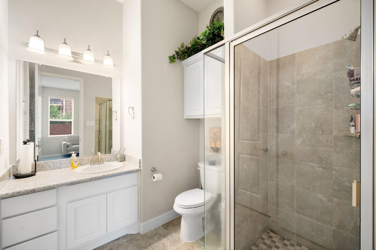
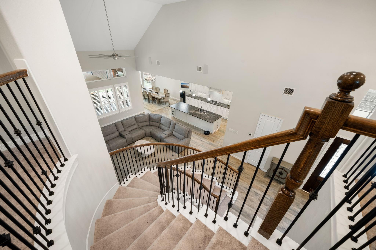
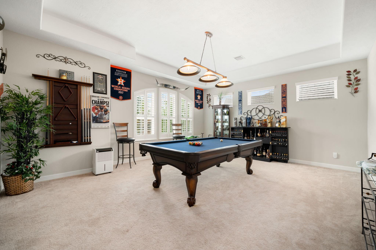
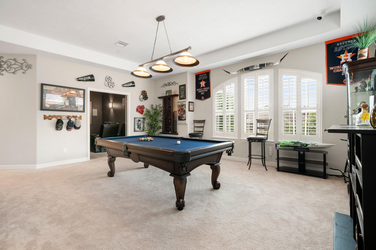
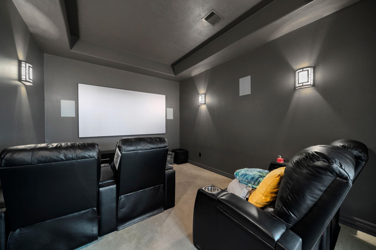
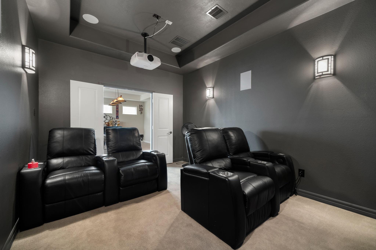
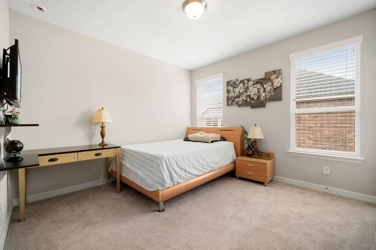
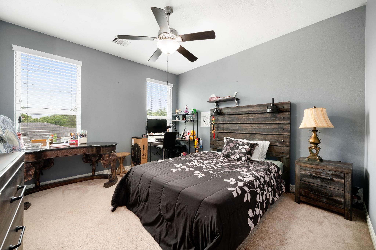
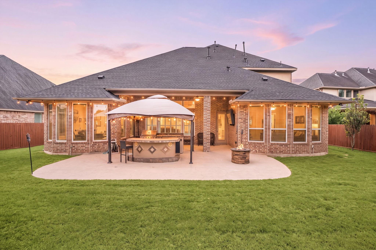
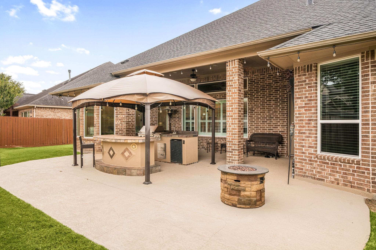
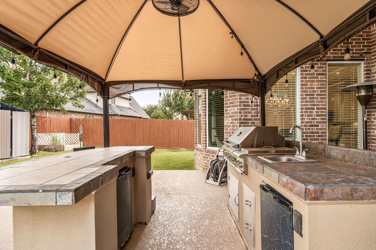
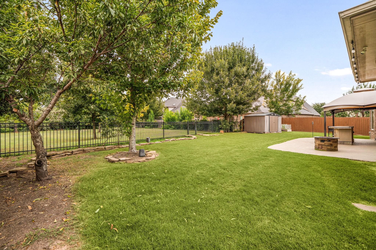
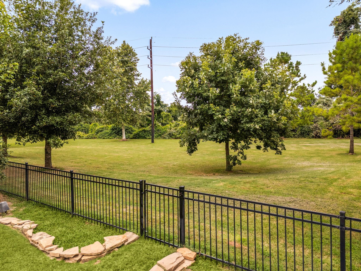
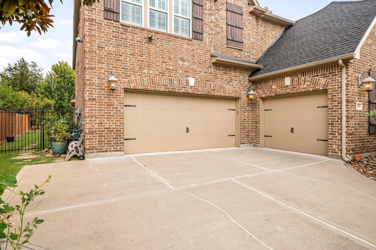
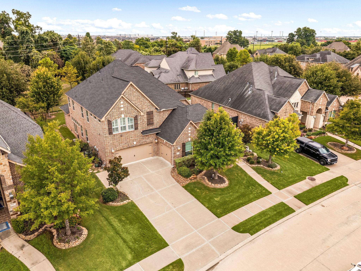
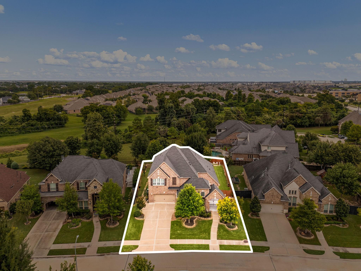
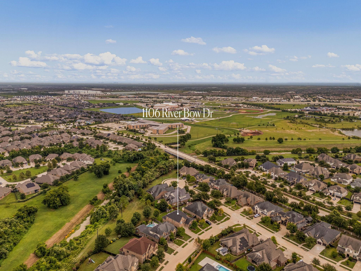
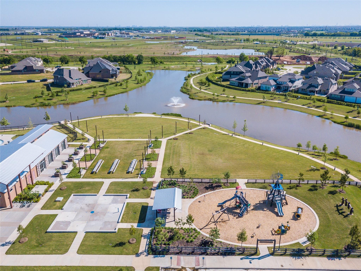
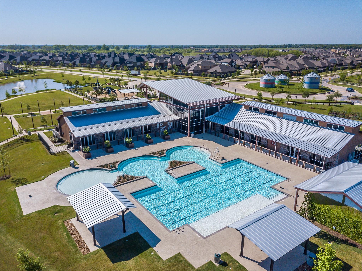
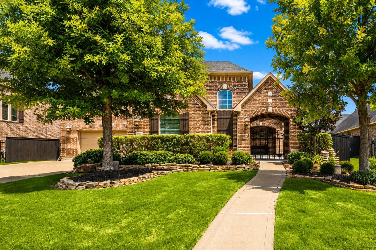
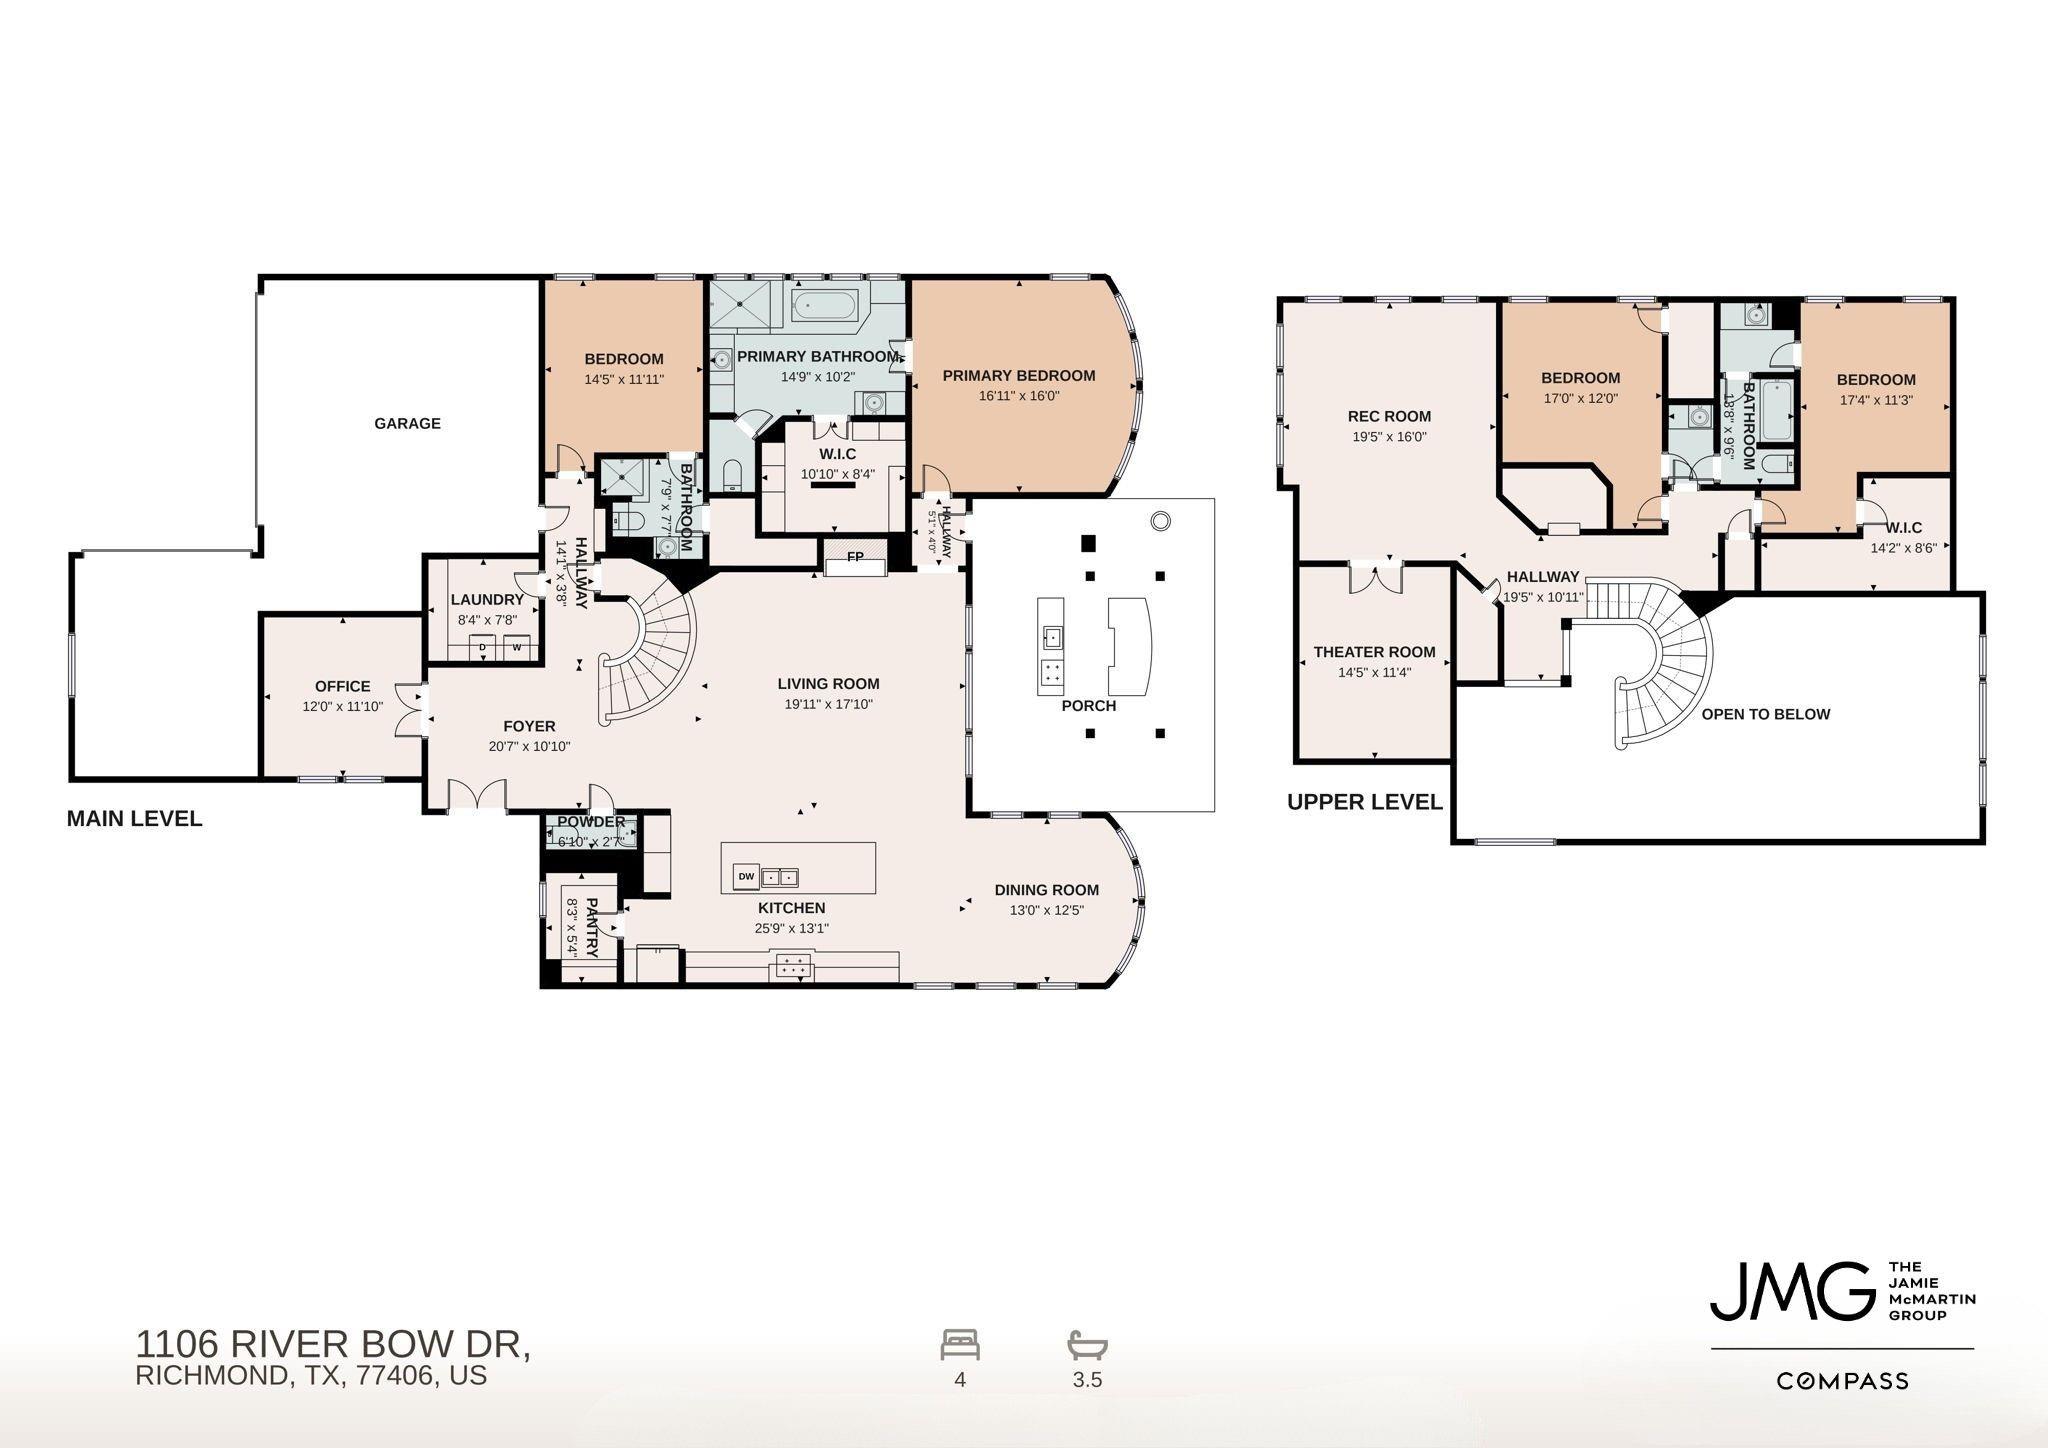
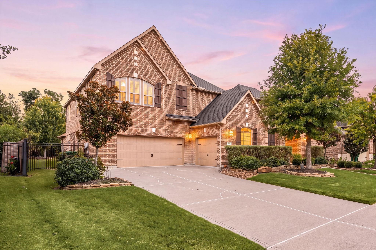
Welcome to 1106 River Bow Drive, a beautifully maintained Trendmaker home in Harvest Green, on a 0.25-acre lot backing to green space with no back neighbors. A custom courtyard entry and oversized 3-car garage with epoxy floors set the tone. Inside, high ceilings with an open floor plan connect the living, kitchen and dining areas. Gourmet kitchen offers a large island, Colombian granite, double oven and freshly painted cabinets. Two bedrooms downstairs, including the primary suite with sitting area, plus a home office. Upstairs, a gameroom and media room offer space to relax. Outside, enjoy a built-in outdoor kitchen with flat-screen TV and mini fridge. Major UPDATES include New Roof 2025 | A/C 2023 & 2025 systems | 2025 50-gallon water heater. Extras include a 16-camera hardwired NVR security system, water softener and custom French drains. Near TX-99 and Harvest Green amenities.
Overview
Financial
Price:
$659,900
Price/SqFT:
$170.60
Original Price:
$670,000
Reduced $:
$10,100
Reduced On:
Oct 10th, 2026
Reduced %:
1.51 %
HOA Fee:
$1270 Annually
Tax Rate:
2.7689 %
Est. Monthly:
$10,377 *
Tax Amount:
$18,272
Amenities and features
 Garage Apartment
 Media Room
 Patio/Deck
 Public Pool
 Sprinkler System
 Study Room
 Water Access
 Yard
Yard Energy Efficient
 Greenbelt
 Wooded Lot
Property & Schools on Map
Floor plans / Dimensions / Descriptions
-
First FloorFamily Room:20 X 16Dining:21 X 12Primary Bedroom:17 X 16Bedroom:12 X 13Home Office/Study:12 X 12
-
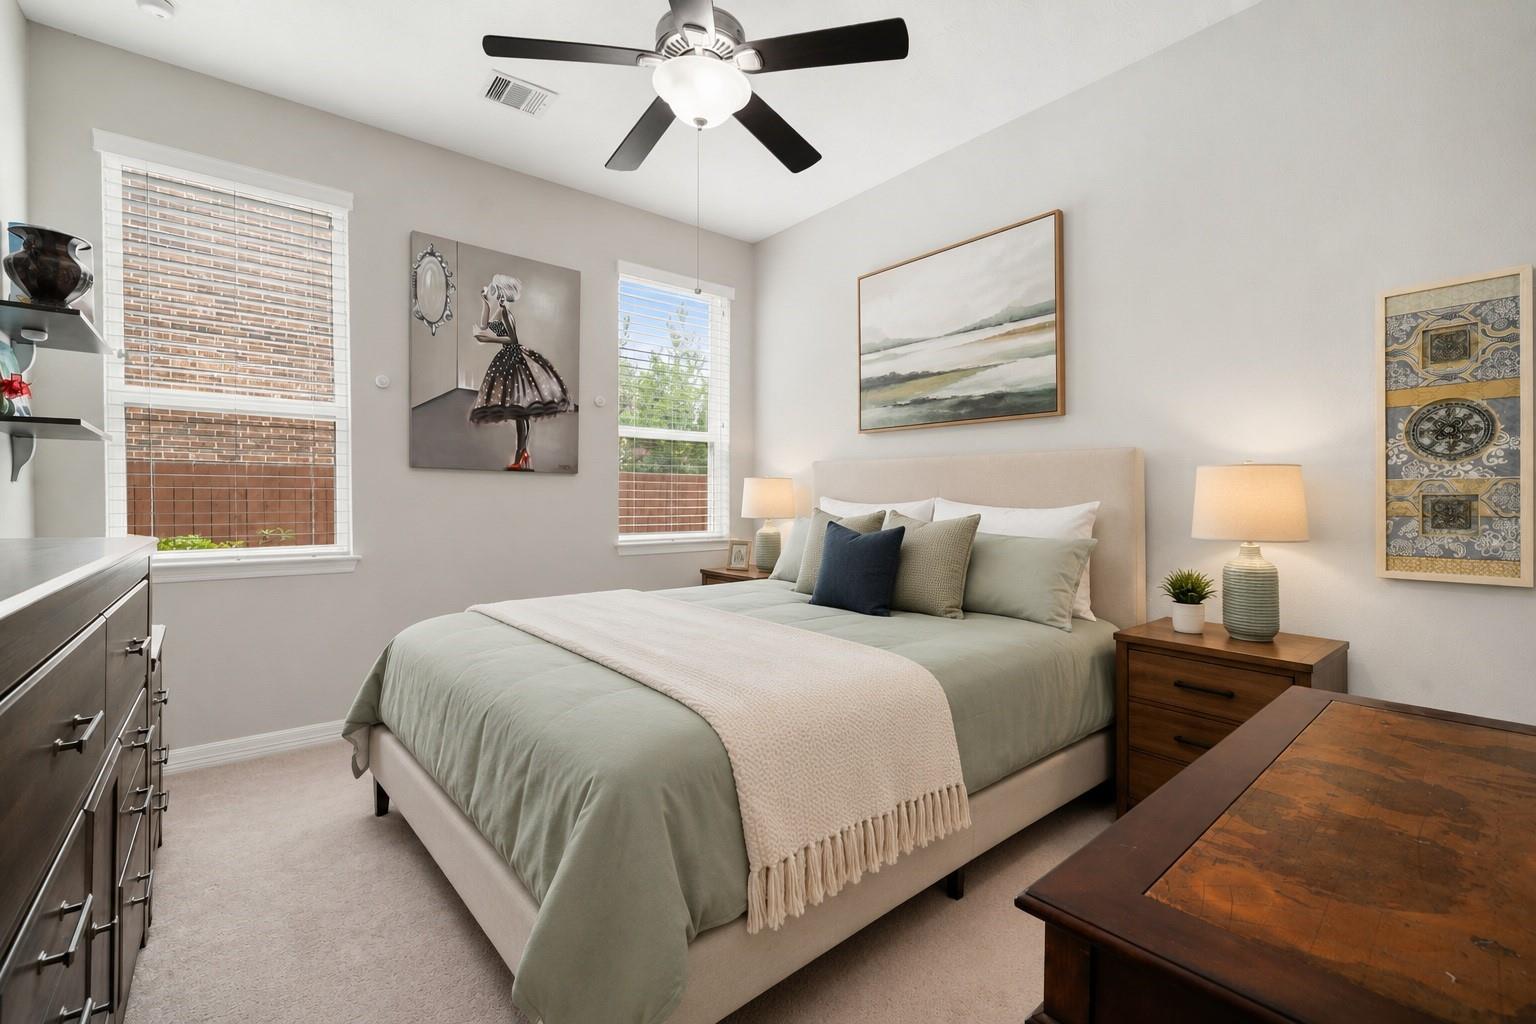
Second FloorBedroom:14 X 12Bedroom 2:17 X 12Game Room:22 X 16Media Room:15 X 11
-
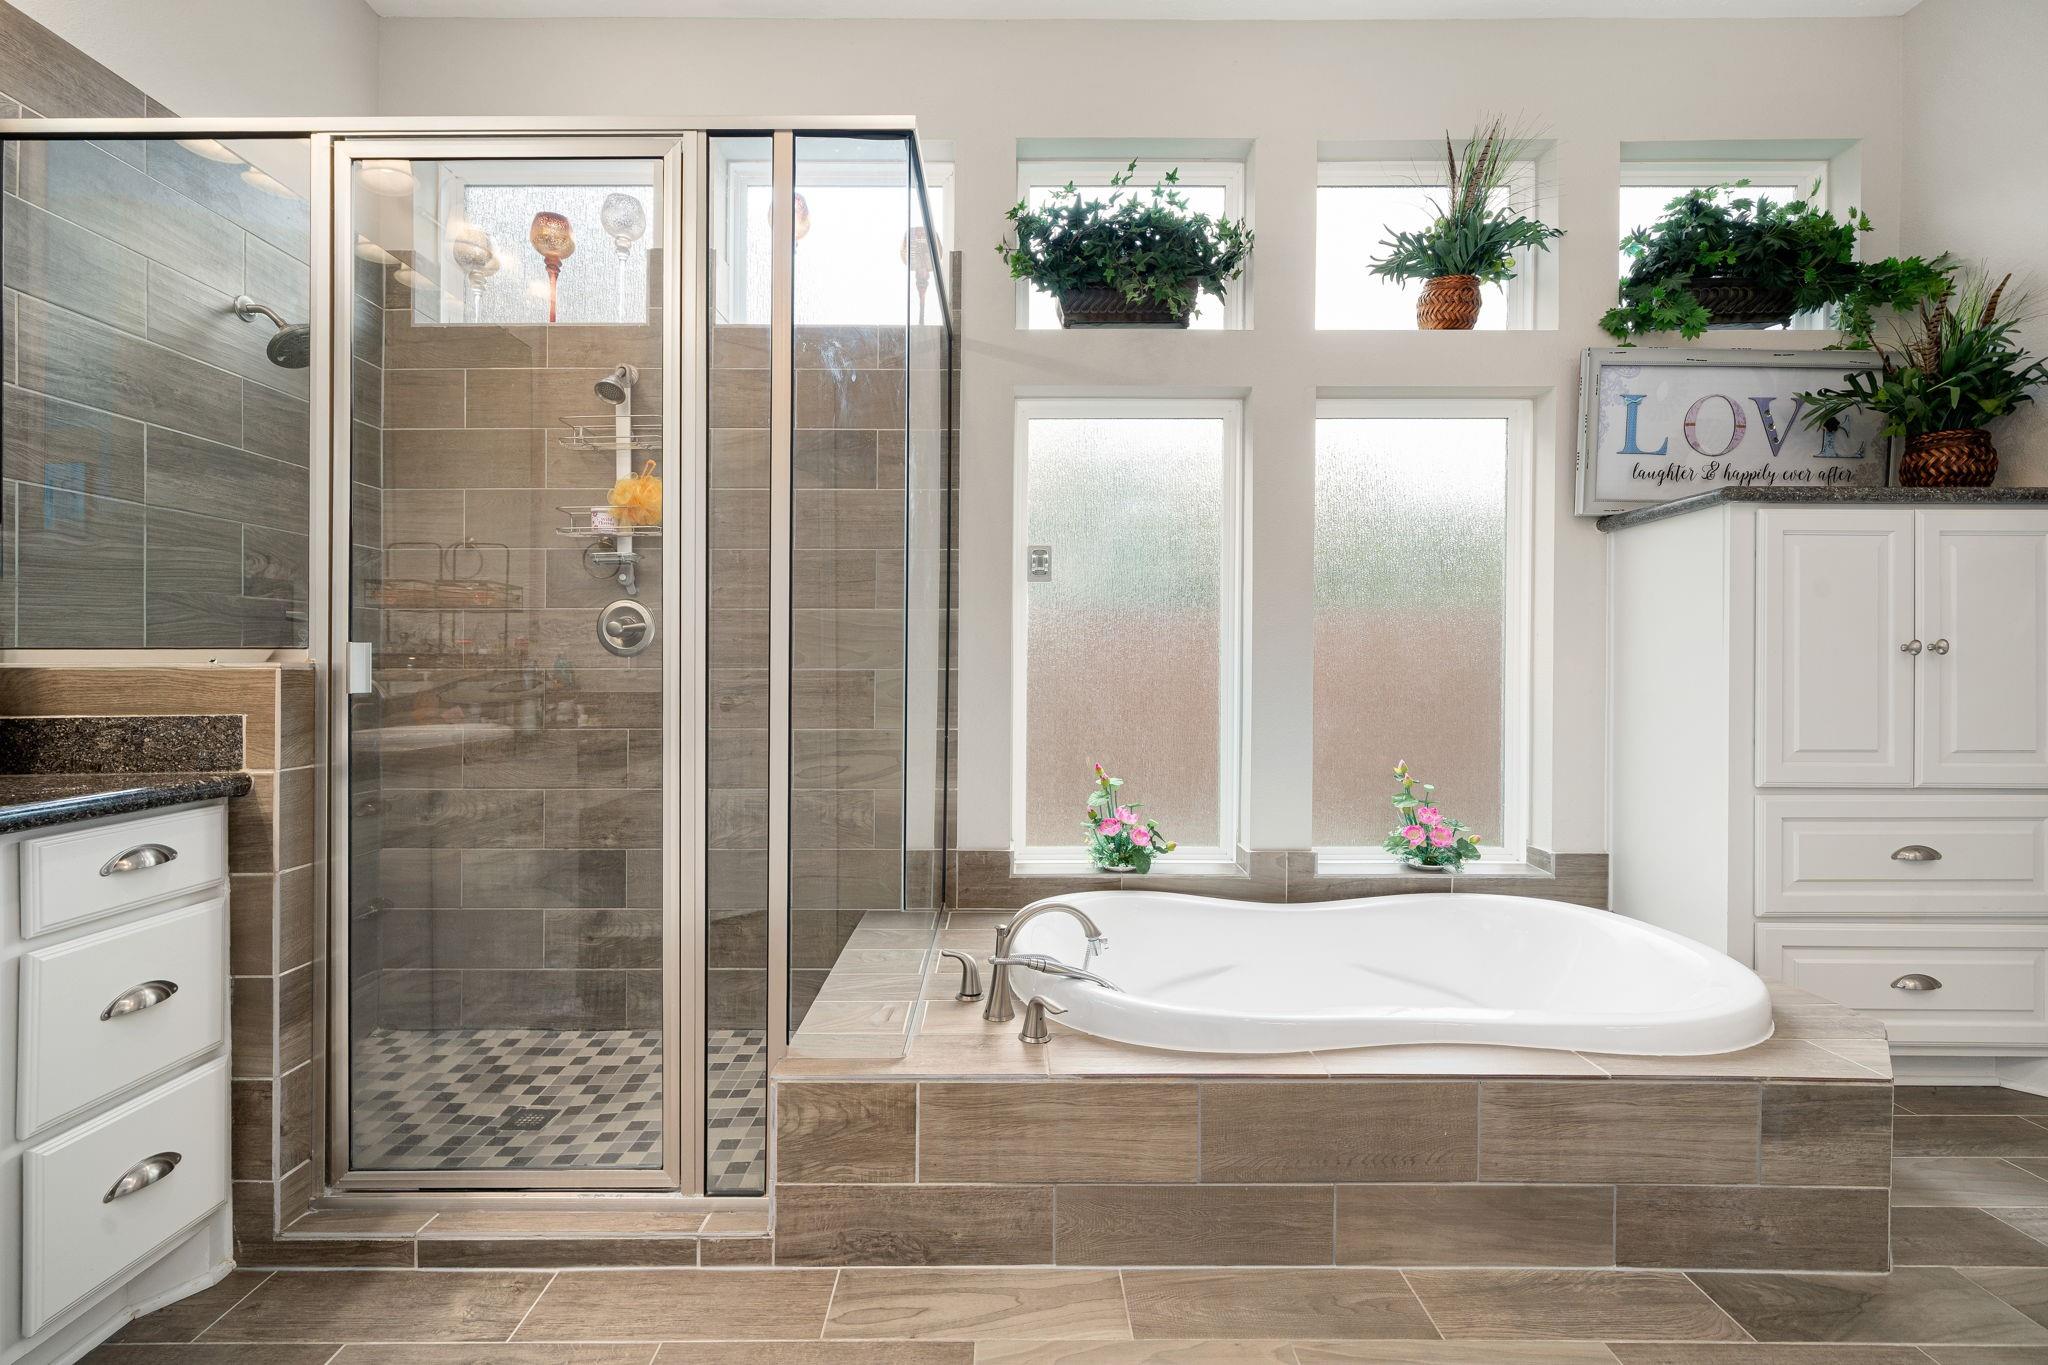
InteriorFireplace:1/Gas ConnectionsFloors:Carpet,TileCountertop:GraniteBathroom Description:Half Bath,Hollywood Bath,Primary Bath: Double Sinks,Primary Bath: Separate Shower,Primary Bath: Soaking Tub,Secondary Bath(s): Double Sinks,Secondary Bath(s): Separate Shower,Secondary Bath(s): Shower Only,Two Primary Baths,Vanity AreaBedroom Desc:2 Bedrooms Down,2 Primary Bedrooms,En-Suite Bath,Sitting Area,Walk-In ClosetKitchen Desc:Breakfast Bar,Butler Pantry,Island w/o Cooktop,Kitchen open to Family Room,Pantry,Pot Filler,Pots/Pans Drawers,Second Sink,Soft Closing Cabinets,Soft Closing Drawers,Under Cabinet Lighting,Walk-in PantryRoom Description:1 Living Area,Breakfast Room,Family Room,Formal Living,Gameroom Up,Guest Suite,Home Office/Study,Kitchen/Dining Combo,Living Area - 1st Floor,Media,Utility Room in HouseHeating:Central Electric,Central GasCooling:Central ElectricConnections:Electric Dryer Connections,Washer ConnectionsDishwasher:YesDisposal:YesMicrowave:YesRange:Gas Cooktop,Gas Range,GrillOven:Double Oven,Electric OvenIce Maker:YesEnergy Feature:Attic Vents,Ceiling Fans,Digital Program Thermostat,Energy Star Appliances,Energy Star/CFL/LED Lights,Energy Star/Reflective Roof,Generator,High-Efficiency HVAC,HVAC>13 SEER,Insulated/Low-E windows,Insulation - Blown Fiberglass,Insulation - Other,Insulation - Spray-Foam,Other Energy Features,Radiant Attic Barrier,Storm Windows,Tankless/On-Demand H2O HeaterInterior:Alarm System - Owned,Crown Molding,Fire/Smoke Alarm,High Ceiling,Window Coverings,Wired for Sound
-
ExteriorRoof:CompositionFoundation:SlabPrivate Pool:NoExterior Type:Brick,StuccoLot Description:Greenbelt,Subdivision Lot,WoodedGarage Carport:Auto Garage Door Opener,Double-Wide Driveway,WorkshopWater Sewer:Water DistrictFront Door Face:NorthwestArea Pool:YesExterior:Back Green Space,Back Yard,Back Yard Fenced,Fully Fenced,Patio/Deck,Porch,Sprinkler System,Storage Shed,Subdivision Tennis Court
Listed By:
Jamie McMartin
Compass RE Texas, LLC - West Houston
The data on this website relating to real estate for sale comes in part from the IDX Program of the Houston Association of REALTORS®. All information is believed accurate but not guaranteed. The properties displayed may not be all of the properties available through the IDX Program. Any use of this site other than by potential buyers or sellers is strictly prohibited.
© 2026 Houston Association of REALTORS®.
GET IN TOUCH
