
For Sale
11022 Acanthus Ln Houston, TX 77095
$435,000
Description
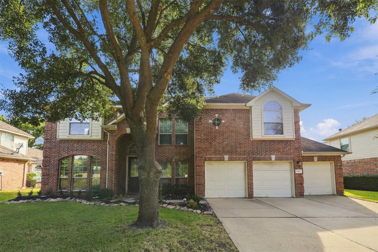
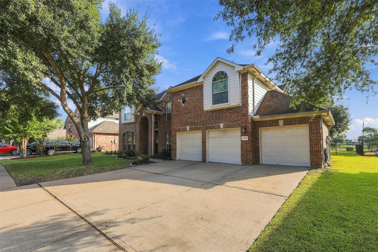
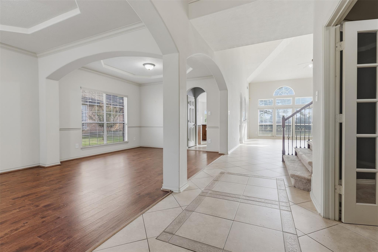
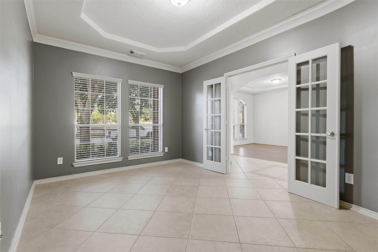
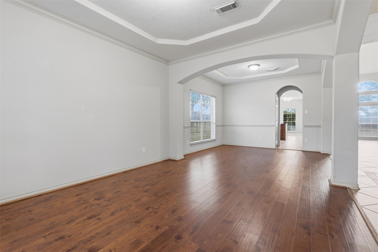
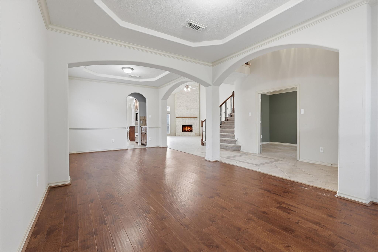
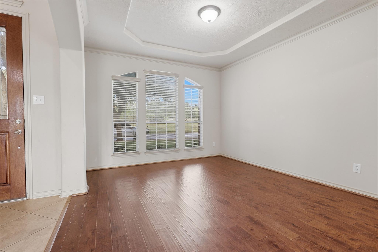
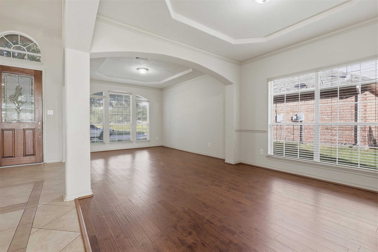
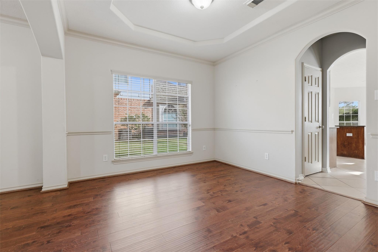
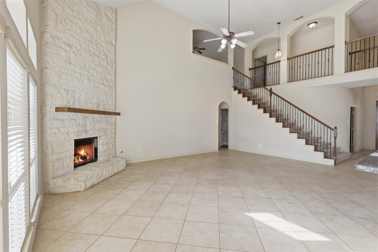
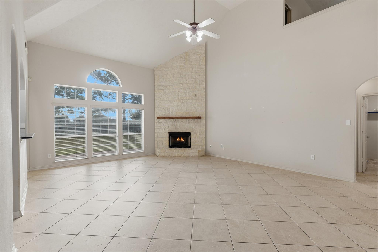
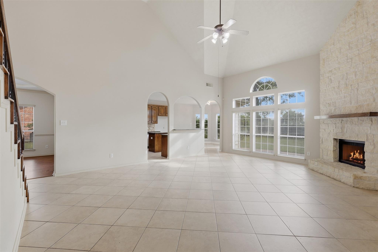
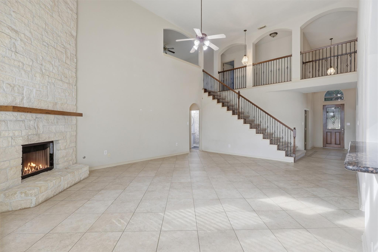
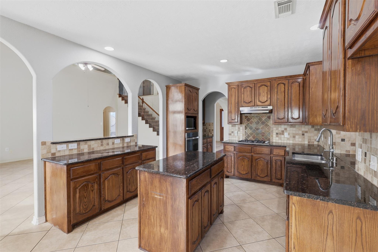
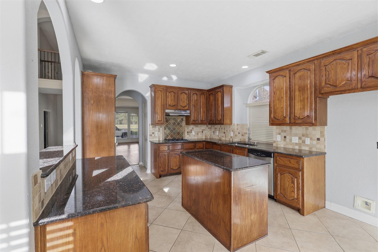
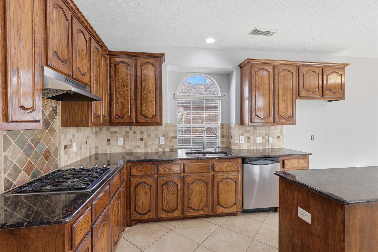
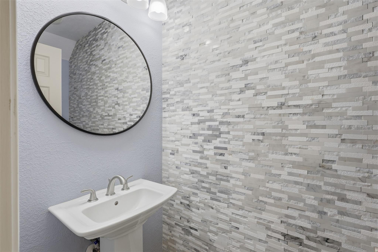
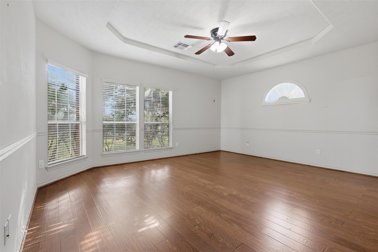
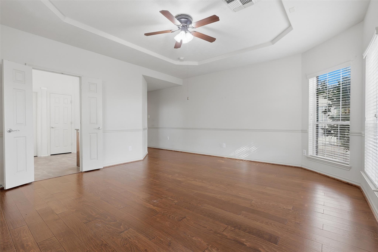
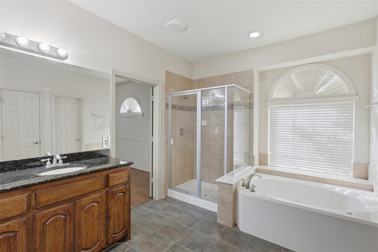
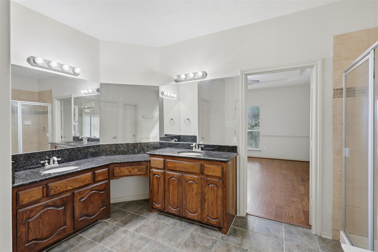
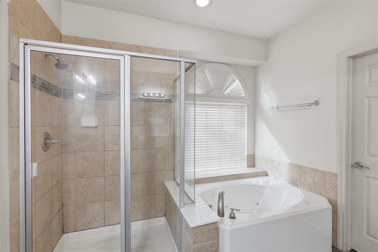
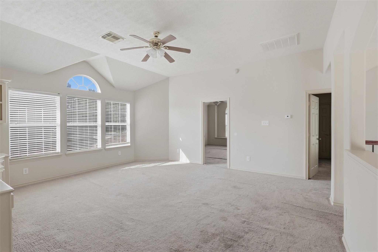
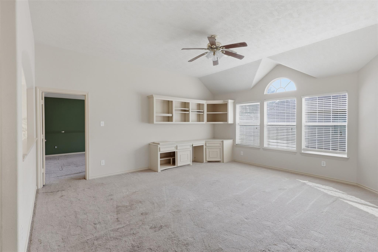
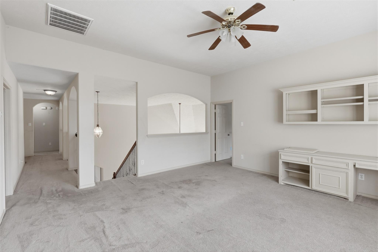
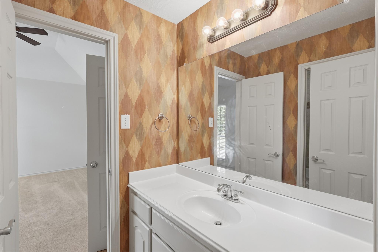
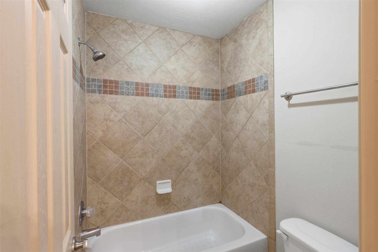
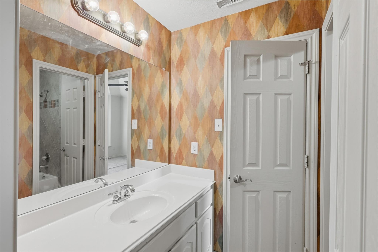
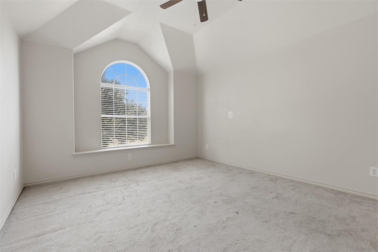
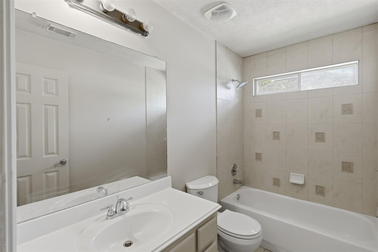
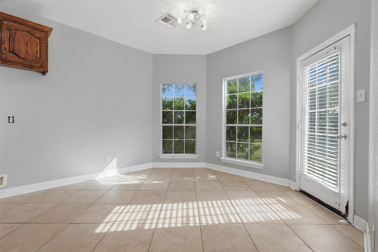
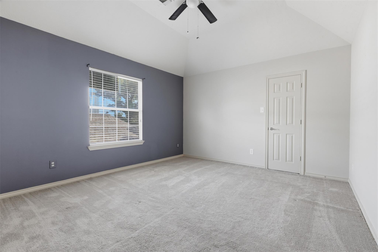
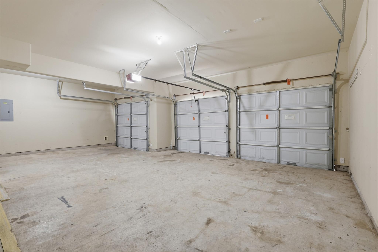
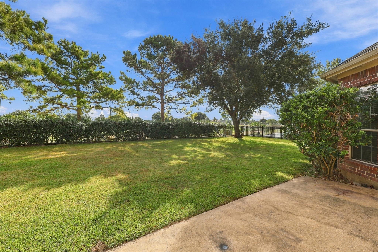
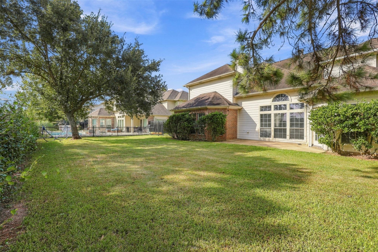
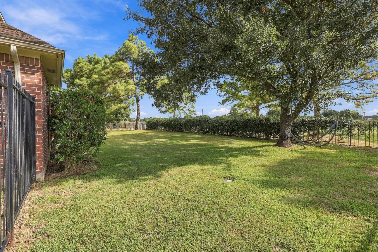
Spacious two-story single-family home located in Stone Gate with approximately 3,913 square feet of living space. The home offers 6 bedrooms with flexibility for the 6th bedroom to be a media room, 3 full baths and 1 half bath, a private study, formal living and dining areas, game room, large family room with high ceilings, and an attached 3-car garage. The kitchen features granite countertops, 42-inch cabinetry, a breakfast area and opens to the main living space. The first-floor primary suite includes a jetted tub and separate shower. Situated on an approximately 9,455-square-foot lot overlooking the 18th hole of Houston National Golf Club. Additional features include a gas-log fireplace.
Overview
Financial
Price:
$435,000
Price/SqFT:
$111.17
Original Price:
$465,000
Reduced $:
$30,000
Reduced On:
Oct 5th, 2026
Reduced %:
6.45 %
HOA Fee:
$1290 Annually
Tax Rate:
2.21066 %
Est. Monthly:
$6,385 *
Tax Amount:
$9,616
Amenities and features
 Sewer
Sewer Study Room
 Water Access
 Energy Efficient
 Golf Community
Property & Schools on Map
Floor plans / Dimensions / Descriptions
-
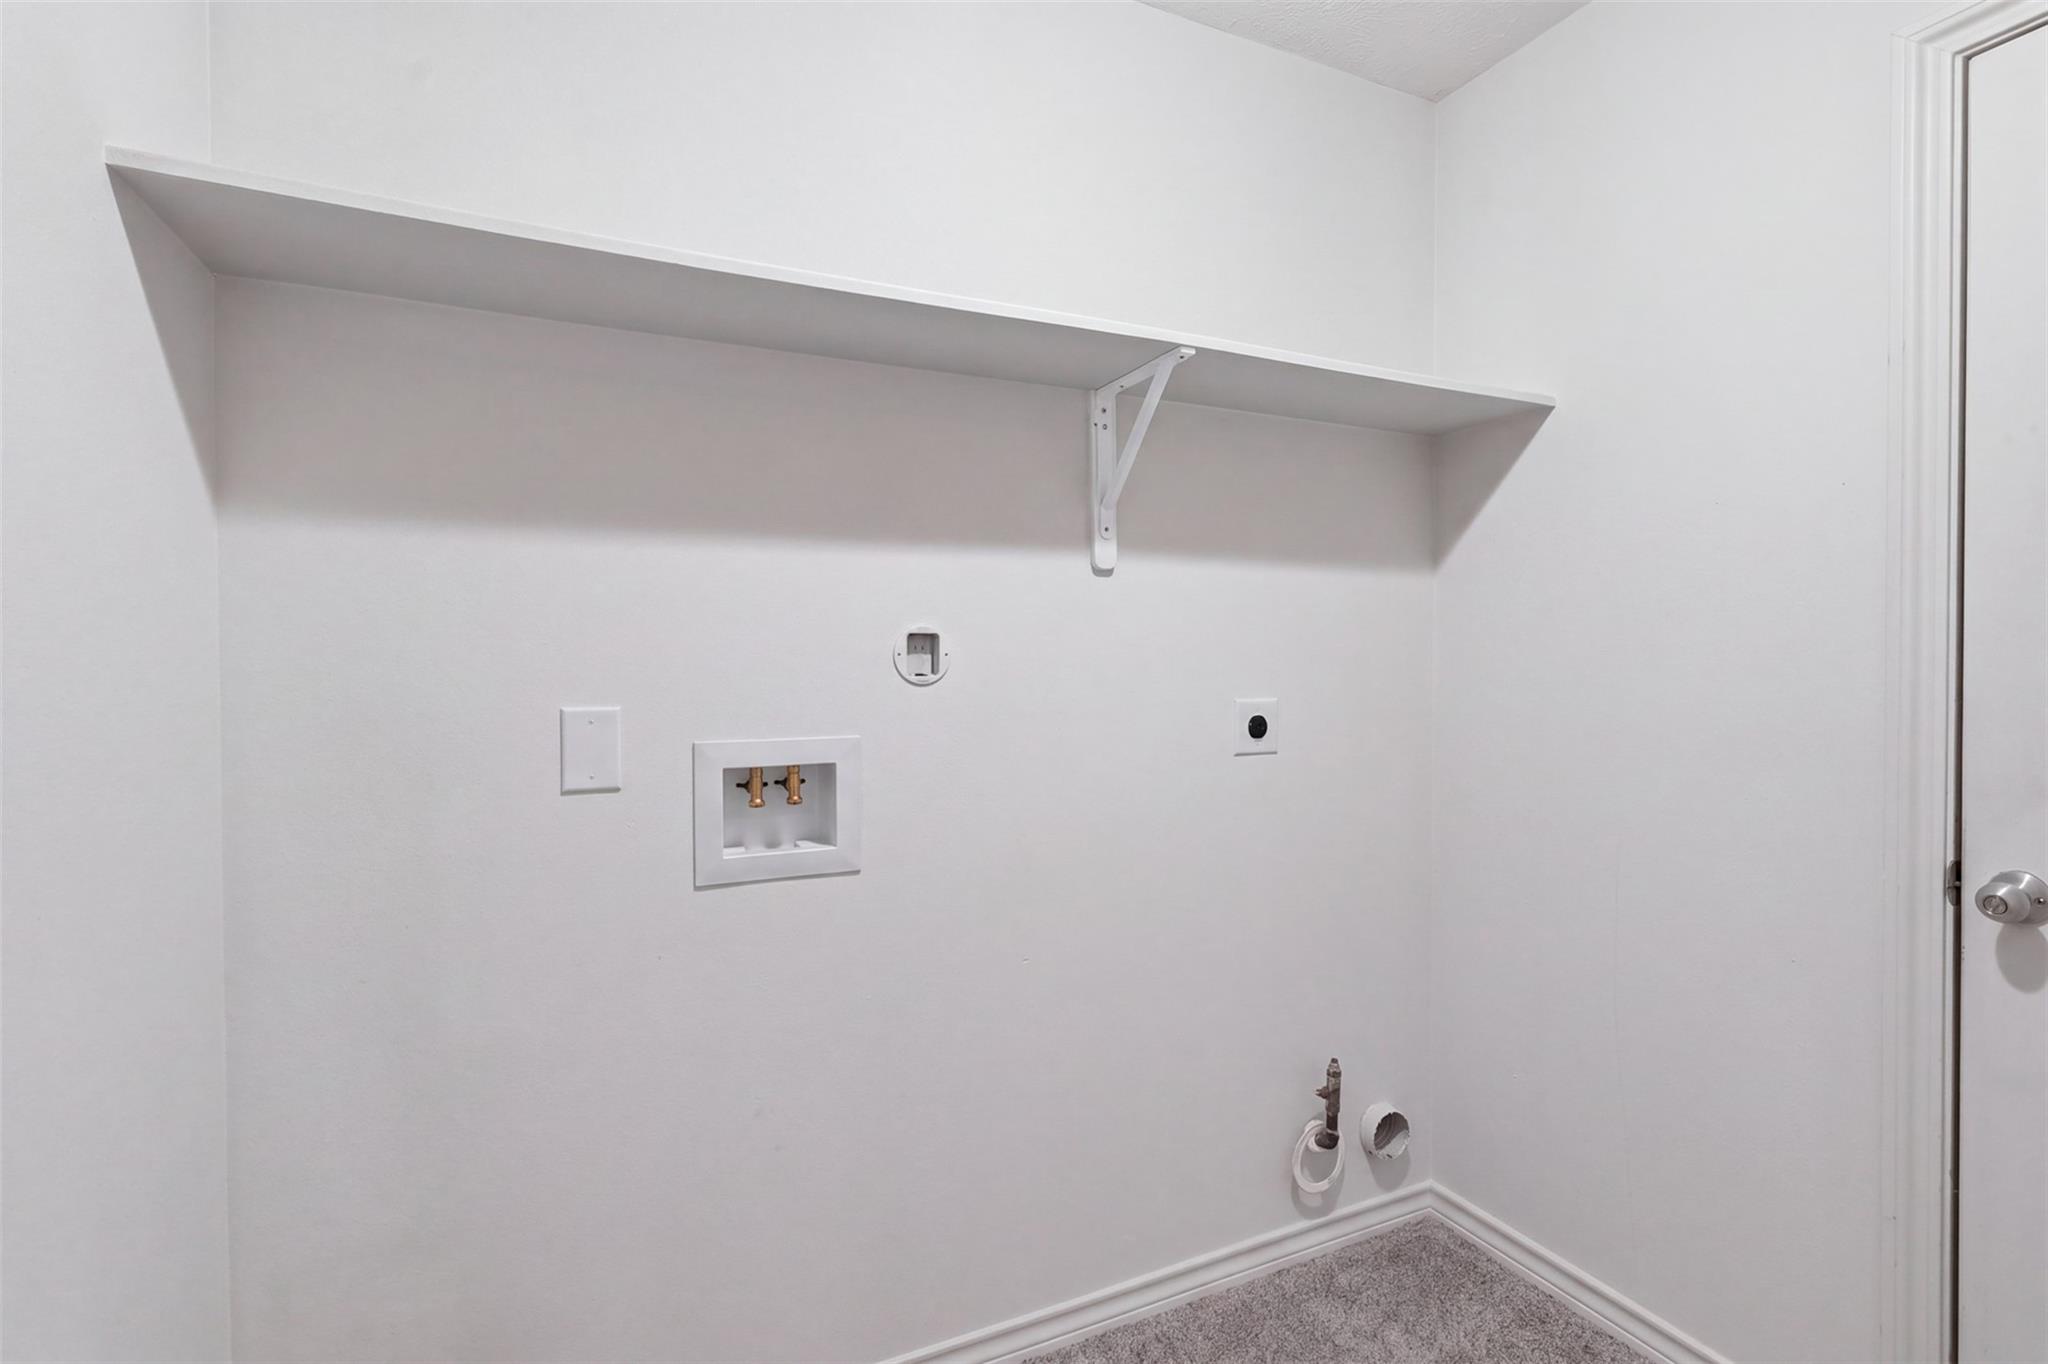
First FloorLiving:14 X 12Family Room:12 X 12Dining:14 X 12Breakfast:23 X 18Breakfast 2:12 X 12Primary Bedroom:18 X 15Home Office/Study:15 X 10Utility Room:1st
-
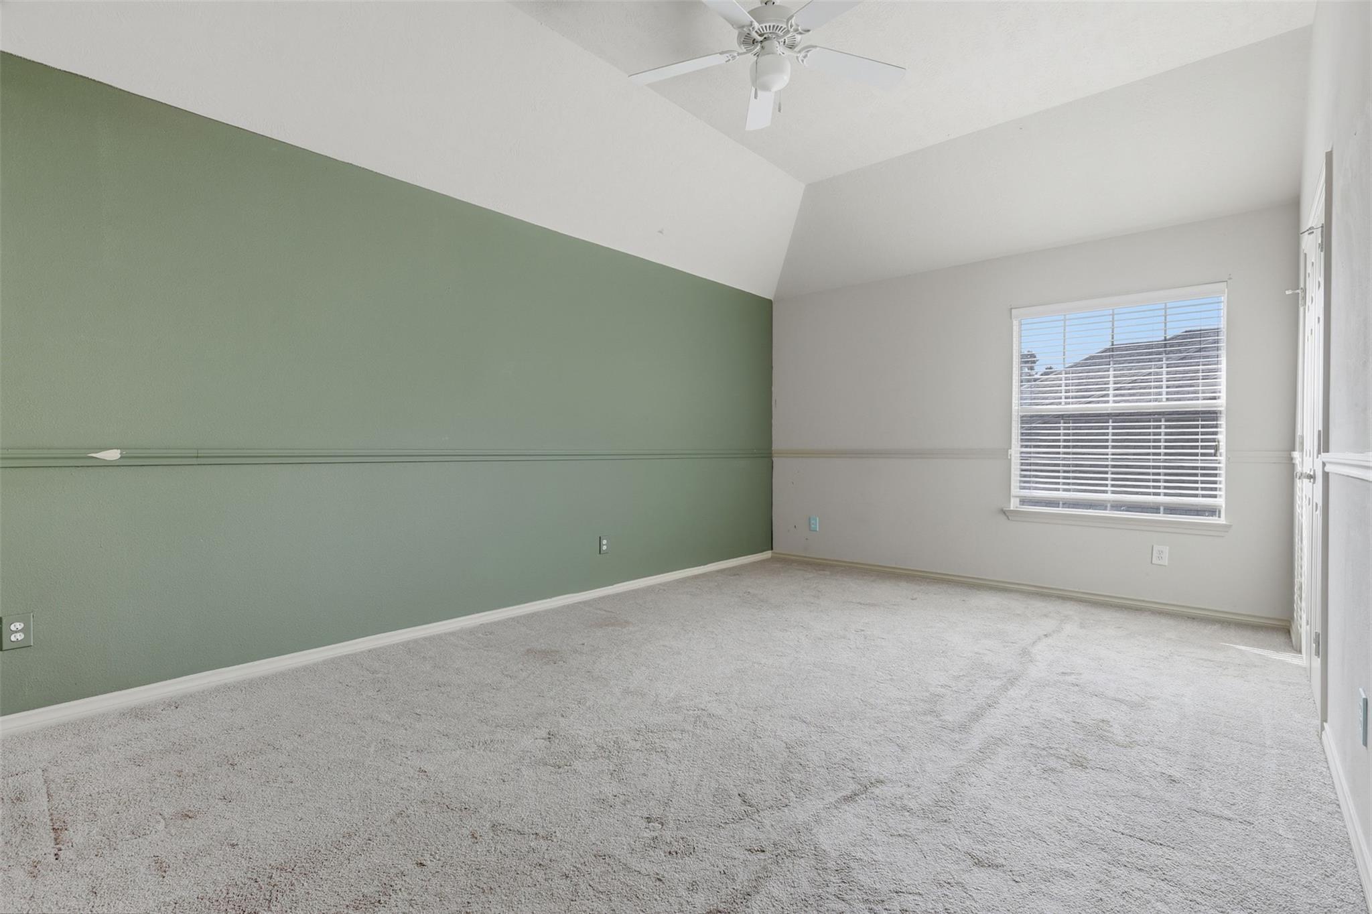
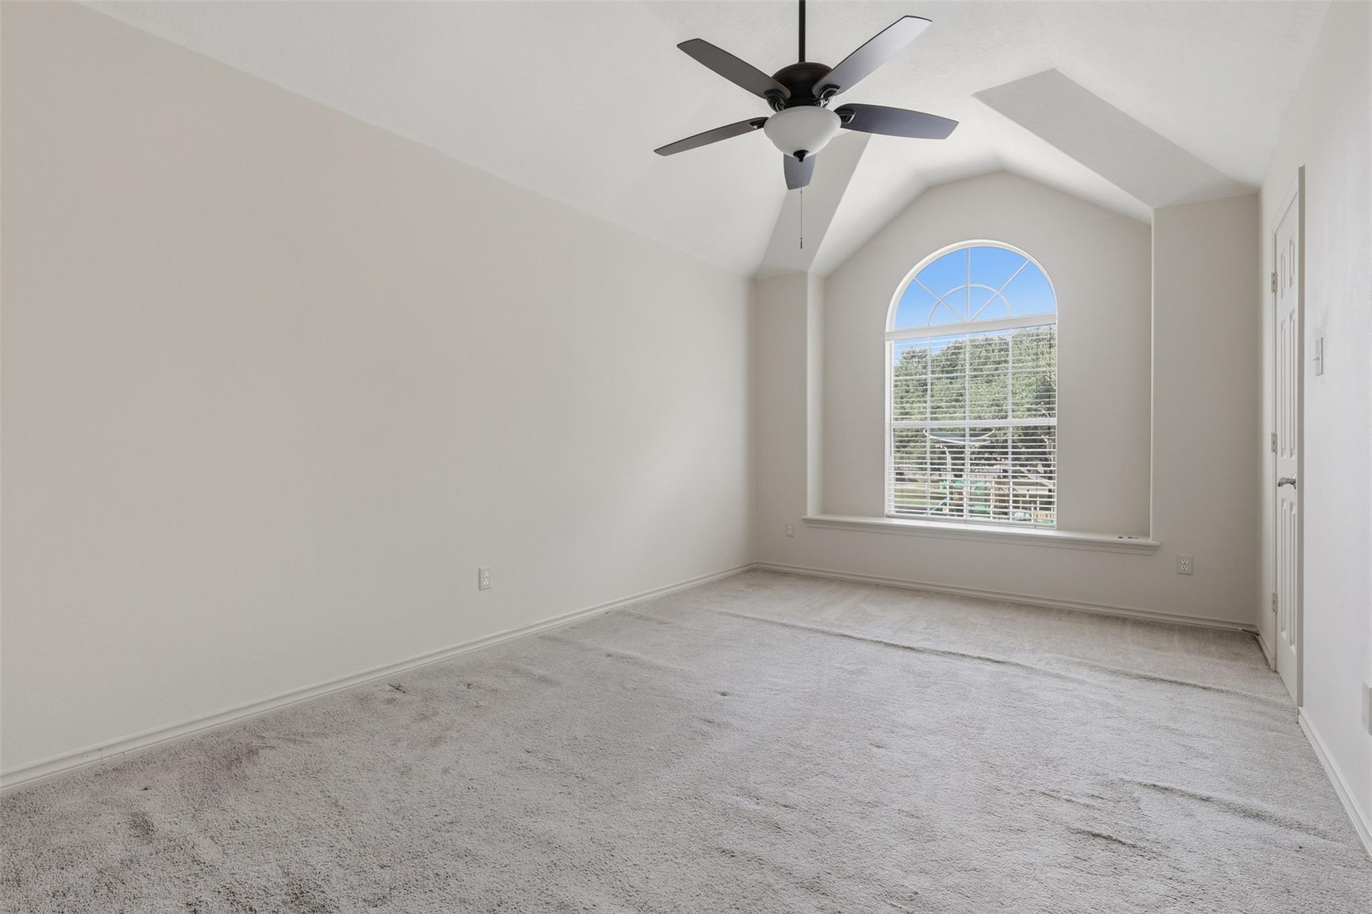
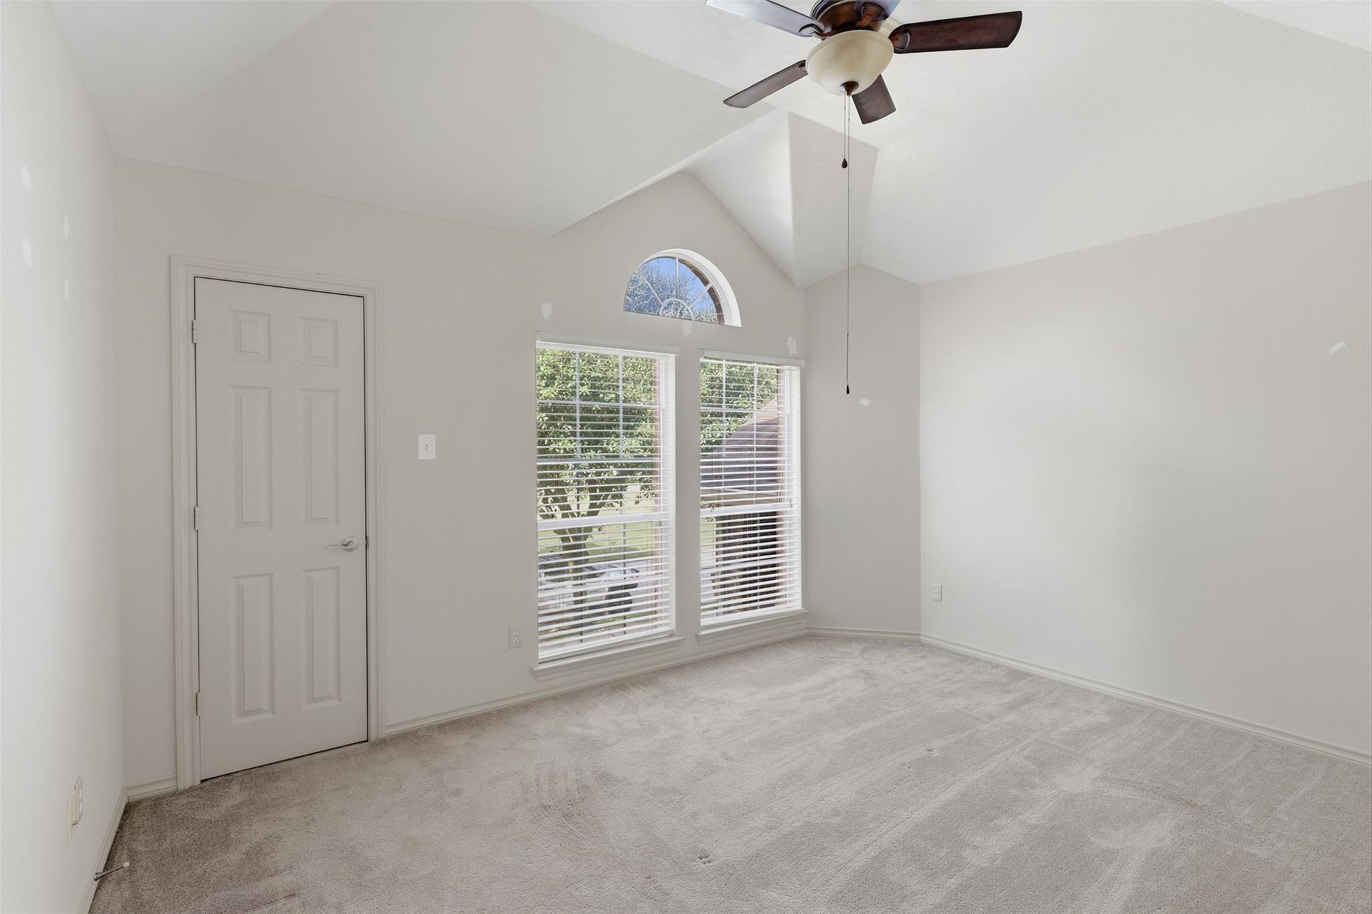
Second FloorBedroom:16 X 11Bedroom 2:15 X 13Bedroom 3:15 X 13Bedroom 4:14 X 11Bedroom 5:16 X 11Game Room:19 X 17
-
InteriorFireplace:1/Gaslog FireplaceFloors:TileBathroom Description:Primary Bath: Jetted Tub,Primary Bath: Separate Shower,Secondary Bath(s): Tub/Shower ComboBedroom Desc:En-Suite Bath,Primary Bed - 1st FloorRoom Description:Breakfast Room,Family Room,Formal Dining,Formal Living,Gameroom Up,Home Office/Study,Media,Utility Room in HouseHeating:Central GasCooling:Central ElectricConnections:Electric Dryer Connections,Washer ConnectionsDishwasher:YesMicrowave:YesRange:Gas CooktopOven:Gas OvenEnergy Feature:Ceiling Fans
-
ExteriorRoof:CompositionFoundation:SlabPrivate Pool:NoExterior Type:BrickLot Description:In Golf Course CommunityWater Sewer:Public Sewer,Public WaterExterior:Fully Fenced
Listed By:
Shabanese Nixon
Blair Realty Group
The data on this website relating to real estate for sale comes in part from the IDX Program of the Houston Association of REALTORS®. All information is believed accurate but not guaranteed. The properties displayed may not be all of the properties available through the IDX Program. Any use of this site other than by potential buyers or sellers is strictly prohibited.
© 2026 Houston Association of REALTORS®.
GET IN TOUCH
