
For Sale
11017 Upland Forest Dr Houston, TX 77043
$375,000
Description
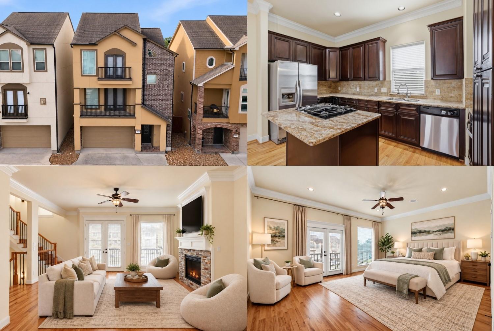
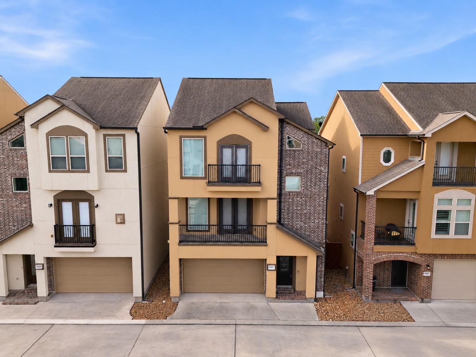
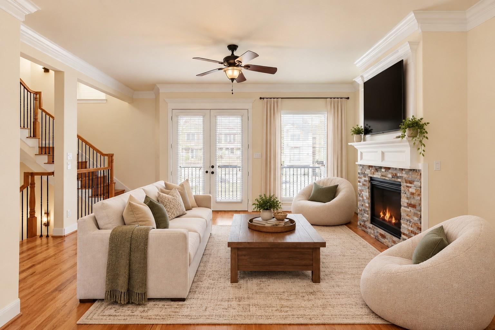
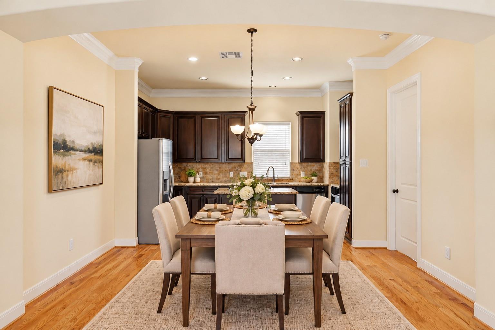
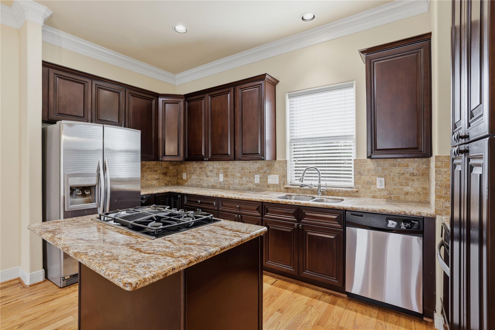
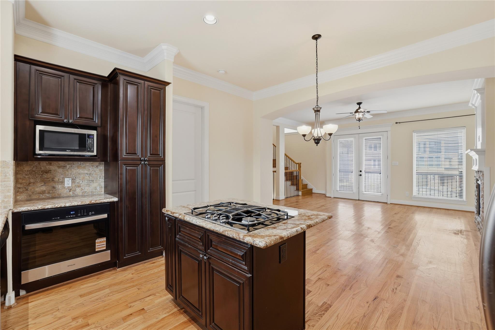
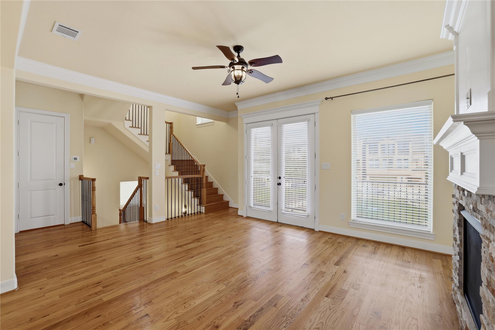
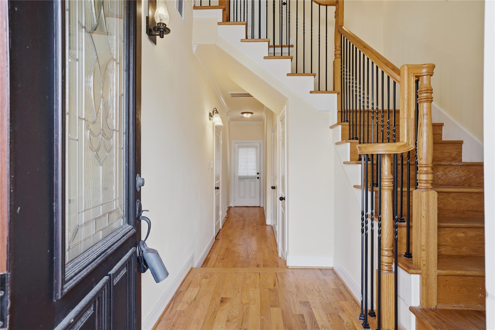
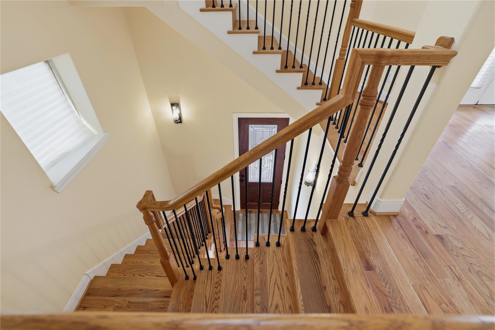
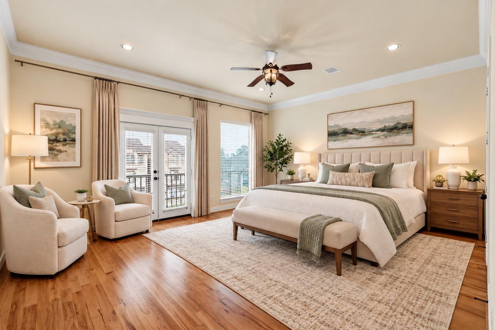
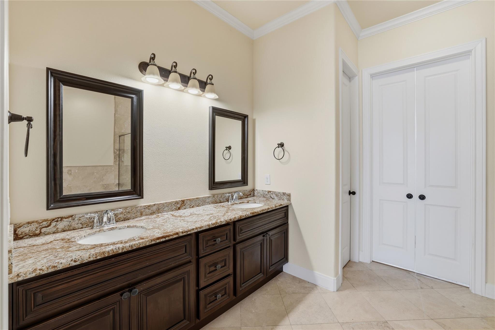
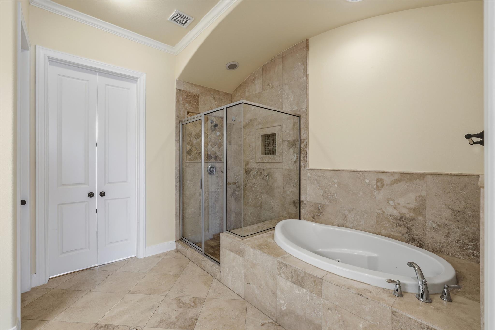
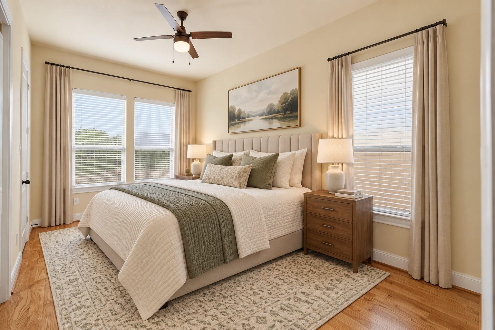
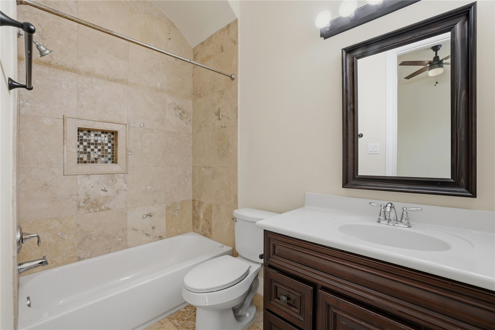
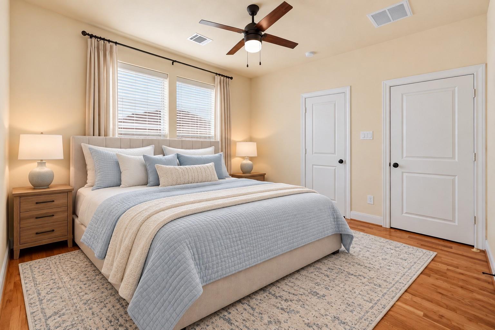
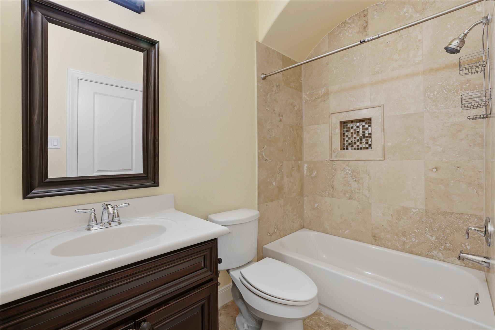
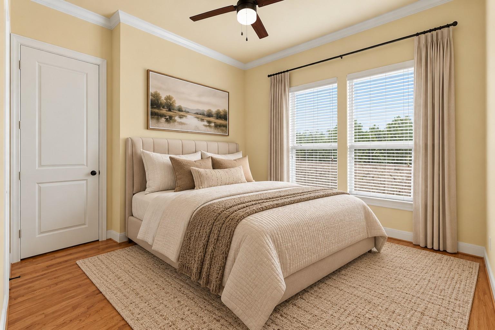
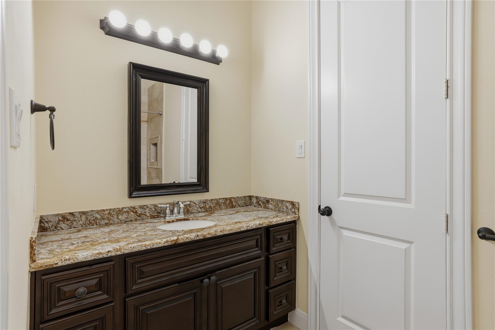
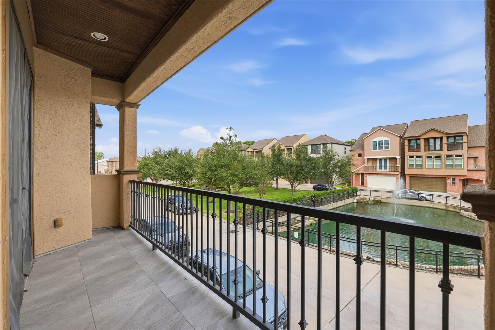
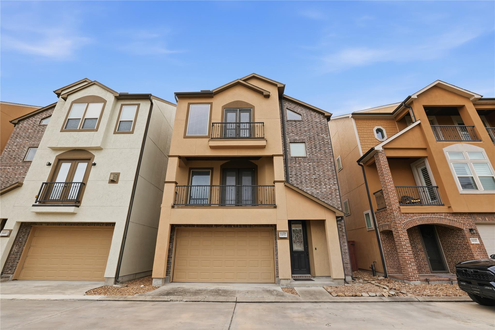
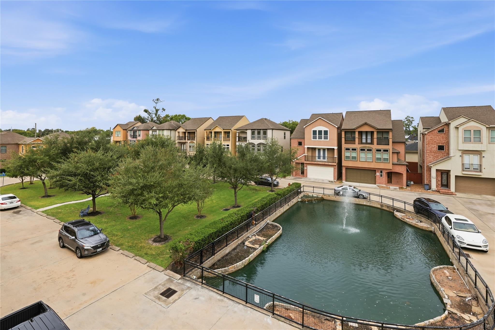
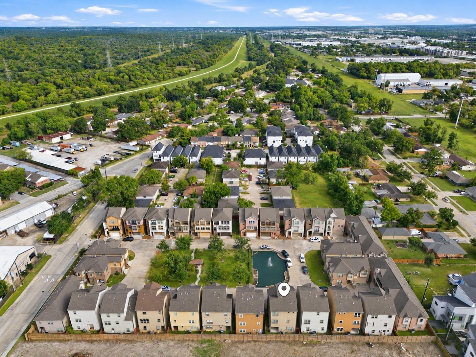
Welcome to Upland Place, a gated community in Houston's Spring Branch West, where thoughtful design brings comfort and flexibility to every floor. The first floor offers a bedroom and full bath, ideal for guests or a home office. Upstairs, the heart of the home comes alive with sunlit living, dining, and kitchen spaces, oak hardwood floors, a cozy fireplace, and balcony access. Another bedroom and full bath complete this level. The third floor is your private retreat, featuring a spacious primary suite with a spa-like bath, generous walk-in closet, and balcony, plus another ensuite bedroom with its own walk-in closet. Enjoy open views, community green space, and a pond. With convenient access to I-10, Beltway 8, and the Energy Corridor, CityCentre, Memorial City, and Town & Country Village are within reach for shopping, dining, and entertainment. Discover more to love at every level. Schedule your showing today!
Overview
Financial
Price:
$375,000
Price/SqFT:
$153.63
HOA Fee:
$300 Monthly
Tax Rate:
2.17122 %
Est. Monthly:
$5,533 *
Tax Amount:
$8,142
Amenities and features
 Patio/Deck
 Sewer
Sewer Water Access
 Yard
Yard Energy Efficient
 Water View
Property & Schools on Map
Floor plans / Dimensions / Descriptions
-
Second FloorLiving:23'1''x 15'11''Dining:14'5''x 8'9''Kitchen:15' x 7'6''Bedroom:12'9''x 10'6''
-
Third FloorPrimary Bedroom:18' x 15'Bedroom:9'5'' x 16'4''Primary Bath:12'7'' x 10'3''
-
First FloorBedroom:12'5''x 12'10''
-
InteriorFireplace:1/Gaslog FireplaceFloors:WoodBathroom Description:Primary Bath: Double Sinks,Primary Bath: Separate Shower,Primary Bath: Soaking Tub,Secondary Bath(s): Tub/Shower ComboBedroom Desc:En-Suite Bath,Primary Bed - 3rd Floor,Multilevel Bedroom,Walk-In ClosetRoom Description:Living Area - 2nd Floor,Utility Room in HouseHeating:Central GasCooling:Central ElectricConnections:Electric Dryer Connections,Gas Dryer Connections,Washer ConnectionsDishwasher:YesDisposal:YesMicrowave:YesRange:Gas CooktopEnergy Feature:Ceiling Fans,Radiant Attic Barrier
-
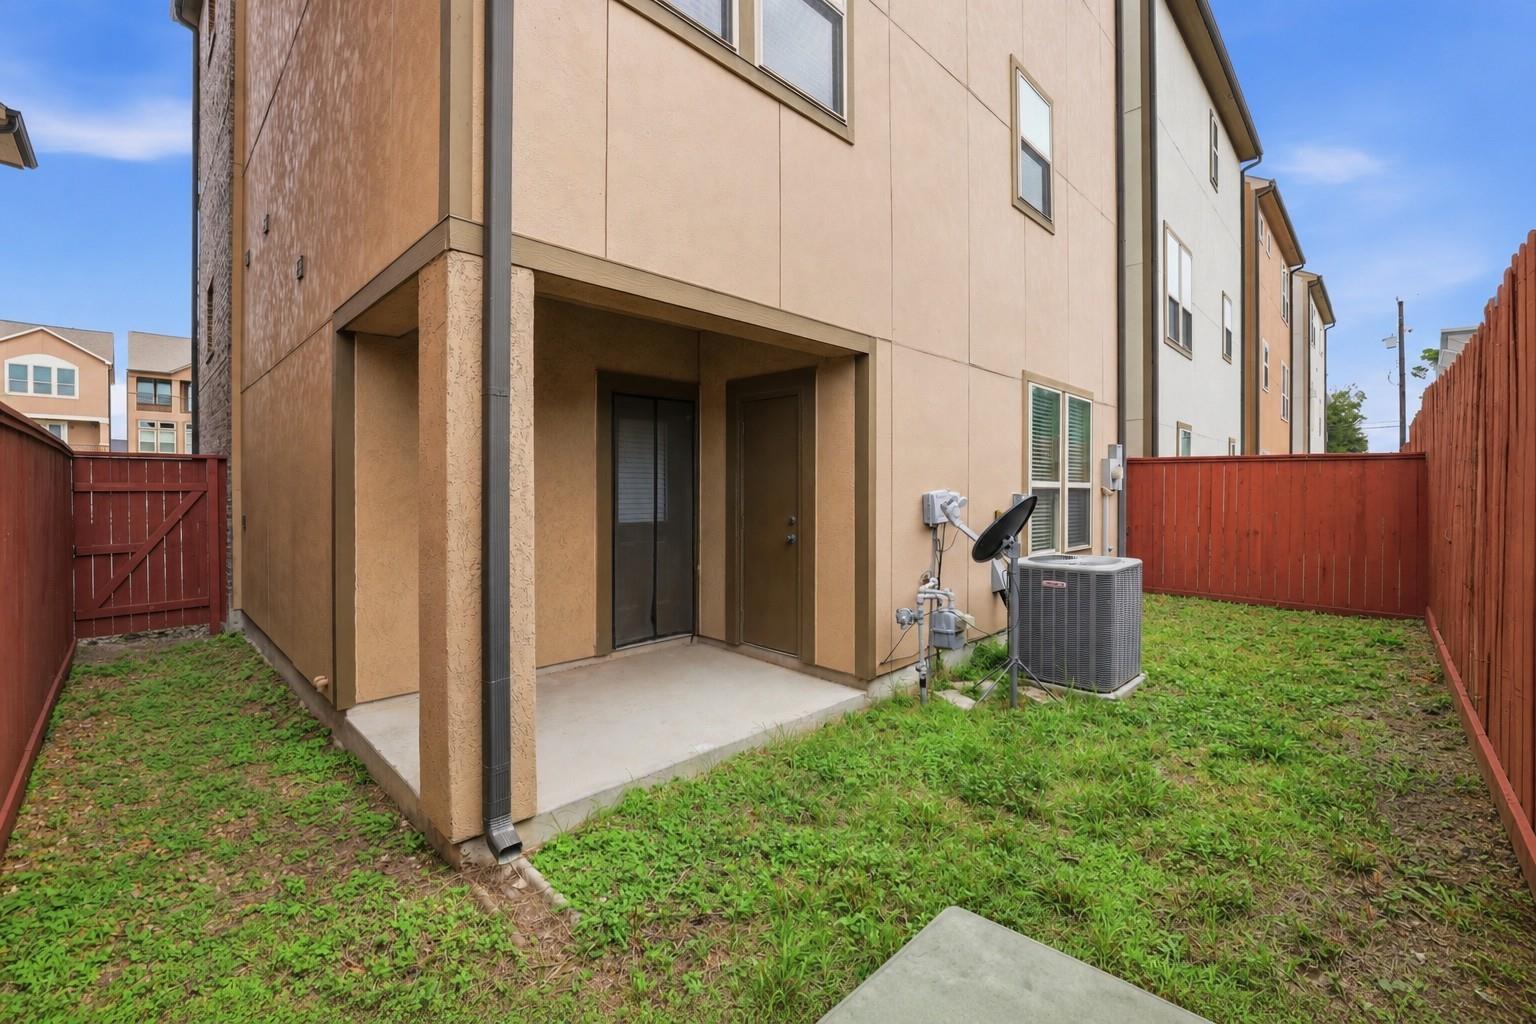
ExteriorRoof:CompositionFoundation:SlabPrivate Pool:NoExterior Type:Brick,Cement Board,Stucco,WoodLot Description:Subdivision Lot,Water ViewWater Amenity:PondWater Sewer:Public Sewer,Public WaterExterior:Back Yard Fenced,Balcony,Covered Patio/Deck
Listed By:
Vanessa Vidaurri
Keller Williams Realty Metropolitan
The data on this website relating to real estate for sale comes in part from the IDX Program of the Houston Association of REALTORS®. All information is believed accurate but not guaranteed. The properties displayed may not be all of the properties available through the IDX Program. Any use of this site other than by potential buyers or sellers is strictly prohibited.
© 2026 Houston Association of REALTORS®.
GET IN TOUCH
