
For Sale
1100 Uptown Park Blvd #23 Houston, TX 77056
$1,175,000
Description
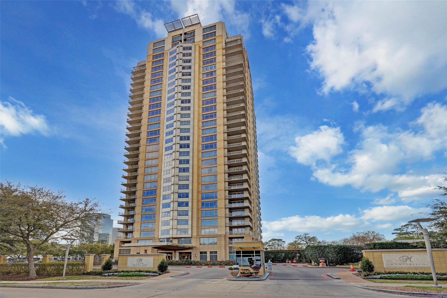
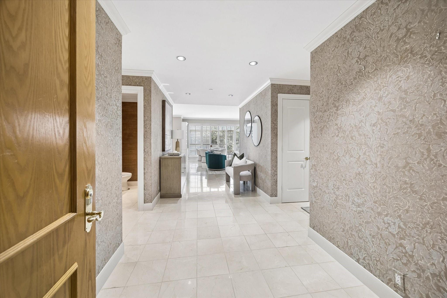
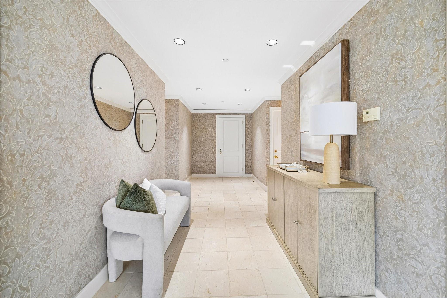
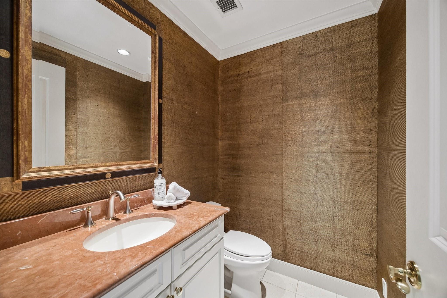
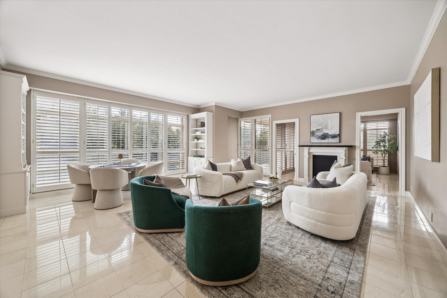
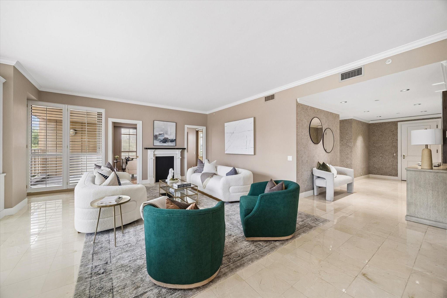
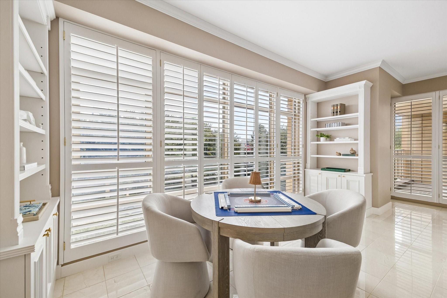
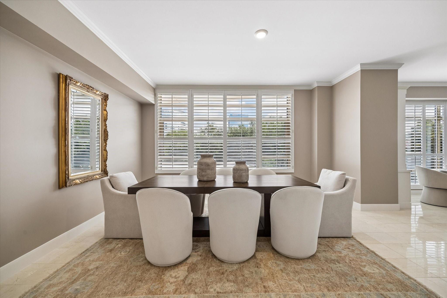
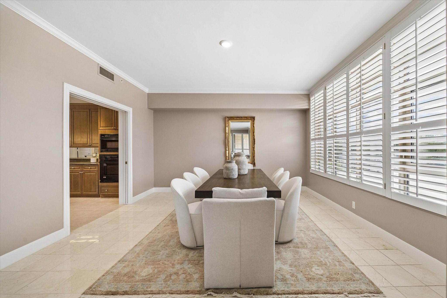
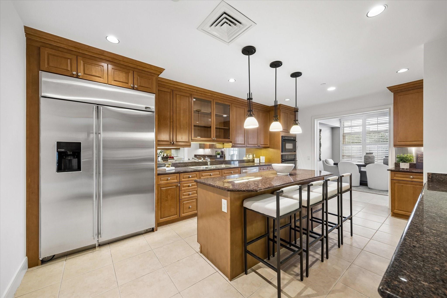
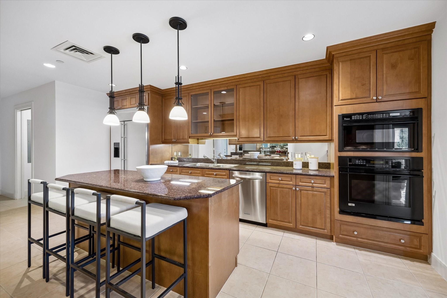
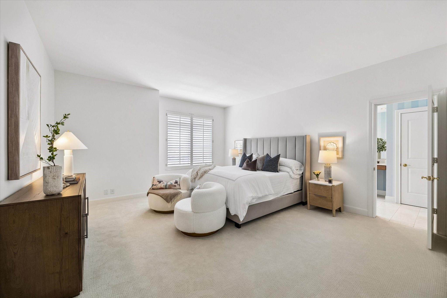
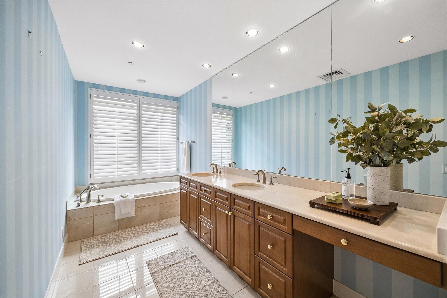
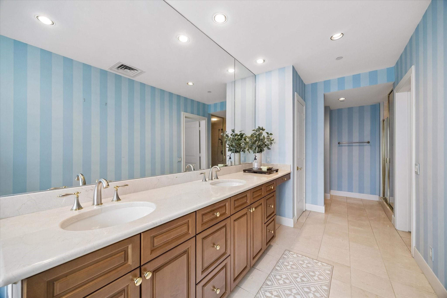
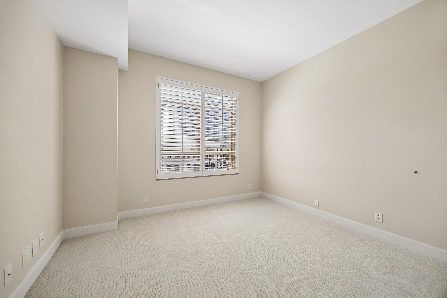
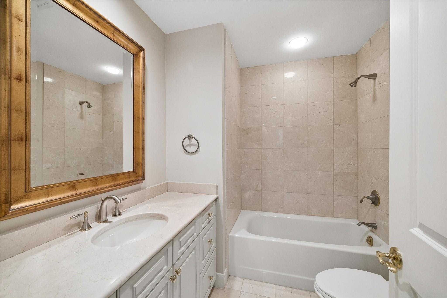
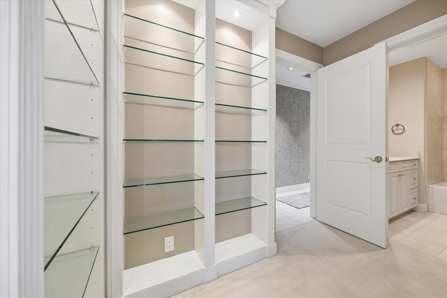
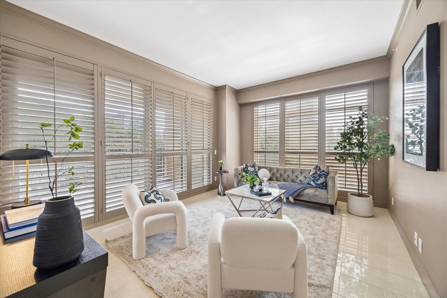
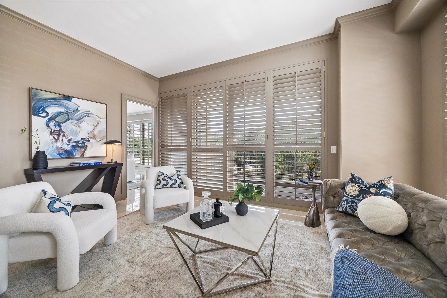
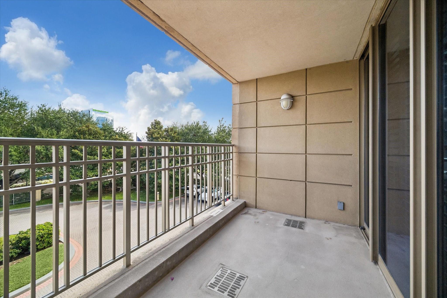
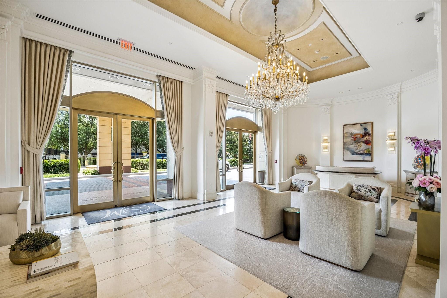
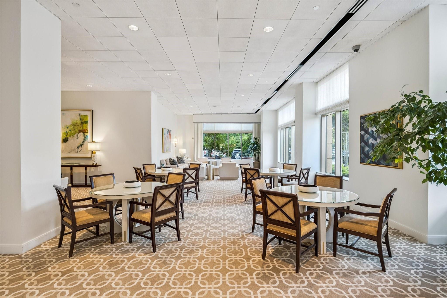
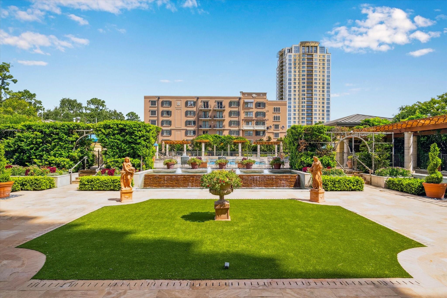
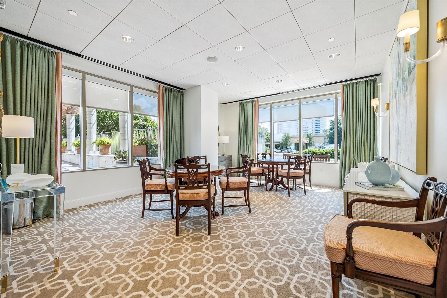
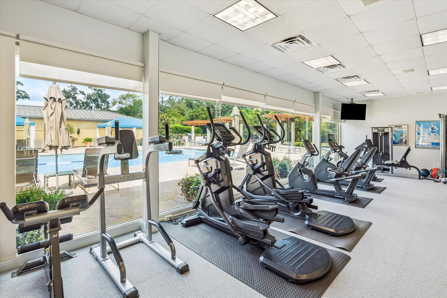
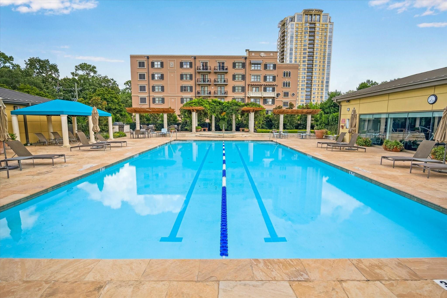
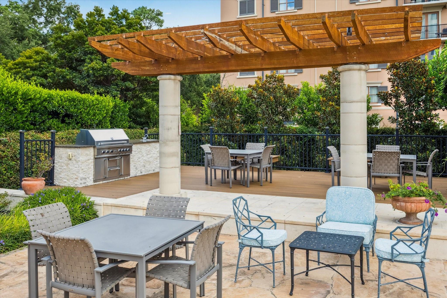
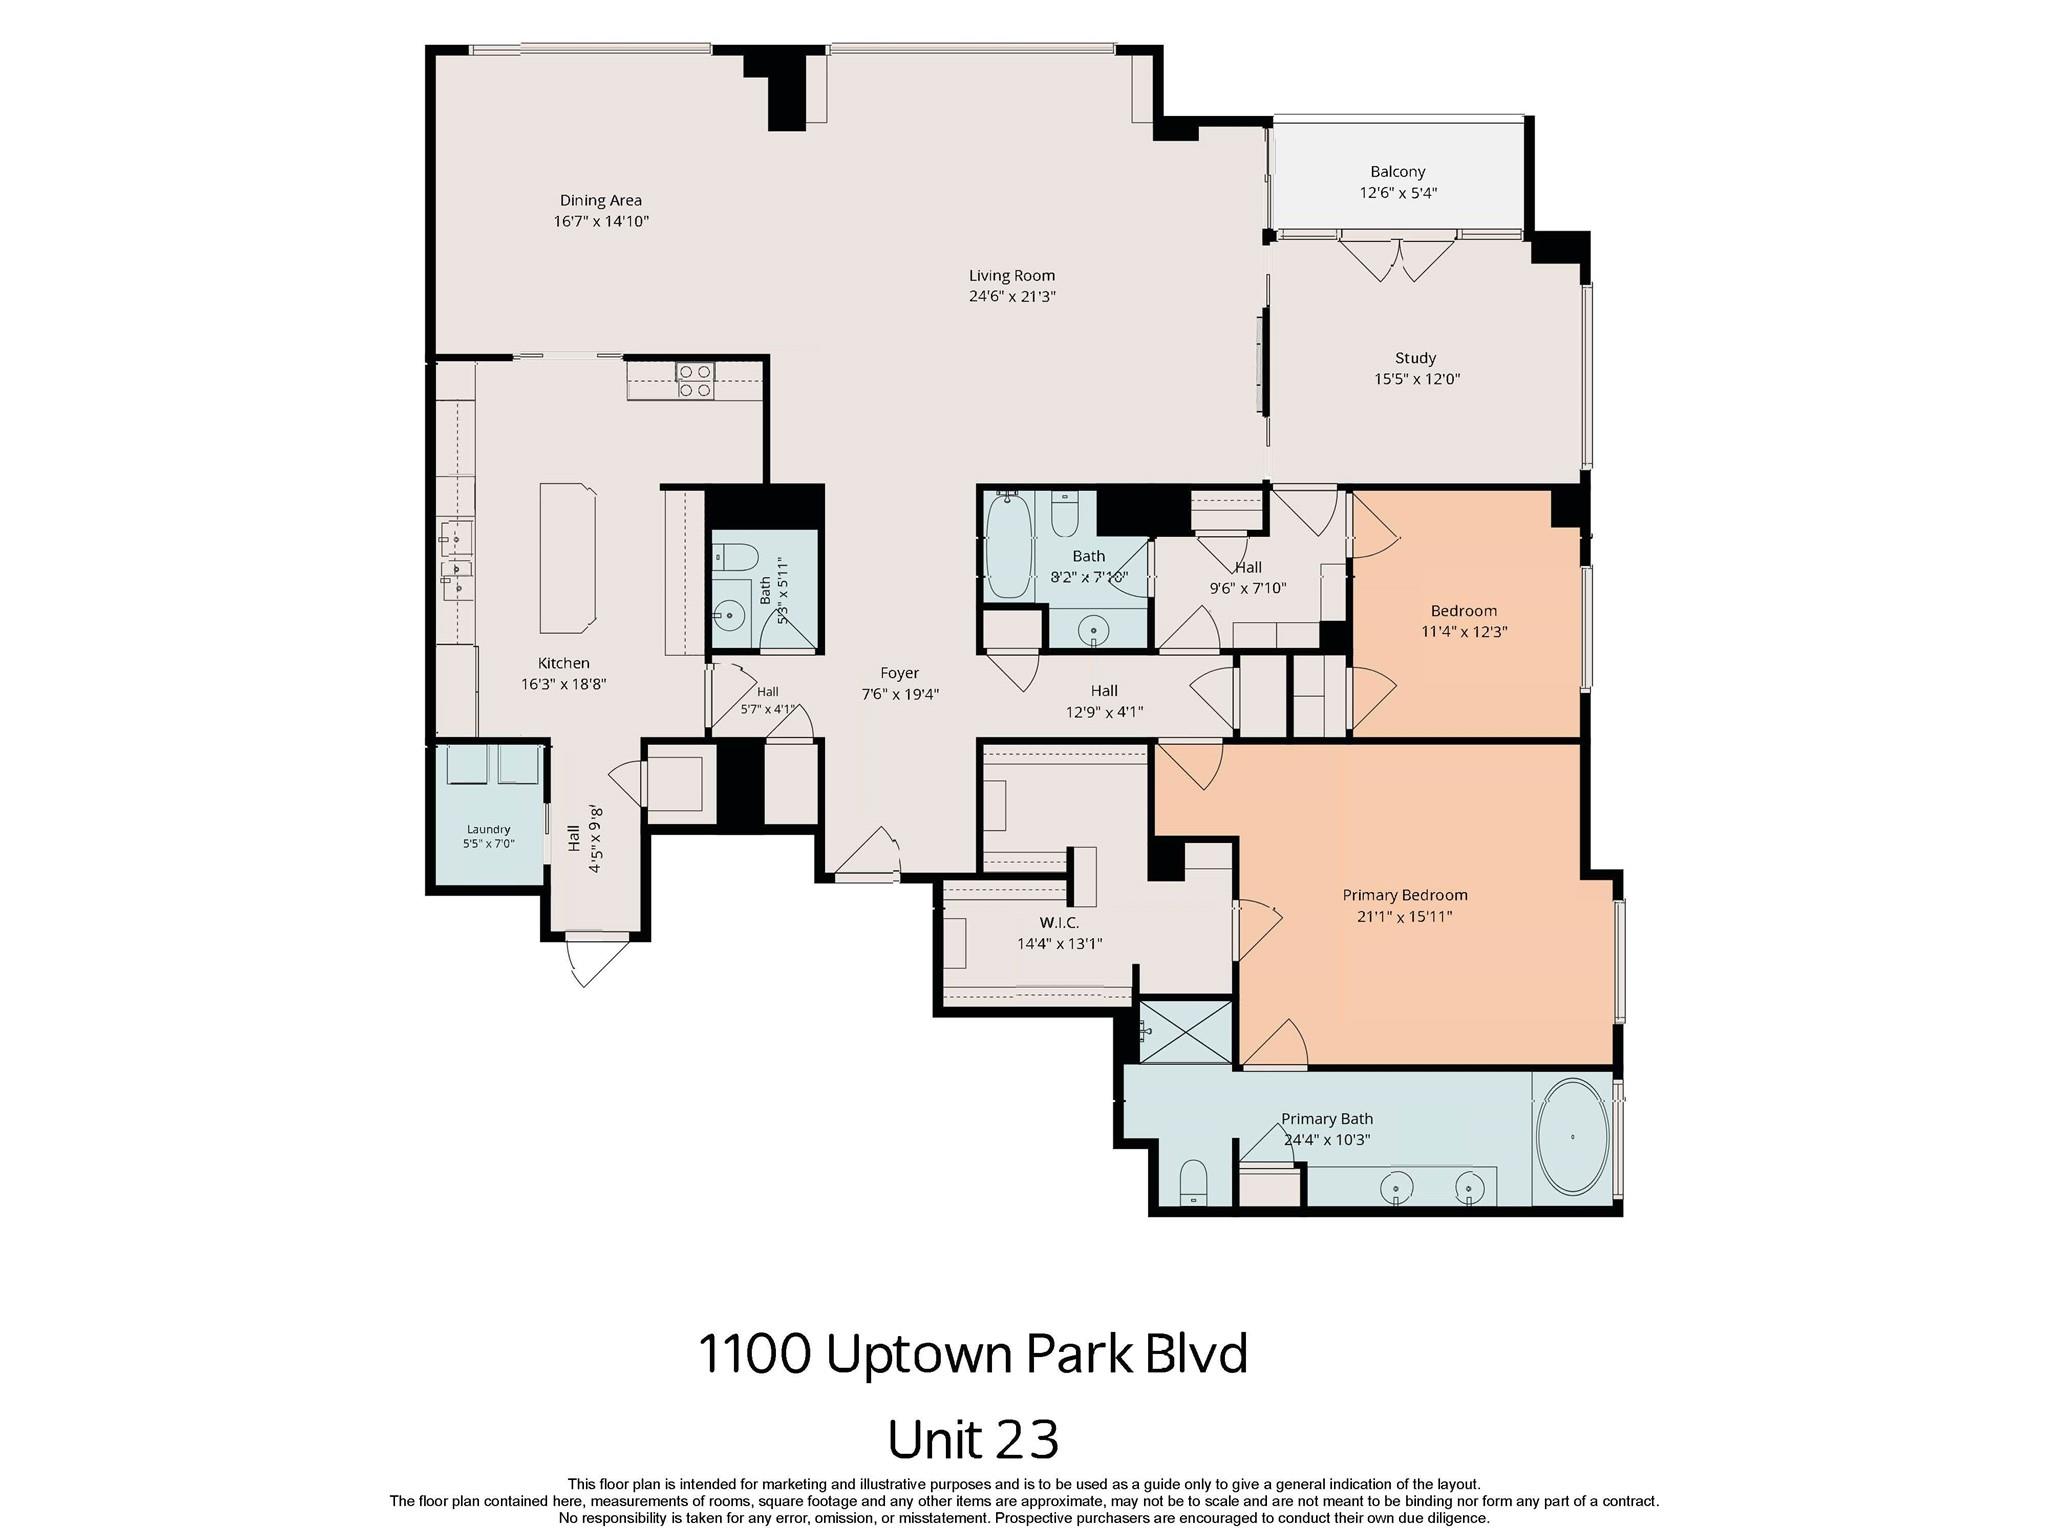
Enjoy high-rise living at the Montebello in this spacious 2nd floor flat. Formal entry foyer with stone flooring opens to the living room and dining rooms with Plantation shutters, built in display shelving, tree top views and natural light. A study off of the living room opens to a balcony with views to the south and east. Island kitchen with stainless appliances. Primary bedroom suite with bath and two-sided walk-in closet space. Second bedroom with full bath. Powder bath and coat closet off formal entry. Montebello amenities include 24 hour guard and gated entry, valet service, lap pool, patio, putting green and gardens, fitness center, card room and party room with catering kitchen. Reserved parking and walkable to shopping and dining at Uptown Park. A fine home!
Overview
Financial
Price:
$1,175,000
Price/SqFT:
$419.64
HOA Fee:
$2996 Monthly
Tax Rate:
2.26867 %
Est. Monthly:
$17,479 *
Tax Amount:
$26,657
Amenities and features
 Elevator
 Garage Apartment
 Party Room
 Public Pool
 Spa/Hot Tub
 Study Room
 Controlled Subdivision
Property & Schools on Map
Floor plans / Dimensions / Descriptions
-
First FloorLiving:22 17Dining:16 x 15Kitchen:18 x 12Primary Bedroom:18 x 15Bedroom:12 x 11Home Office/Study:15 x 12
-
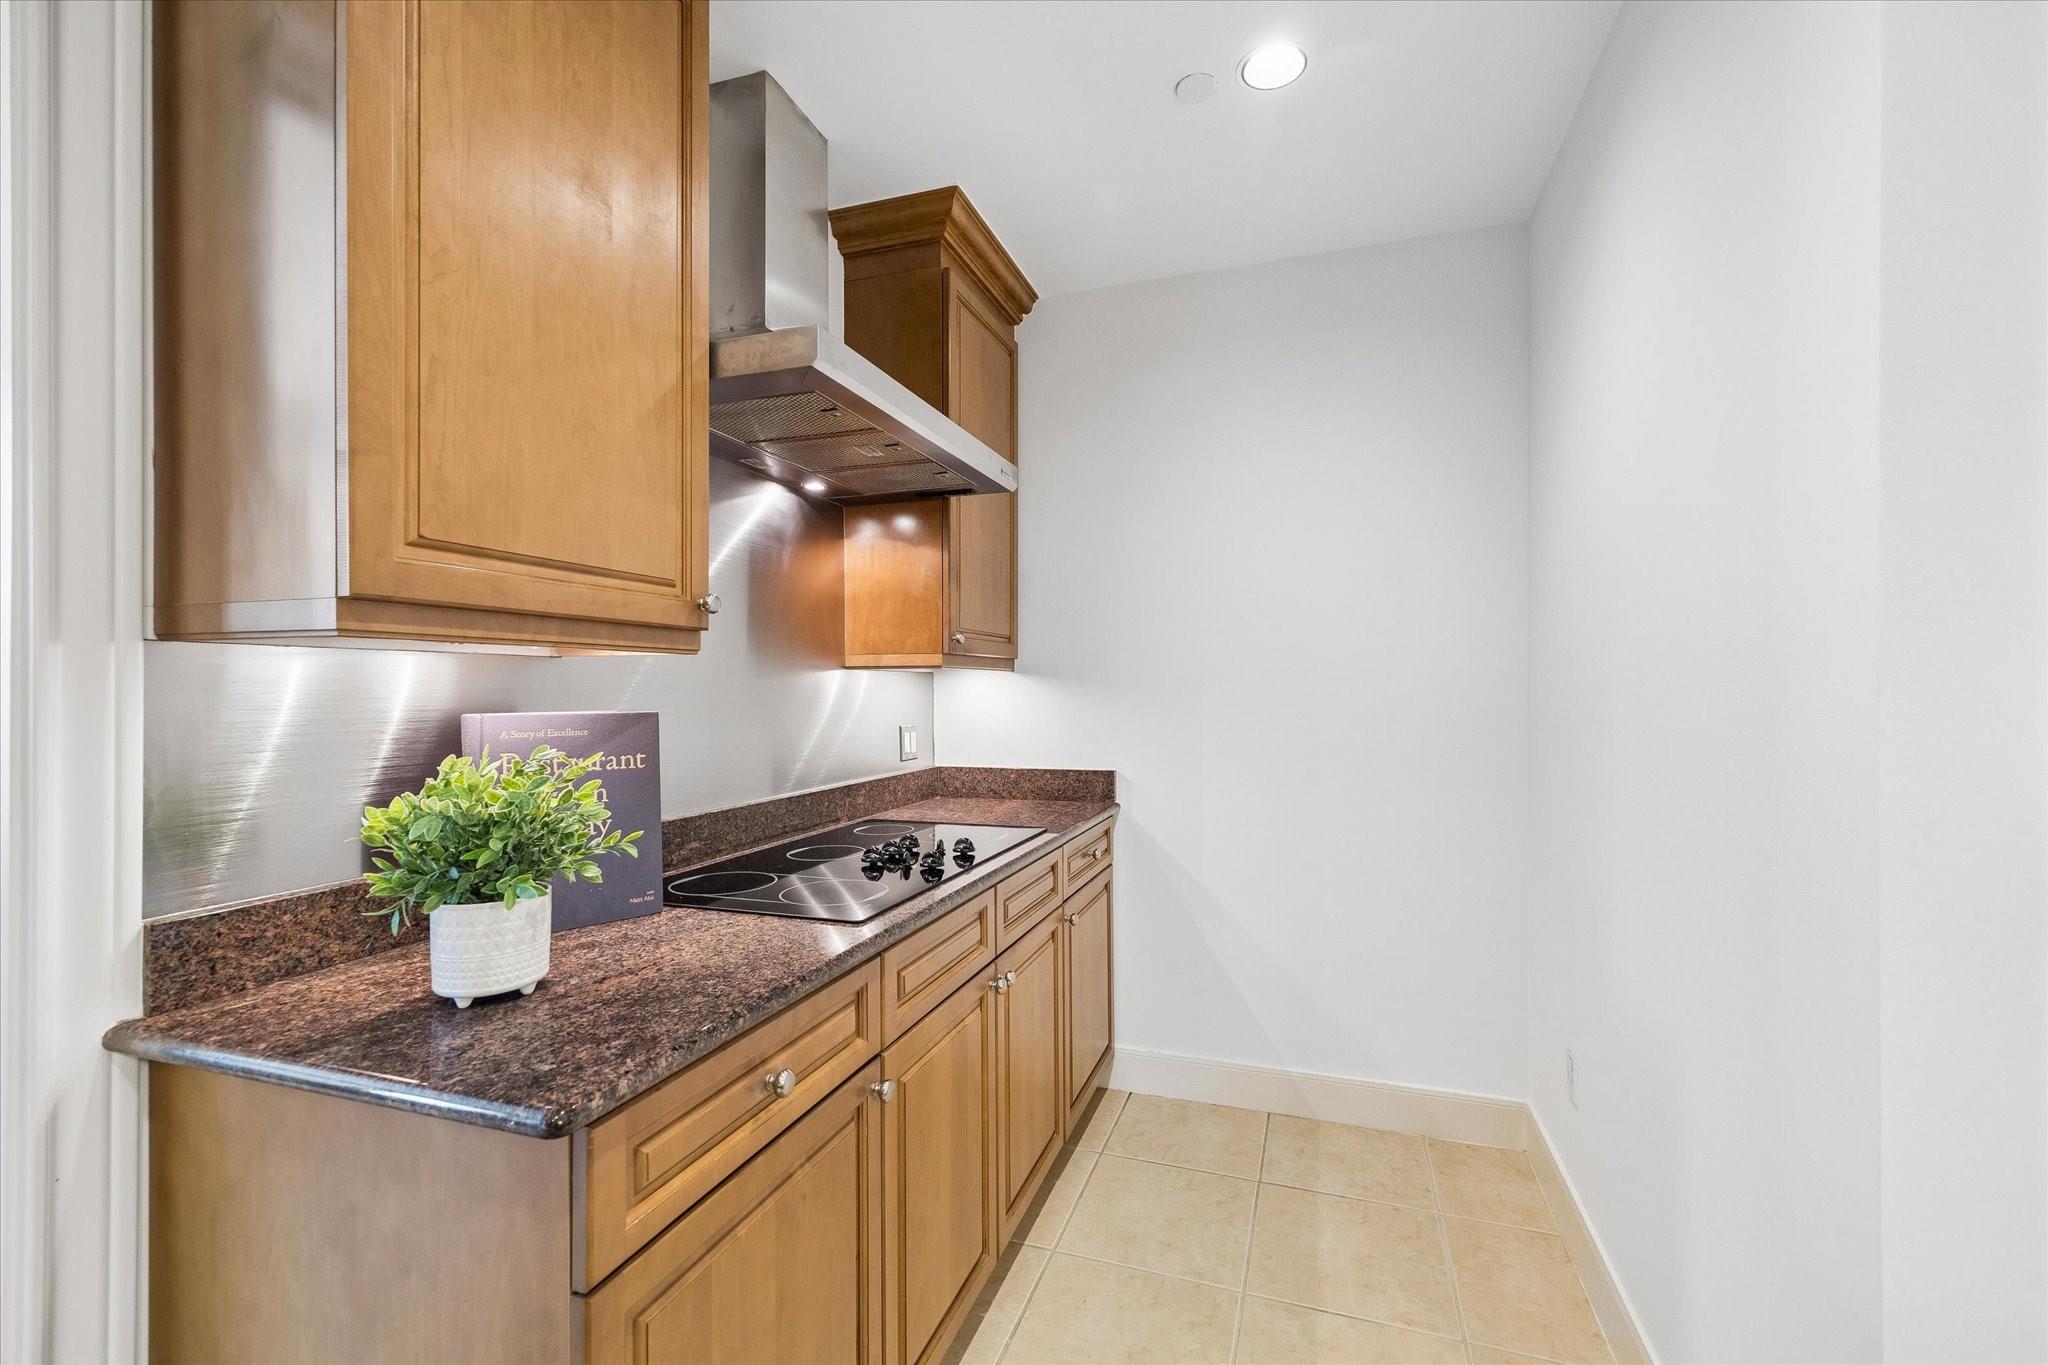
InteriorFloors:Carpet,TileCountertop:GraniteBathroom Description:Half Bath,Primary Bath: Double Sinks,Primary Bath: Jetted Tub,Primary Bath: Separate Shower,Primary Bath: Tub/Shower Combo,Vanity AreaBedroom Desc:All Bedrooms Down,Walk-In ClosetKitchen Desc:Island w/o Cooktop,Pots/Pans Drawers,Under Cabinet Lighting,Walk-in PantryRoom Description:1 Living Area,Entry,Formal Dining,Home Office/Study,Utility Room in HouseHeating:Central Electric,ZonedCooling:Central Electric,ZonedWasher/Dryer Conn:YesDishwasher:YesDisposal:YesCompactor:NoMicrowave:YesRange:Electric CooktopOven:Electric OvenIce Maker:NoAppliances:Dryer Included,Electric Dryer Connection,Washer IncludedInterior:Balcony,Chilled Water System,Elevator,Fire/Smoke Alarm,Fully Sprinklered,Refrigerator Included,Window Coverings
-
ExteriorPrivate Pool:NoParking Space:2Parking:Additional Parking,Assigned ParkingAccess:Door PersonBuilding Features:Concierge,Gym,Lounge,Pet Washing Station,Private GarageViews:East,SouthArea Pool:YesExterior:Balcony/Terrace,Exercise Room,Guest Room Available,Party Room,Service Elevator,Trash Chute
Listed By:
Robert Bland
Compass RE Texas, LLC - Houston
The data on this website relating to real estate for sale comes in part from the IDX Program of the Houston Association of REALTORS®. All information is believed accurate but not guaranteed. The properties displayed may not be all of the properties available through the IDX Program. Any use of this site other than by potential buyers or sellers is strictly prohibited.
© 2026 Houston Association of REALTORS®.
GET IN TOUCH
