
For Sale
1100 Uptown Park Blvd #192 Houston, TX 77056
$1,899,000
Description
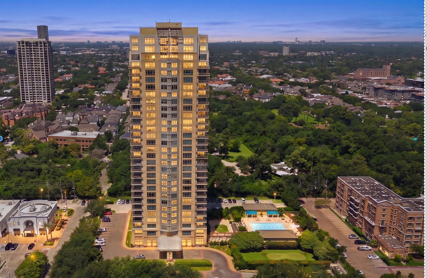
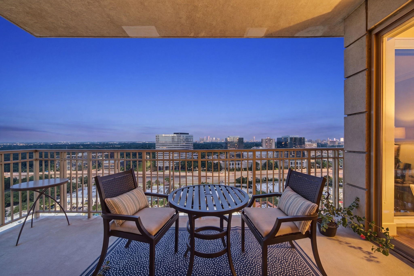
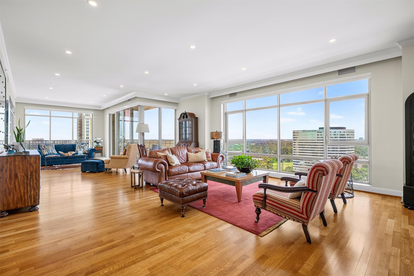
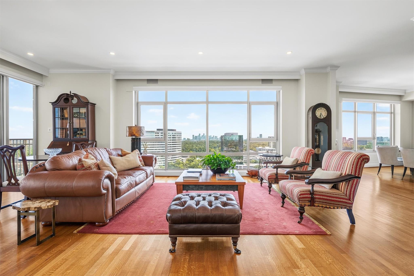
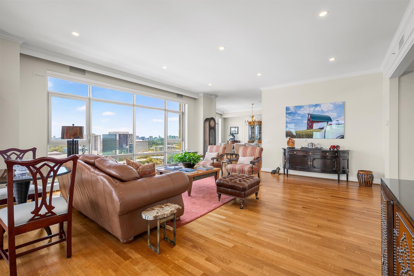
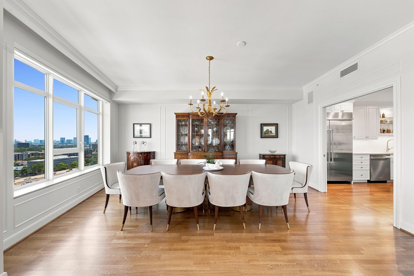
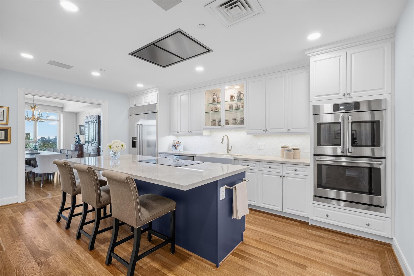
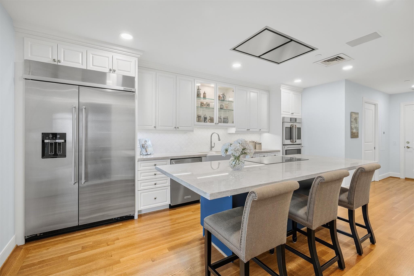
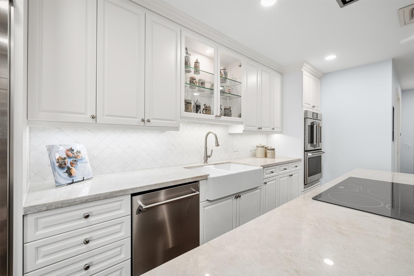
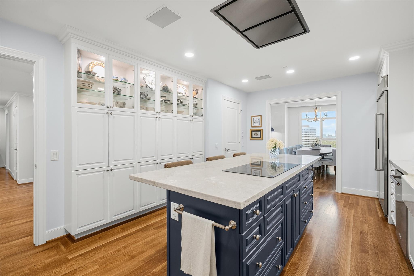
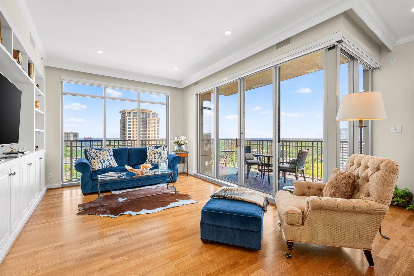
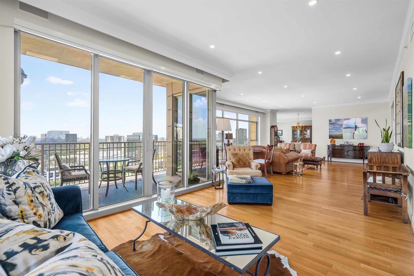
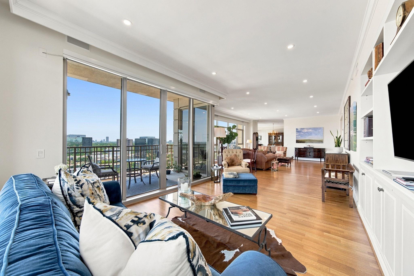
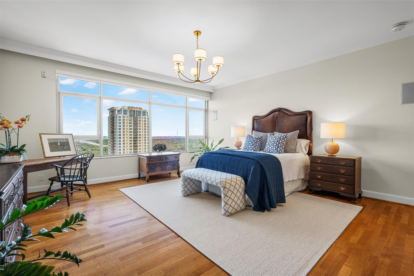
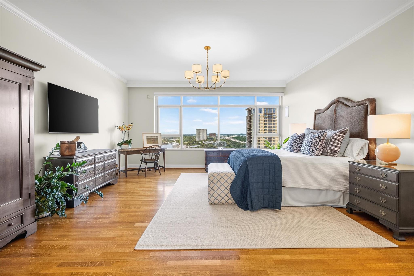
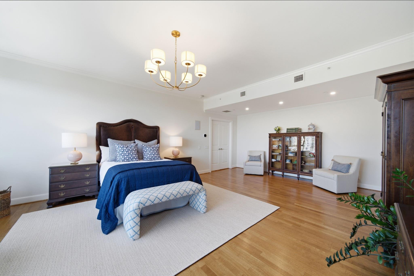
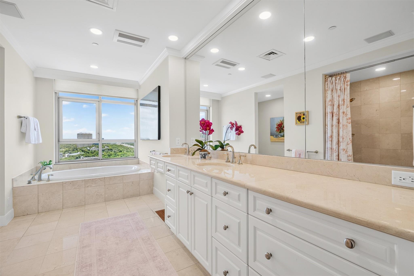
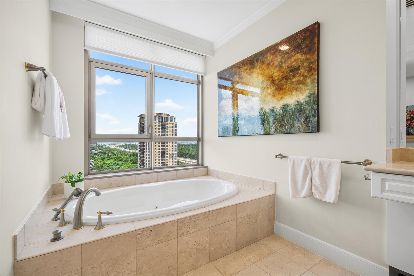
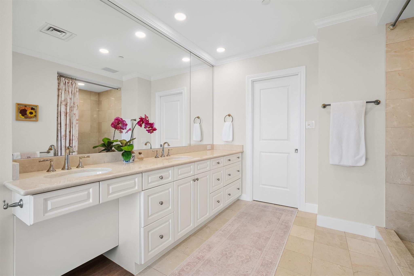
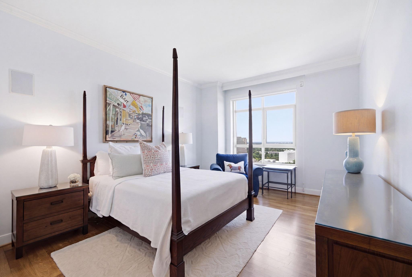
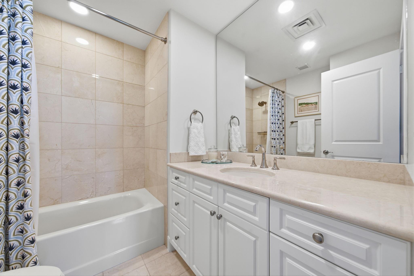
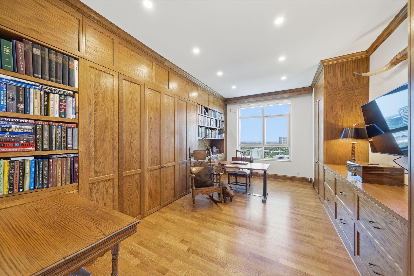
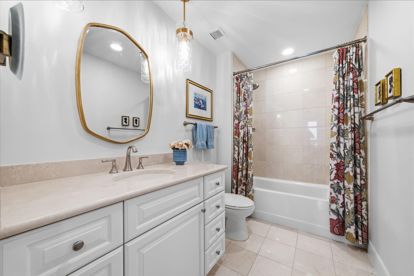
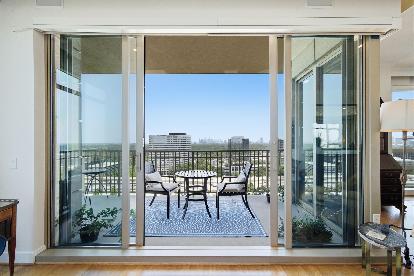
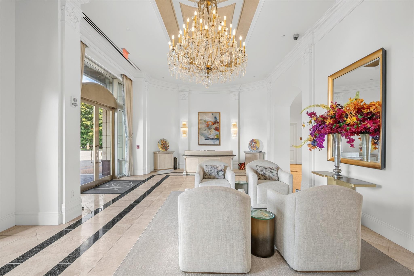
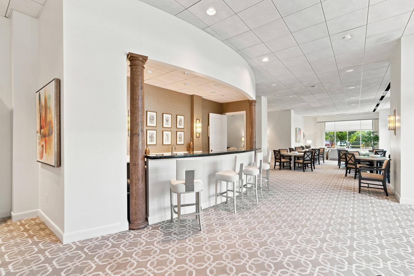
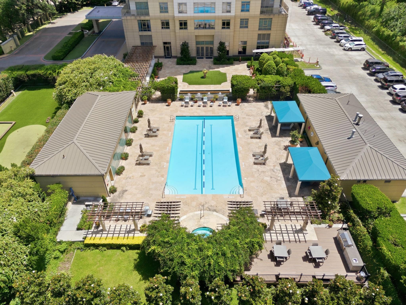
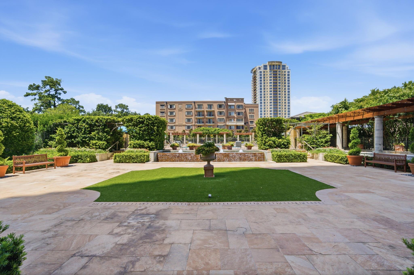
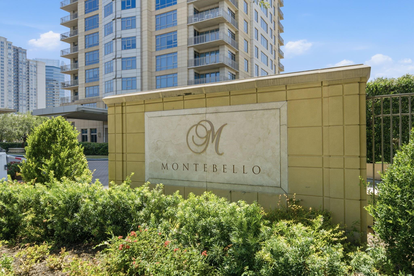
From the 19th floor of the prestigious Montebello, this beautifully renovated residence offers panoramic downtown Houston views and an effortless lock-and-leave lifestyle. Spanning approximately 3,446 SF, it features three spacious bedroom suites, 3.5 baths, generous living and entertaining spaces, and exceptional storage. A comprehensive 2022 renovation included a stunning kitchen with an expanded Perla Venata quartzite island, handcrafted Ann Sacks tile, Monogram and KitchenAid appliances, seeded-glass cabinetry, plus refinished hardwood floors, designer lighting, custom millwork, whole-home sound system, and fresh interior paint throughout. Residents enjoy 24-hour concierge, valet, resort-style amenities, two reserved parking spaces, and walkable to Uptown Park's premier shopping and dining. This residence defines high-rise living.
Overview
Financial
Price:
$1,899,000
Price/SqFT:
$551.07
HOA Fee:
$3687 Monthly
Tax Rate:
2.26867 %
Est. Monthly:
$28,238 *
Tax Amount:
$43,082
Amenities and features
 Public Pool
 Controlled Subdivision
 Energy Efficient
Property & Schools on Map
Floor plans / Dimensions / Descriptions
-
First FloorLiving:25x19Den:11.5 x 15Dining:18x16Kitchen:13 x18.5Primary Bedroom:23x18Bedroom:14x15Bedroom 2:12x17Exterior Porch/Balcony:1st
-
InteriorPets:W/ RestrictionsFloors:Stone,WoodBathroom Description:Disabled Access,Full Secondary Bathroom Down,Half Bath,Primary Bath: Double Sinks,Primary Bath: Jetted Tub,Primary Bath: Separate Shower,Secondary Bath(s): Tub/Shower Combo,Vanity AreaBedroom Desc:All Bedrooms Down,En-Suite Bath,Primary Bed - 1st Floor,Sitting Area,Walk-In ClosetKitchen Desc:Breakfast Bar,Pantry,Under Cabinet Lighting,Walk-in PantryRoom Description:Den,Entry,Formal Living,Kitchen/Dining Combo,Living Area - 1st Floor,Living/Dining Combo,Utility Room in HouseHeating:Central ElectricCooling:Central ElectricWasher/Dryer Conn:YesDishwasher:YesDisposal:YesMicrowave:YesRange:Induction CooktopOven:Convection Oven,Double Oven,Electric OvenIce Maker:NoAppliances:Full SizeEnergy Feature:Digital Program Thermostat,Energy Star/CFL/LED Lights,Insulated/Low-E windowsInterior:Balcony,Crown Molding,Fire/Smoke Alarm,Formal Entry/Foyer,Fully Sprinklered,Refrigerator Included,Window Coverings,Wired for Sound
-
ExteriorPrivate Pool:NoExterior Type:ConcreteParking Space:2Parking:Assigned Parking,Controlled Entrance,Valet ParkingAccess:Door PersonBuilding Features:Concierge,Gym,Lounge,Outdoor KitchenViews:East,NorthFront Door Face:EastArea Pool:YesExterior:Balcony/Terrace,Service Elevator,Trash Chute
Listed By:
Lisa Rimmer Iglesias
Compass RE Texas, LLC - Houston
The data on this website relating to real estate for sale comes in part from the IDX Program of the Houston Association of REALTORS®. All information is believed accurate but not guaranteed. The properties displayed may not be all of the properties available through the IDX Program. Any use of this site other than by potential buyers or sellers is strictly prohibited.
© 2026 Houston Association of REALTORS®.
GET IN TOUCH
