
For Sale
1100 12th St N Texas City, TX 77590
$169,800
Description
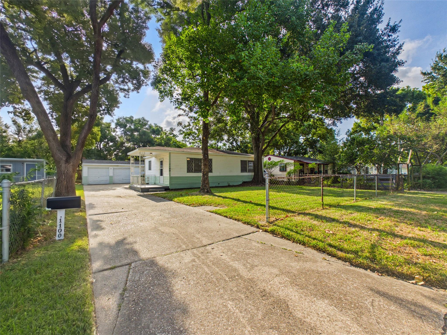
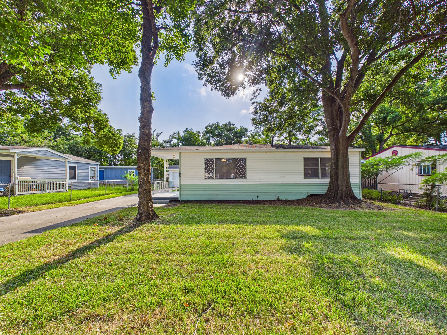
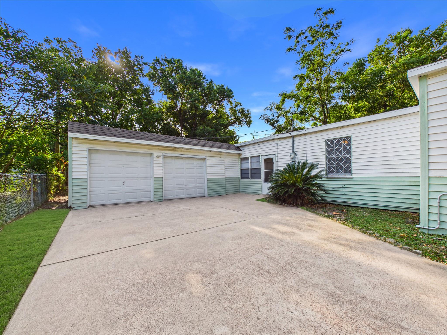
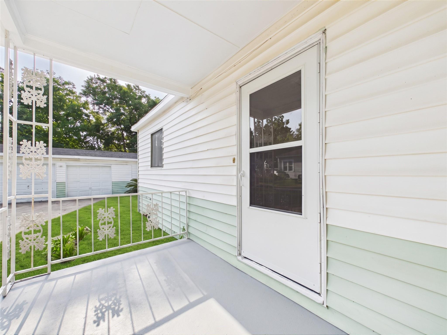
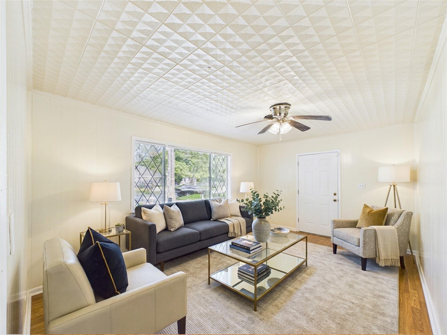
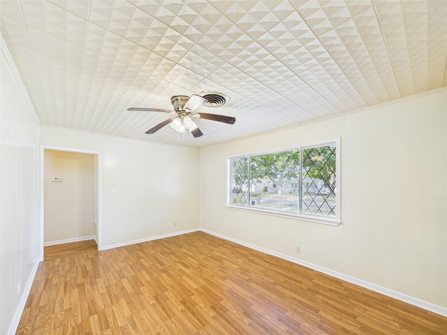
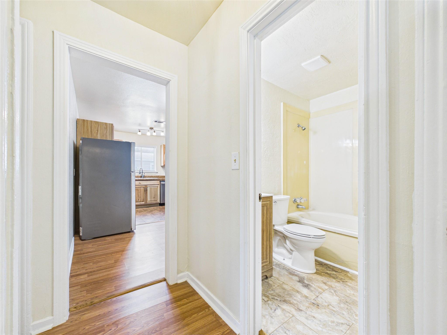
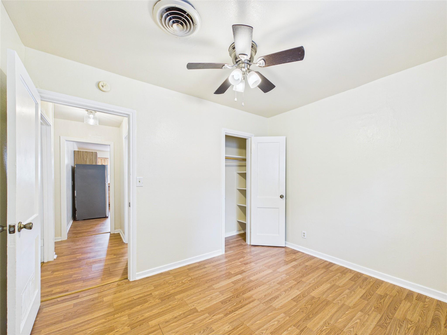
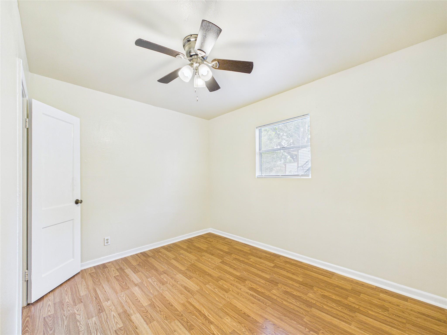
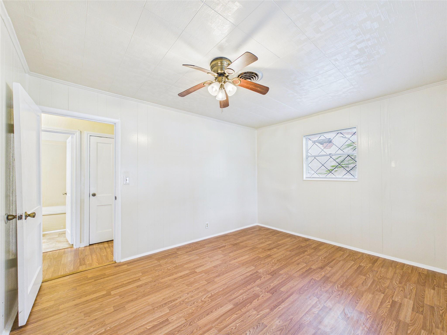
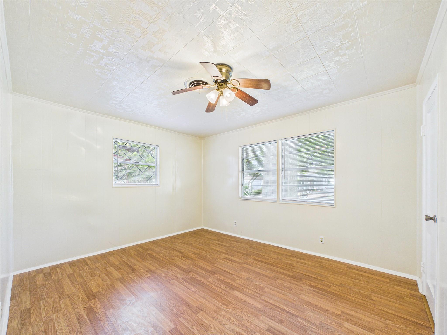
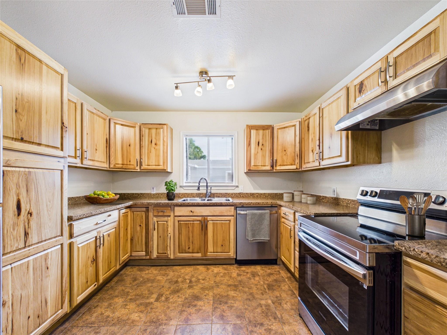
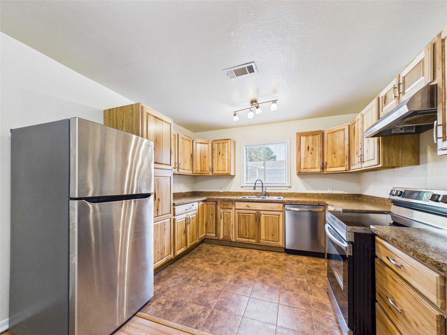
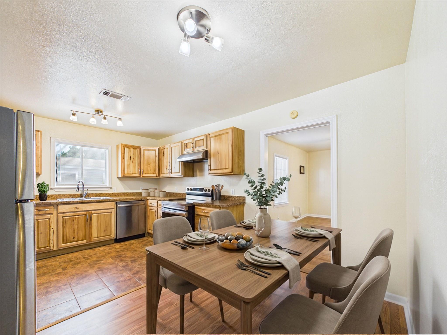
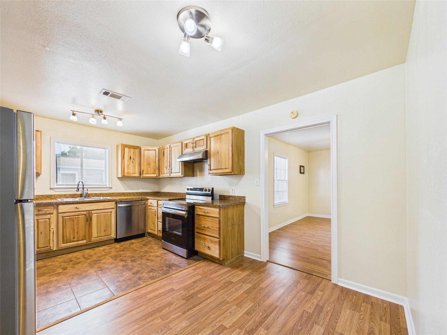
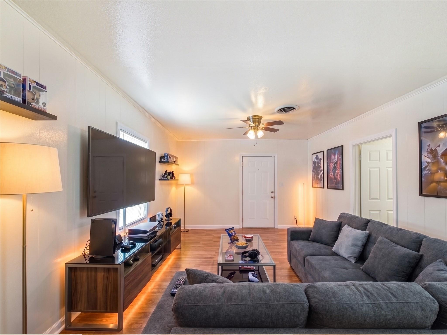
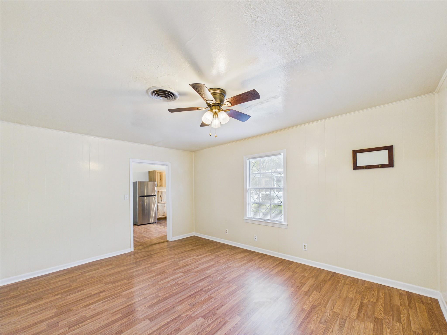
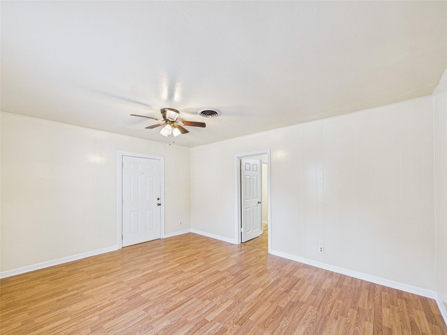
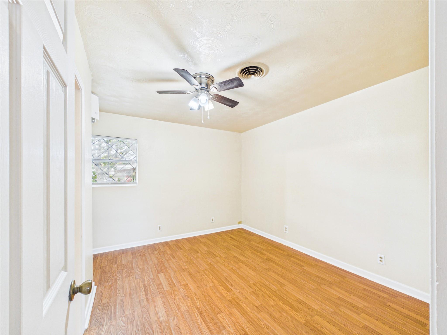
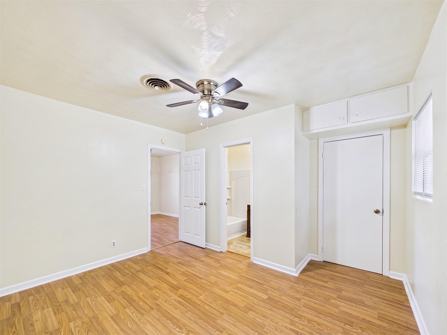
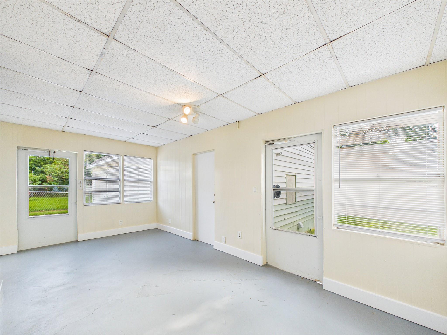
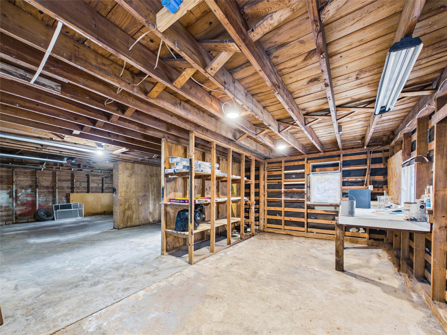
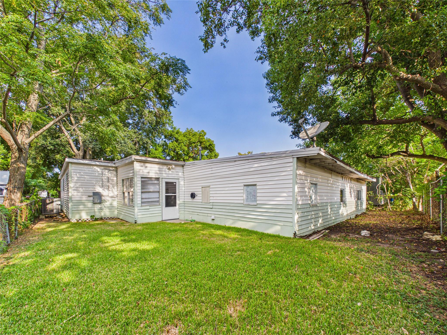
This charming 3-bedroom, 2-bath home is in the heart of Texas City, close to schools and parks. It features a remodeled kitchen and laminate and tile flooring throughout, making cleaning easy. Fresh paint inside adds to the home's appeal. The split floor plan offers added privacy, with the primary suite separated from the secondary bedrooms. The flex room works great as an extra living space, office, or game room; possibilities are endless. The enclosed patio attached to the garage is ideal for entertaining and outdoor gatherings. The oversized garage includes a workbench for projects or storage.
Overview
Financial
Price:
$169,800
Price/SqFT:
$141.74
HOA Fee:
Tax Rate:
2.22219 %
Est. Monthly:
$2,395 *
Tax Amount:
$3,773
Amenities and features
 Sewer
Sewer Water Access
 Yard
Yard
Property & Schools on Map
Floor plans / Dimensions / Descriptions
-
First FloorLiving:18 x 12Kitchen:12 x 11Breakfast:12 x 11Primary Bedroom:13 x 11Bedroom:12 x 10Bedroom 2:12 x 11Extra Room:17 x 14
-
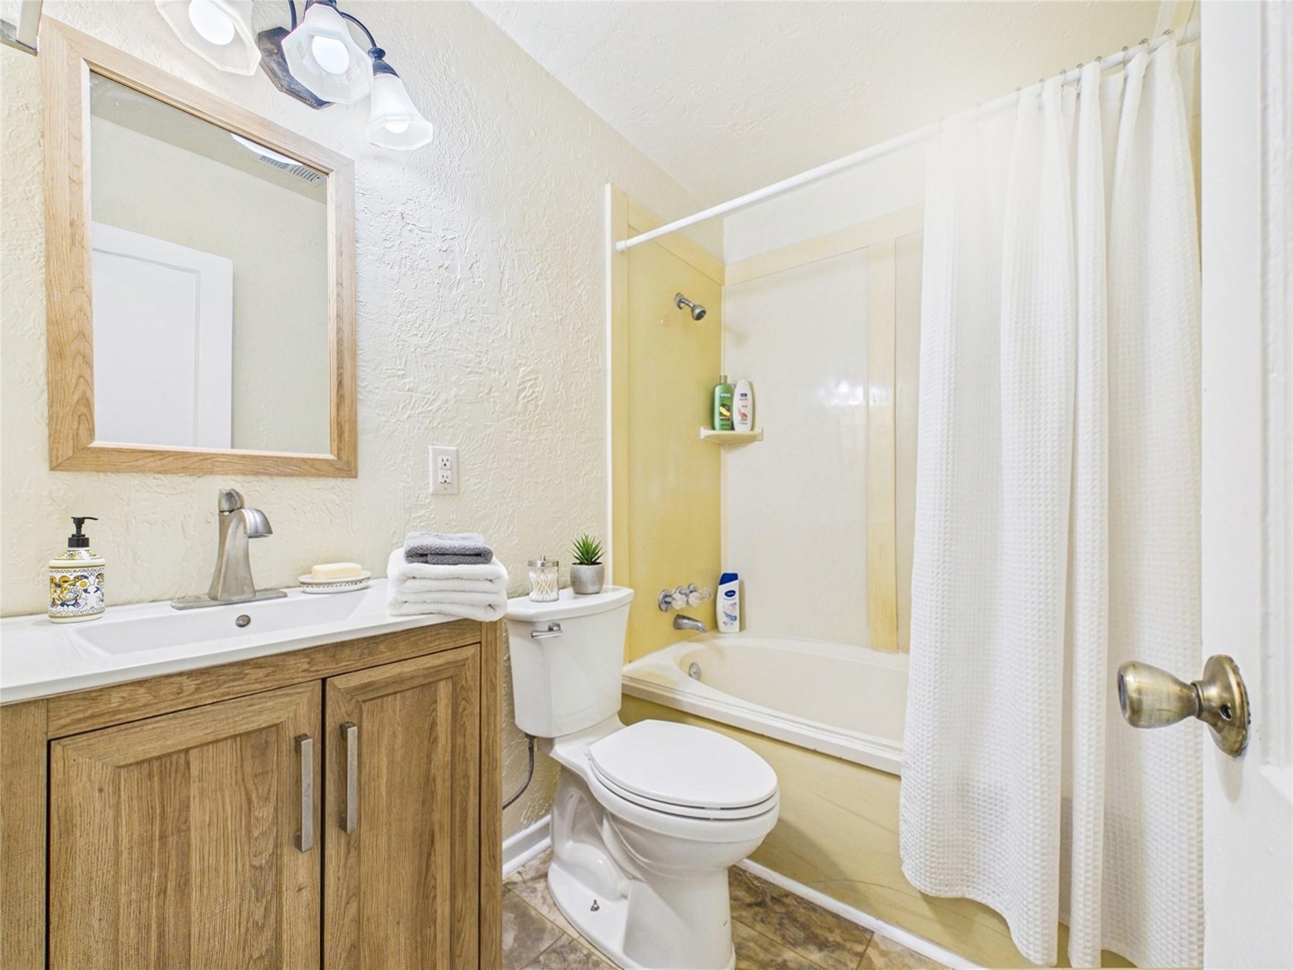
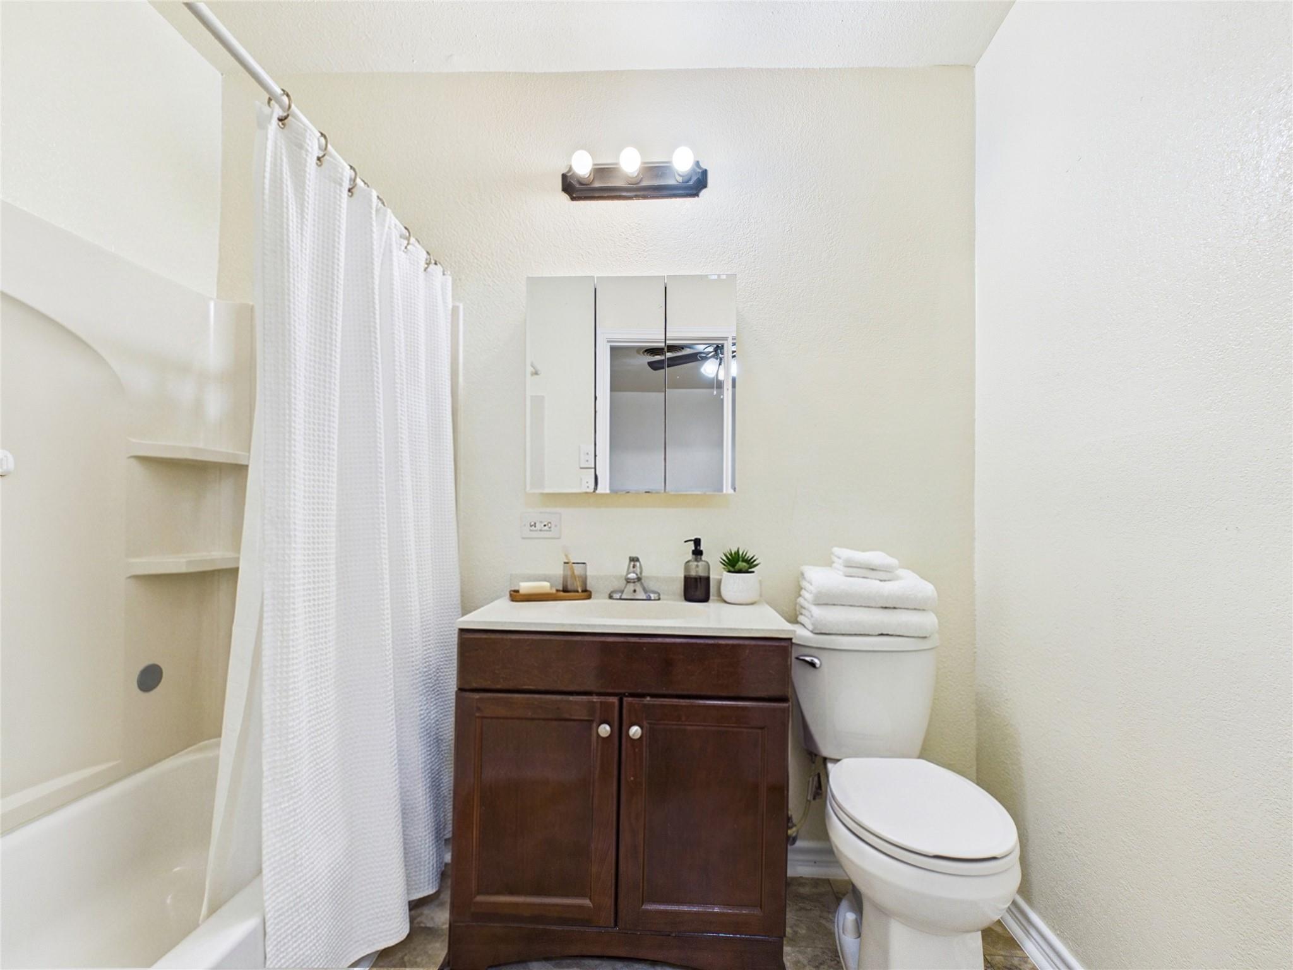
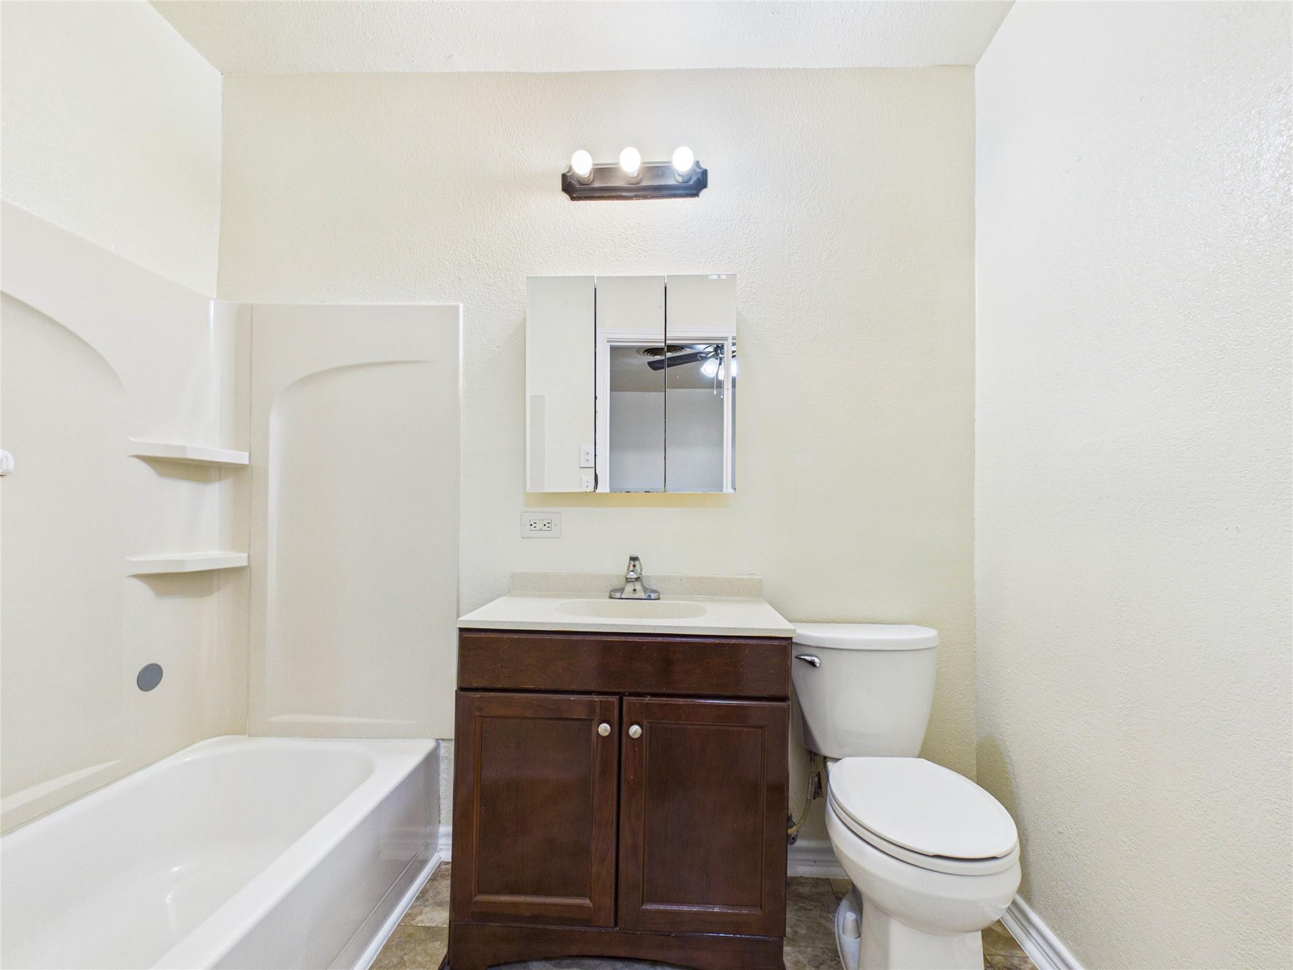
InteriorFloors:Laminate,TileRoom Description:1 Living Area,Breakfast Room,Family Room,Kitchen/Dining Combo,Utility Room in GarageBedroom Desc:All Bedrooms Down,Split PlanBathroom Description:Primary Bath: Tub/Shower Combo,Secondary Bath(s): Tub/Shower ComboCooling:Central ElectricHeating:Central ElectricConnections:Electric Dryer Connections,Washer ConnectionsDishwasher:YesOven:Electric OvenRange:Electric CooktopMicrowave:No
-
ExteriorRoof:CompositionFoundation:Pier & BeamPrivate Pool:NoExterior Type:Vinyl,WoodLot Description:Subdivision LotWater Sewer:Public Sewer,Public WaterArea Pool:NoExterior:Back Yard Fenced,Private Driveway
Listed By:
Lisa Lunday
Fathom Realty
The data on this website relating to real estate for sale comes in part from the IDX Program of the Houston Association of REALTORS®. All information is believed accurate but not guaranteed. The properties displayed may not be all of the properties available through the IDX Program. Any use of this site other than by potential buyers or sellers is strictly prohibited.
© 2026 Houston Association of REALTORS®.
GET IN TOUCH
