
For Lease
110 W Lansdowne Cir The Woodlands, TX 77382
$4,800
/monthDescription
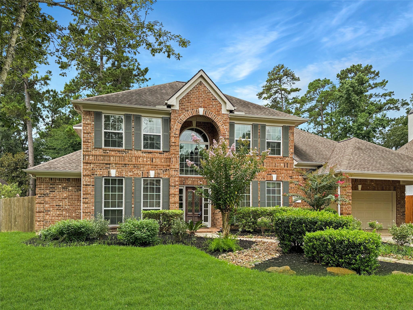
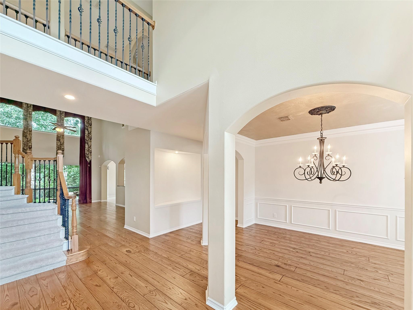
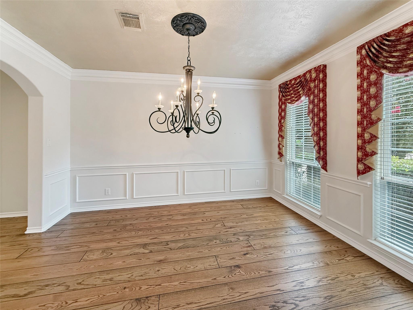
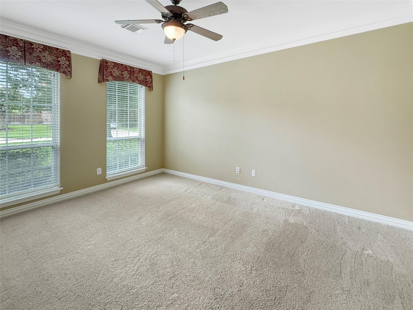
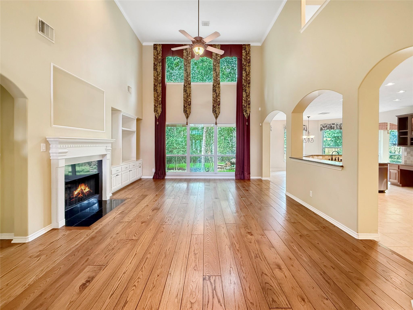
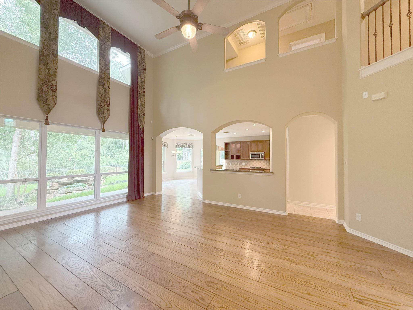
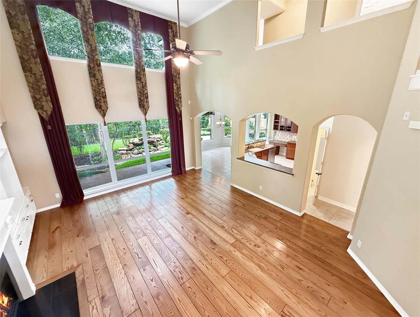
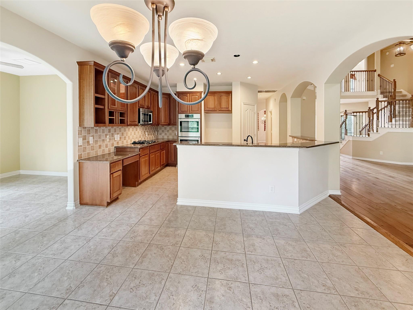
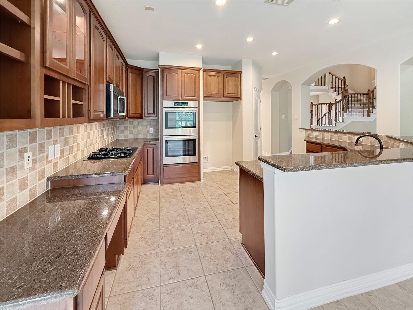
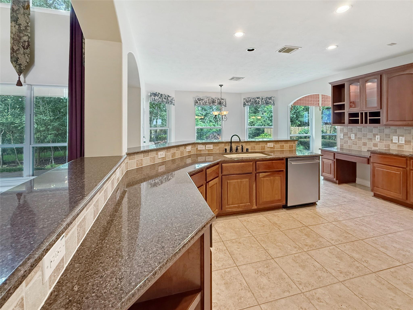
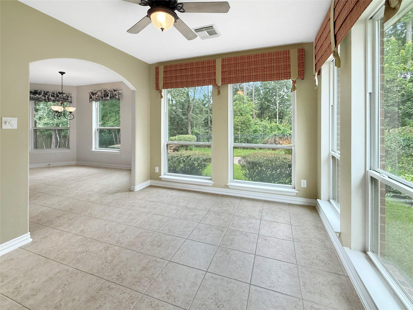
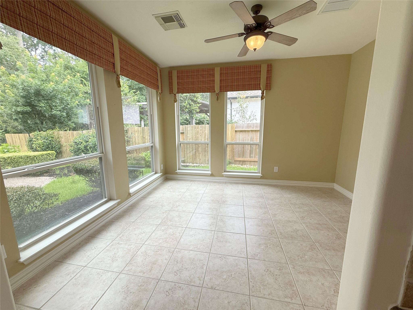
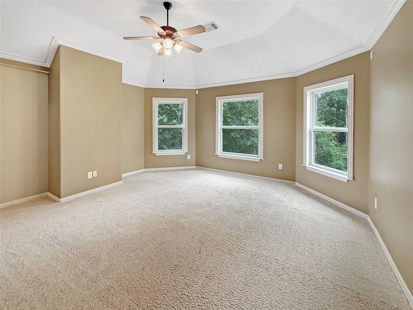
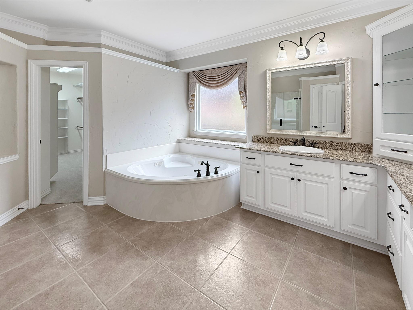
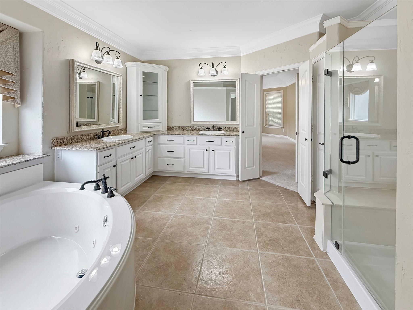
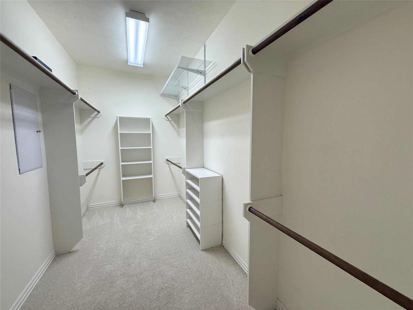
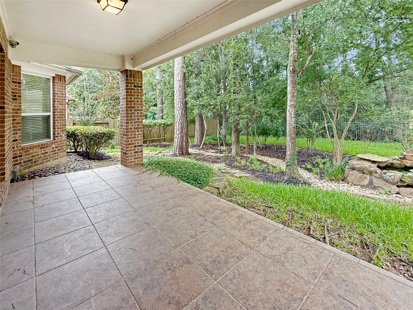
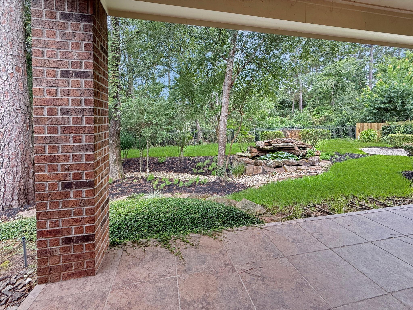
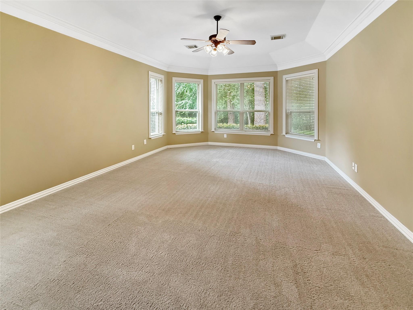
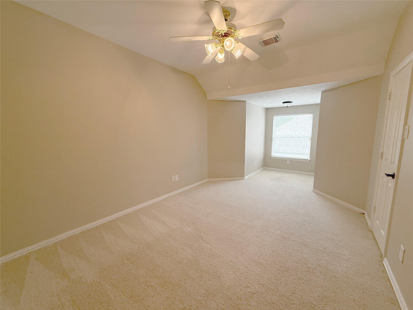
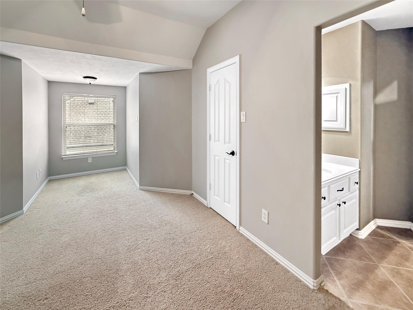
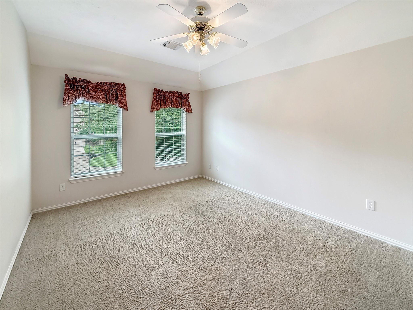
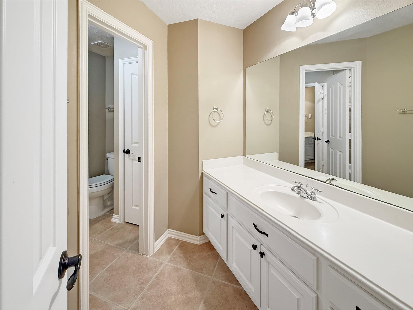
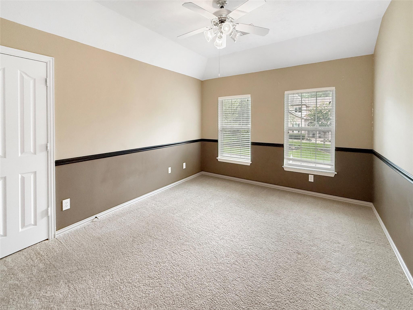
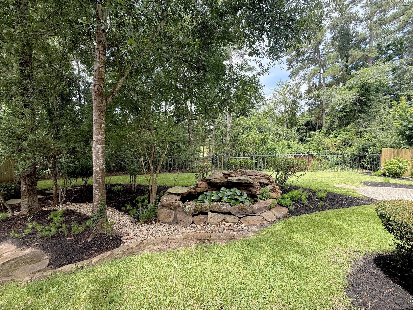
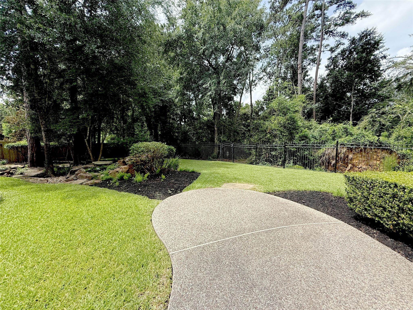
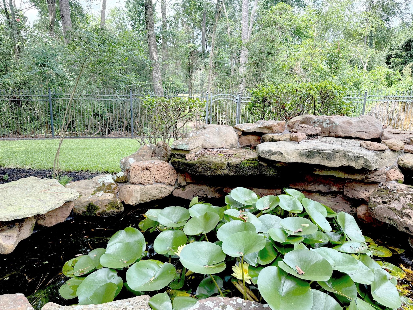
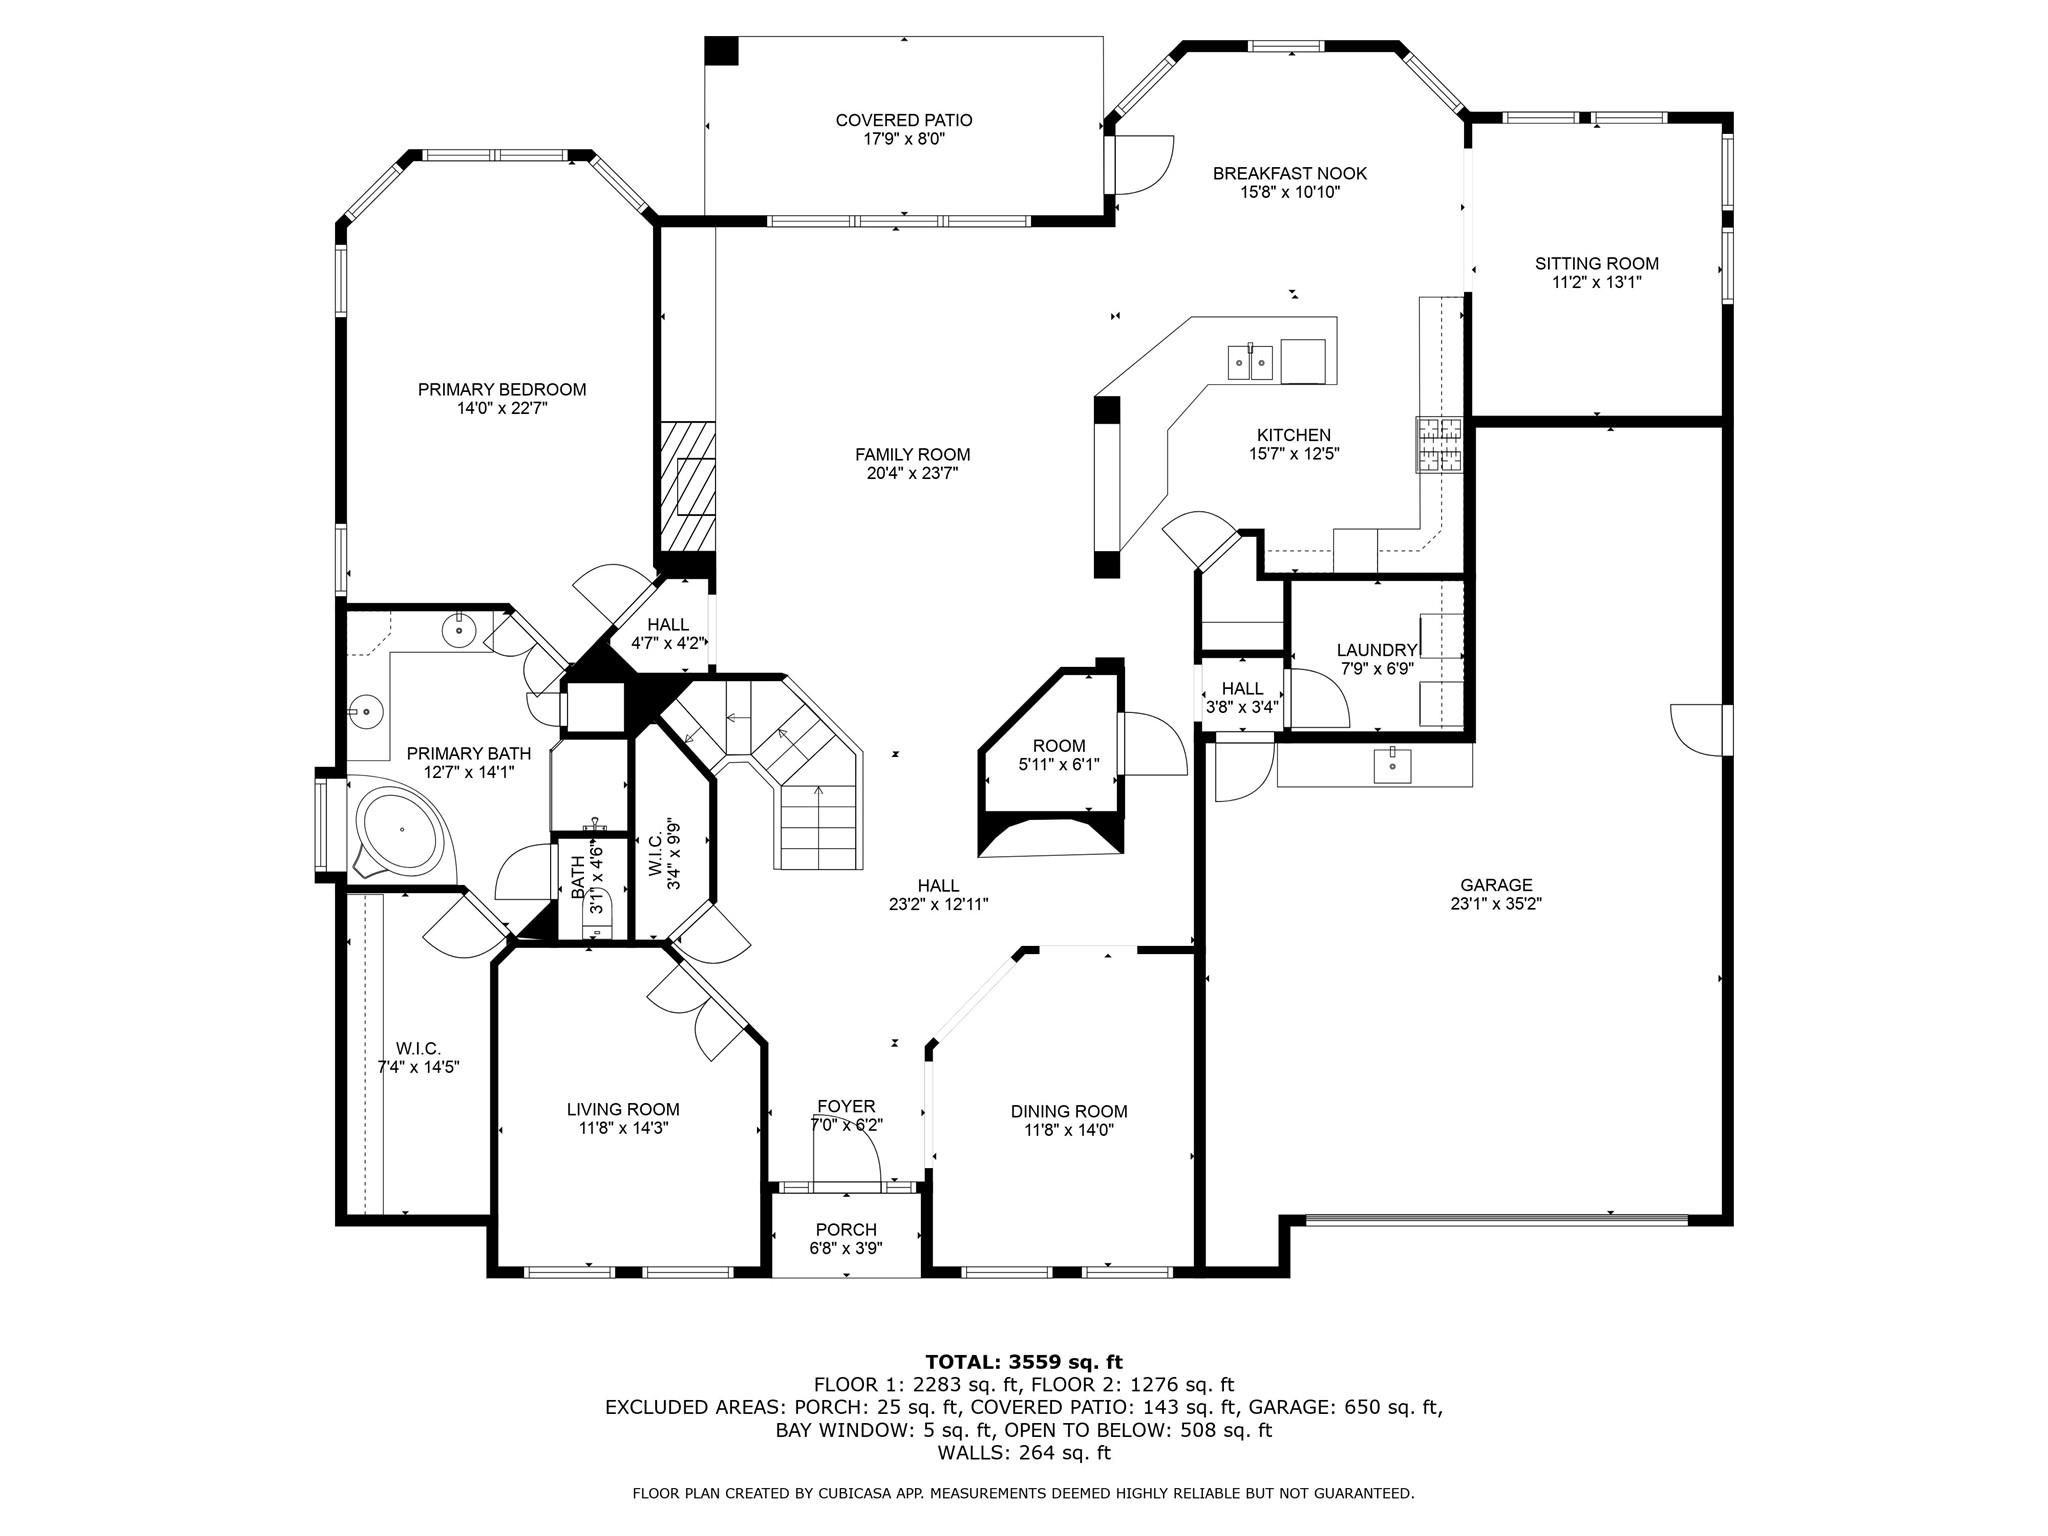
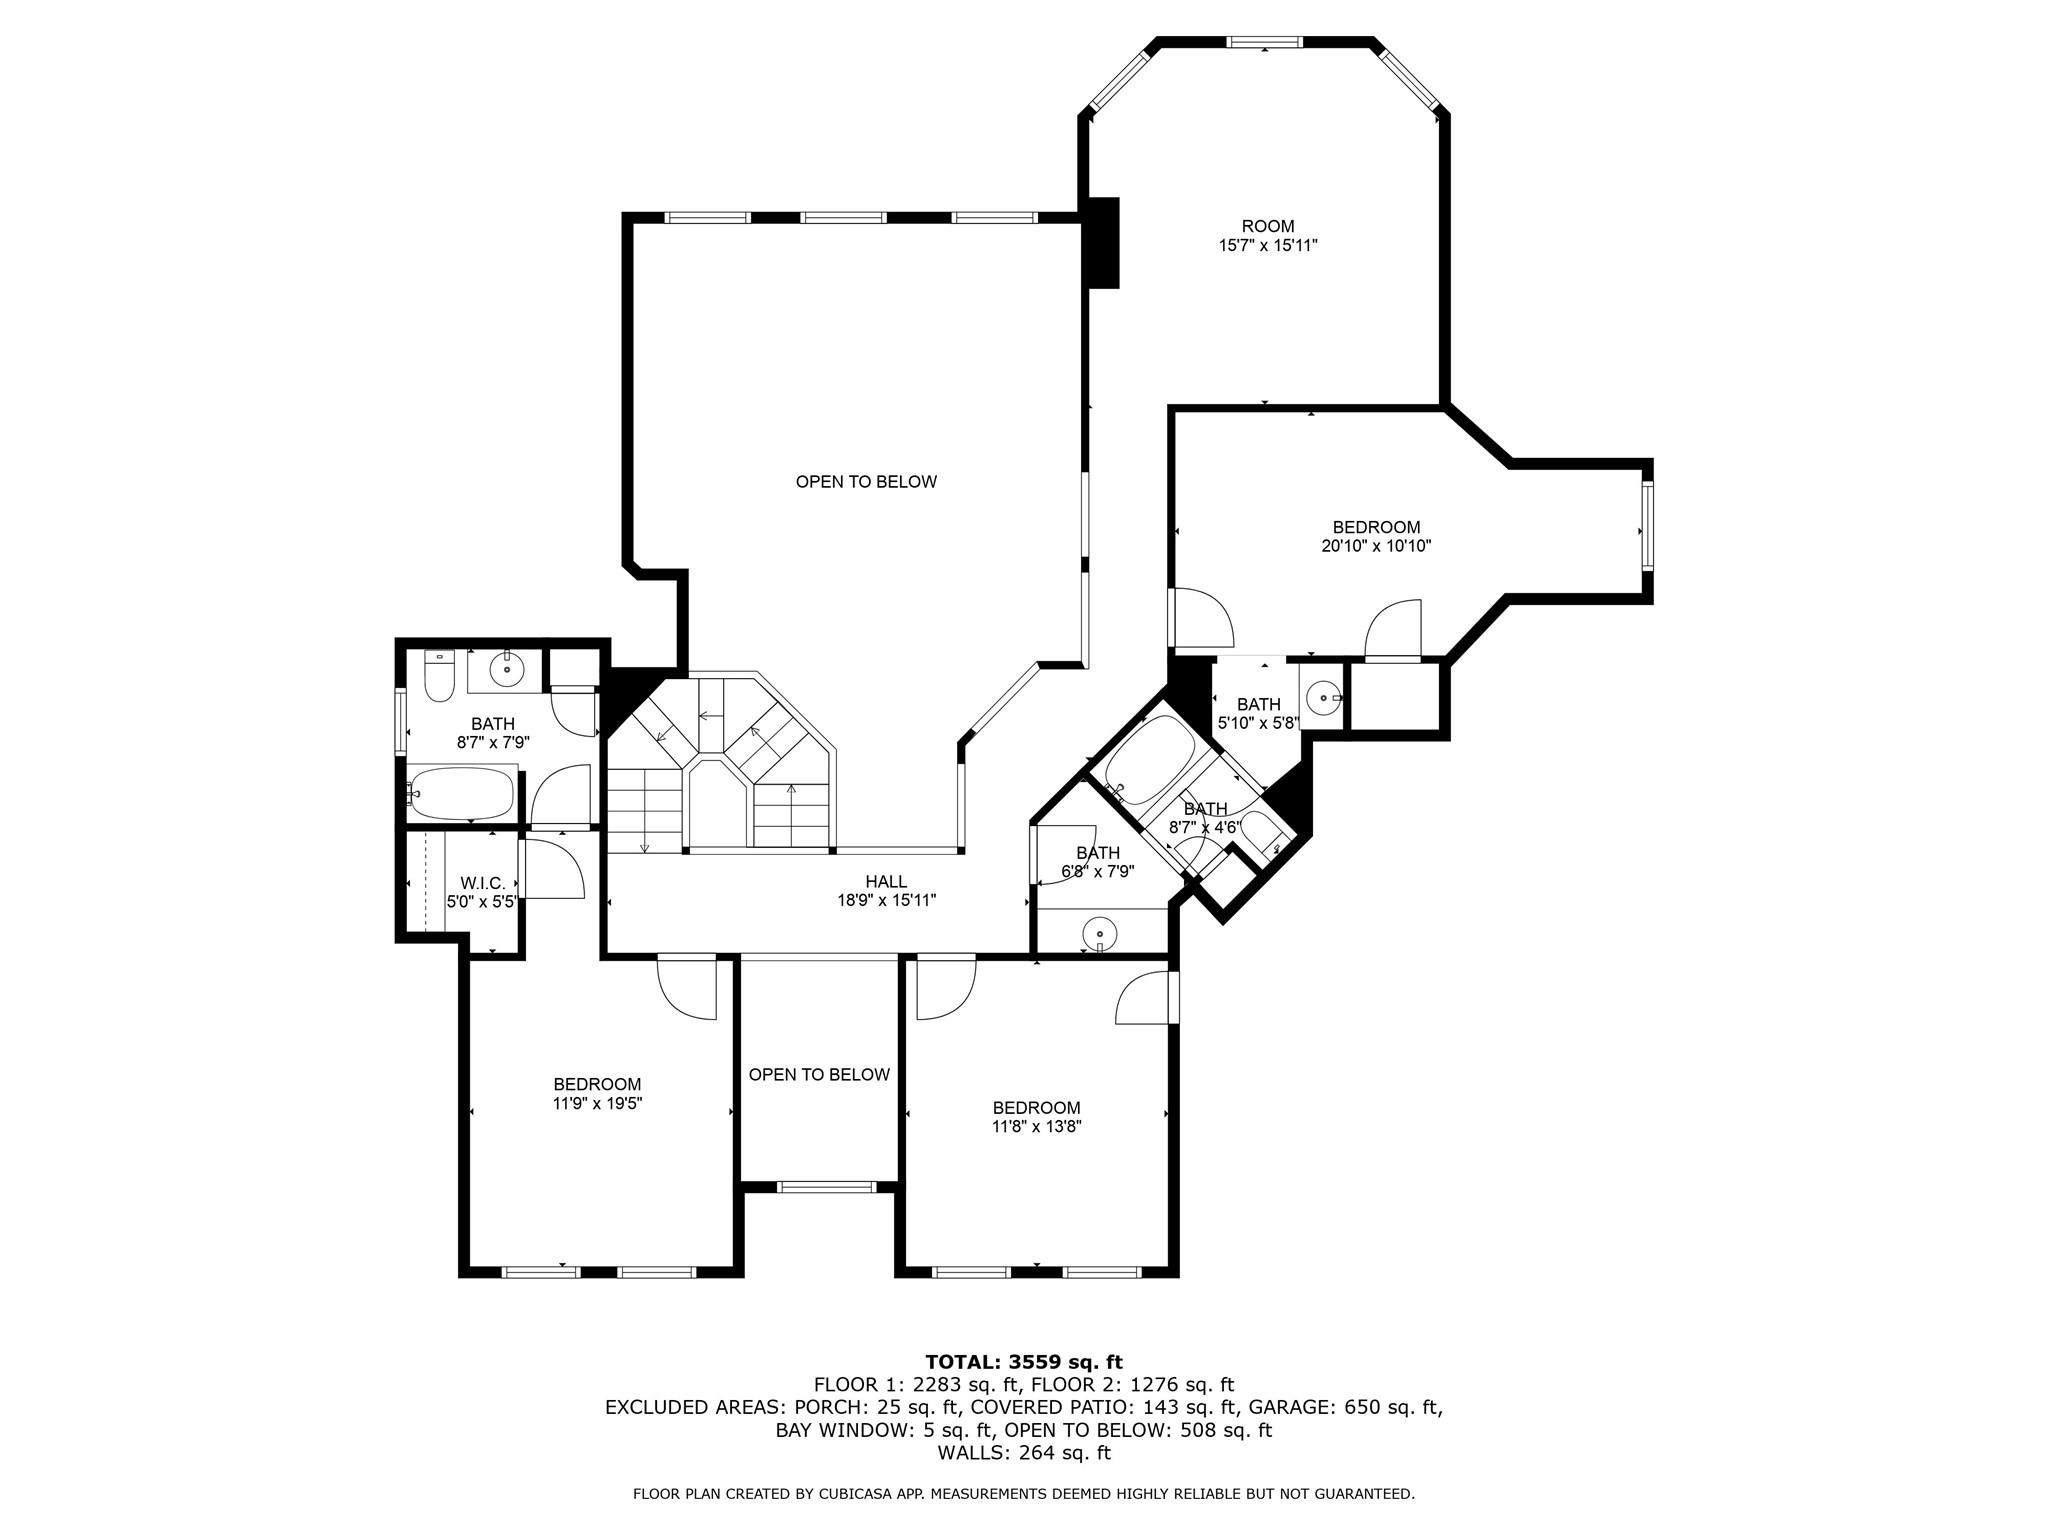
Stunning 4 Bedroom 3.5 bathrooms with study & 3 car garage home in prestigious Lansdowne subdivision! This captivating home backing to a private nature reserve with no rear neighbors! Features include wide-plank oak floors, an open kitchen with granite counters, stainless steel appliances, New Refrigerator!.Breakfast bar overlooking the sunroom and den, living room with gas log fireplace and formal dining. The serene primary suite is located downstairs and offers a sitting area and tray ceiling for a luxurious retreat. Upstairs you'll find three generously sized bedrooms, a large game room, and two full bathrooms. Enjoy the beautifully landscaped backyard, perfect for entertaining, complete with a covered patio, tranquil pond, and a cascading waterfall—with no rear neighbors.Features include a 3-car tandem garage and incredible storage space. Attend acclaimed Tough Elementary, McCullough Jr High & The Woodlands High School. Close proximity to schools, shopping, dining & recreation.
Overview
Financial
Price:
$4,800
Price/SqFT:
$1.21
HOA Fee:
Tax Rate:
1.77627 %
Est. Monthly:
$21 *
Tax Amount:
$85
Amenities and features
 Media Room
 Patio/Deck
 Public Pool
 Spa/Hot Tub
 Sprinkler System
 Study Room
 Water Access
 Yard
Yard Corner Lot
 Cul-de-sac
 Energy Efficient
 Wooded Lot
Property & Schools on Map
Floor plans / Dimensions / Descriptions
-
First FloorLiving:24X16Den:1stDining:14X12Kitchen:14X12Primary Bedroom:21X14Home Office/Study:14X12
-
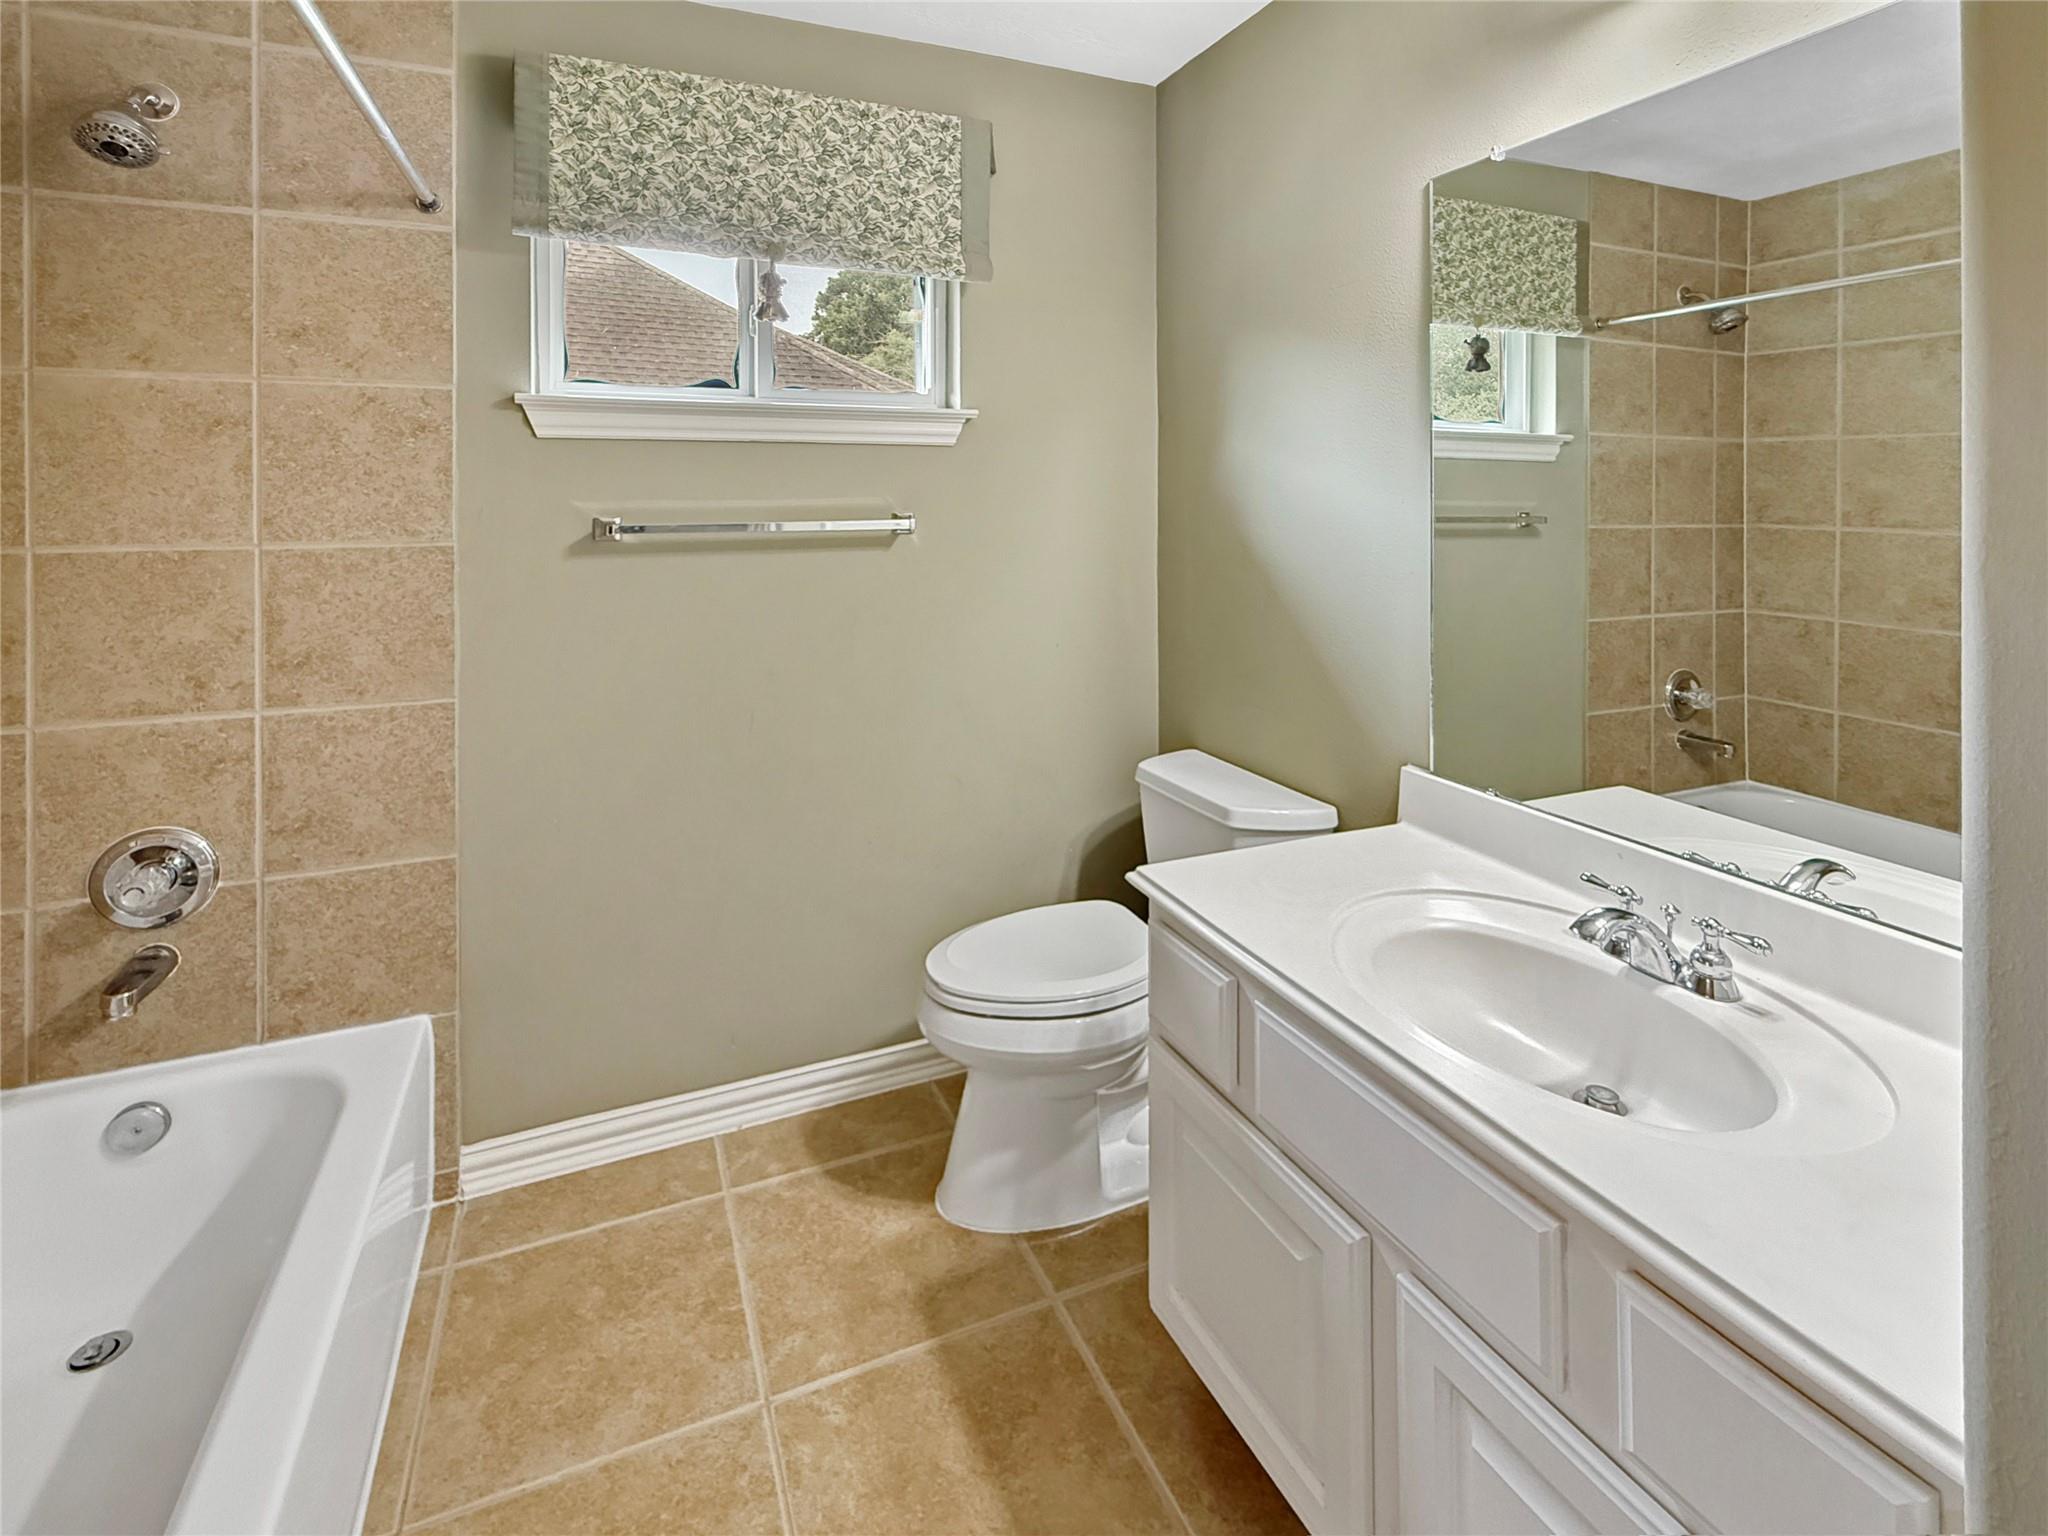
Second FloorBedroom:16X12Bedroom 2:14X13Bedroom 3:14X13Bath:ENSUITEBath 2:JACK&JILLMedia Room:2nd
-
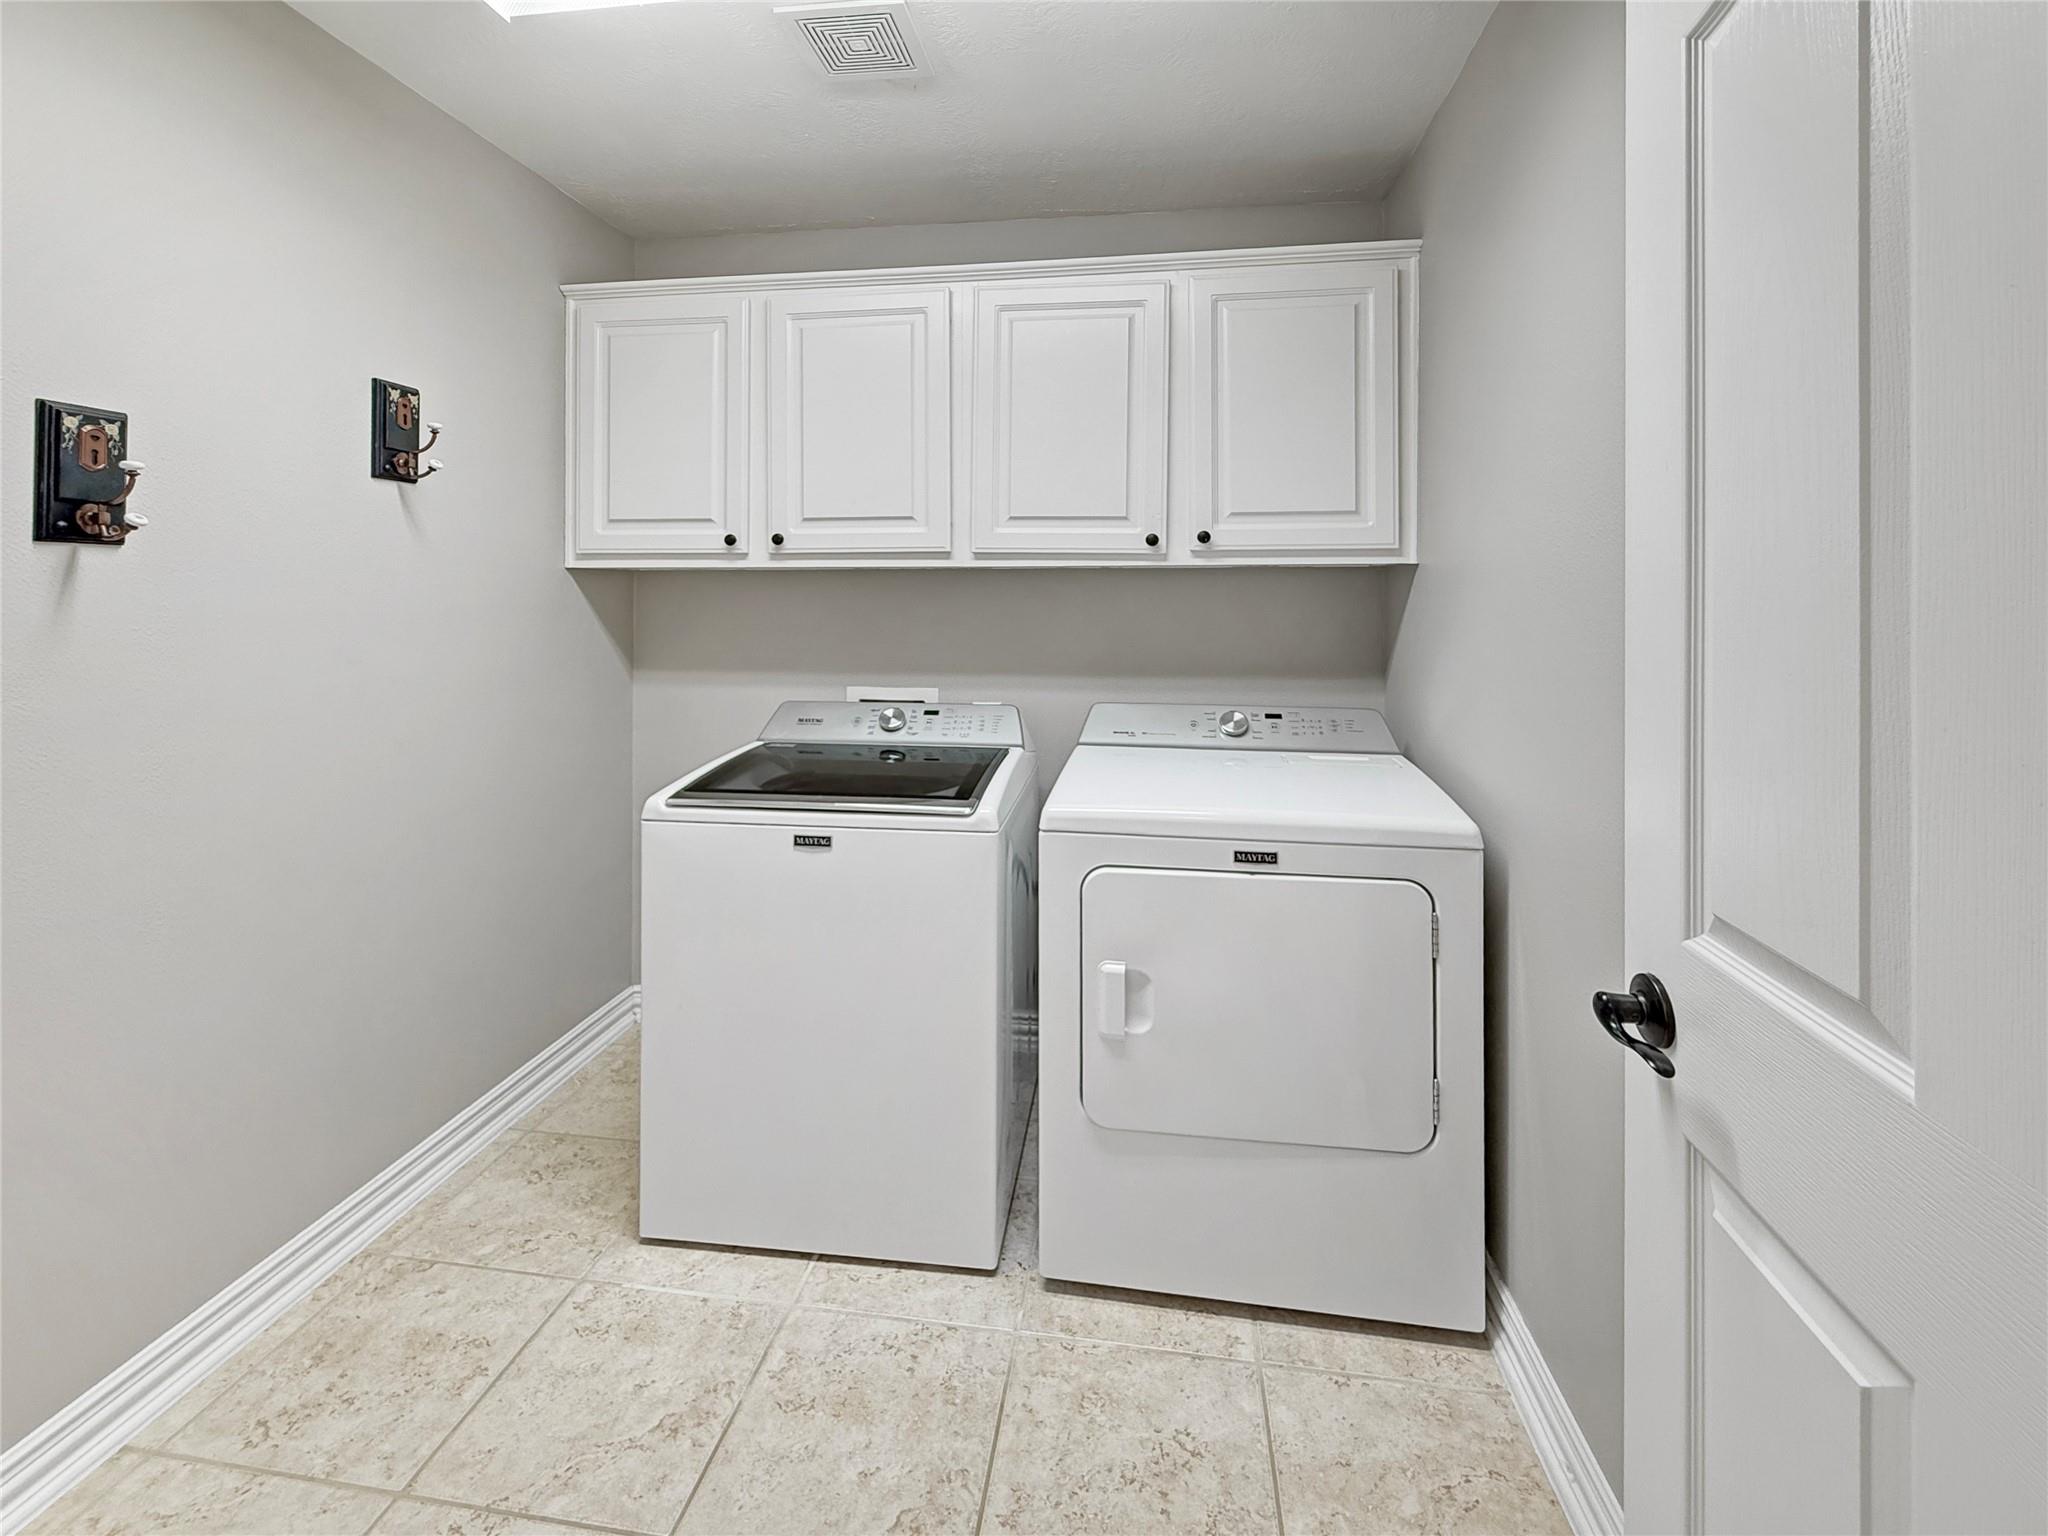
InteriorFireplace:1/Gaslog FireplacePets:Case By CaseSmoking Allowed:NoFurnished:NoFloors:Carpet,Tile,WoodBathroom Description:Half Bath,Primary Bath: Double Sinks,Primary Bath: Jetted Tub,Primary Bath: Separate Shower,Secondary Bath(s): Tub/Shower ComboBedroom Desc:En-Suite Bath,Primary Bed - 1st Floor,Walk-In ClosetKitchen Desc:Kitchen open to Family Room,Walk-in PantryRoom Description:1 Living Area,Breakfast Room,Den,Family Room,Formal Dining,Gameroom Up,Home Office/Study,Living Area - 1st FloorHeating:Central Gas,ZonedCooling:Central Electric,ZonedConnections:Electric Dryer Connections,Gas Dryer ConnectionsDishwasher:YesDisposal:YesCompactor:NoMicrowave:YesRange:Gas CooktopOven:Double Oven,Electric OvenIce Maker:NoAppliances:Dryer Included,Refrigerator,Washer IncludedEnergy Feature:Ceiling FansInterior:Dryer Included,Fully Sprinklered,High Ceiling,Spa/Hot Tub,Washer Included,Window Coverings
-
ExteriorPrivate Pool:NoLot Description:Corner,Cul-De-Sac,Subdivision Lot,WoodedParking:Auto Garage Door OpenerGarage Carport:Double-Wide DrivewayWater Sewer:Water DistrictArea Pool:YesExterior:Area Tennis Courts,Back Yard,Back Yard Fenced,Fenced,Patio/Deck,Spa/Hot Tub,Sprinkler System,Subdivision Tennis Court,Trash Pick Up
Documents

Listed By:
Antonia Grisanty
eXp Realty LLC
The data on this website relating to real estate for sale comes in part from the IDX Program of the Houston Association of REALTORS®. All information is believed accurate but not guaranteed. The properties displayed may not be all of the properties available through the IDX Program. Any use of this site other than by potential buyers or sellers is strictly prohibited.
© 2026 Houston Association of REALTORS®.
GET IN TOUCH
