

For Lease
110 Shadow Wood Dr Sugar Land, TX 77498
$3,300
/monthDescription
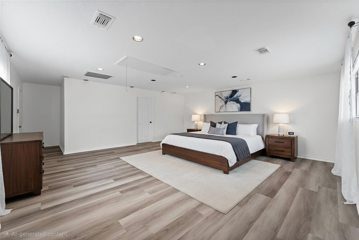
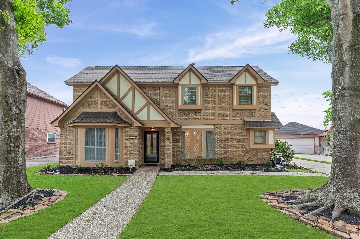
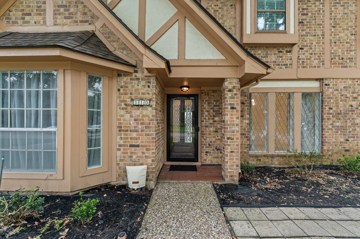
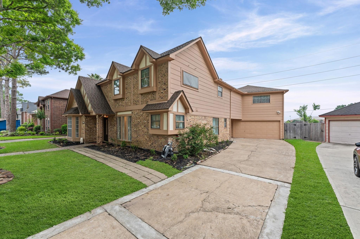
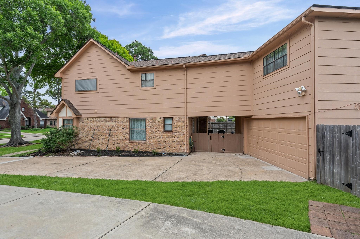
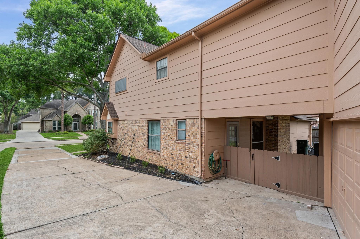
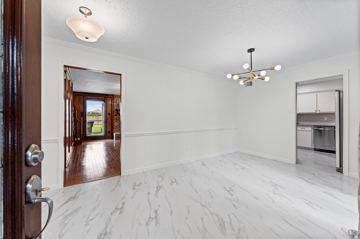
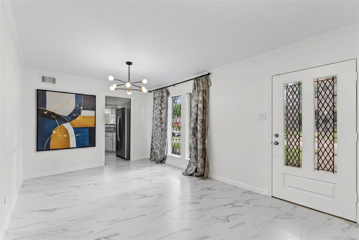
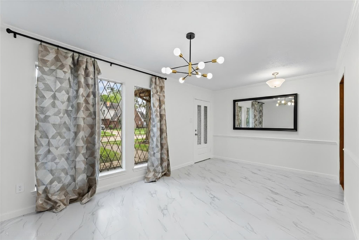
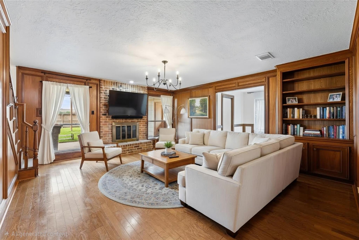
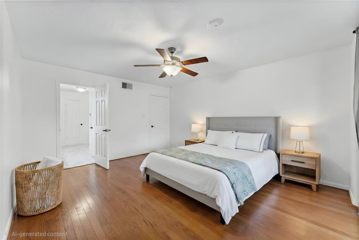
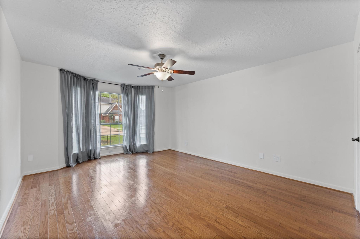
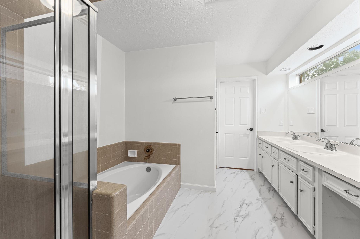
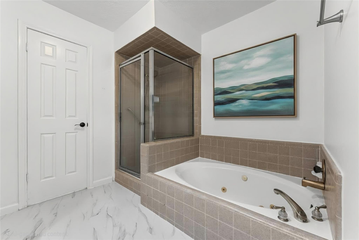
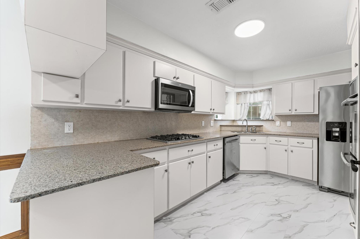
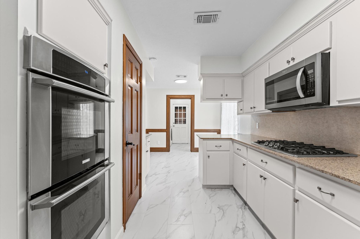
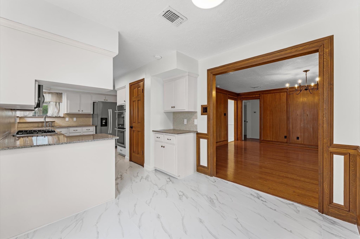
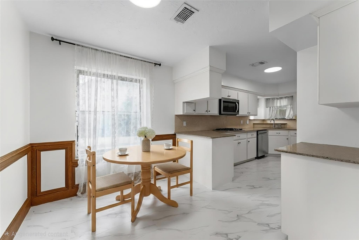
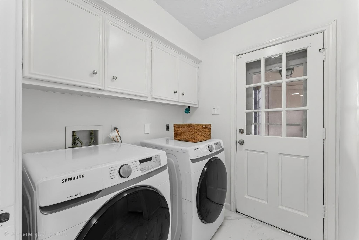
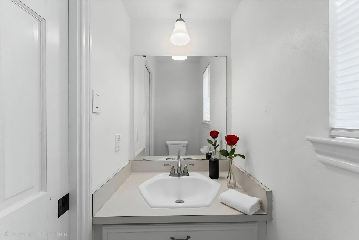
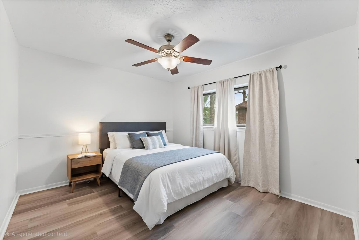
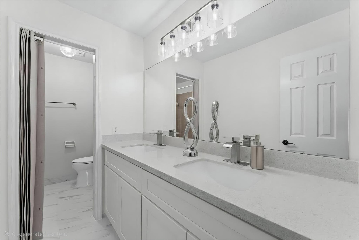
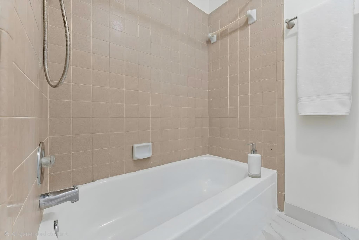
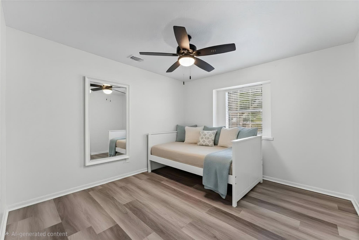
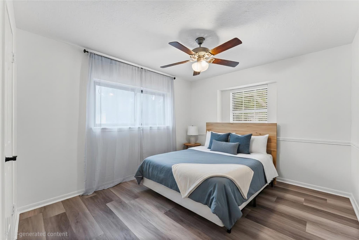
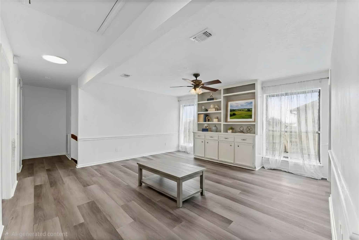
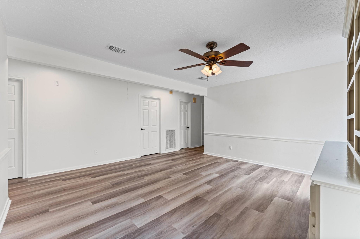
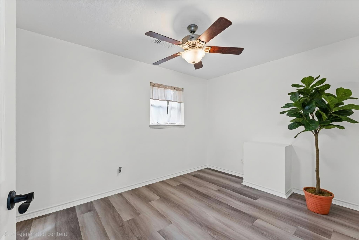
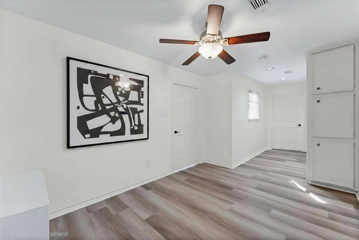
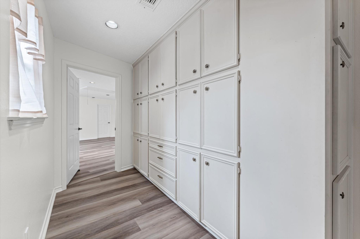
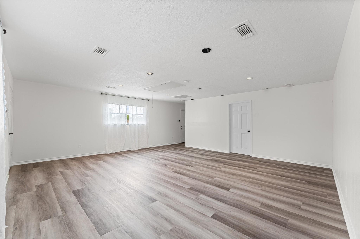
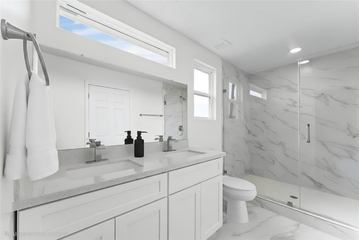
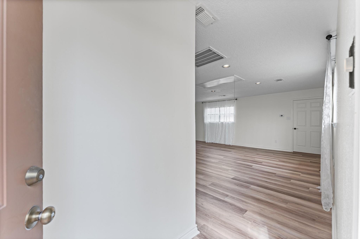
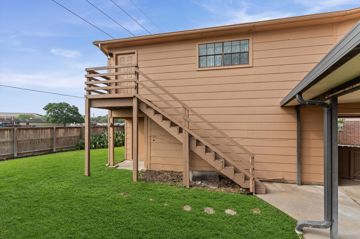
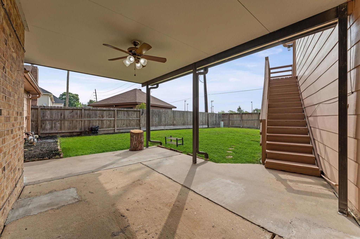
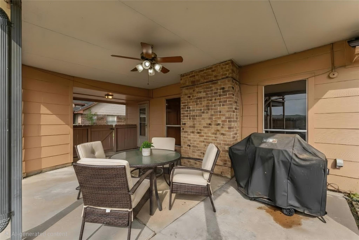
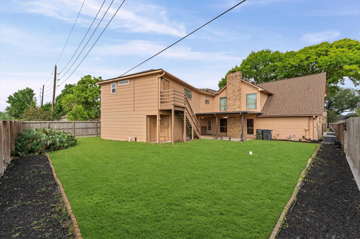
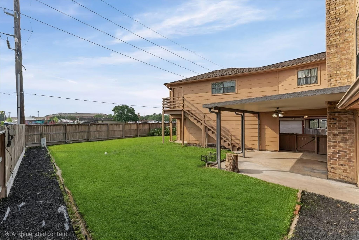
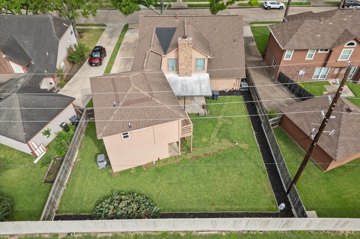
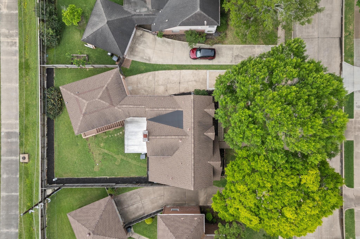
Beautifully Remodeled 5 bedroom with an incredible Guest Suite & 3.5 full baths in the highly desirable Sugar Mill neighborhood! NEW: appliances, paint, commercial grade porcelain tile & LVP flooring (with manufacturer lifetime Mfr Wty). No carpet! New Light fixtures! HUGE Guest Suite w/ brand new full bath, completely remodeled upstairs secondary full bath to support other 3 bdrms. DNstairs living + half bath, HDwood floors, extra storage, lots of windows + a separate formal dining & breakfast rm. Updated kitchen provides an abundance of cabinets, granite counters, new appliances, fixtures & flooring. No bkyard neighbors. Lg cov'd back patio. Extra storage inside & out! Low taxes! Excellent location! Close to Sugar Land Town Sq, Constellation Field, major commuter routes, Sugar Land City Pk, Community pools, tennis courts, beautiful neighborhood Misty Lake w/catch & release fishing dock and walking distance to Lakeview elementary! **ALL APPLIANCES STAY. Ready for immediate move-in.**
Overview
Financial
Price:
$3,300
Price/SqFT:
$0.92
Original Price:
$3,350
Reduced $:
$50
Reduced On:
Jul 11th, 2026
Reduced %:
1.49 %
HOA Fee:
Tax Rate:
1.83773 %
Est. Monthly:
$21 *
Tax Amount:
$61
Amenities and features
 Garage Apartment
 Patio/Deck
 Public Pool
 Sewer
Sewer Study Room
 Water Access
 Yard
Yard Energy Efficient
Property & Schools on Map
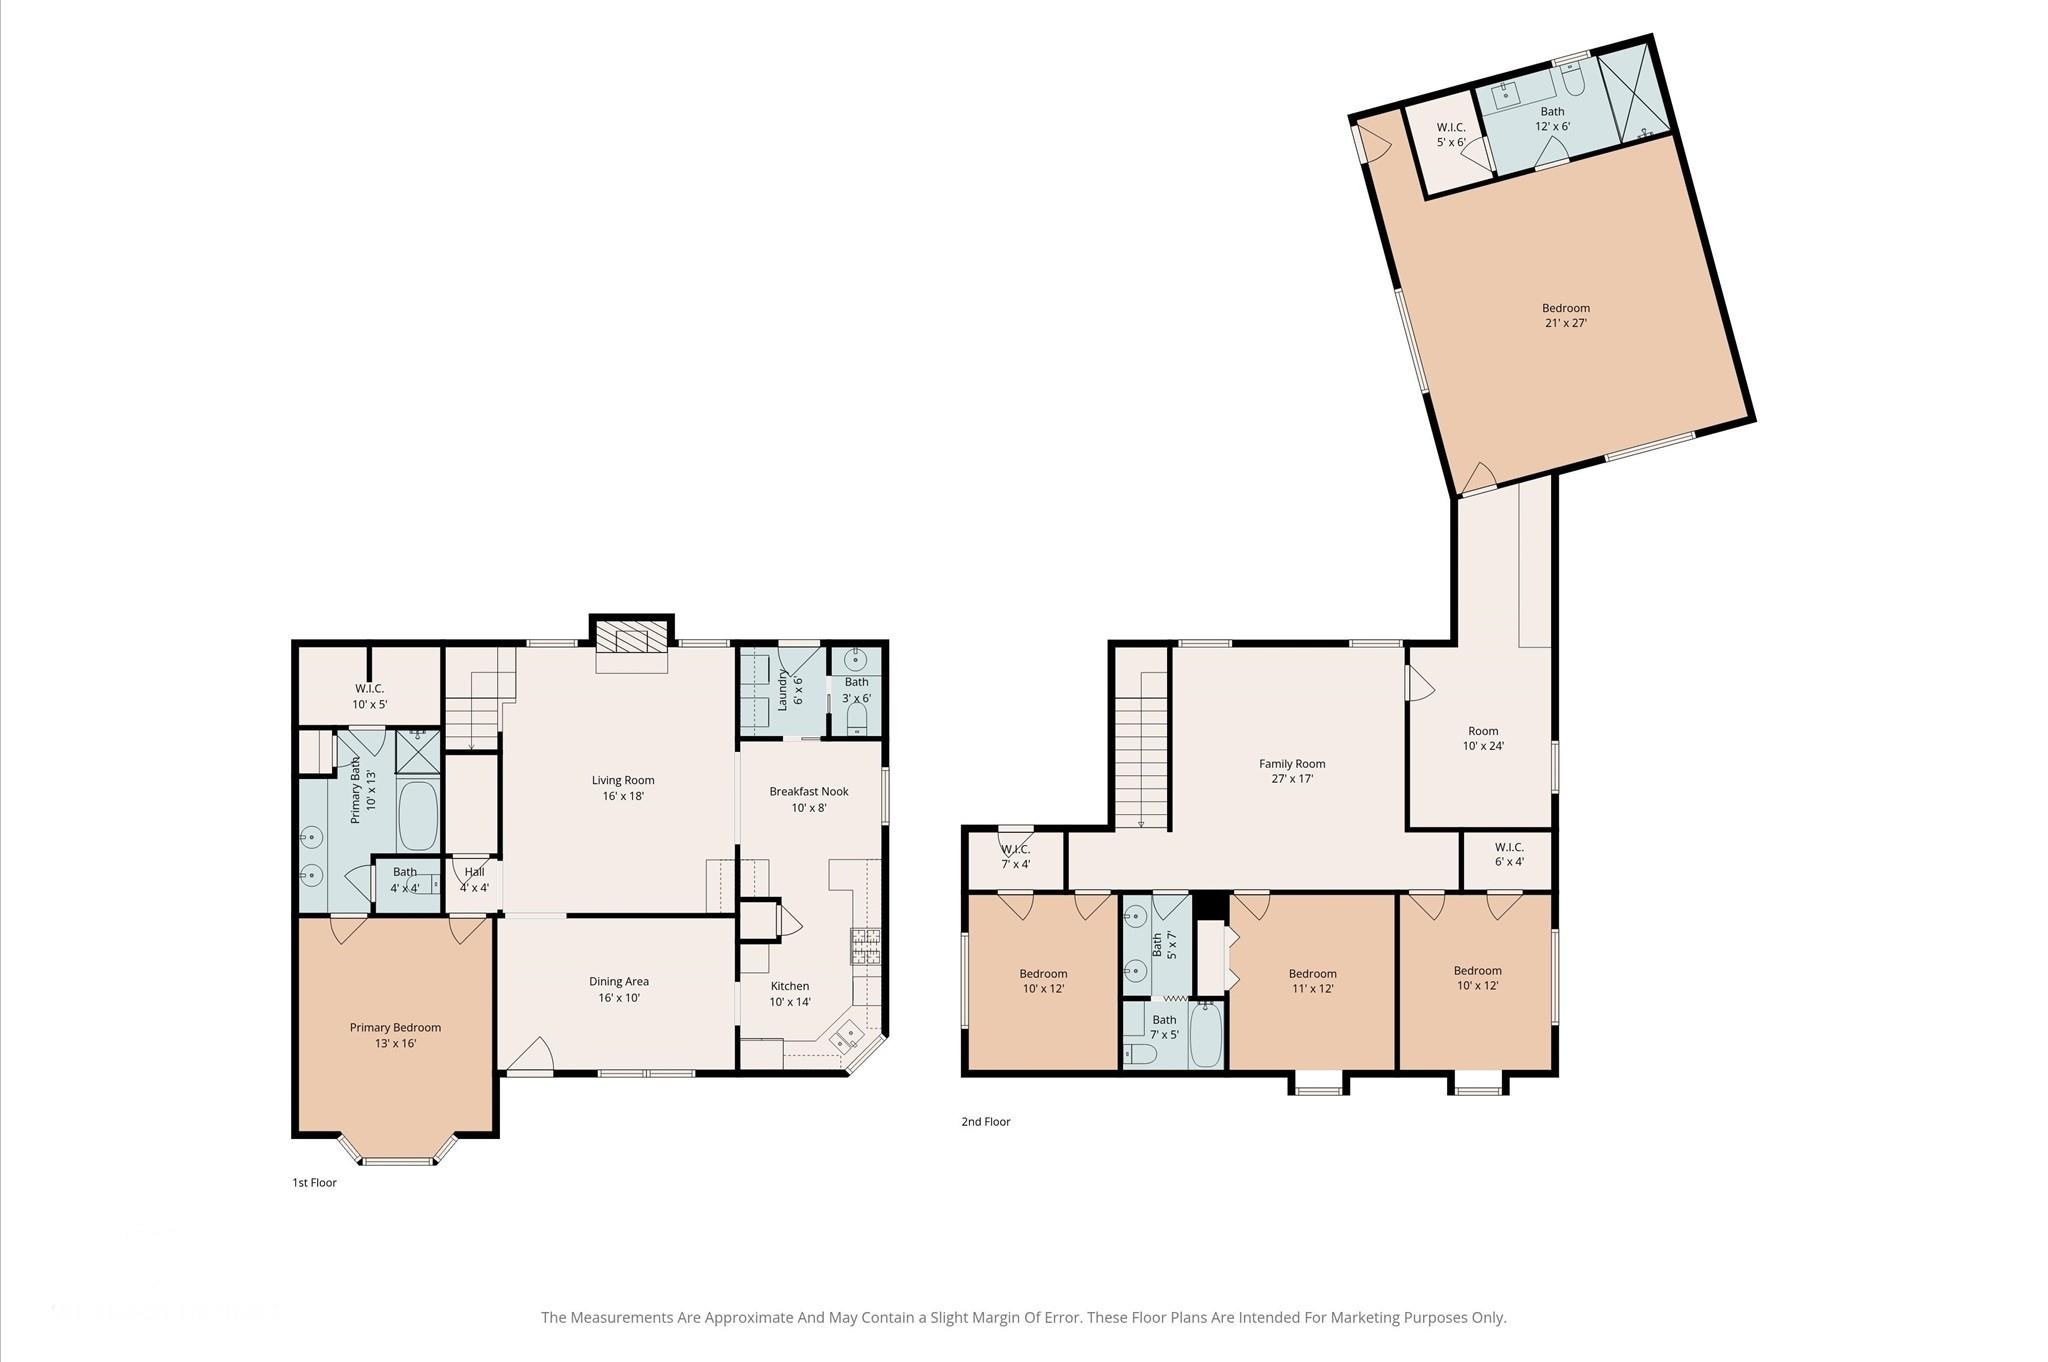
Floor plans / Dimensions / Descriptions
-
First FloorLiving:16x18Dining:16x10Kitchen:10x14Breakfast:10x8Primary Bedroom:13x16Primary Bath:10x13Utility Room:6x6
-
Second FloorFamily Room:27x17Bedroom:10x12Bedroom 2:11x12Bedroom 3:10x12Bath:12x6Bath 2:7x5Home Office/Study:10x24Guest Suite:21x27
-
InteriorFireplace:2/Gaslog FireplacePets:Case By CaseSmoking Allowed:NoFurnished:NoFloors:Tile,Vinyl Plank,WoodCountertop:GraniteBathroom Description:Full Secondary Bathroom Down,Half Bath,Primary Bath: Double Sinks,Primary Bath: Jetted Tub,Primary Bath: Separate Shower,Secondary Bath(s): Double Sinks,Secondary Bath(s): Separate Shower,Secondary Bath(s): Shower Only,Secondary Bath(s): Tub/Shower Combo,Two Primary Baths,Vanity AreaBedroom Desc:En-Suite Bath,Primary Bed - 1st Floor,Sitting Area,Walk-In ClosetRoom Description:1 Living Area,Breakfast Room,Family Room,Formal Dining,Gameroom Up,Guest Suite,Living Area - 1st Floor,Utility Room in HouseHeating:Central GasCooling:Central ElectricConnections:Electric Dryer Connections,Gas Dryer Connections,Washer ConnectionsDishwasher:YesDisposal:YesCompactor:NoMicrowave:YesRange:Electric Range,Gas CooktopOven:Double Oven,Electric OvenAppliances:Dryer Included,Electric Dryer Connection,Full Size,Gas Dryer Connections,Refrigerator,Washer IncludedEnergy Feature:Attic Vents,Ceiling Fans,Digital Program Thermostat,Insulation - OtherInterior:Dryer Included,Fire/Smoke Alarm,Refrigerator Included,Washer Included
-
ExteriorPrivate Pool:NoLot Description:ClearedGarage Carport:Auto Garage Door OpenerWater Sewer:Public Sewer,Public WaterCable:AvailableArea Pool:YesExterior:Area Tennis Courts,Back Yard,Back Yard Fenced,Patio/Deck,Storage Room
Listed By:
Greg Nino
RE/MAX Compass
The data on this website relating to real estate for sale comes in part from the IDX Program of the Houston Association of REALTORS®. All information is believed accurate but not guaranteed. The properties displayed may not be all of the properties available through the IDX Program. Any use of this site other than by potential buyers or sellers is strictly prohibited.
© 2026 Houston Association of REALTORS®.
GET IN TOUCH
