
For Sale
110 Private Road 749 Donie, TX 75838
$725,000
Description
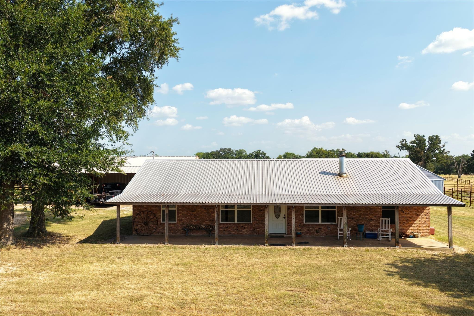
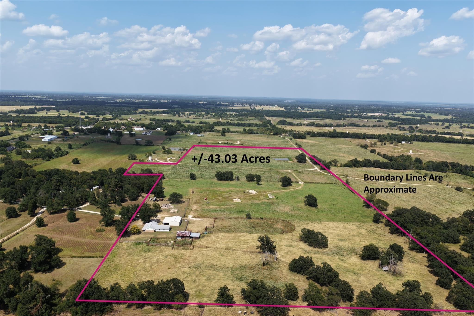
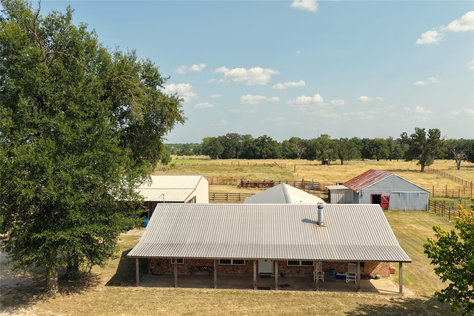
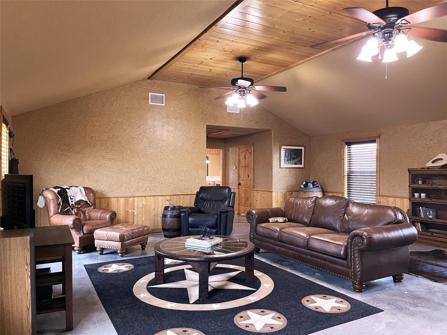

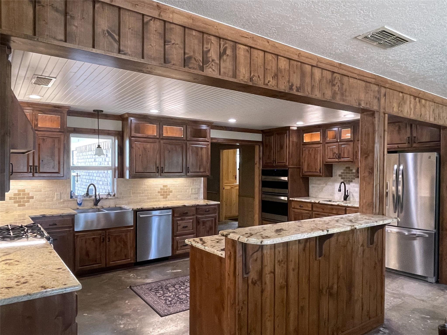
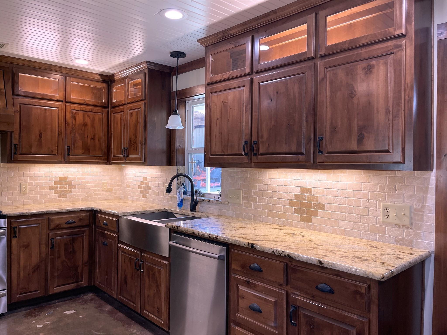
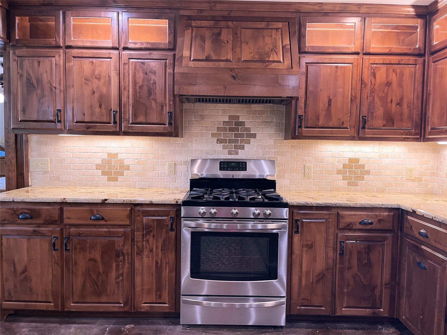
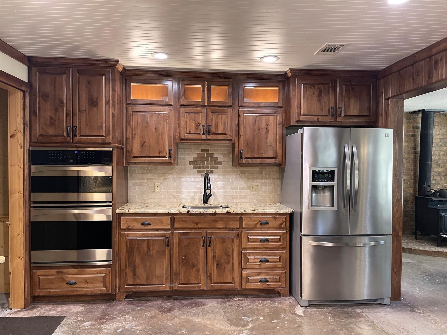
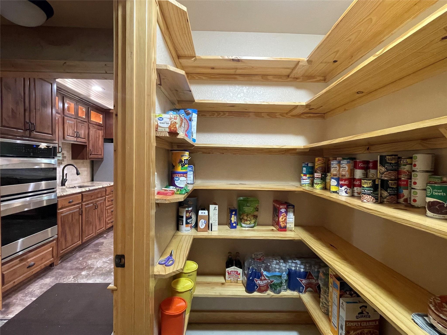
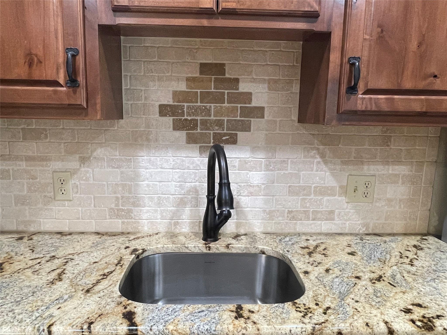
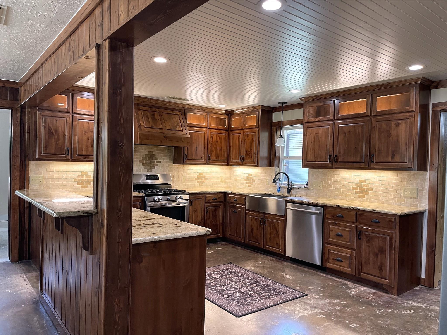
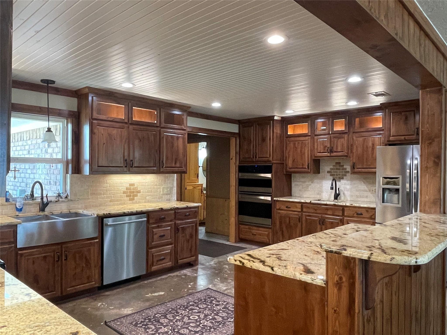
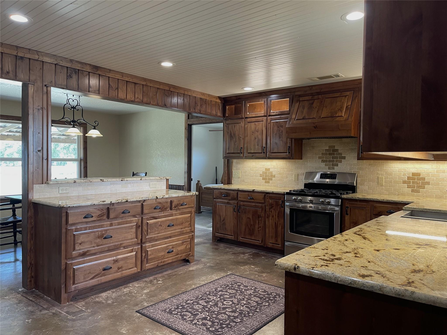
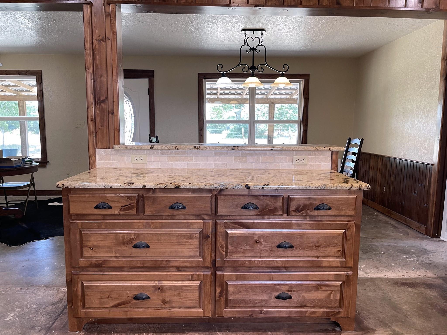
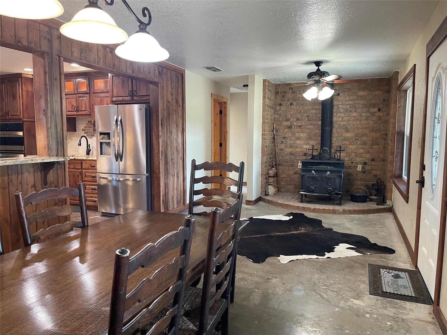
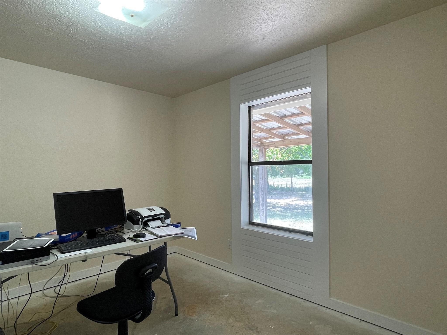
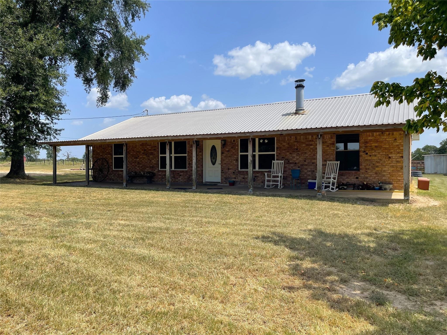
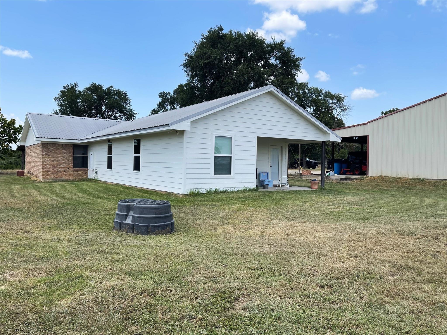
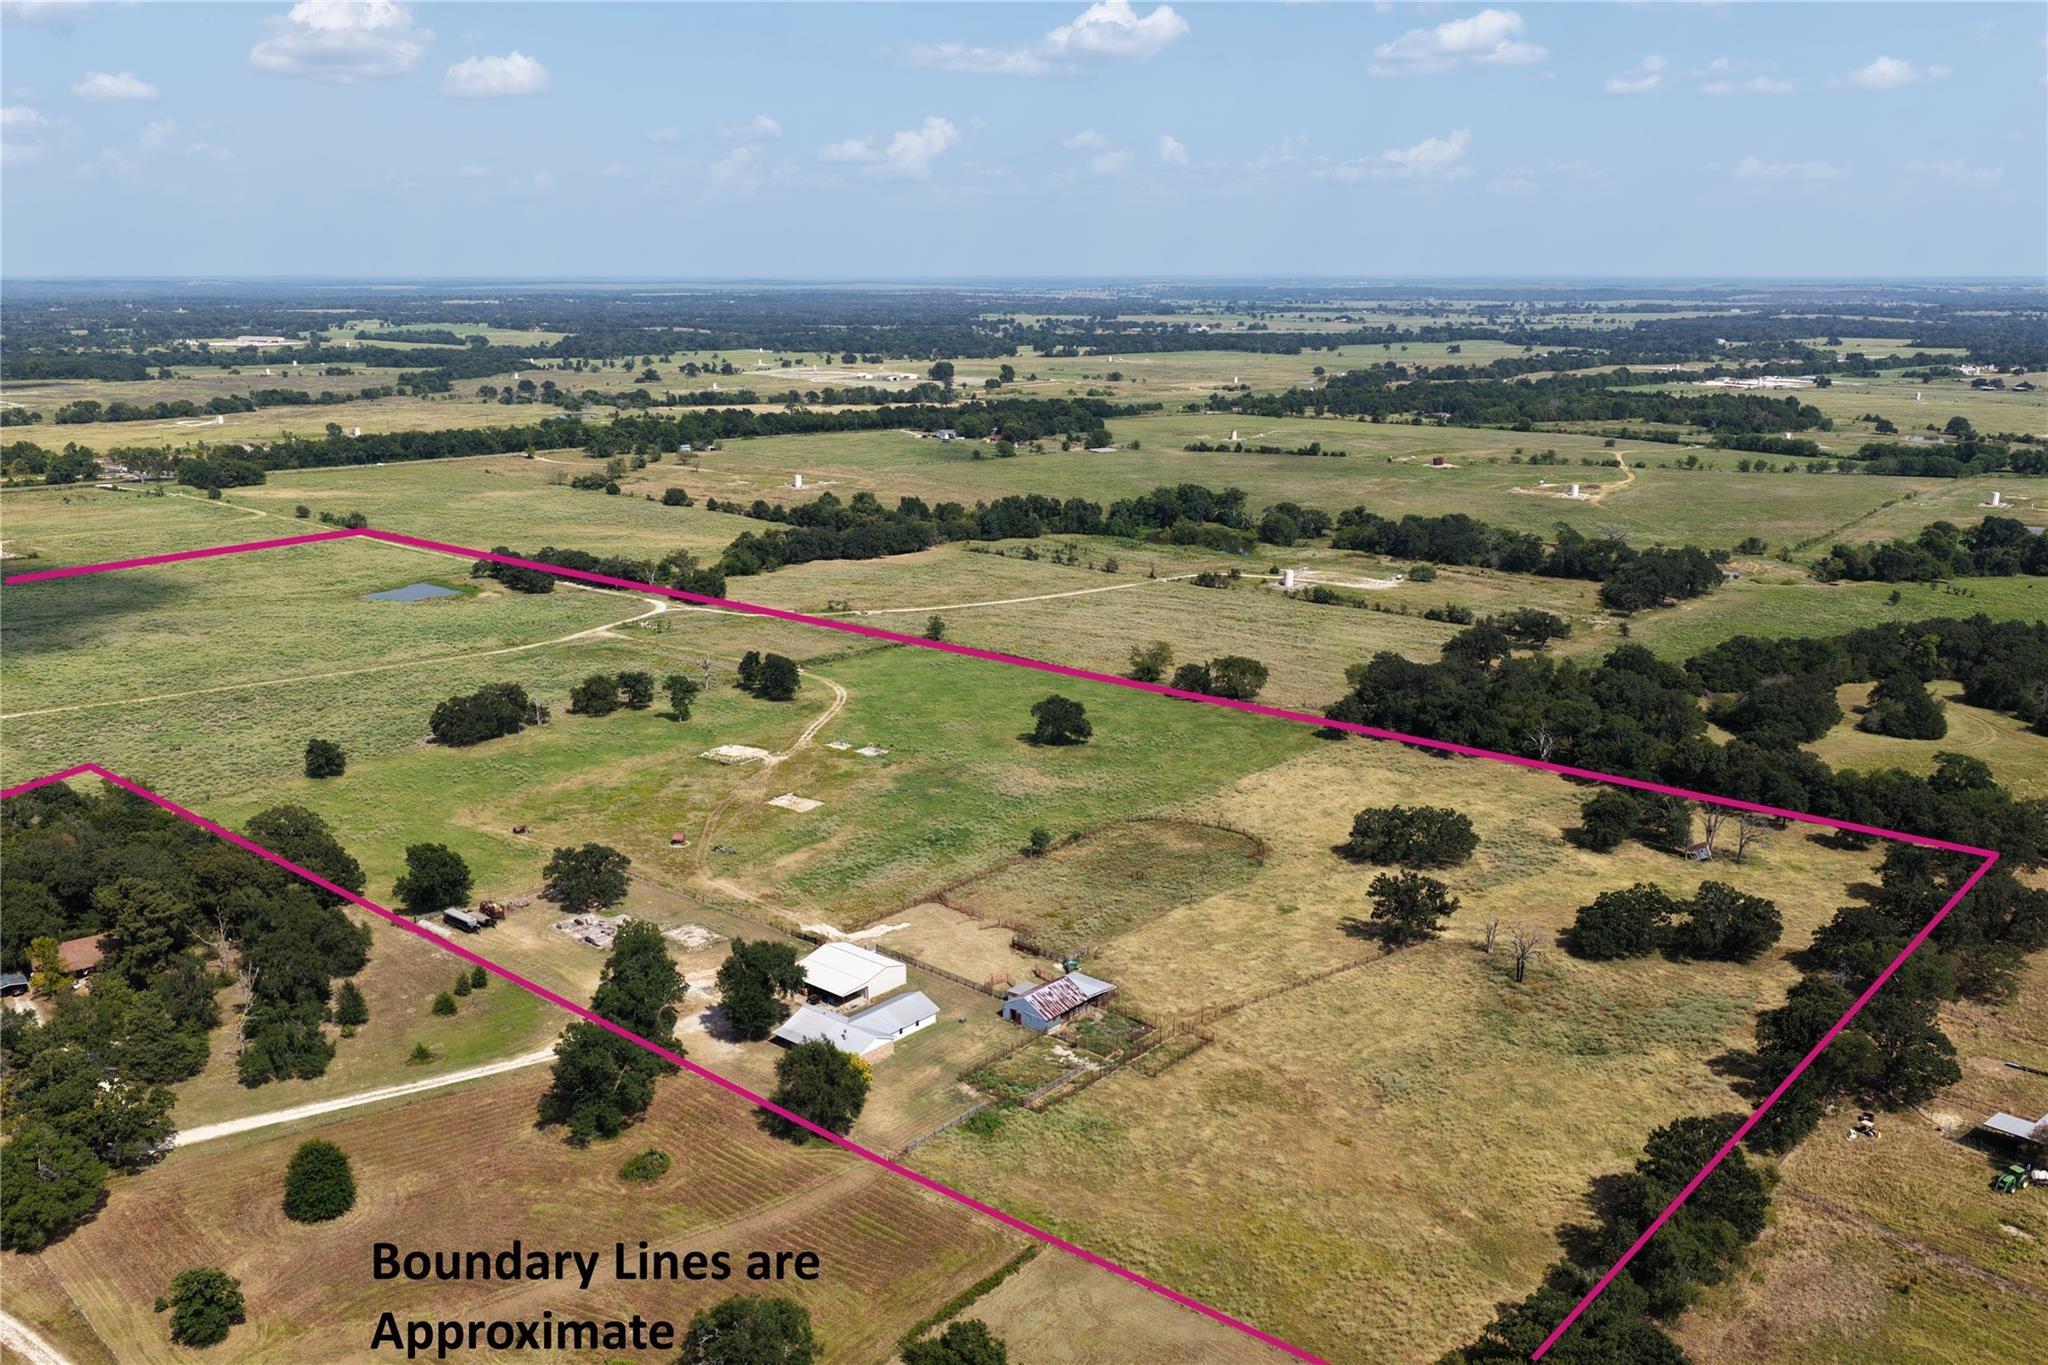
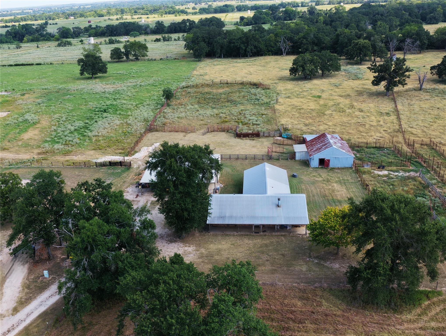
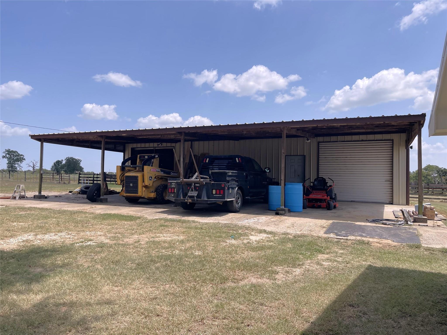
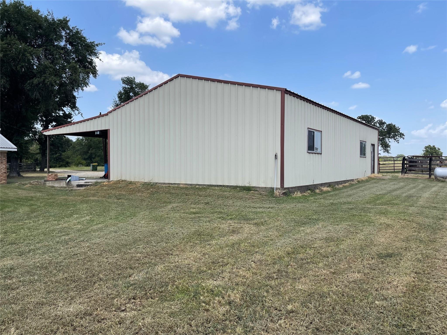
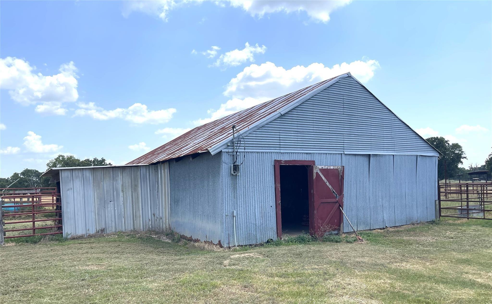
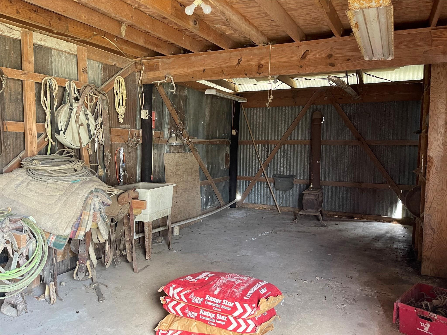
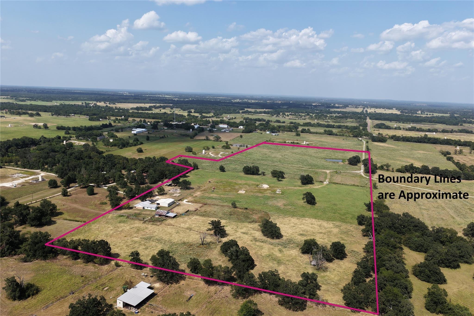
This exceptional, approx 43 acre cattle ranch in the peaceful Freestone community is tucked away on a quiet private road while maintaining a highly convenient, central location within easy driving distance of surrounding larger towns. It comes fully equipped and ready for livestock, featuring a barn with a 12x30 tack area, working pens, and a 30x50 shop outfitted with both 110 and 220-volt power. Inside, the home welcomes you with an inviting, warm atmosphere highlighted by a spacious living room designed for gatherings, with a well-placed office or sewing room nearby. The incredible kitchen is a chef’s dream, boasting abundant space and beautiful granite countertops. It features extensive cabinet space, a massive walk-in pantry, an apron sink, a dedicated vegetable sink, a freestanding gas range, and a separate electric double wall oven. This property perfectly combines rural tranquility & robust agricultural functionality.
Overview
Financial
Price:
$725,000
Price/SqFT:
$16,860.5
HOA Fee:
Tax Rate:
1.05689 %
Est. Monthly:
$8,753 *
Tax Amount:
$7,662
Amenities and features
 Study Room
 Water Access
 Energy Efficient
Property & Schools on Map
Floor plans / Dimensions / Descriptions
-
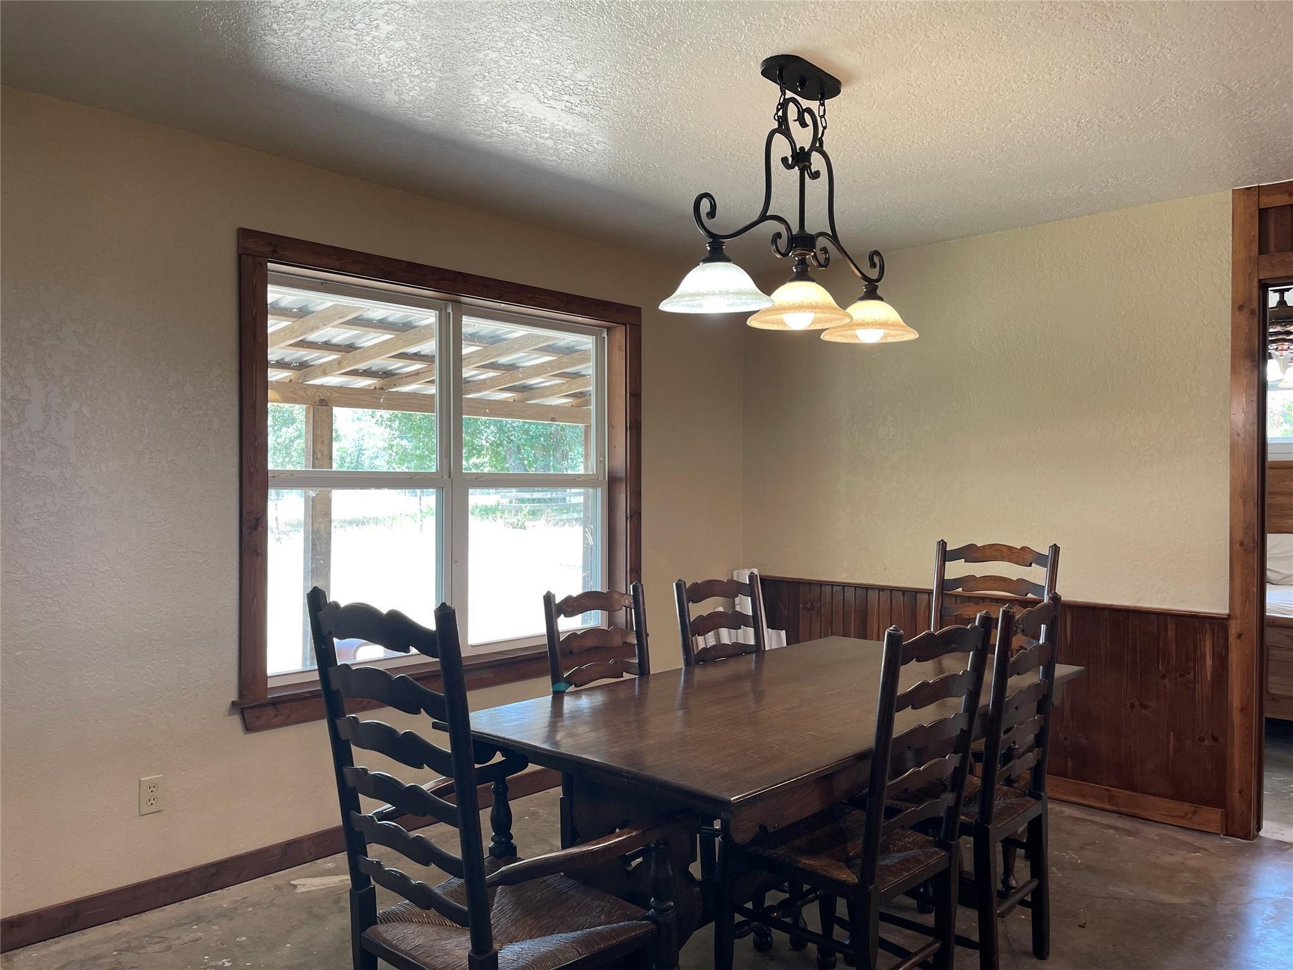
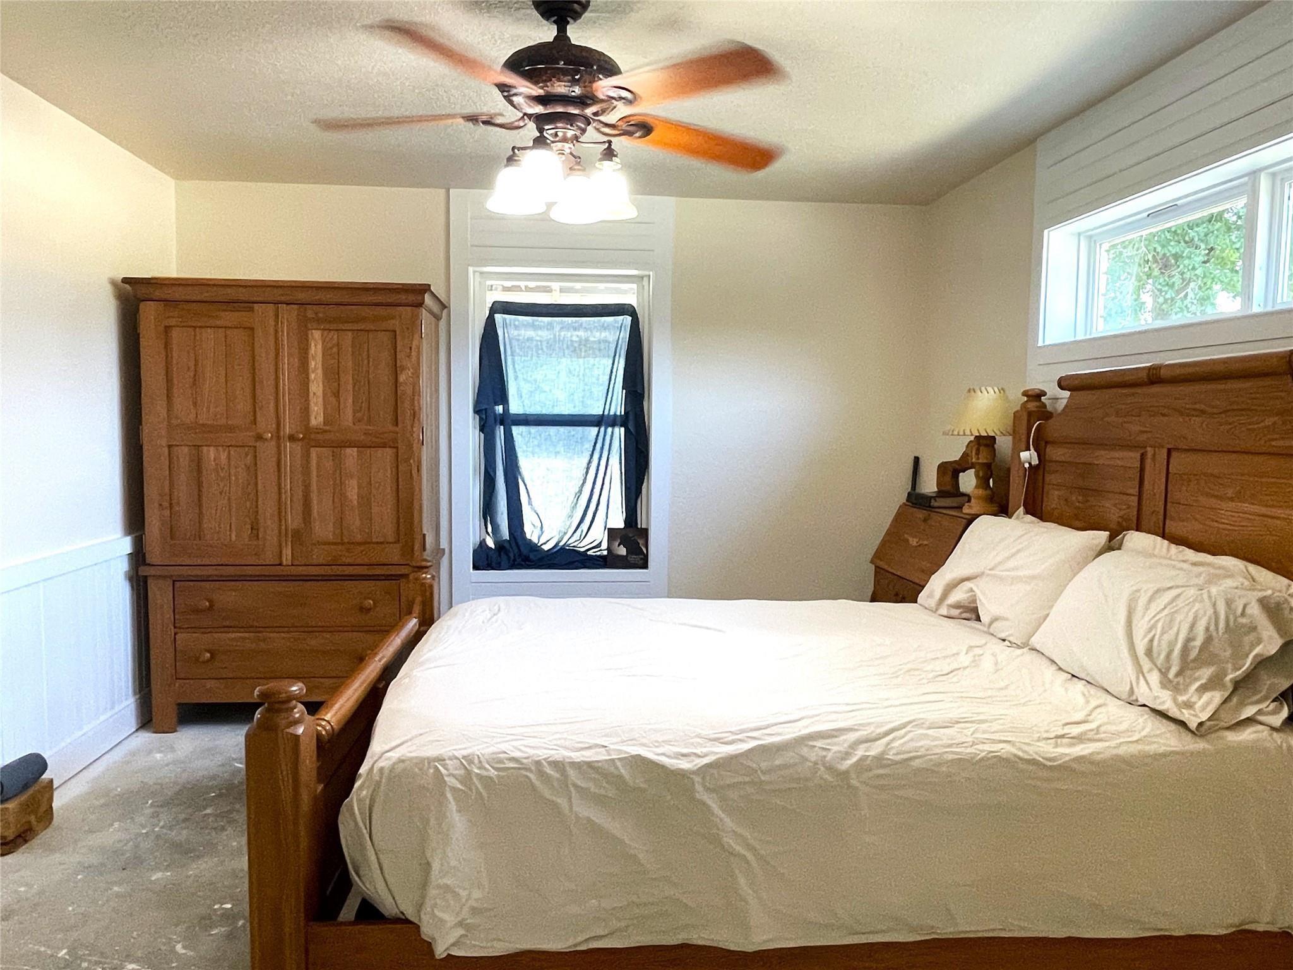
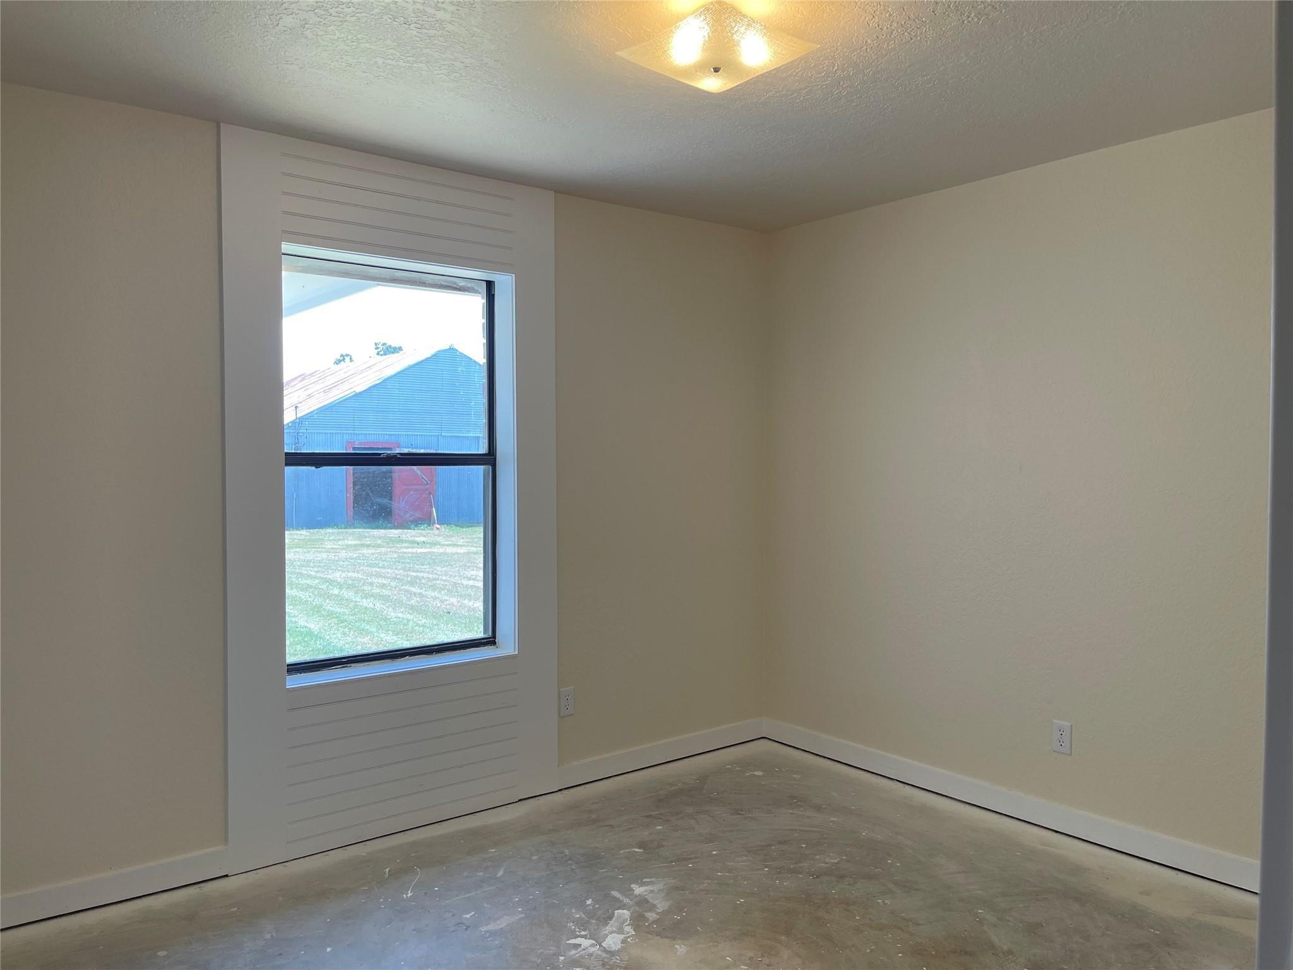
First FloorLiving:23x23Dining:27x11Kitchen:19x13Primary Bedroom:14x12Bedroom:12x10Bedroom 2:12x10Home Office/Study:10x8
-
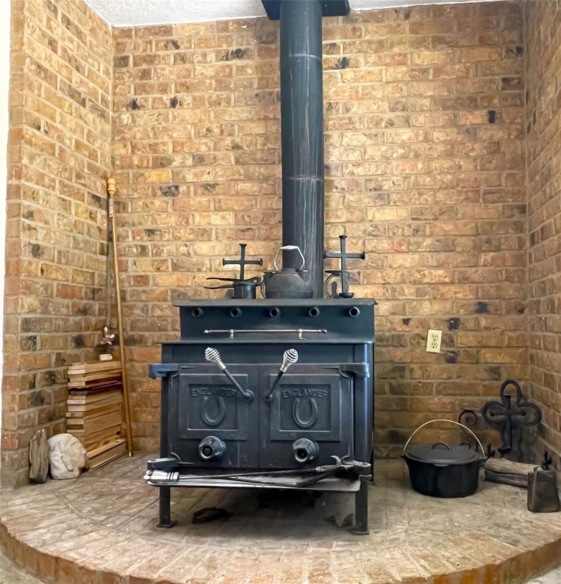
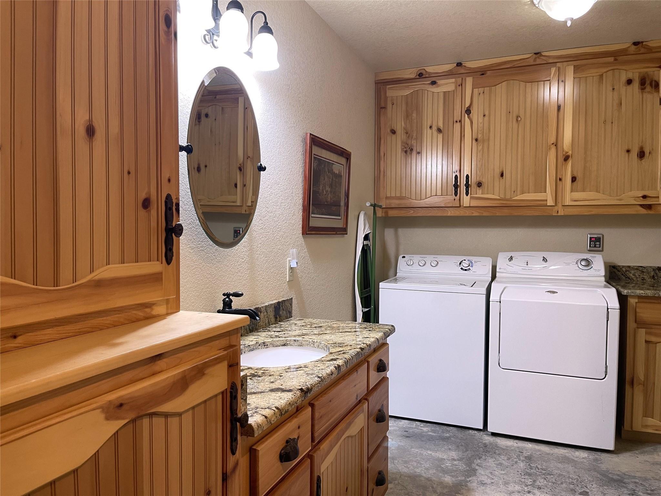
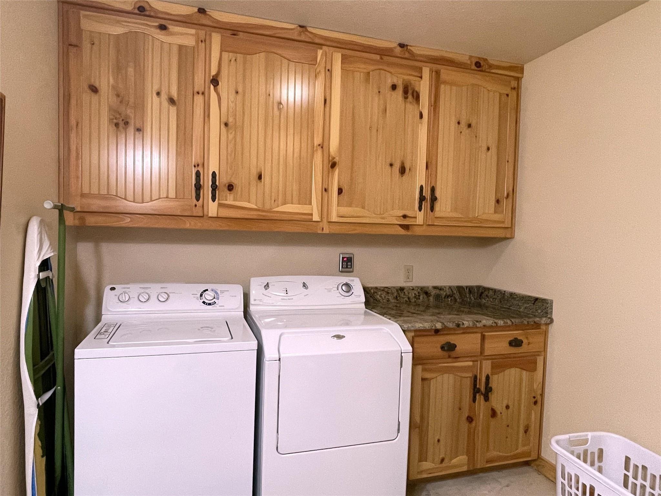
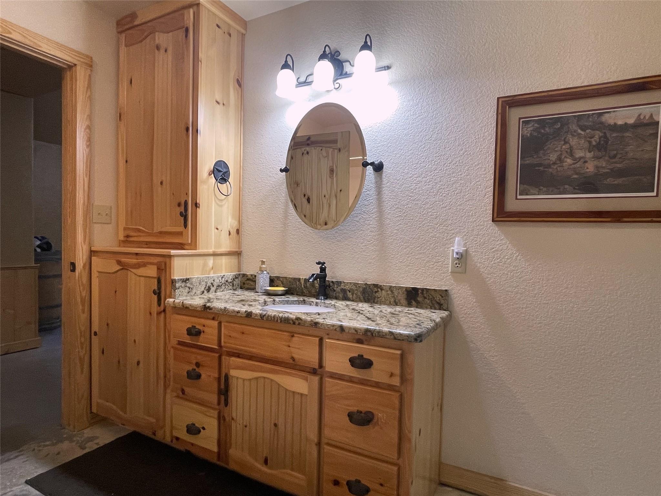
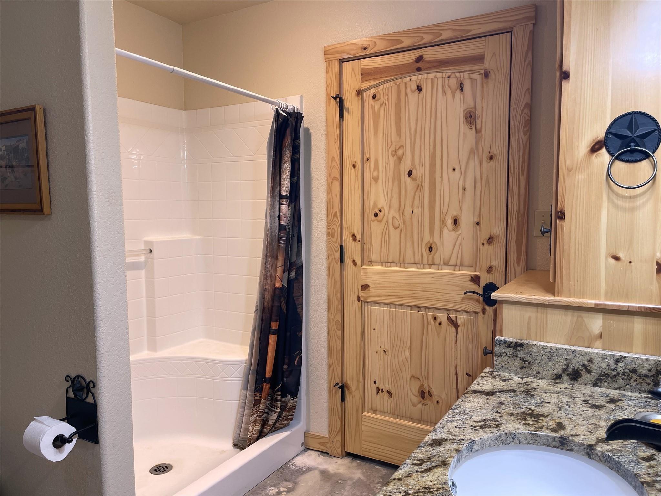
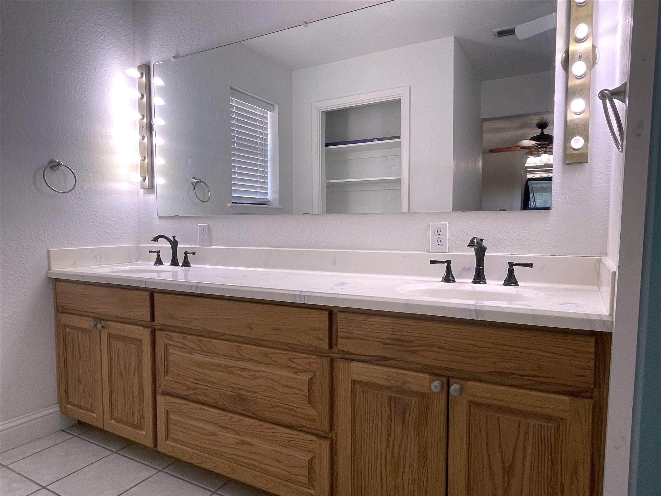
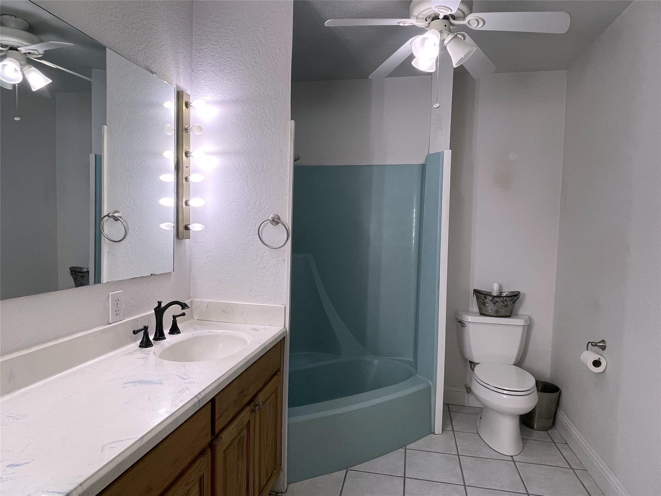
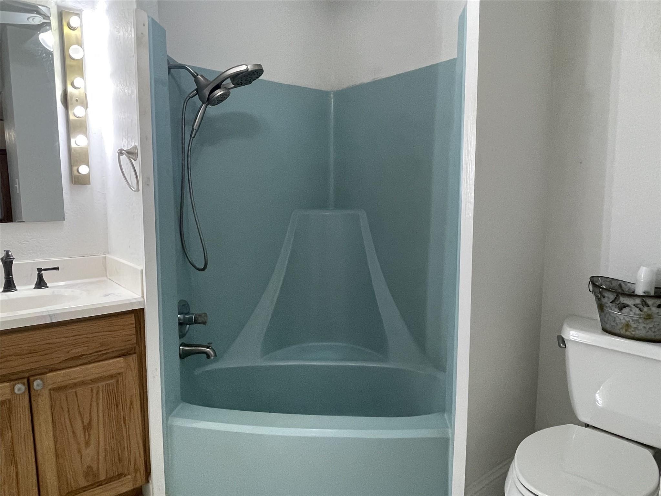
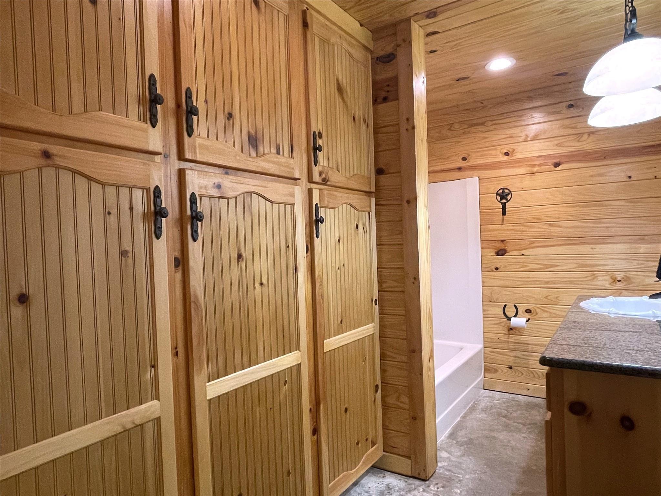
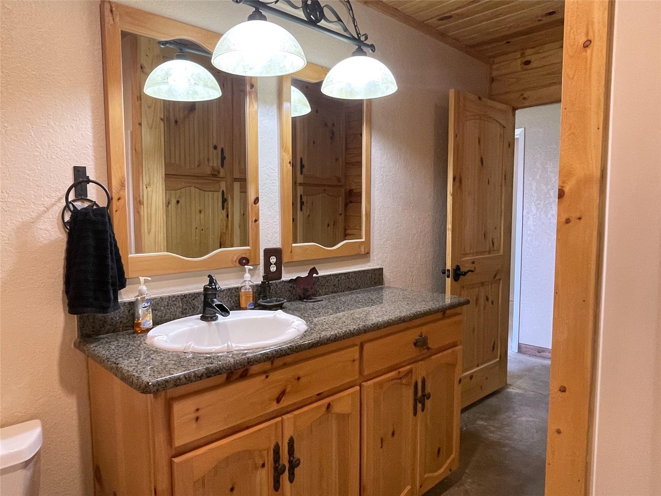
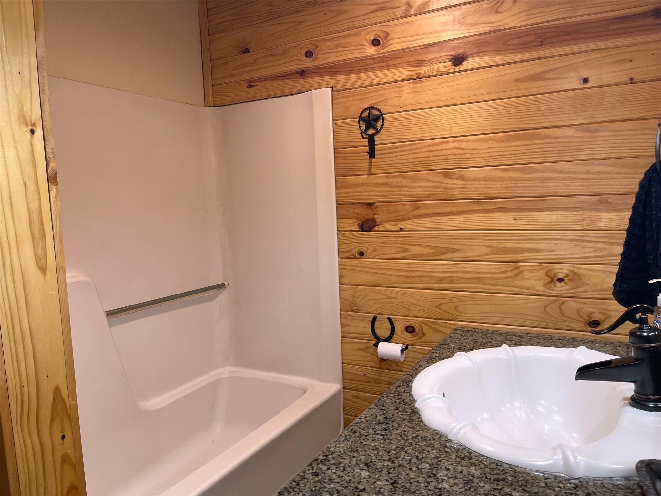
InteriorFireplace:1/Wood Burning FireplaceFloors:ConcreteRoom Description:1 Living Area,Formal Dining,Home Office/StudyKitchen Desc:Breakfast Bar,Pantry,Walk-in PantryBedroom Desc:All Bedrooms Down,En-Suite Bath,Split PlanBathroom Description:Primary Bath: Double Sinks,Primary Bath: Tub/Shower Combo,Secondary Bath(s): Separate Shower,Secondary Bath(s): Tub/Shower ComboHeating:Central ElectricCooling:Central ElectricConnections:Electric Dryer Connections,Washer ConnectionsOven:Double OvenRange:Gas RangeDishwasher:YesEnergy Feature:Ceiling Fans
-
ExteriorFoundation:SlabPrivate Pool:NoCarport Description:Detached CarportWater Sewer:Septic Tank,Water DistrictRoad Surface:Gravel
Documents

Listed By:
Rachel Anderson
Rachel Anderson Real Estate
The data on this website relating to real estate for sale comes in part from the IDX Program of the Houston Association of REALTORS®. All information is believed accurate but not guaranteed. The properties displayed may not be all of the properties available through the IDX Program. Any use of this site other than by potential buyers or sellers is strictly prohibited.
© 2026 Houston Association of REALTORS®.
GET IN TOUCH
