
For Sale
11 Silver Rock Dr Tomball, TX 77375
$465,000
Description
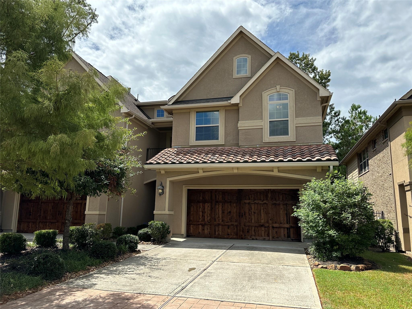
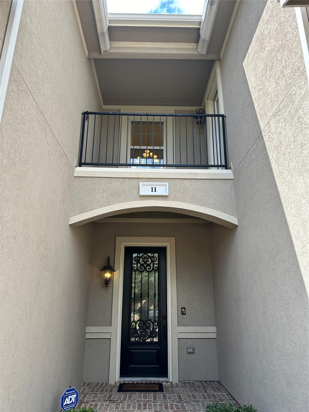
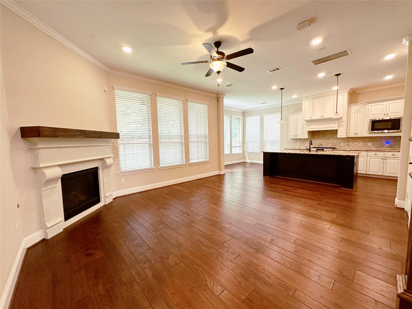
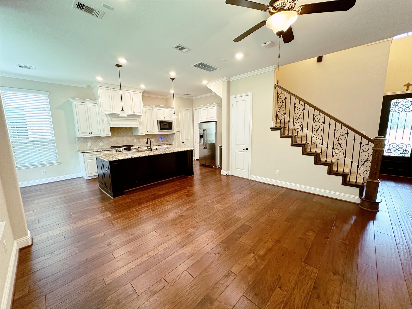
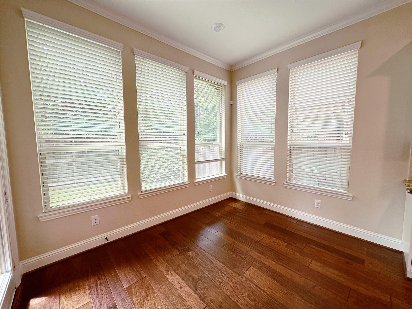
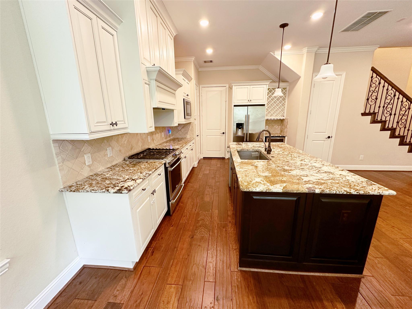
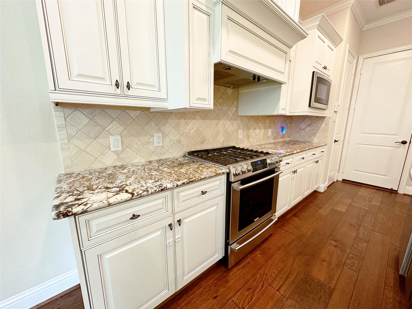
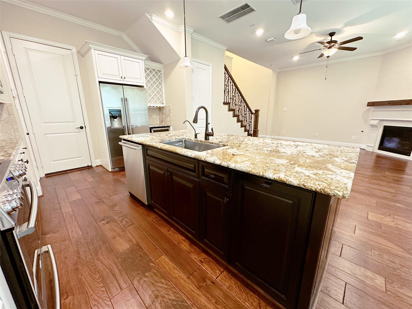
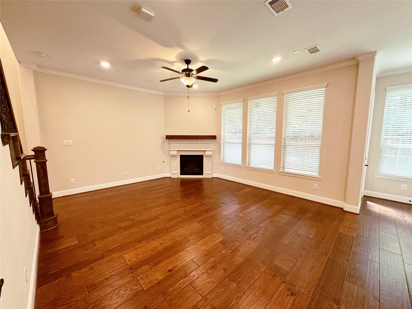
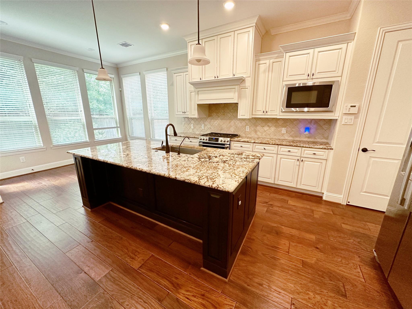
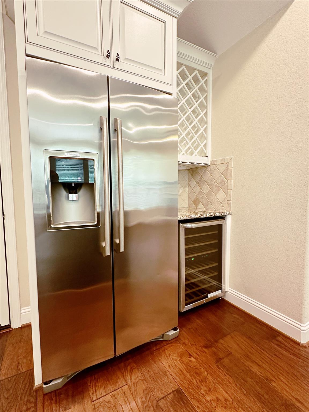
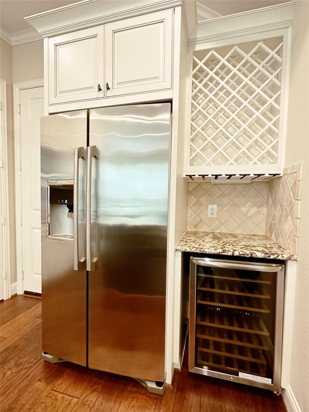
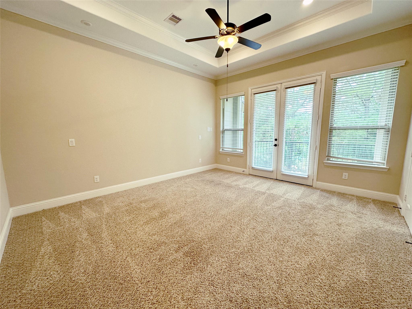
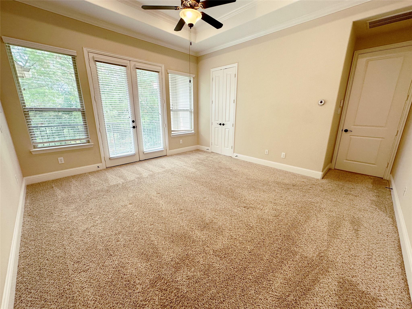
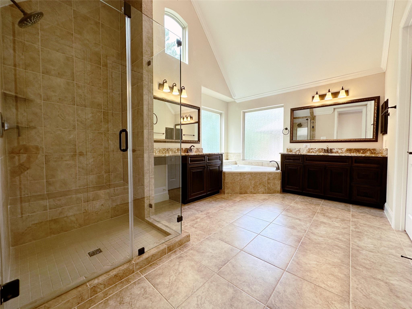
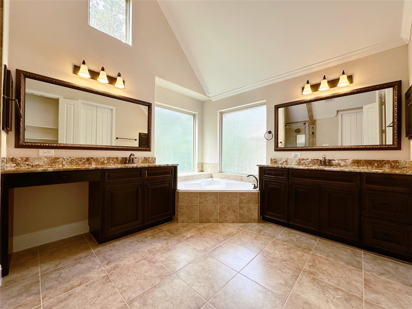
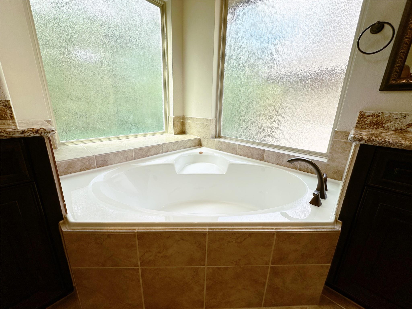
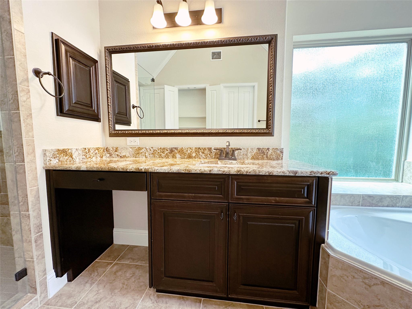
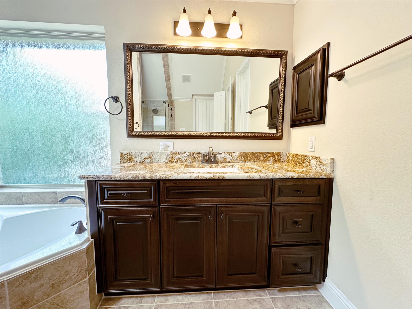
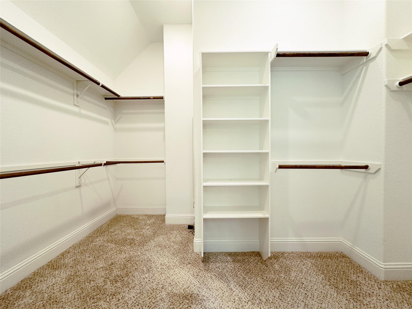
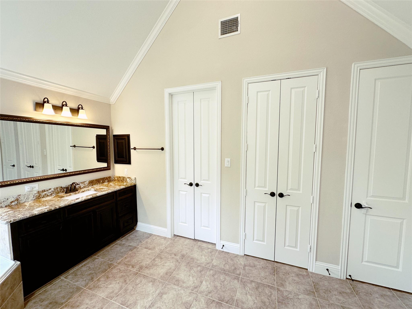
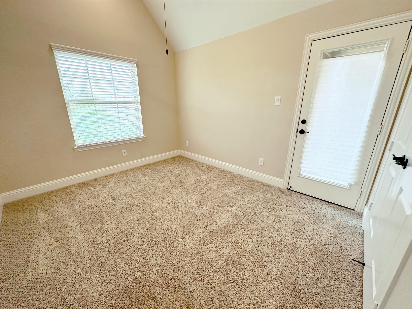
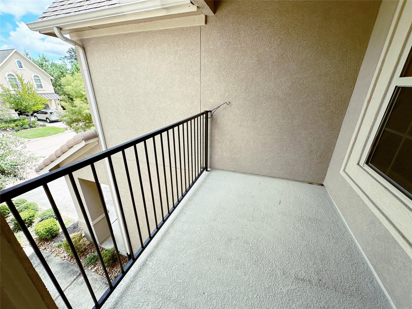
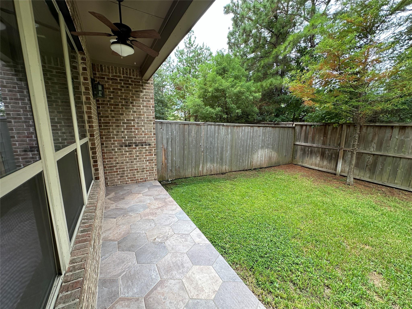
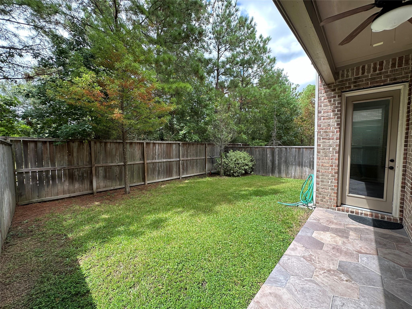
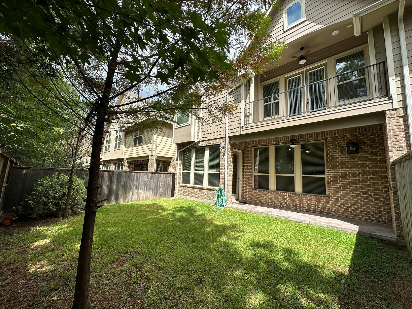
Uncover the townhome of your dreams in the heart of Creekside Park! This exquisite 3-bed, 2.5-bath residence boasts a coveted location near The Woodlands' top-notch amenities. Revel in the beauty of wood floors, gleaming stainless steel appliances, sophisticated designer cabinets, and a tranquil covered back patio. The primary suite is a true retreat with its own balcony, separate shower, double vanities, and a generously sized walk-in closet. Additionally, this magnificent home is in a location that offers a family-friendly suburban setting with access to top-rated Tomball ISD schools, shopping, dining, parks, and major roads including SH 249 and Grand Parkway. The area combines quiet residential living with convenient access to Houston and The Woodlands.Seize this opportunity to embrace a life of serenity and luxury!
Overview
Financial
Price:
$465,000
Price/SqFT:
$257.62
HOA Fee:
$225 Annually
Tax Rate:
2.43731 %
Est. Monthly:
$6,690 *
Tax Amount:
$11,333
Amenities and features
 Public Pool
 Water Access
 Energy Efficient
Property & Schools on Map
Floor plans / Dimensions / Descriptions
-
First FloorLiving:17x15Dining:11x8Kitchen:13x10
-
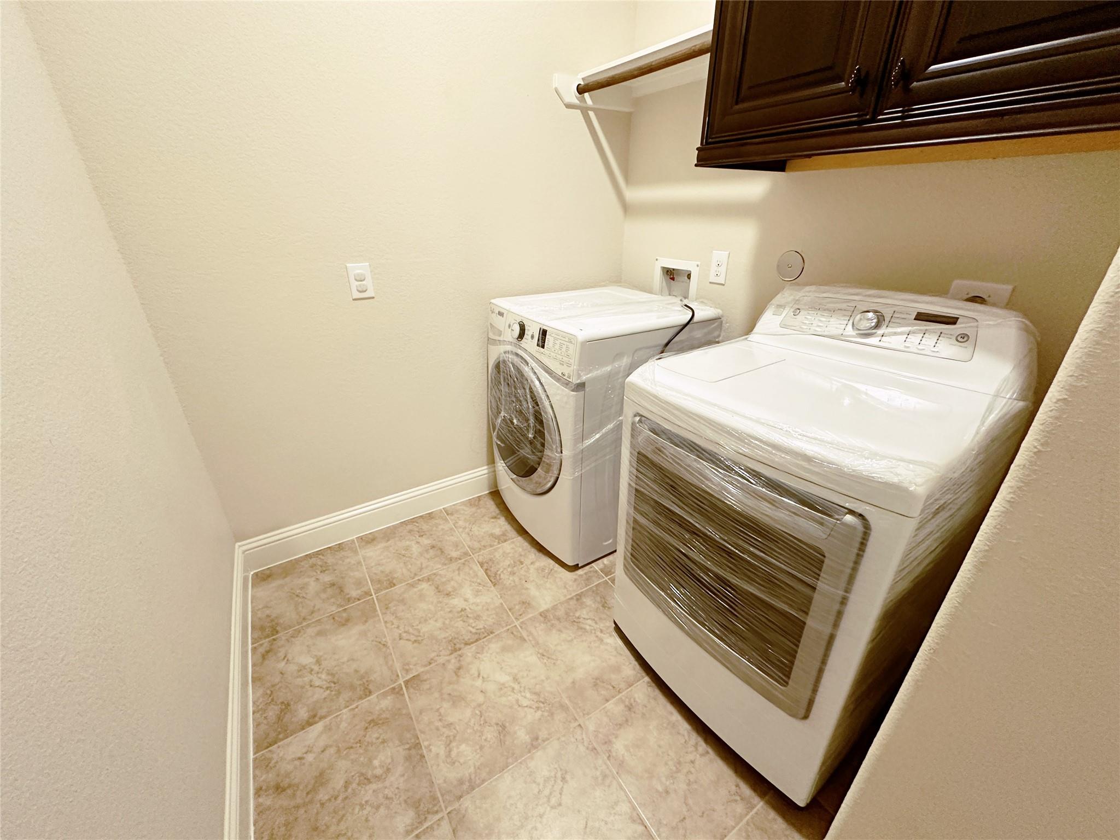
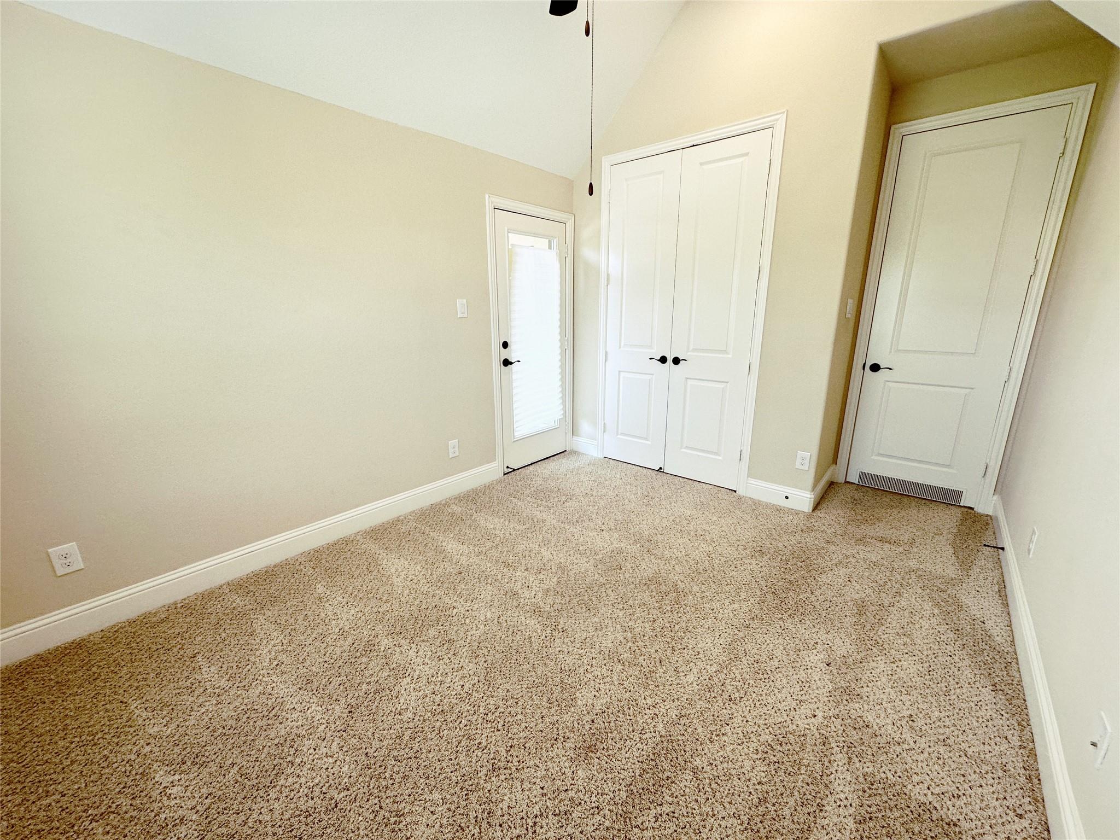
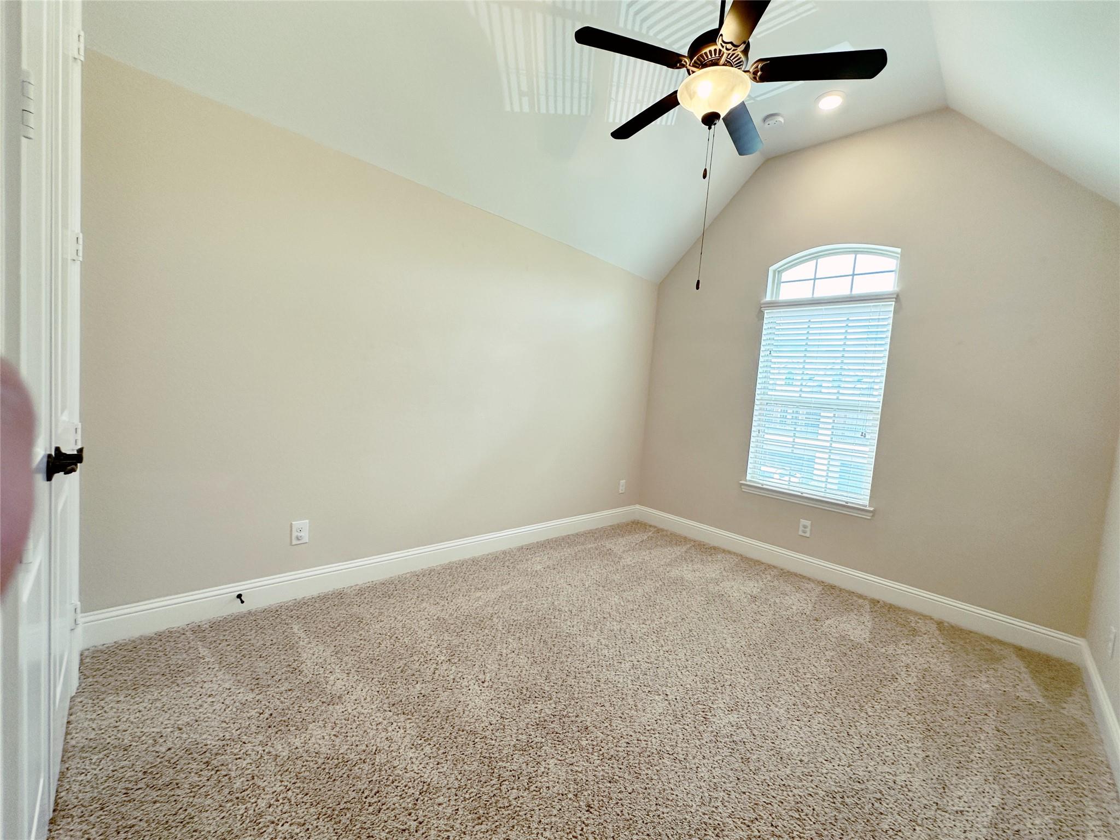
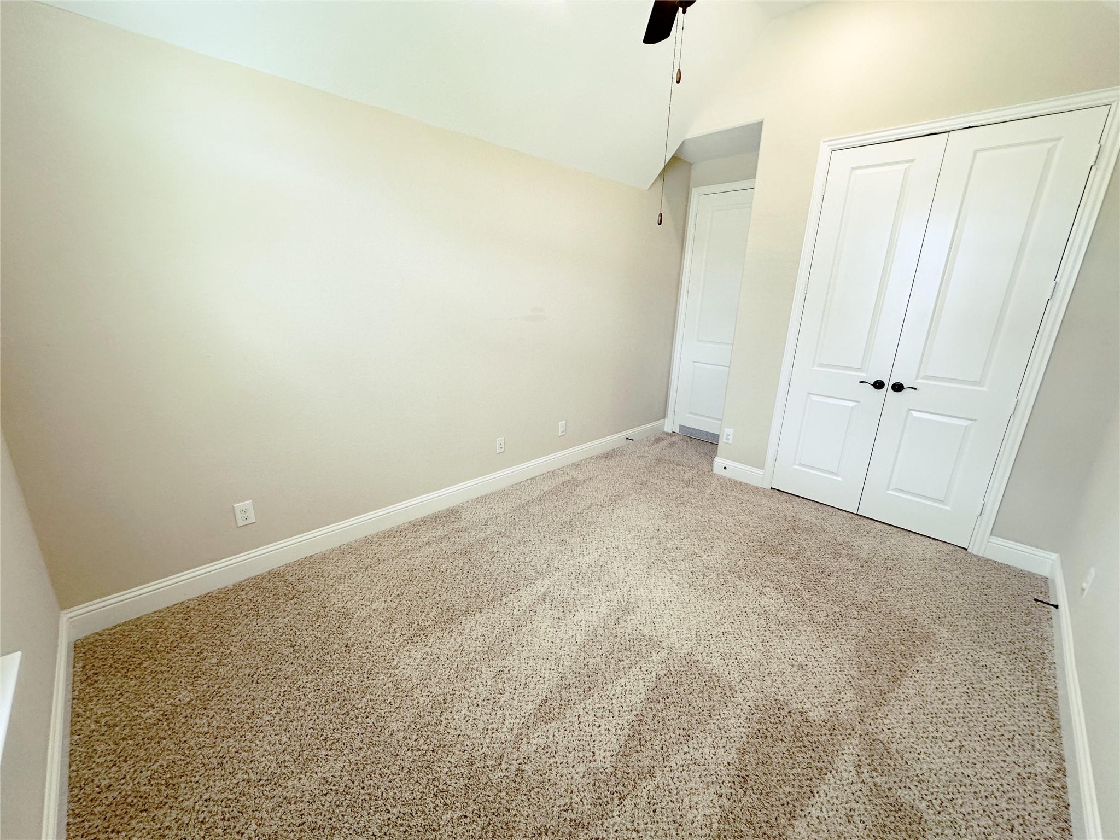
Second FloorPrimary Bedroom:15x13Bedroom:13x10Bedroom 2:12x10Primary Bath:14x10Utility Room:6x5
-
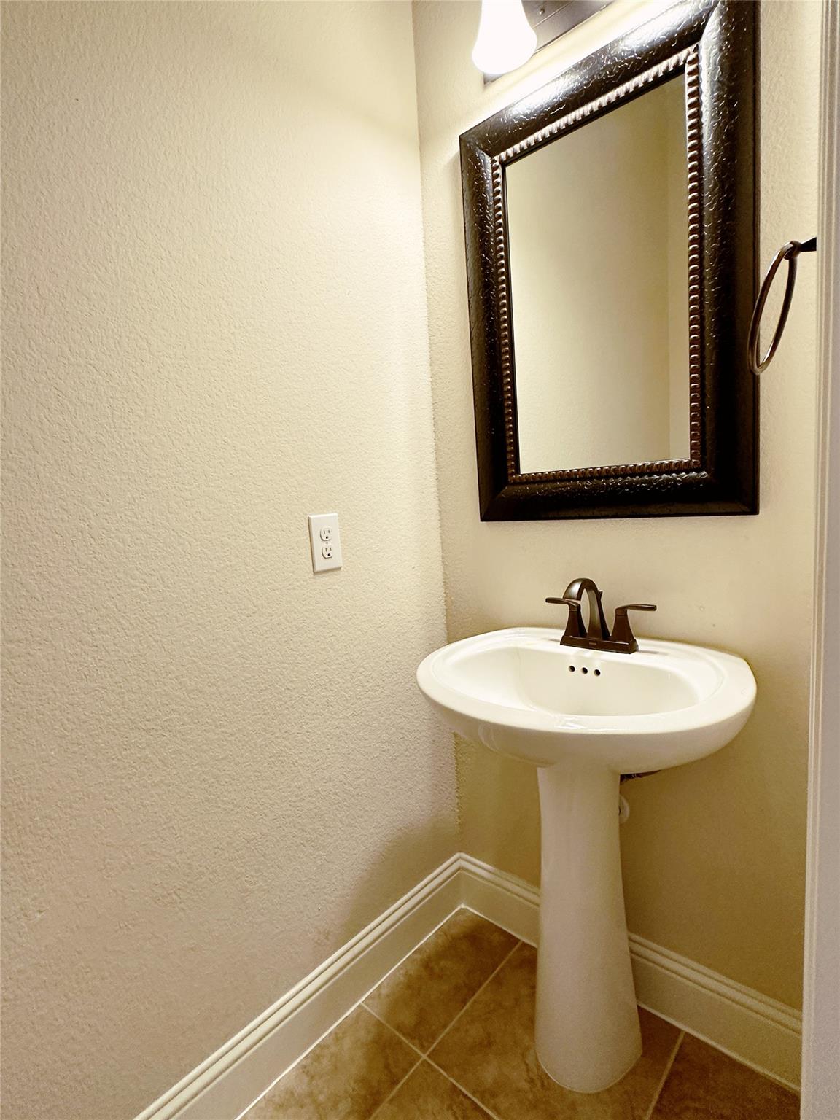
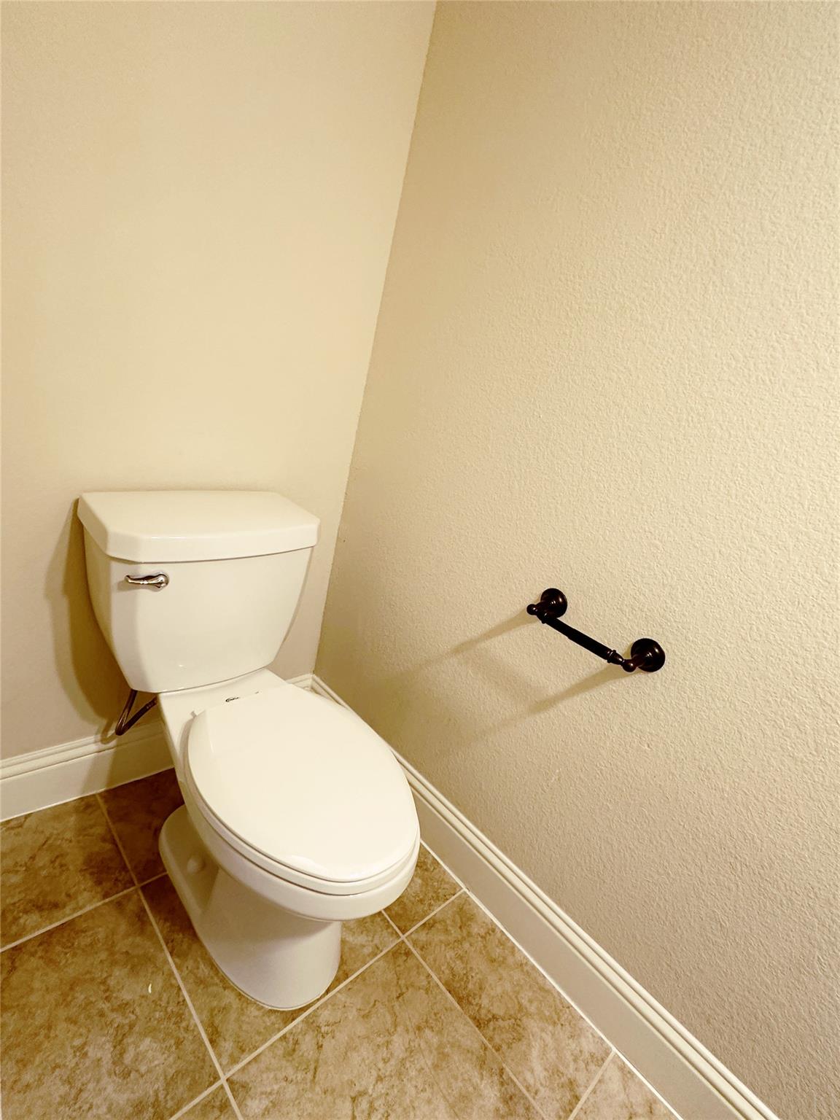
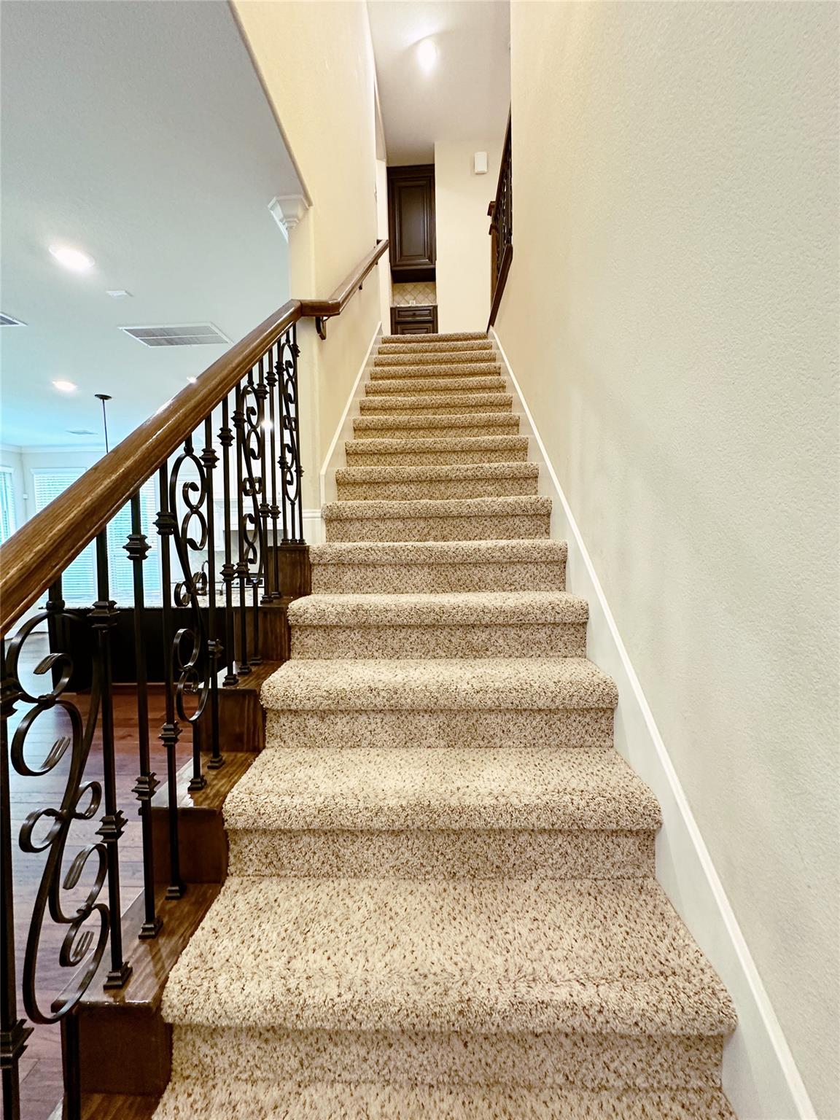
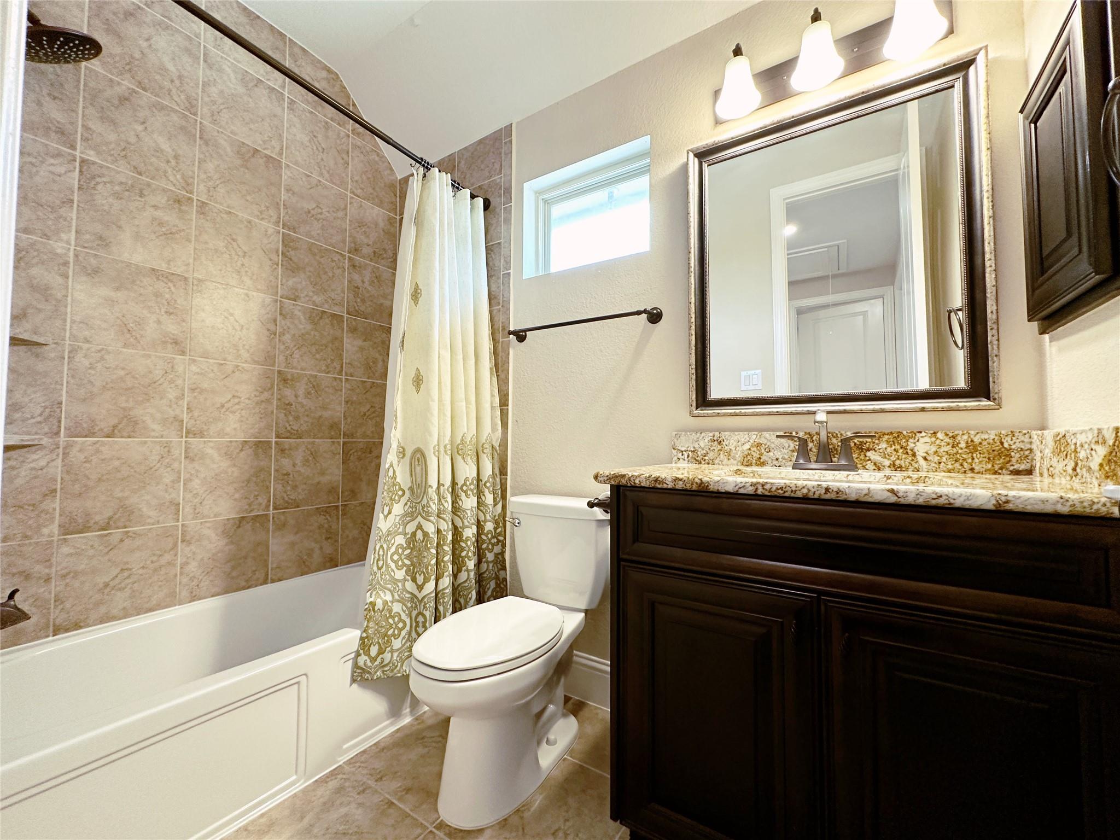
InteriorFireplace:1/Gas Connections,Gaslog FireplaceFloors:Carpet,Engineered Wood,TileCountertop:GraniteBathroom Description:Half Bath,Primary Bath: Double Sinks,Primary Bath: Separate Shower,Secondary Bath(s): Tub/Shower ComboBedroom Desc:All Bedrooms Up,Walk-In ClosetKitchen Desc:Island w/o Cooktop,Kitchen open to Family Room,Pantry,Under Cabinet LightingRoom Description:1 Living Area,Breakfast Room,Kitchen/Dining Combo,Utility Room in HouseHeating:Central GasCooling:Central ElectricDishwasher:YesDisposal:YesCompactor:NoMicrowave:YesRange:Gas RangeOven:Gas OvenIce Maker:NoEnergy Feature:Ceiling Fans,Digital Program ThermostatInterior:Balcony,Refrigerator Included
-
ExteriorRoof:CompositionFoundation:SlabPrivate Pool:NoExterior Type:Other,StuccoWater Sewer:Water DistrictArea Pool:YesExterior:Balcony
Listed By:
JP Martinez
JP Land & Homes, LLC
The data on this website relating to real estate for sale comes in part from the IDX Program of the Houston Association of REALTORS®. All information is believed accurate but not guaranteed. The properties displayed may not be all of the properties available through the IDX Program. Any use of this site other than by potential buyers or sellers is strictly prohibited.
© 2026 Houston Association of REALTORS®.
GET IN TOUCH
