
For Sale
11 Abercrombie Pl Conroe, TX 77384
$274,900
Description
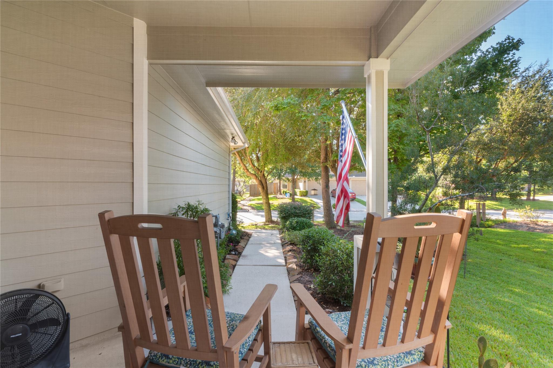
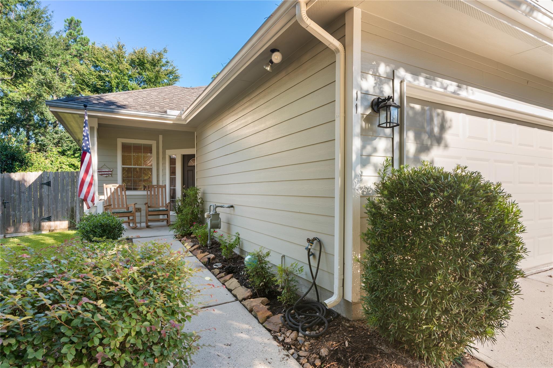
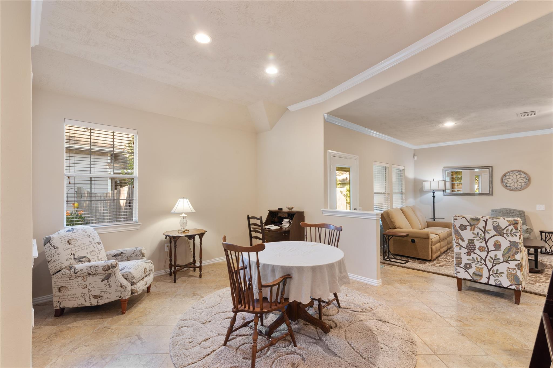
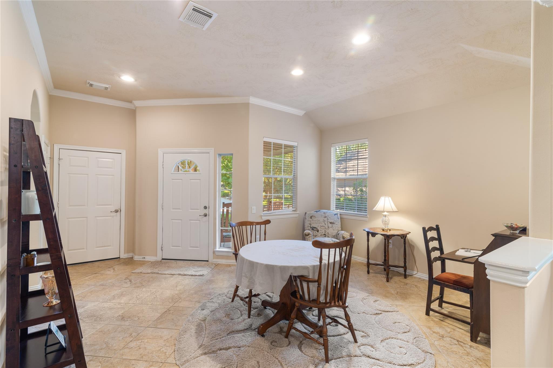
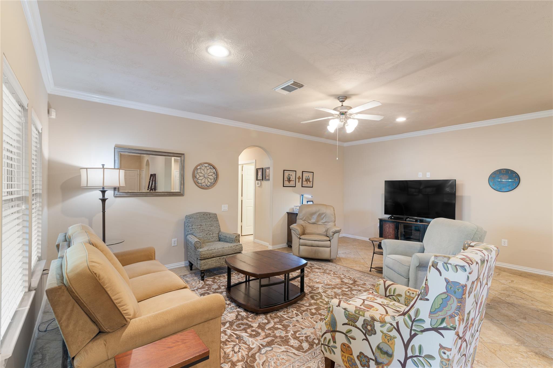
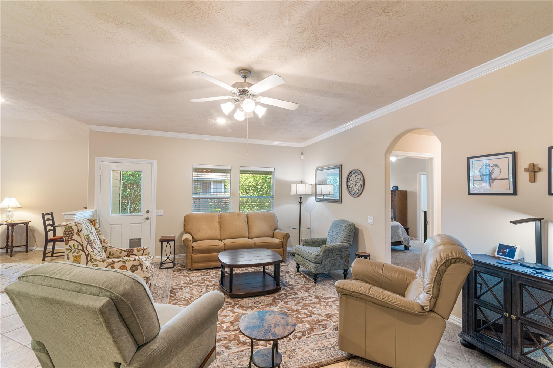
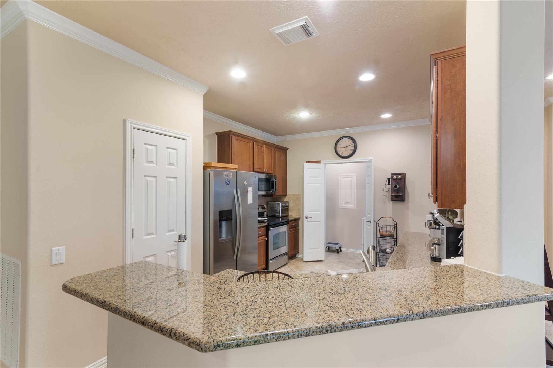
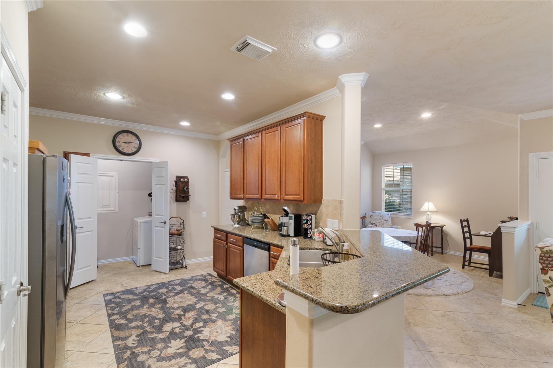
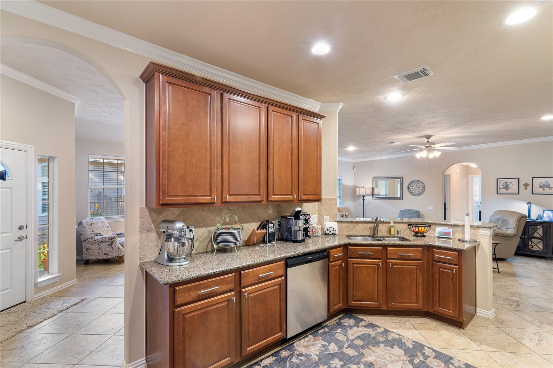
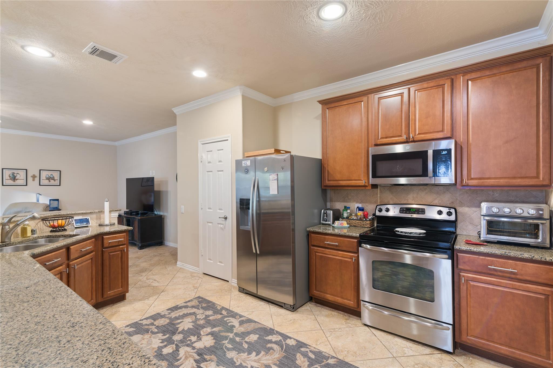
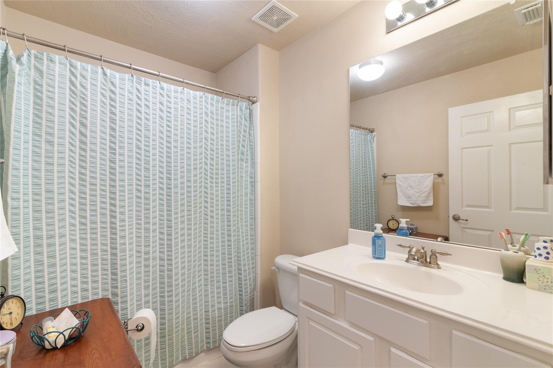
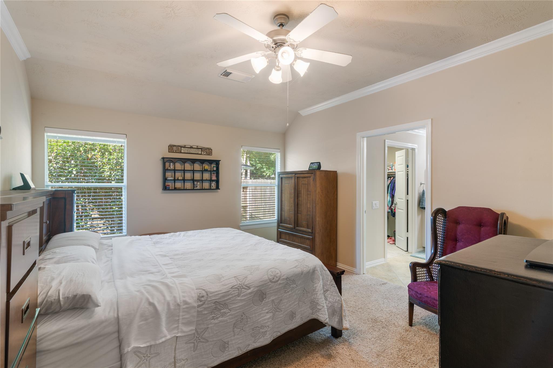
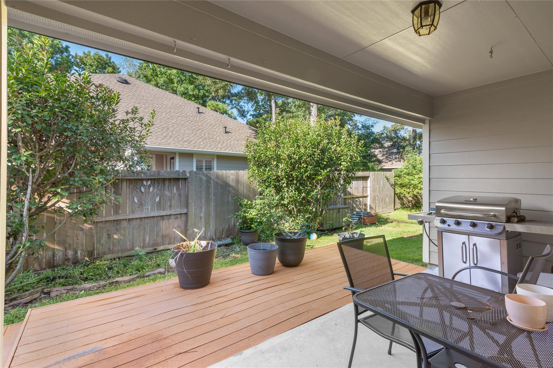
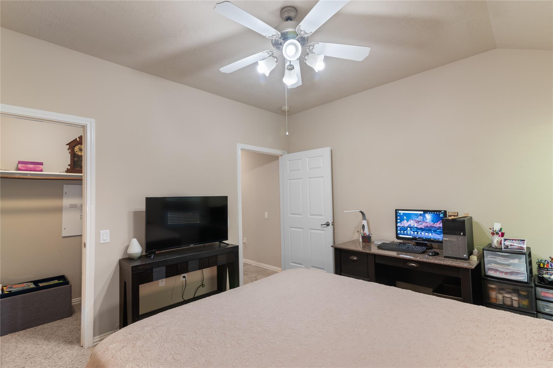
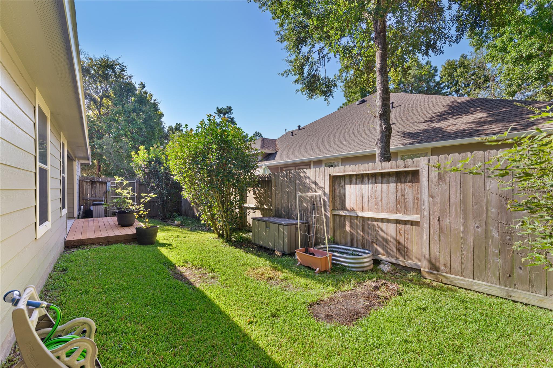
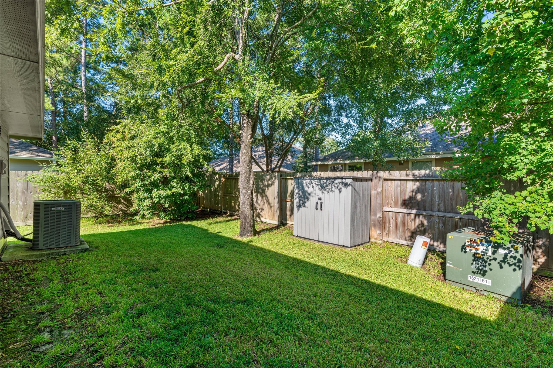
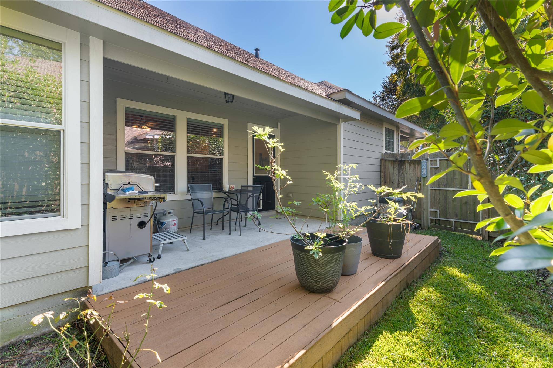
Welcome to your new well maintained home! Fully gated access to highly sought after Windsor lakes, a 55 and older community with tons of clubhouse activities and close by everyday living needs shopping and hospitals. Your new home is on Abercrombie, a quiet cul-de-sac lot with mature trees and beautiful landscaping. You will enjoy sitting on the front porch watching the birds or inside with cold air-conditioning and great natural light. Don't forget the easily accessible kitchen nicely upgraded with granite counter tops, tall cabinets, and a breakfast bar. Laundry room is inside the home by the kitchen with storage while the two car garage gives you plenty of space for cars and storage. 11 Abercrombie awards a large open concept living and dining room and can also be used as an office or other flex options making it a versatile and comfortable living arrangement. Two bedrooms at the rear of the home with two full baths complete this floor plan. Welcome Home and enjoy the back yard!
Overview
Financial
Price:
$274,900
Price/SqFT:
$195.38
HOA Fee:
$445 Monthly
Tax Rate:
1.9071 %
Est. Monthly:
$3,683 *
Tax Amount:
$5,243
Amenities and features
 Public Pool
 Sewer
Sewer Sprinkler System
 Water Access
 Wheelchair Access
 Yard
Yard Controlled Subdivision
 Senior Community
Property & Schools on Map
Floor plans / Dimensions / Descriptions
-
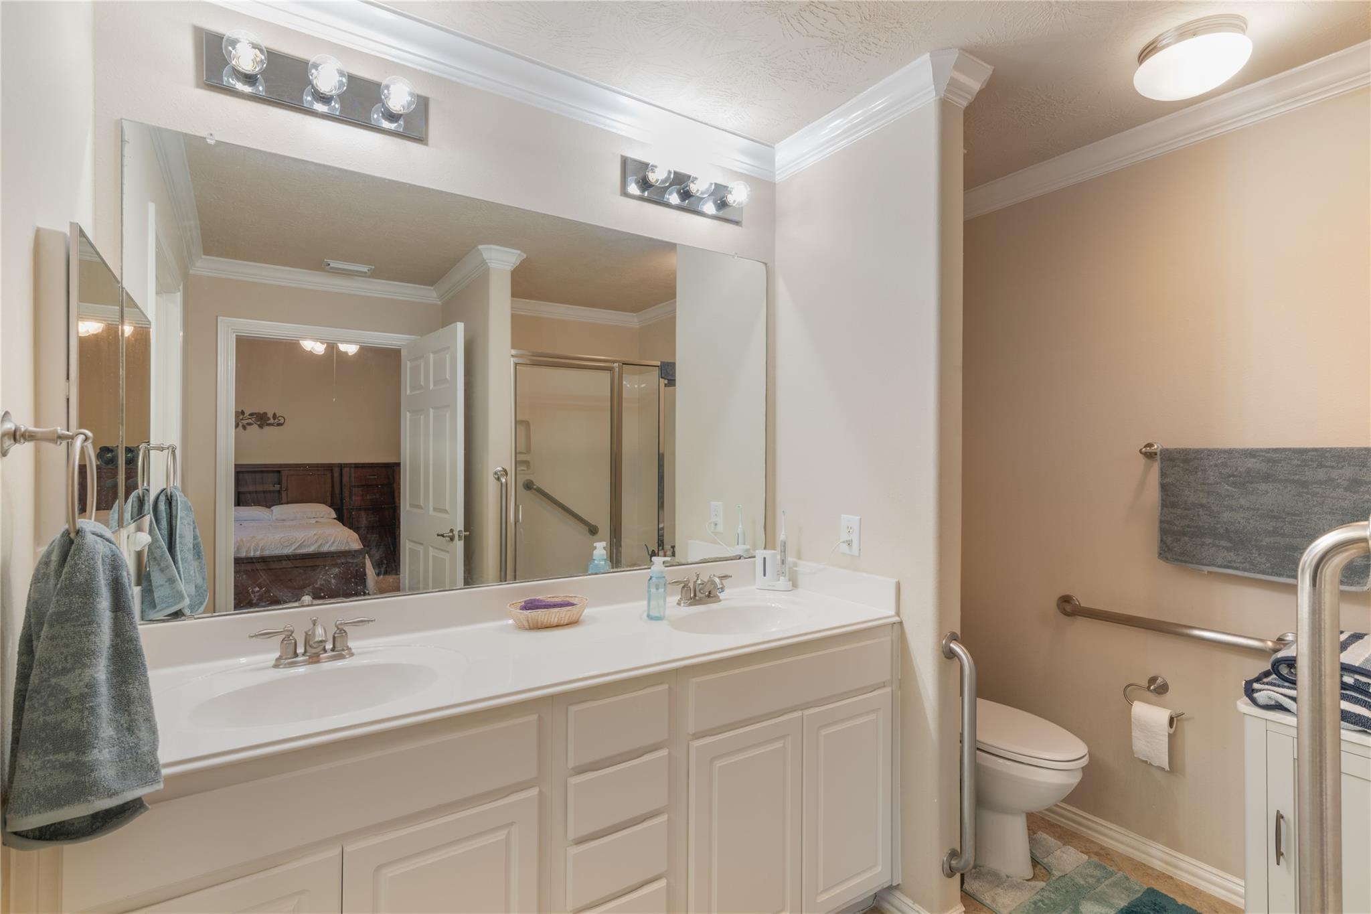
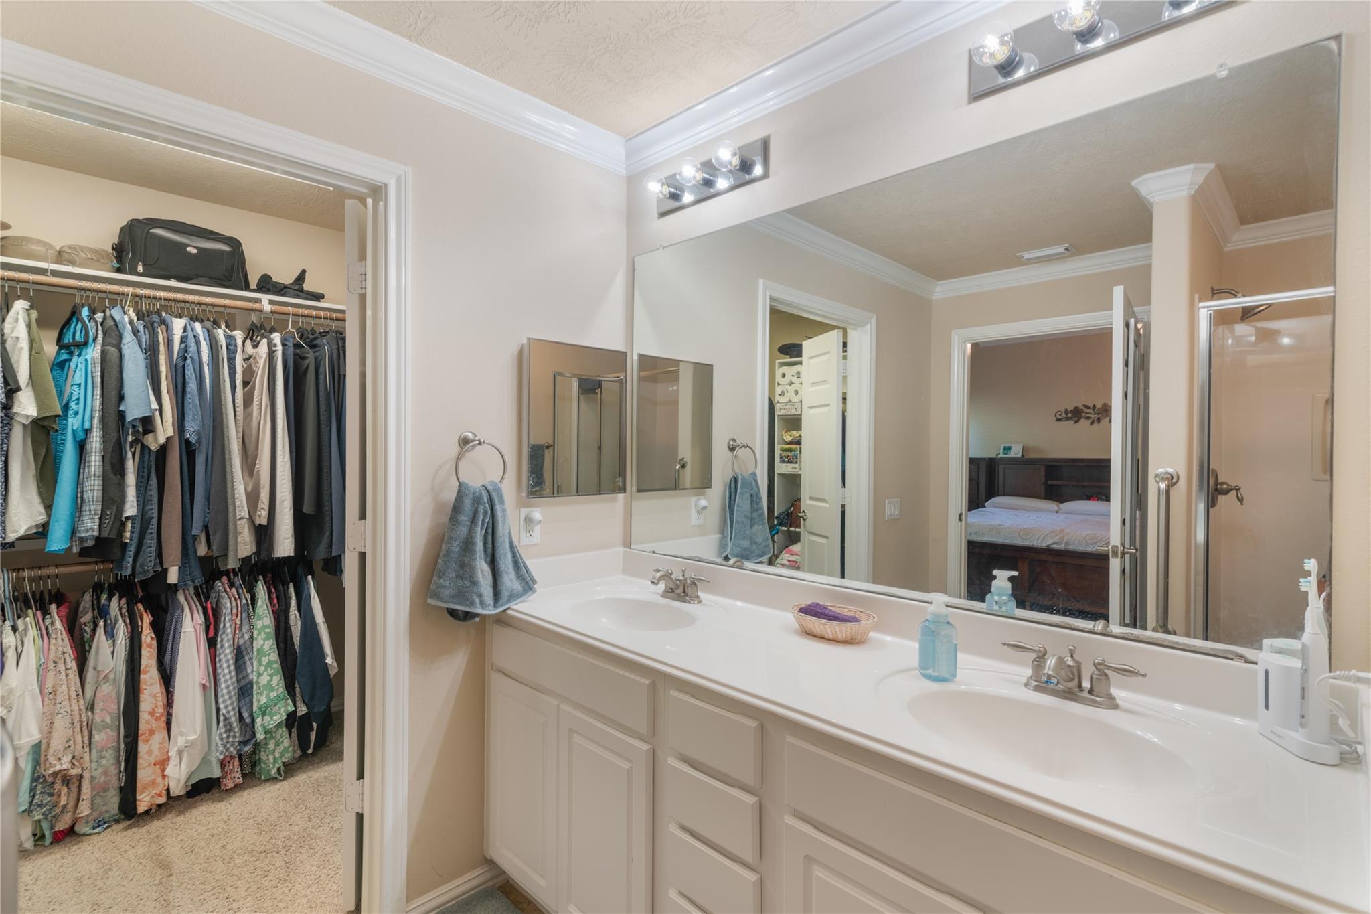
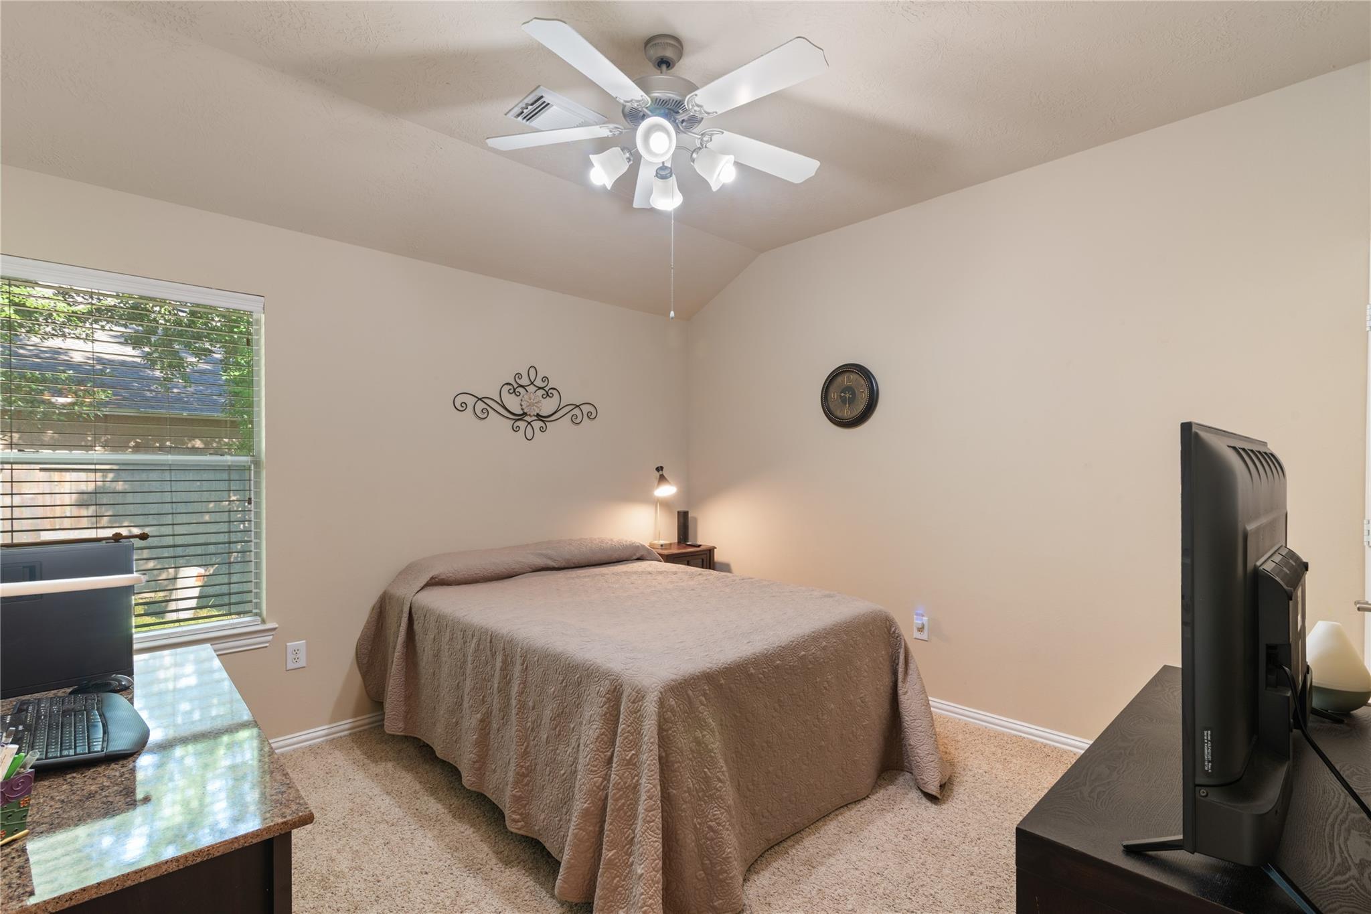
First FloorLiving:15x20Dining:17x14Primary Bedroom:14x12Bedroom:12x11Primary Bath:9x8Bath:8x6
-
InteriorFloors:Carpet,TileCountertop:graniteBathroom Description:Disabled Access,Full Secondary Bathroom Down,Primary Bath: Double Sinks,Primary Bath: Shower Only,Secondary Bath(s): Tub/Shower ComboBedroom Desc:2 Bedrooms DownKitchen Desc:Breakfast Bar,Kitchen open to Family Room,PantryRoom Description:1 Living Area,Formal Dining,Formal Living,Living Area - 1st Floor,Utility Room in HouseHeating:Central GasCooling:Central ElectricDishwasher:YesDisposal:YesCompactor:NoMicrowave:YesRange:Electric CooktopOven:Electric OvenIce Maker:NoInterior:Alarm System - Owned,Crown Molding,Window Coverings
-
ExteriorRoof:CompositionFoundation:SlabPrivate Pool:NoExterior Type:Cement BoardAccess:Automatic GateWater Sewer:Public Sewer,Public WaterFront Door Face:EastArea Pool:YesExterior:Back Yard,Side Yard,Sprinkler System,Wheelchair Access
Listed By:
Stephen Findley
Sky Real Estate Professionals
The data on this website relating to real estate for sale comes in part from the IDX Program of the Houston Association of REALTORS®. All information is believed accurate but not guaranteed. The properties displayed may not be all of the properties available through the IDX Program. Any use of this site other than by potential buyers or sellers is strictly prohibited.
© 2026 Houston Association of REALTORS®.
GET IN TOUCH
