
For Lease
10957 Cannes Memorial Dr Houston, TX 77043
$2,495
/monthDescription
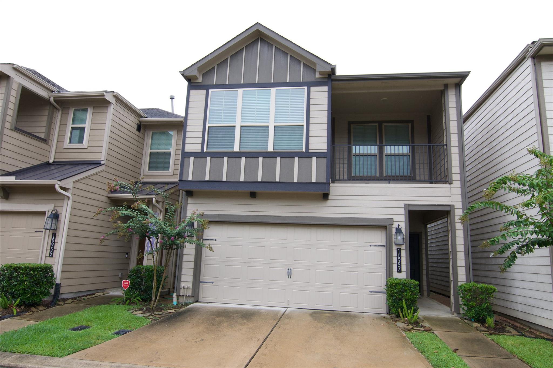
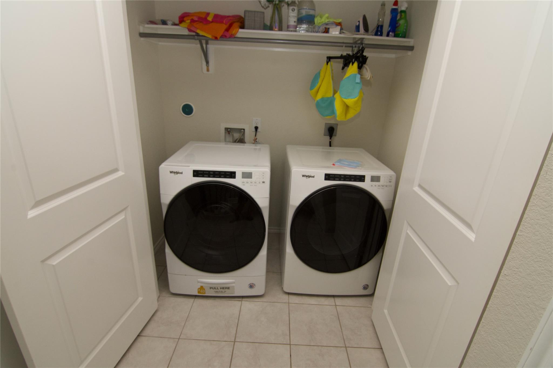
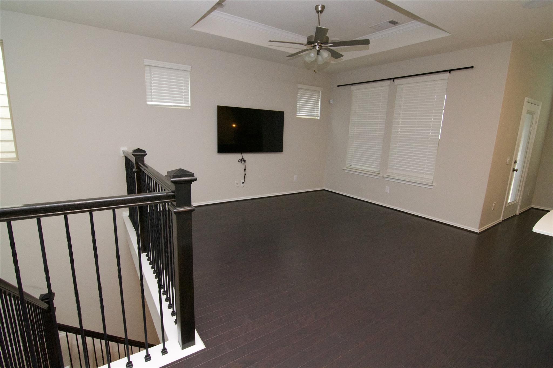
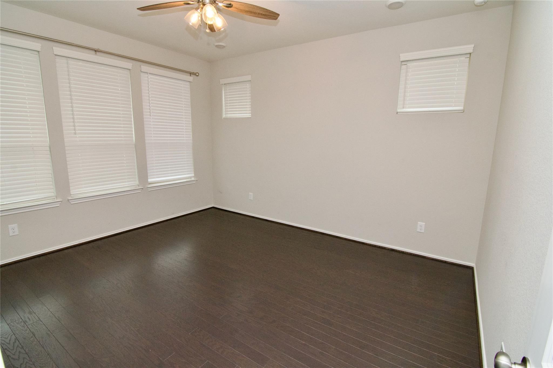
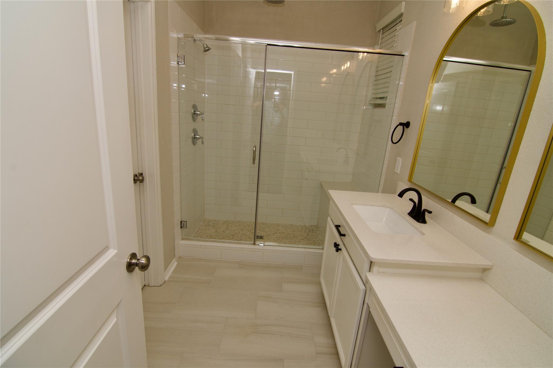
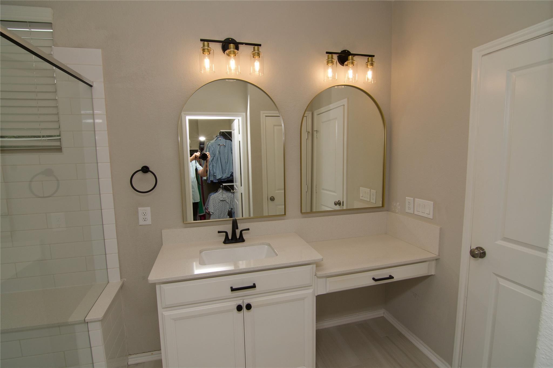
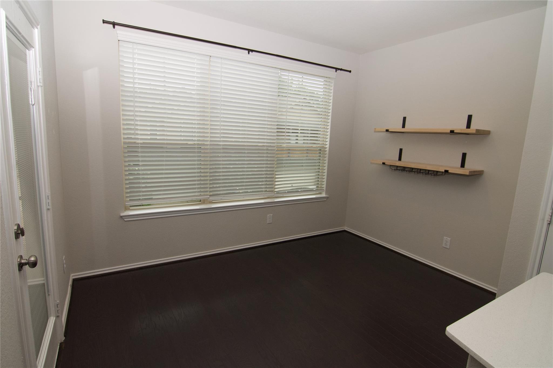
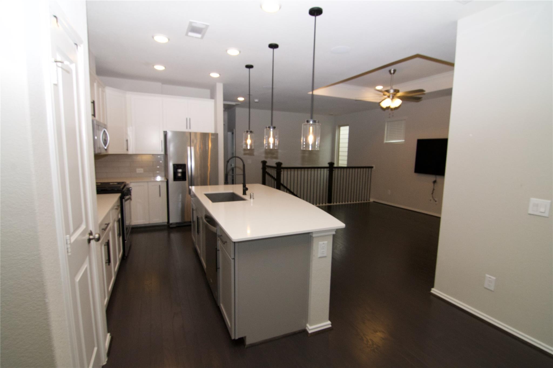
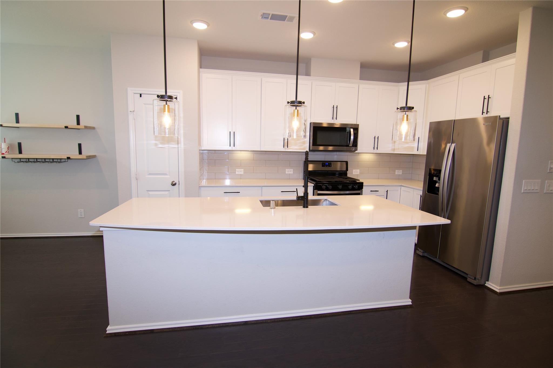
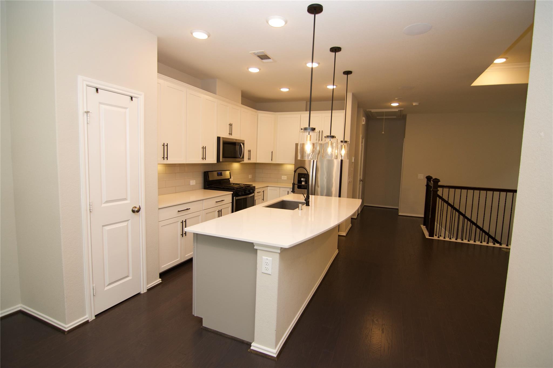
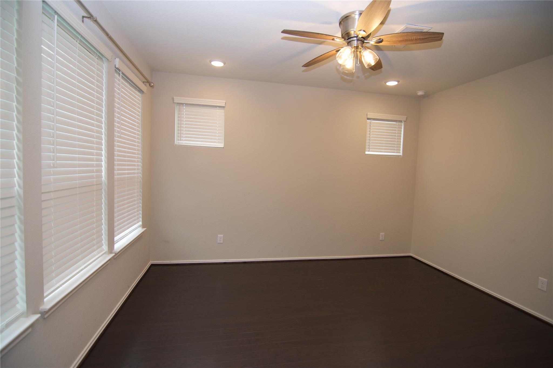
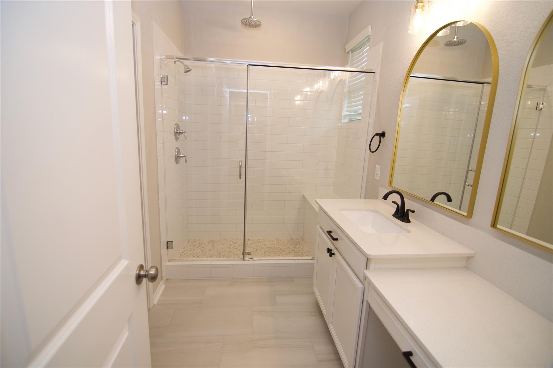
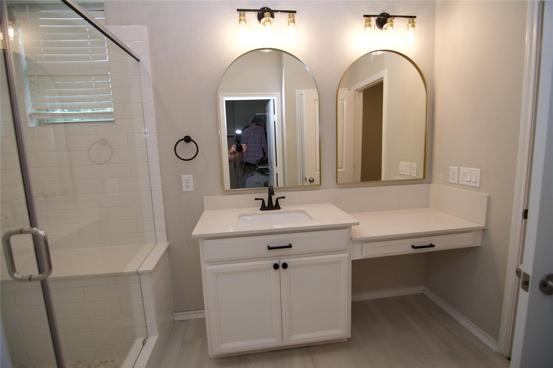
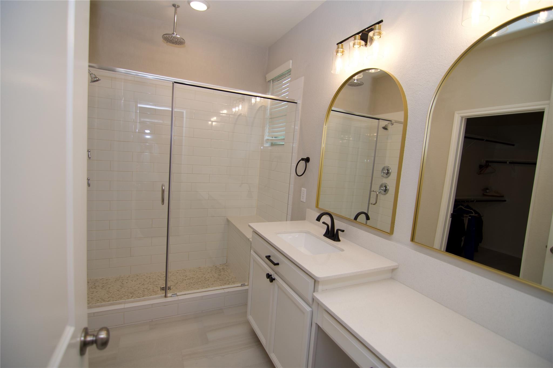
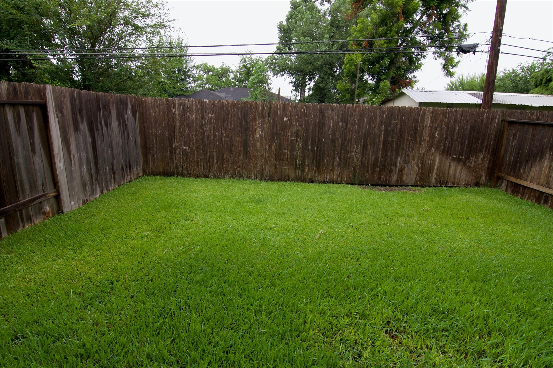
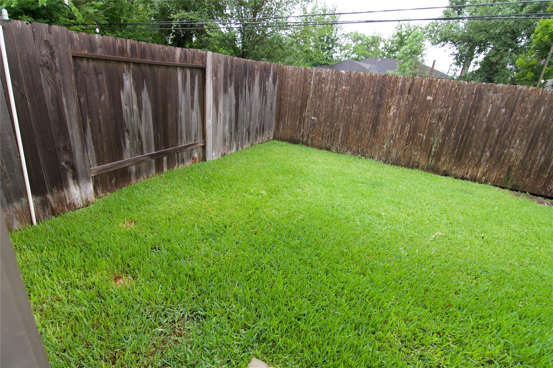
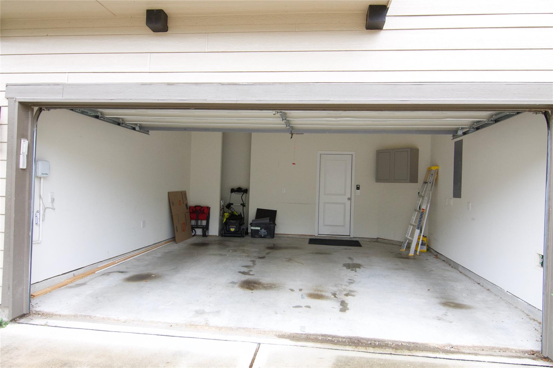
Immaculate Recent Construction in Gated Subdivision. 3 Bedroom / 2.5 Bath / 2 Car Attached with opener. Move-in Ready! Island Kitchen open to family room has stainless appliances FRIDGE INCLUDED! Utility Room in house with WASHER & DRYER INCLUDED! Convenient to Beltway 8, Energy Corridor, & City Center. Extended double-wide driveway fits 2 cars FIRST TIME OFFERED FOR LEASE. Pride of ownership. Upgraded flooring, lighting, and plumbing. Wood flooring at family room and Primary Bedroom. Upgraded tile at primary bath. Large glass enclosed shower 6' x 3'. Large primary closet. Private commode area at Primary Bath. WATER INCLUDED!. Also trash servic and front yard lawn service included HOA. Pets case by case with approval & deposit.
Overview
Financial
Price:
$2,495
Price/SqFT:
$1.60
HOA Fee:
Tax Rate:
2.17122 %
Est. Monthly:
$21 *
Tax Amount:
$54
Amenities and features
 Patio/Deck
 Sewer
Sewer Sprinkler System
 Water Access
 Yard
Yard Controlled Subdivision
 Energy Efficient
Property & Schools on Map
Floor plans / Dimensions / Descriptions
-
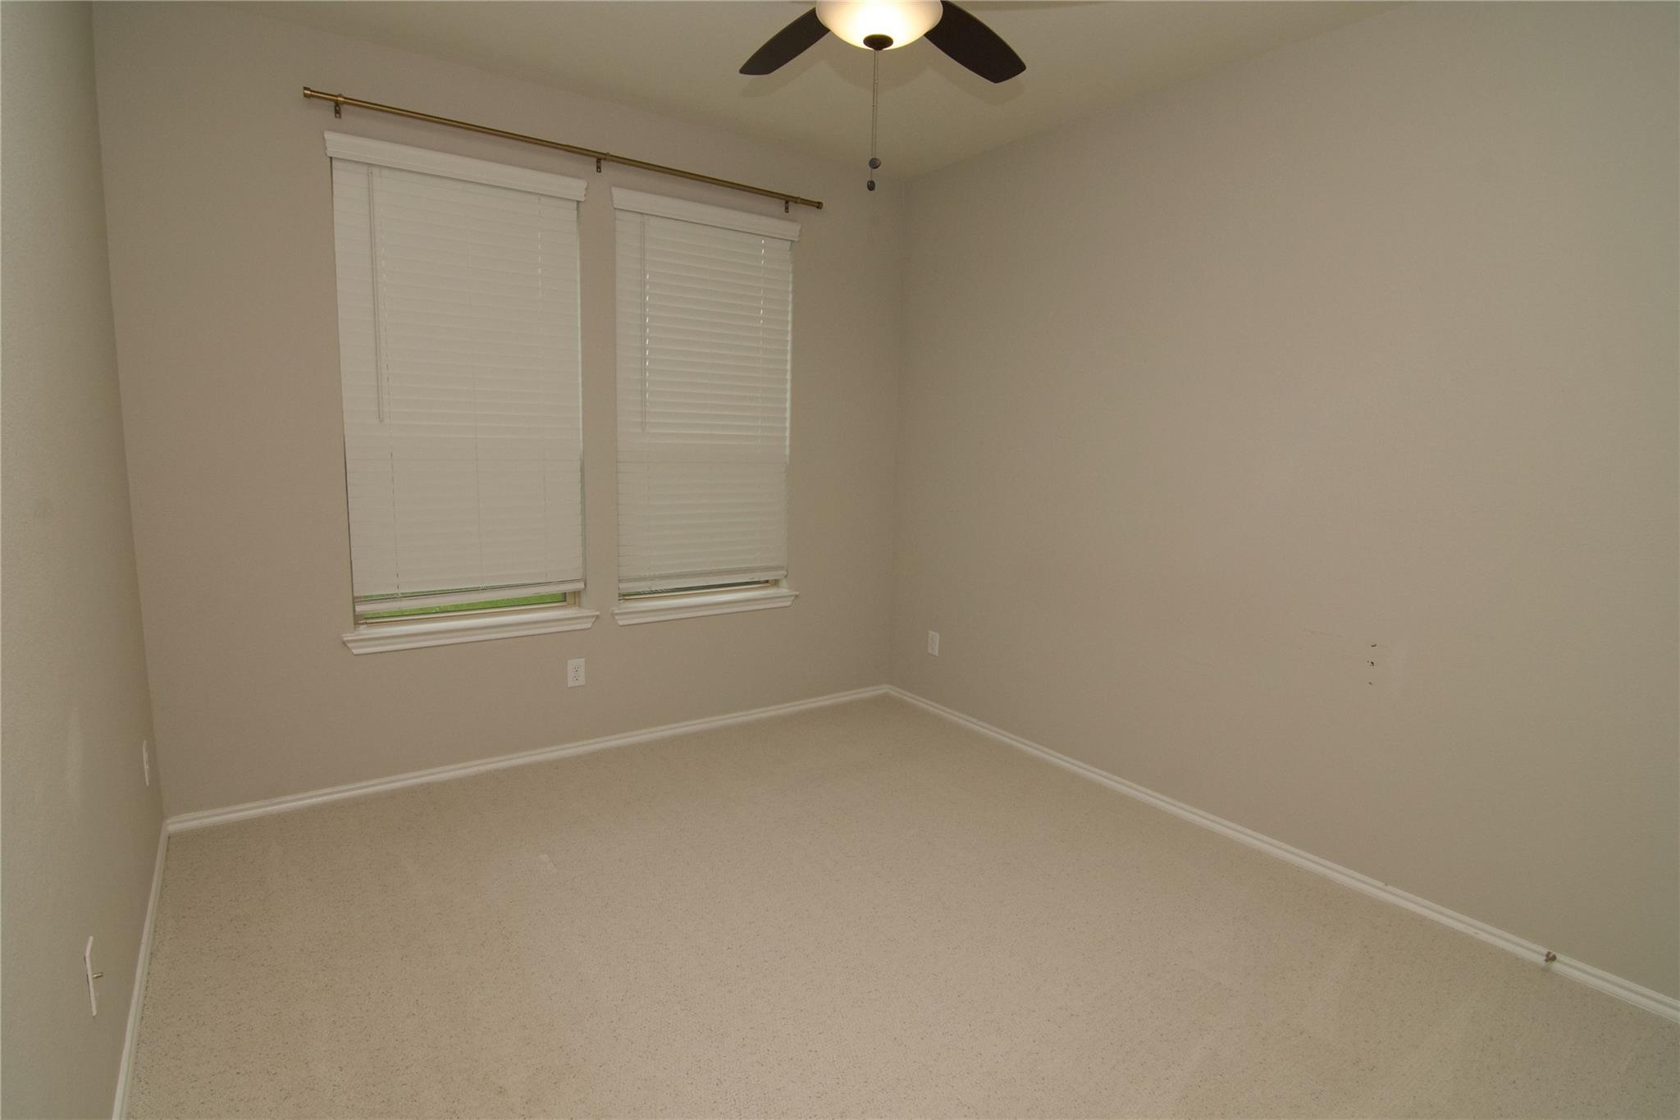
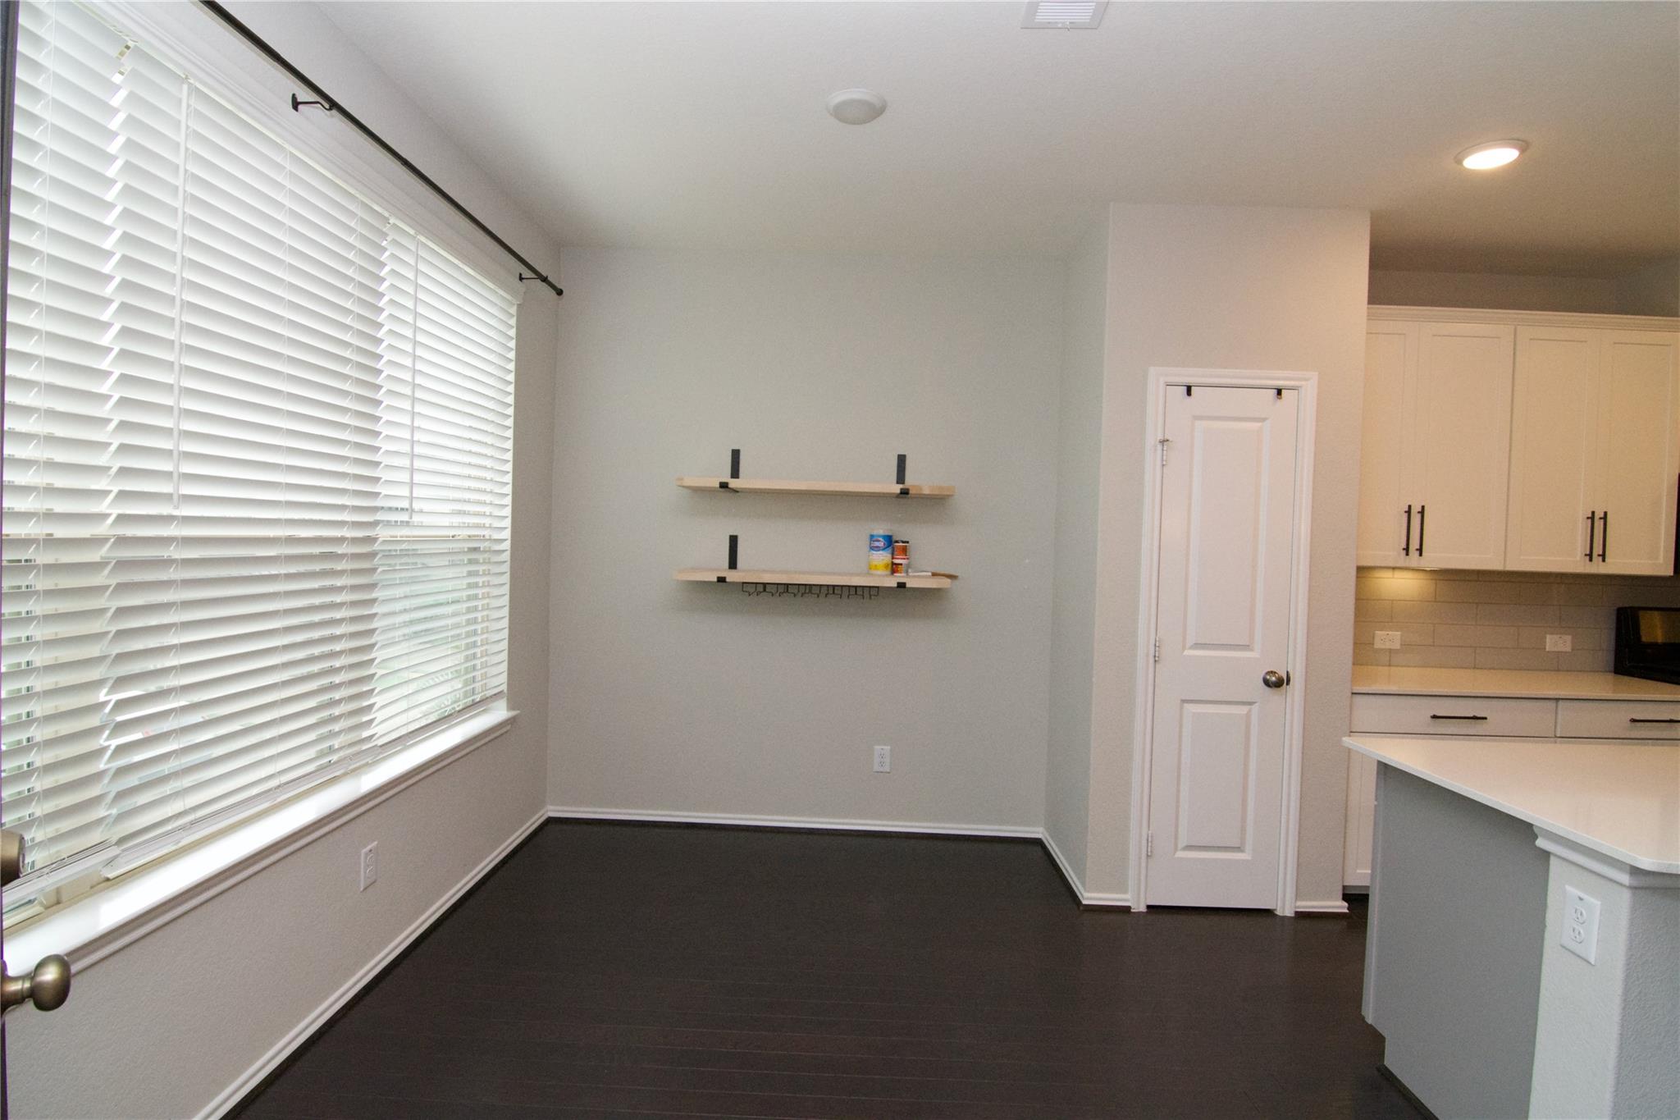
Second FloorFamily Room:14x12Kitchen:8x12Breakfast:12x8Primary Bedroom:14x12Primary Bath:10x6
-
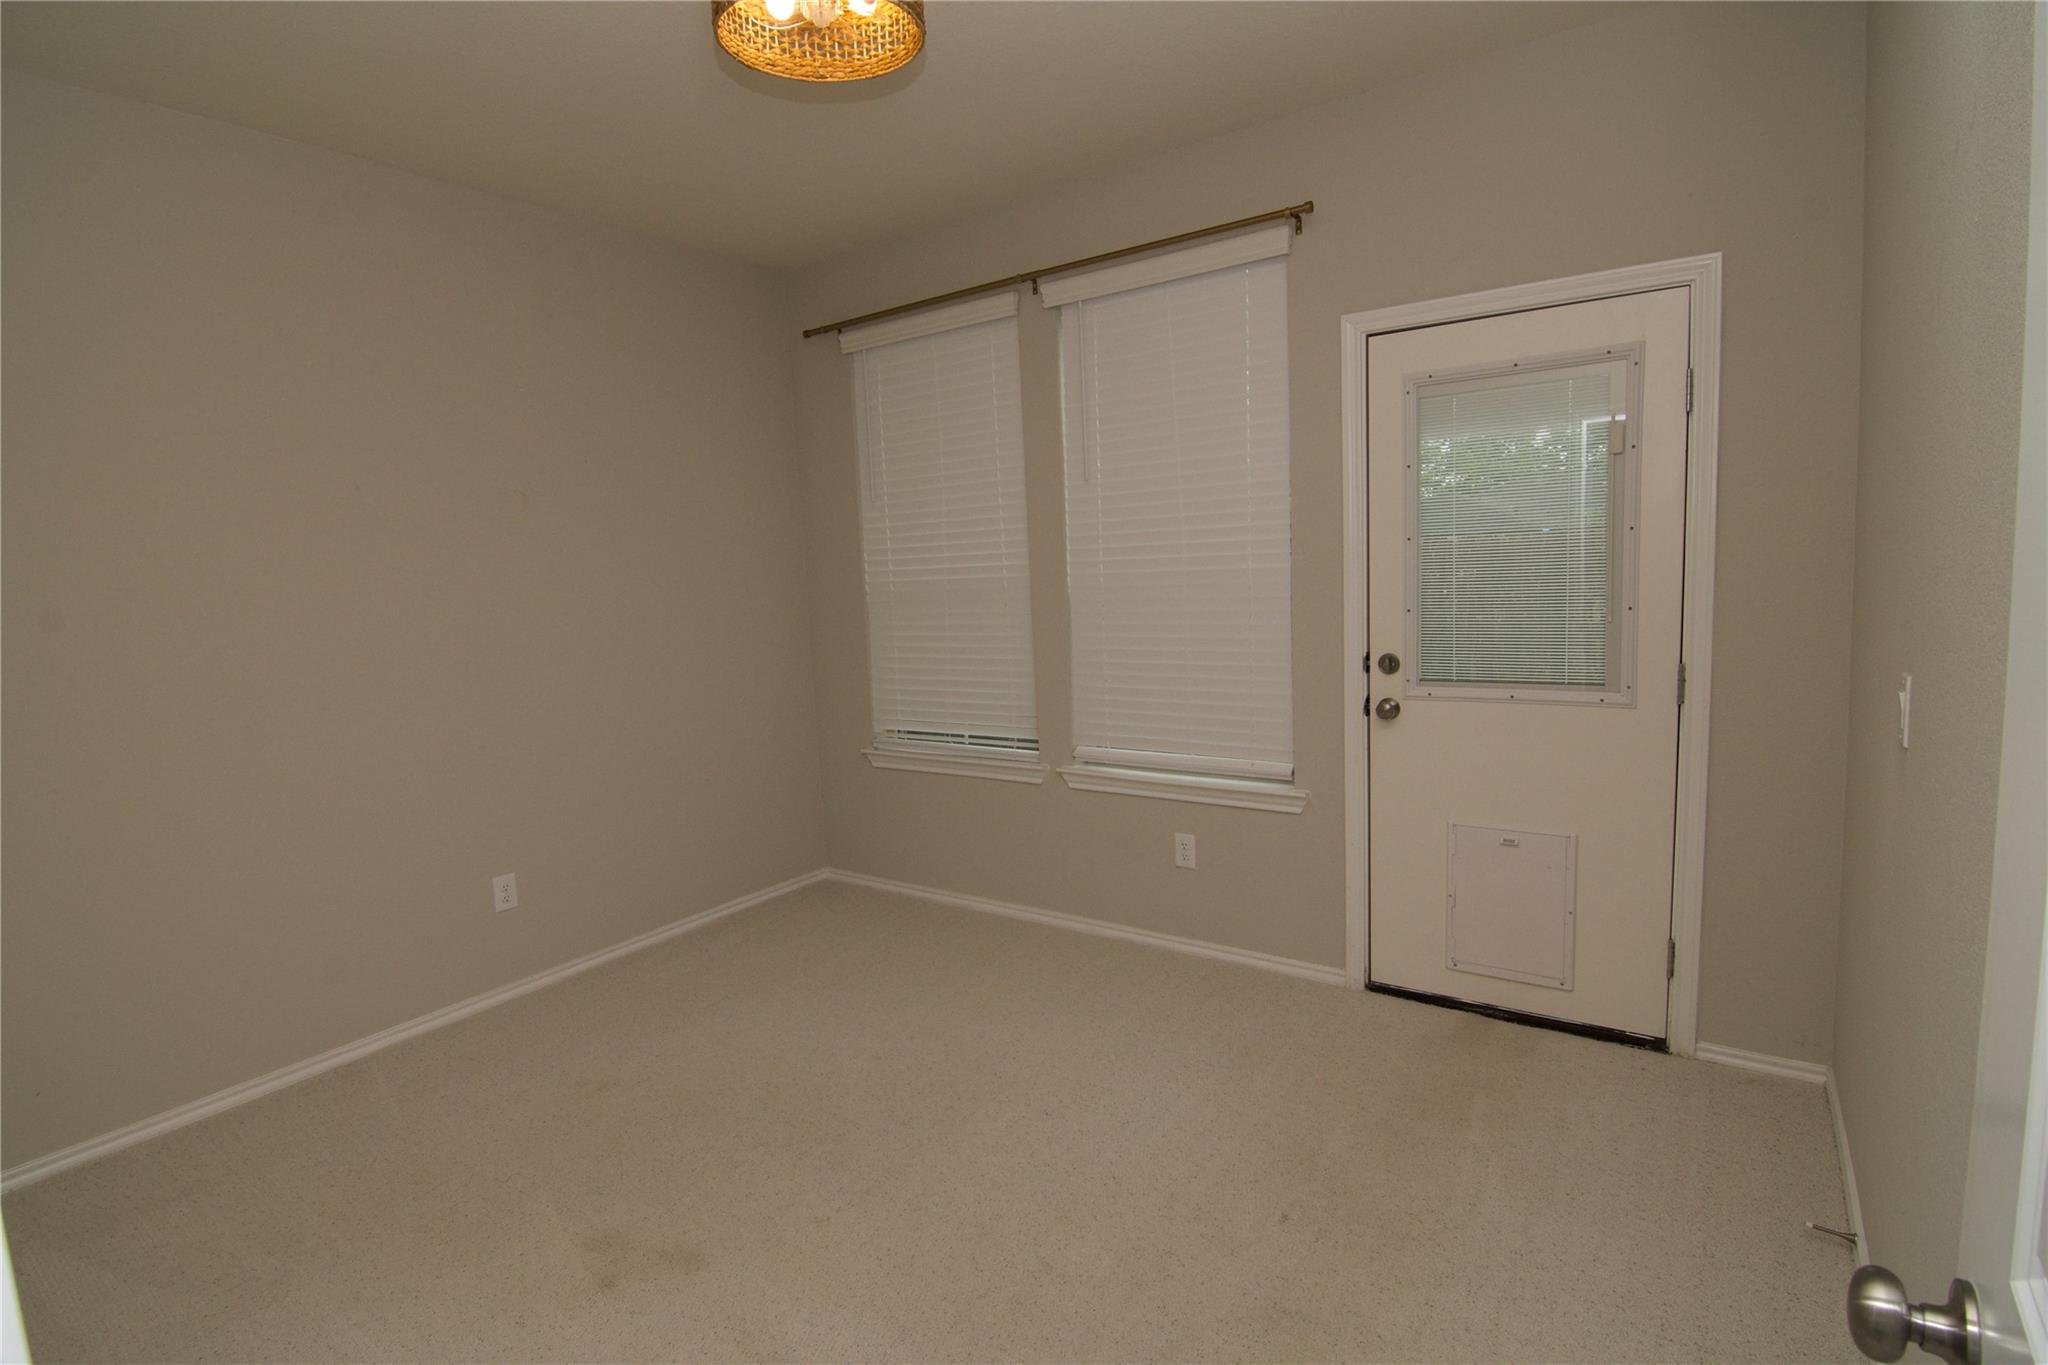
First FloorBedroom:12x10Bedroom 2:11x10Utility Room:3s6
-
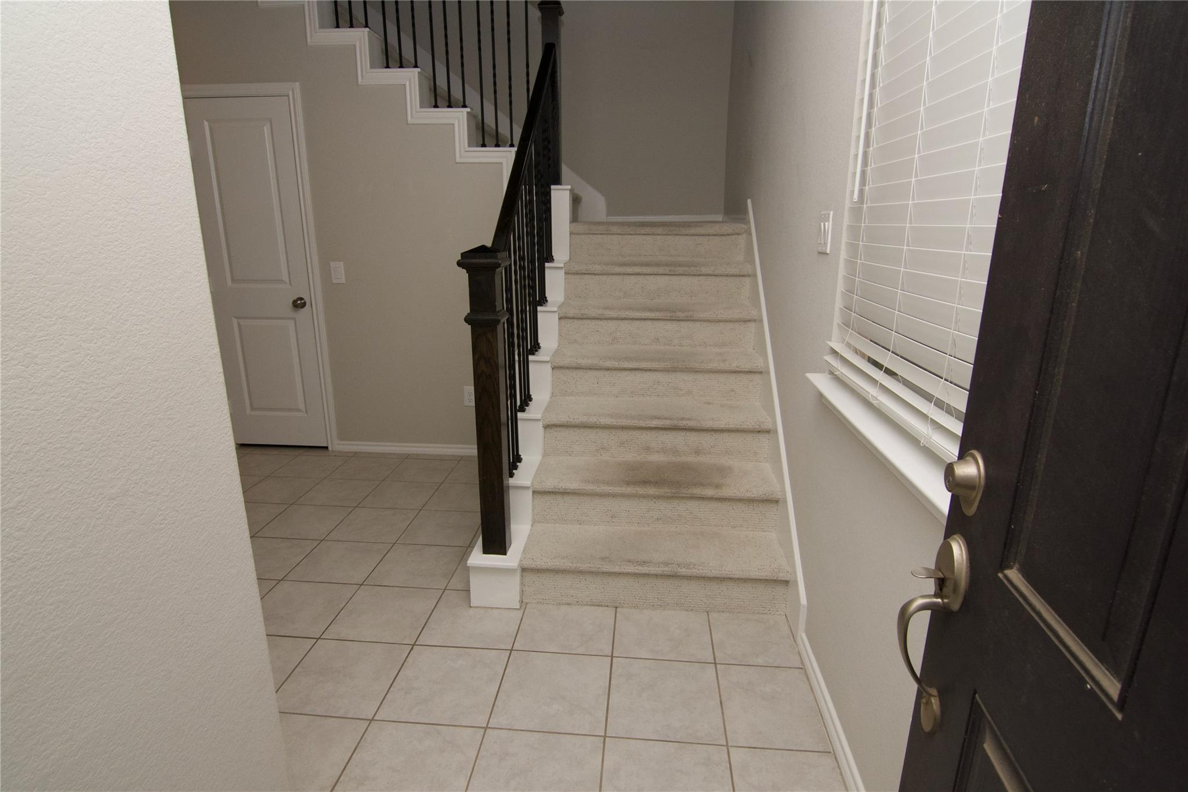
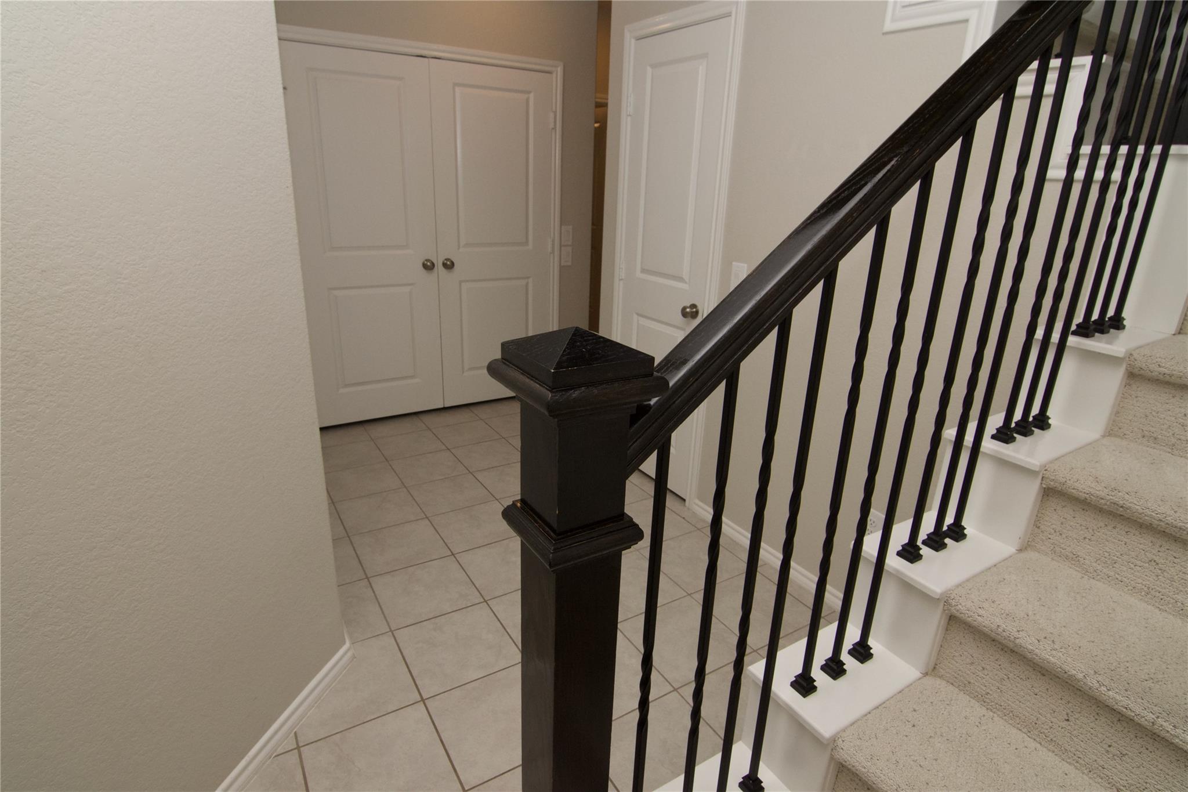
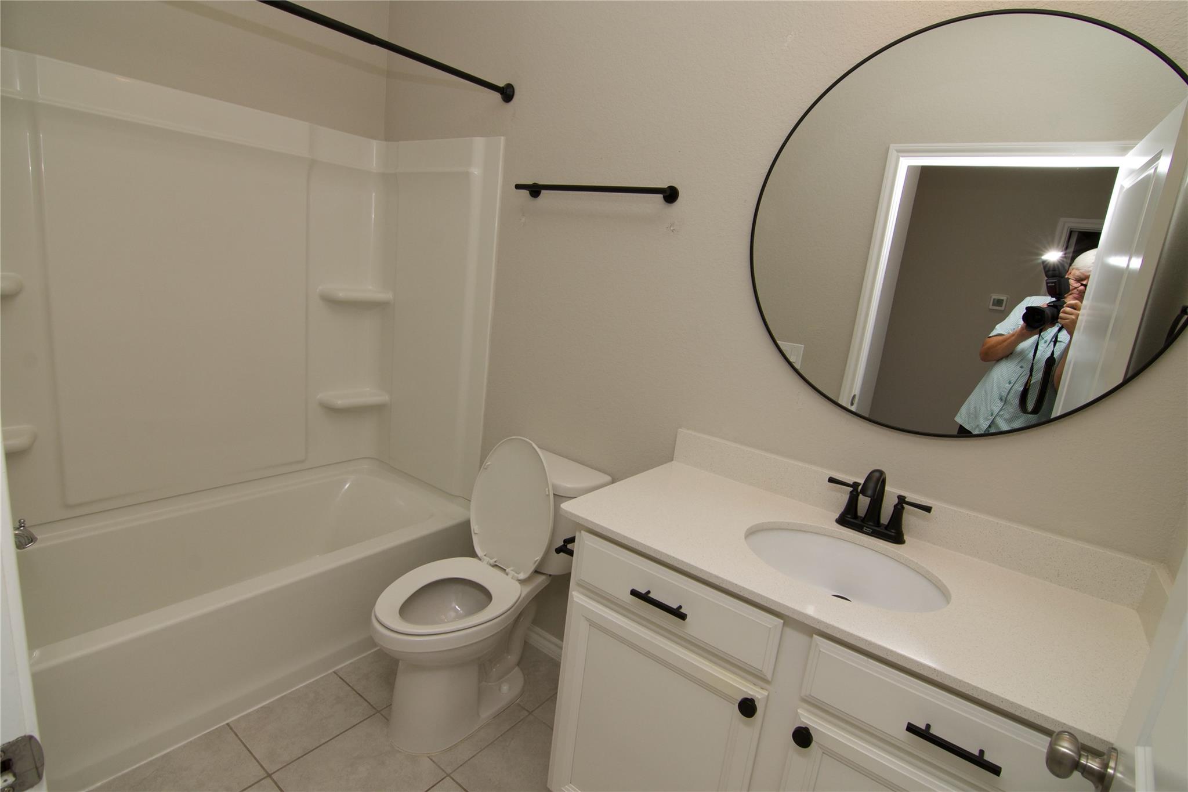
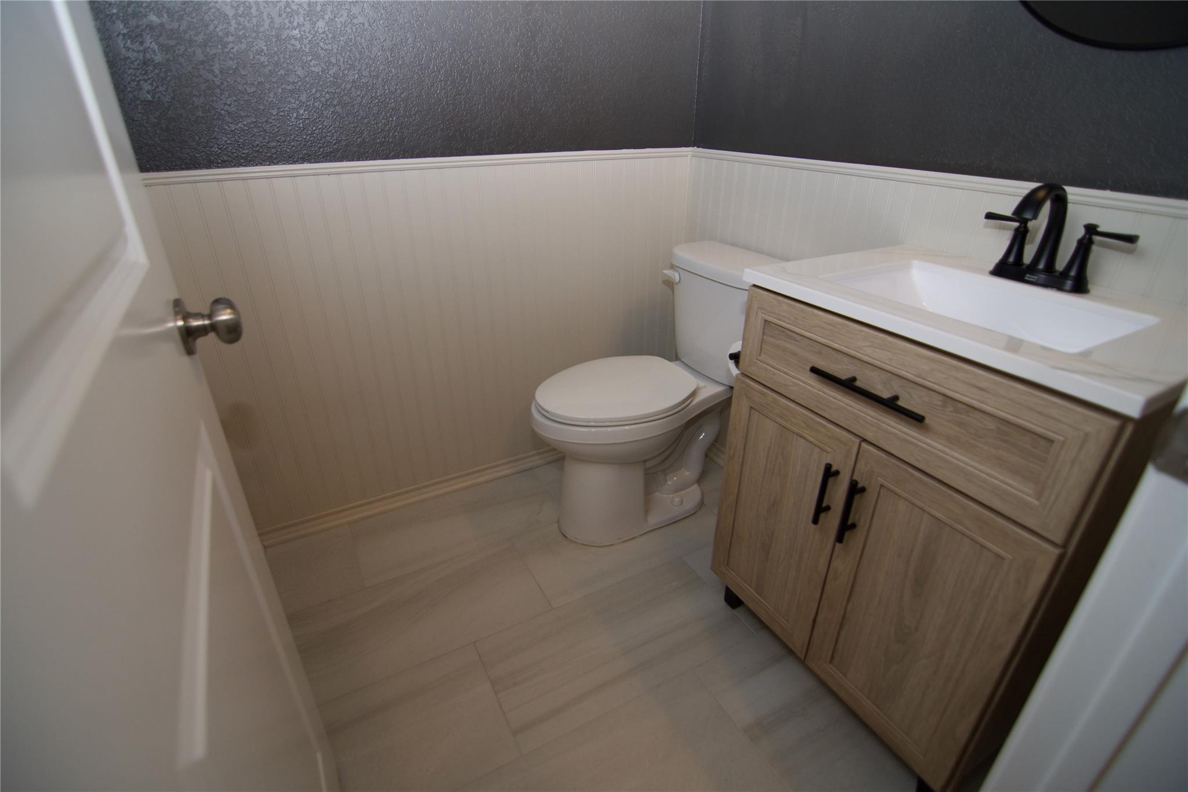
InteriorPets:Case By CaseSmoking Allowed:NoFloors:Carpet,Engineered Wood,Tile,WoodBathroom Description:Full Secondary Bathroom Down,Half Bath,Primary Bath: Separate Shower,Secondary Bath(s): Separate Shower,Secondary Bath(s): Tub/Shower ComboBedroom Desc:2 Bedrooms Down,1 Bedroom Up,Primary Bed - 2nd Floor,Walk-In ClosetKitchen Desc:Breakfast Bar,Island w/o Cooktop,Kitchen open to Family Room,Pantry,Soft Closing Cabinets,Soft Closing Drawers,Under Cabinet LightingRoom Description:1 Living Area,Breakfast Room,Entry,Family Room,Living Area - 2nd Floor,Utility Room in HouseHeating:Central GasCooling:Central ElectricConnections:Electric Dryer Connections,Washer ConnectionsDishwasher:YesDisposal:YesCompactor:NoRange:Freestanding Range,Gas RangeOven:Freestanding Oven,Gas Oven,Single OvenIce Maker:NoAppliances:Dryer Included,Electric Dryer Connection,Full Size,Refrigerator,Washer IncludedEnergy Feature:Attic Vents,Ceiling Fans,Digital Program Thermostat,High-Efficiency HVAC,HVAC>13 SEER,Insulated Doors,Insulated/Low-E windows,Insulation - Batt,Insulation - Blown FiberglassInterior:Alarm System - Owned,Crown Molding,Dryer Included,Fire/Smoke Alarm,Formal Entry/Foyer,Fully Sprinklered,High Ceiling,Refrigerator Included,Washer Included
-
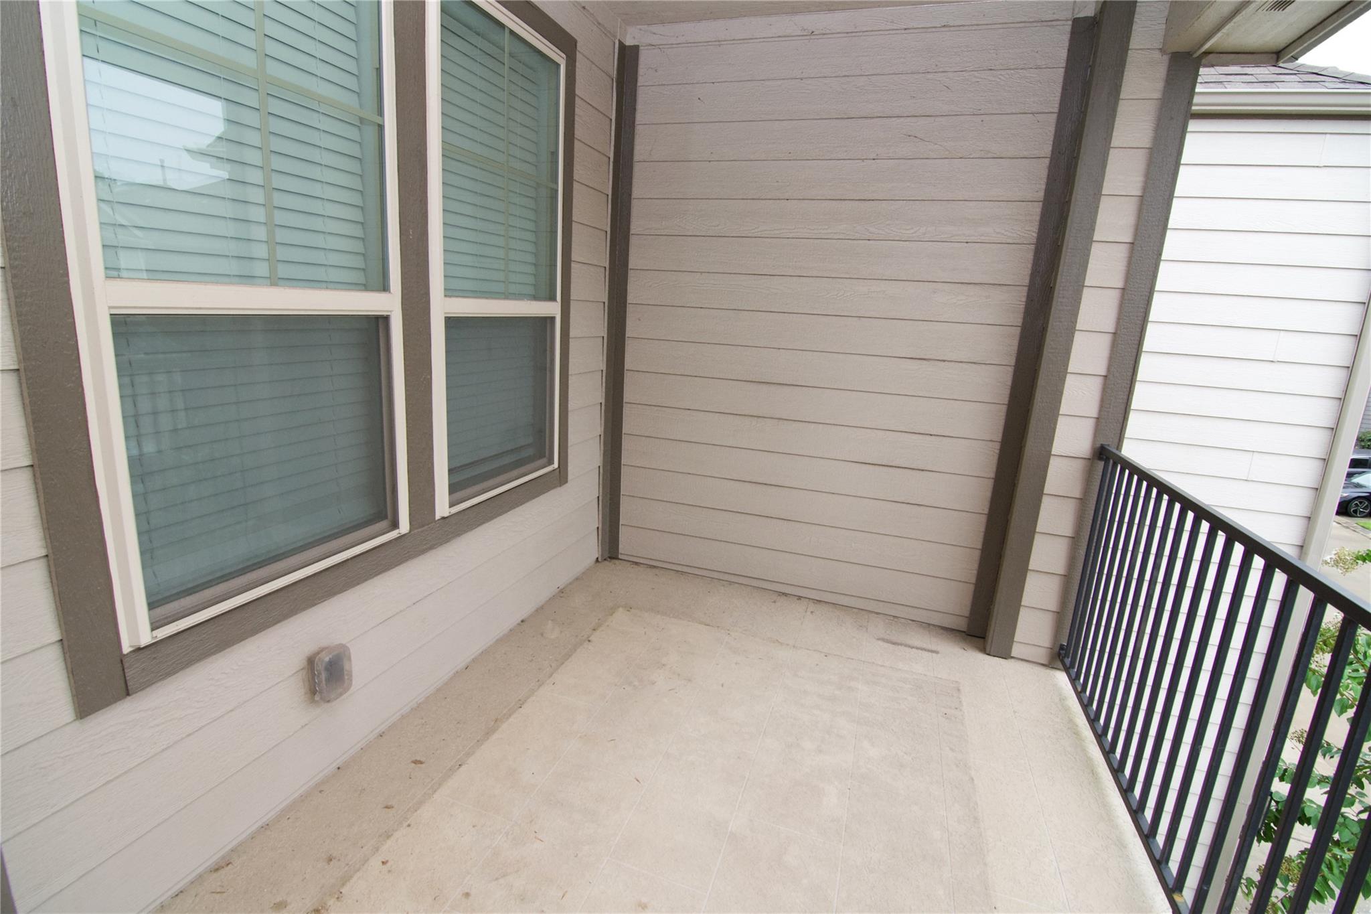
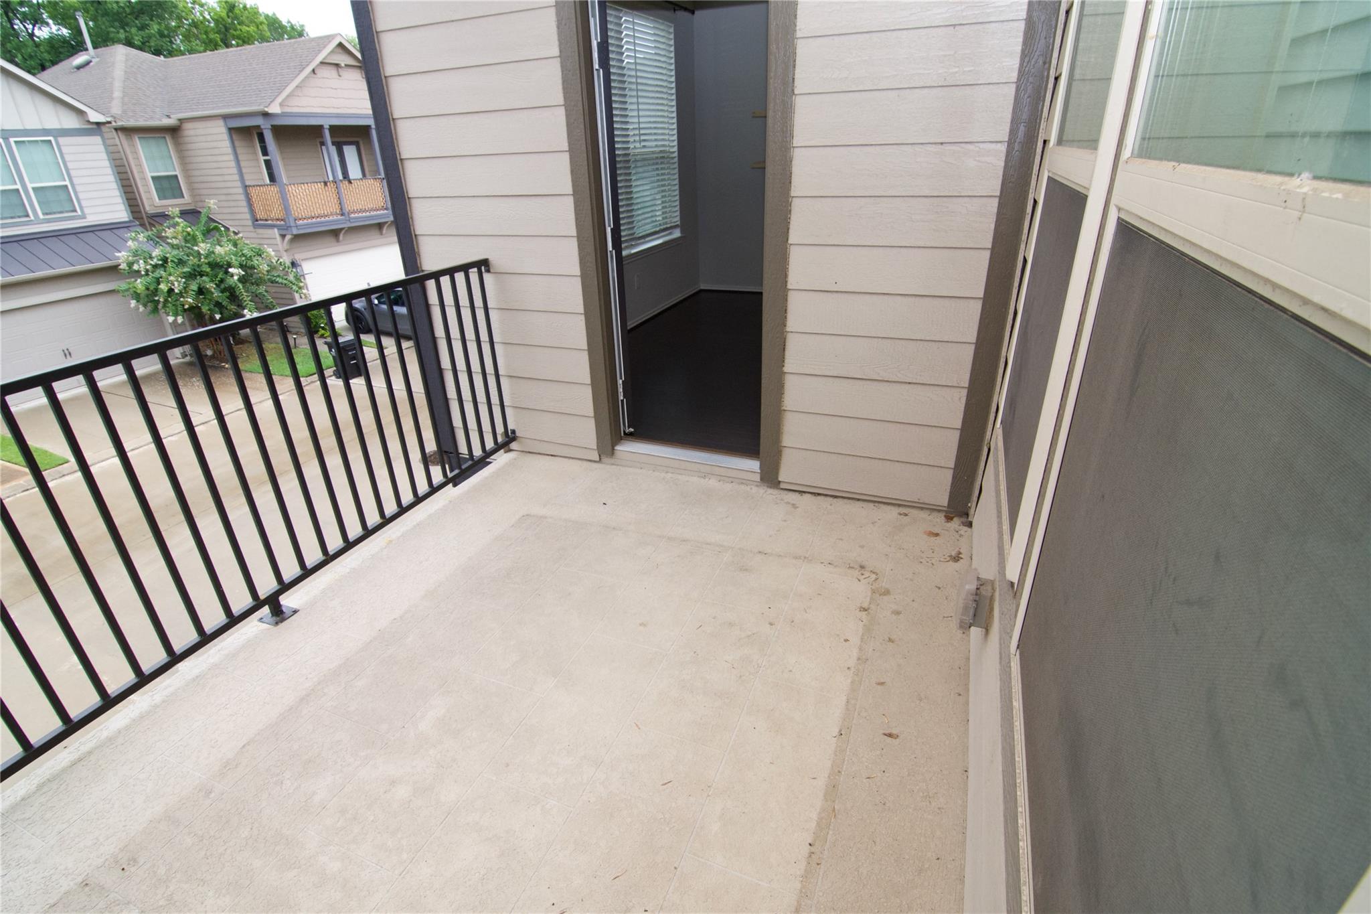
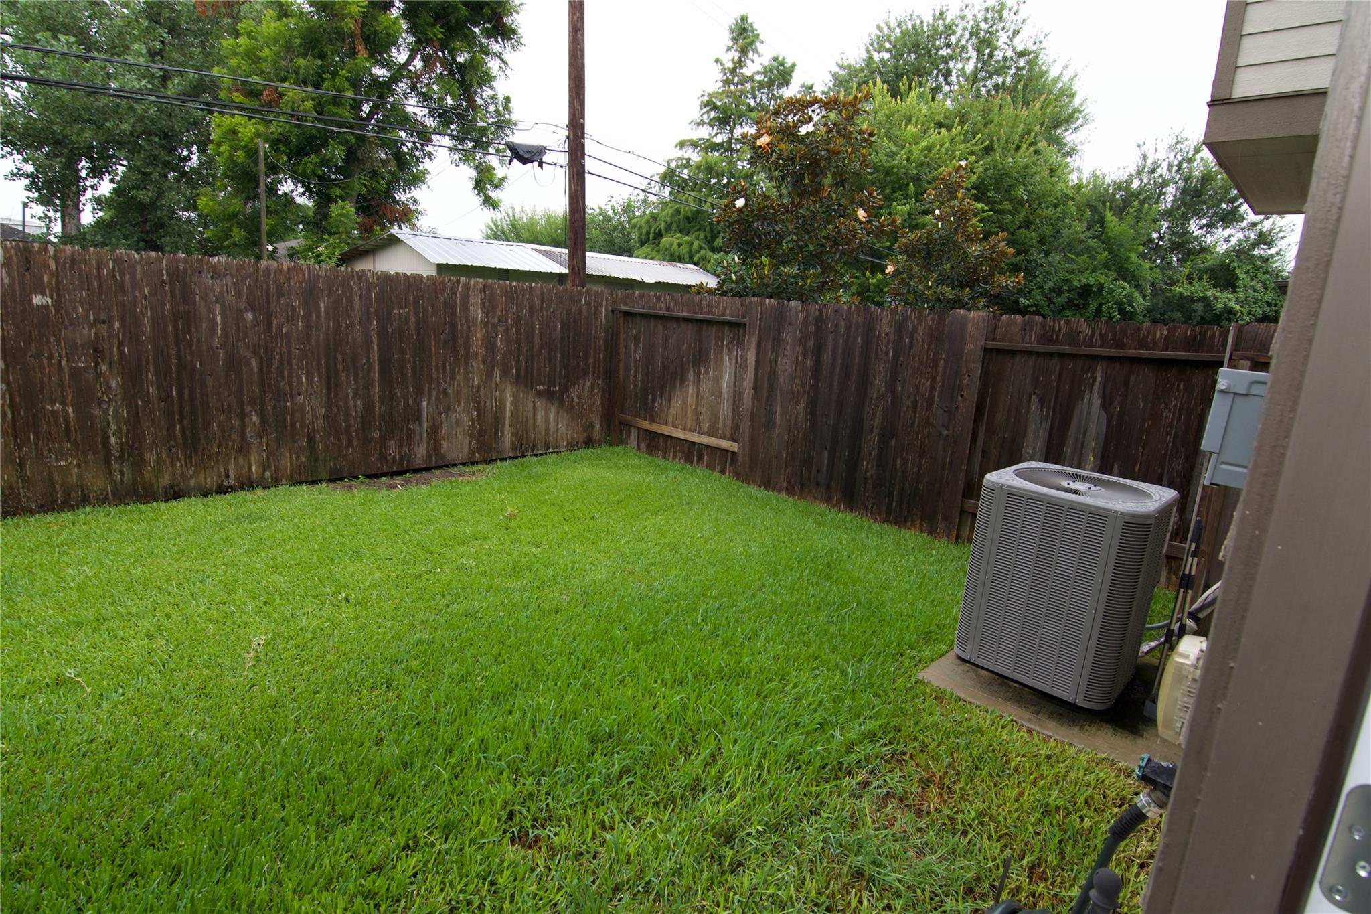
ExteriorPrivate Pool:NoLot Description:Subdivision LotParking:Additional Parking,Auto Garage Door OpenerGarage Carport:Additional Parking,Auto Garage Door Opener,Double-Wide DrivewayWater Sewer:Public Sewer,Public WaterArea Pool:NoExterior:Back Yard,Back Yard Fenced,Balcony,Balcony/Terrace,Controlled Subdivision Access,Fenced,Fully Fenced,Patio/Deck,Private Driveway,Sprinkler System,Trash Pick Up
Listed By:
Robert James
Cottage Properties
The data on this website relating to real estate for sale comes in part from the IDX Program of the Houston Association of REALTORS®. All information is believed accurate but not guaranteed. The properties displayed may not be all of the properties available through the IDX Program. Any use of this site other than by potential buyers or sellers is strictly prohibited.
© 2026 Houston Association of REALTORS®.
GET IN TOUCH
