
For Sale
10937 Fire Creek Dr Houston, TX 77043
$369,998
Description
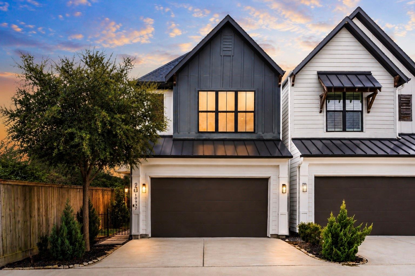
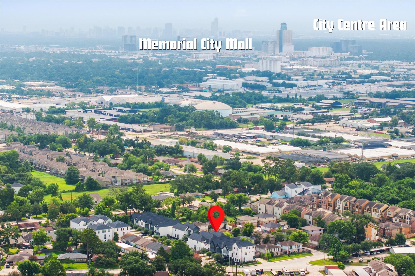
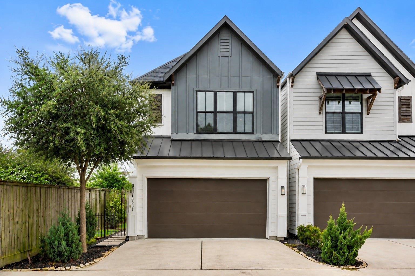
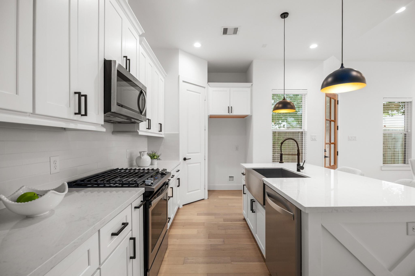
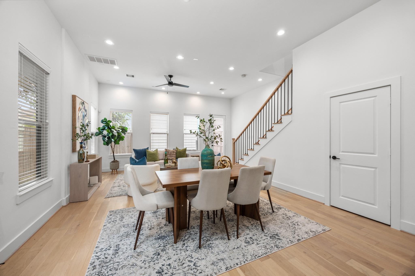
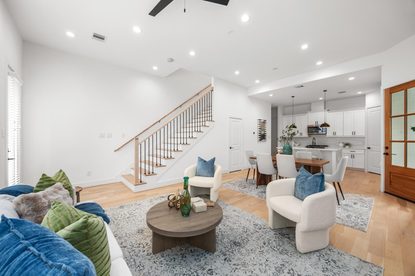
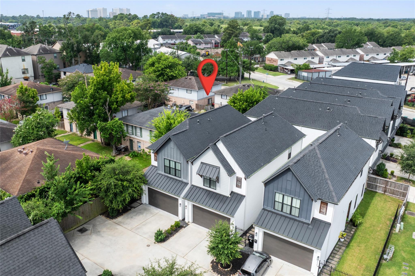
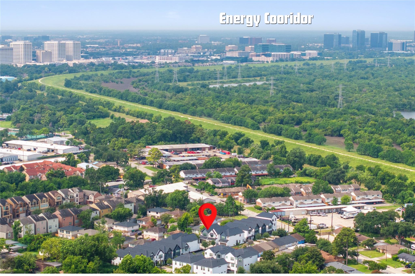
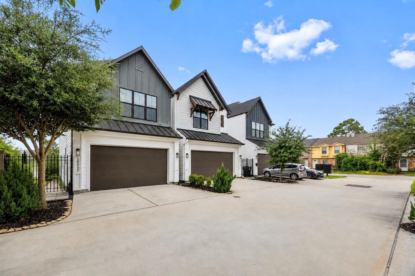
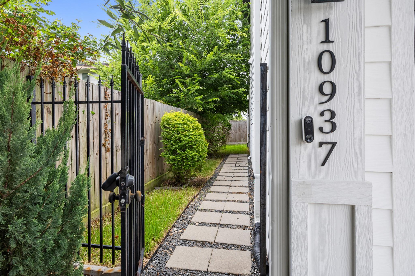
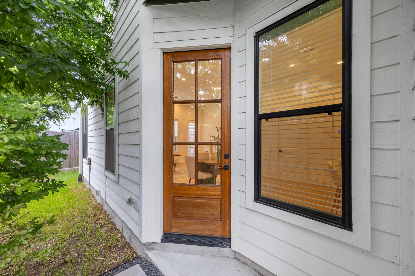
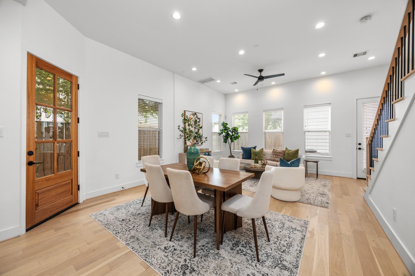
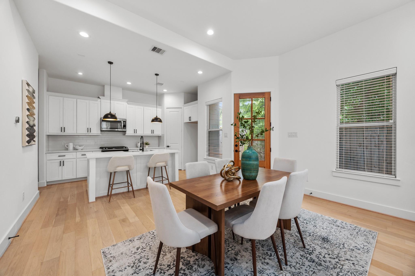
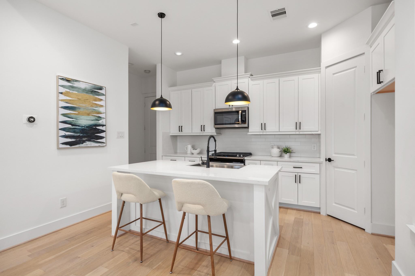
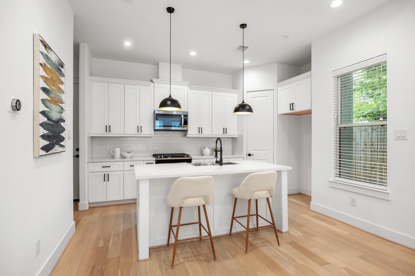
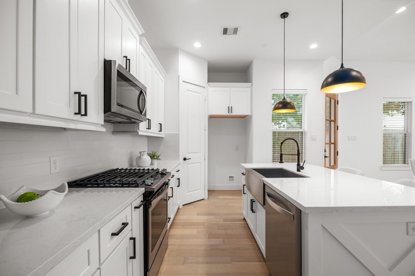
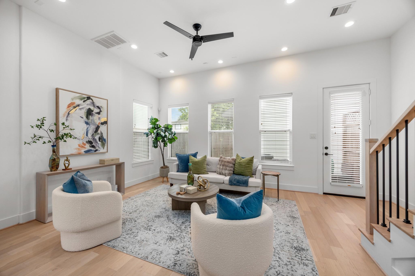
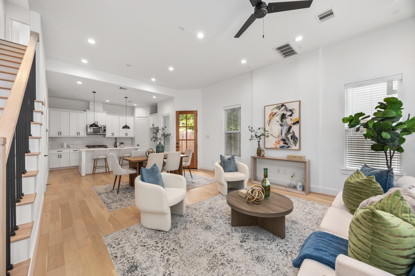
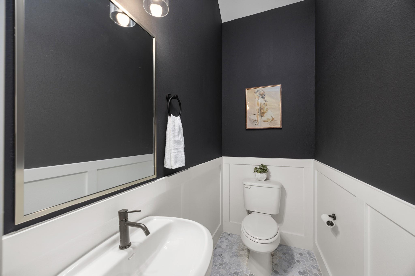
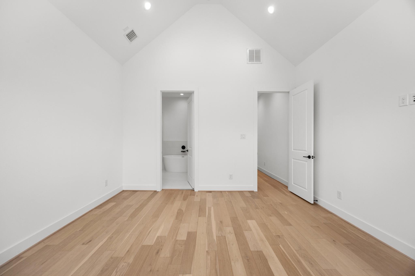
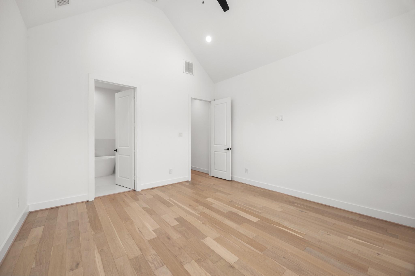
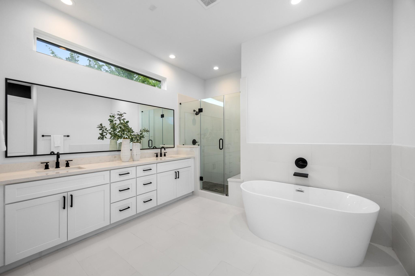
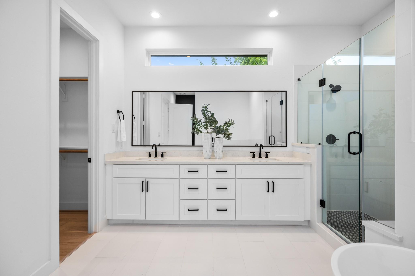
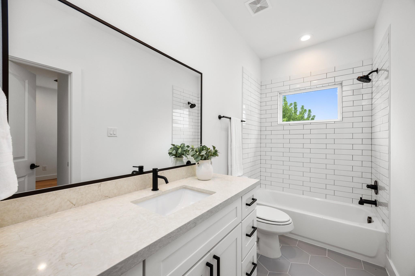
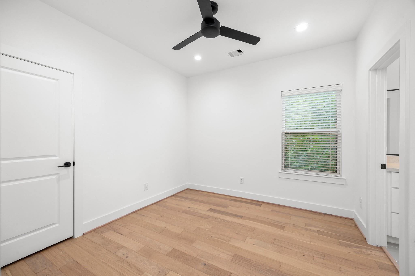
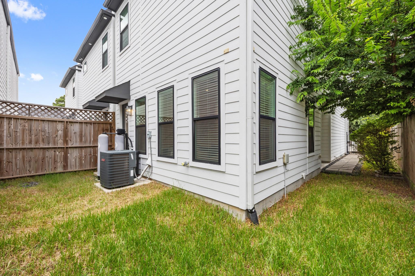
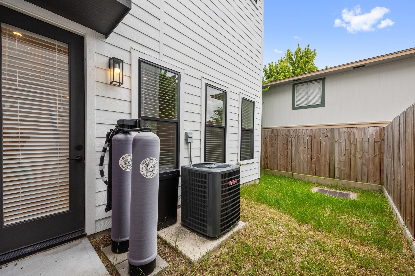
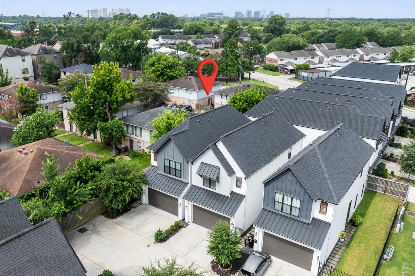
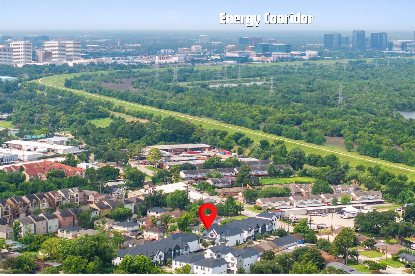
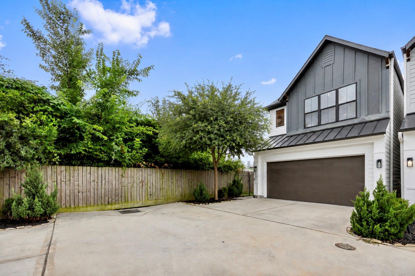
Welcome to 10937 Fire Creek Dr in Sherwood Estates, a beautiful community in the heart of Spring Branch! The popular Jamestown floor plan offers two stories of thoughtfully designed 1st floor living with an open concept layout, soaring ceilings, and abundant natural light! Inside, you'll find designer finishes throughout, including quartz countertops in the kitchen and bathrooms, engineered wood flooring throughout the first floor, and a stainless steel appliances. Every home is prewired for today's Smart Home technology, making it easy to customize your living experience. This home features a private driveway a gated and fully fenced backyard, providing added privacy, security, and space for pets, play, or outdoor gatherings. Located just minutes from Memorial City Mall, CityCentre, major grocery stores, dining, and entertainment! 10937 Fire Creek showcases a home you'll love coming home to.
Overview
Financial
Price:
$369,998
Price/SqFT:
$221.95
HOA Fee:
$467 Annually
Tax Rate:
2.17122 %
Est. Monthly:
$5,132 *
Tax Amount:
$8,033
Amenities and features
 Sewer
Sewer Water Access
 Energy Efficient
Property & Schools on Map
Floor plans / Dimensions / Descriptions
-
First FloorLiving:15X19Dining:10X13Kitchen:14X10
-
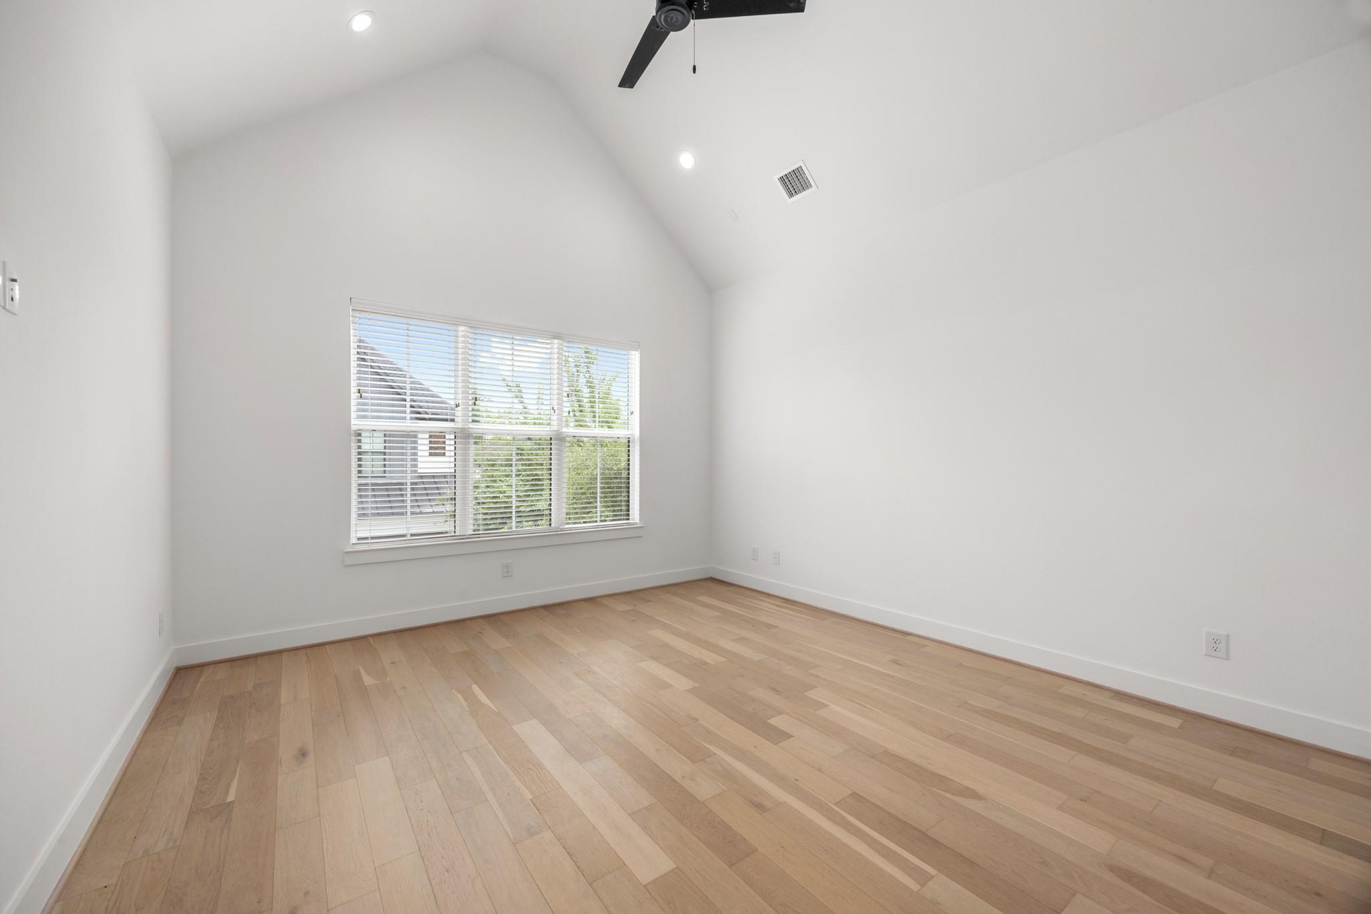
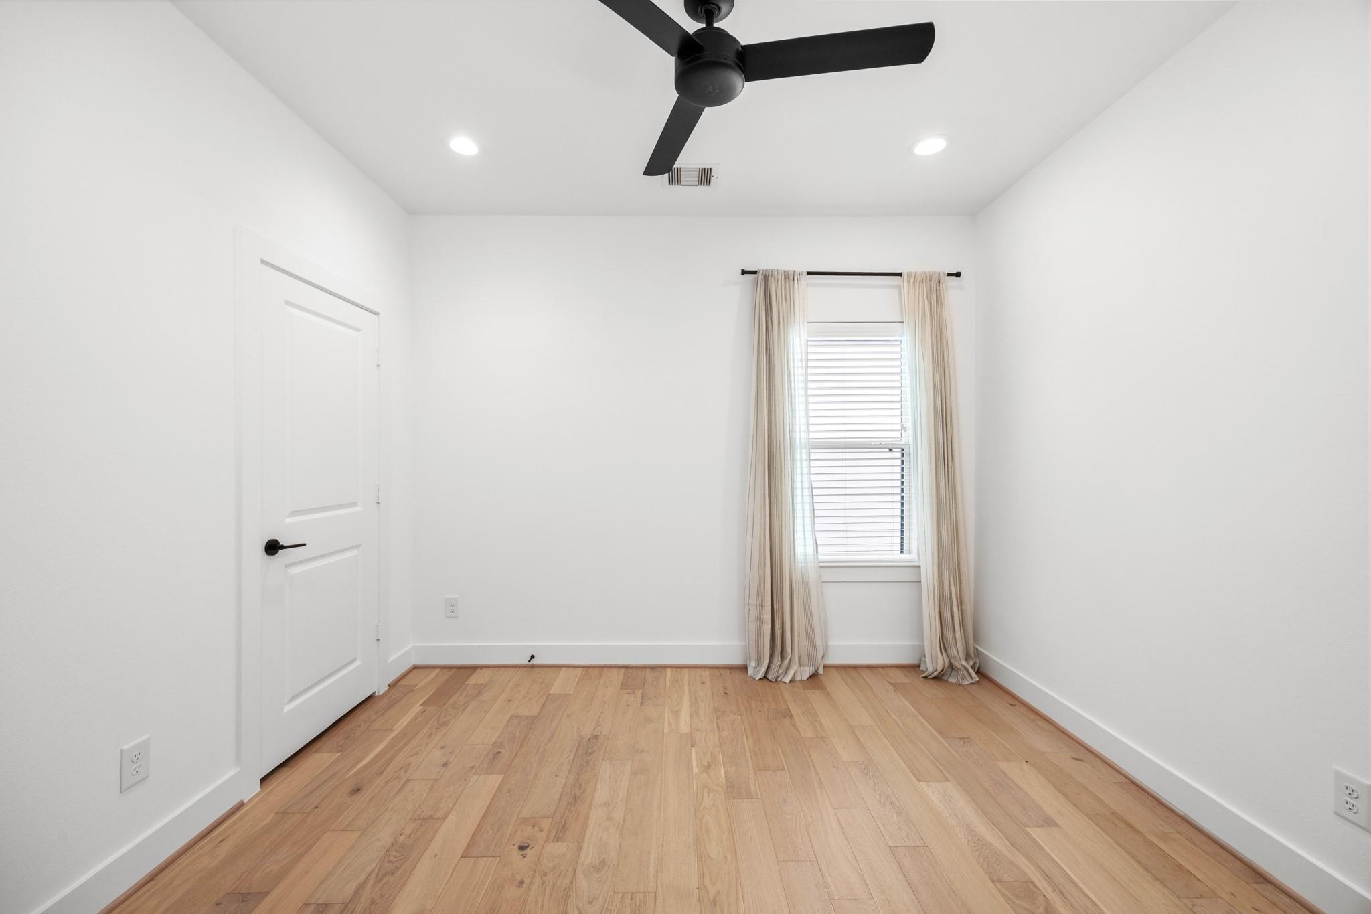
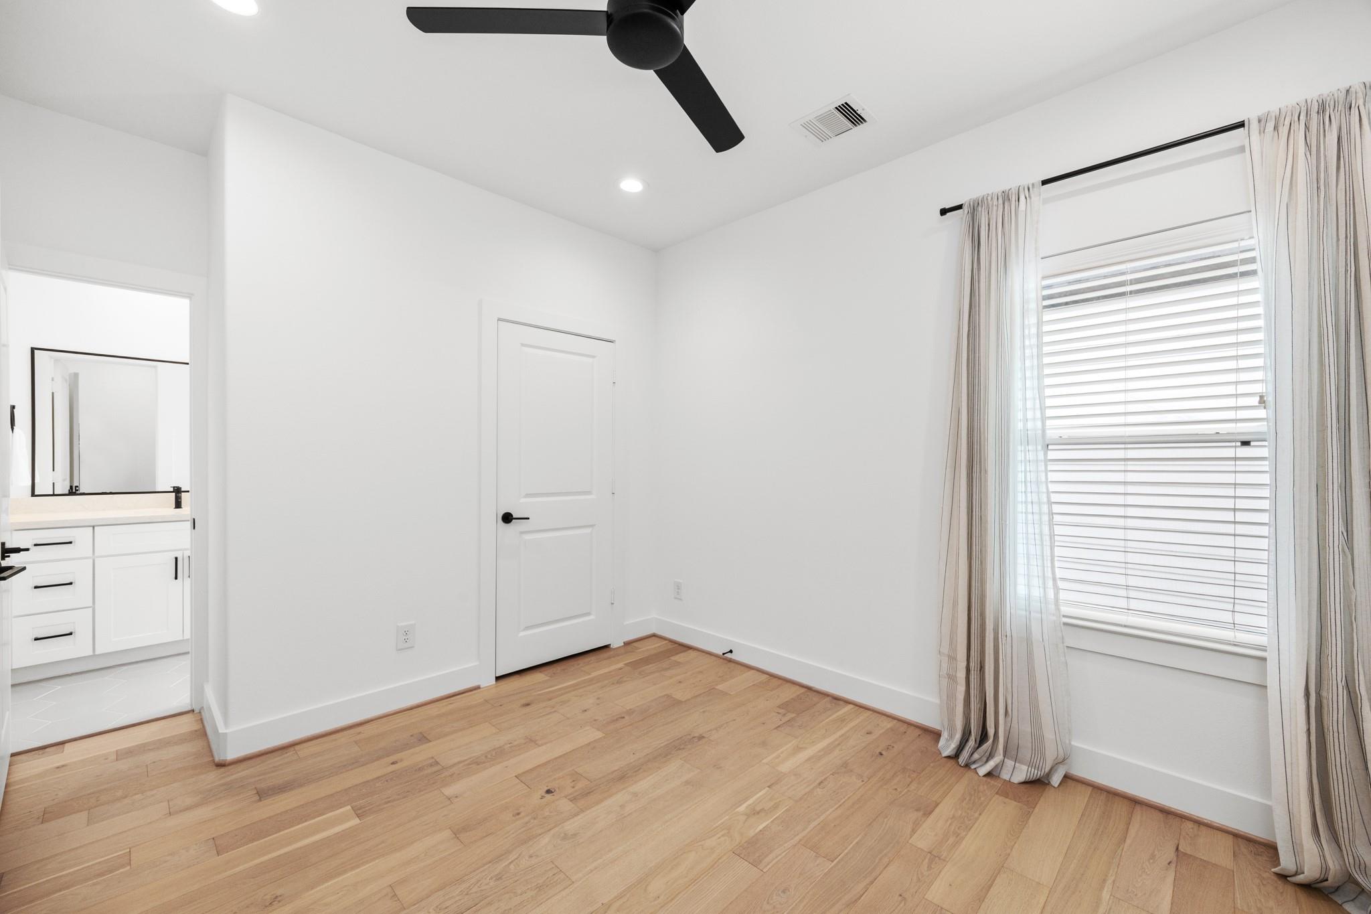
Second FloorPrimary Bedroom:14X13Bedroom:11X11Bedroom 2:11X11
-
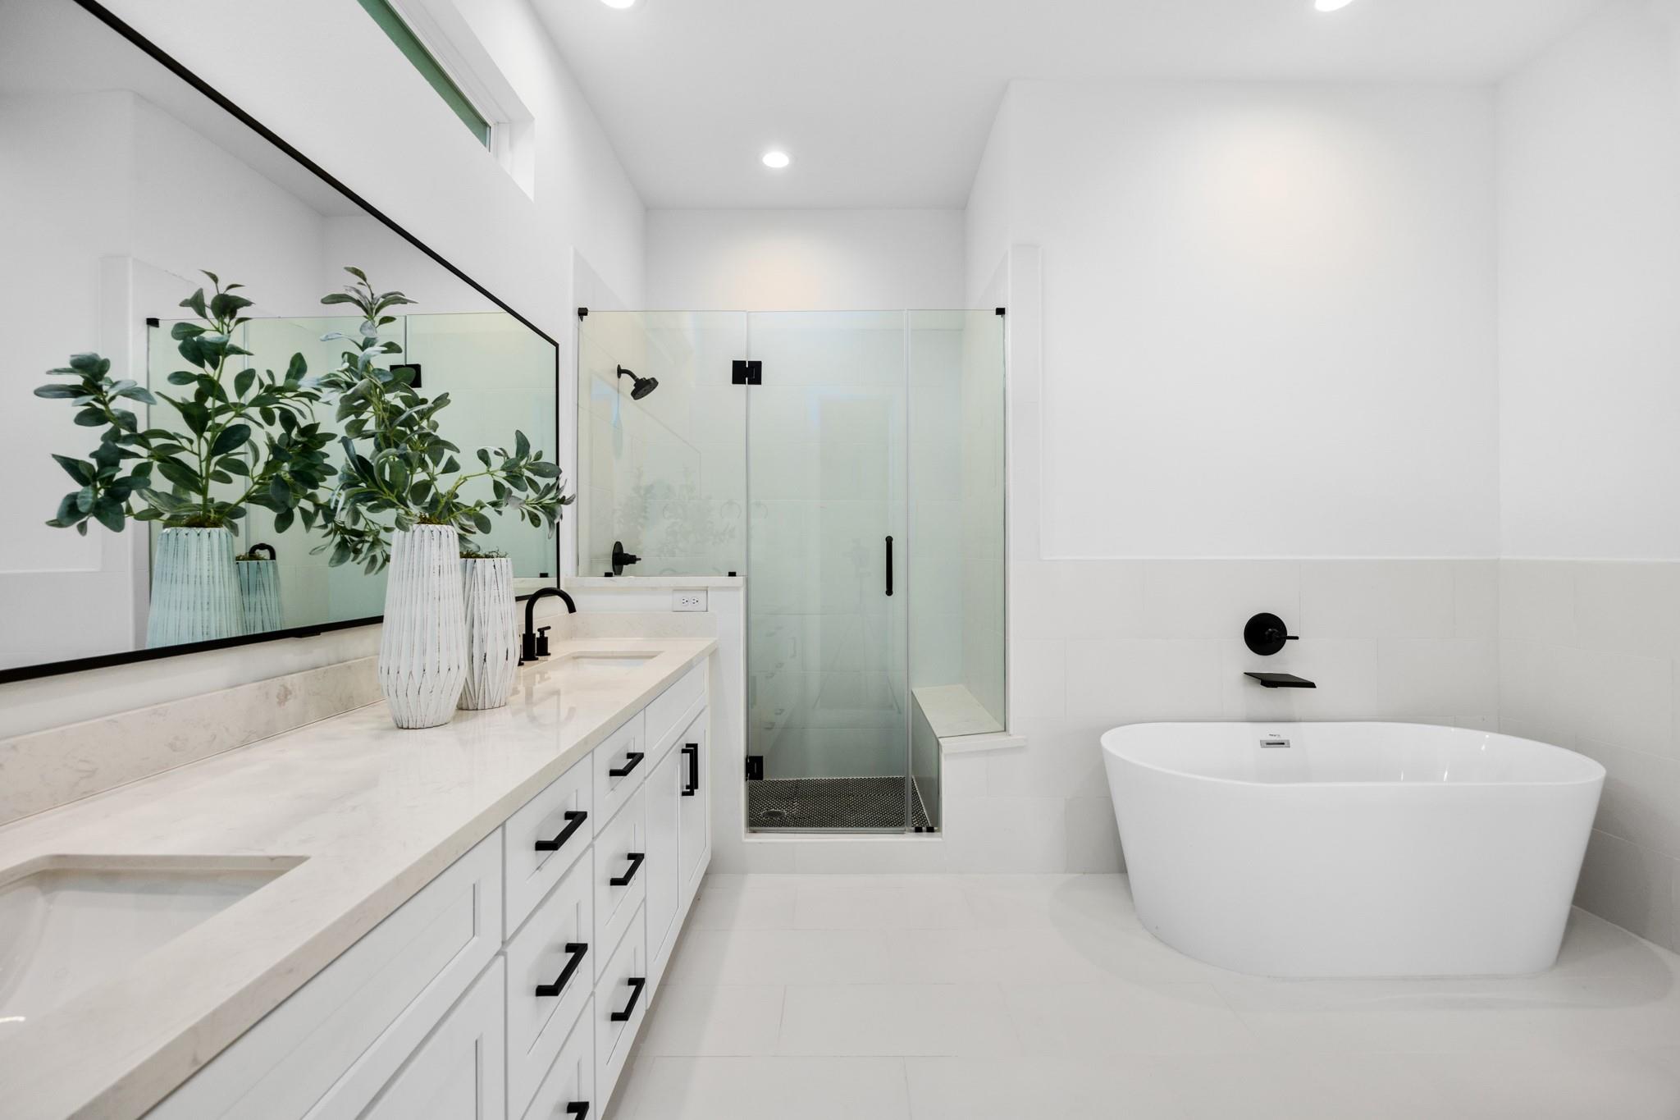
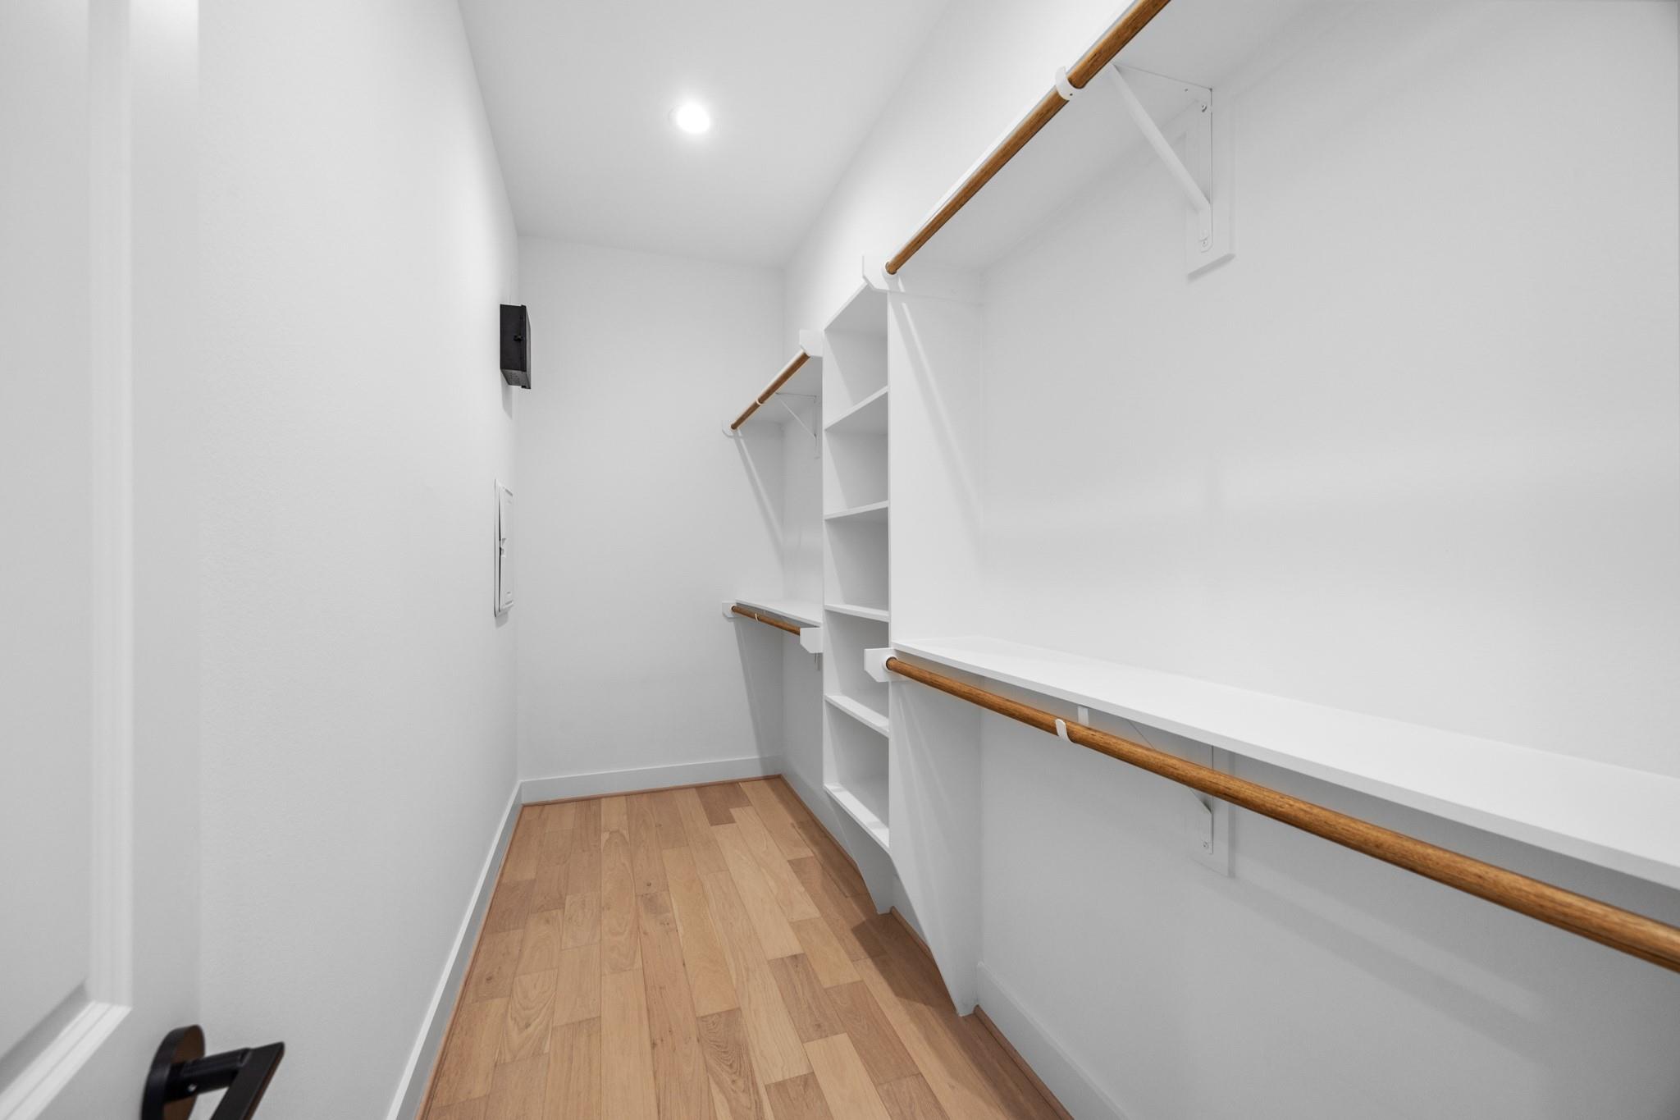
InteriorBathroom Description:Half Bath,Primary Bath: Double Sinks,Primary Bath: Separate Shower,Primary Bath: Soaking TubBedroom Desc:3 Bedrooms Up,All Bedrooms Up,Walk-In ClosetKitchen Desc:Island w/o Cooktop,Kitchen open to Family Room,Soft Closing Cabinets,Soft Closing Drawers,Walk-in PantryRoom Description:Kitchen/Dining Combo,Living Area - 1st Floor,Living/Dining ComboHeating:Central GasCooling:Central ElectricConnections:Electric Dryer Connections,Gas Dryer Connections,Washer ConnectionsDishwasher:YesDisposal:YesMicrowave:YesRange:Gas CooktopOven:Electric OvenEnergy Feature:Ceiling Fans,Digital Program Thermostat,Energy Star Appliances,High-Efficiency HVAC,Insulated Doors,Insulated/Low-E windows,Insulation - Batt
-
ExteriorRoof:CompositionFoundation:SlabPrivate Pool:NoExterior Type:Brick,Cement Board,WoodLot Description:Subdivision LotWater Sewer:Public Sewer,Public Water
Listed By:
Douglas Tigtig
RE/MAX Fine Properties
The data on this website relating to real estate for sale comes in part from the IDX Program of the Houston Association of REALTORS®. All information is believed accurate but not guaranteed. The properties displayed may not be all of the properties available through the IDX Program. Any use of this site other than by potential buyers or sellers is strictly prohibited.
© 2026 Houston Association of REALTORS®.
GET IN TOUCH
