
For Lease
10930 White Thorn St Houston, TX 77016
$2,975
/monthDescription
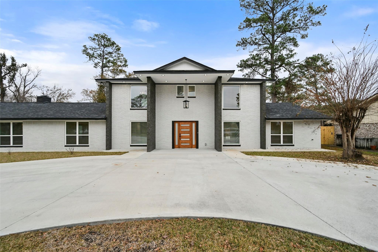
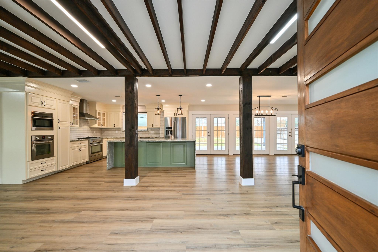
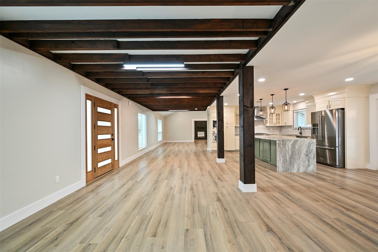
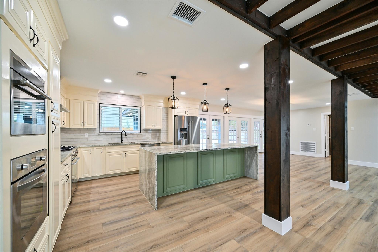
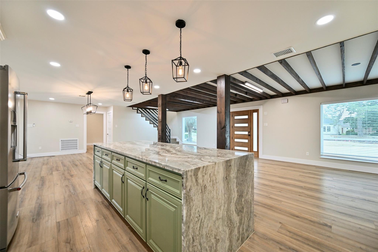
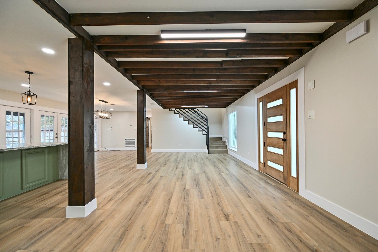
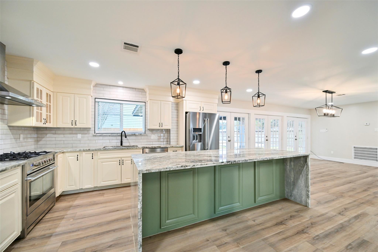
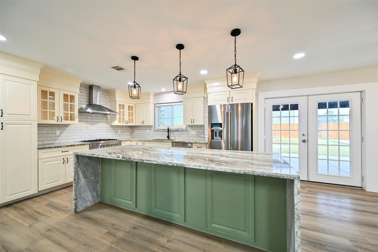
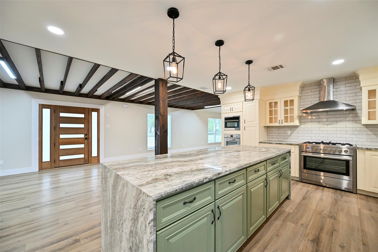
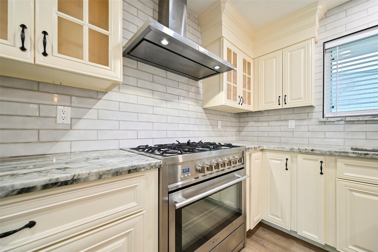
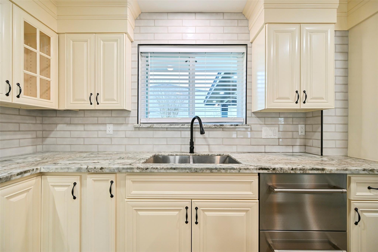
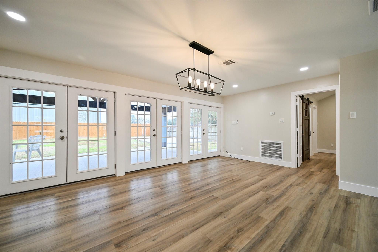
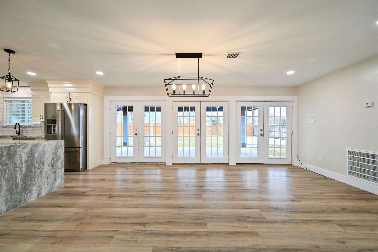
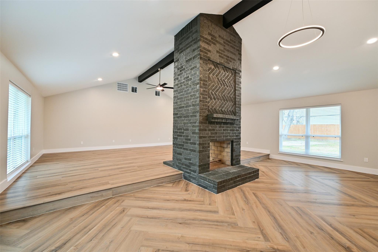
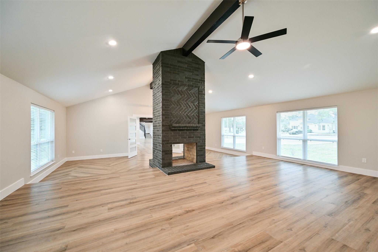
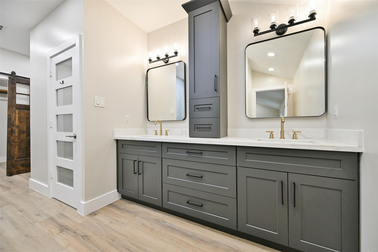
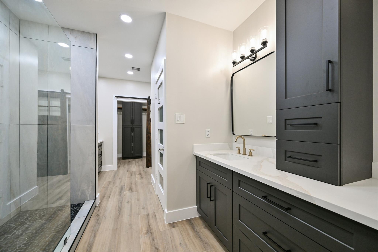
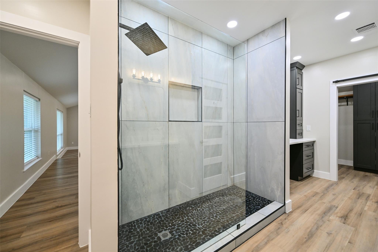
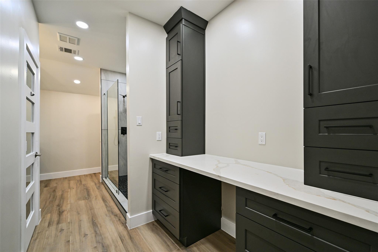
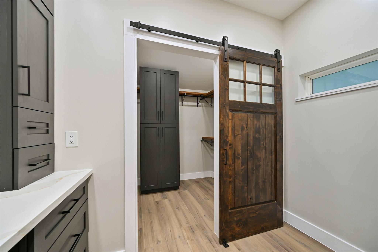
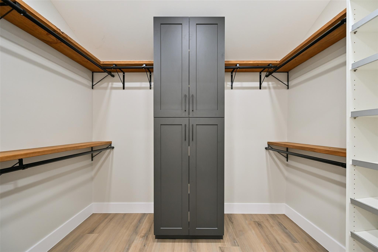
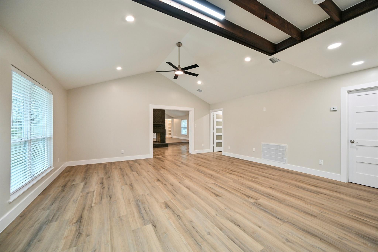
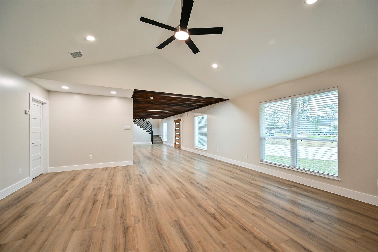
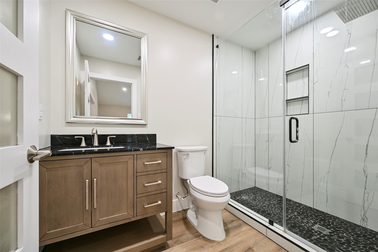
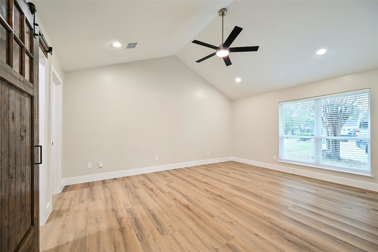
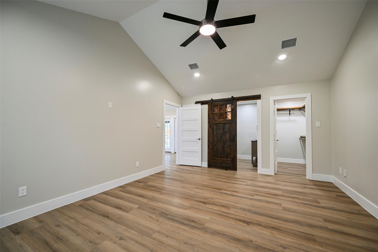
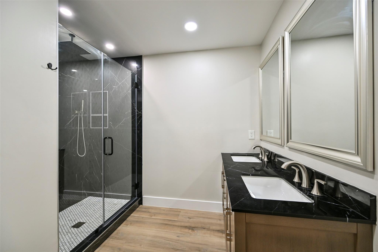
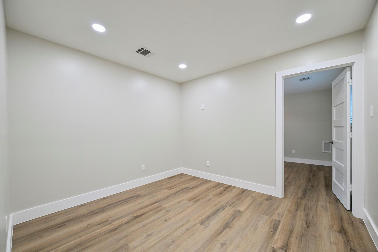
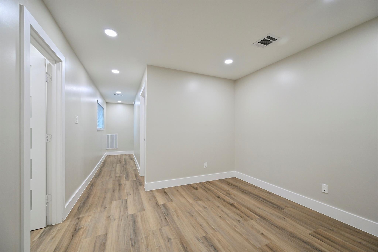
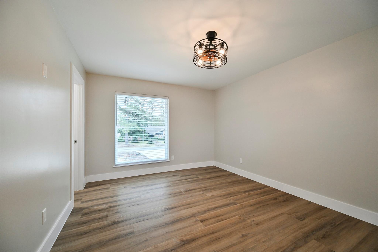
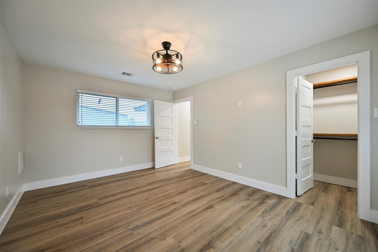
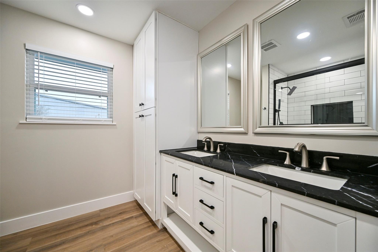
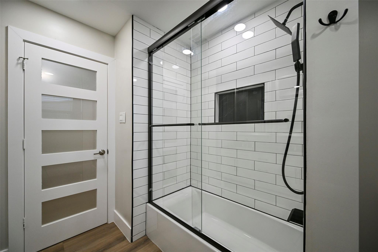
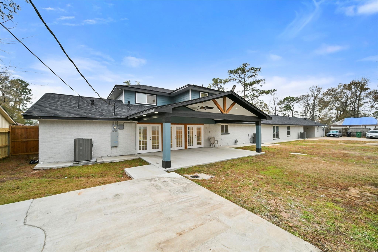
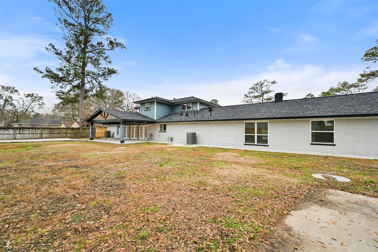
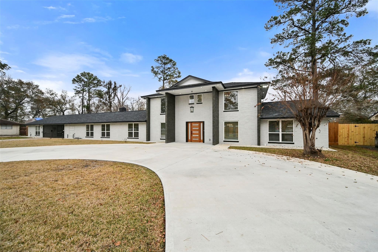
Water and gas included in rent! Welcome to this fully renovated masterpiece, offering luxury, space, and modern amenities in an unbeatable location, just 15 minutes from downtown Houston! This exclusive home features a long curved driveway and two massive primary suites on the main level, two additional bedrooms upstairs, a flex space that can be used as an office, and four full bathrooms! This gorgeous home is designed with an abundance of space. Step inside to find an open-concept layout, high-end finishes, and a chef’s dream kitchen equipped with state-of-the-art stainless steel appliances, including a built-in beverage cooler and a custom pizza oven. The primary suite is a true retreat, featuring a see-through fireplace. Enjoy the expansive covered patio, ideal for outdoor entertaining year-round. Don’t miss this rare opportunity to live in this stunning home!
Overview
Financial
Price:
$2,975
Price/SqFT:
$0.72
HOA Fee:
Tax Rate:
2.12522 %
Est. Monthly:
$21 *
Tax Amount:
$63
Amenities and features
 Patio/Deck
 Sewer
Sewer Study Room
 Water Access
 Yard
Yard Energy Efficient
Property & Schools on Map
Floor plans / Dimensions / Descriptions
-
First FloorFamily Room:19x19Dining:11x10Kitchen:15x13Breakfast:18x11Primary Bedroom:17x14Primary Bedroom 2:30x29Home Office/Study:11x10
-
Second FloorBedroom:11x12Bedroom 2:11x15
-
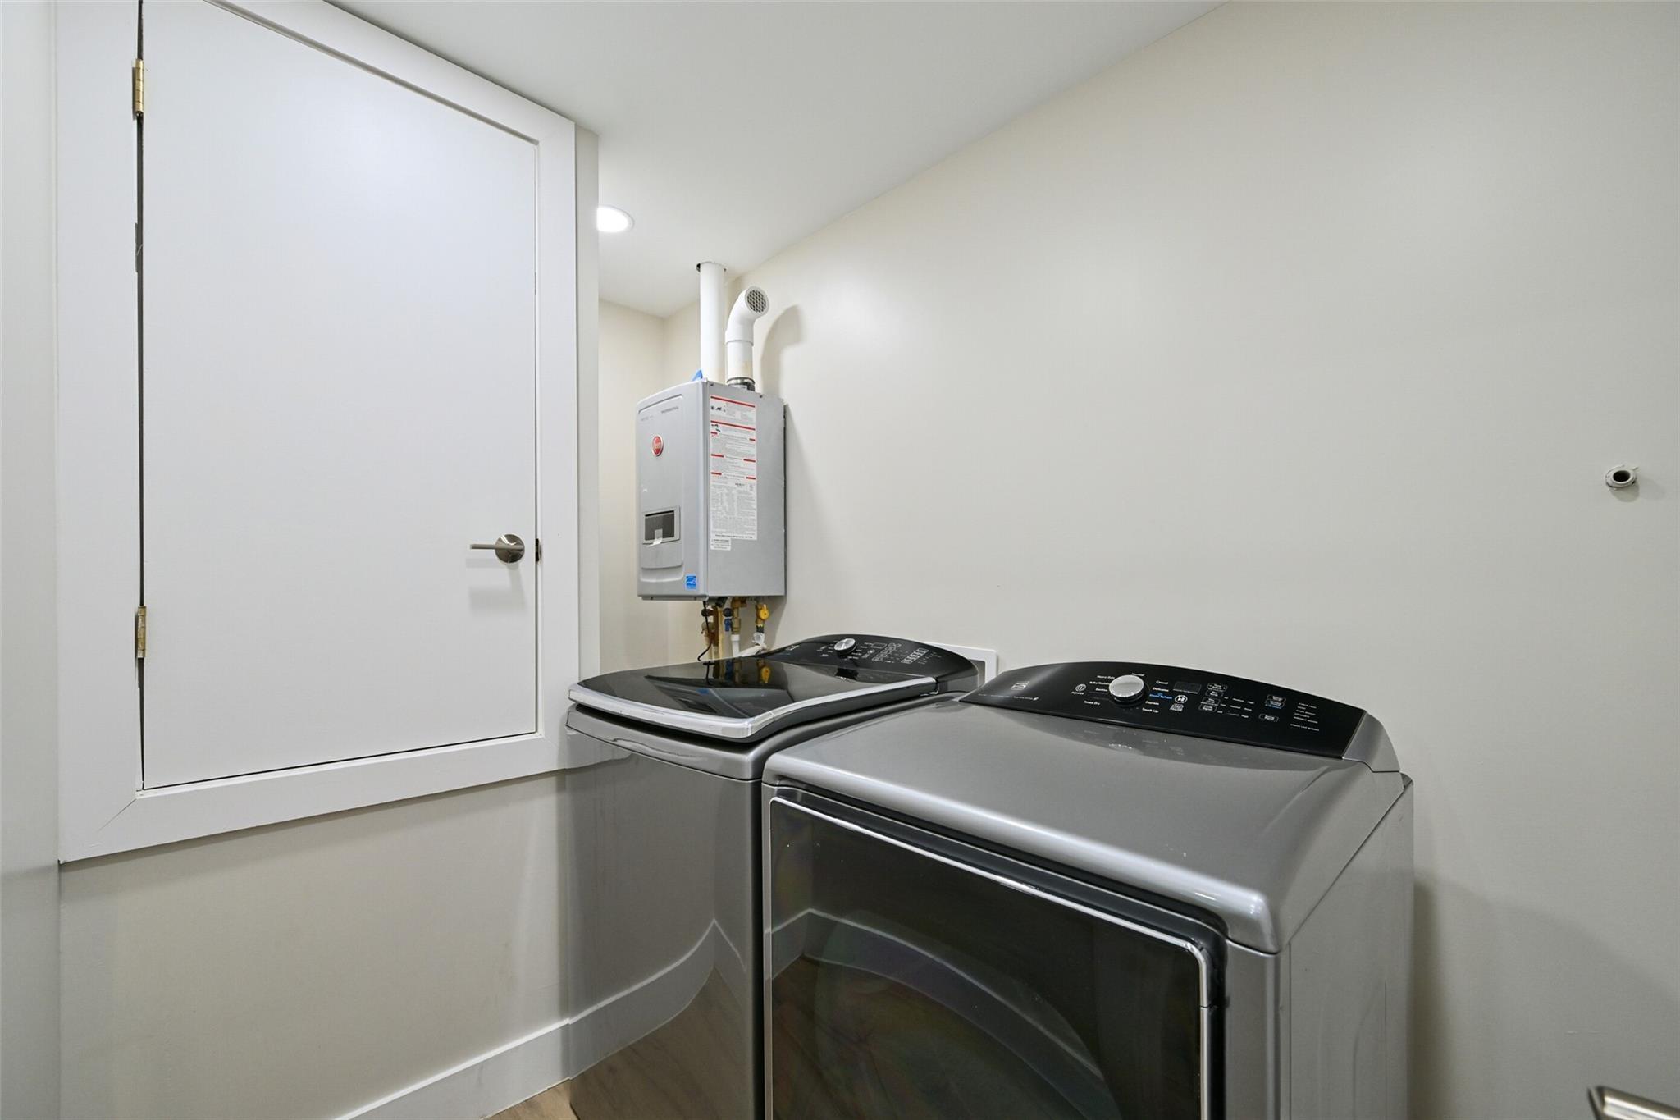
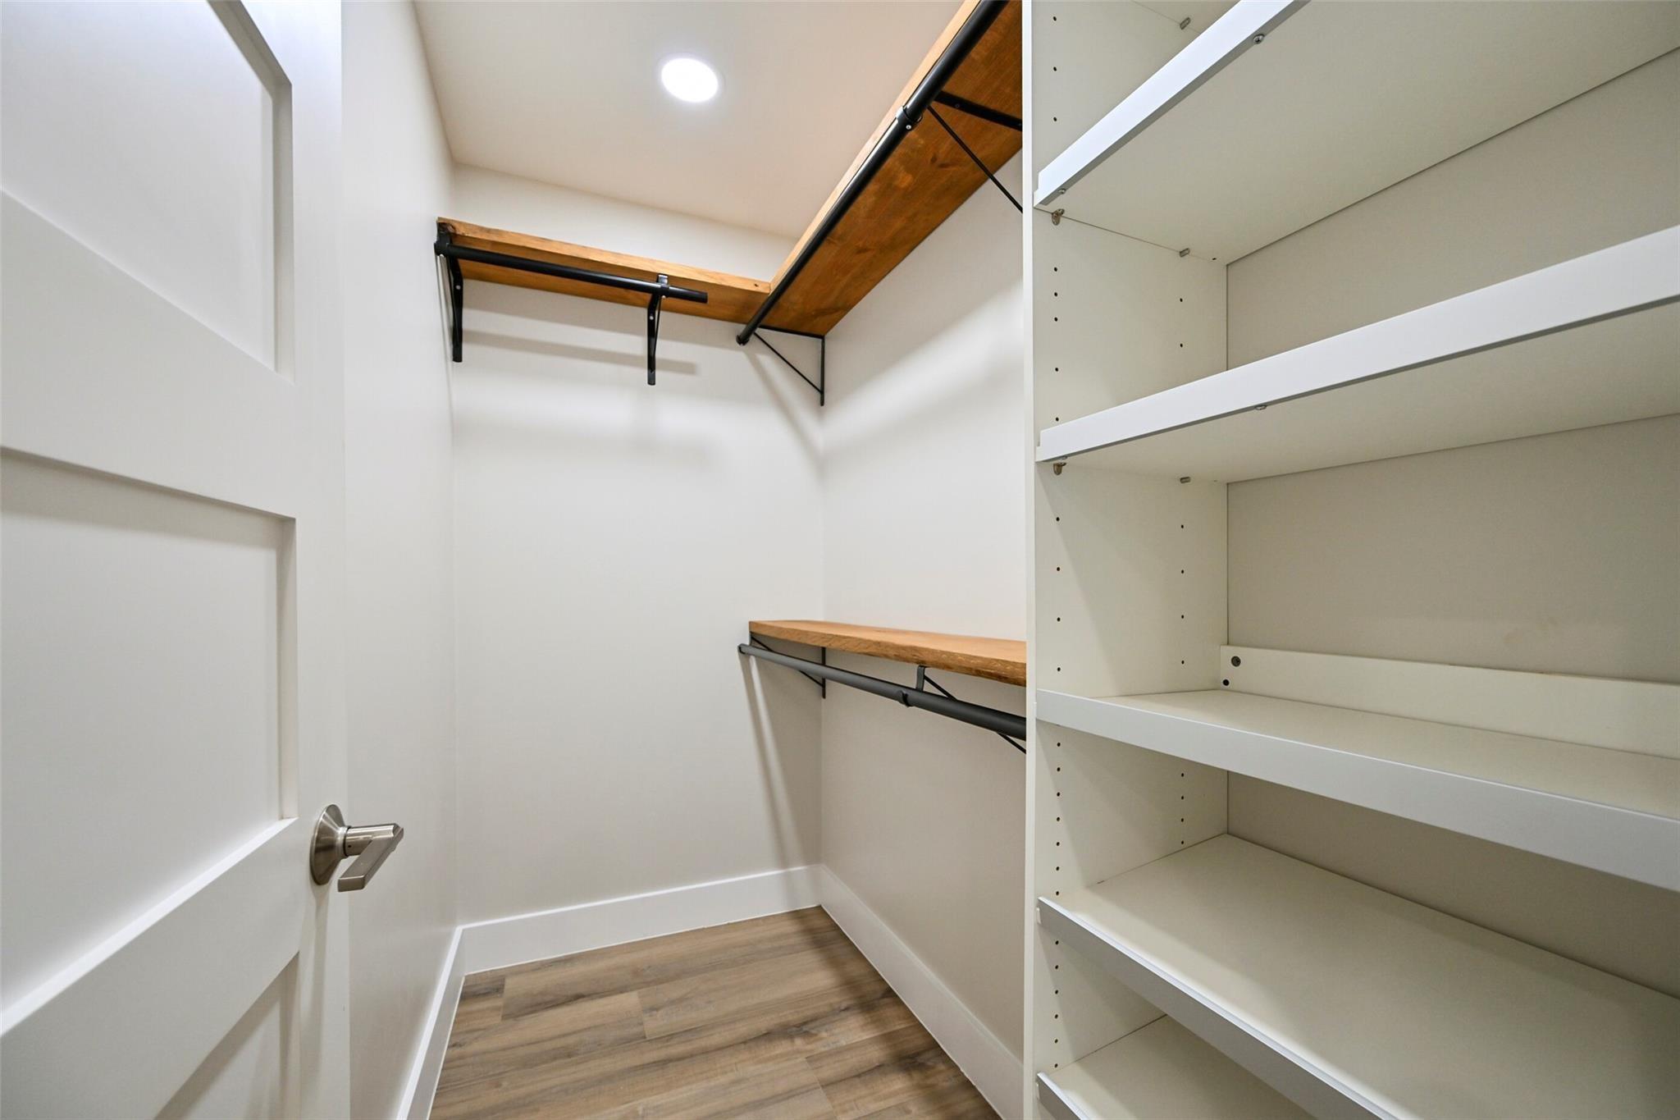
InteriorFireplace:1/Wood Burning FireplacePets:NoSmoking Allowed:NoFloors:Tile,VinylCountertop:GraniteBathroom Description:Primary Bath: Double Sinks,Primary Bath: Shower Only,Secondary Bath(s): Double Sinks,Secondary Bath(s): Shower Only,Secondary Bath(s): Tub/Shower Combo,Vanity AreaBedroom Desc:En-Suite Bath,Primary Bed - 1st Floor,Sitting Area,Split Plan,Walk-In ClosetKitchen Desc:Breakfast Bar,Island w/o Cooktop,Kitchen open to Family RoomRoom Description:Breakfast Room,Family Room,Formal Living,Home Office/Study,Kitchen/Dining Combo,Living Area - 1st Floor,Living Area - 2nd Floor,Living/Dining Combo,Utility Room in HouseHeating:Central GasCooling:Central ElectricConnections:Electric Dryer Connections,Gas Dryer Connections,Washer ConnectionsDishwasher:NoMicrowave:YesRange:Freestanding Range,Gas RangeOven:Gas OvenAppliances:Dryer Included,Refrigerator,Washer IncludedEnergy Feature:Ceiling FansInterior:Dryer Included,Fire/Smoke Alarm,Formal Entry/Foyer,High Ceiling,Refrigerator Included,Washer Included,Window Coverings,Wine/Beverage Fridge
-
ExteriorPrivate Pool:NoLot Description:Cleared,Subdivision LotParking:Additional ParkingGarage Carport:Auto Driveway GateWater Sewer:Public Sewer,Public WaterArea Pool:NoExterior:Back Yard Fenced,Patio/Deck
Listed By:
Ercilia Juarez
eXp Realty LLC
The data on this website relating to real estate for sale comes in part from the IDX Program of the Houston Association of REALTORS®. All information is believed accurate but not guaranteed. The properties displayed may not be all of the properties available through the IDX Program. Any use of this site other than by potential buyers or sellers is strictly prohibited.
© 2026 Houston Association of REALTORS®.
GET IN TOUCH
