
For Lease
10923 Texas Rose Dr Missouri City, TX 77459
$3,500
/monthDescription
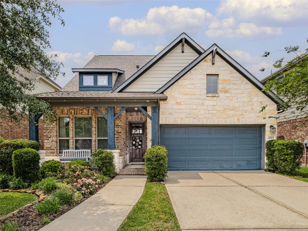
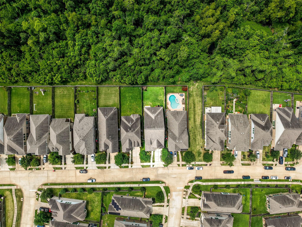
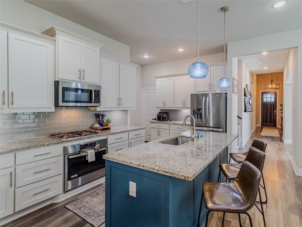
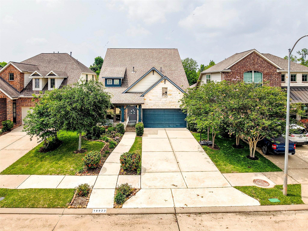
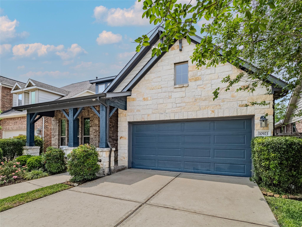
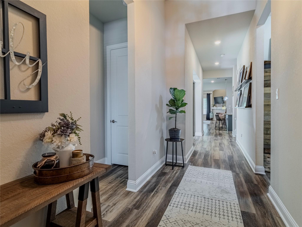
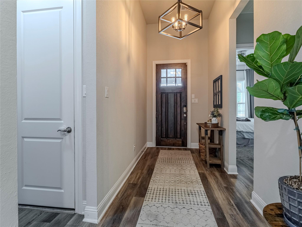
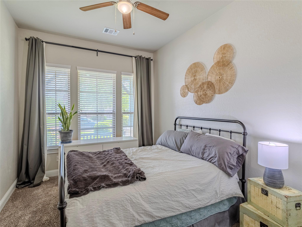
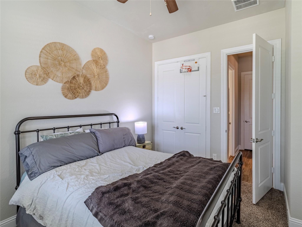
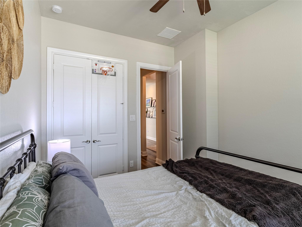
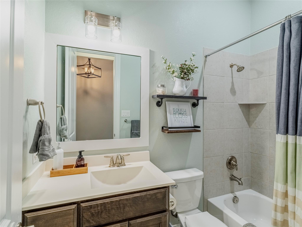
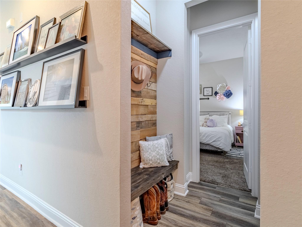
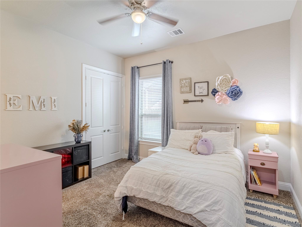
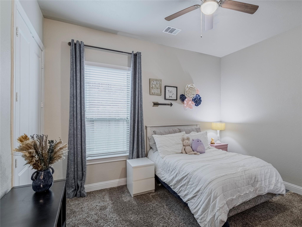
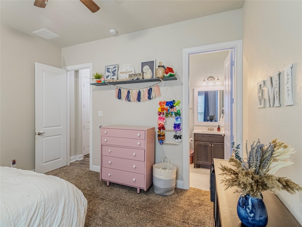
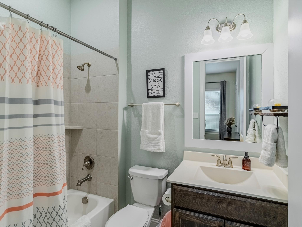
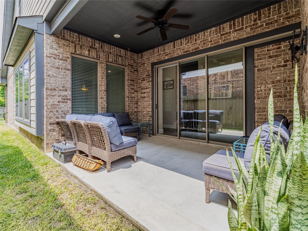
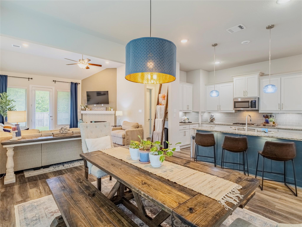
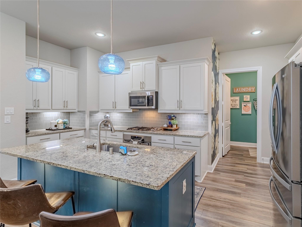
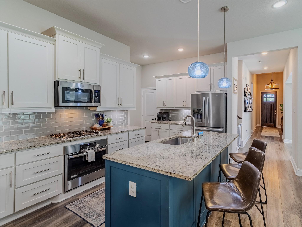
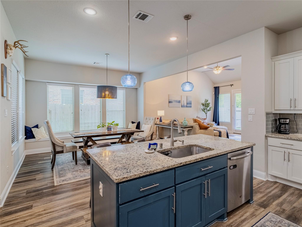
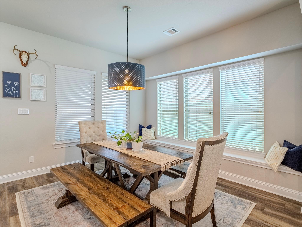
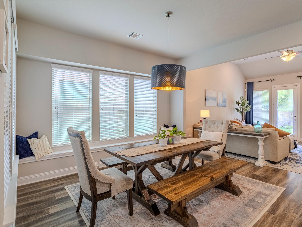
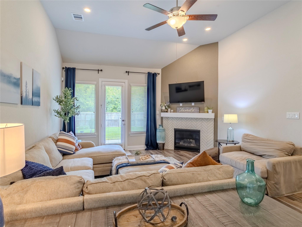
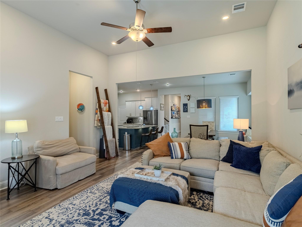
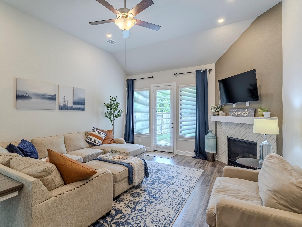
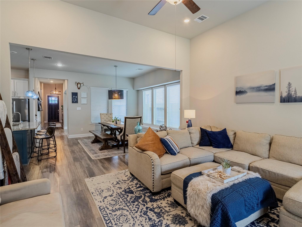
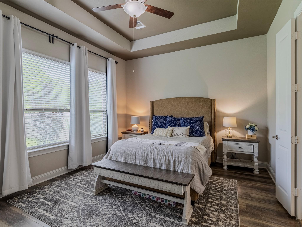
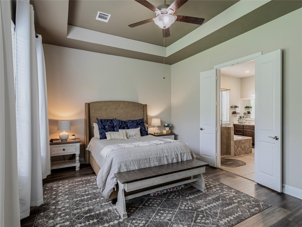
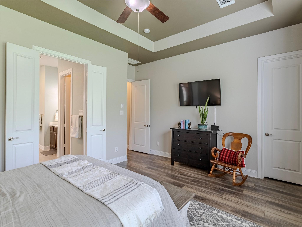
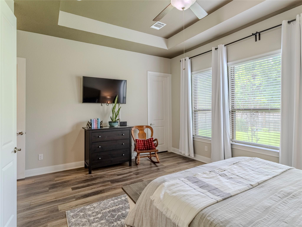
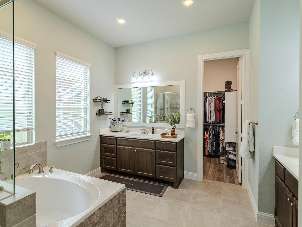
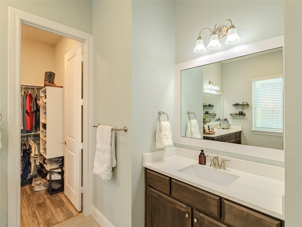
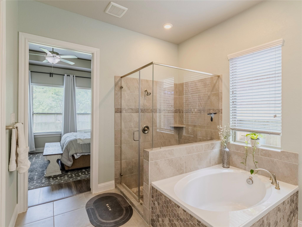
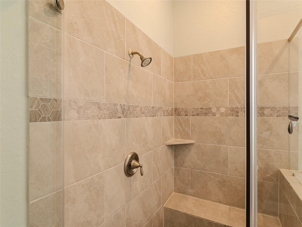
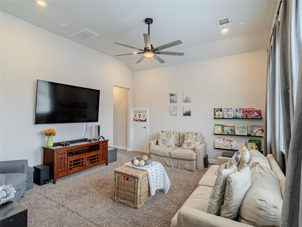
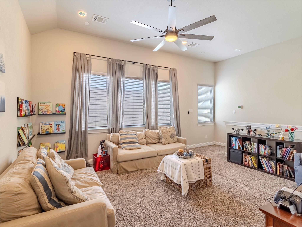
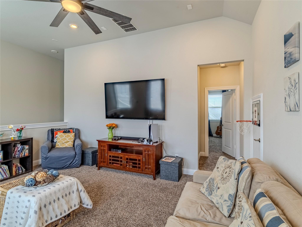
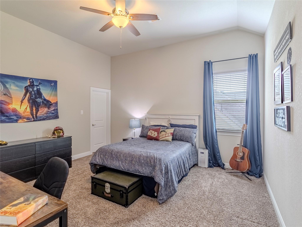
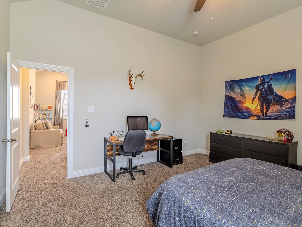
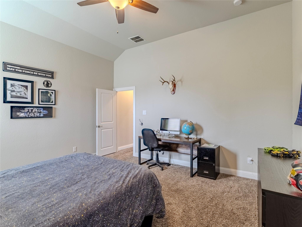
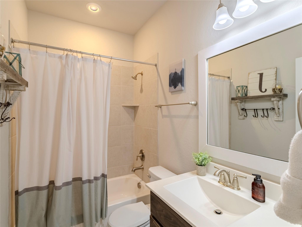
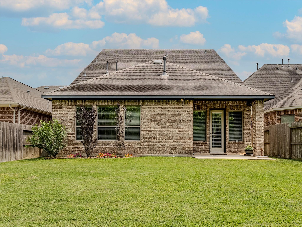
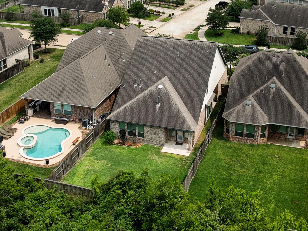
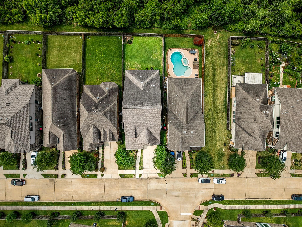
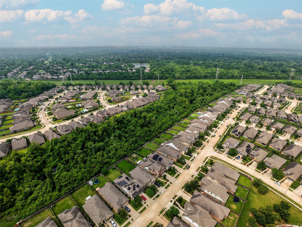
Impeccably upgraded 4 bedroom, 4 bath residence situated in Missouri City's prestigious Sienna community, offering serene greenbelt views. Striking stone and brick facade invites you into a grand foyer with easy care LVP flooring, setting the tone for luxury throughout. Adaptable secondary bed and bath at the front serves as a perfect home office. Thoughtfully designed mudroom leads to a private guest suite, ideal for visiting friends or family. Enjoy your morning coffee on the charming side patio or relax in the sunlit chef’s kitchen featuring a breakfast bar, gas range, and under cabinet lighting. Adjoining breakfast room offers a cozy window seat and opens to living area with a gas fireplace and patio access. The primary suite impresses with dual closets, a tray ceiling, and a spa like bath. Spacious game room and oversized secondary bedroom with full bath upstairs. Enhanced HVAC with UV light filters and water softener round out this beautiful home.
Overview
Financial
Price:
$3,500
Price/SqFT:
$1.23
HOA Fee:
Tax Rate:
2.8264 %
Est. Monthly:
$21 *
Tax Amount:
$99
Amenities and features
 Garage Apartment
 Patio/Deck
 Public Pool
 Sewer
Sewer Sprinkler System
 Water Access
 Yard
Yard Energy Efficient
 Greenbelt
Property & Schools on Map
Floor plans / Dimensions / Descriptions
-
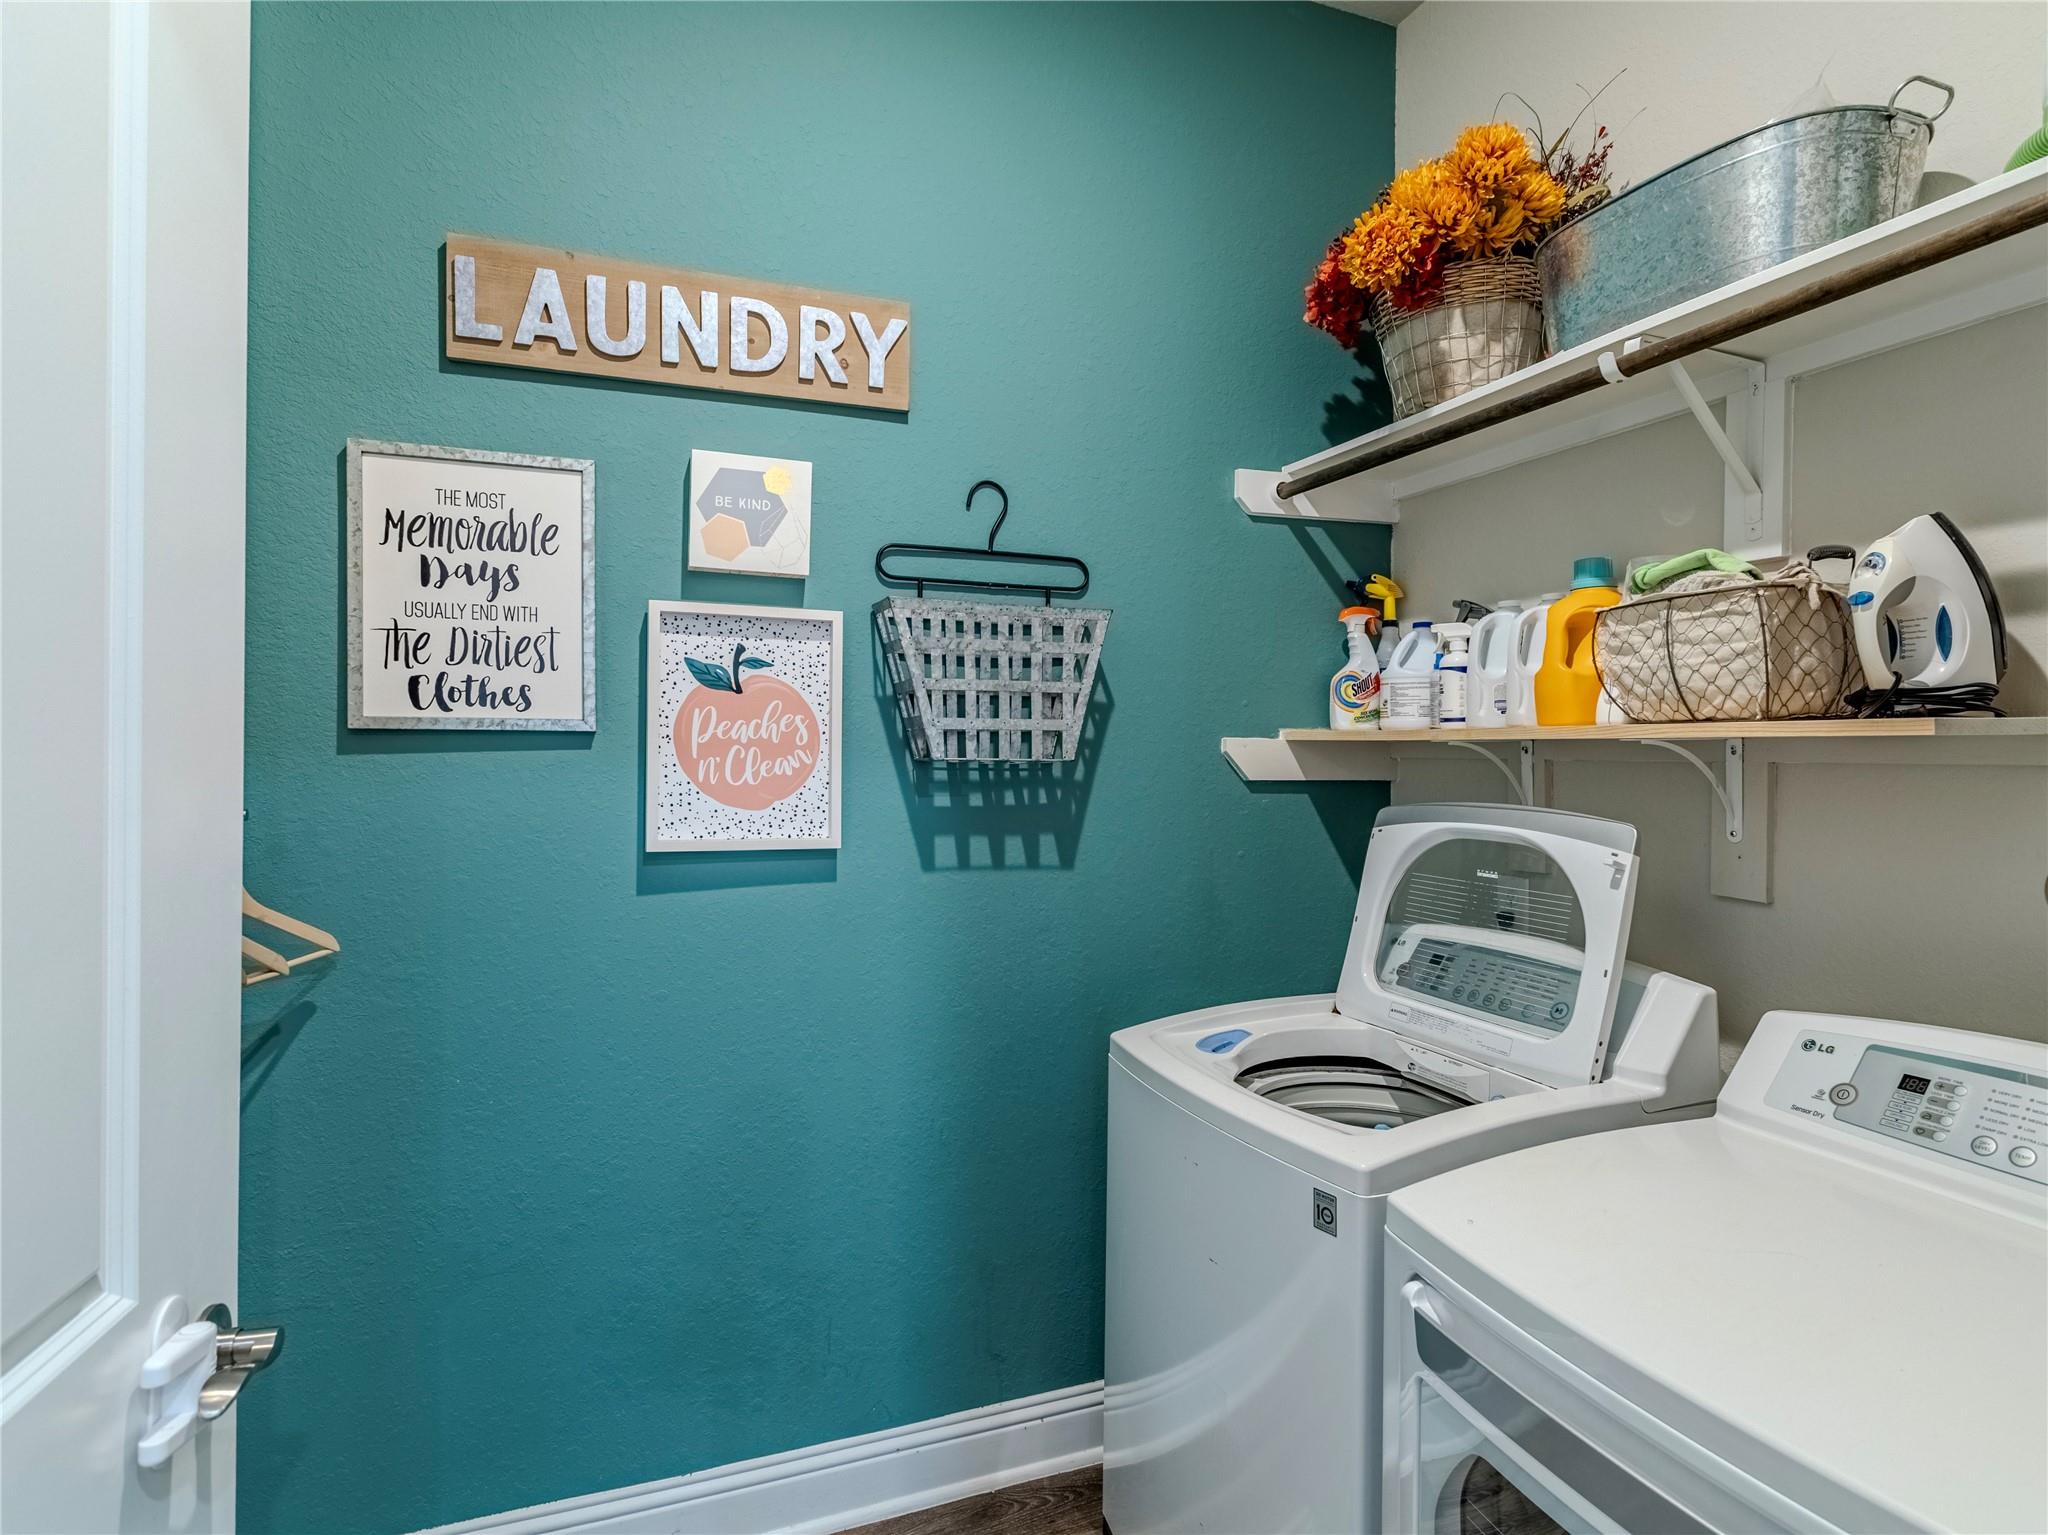
First FloorLiving:17x16Kitchen:17x10Breakfast:11x15Primary Bedroom:17x13Bedroom:10x13Primary Bath:13x10Bath:5x8Bath 2:5x8Utility Room:7x6Exterior Porch/Balcony:1stExterior Porch/Balcony 2:15x11Exterior Porch/Balcony 3:5x11Guest Suite:13x12
-
Second FloorBedroom:15x14Bath:5x8Game Room:16x14
-
InteriorFireplace:1/Gas ConnectionsPets:Case By CaseSmoking Allowed:NoFloors:Carpet,Tile,Vinyl PlankBathroom Description:Full Secondary Bathroom Down,Primary Bath: Double Sinks,Primary Bath: Separate Shower,Primary Bath: Soaking Tub,Secondary Bath(s): Tub/Shower ComboBedroom Desc:2 Bedrooms Down,1 Bedroom Up,En-Suite Bath,Primary Bed - 1st Floor,Sitting Area,Walk-In ClosetKitchen Desc:Breakfast Bar,Island w/o Cooktop,Kitchen open to Family Room,Pantry,Under Cabinet LightingRoom Description:1 Living Area,Breakfast Room,Entry,Gameroom Up,Guest Suite,Kitchen/Dining Combo,Living Area - 1st Floor,Living Area - 2nd Floor,Living/Dining Combo,Utility Room in HouseHeating:Central GasCooling:Central ElectricConnections:Electric Dryer Connections,Washer ConnectionsDishwasher:YesDisposal:YesCompactor:NoMicrowave:YesRange:Gas RangeOven:Gas OvenIce Maker:NoAppliances:Dryer Included,Refrigerator,Washer IncludedEnergy Feature:Attic Vents,Ceiling Fans,Digital Program Thermostat,High-Efficiency HVAC,Insulated Doors,Insulated/Low-E windows,Insulation - OtherInterior:Dryer Included,Fire/Smoke Alarm,Formal Entry/Foyer,High Ceiling,Prewired for Alarm System,Refrigerator Included,Washer Included,Water Softener - Owned,Window Coverings
-
ExteriorPrivate Pool:NoLot Description:Greenbelt,Subdivision LotParking:Auto Garage Door OpenerGarage Carport:Auto Garage Door Opener,Double-Wide DrivewayWater Sewer:Public Sewer,Public WaterFront Door Face:SoutheastArea Pool:YesExterior:Back Yard,Back Yard Fenced,Patio/Deck,Private Driveway,Sprinkler System,Subdivision Tennis Court
Listed By:
David Flory
RE/MAX Universal
The data on this website relating to real estate for sale comes in part from the IDX Program of the Houston Association of REALTORS®. All information is believed accurate but not guaranteed. The properties displayed may not be all of the properties available through the IDX Program. Any use of this site other than by potential buyers or sellers is strictly prohibited.
© 2026 Houston Association of REALTORS®.
GET IN TOUCH
