
For Sale
10911 Asterion Crest Ct Richmond, TX 77406
$584,482
Description
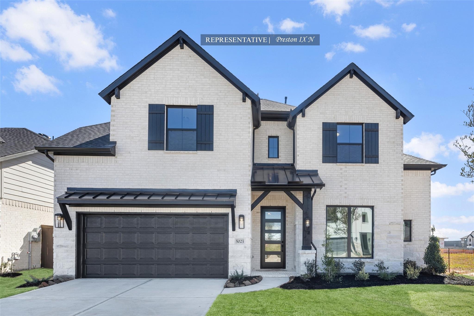
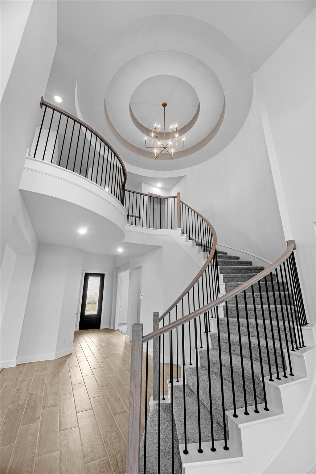
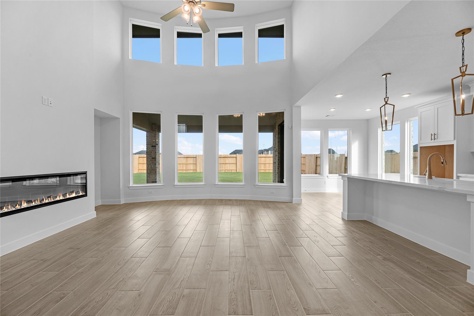
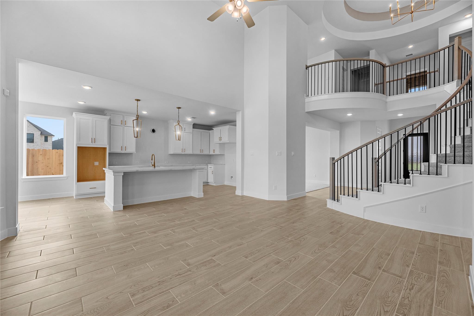
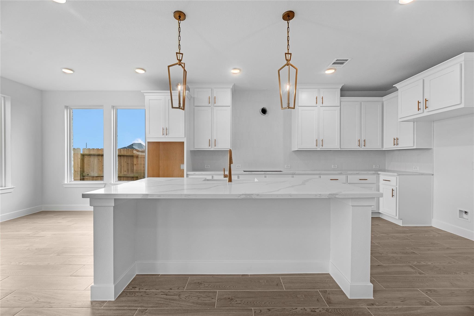
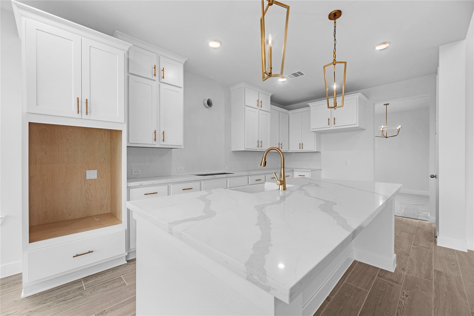
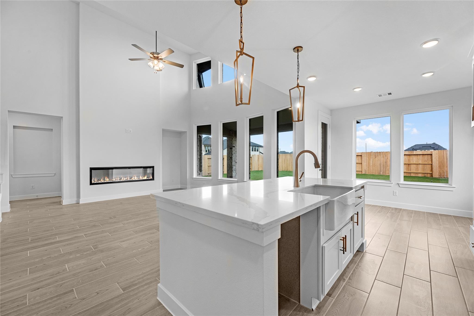
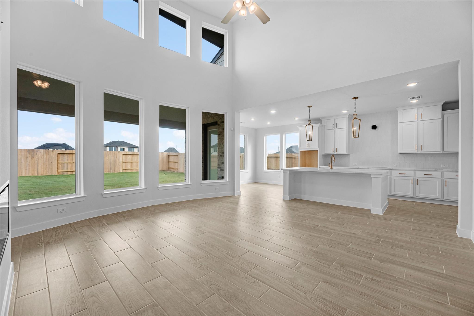
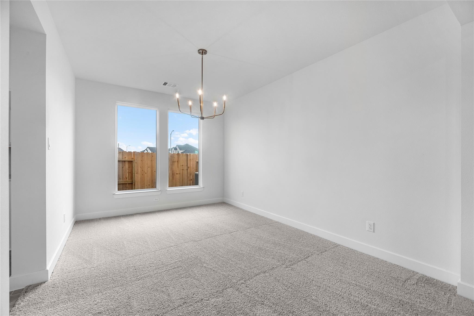
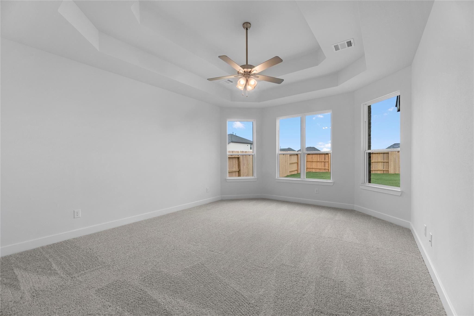
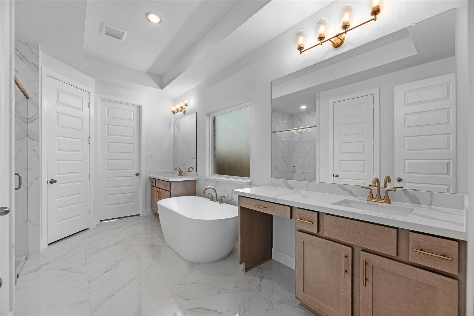
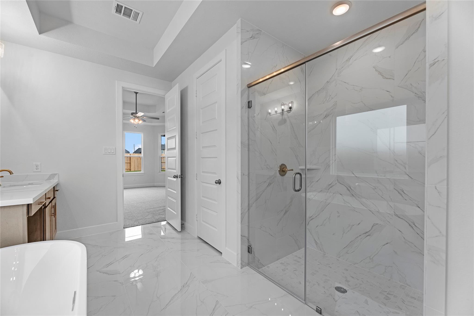
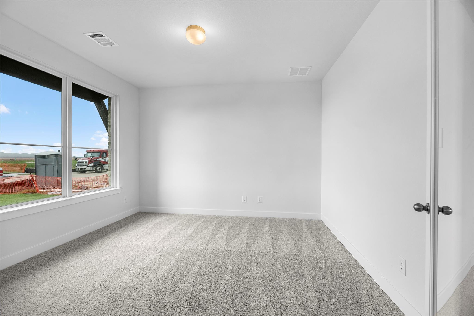
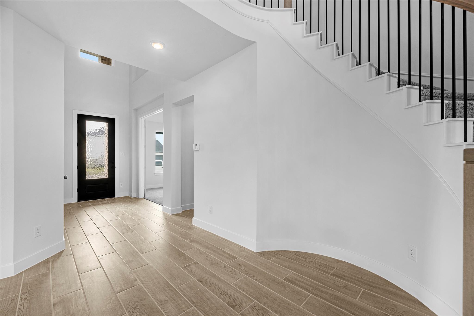
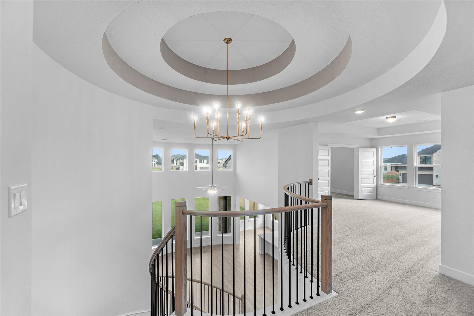
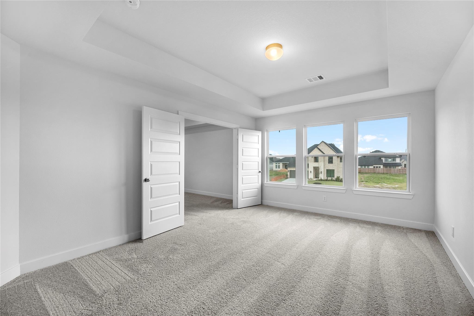
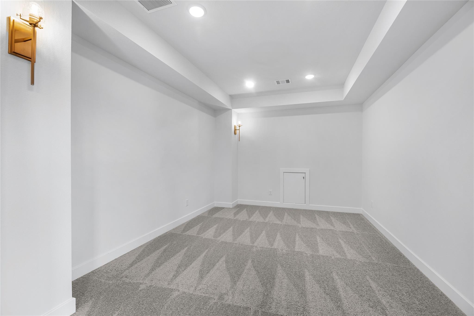
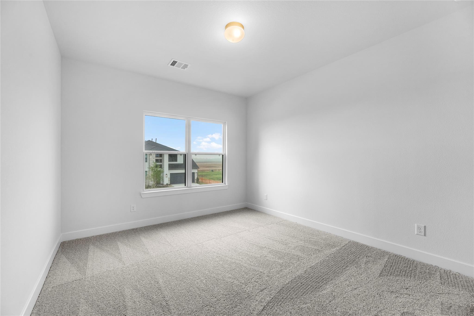
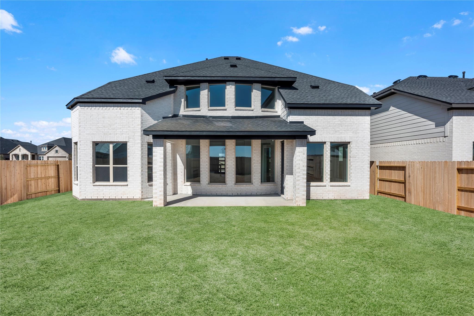
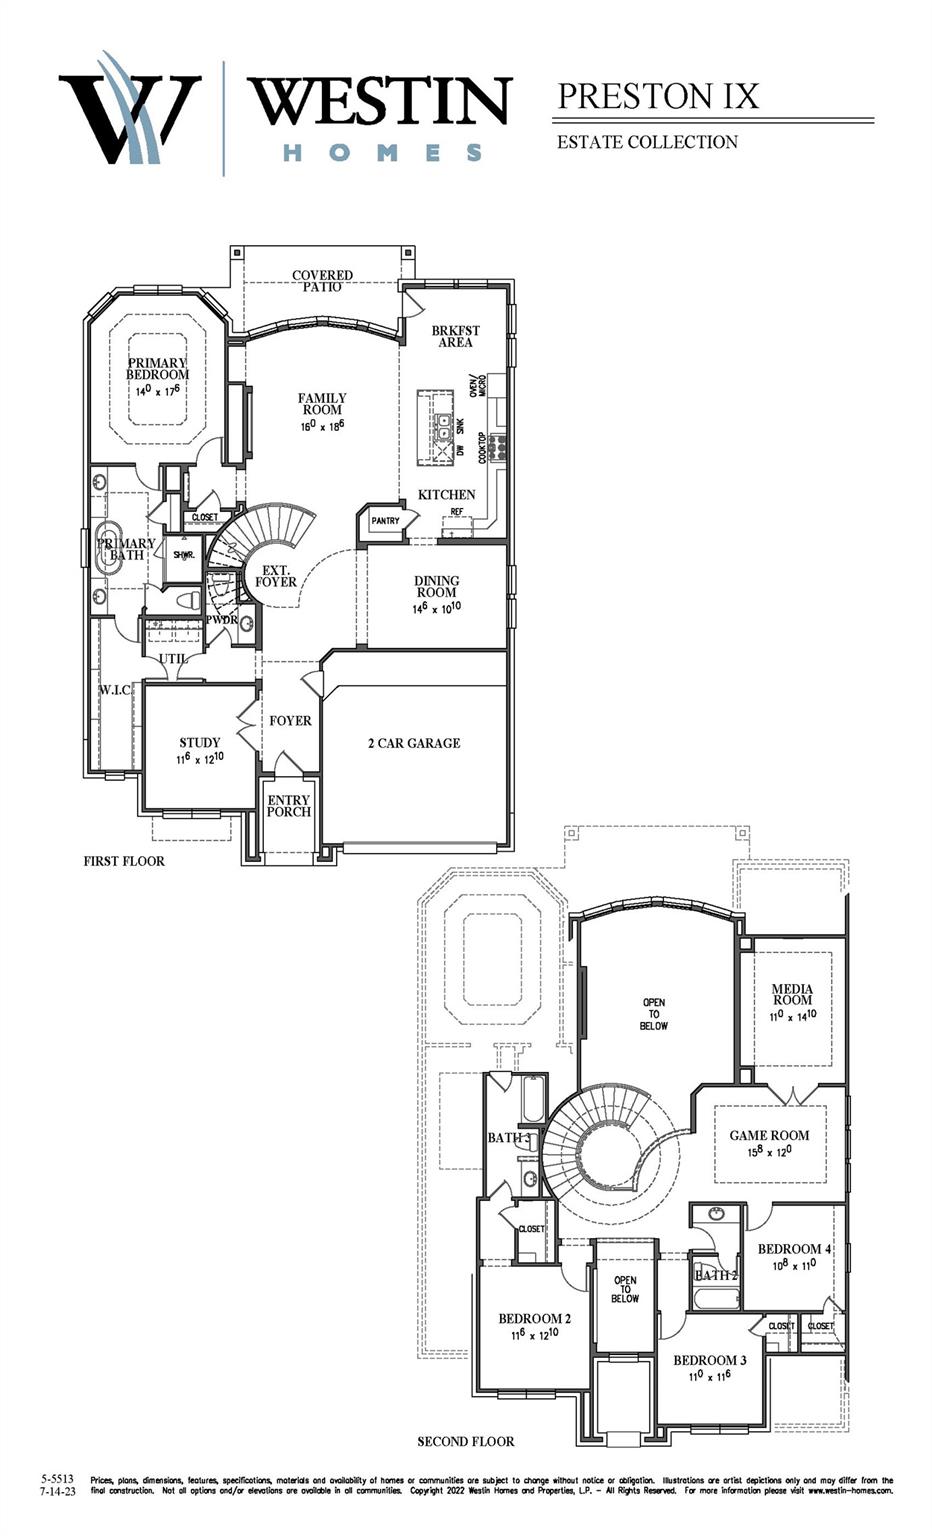
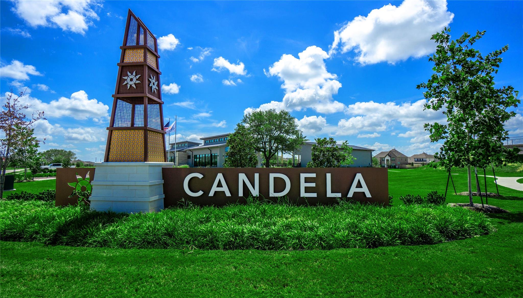
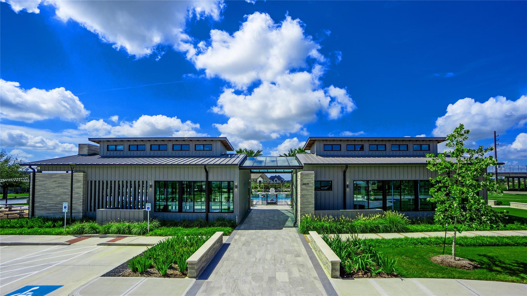
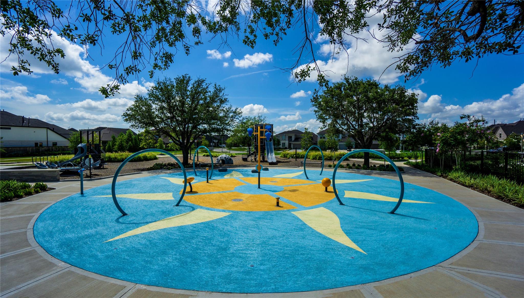
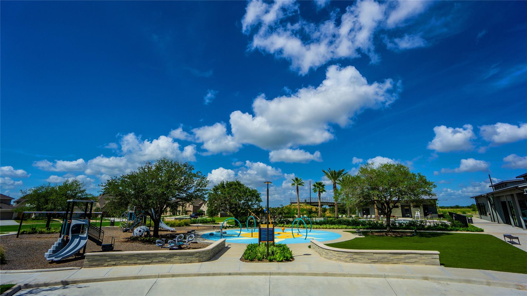
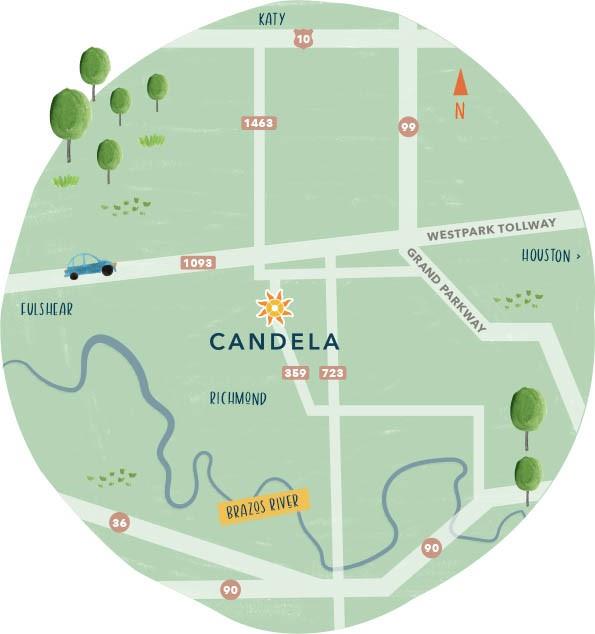
Westin Homes NEW Construction (Preston IX, Elevation N) CURRENTLY BEING BUILT. Two-story home with 4 bedrooms and 3.5 bathrooms, featuring a first-floor primary suite with a large walk-in closet and private bath. The spacious island kitchen opens to the family room, creating an ideal space for entertaining. The main level also includes a formal dining room and private study. Upstairs, enjoy a game room and dedicated media room along with additional bedrooms. A covered back patio and attached 2-car garage complete the home. Located in Candela, Richmond, Texas, this community combines small-town charm with modern conveniences. Explore historic downtown Richmond, shop the Imperial Farmer’s Market, or enjoy the natural beauty of Brazos Bend State Park, with Houston, Katy, and Sugar Land a short drive away. Stop by the Westin Homes sales office to learn more!
Overview
Financial
Price:
$584,482
Price/SqFT:
$178.90
Original Price:
$659,536
Reduced $:
$75,054
Reduced On:
May 30th, 2026
Reduced %:
11.38 %
HOA Fee:
$825 Annually
Tax Rate:
3.01553 %
Est. Monthly:
$8,869 *
Tax Amount:
$17,625
Amenities and features
 Media Room
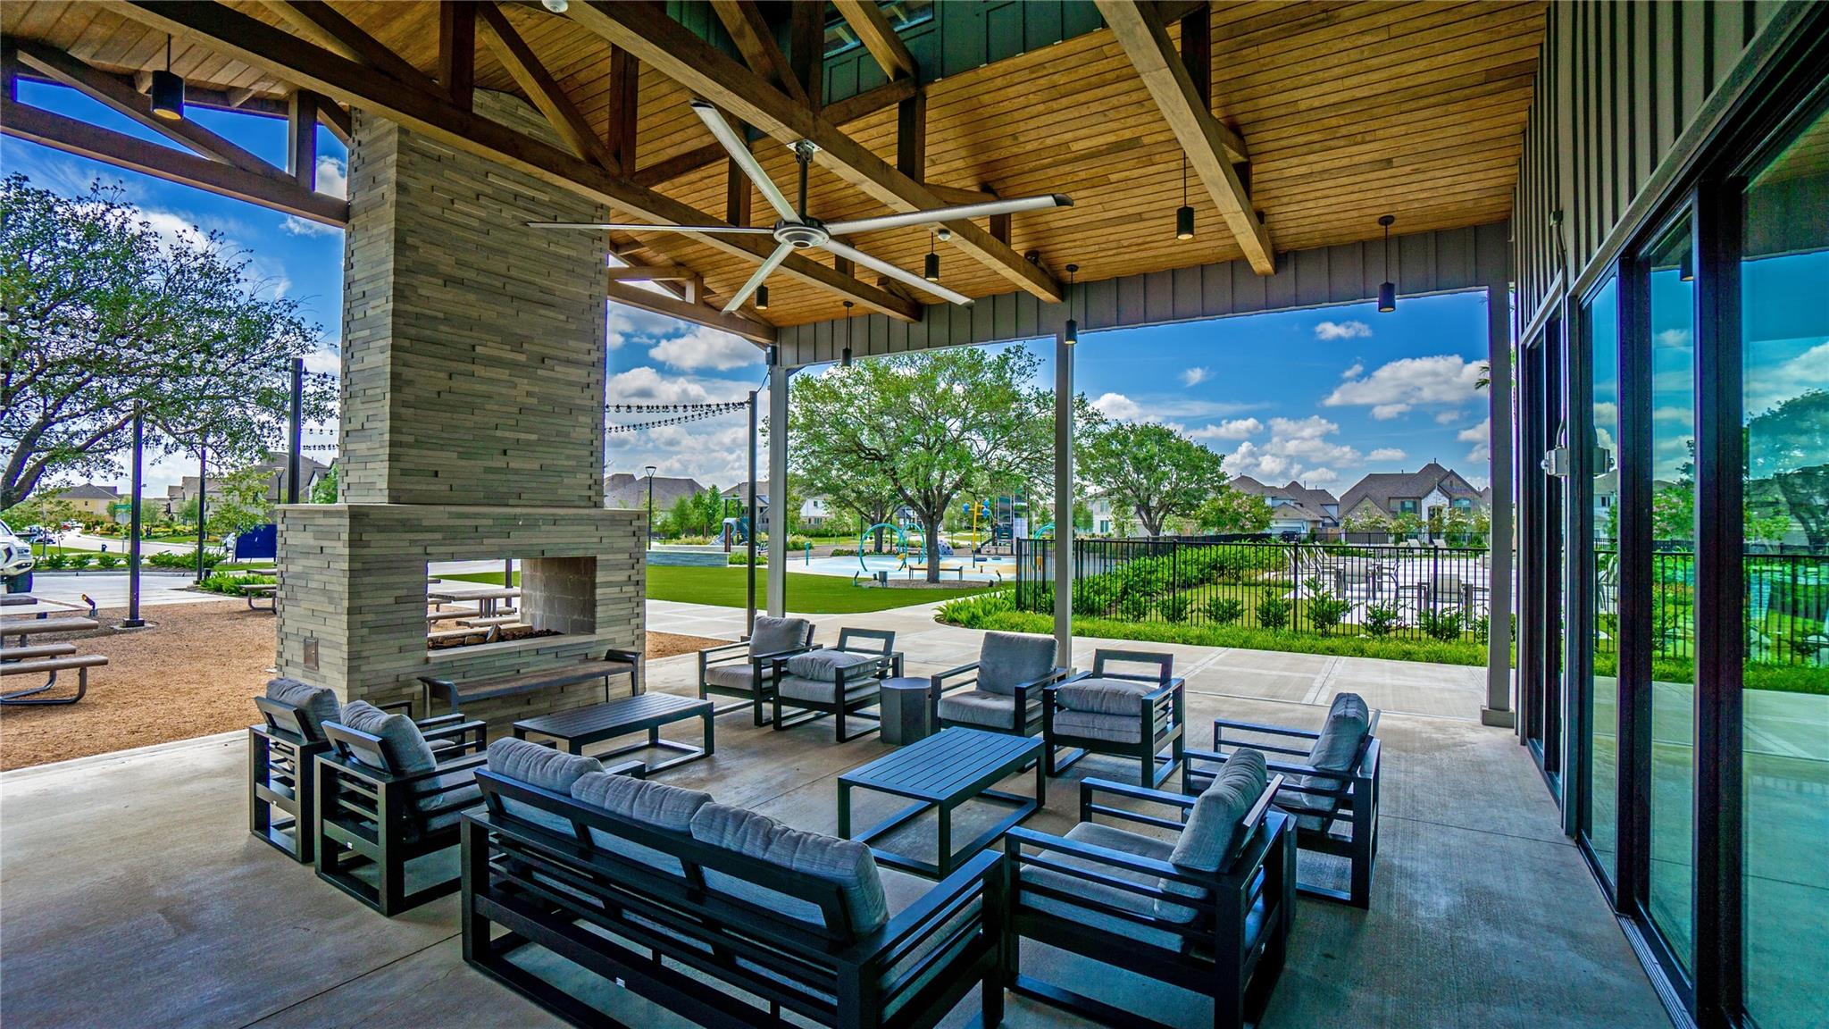
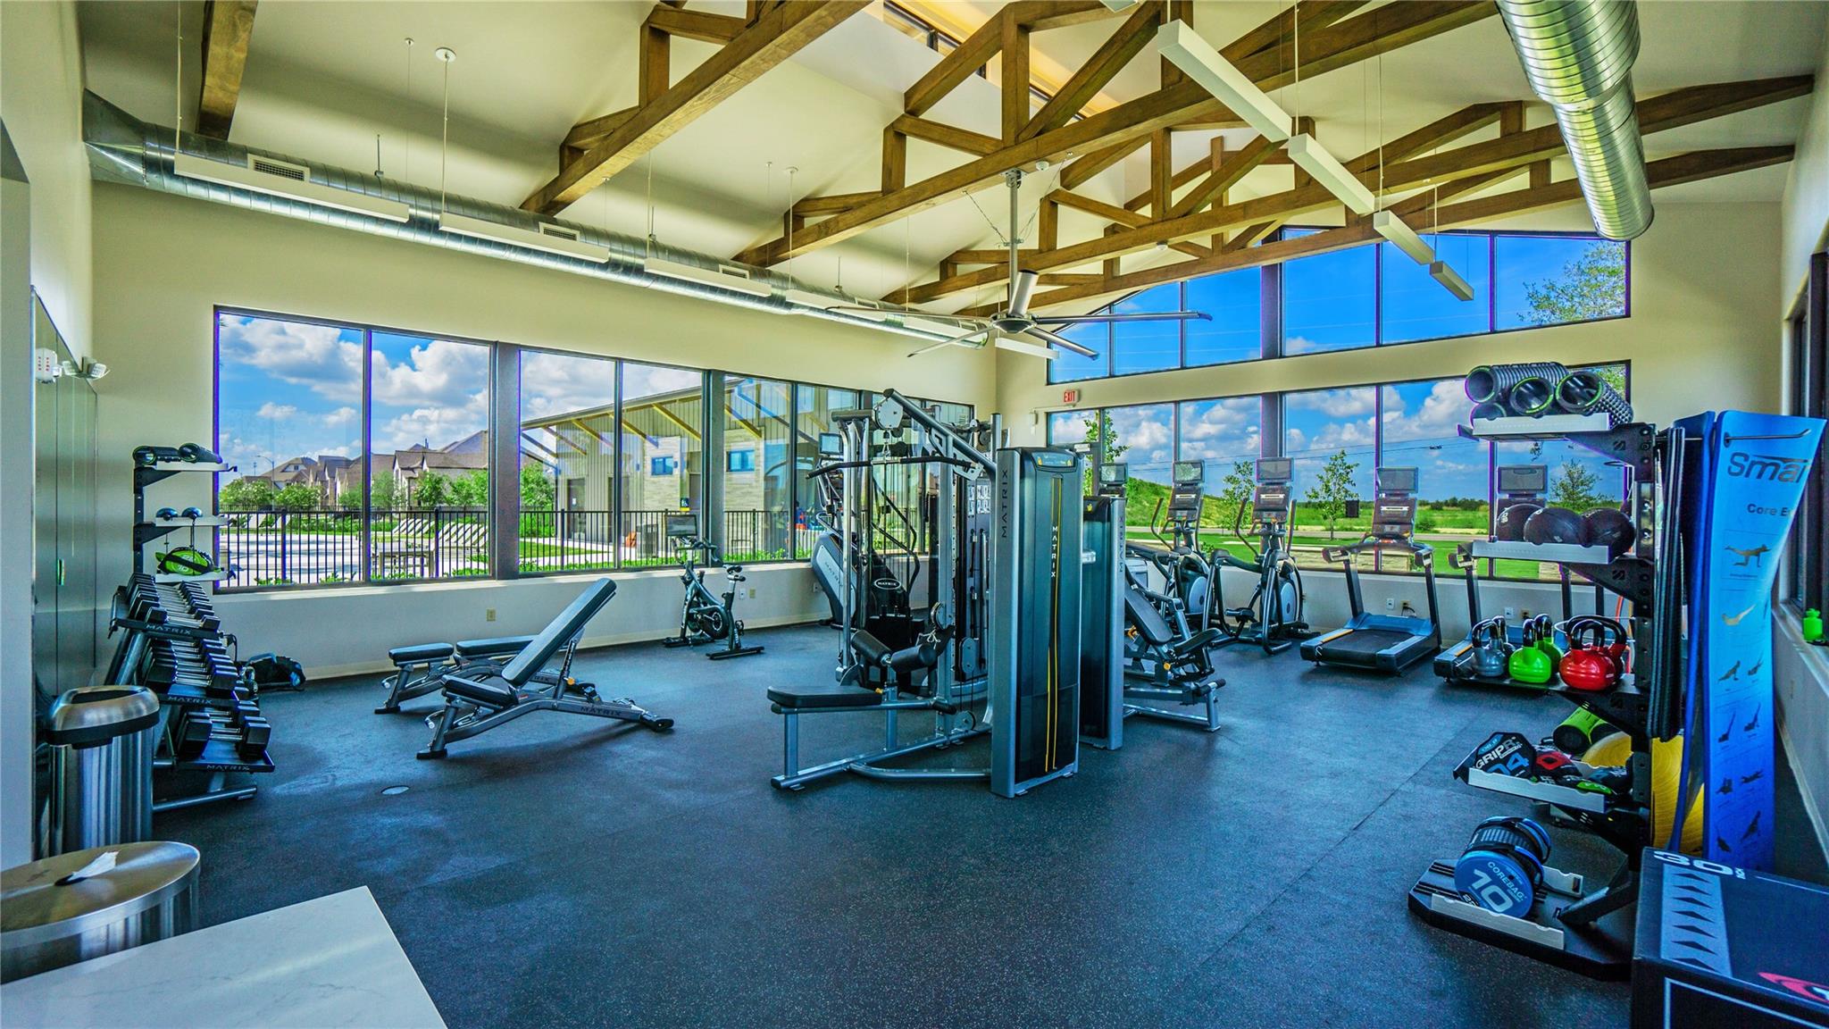
 Public Pool
 Study Room
 Water Access
 Cul-de-sac
 Energy Efficient
 Green Certified
 New Construction
Property & Schools on Map
Floor plans / Dimensions / Descriptions
-
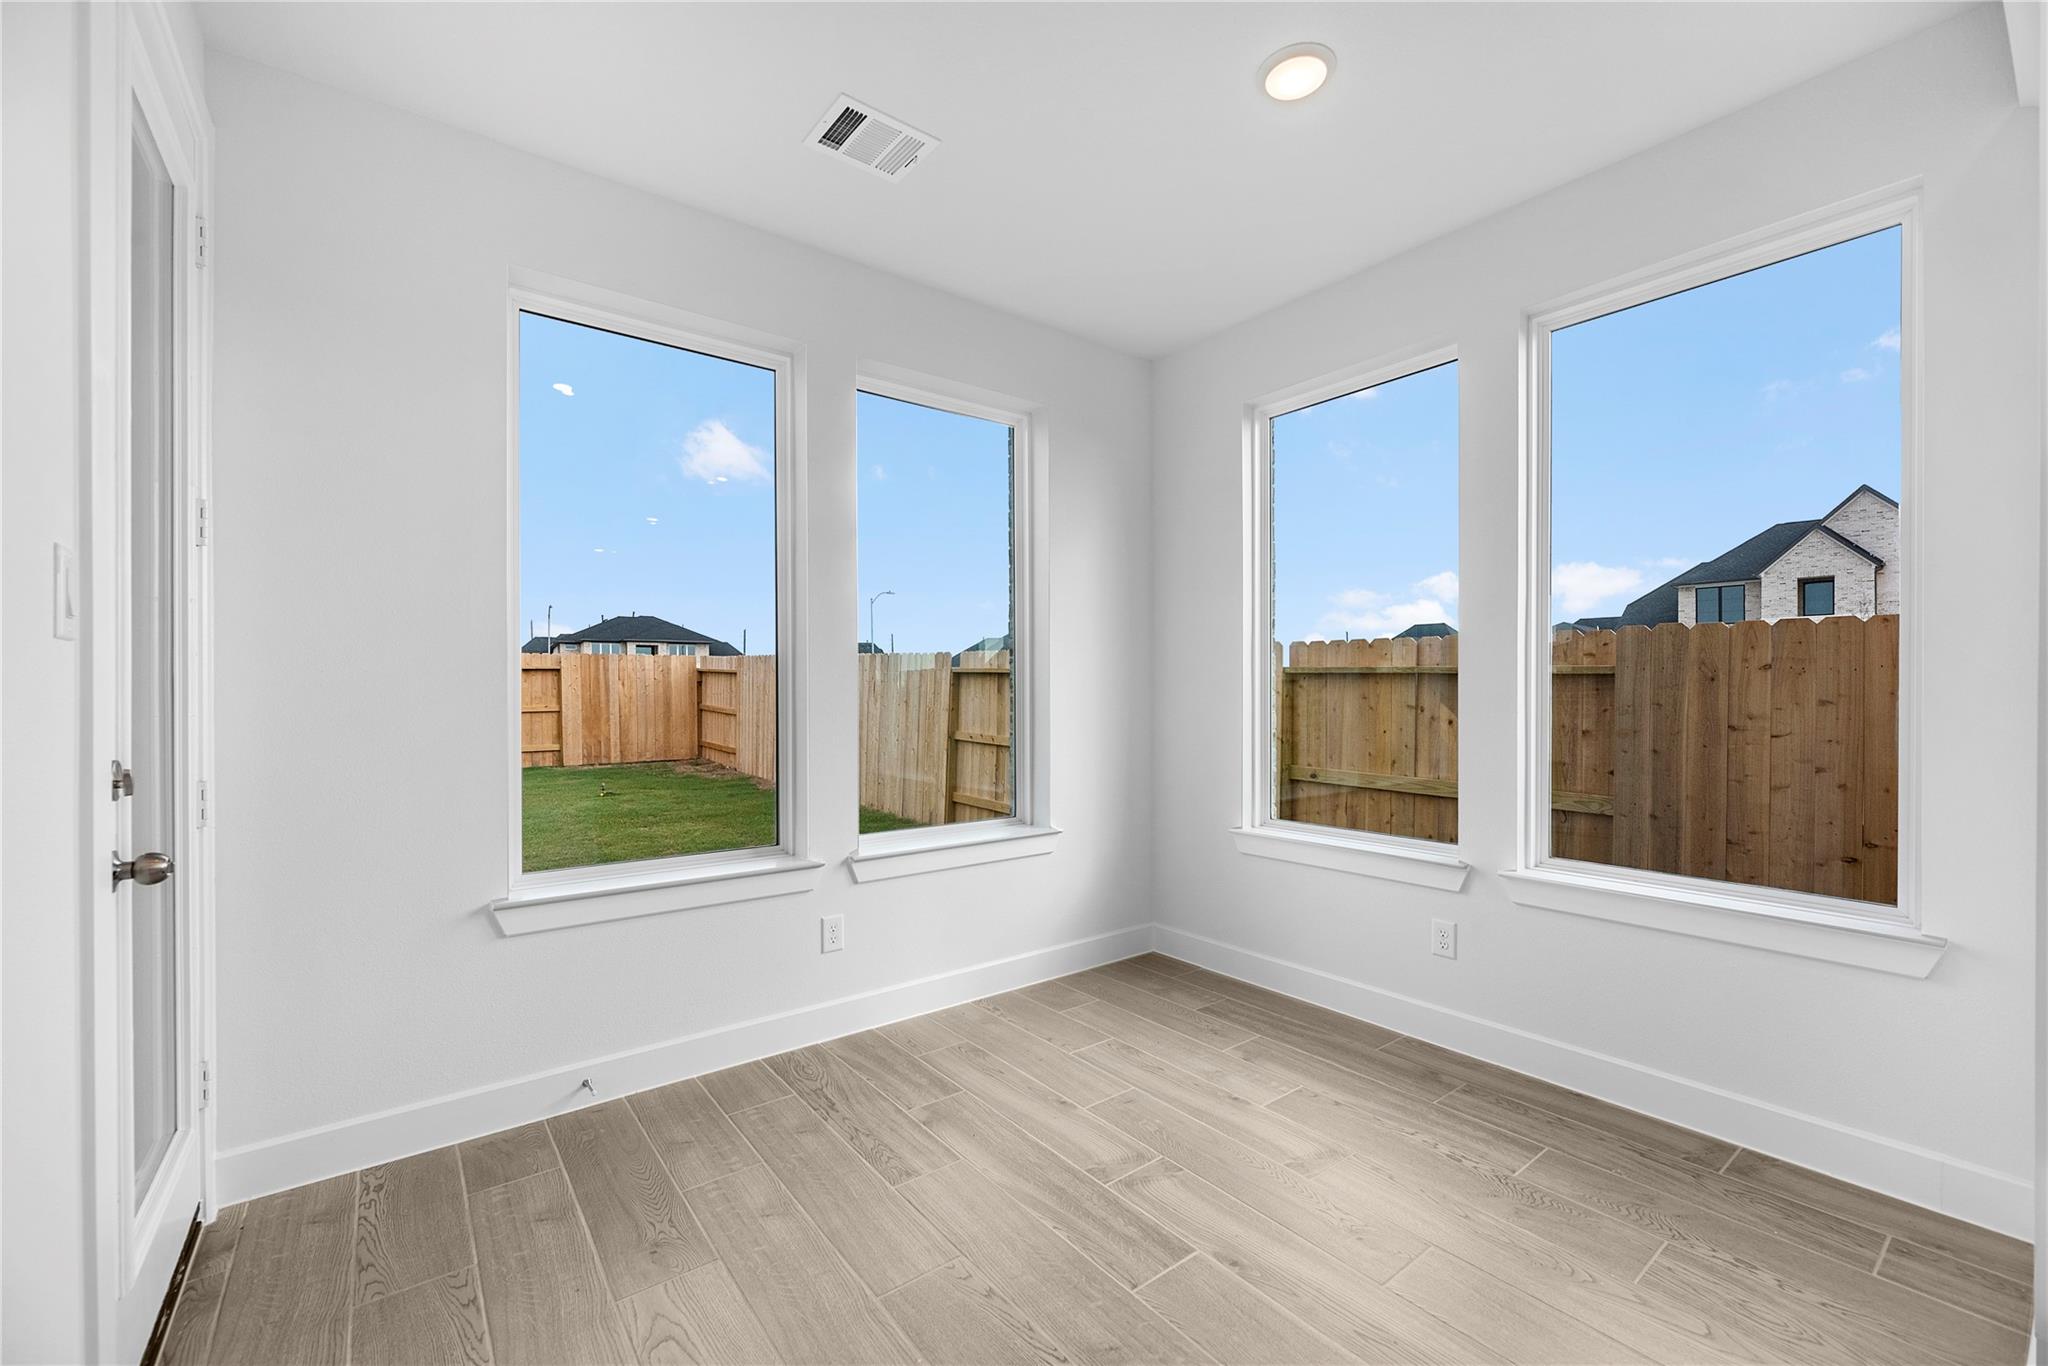
First FloorFamily Room:16x19Dining:15x11Kitchen:1stBreakfast:1stPrimary Bedroom:14X18Primary Bath:1stHome Office/Study:12X13Utility Room:1st
-
Second FloorBedroom:13x13Bedroom 2:11X12Bedroom 3:11X11Bath:2ndBath 2:2ndGame Room:16x12Media Room:11x15
-
InteriorFireplace:1/Electric FireplaceFloors:Carpet,TileCountertop:QuartzBathroom Description:Half Bath,Primary Bath: Double Sinks,Primary Bath: Separate Shower,Primary Bath: Soaking Tub,Secondary Bath(s): Tub/Shower Combo,Vanity AreaBedroom Desc:3 Bedrooms Up,En-Suite Bath,Primary Bed - 1st Floor,Walk-In ClosetKitchen Desc:Island w/o Cooktop,Kitchen open to Family Room,Pantry,Walk-in PantryRoom Description:Breakfast Room,Entry,Family Room,Formal Dining,Gameroom Up,Home Office/Study,Media,Utility Room in HouseHeating:Central GasCooling:Central ElectricConnections:Electric Dryer Connections,Washer ConnectionsDishwasher:YesDisposal:YesMicrowave:YesRange:Gas CooktopOven:Electric OvenEnergy Feature:Attic Fan,Ceiling Fans,Digital Program Thermostat,Energy Star/CFL/LED Lights,Energy Star/Reflective Roof,High-Efficiency HVAC,Insulated/Low-E windows,Insulation - Batt,Insulation - Blown Fiberglass,Radiant Attic BarrierInterior:Alarm System - Owned,Fire/Smoke Alarm,High Ceiling
-
ExteriorRoof:CompositionFoundation:SlabPrivate Pool:NoExterior Type:Brick,Cement BoardLot Description:Cul-De-Sac,Subdivision LotWater Sewer:Water DistrictArea Pool:Yes
Listed By:
Tammy Fruge
Westin Homes
The data on this website relating to real estate for sale comes in part from the IDX Program of the Houston Association of REALTORS®. All information is believed accurate but not guaranteed. The properties displayed may not be all of the properties available through the IDX Program. Any use of this site other than by potential buyers or sellers is strictly prohibited.
© 2026 Houston Association of REALTORS®.
GET IN TOUCH
