
For Lease
10904 Panther Ct Houston, TX 77099
$2,200
/monthDescription
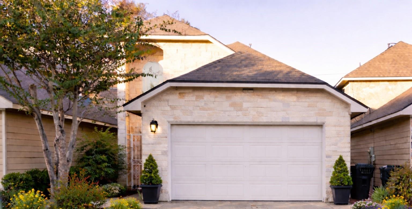
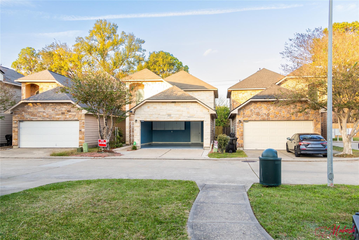
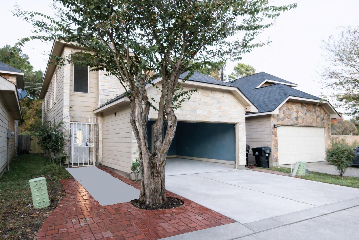
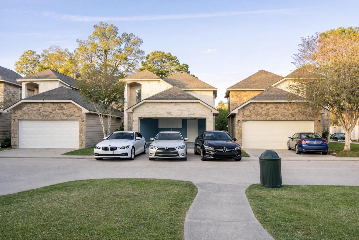
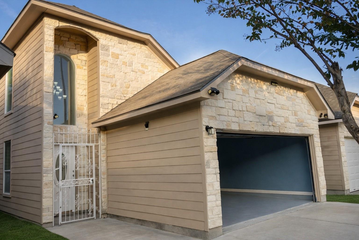
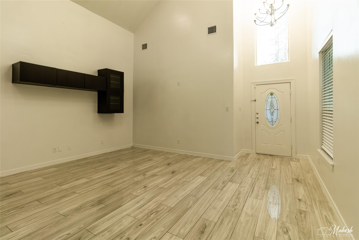
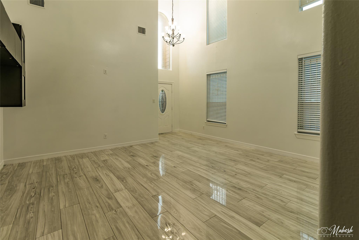
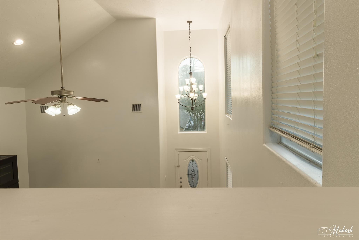
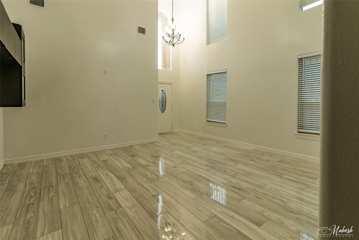
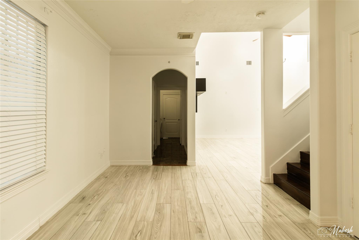
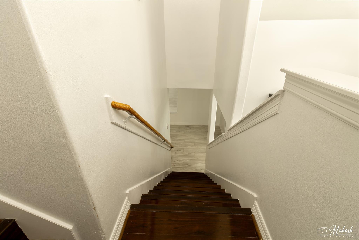
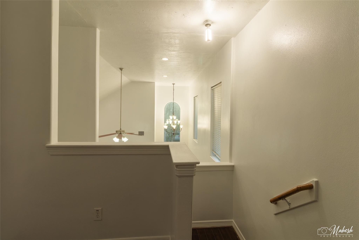
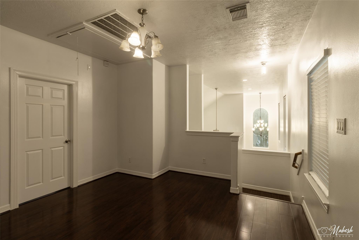
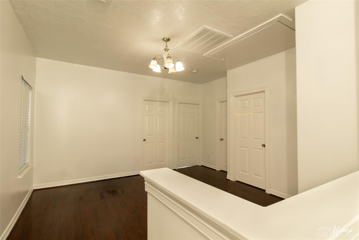
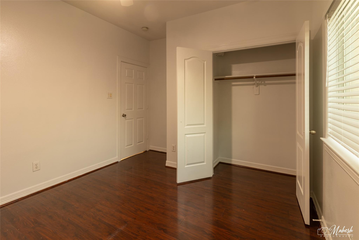
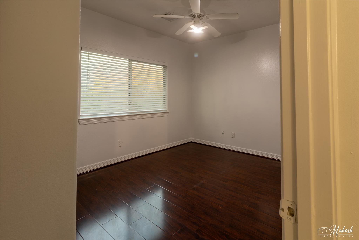
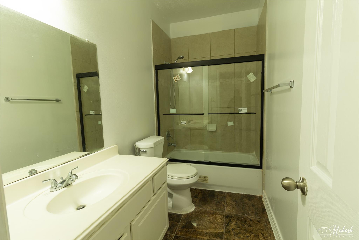
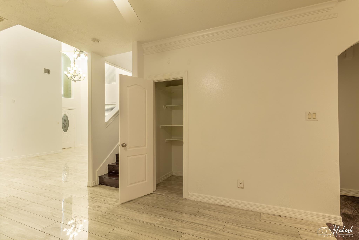
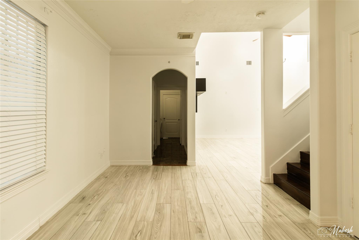
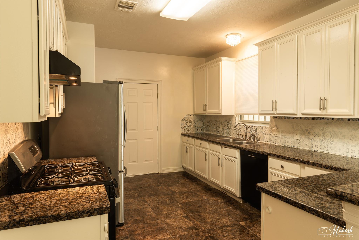
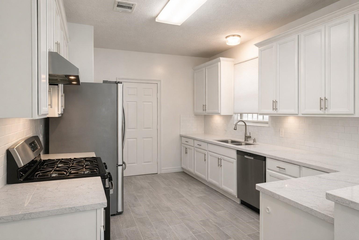
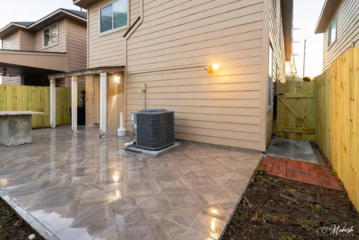
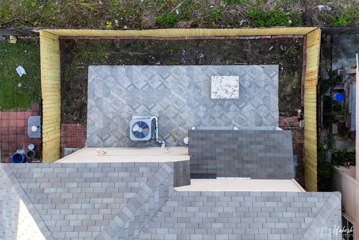
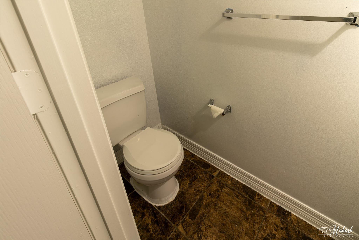
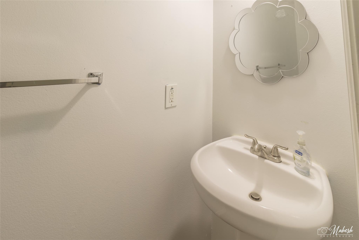
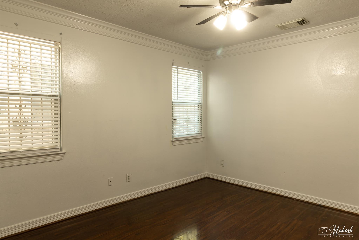
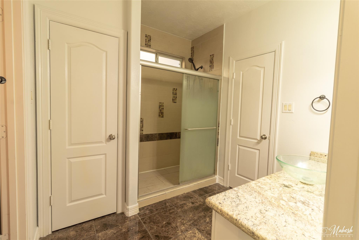
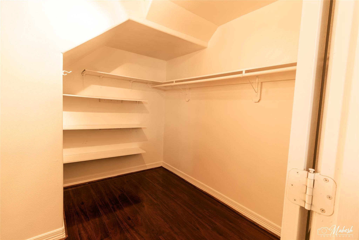
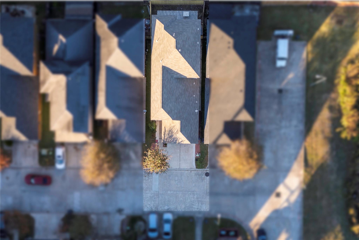
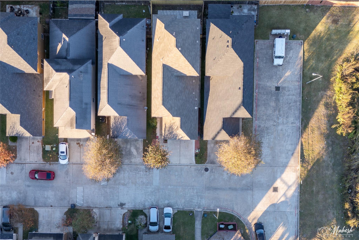
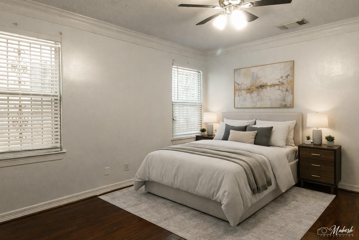
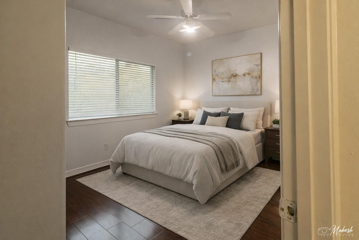
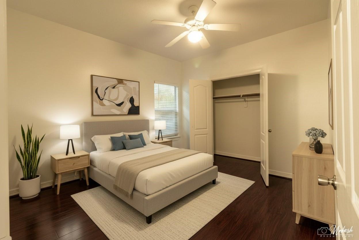
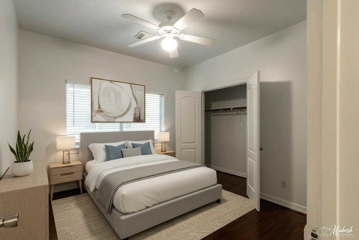
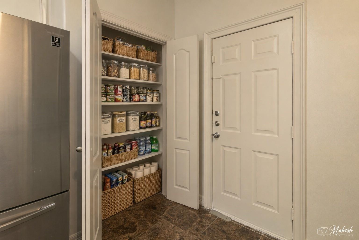
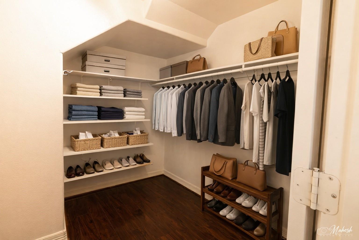
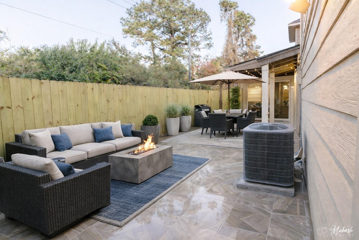
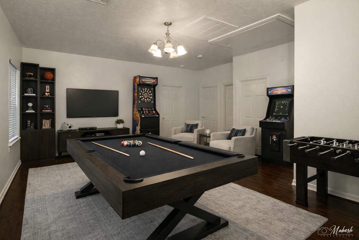
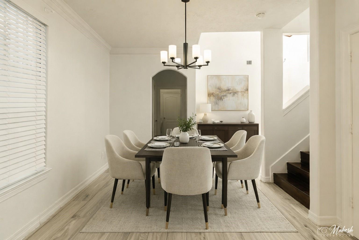
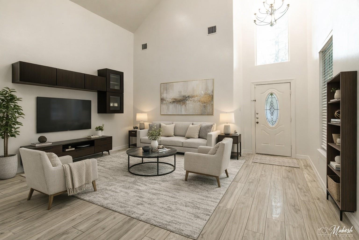
Welcome to the gated, safe, small friendly community of Panther Court, close to rich market area with all major stores, near major highways, rich with green trees and parks, many schools esp. KIPP charter school ! The stunning house unique in community, with high ceiling, large family room with Chandeliers and ceiling fan. A great house with less need of mowing or maintenance with a cute fenced backyard, concrete and tiled in backyard and concreted on the lateral sides of house. Outside is relaxing on broad tiled area around a table, all private by tall trees behind the house outside. Master Bed-room is downstairs linked to a spacious closet, standing shower, a separate sink area and a private restroom! The other 3 bedrooms are upstairs around a big game room with beautiful views all around, through multiple windows around and abundant natural light. Well-organized kitchen flows seamlessly to the backyard on north, and on south to the dining area! Wall-cabinets and party-able garage !
Overview
Financial
Price:
$2,200
Price/SqFT:
$1.11
HOA Fee:
Tax Rate:
2.35412 %
Est. Monthly:
$21 *
Tax Amount:
$52
Amenities and features
 Sewer
Sewer Water Access
 Yard
Yard Energy Efficient
Property & Schools on Map
Floor plans / Dimensions / Descriptions
-
First FloorLiving:17 X 17Dining:18 X 11Kitchen:15 X 11Primary Bedroom:13 X 13
-
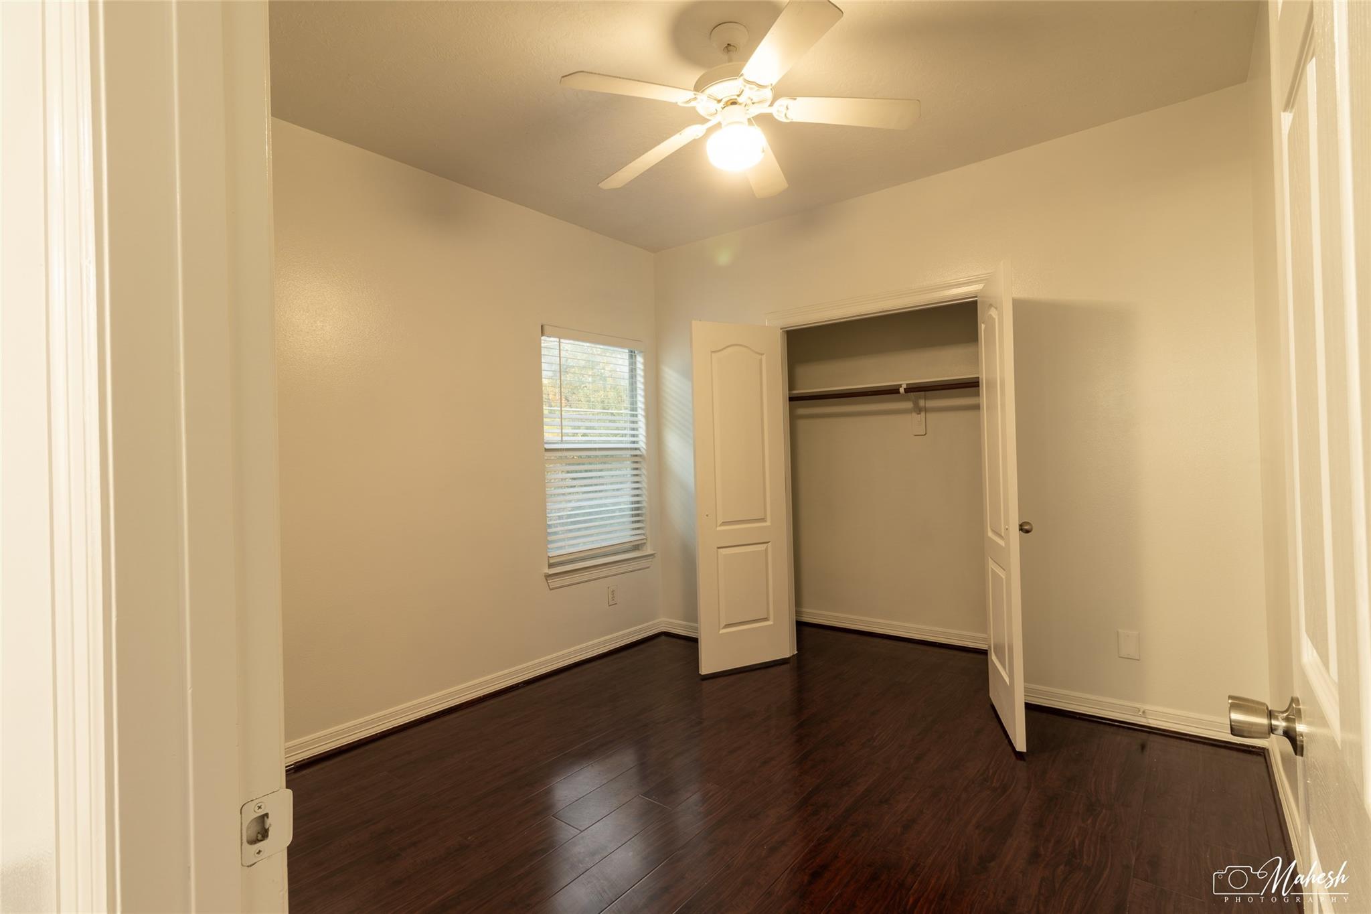
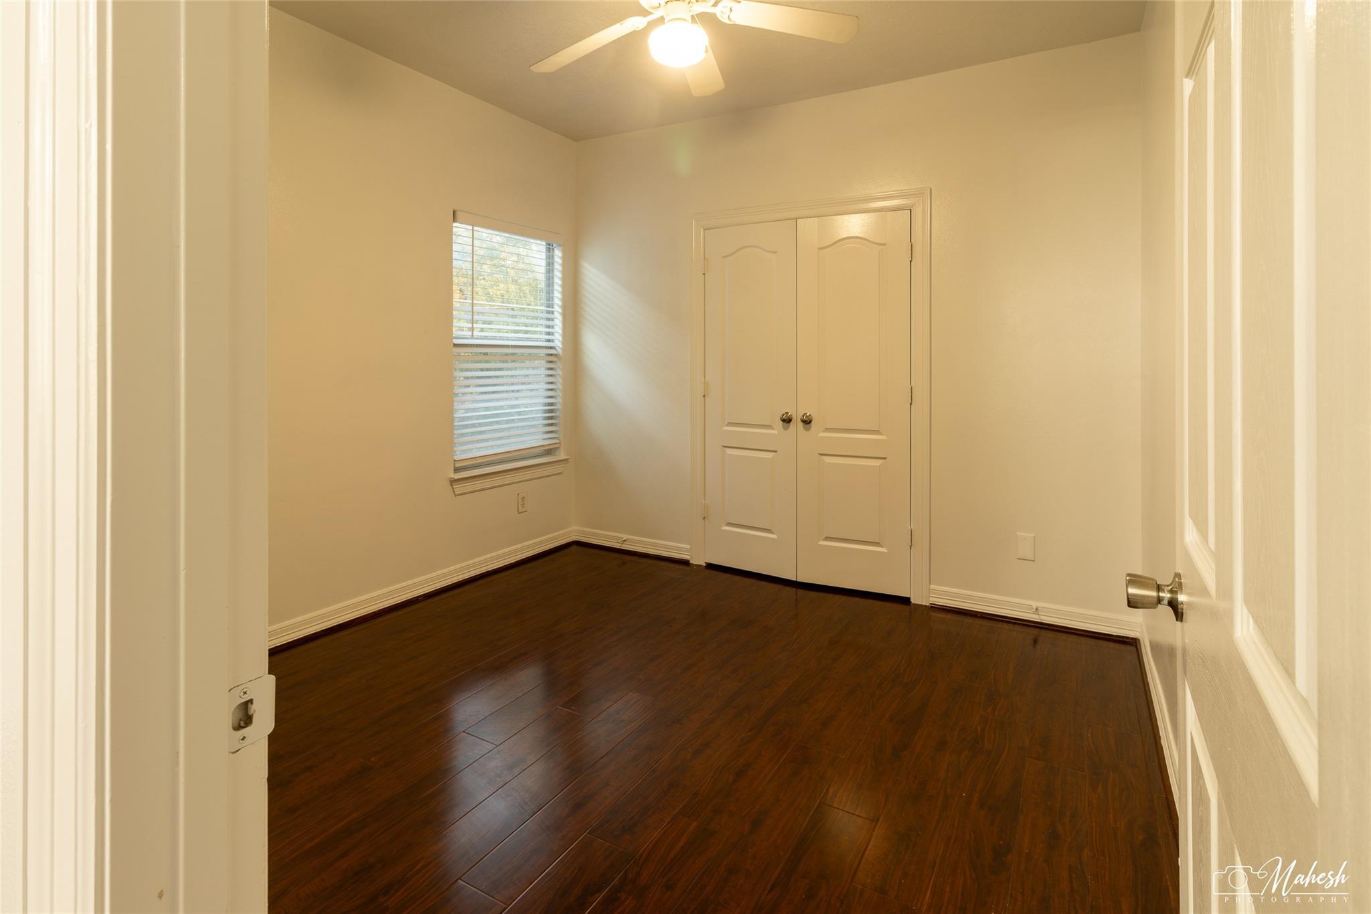
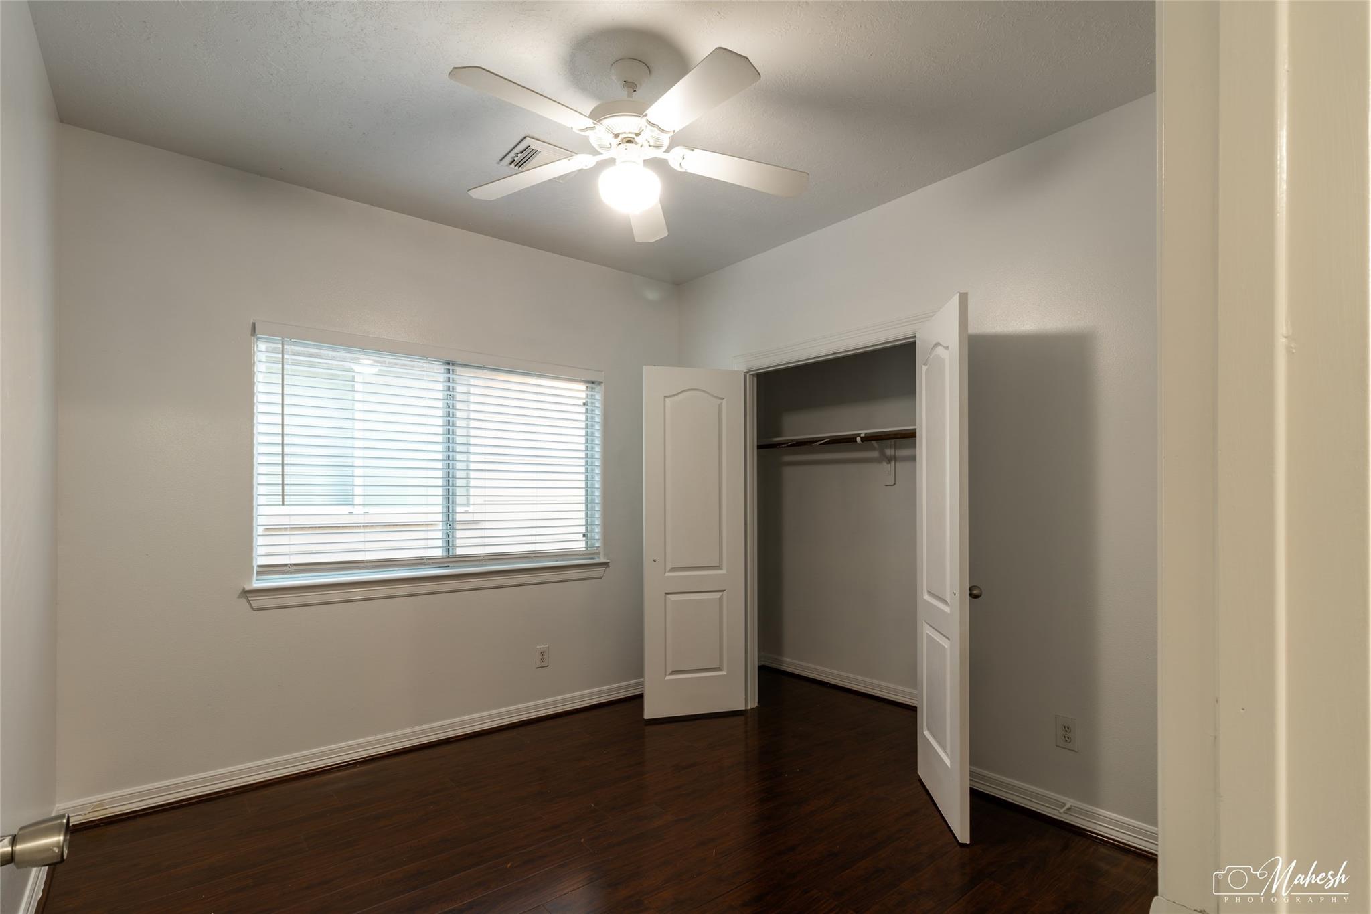
Second FloorBedroom:13 X 10Bedroom 2:11 X 10Bedroom 3:11 X 10Game Room:14 X 14
-
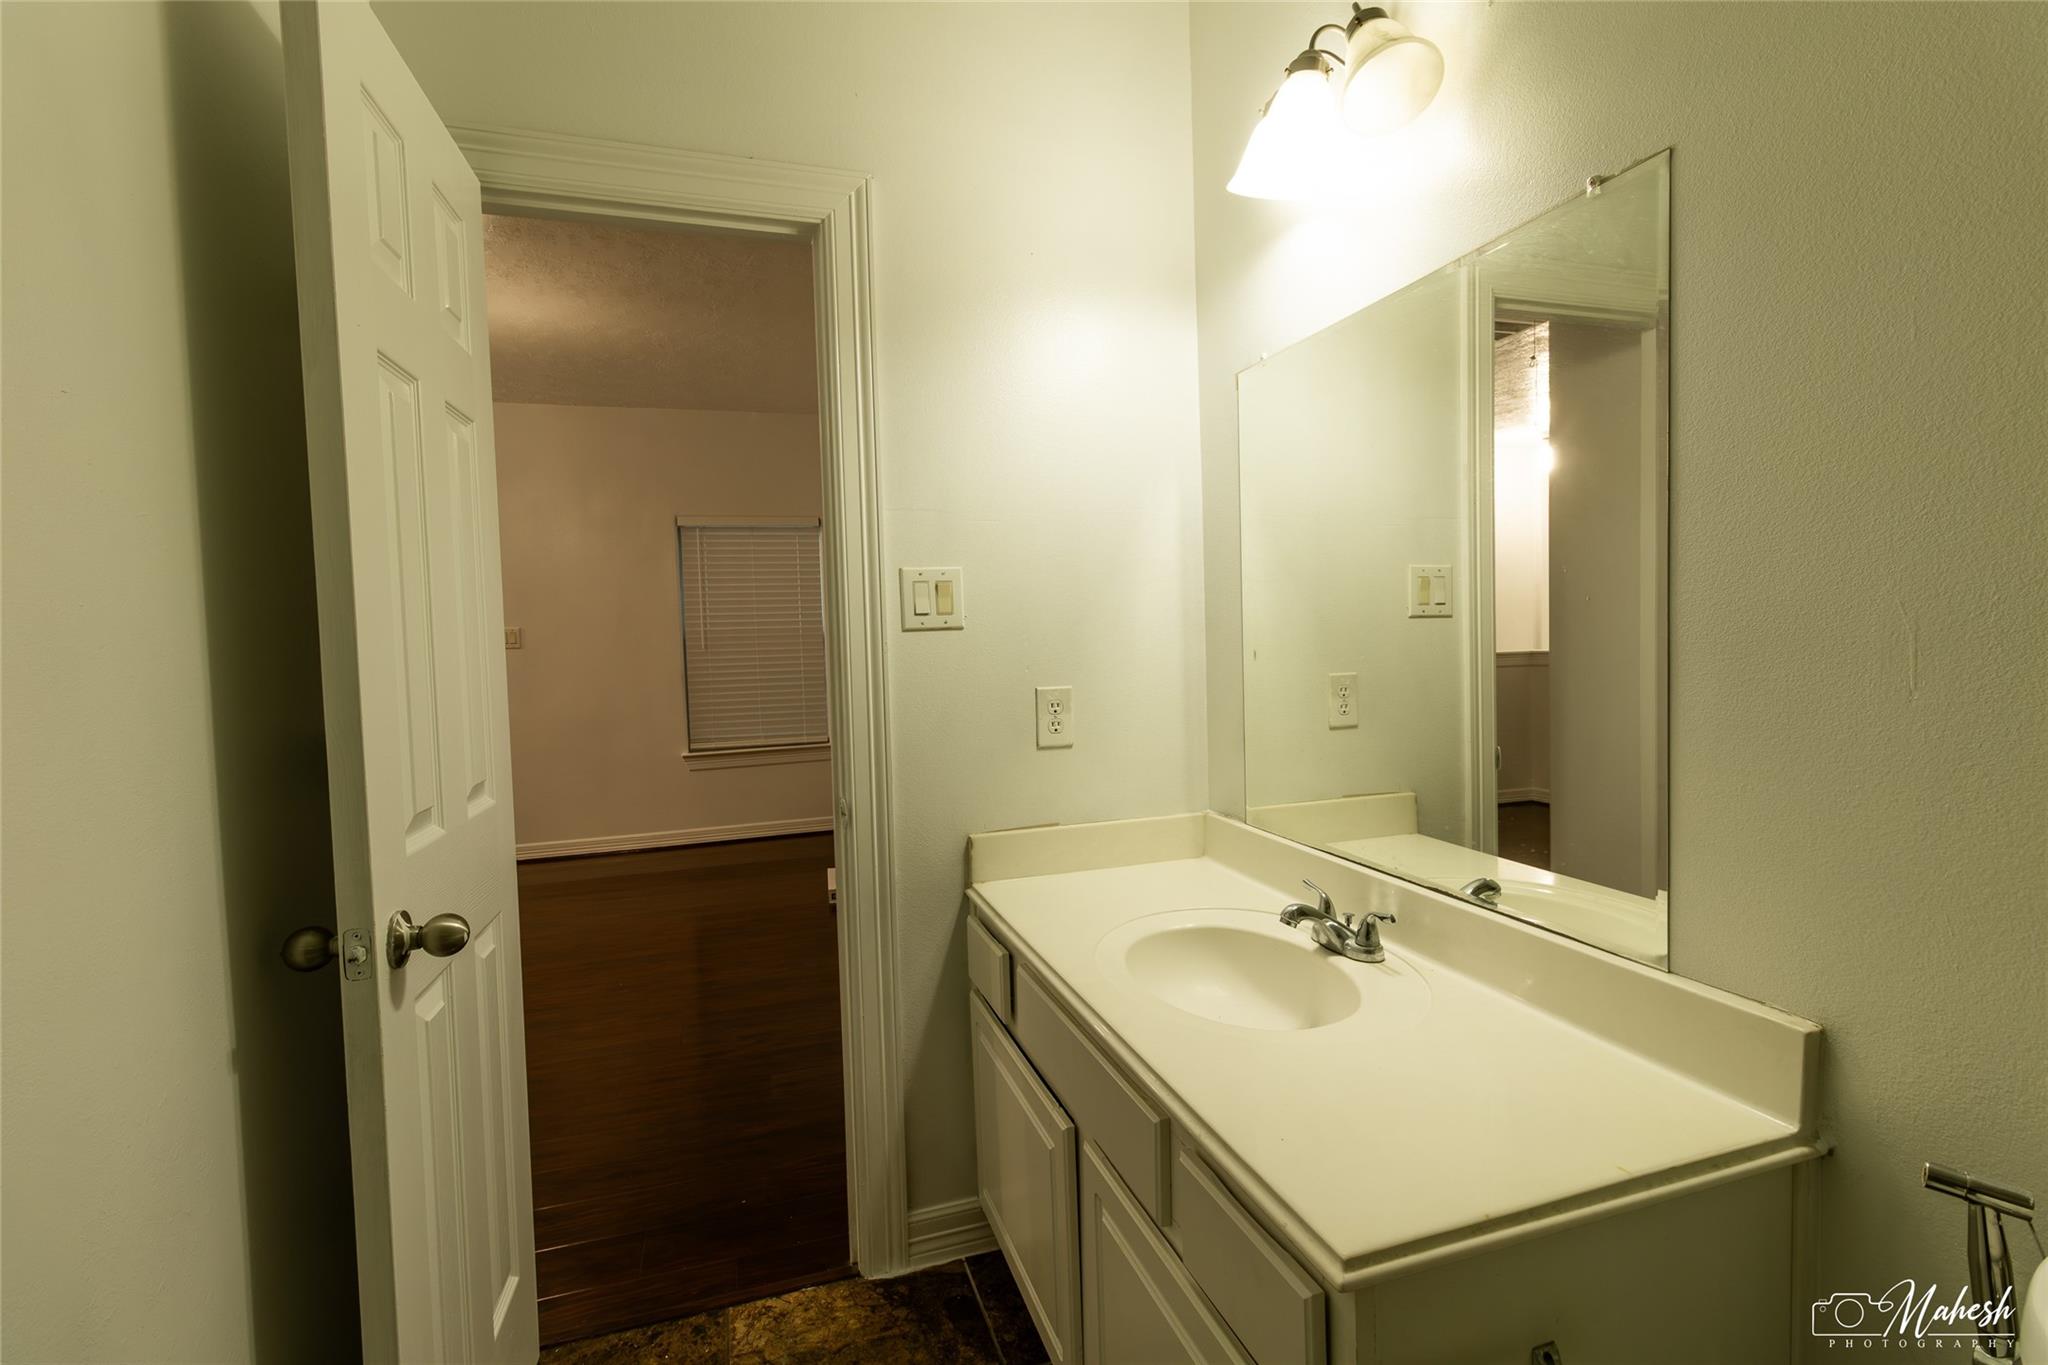
InteriorPets:Case By CaseSmoking Allowed:NoFloors:Laminate,TileBathroom Description:Bidet,Primary Bath: Shower Only,Secondary Bath(s): Double SinksBedroom Desc:3 Bedrooms Up,Primary Bed - 1st FloorKitchen Desc:Instant Hot Water,Kitchen open to Family Room,Pantry,Pot Filler,Reverse OsmosisRoom Description:1 Living Area,Entry,Formal Dining,Gameroom Up,Kitchen/Dining Combo,Living Area - 1st Floor,Utility Room in HouseHeating:Central ElectricCooling:Central ElectricConnections:Electric Dryer Connections,Washer ConnectionsDishwasher:YesDisposal:YesCompactor:YesMicrowave:NoRange:Gas RangeOven:Freestanding OvenIce Maker:NoEnergy Feature:Ceiling FansInterior:Dryer Included,Fire/Smoke Alarm,High Ceiling,Refrigerator Included,Washer Included,Water Softener - Owned,Window Coverings
-
ExteriorPrivate Pool:NoLot Description:ClearedGarage Carport:Auto Garage Door OpenerWater Sewer:Public Sewer,Public WaterFront Door Face:SouthArea Pool:NoExterior:Back Yard Fenced
Listed By:
Jay Prasad
NB Elite Realty
The data on this website relating to real estate for sale comes in part from the IDX Program of the Houston Association of REALTORS®. All information is believed accurate but not guaranteed. The properties displayed may not be all of the properties available through the IDX Program. Any use of this site other than by potential buyers or sellers is strictly prohibited.
© 2026 Houston Association of REALTORS®.
GET IN TOUCH
