
For Sale
109 Island Psge Psge Galveston, TX 77554
$505,000
Description
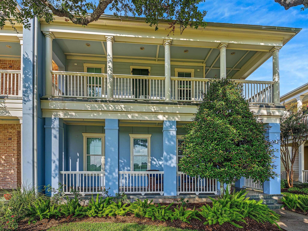
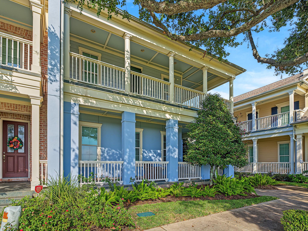
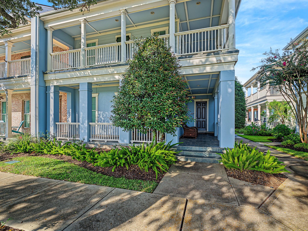
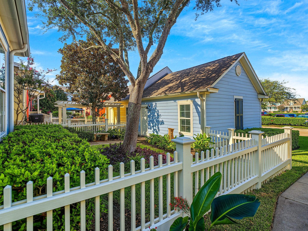
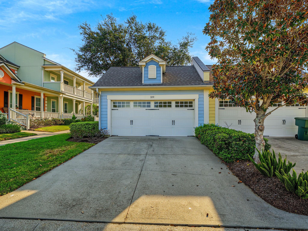
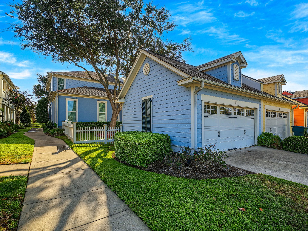
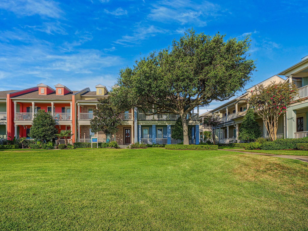
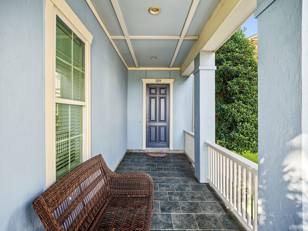
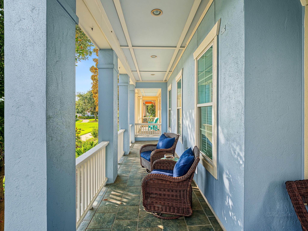
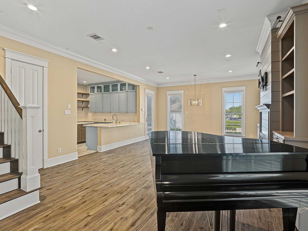
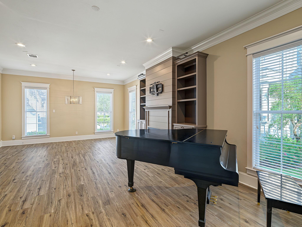
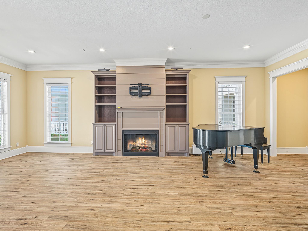
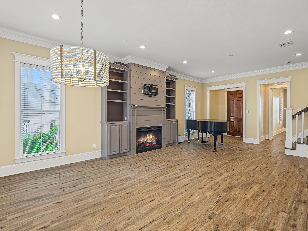
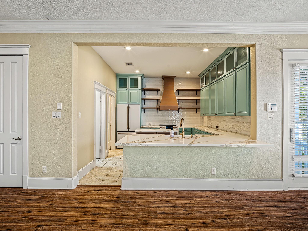
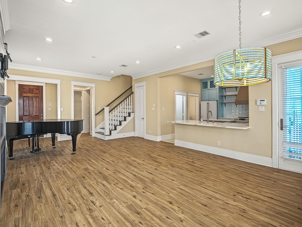
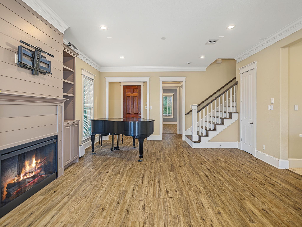
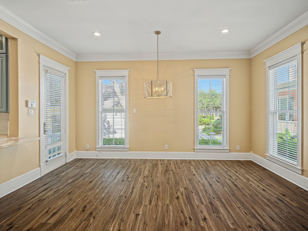
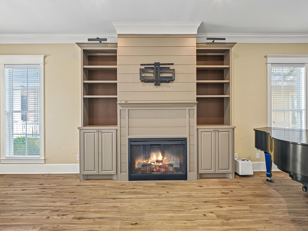
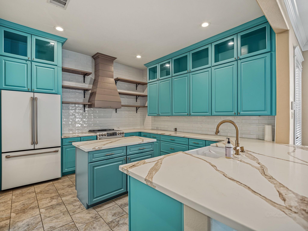
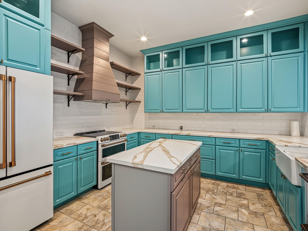
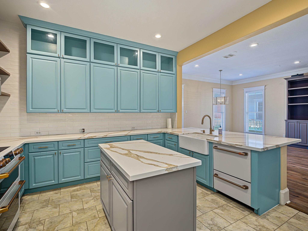
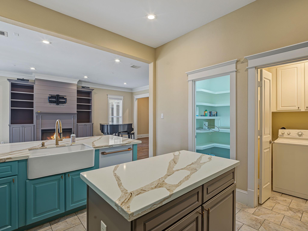
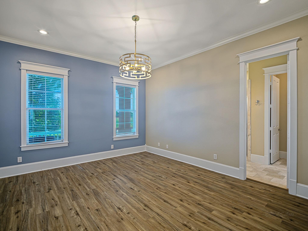
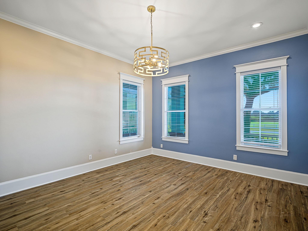
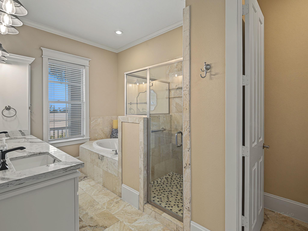
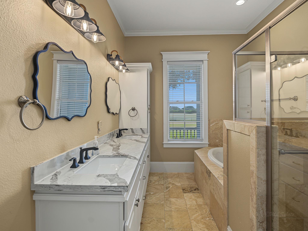
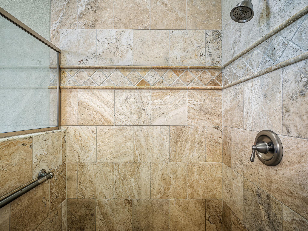
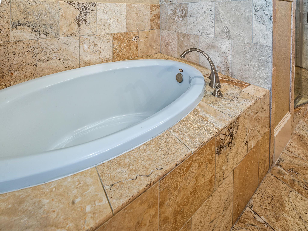
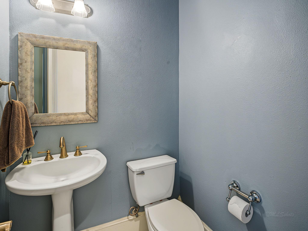
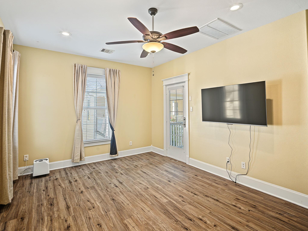
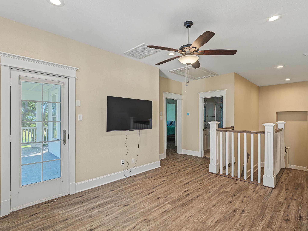
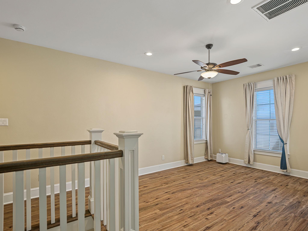
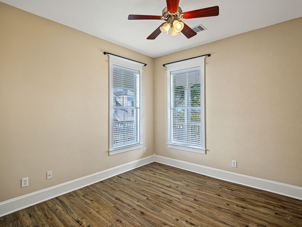
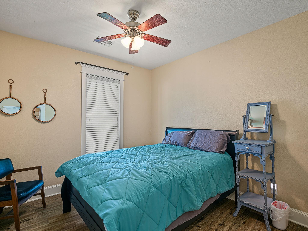
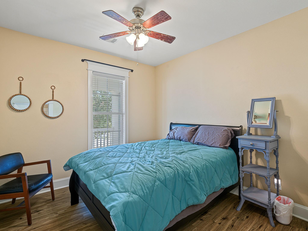
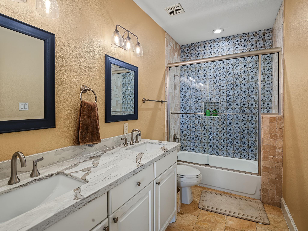
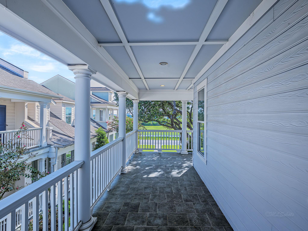
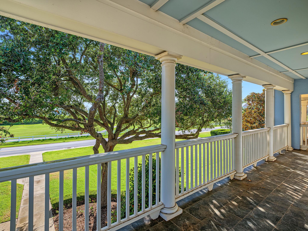
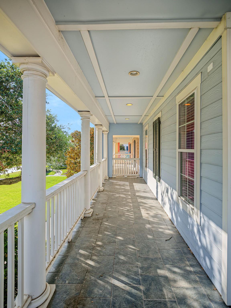
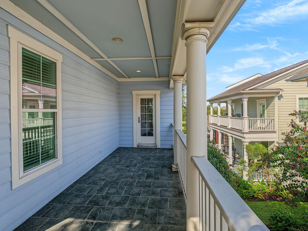
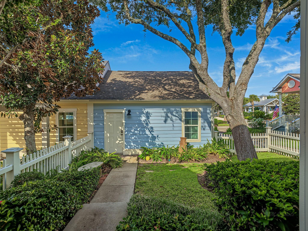
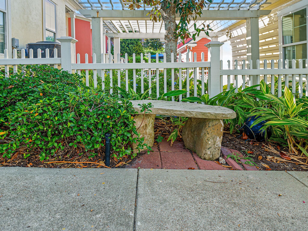
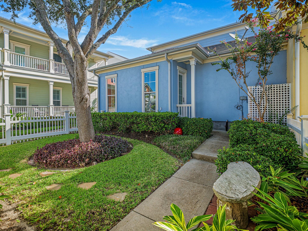
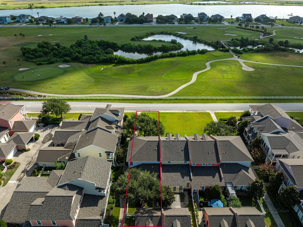
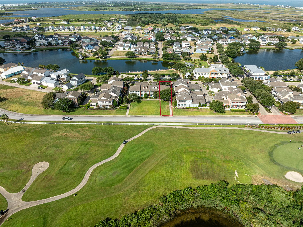
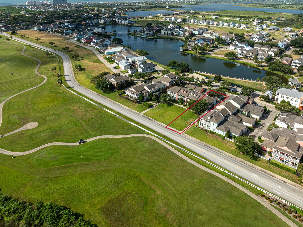
Don't miss your chance to experience luxurious living in this beautiful townhome, an exceptional END UNIT located in prestigious Evia. Positioned to capture breathtaking views of Moody Gardens Golf Course, this updated residence offers a beautiful location and walkability like no other. The kitchen is made for that person who loves to cook and entertain. floor-to-ceiling cabinets, including elegant glass-front upper cabinets, floating shelves, quartz countertops & updated high end appliances, this space stakes claim to both functionality & elegance. The 1st floor living area features a built-in AV housing unit to include an electric fireplace & lighted shelving to display your wares. The home includes a 1st floor Primary ensuite, which is highly prized in the area. The bathroom updates include quartz countertops & tiled showers. 2nd floor offers yet another living area with access to a deck boasting views of the golf course and shaded by a beautiful oak tree.
Overview
Financial
Price:
$505,000
Price/SqFT:
$239.68
HOA Fee:
$610 Monthly
Tax Rate:
1.71899 %
Est. Monthly:
$6,659 *
Tax Amount:
$8,681
Amenities and features
 Sewer
Sewer Water Access
 Energy Efficient
Property & Schools on Map
Floor plans / Dimensions / Descriptions
-
First FloorLiving:18x15Dining:15x8Kitchen:11x11Primary Bedroom:16x13Primary Bath:13x6
-
Second FloorFamily Room:15x11Bedroom:11x11Bedroom 2:11x11Bath:11x5
-
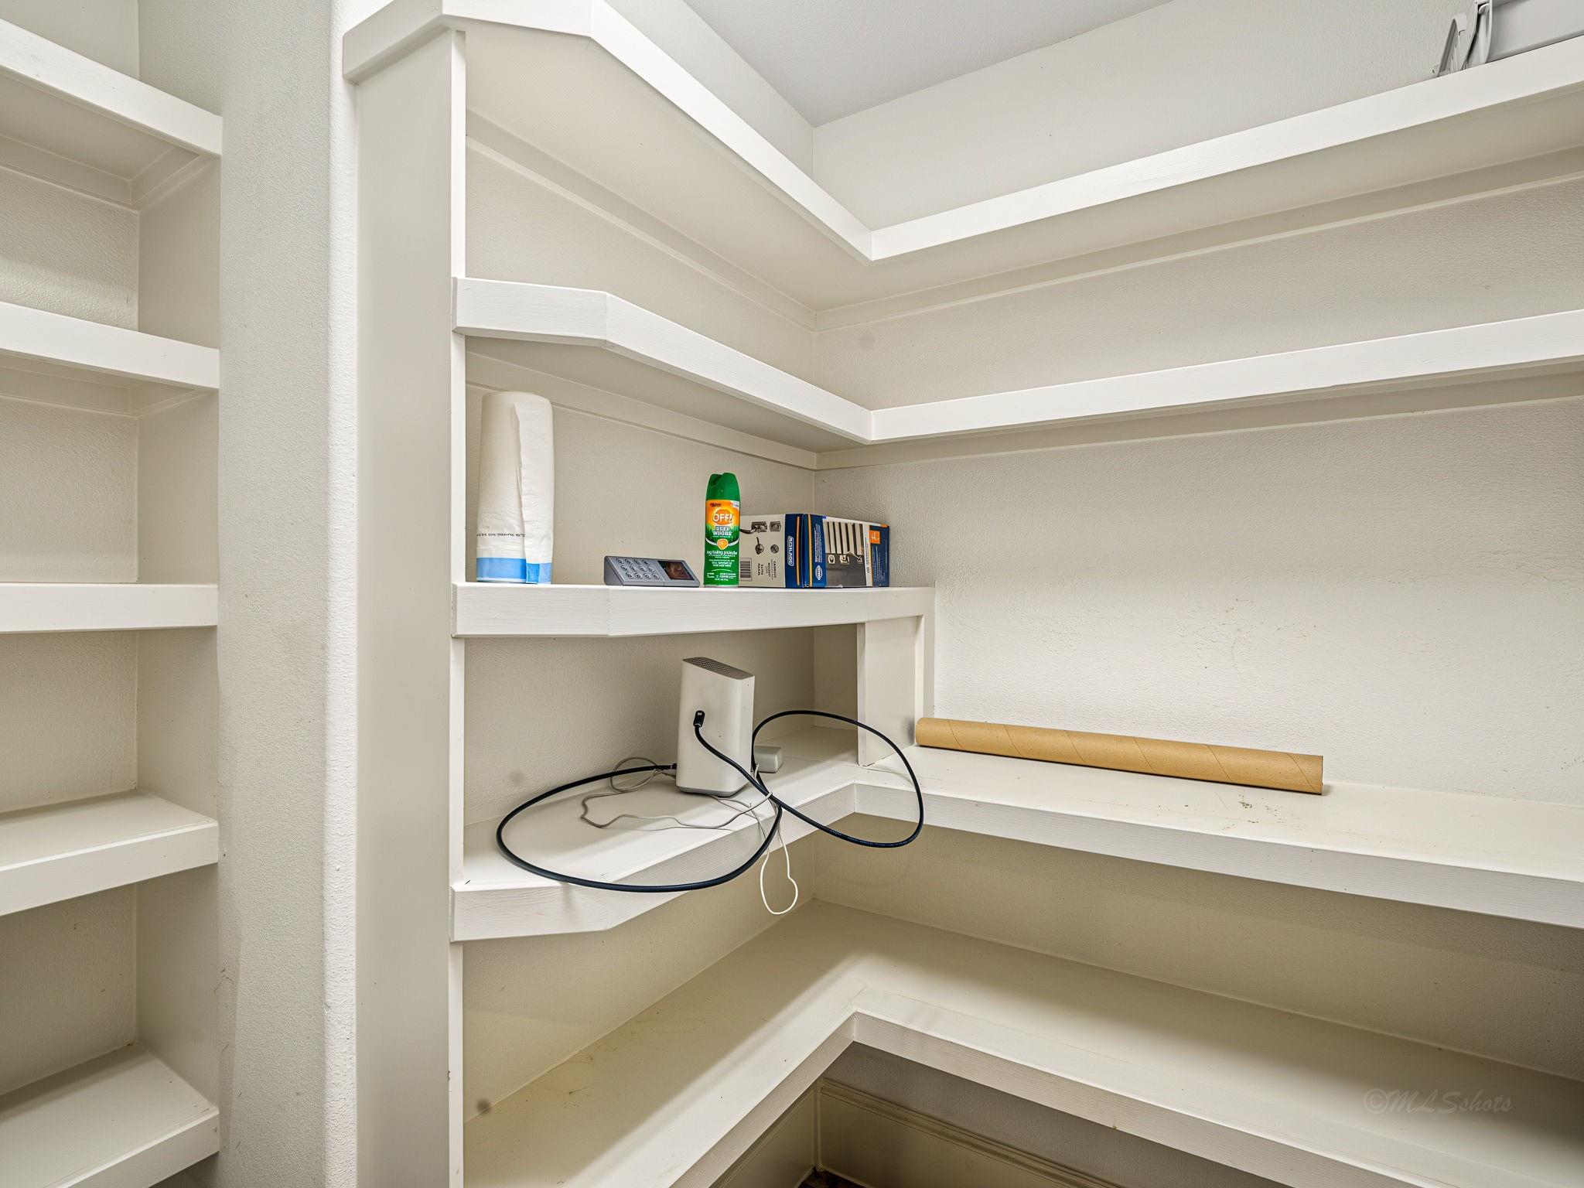
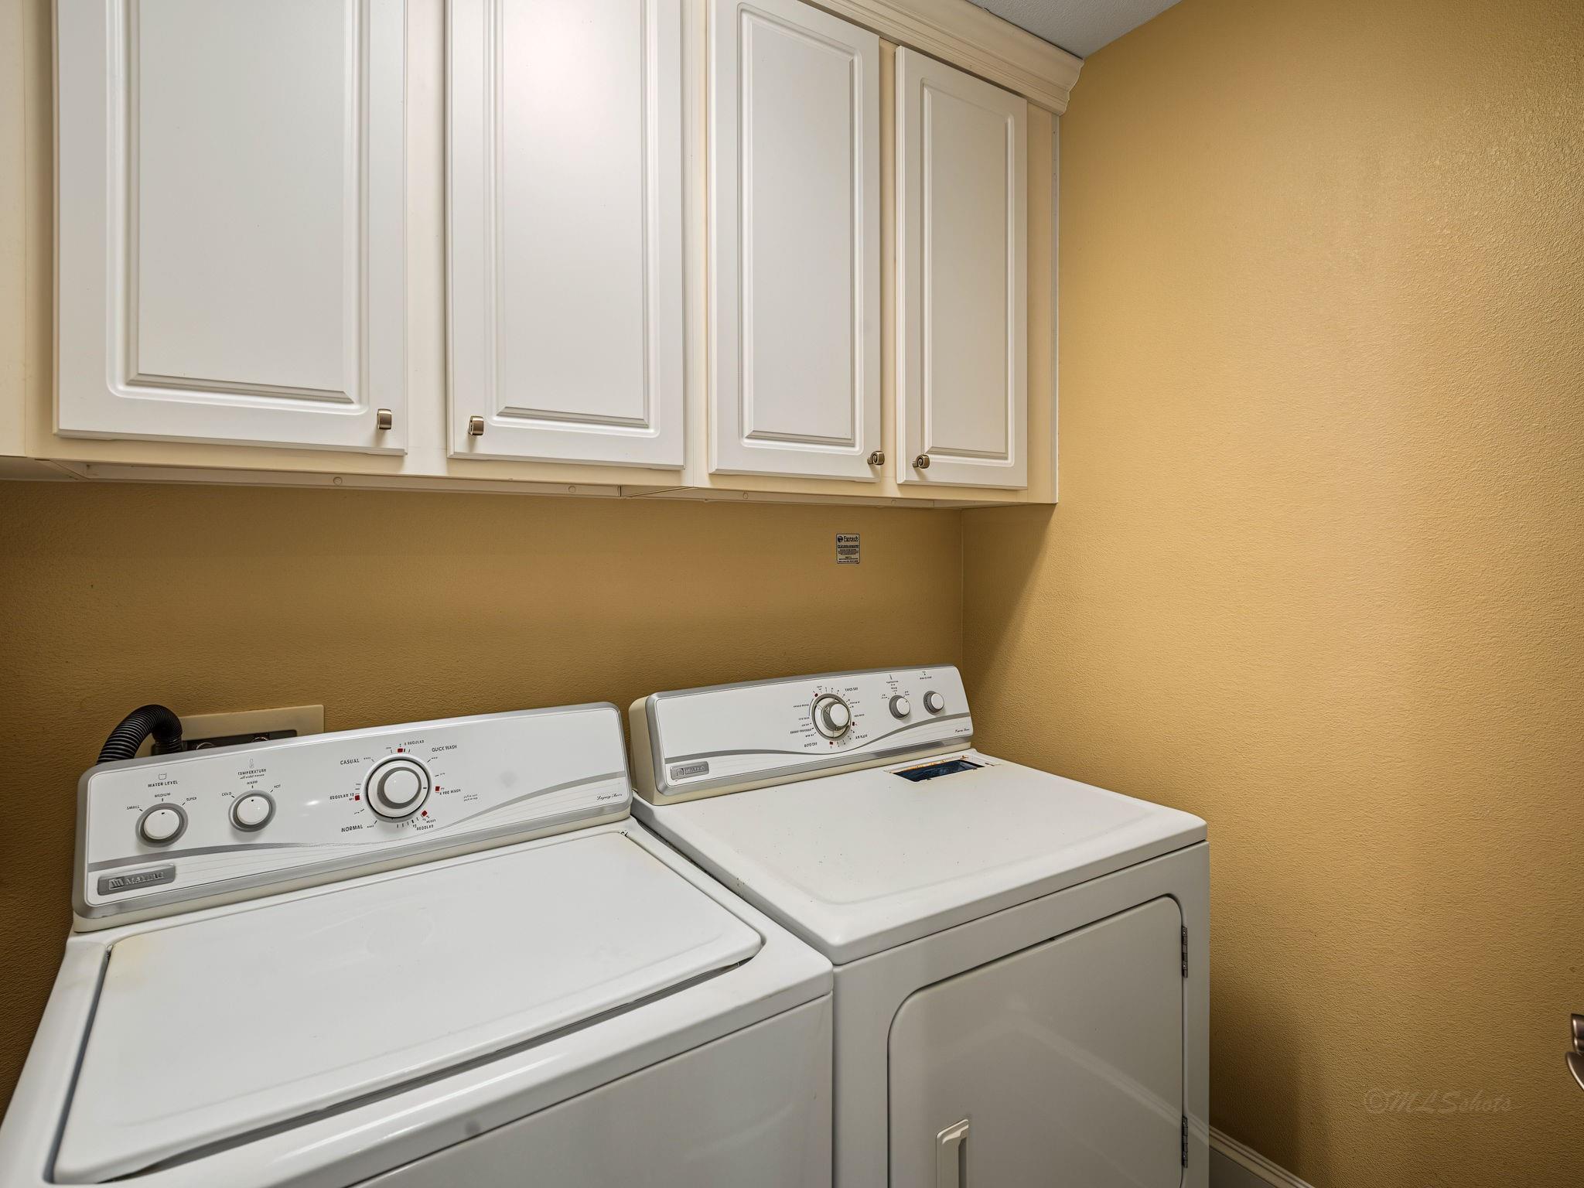
InteriorFireplace:1/Electric FireplaceRoom Description:Family Room,Living Area - 1st Floor,Living Area - 2nd Floor,Living/Dining Combo,Utility Room in HouseKitchen Desc:Breakfast Bar,Island w/o Cooktop,PantryBedroom Desc:2 Bedrooms Up,En-Suite Bath,Primary Bed - 1st FloorBathroom Description:Half Bath,Primary Bath: Double Sinks,Primary Bath: Separate ShowerHeating:Central GasCooling:Central ElectricDisposal:YesMicrowave:YesDishwasher:YesAppliances:Dryer Included,Refrigerator,Washer IncludedEnergy Feature:Ceiling Fans
-
ExteriorRoof:CompositionFoundation:SlabPrivate Pool:NoExterior Type:Cement Board,WoodWater Sewer:Public Sewer,Public WaterArea Pool:No
Listed By:
Christopher Sears
The Sears Group
The data on this website relating to real estate for sale comes in part from the IDX Program of the Houston Association of REALTORS®. All information is believed accurate but not guaranteed. The properties displayed may not be all of the properties available through the IDX Program. Any use of this site other than by potential buyers or sellers is strictly prohibited.
© 2026 Houston Association of REALTORS®.
GET IN TOUCH
