
For Sale
10831 Britoak Ln Houston, TX 77079
$1,325,000
Description
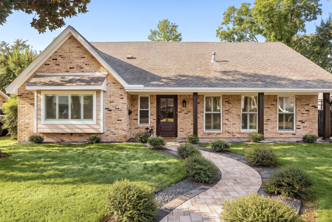
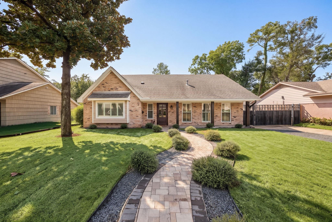
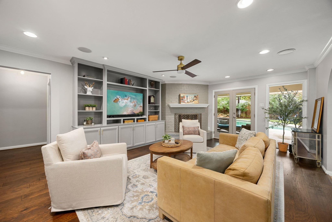
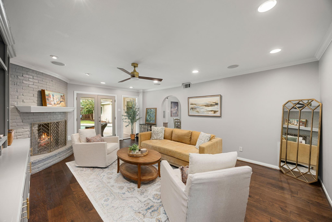
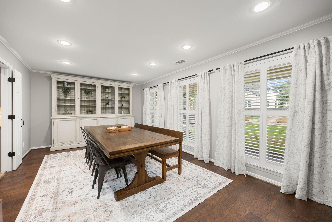
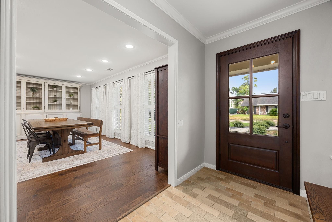
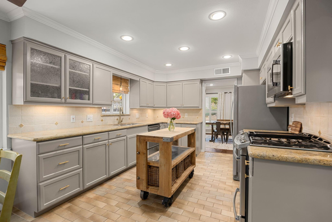
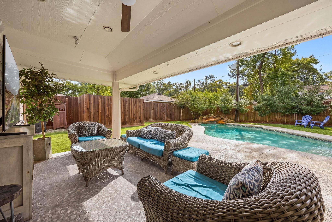
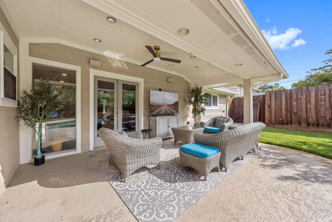
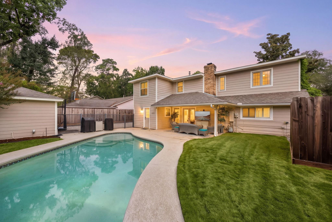
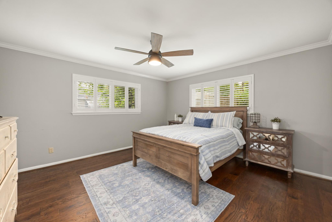
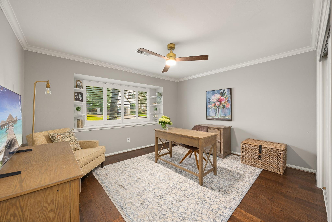
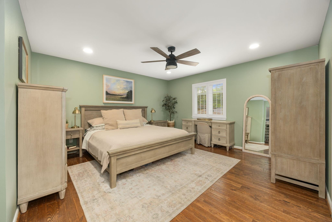
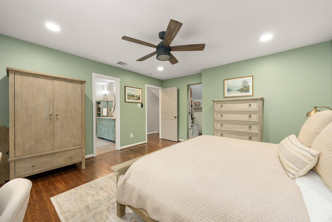
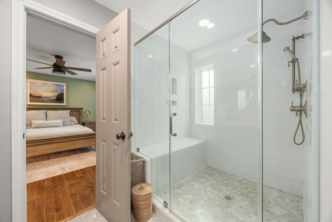
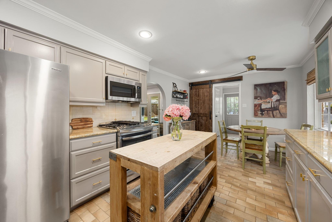
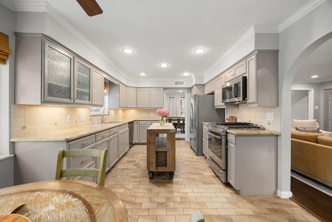
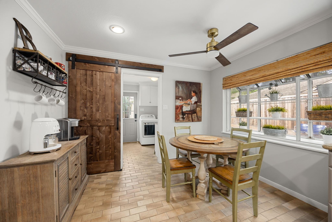
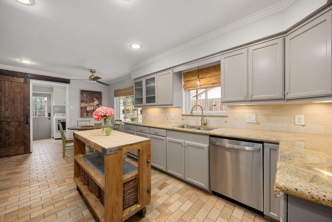
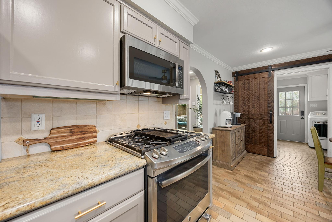
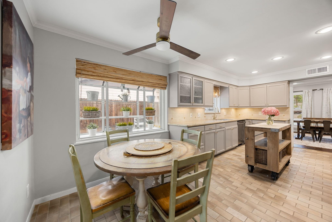
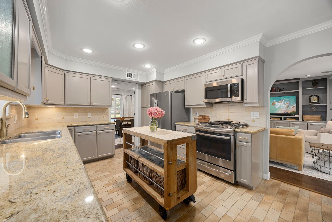
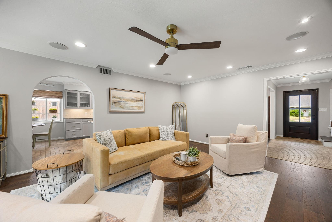
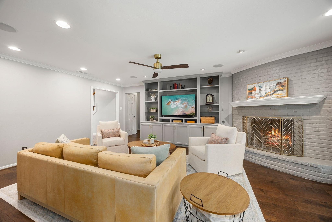
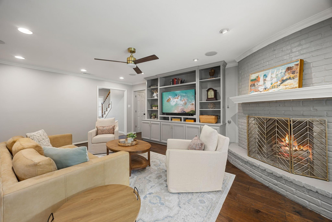
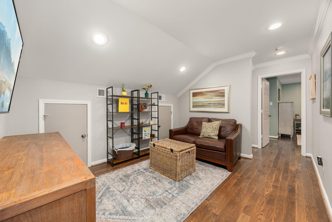
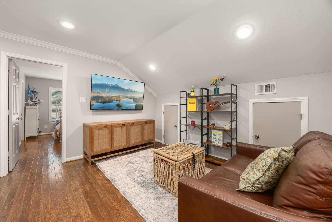
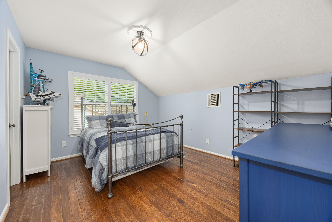
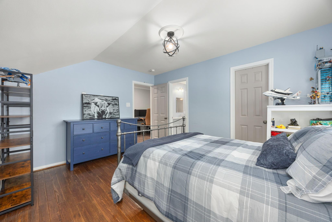
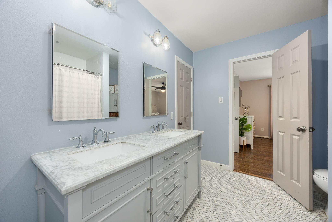
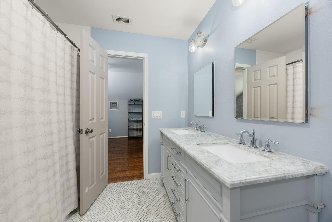
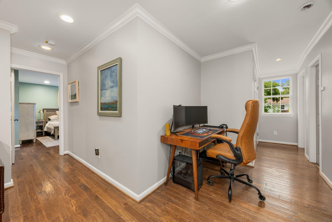
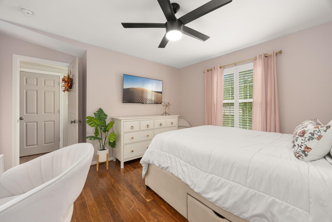
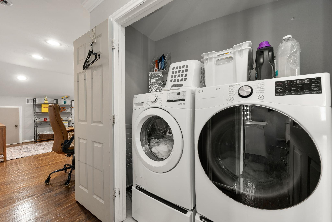
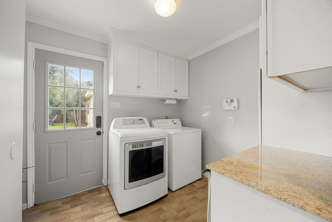
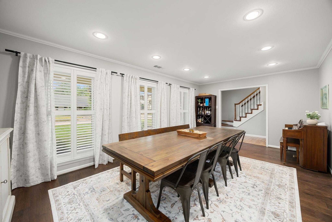
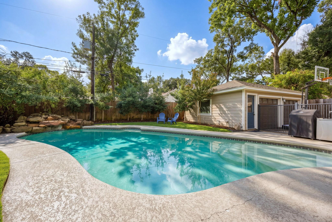
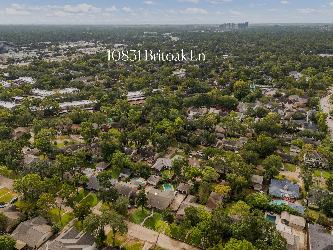
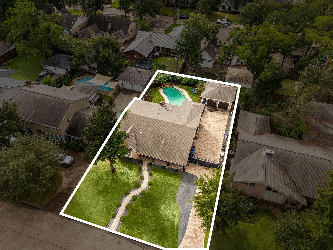
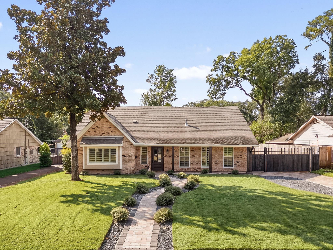
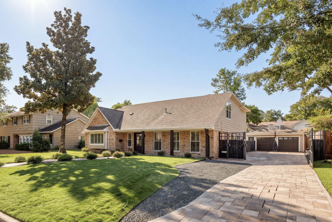
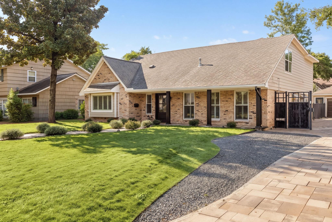
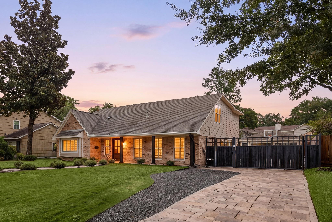
A great opportunity to get into Rummel Creek! This 5-bedroom, 3.5-bath home on Britoak in Autumn Oaks has a flexible floor plan with two bedrooms down and three up, including two primary suites. A guest room, an office, or a private retreat can go on either level. Two laundry rooms, one on each floor, and generous storage add everyday convenience. Outside, a sparkling pool and a fabulous covered patio are made for entertaining and year-round outdoor living. The two car garage has lots of storage and is air conditioned and is currently being used as a gym. The neighborhood is active, with a women's and men's clubs, and the Plaza Oaks pool and tennis courts are within walking distance. Rummel Creek Elementary is just down the street, and I-10 and Beltway 8 are close by for a quick commute to the Energy Corridor, CityCentre, and Downtown.
Overview
Financial
Price:
$1,325,000
Price/SqFT:
$490.92
HOA Fee:
$450 Annually
Tax Rate:
2.17122 %
Est. Monthly:
$19,493 *
Tax Amount:
$28,769
Amenities and features
 Patio/Deck
 Private Pool
 Public Pool
 Sewer
Sewer Water Access
 Yard
Yard Controlled Subdivision
 Energy Efficient
Property & Schools on Map
Floor plans / Dimensions / Descriptions
-
First FloorLiving:19x14Dining:20x12Kitchen:12x11Breakfast:10x7Bedroom:13x14Bedroom 2:13x11Utility Room:8x7
-
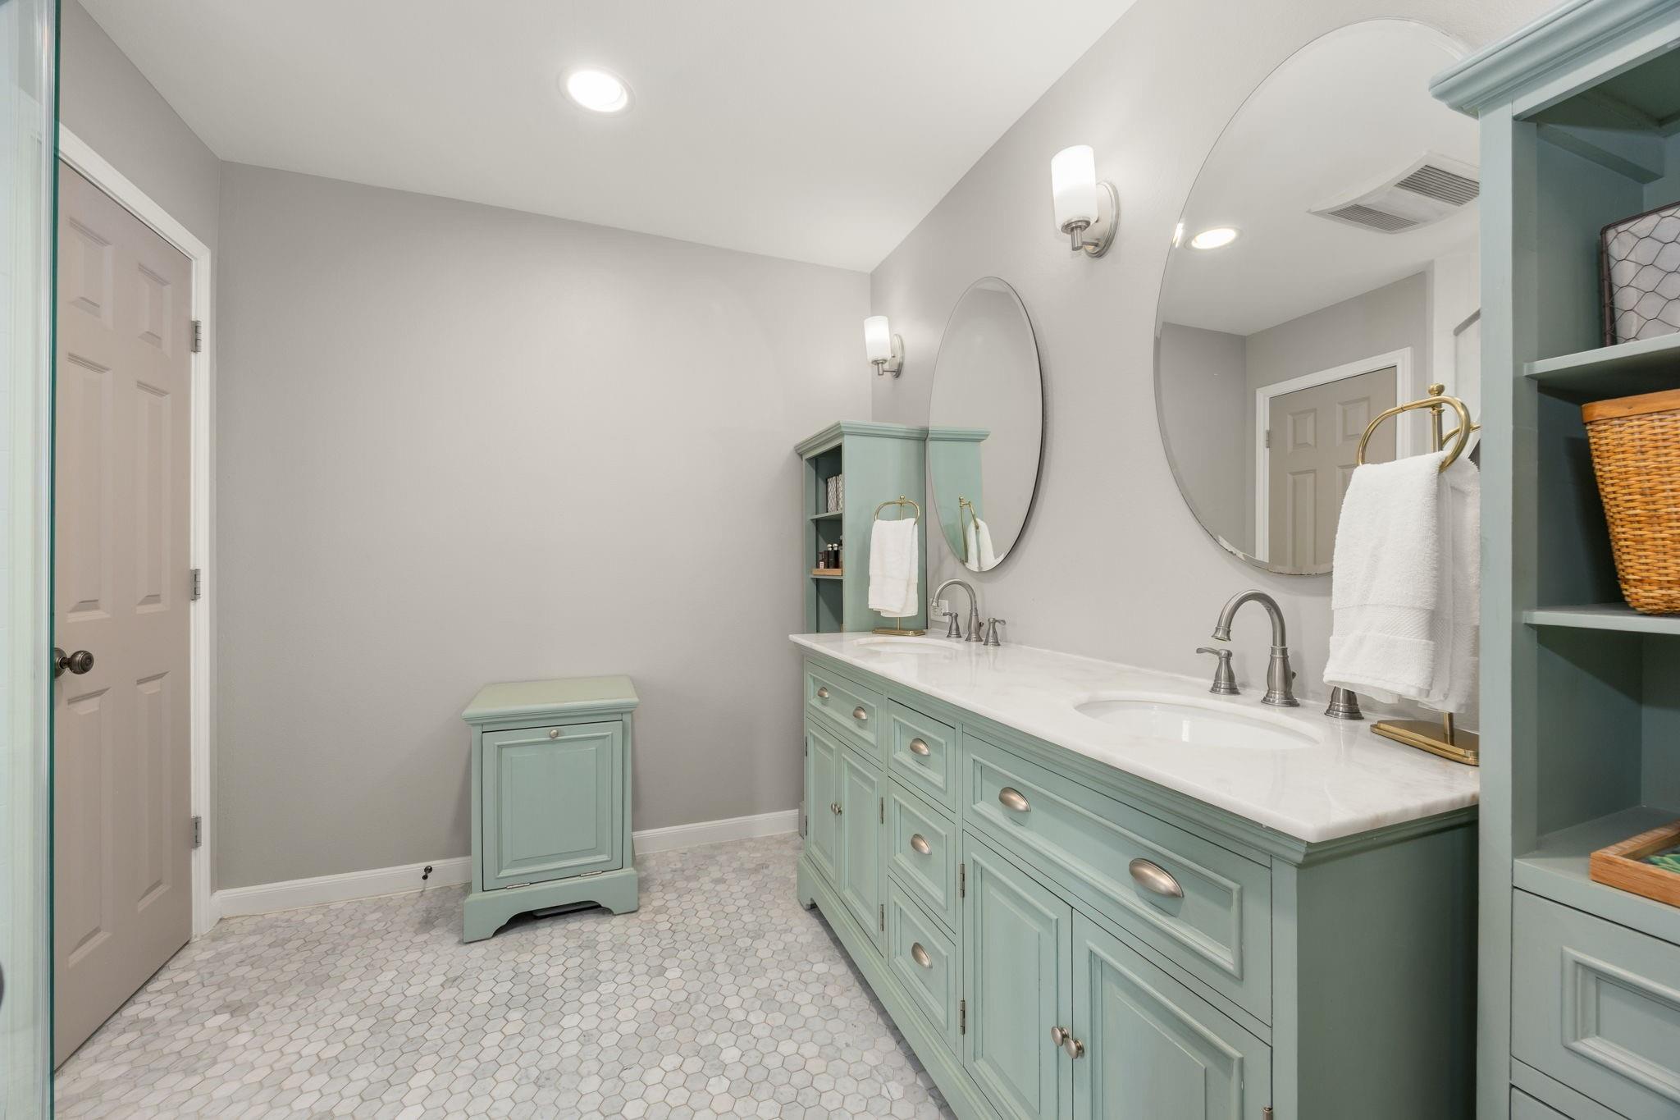
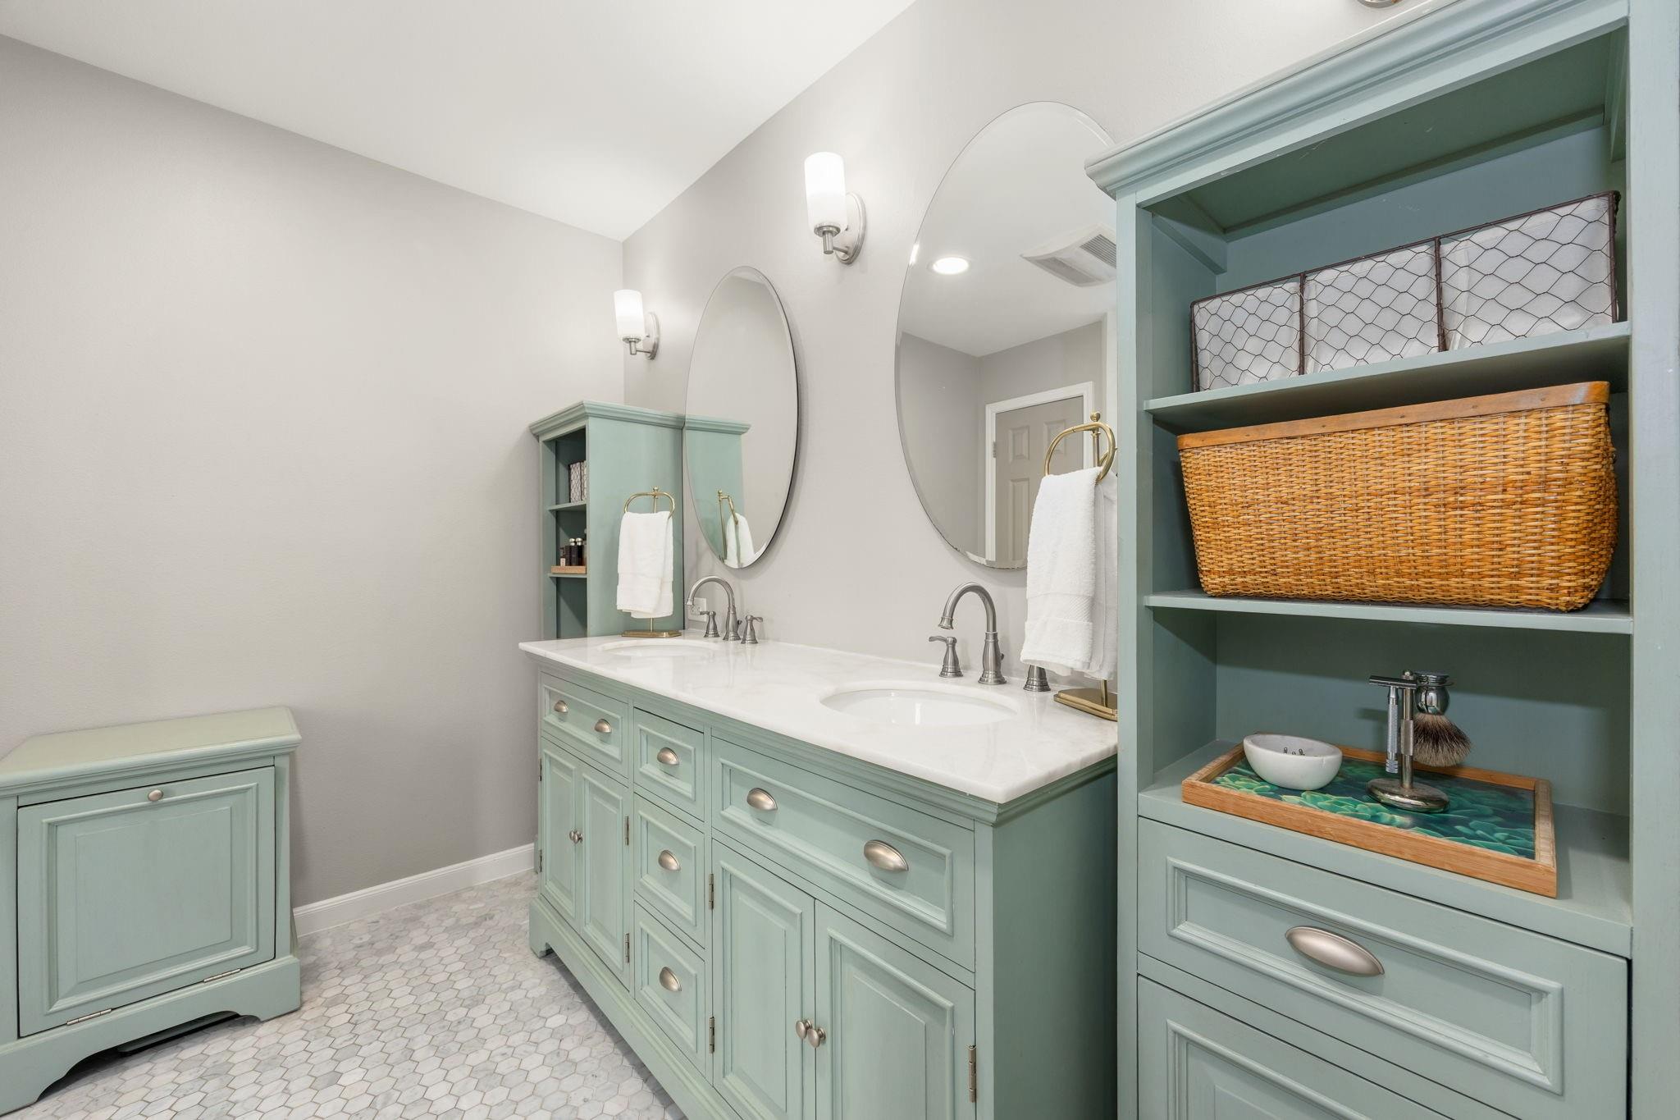
Second FloorPrimary Bedroom:14x14Bedroom:13x11Bedroom 2:12x11Primary Bath:14x8Bath:8x8
-
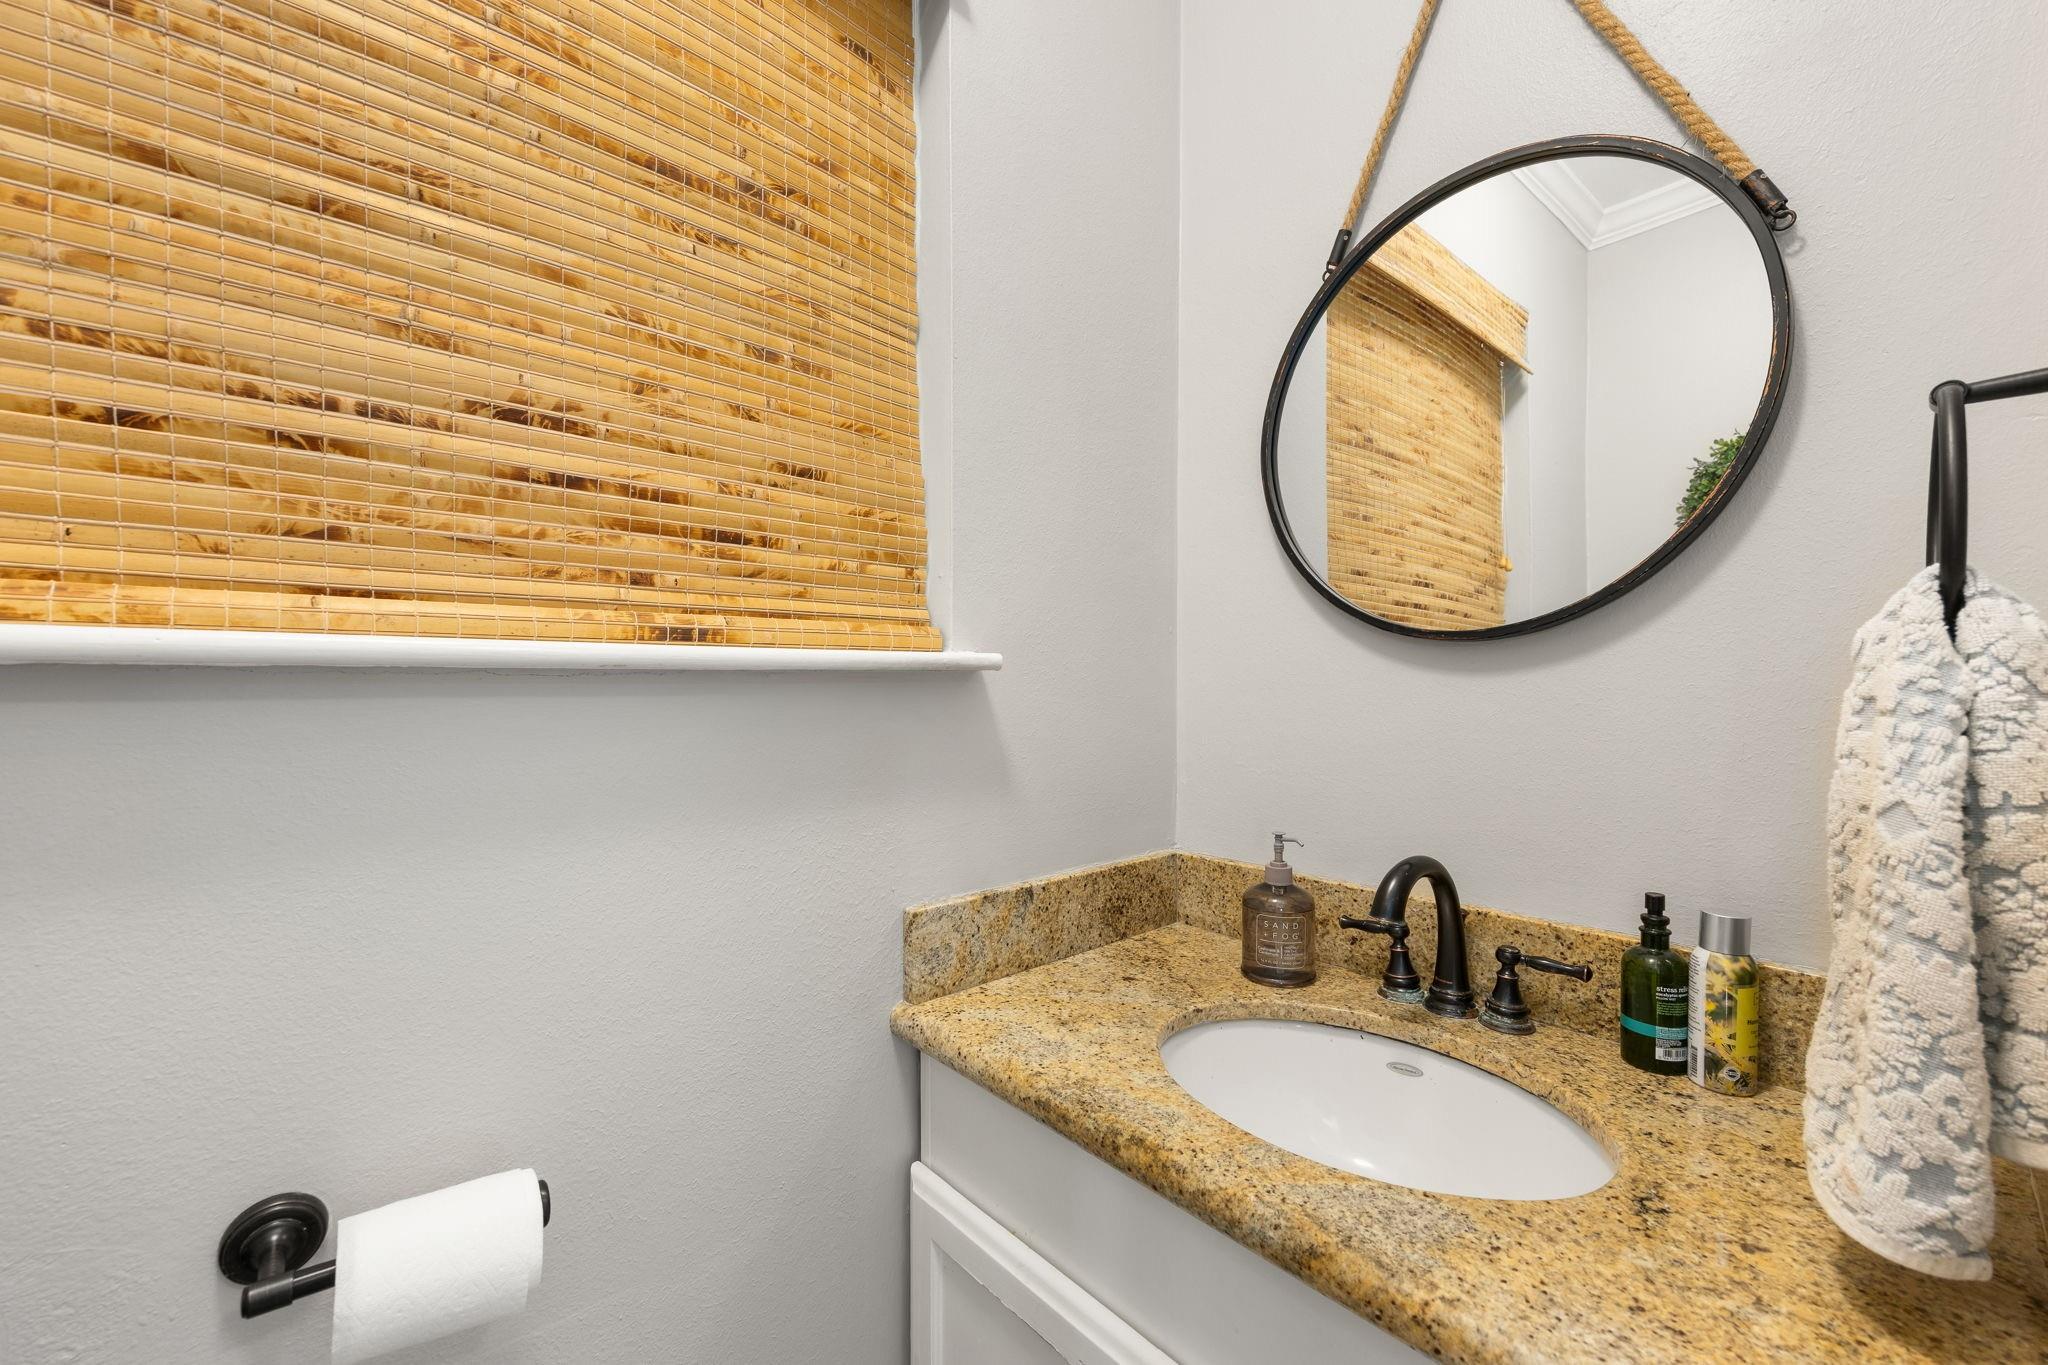
InteriorFireplace:1/Gaslog FireplaceFloors:Engineered Wood,Tile,WoodCountertop:GraniteBathroom Description:Half Bath,Primary Bath: Double Sinks,Primary Bath: Shower Only,Secondary Bath(s): Double Sinks,Secondary Bath(s): Tub/Shower Combo,Two Primary BathsBedroom Desc:2 Bedrooms Down,3 Bedrooms Up,En-Suite Bath,Primary Bed - 1st Floor,Primary Bed - 2nd Floor,Walk-In ClosetKitchen Desc:Under Cabinet LightingRoom Description:1 Living Area,Breakfast Room,Formal Dining,Utility Room in HouseHeating:Central GasCooling:Central ElectricConnections:Gas Dryer Connections,Washer ConnectionsDishwasher:YesDisposal:YesCompactor:NoMicrowave:YesRange:Gas CooktopOven:Gas OvenIce Maker:NoEnergy Feature:Attic Vents,Ceiling Fans,Energy Star Appliances,Energy Star/CFL/LED Lights,Insulation - Blown Fiberglass,Tankless/On-Demand H2O HeaterInterior:Crown Molding,Dryer Included,Fire/Smoke Alarm,Refrigerator Included,Washer Included,Window Coverings,Wine/Beverage Fridge
-
ExteriorRoof:CompositionFoundation:Slab,Slab on Builders PierPrivate Pool:YesPrivate Pool Desc:Gunite,HeatedExterior Type:Brick,WoodLot Description:Subdivision LotGarage Carport:Auto Driveway GateAccess:Driveway GateWater Sewer:Public Sewer,Public WaterFront Door Face:NorthArea Pool:YesExterior:Back Yard Fenced,Covered Patio/Deck,Fully Fenced,Mosquito Control System
Listed By:
Stacey Merchant
Martha Turner Sotheby's International Realty - Memorial
The data on this website relating to real estate for sale comes in part from the IDX Program of the Houston Association of REALTORS®. All information is believed accurate but not guaranteed. The properties displayed may not be all of the properties available through the IDX Program. Any use of this site other than by potential buyers or sellers is strictly prohibited.
© 2026 Houston Association of REALTORS®.
GET IN TOUCH
