
For Sale
10830 Burgoyne Rd Houston, TX 77042
$749,000
Description
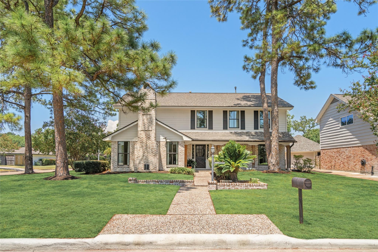
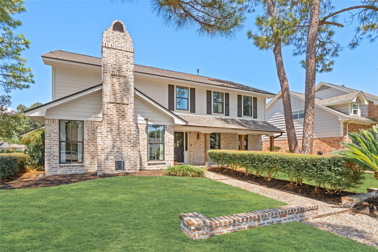
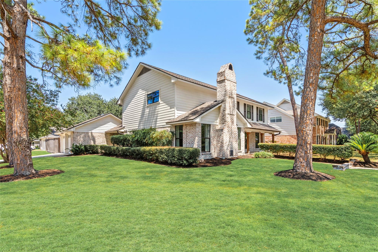
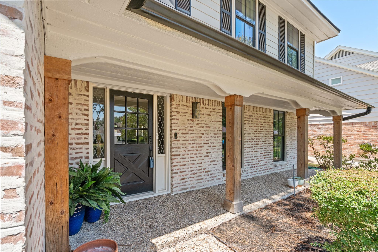
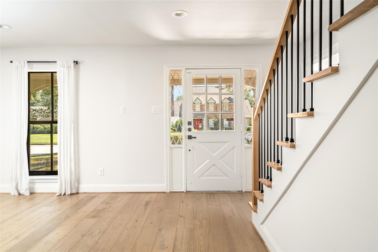
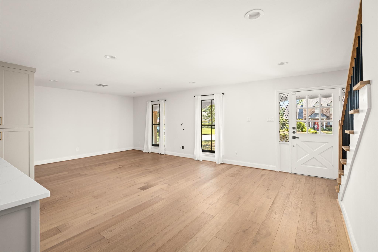
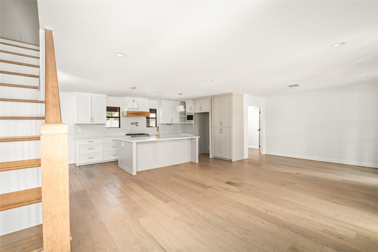
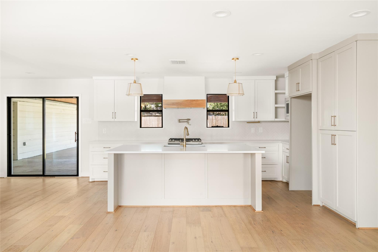
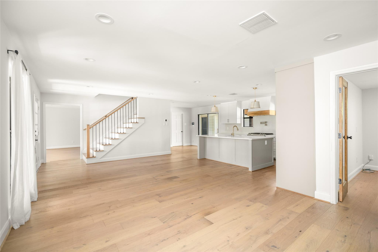
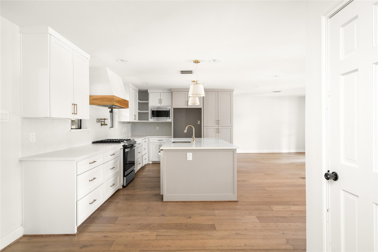
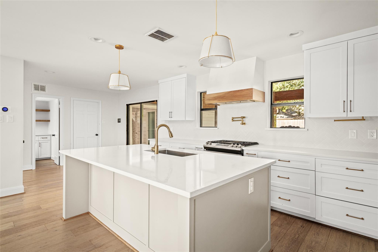
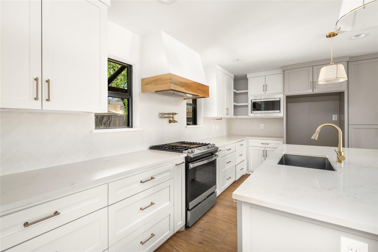
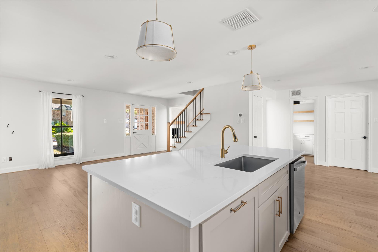
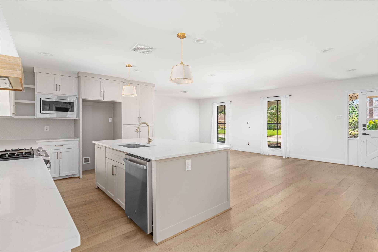
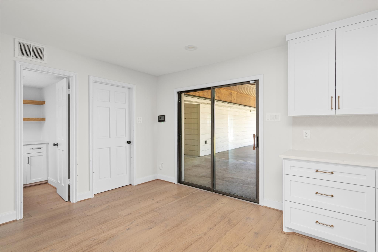
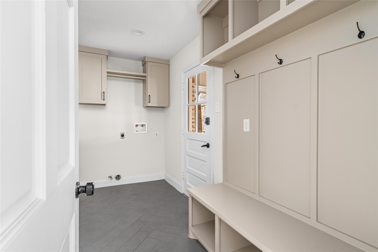
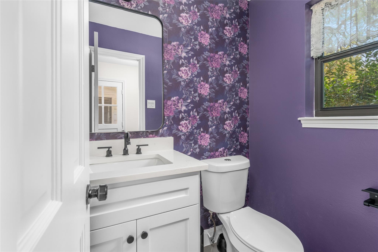
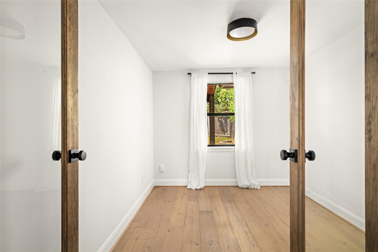
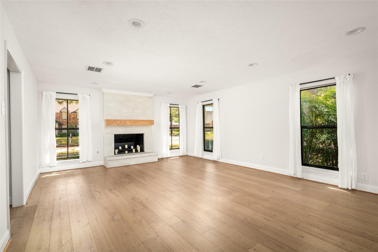
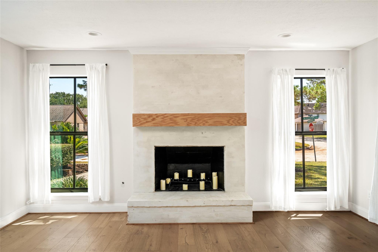
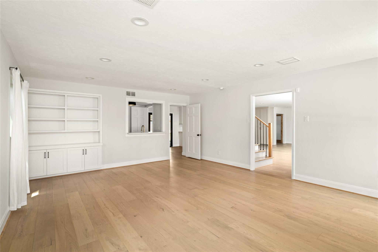
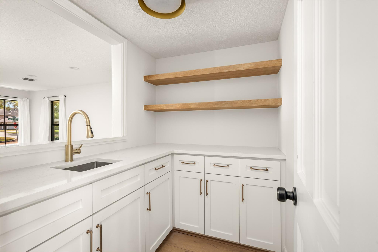
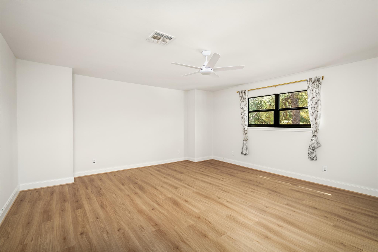
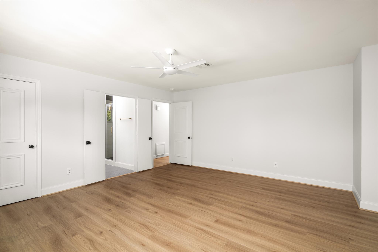
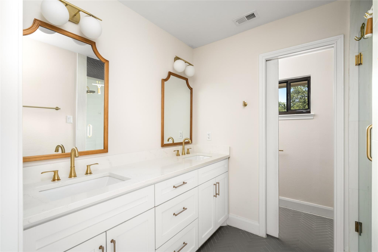
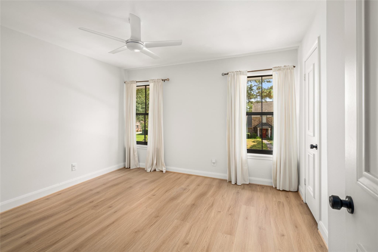
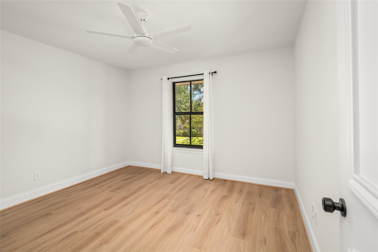
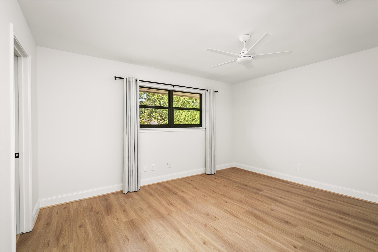
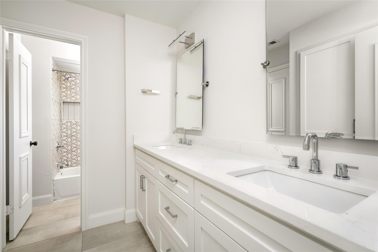
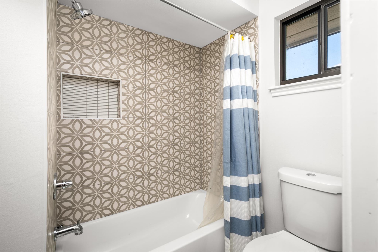
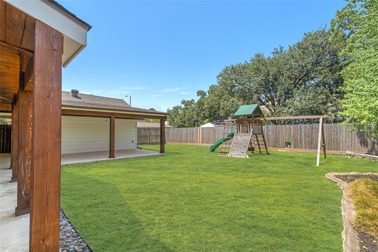
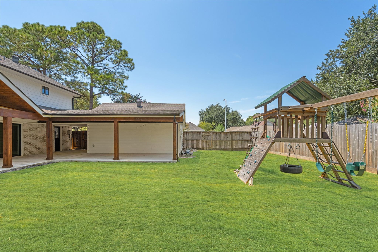
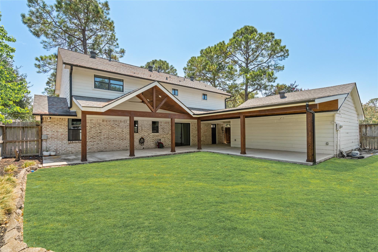
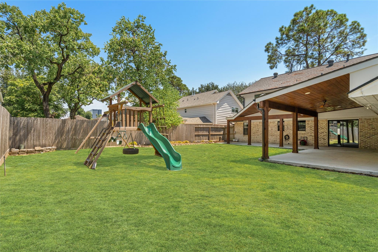
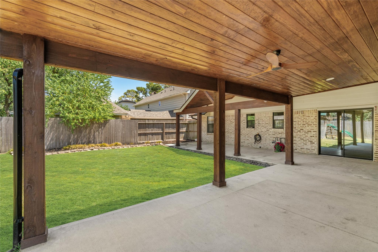
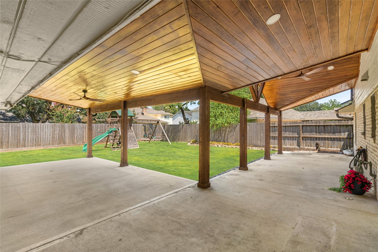
Extensively renovated and beautifully updated, this Lakeside Estates home offers nearly 2,700 SF with thoughtfully designed living spaces, 4 bedrooms, 2.5 baths, a study, wet bar, two living areas, a front porch, and spacious covered patio. Situated on a generous corner lot in a peaceful cul-de-sac, the home is surrounded by mature trees and features a striking German Schmear brick exterior. Inside, the open floor plan showcases new custom cabinetry with soft-close hardware, sleek quartz countertops, and high-end fixtures throughout. Extensive updates include Low-E windows, roof, PEX plumbing, fresh paint throughout, and professional landscaping. The property has never flooded. Residents enjoy access to a community pool and park, with convenient access to CityCentre, Memorial City Mall, Memorial Green, and Town & Country Shopping Center for shopping, dining, and entertainment.
Overview
Financial
Price:
$749,000
Price/SqFT:
$279.90
HOA Fee:
$72 Monthly
Tax Rate:
2.12522 %
Est. Monthly:
$10,374 *
Tax Amount:
$15,918
Amenities and features
 Patio/Deck
 Public Pool
 Sewer
Sewer Water Access
 Yard
Yard Corner Lot
 Energy Efficient
Property & Schools on Map
Floor plans / Dimensions / Descriptions
-
First FloorLiving:17x13Den:19x14Dining:12x11Kitchen:12x11Breakfast:11x10Utility Room:12x5
-
Second FloorBedroom:16x16Bedroom 2:12x11Bedroom 3:14x11Bedroom 4:12x11
-
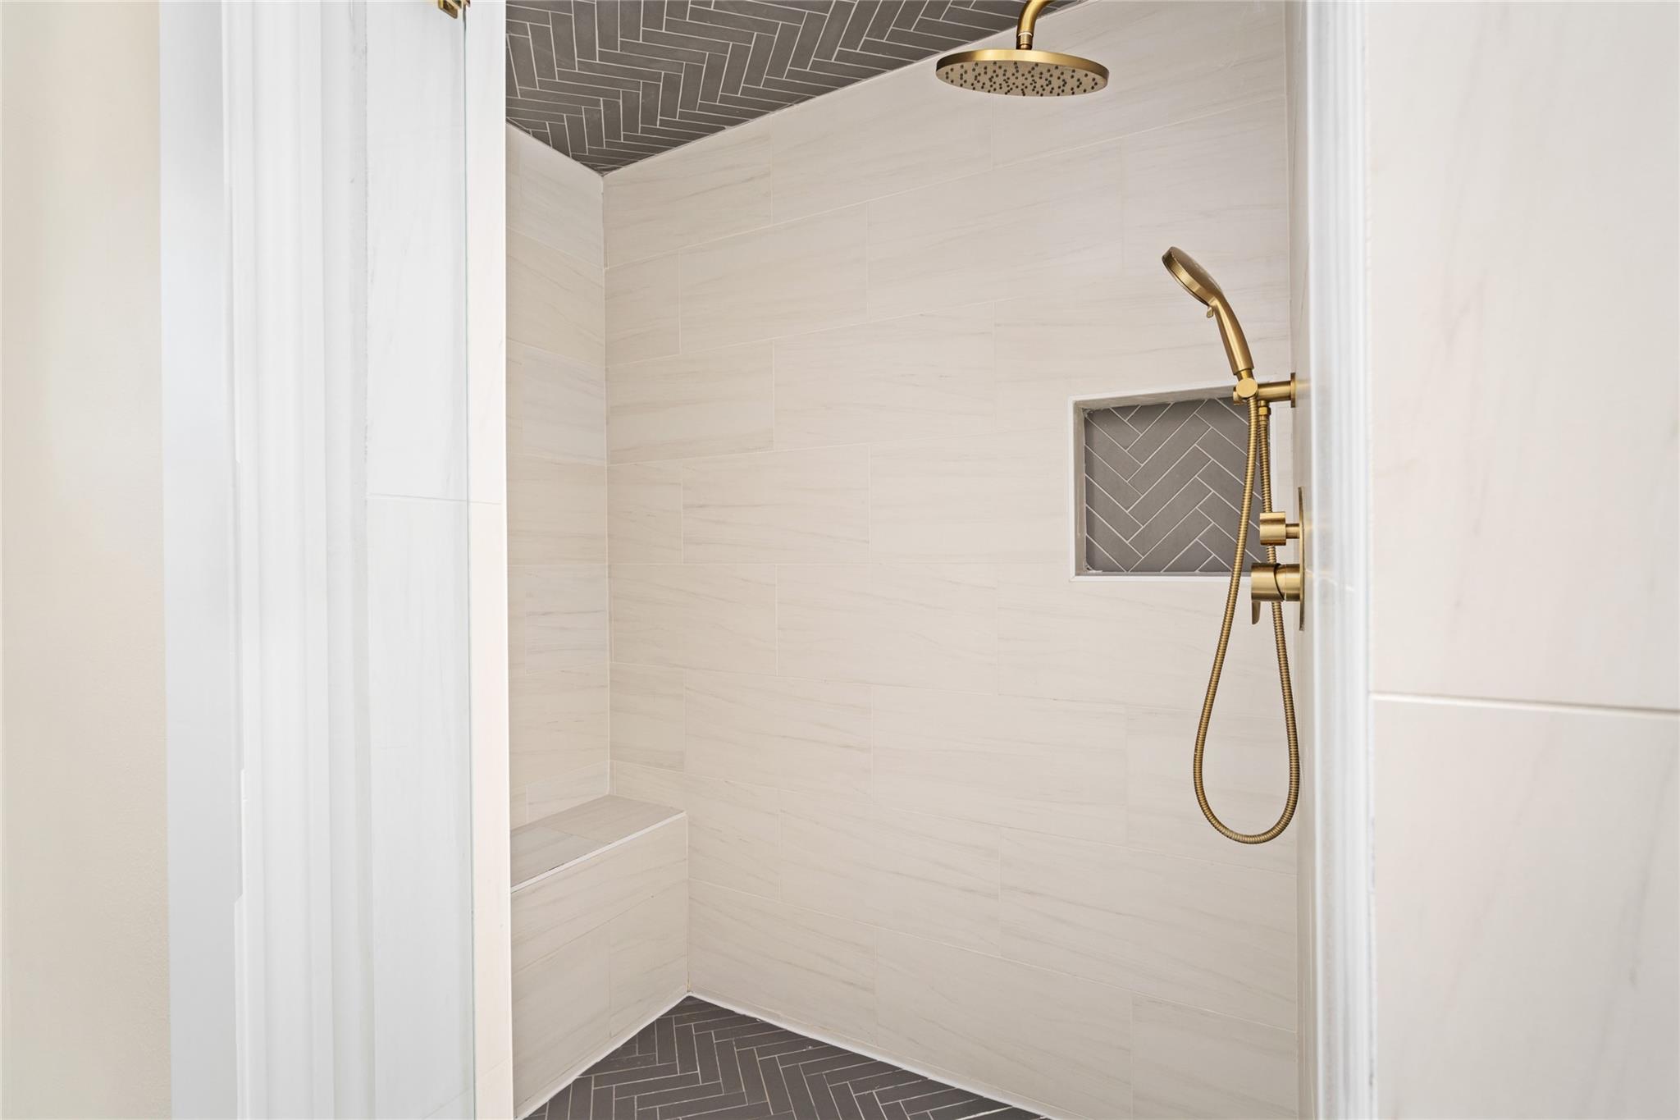
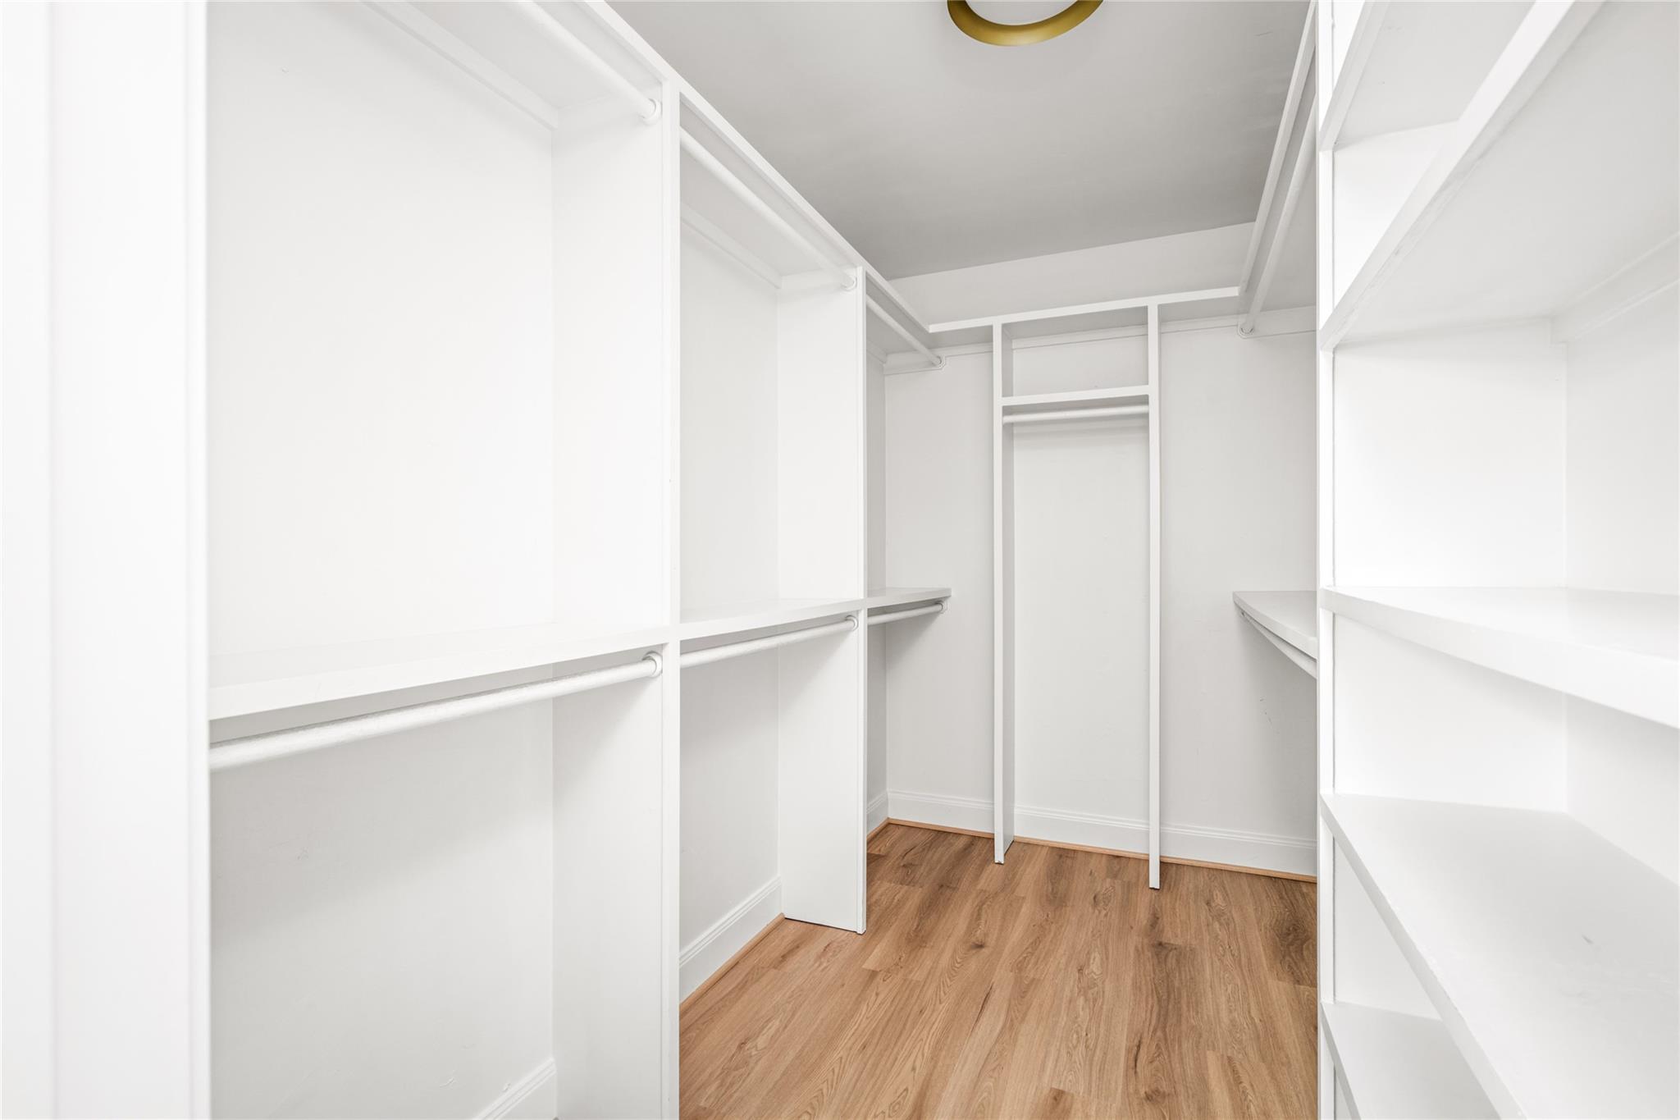
InteriorFireplace:1/Freestanding,Gas ConnectionsFloors:Carpet,Engineered Wood,TileCountertop:QuartzBathroom Description:Half Bath,Primary Bath: Double Sinks,Primary Bath: Separate ShowerBedroom Desc:All Bedrooms Up,En-Suite Bath,Primary Bed - 2nd Floor,Walk-In ClosetKitchen Desc:Breakfast Bar,Soft Closing Cabinets,Under Cabinet LightingRoom Description:Family Room,Home Office/Study,Living Area - 1st Floor,Utility Room in HouseHeating:Central GasCooling:Central ElectricConnections:Electric Dryer Connections,Gas Dryer Connections,Washer ConnectionsDishwasher:YesDisposal:YesCompactor:NoMicrowave:YesRange:Gas CooktopOven:Electric OvenIce Maker:NoEnergy Feature:Ceiling FansInterior:Fire/Smoke Alarm,Wet Bar
-
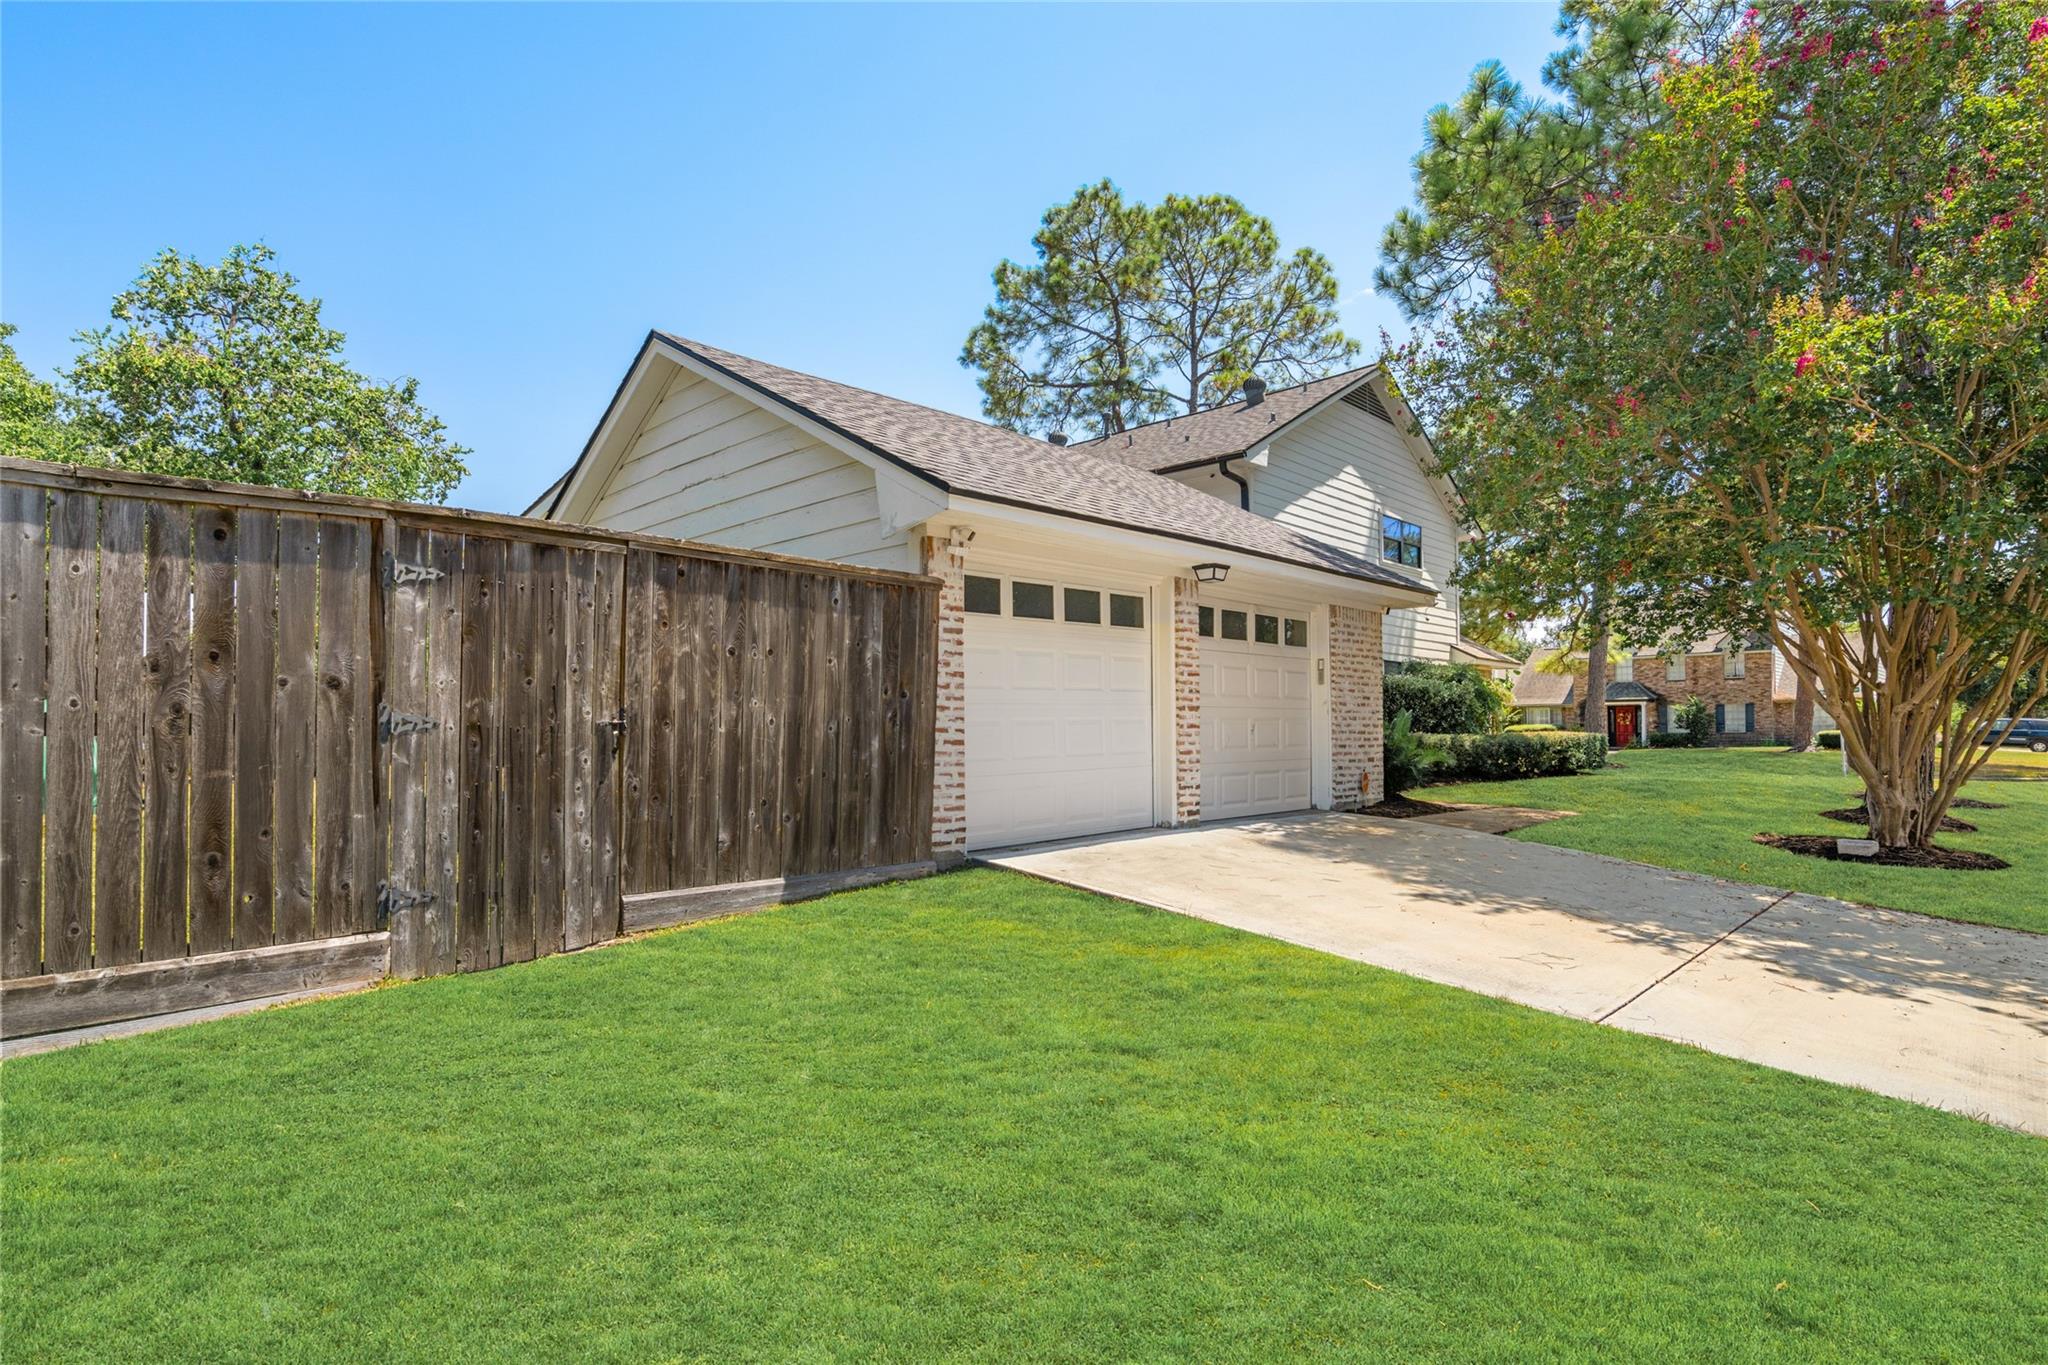
ExteriorRoof:CompositionFoundation:SlabPrivate Pool:NoExterior Type:Brick,Cement Board,WoodLot Description:Corner,Subdivision LotGarage Carport:Double-Wide DrivewayWater Sewer:Public Sewer,Public WaterArea Pool:YesExterior:Back Yard,Back Yard Fenced,Covered Patio/Deck,Fully Fenced,Patio/Deck
Listed By:
Bryan Beene
Martha Turner Sotheby's International Realty
The data on this website relating to real estate for sale comes in part from the IDX Program of the Houston Association of REALTORS®. All information is believed accurate but not guaranteed. The properties displayed may not be all of the properties available through the IDX Program. Any use of this site other than by potential buyers or sellers is strictly prohibited.
© 2026 Houston Association of REALTORS®.
GET IN TOUCH
