
For Sale
10825 Millridge Pines Ct Houston, TX 77070
$250,000
Description
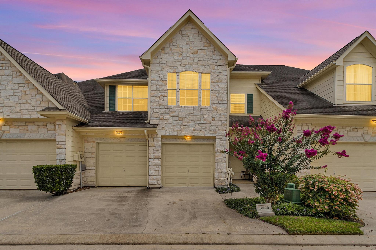
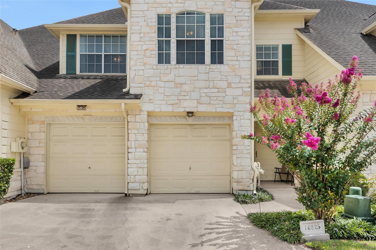
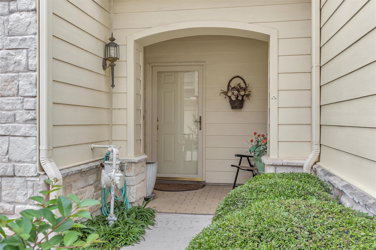
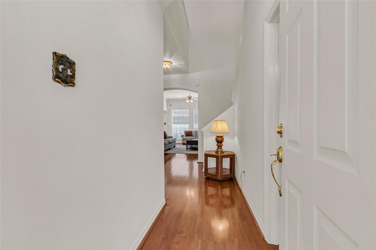
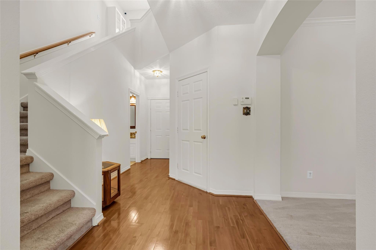
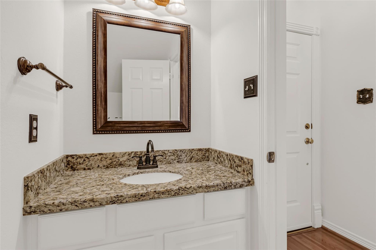
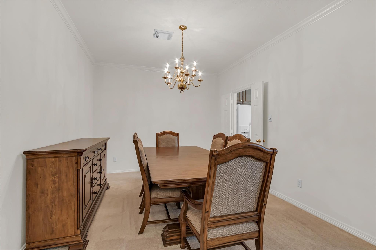
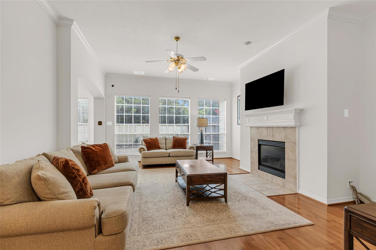
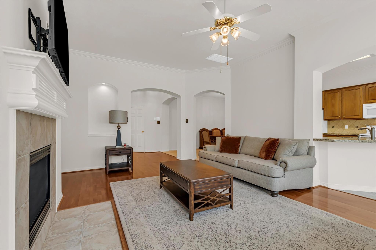
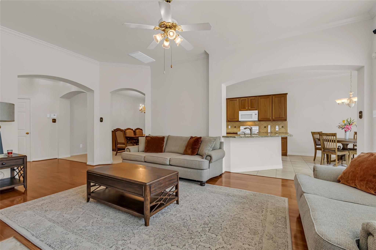
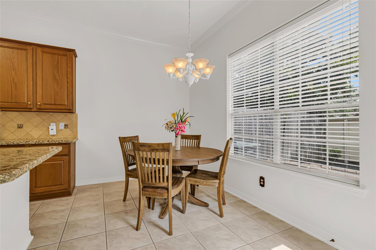
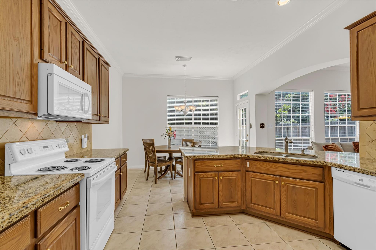
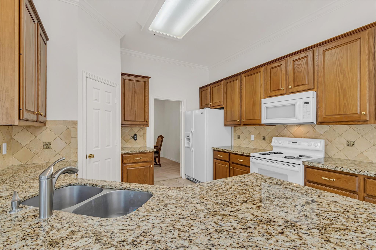
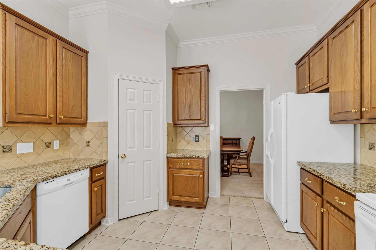
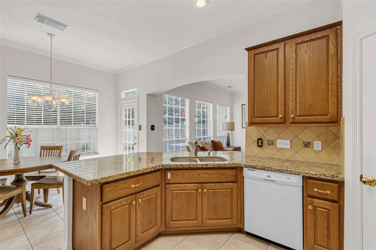
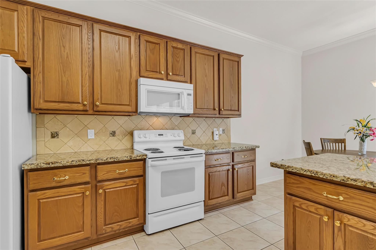
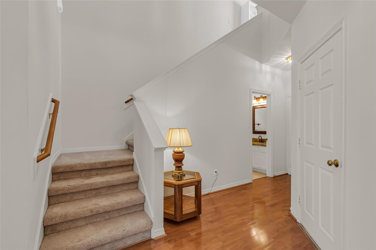
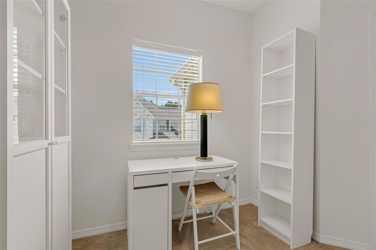
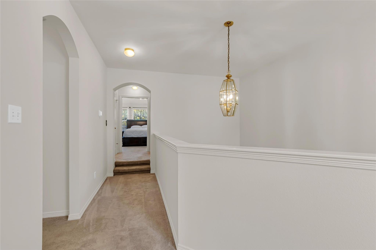
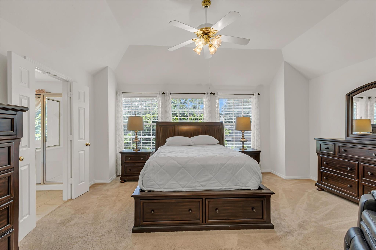
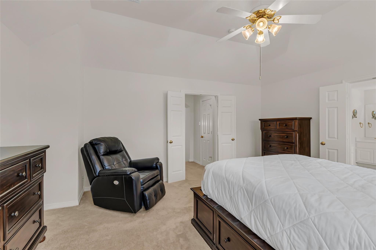
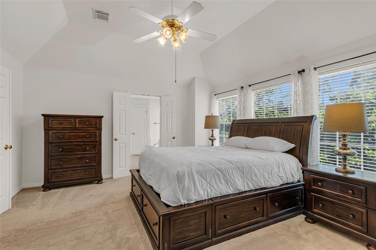
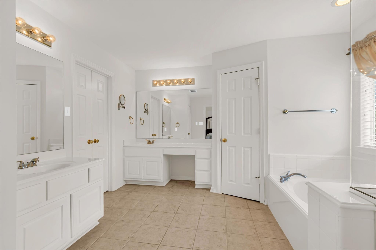
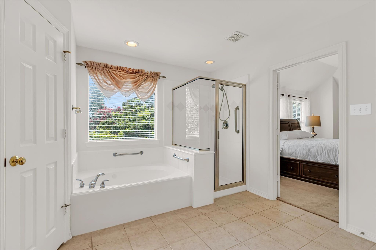
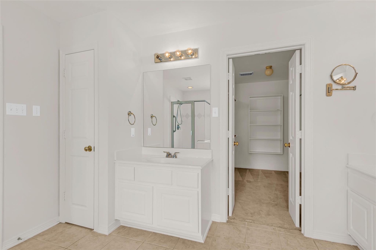
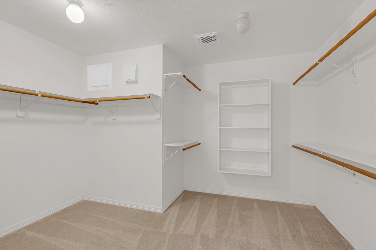

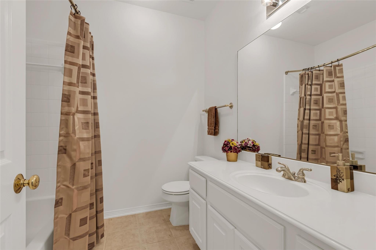
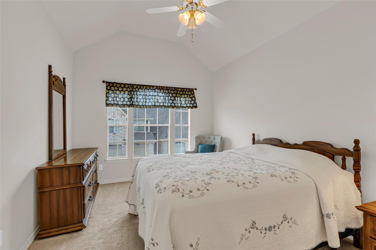
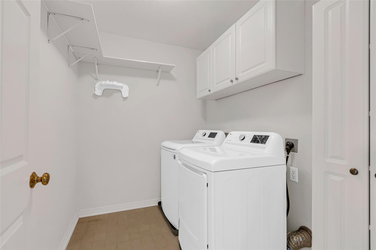
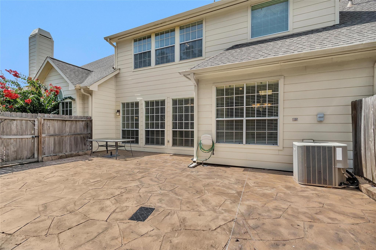
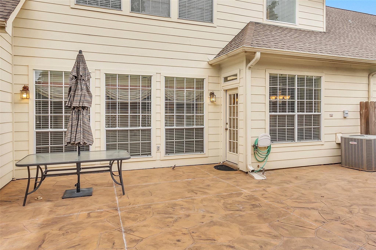
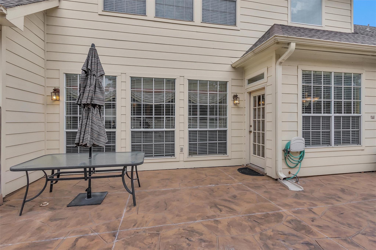
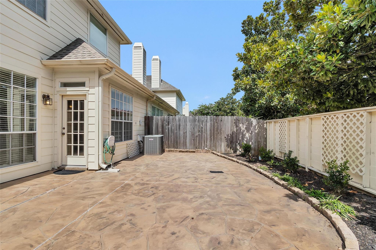
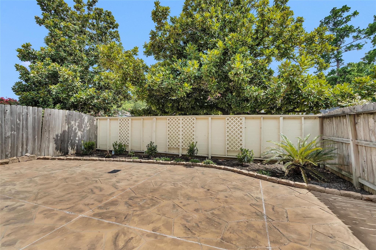
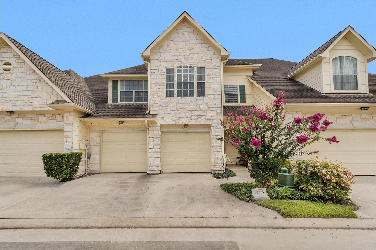
Immaculate 2 story home in secure, gated community. Great curb appeal with stone facade and covered front porch. Entry hall leads to downstairs living areas and guest half bathroom. Formal dining room and a central living room with gas log fireplace and wall of windows overlooking the back patio. Living area is open to the kitchen and breakfast area. Tiled kitchen has granite counters, breakfast bar, pantry and white appliances (fridge included). Sunny and bright breakfast area off the kitchen. Upstairs are the bedrooms, bathrooms, utility room and a study nook on the landing. Primary suite is at the back of the home next to the utility room. This large suite has double vanities, jetted tub and separate shower with 2x10 walk-in closet attached. Interior painted July 2026. All furniture and appliances in the home can remain. Great location near all amenities, but on a quiet street with no back neighbors!
Overview
Financial
Price:
$250,000
Price/SqFT:
$111.91
HOA Fee:
$490 Monthly
Tax Rate:
2.25491 %
Est. Monthly:
$3,531 *
Tax Amount:
$5,637
Amenities and features
 Patio/Deck
 Sewer
Sewer Water Access
 Yard
Yard Energy Efficient
Property & Schools on Map
Floor plans / Dimensions / Descriptions
-
First FloorLiving:16x12Dining:15x11Kitchen:12x12Breakfast:12x8
-
Second FloorPrimary Bedroom:17x14Bedroom:15x11Bedroom 2:14x10Utility Room:8x6
-
InteriorFireplace:1/Gaslog FireplaceCountertop:GraniteBathroom Description:Half Bath,Primary Bath: Double Sinks,Primary Bath: Jetted Tub,Primary Bath: Separate Shower,Secondary Bath(s): Tub/Shower ComboBedroom Desc:All Bedrooms UpKitchen Desc:Breakfast Bar,Kitchen open to Family Room,PantryRoom Description:Breakfast Room,Entry,Family Room,Formal Dining,Living Area - 1st Floor,Utility Room in HouseHeating:Central GasCooling:Central ElectricWasher/Dryer Conn:YesDishwasher:YesDisposal:YesCompactor:NoMicrowave:YesRange:Electric RangeOven:Electric Oven,Freestanding Oven,Single OvenIce Maker:NoAppliances:Dryer Included,Refrigerator,Washer IncludedEnergy Feature:Ceiling Fans
-
ExteriorRoof:CompositionFoundation:SlabPrivate Pool:NoExterior Type:Cement Board,StoneParking:Auto Garage Door Opener,Controlled EntranceWater Sewer:Public Sewer,Public WaterArea Pool:NoExterior:Back Yard,Fenced,Front Yard,Patio/Deck
Explore Property
Listed By:
Herma Hayes
RE/MAX Universal
The data on this website relating to real estate for sale comes in part from the IDX Program of the Houston Association of REALTORS®. All information is believed accurate but not guaranteed. The properties displayed may not be all of the properties available through the IDX Program. Any use of this site other than by potential buyers or sellers is strictly prohibited.
© 2026 Houston Association of REALTORS®.
GET IN TOUCH
