
For Sale
10815 Bouldin Creek Missouri City, TX 77459
$575,000
Description
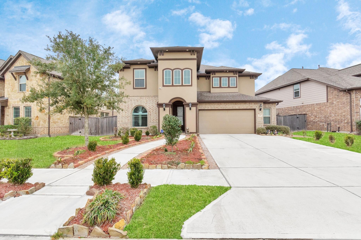
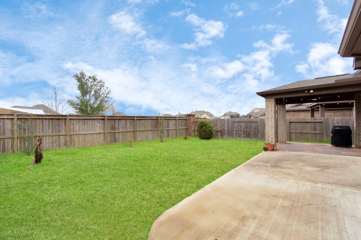
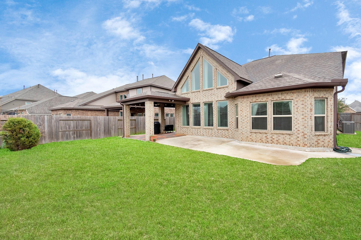
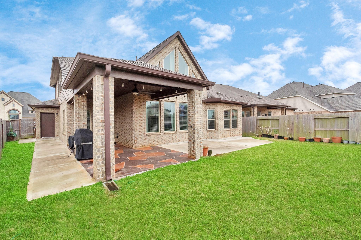
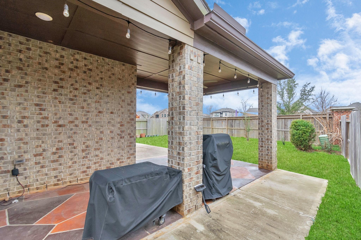
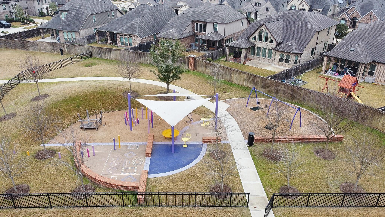
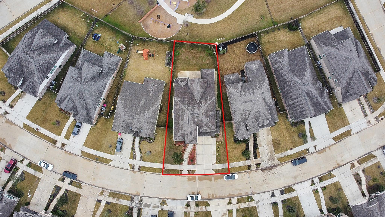
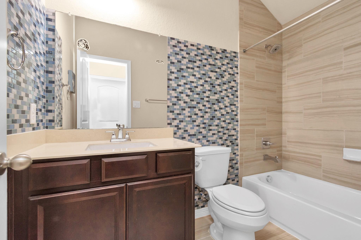
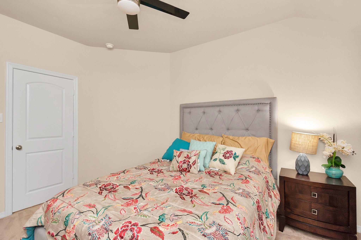
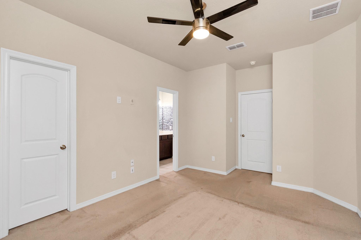
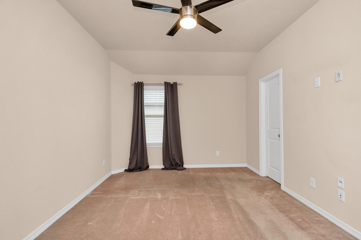
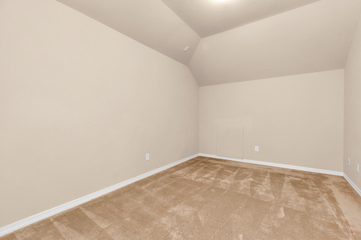
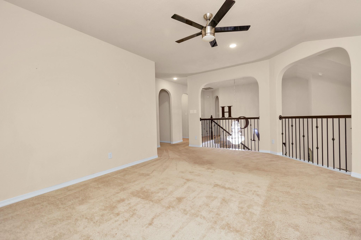
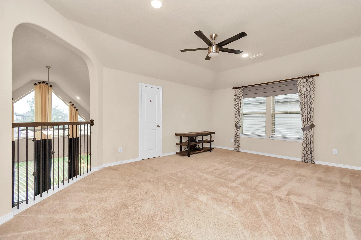
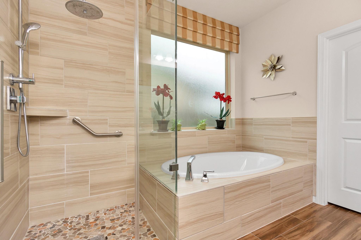
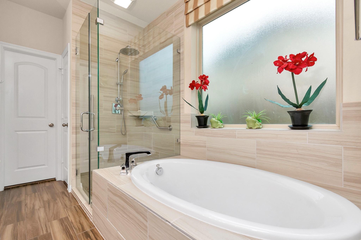
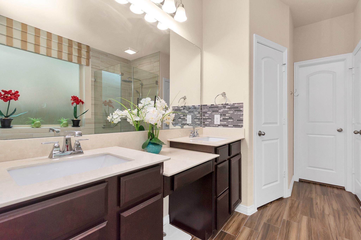
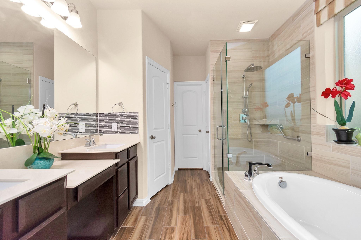
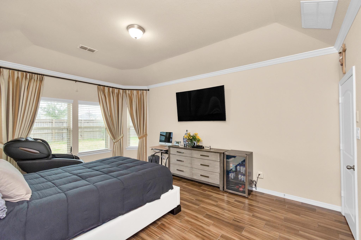
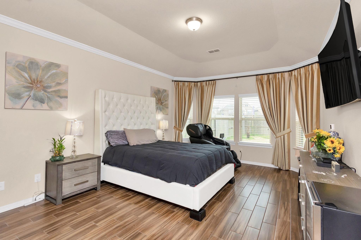
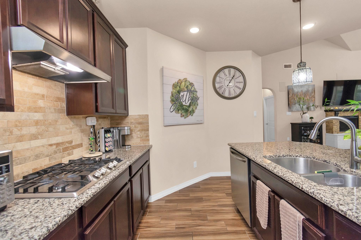
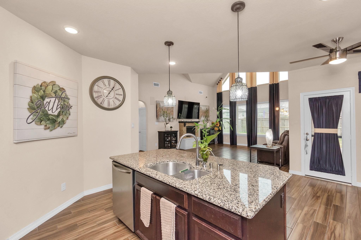
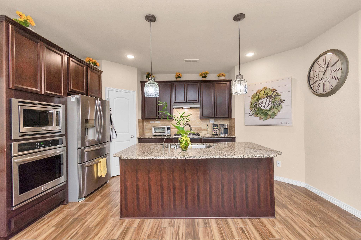
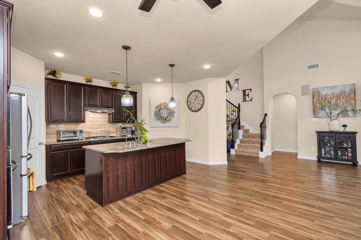
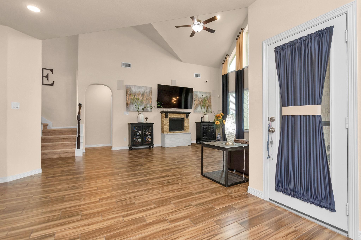
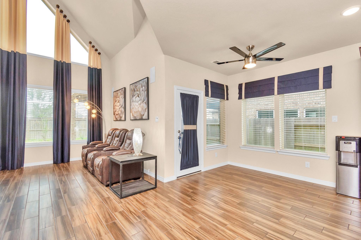
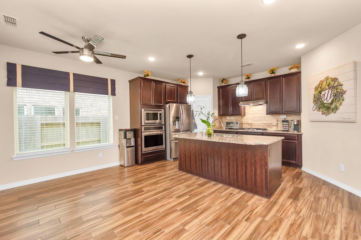
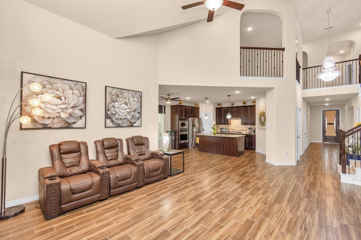
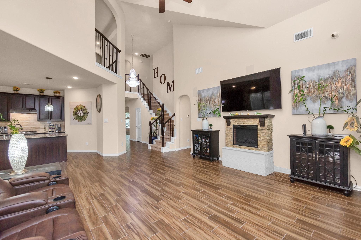
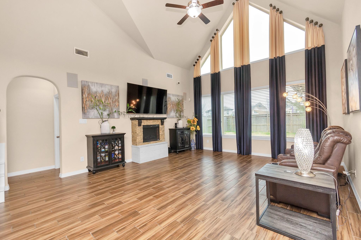
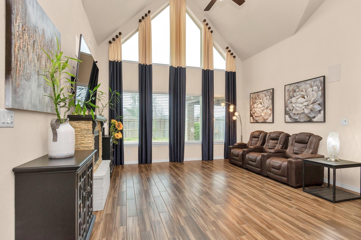
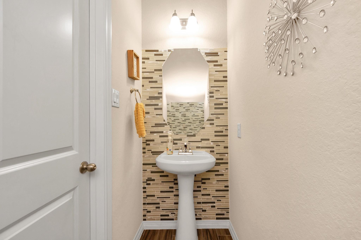
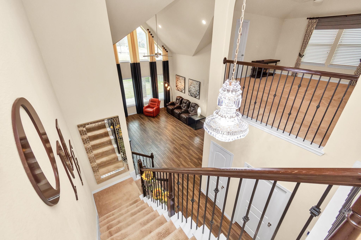
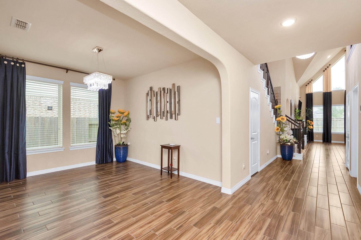
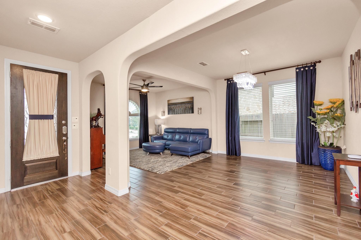
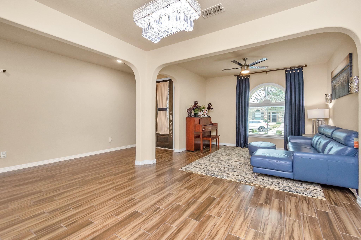
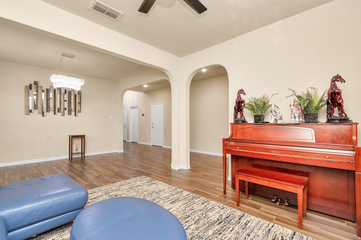
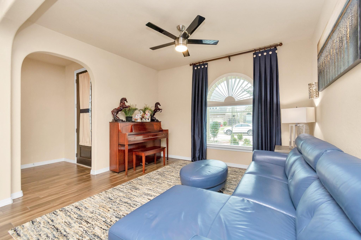
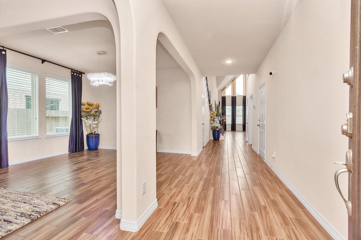
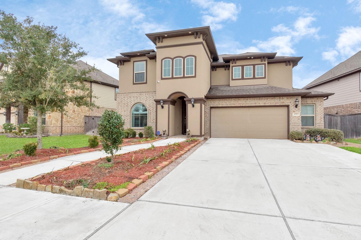
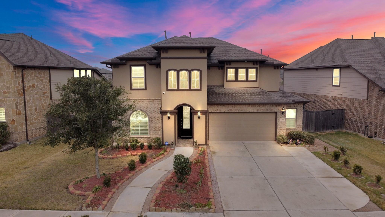
Welcome to 10815 Bouldin Creek in the highly sought-after community of Sienna! This impeccably maintained 2018 Newmark VERONA plan offers 4 bedrooms, 3.5 baths, a massive private office/study on the first floor, formal dining, a game room, media room, and an oversized 2.5-car garage. Soaring ceilings and an open-concept layout create an ideal space for everyday living and entertaining. The chef's kitchen features stainless steel appliances, granite countertops, and opens to the breakfast area and family room. The private primary suite boasts bay windows and a spa-inspired bath with a soaking tub and updated walk-in shower. Upstairs, enjoy 3 secondary bedrooms, 2 full baths, a spacious game room, and media room. With no rear neighbors and an extended covered patio, this backyard retreat offers exceptional privacy. Zoned to top-rated Fort Bend ISD schools and minutes from Sienna's resort-style amenities, shopping, dining, and major highways, this home truly has it all. Schedule your TOUR
Overview
Financial
Price:
$575,000
Price/SqFT:
$187.42
HOA Fee:
$1307 Annually
Tax Rate:
2.8264 %
Est. Monthly:
$8,574 *
Tax Amount:
$16,252
Amenities and features
 Patio/Deck
 Sewer
Sewer Sprinkler System
 Water Access
 Yard
Yard Energy Efficient
 Green Certified
Property & Schools on Map
Floor plans / Dimensions / Descriptions
-
First FloorLiving:12 X 11Family Room:17 X 20Primary Bedroom:13 X 16
-
Second FloorBedroom:13 X 11Bedroom 2:14 X 11Bedroom 3:12 X 11Game Room:19 X 14
-
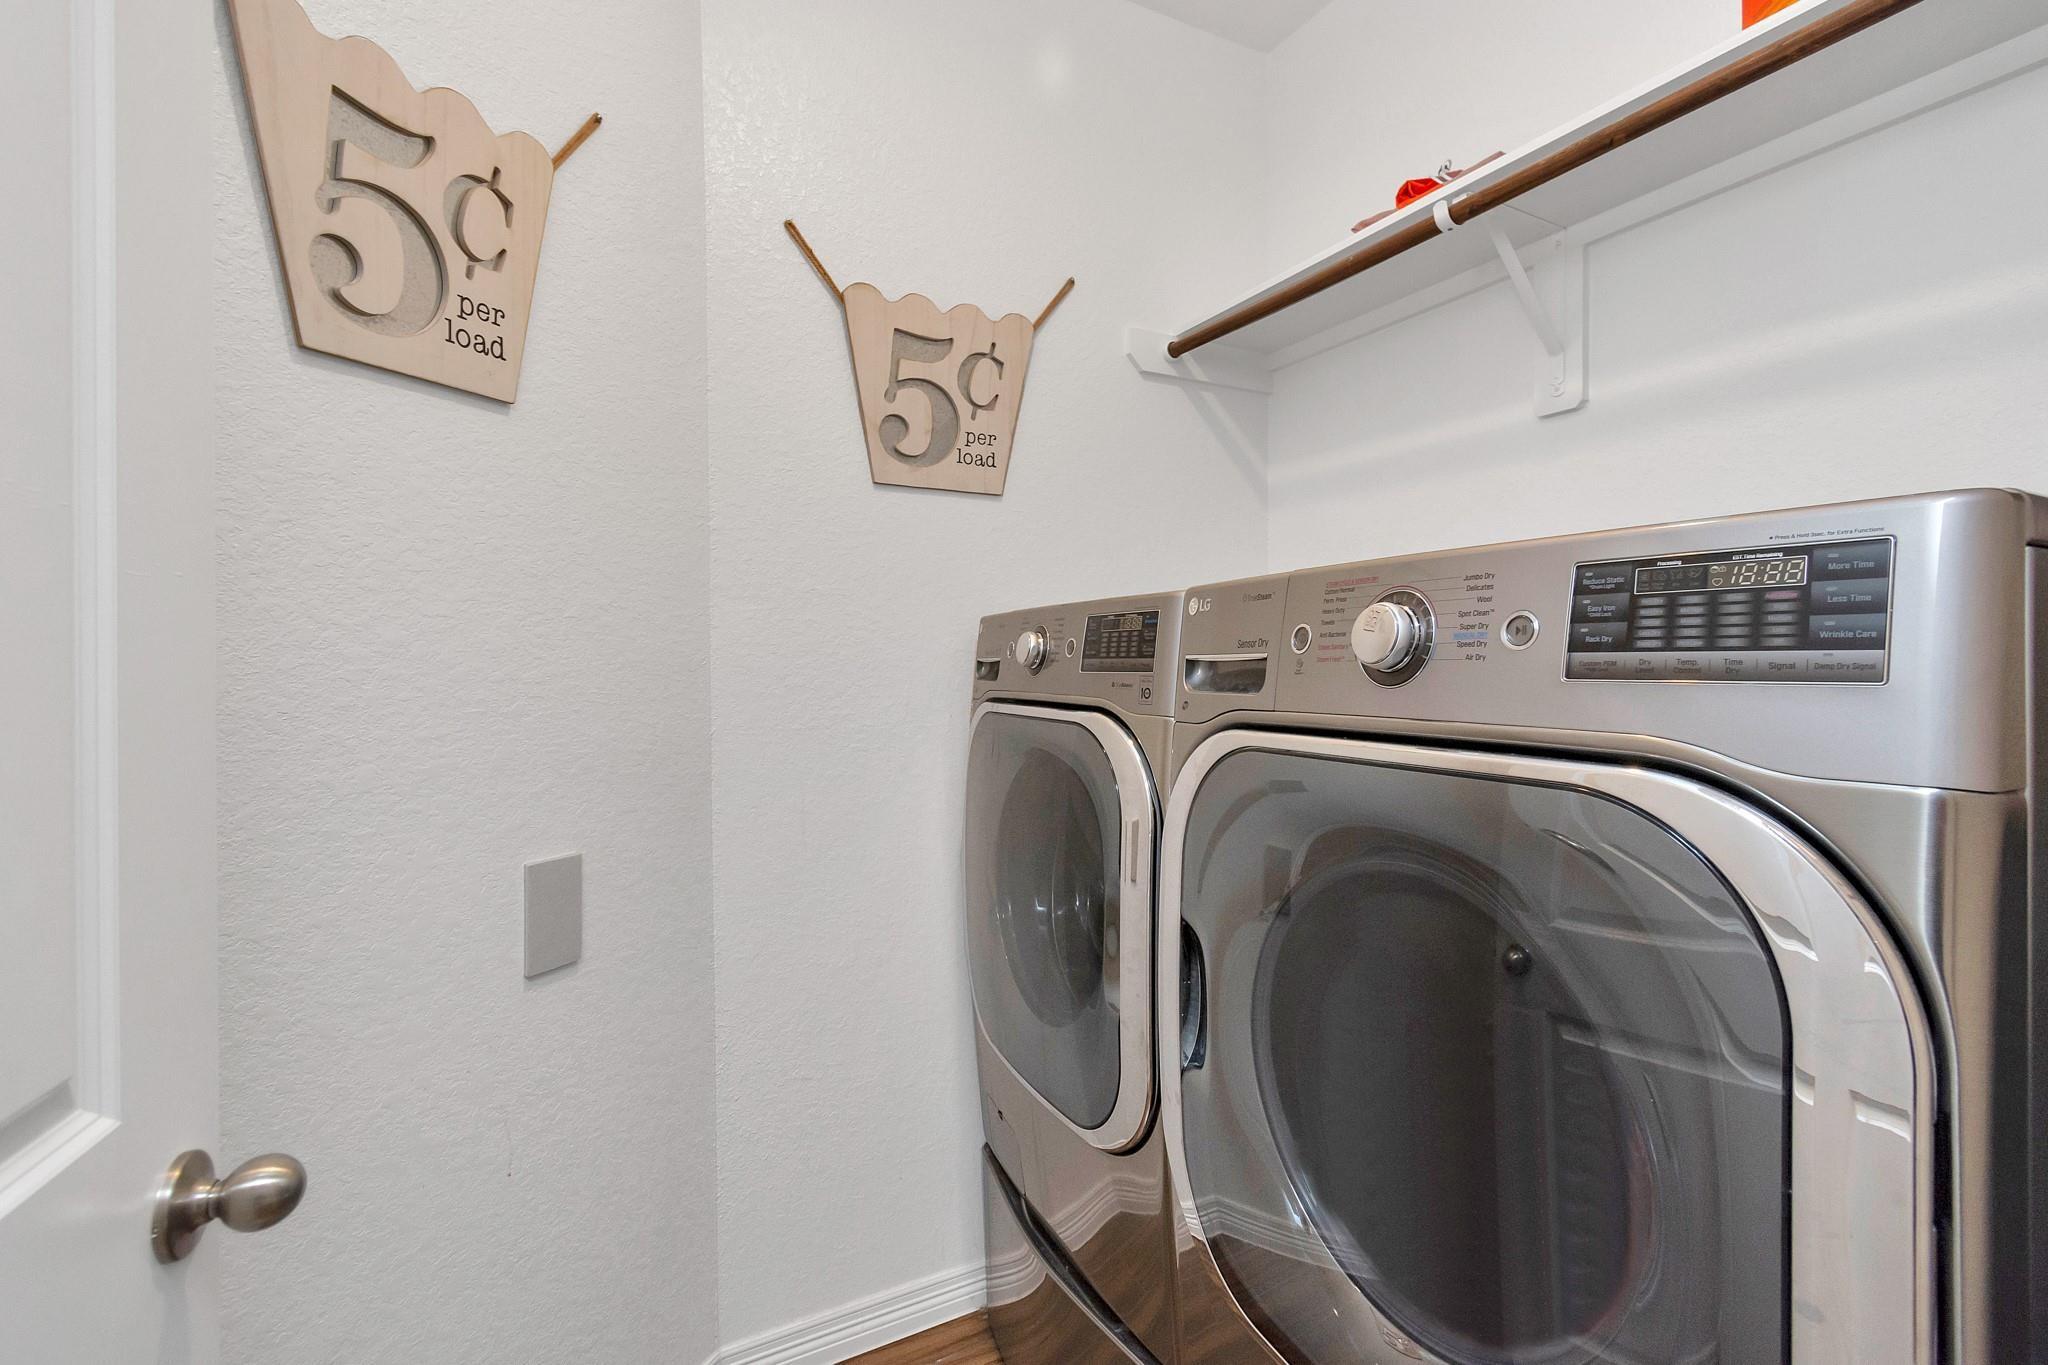
InteriorFireplace:1/FreestandingFloors:Carpet,TileCountertop:GraniteBathroom Description:Half Bath,Primary Bath: Double Sinks,Primary Bath: Jetted Tub,Primary Bath: Separate Shower,Primary Bath: Soaking Tub,Primary Bath: Tub/Shower Combo,Secondary Bath(s): Double Sinks,Secondary Bath(s): Tub/Shower ComboBedroom Desc:3 Bedrooms Up,En-Suite Bath,Primary Bed - 1st Floor,Walk-In ClosetKitchen Desc:Breakfast Bar,Instant Hot Water,Island w/o Cooktop,Kitchen open to Family Room,Pantry,Walk-in PantryRoom Description:1 Living Area,Breakfast Room,Entry,Formal Living,Gameroom Up,Home Office/Study,Kitchen/Dining Combo,Living Area - 1st Floor,Living/Dining Combo,Utility Room in HouseHeating:Central GasCooling:Central ElectricConnections:Electric Dryer Connections,Gas Dryer ConnectionsDishwasher:YesDisposal:YesMicrowave:YesRange:Gas CooktopOven:Gas OvenEnergy Feature:Ceiling Fans,Digital Program Thermostat,Energy Star Appliances,High-Efficiency HVAC,HVAC>13 SEER,Other Energy Features,Tankless/On-Demand H2O HeaterInterior:Alarm System - Owned,Dryer Included,Fire/Smoke Alarm,Formal Entry/Foyer,High Ceiling,Prewired for Alarm System
-
ExteriorRoof:CompositionFoundation:Slab,Slab on Builders PierPrivate Pool:NoExterior Type:Brick,Stone,StuccoLot Description:Subdivision LotWater Sewer:Public Sewer,Public WaterExterior:Back Yard,Back Yard Fenced,Covered Patio/Deck,Fully Fenced,Patio/Deck,Sprinkler System
Listed By:
Arinze Ezebuilo
HomeSmart
The data on this website relating to real estate for sale comes in part from the IDX Program of the Houston Association of REALTORS®. All information is believed accurate but not guaranteed. The properties displayed may not be all of the properties available through the IDX Program. Any use of this site other than by potential buyers or sellers is strictly prohibited.
© 2026 Houston Association of REALTORS®.
GET IN TOUCH
