

For Sale
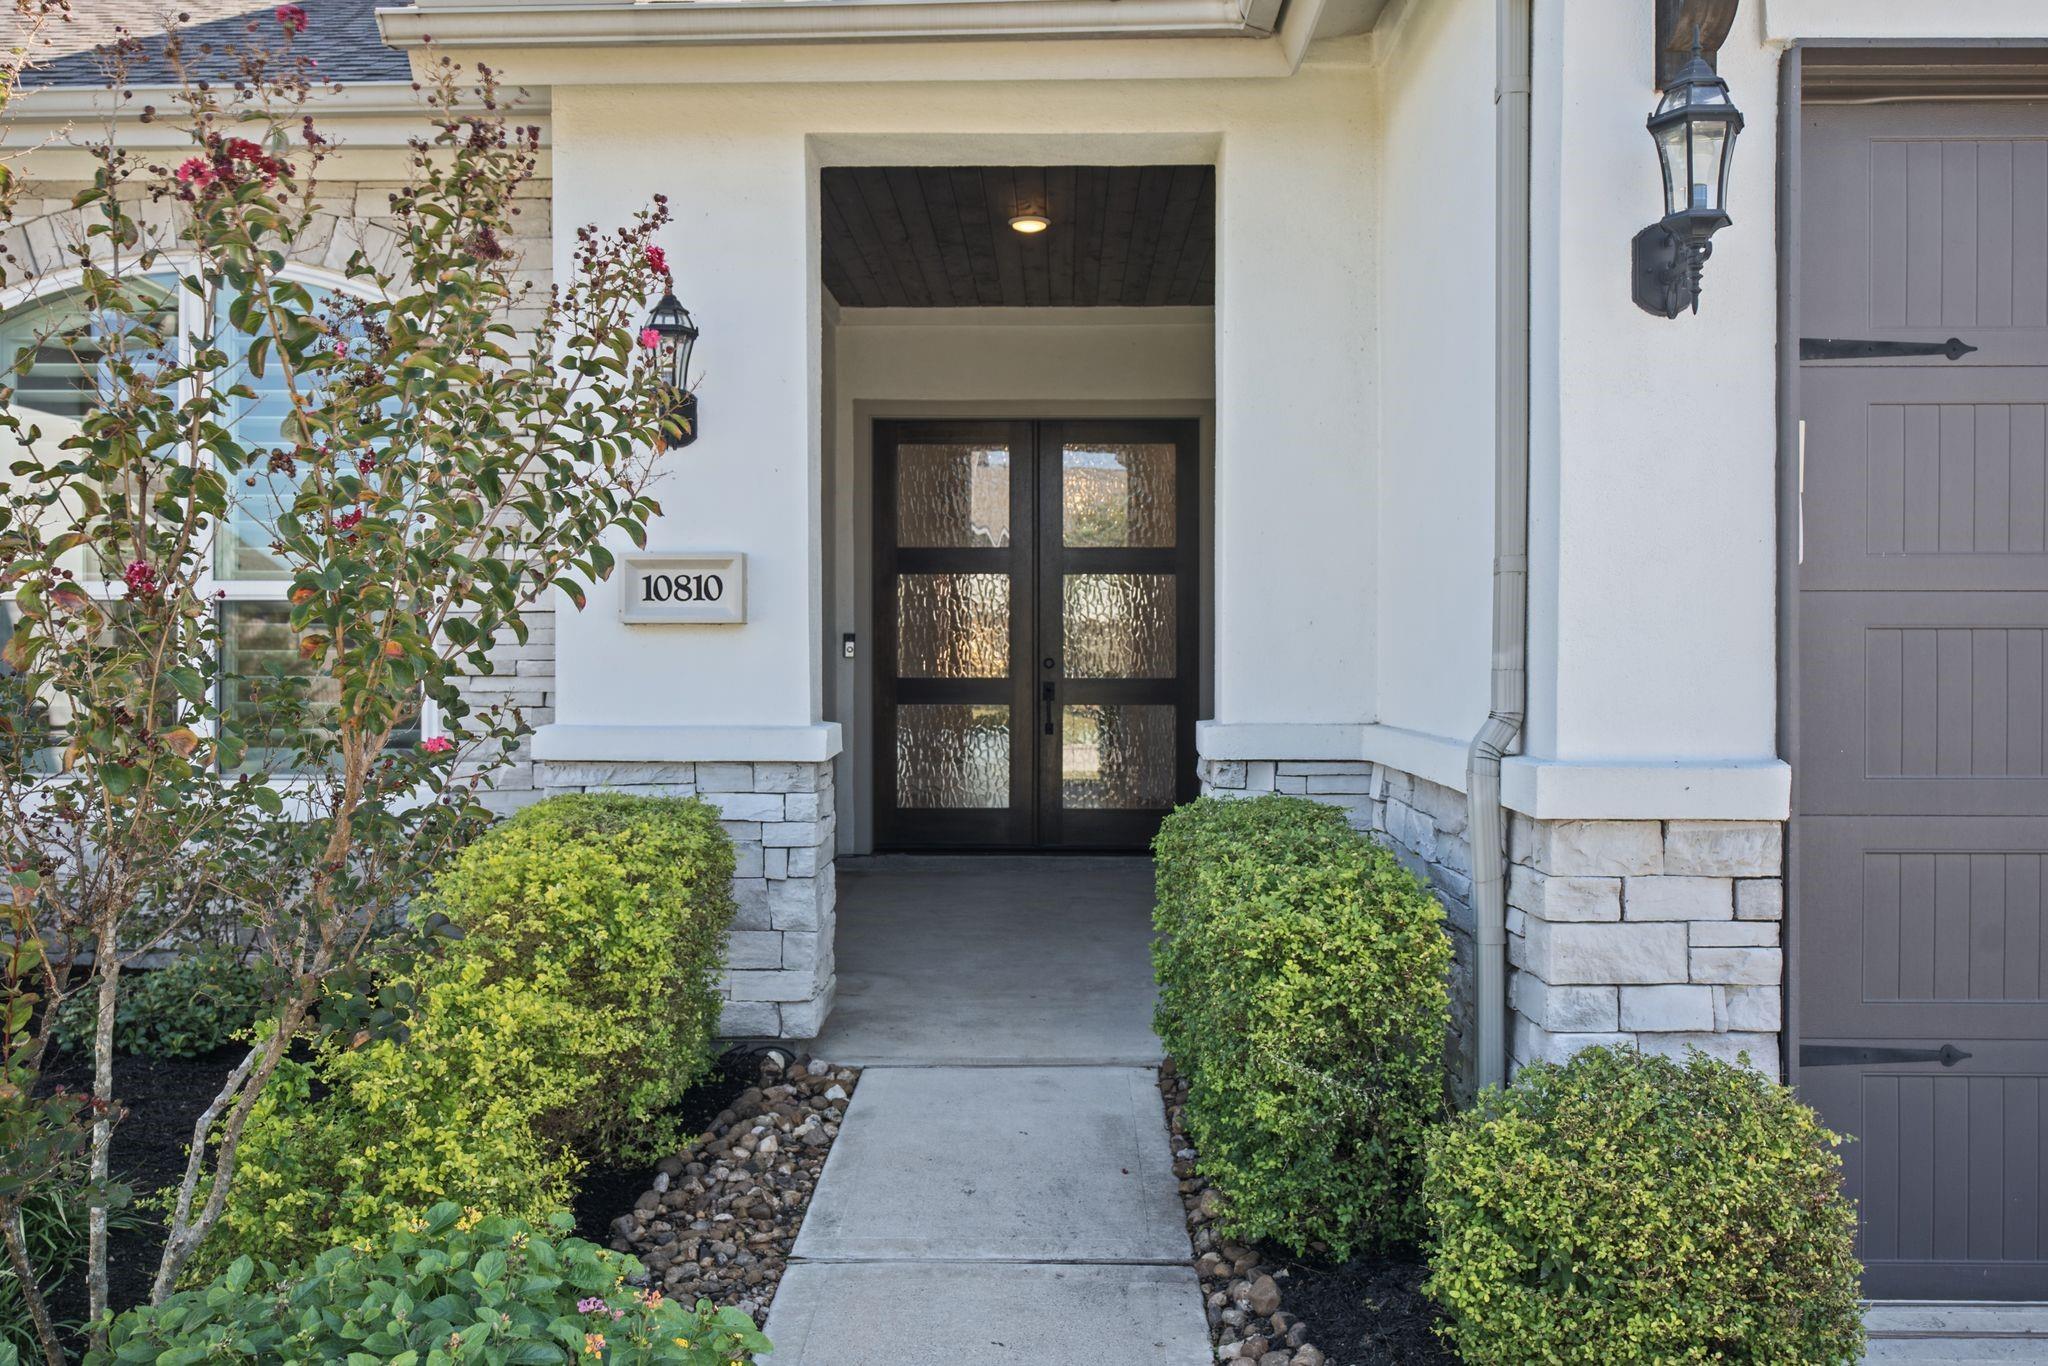
10810 Painted Crescent Ct Cypress, TX 77433
$925,000
Description
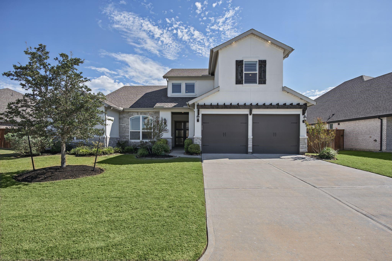
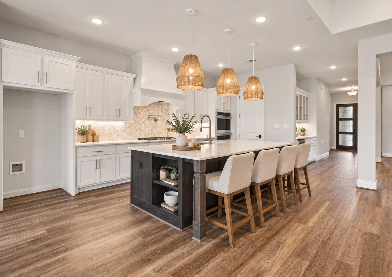
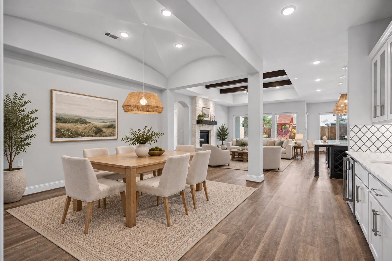
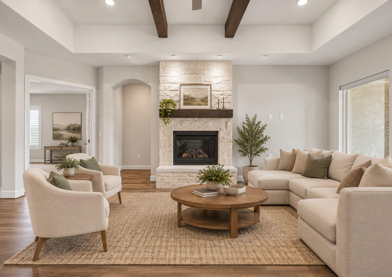
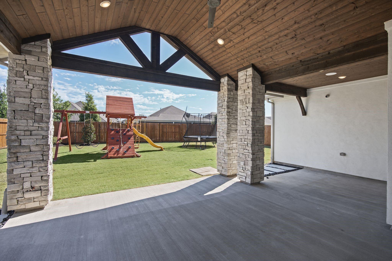
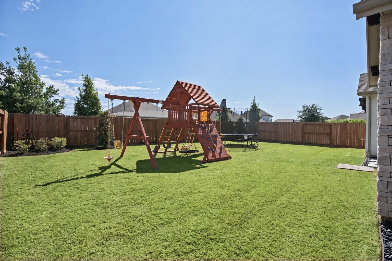
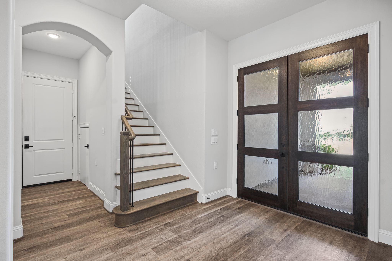
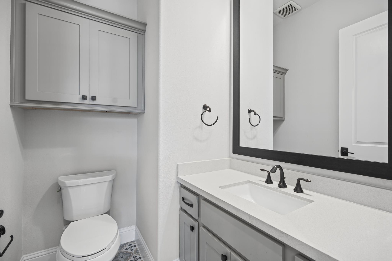
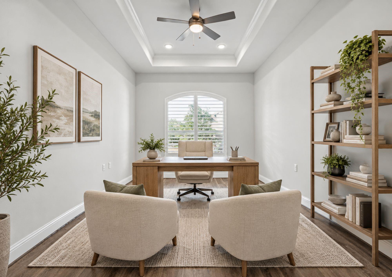
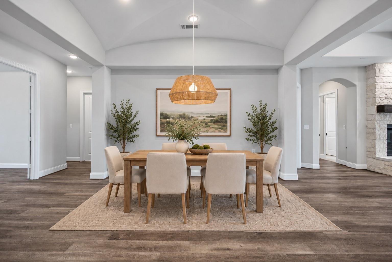
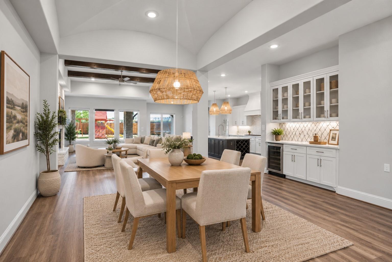
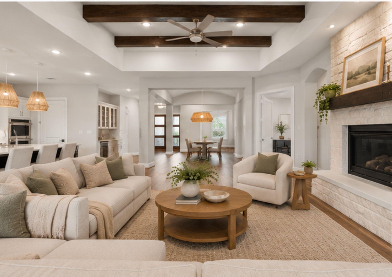
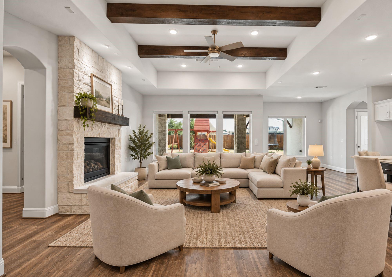
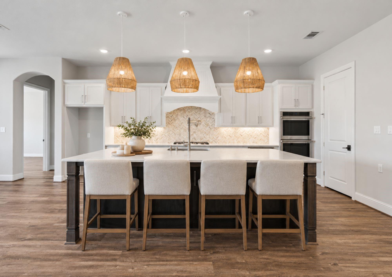
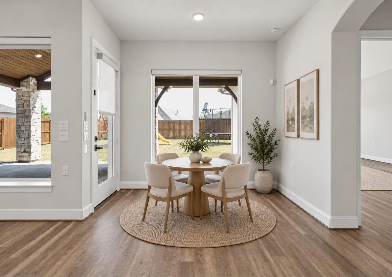
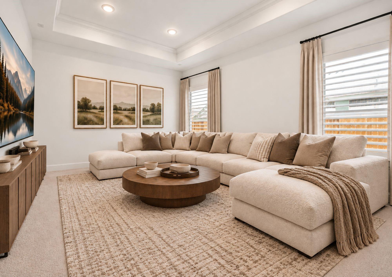
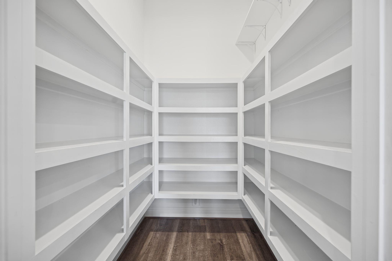
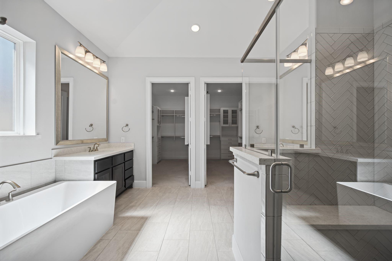
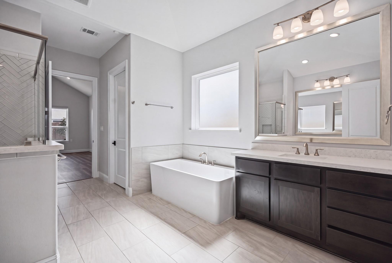
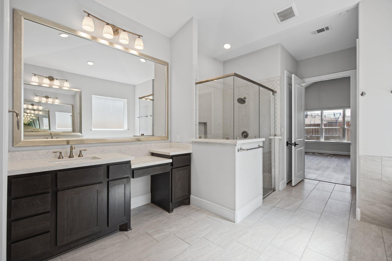
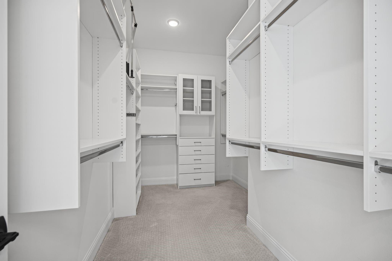
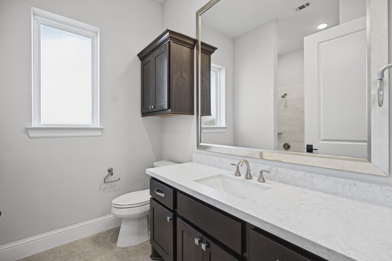
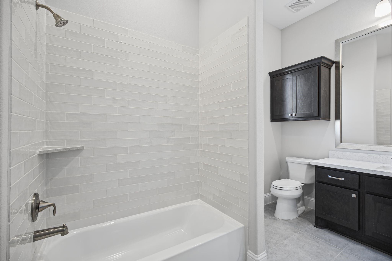
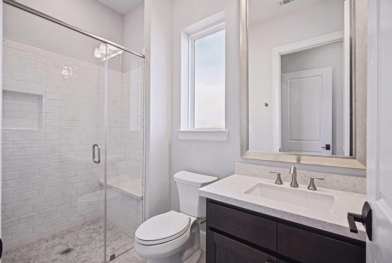
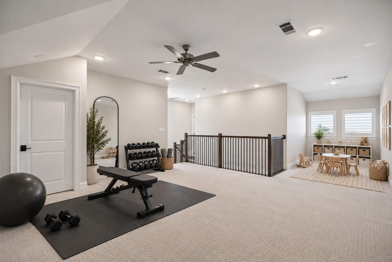
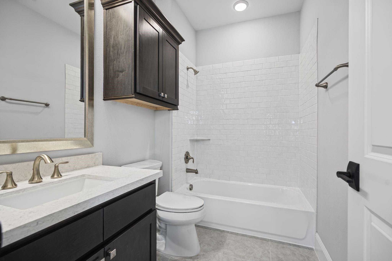
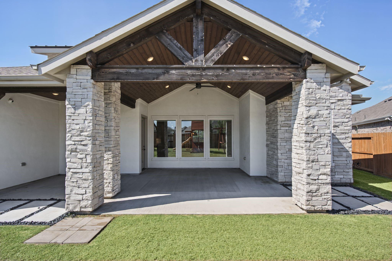
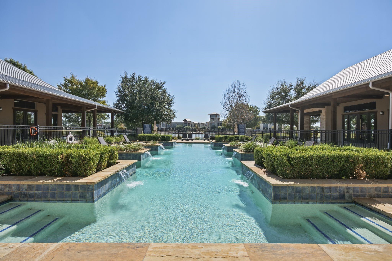
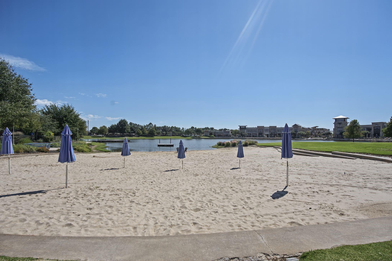
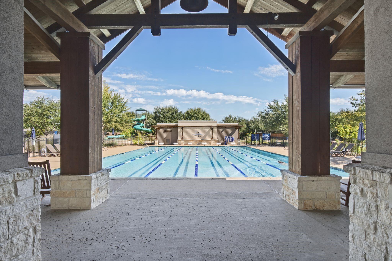
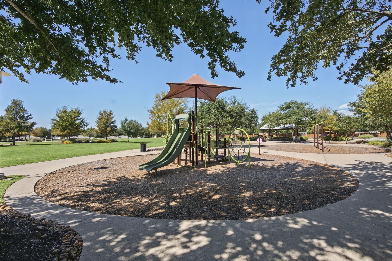
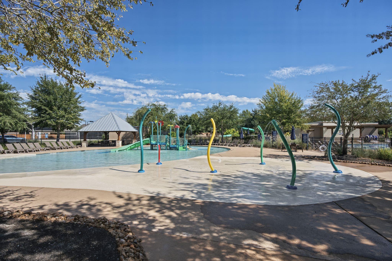
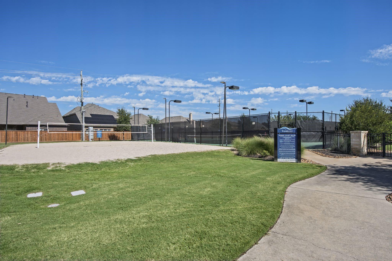
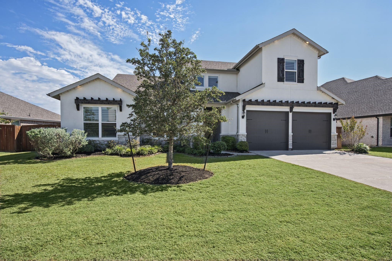
Experience the best of Towne Lake living in this exceptional rare 1.5-story home, nestled on a quiet cul-de-sac within a sought-after gated enclave. Offering 4 bedrooms, 4.5 baths, and 4,220 sq. ft., the thoughtfully designed layout features predominantly first-floor living, a private study, media room with prewired surround sound, and game room. An impressive kitchen with Monogram appliances, quartz countertops, oversized island, butler's pantry, and wine fridge anchors the open living spaces, accented by beamed ceilings and a fireplace. Enjoy evenings on the covered patio, nearby greenspace, and convenient dock access. With custom primary closets, a tandem 3-car garage and plumbed for soft water system, comfort meets functionality in this home. Embrace Towne Lake's signature lifestyle with boating on the 300-acre lake, scenic trails, resort-style pools, and waterfront dining and shopping at The Boardwalk, all just minutes from Cypress conveniences and US-290.
Overview
Financial
Price:
$925,000
Price/SqFT:
$219.19
HOA Fee:
$2769 Annually
Tax Rate:
2.61066 %
Est. Monthly:
$14,292 *
Tax Amount:
$24,149
Amenities and features
 Media Room
 Patio/Deck
 Public Pool
 Sewer
 Sprinkler System
 Study Room
 Water Access
 Yard
 Cul-de-sac
Property & Schools on Map
Floor plans / Dimensions / Descriptions
-
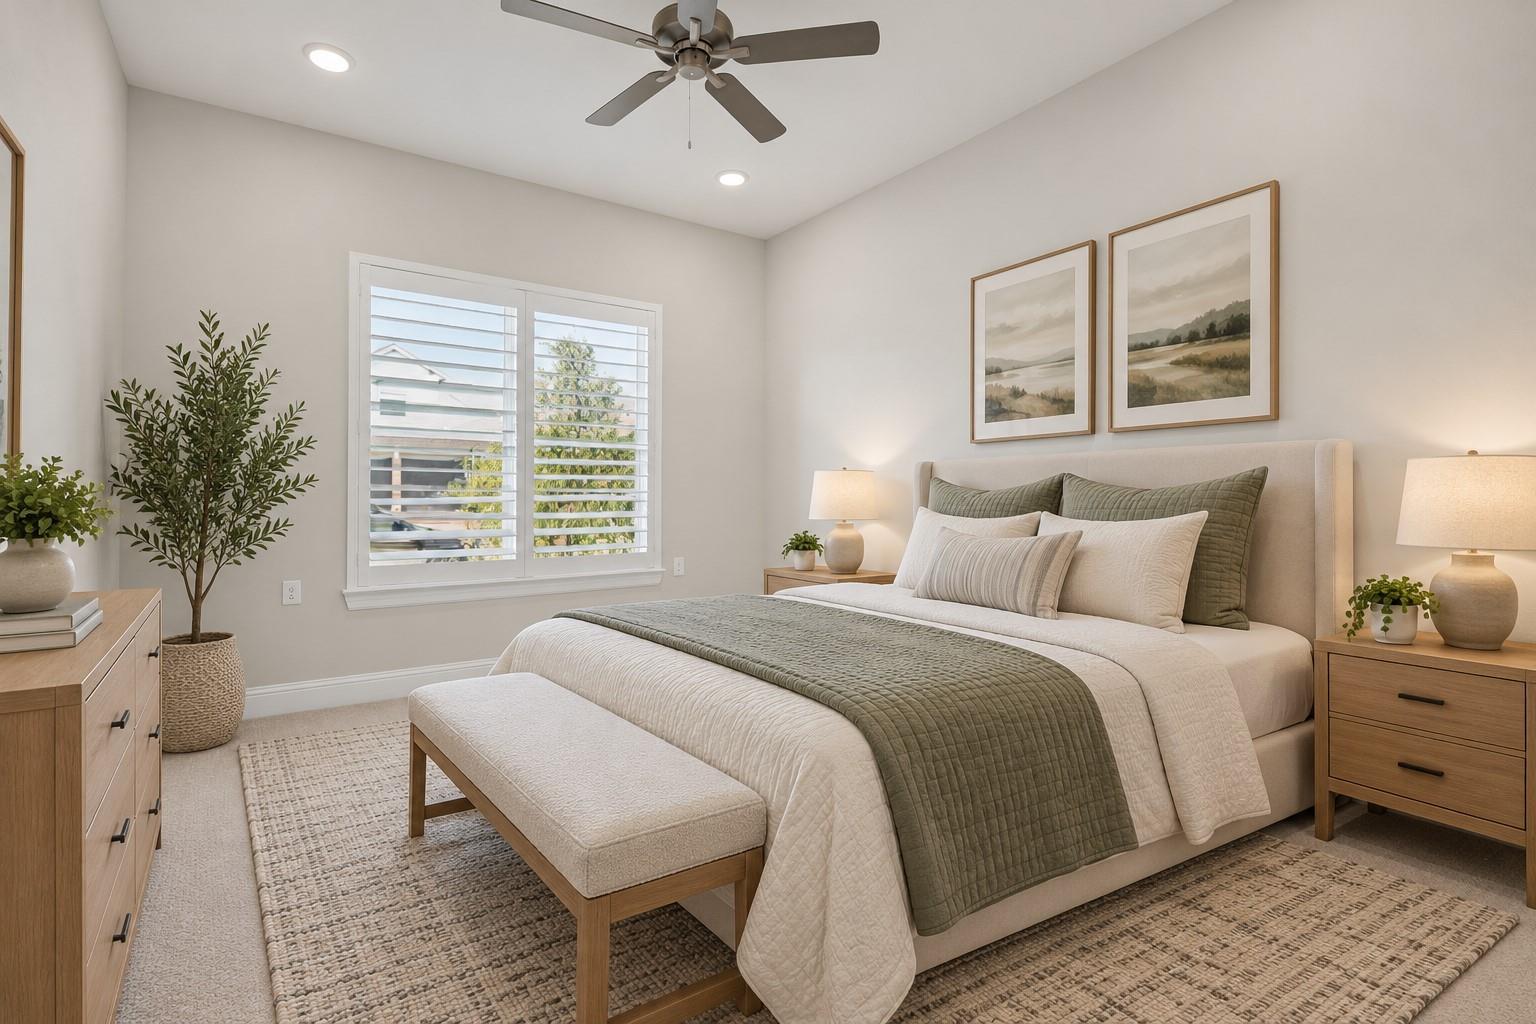
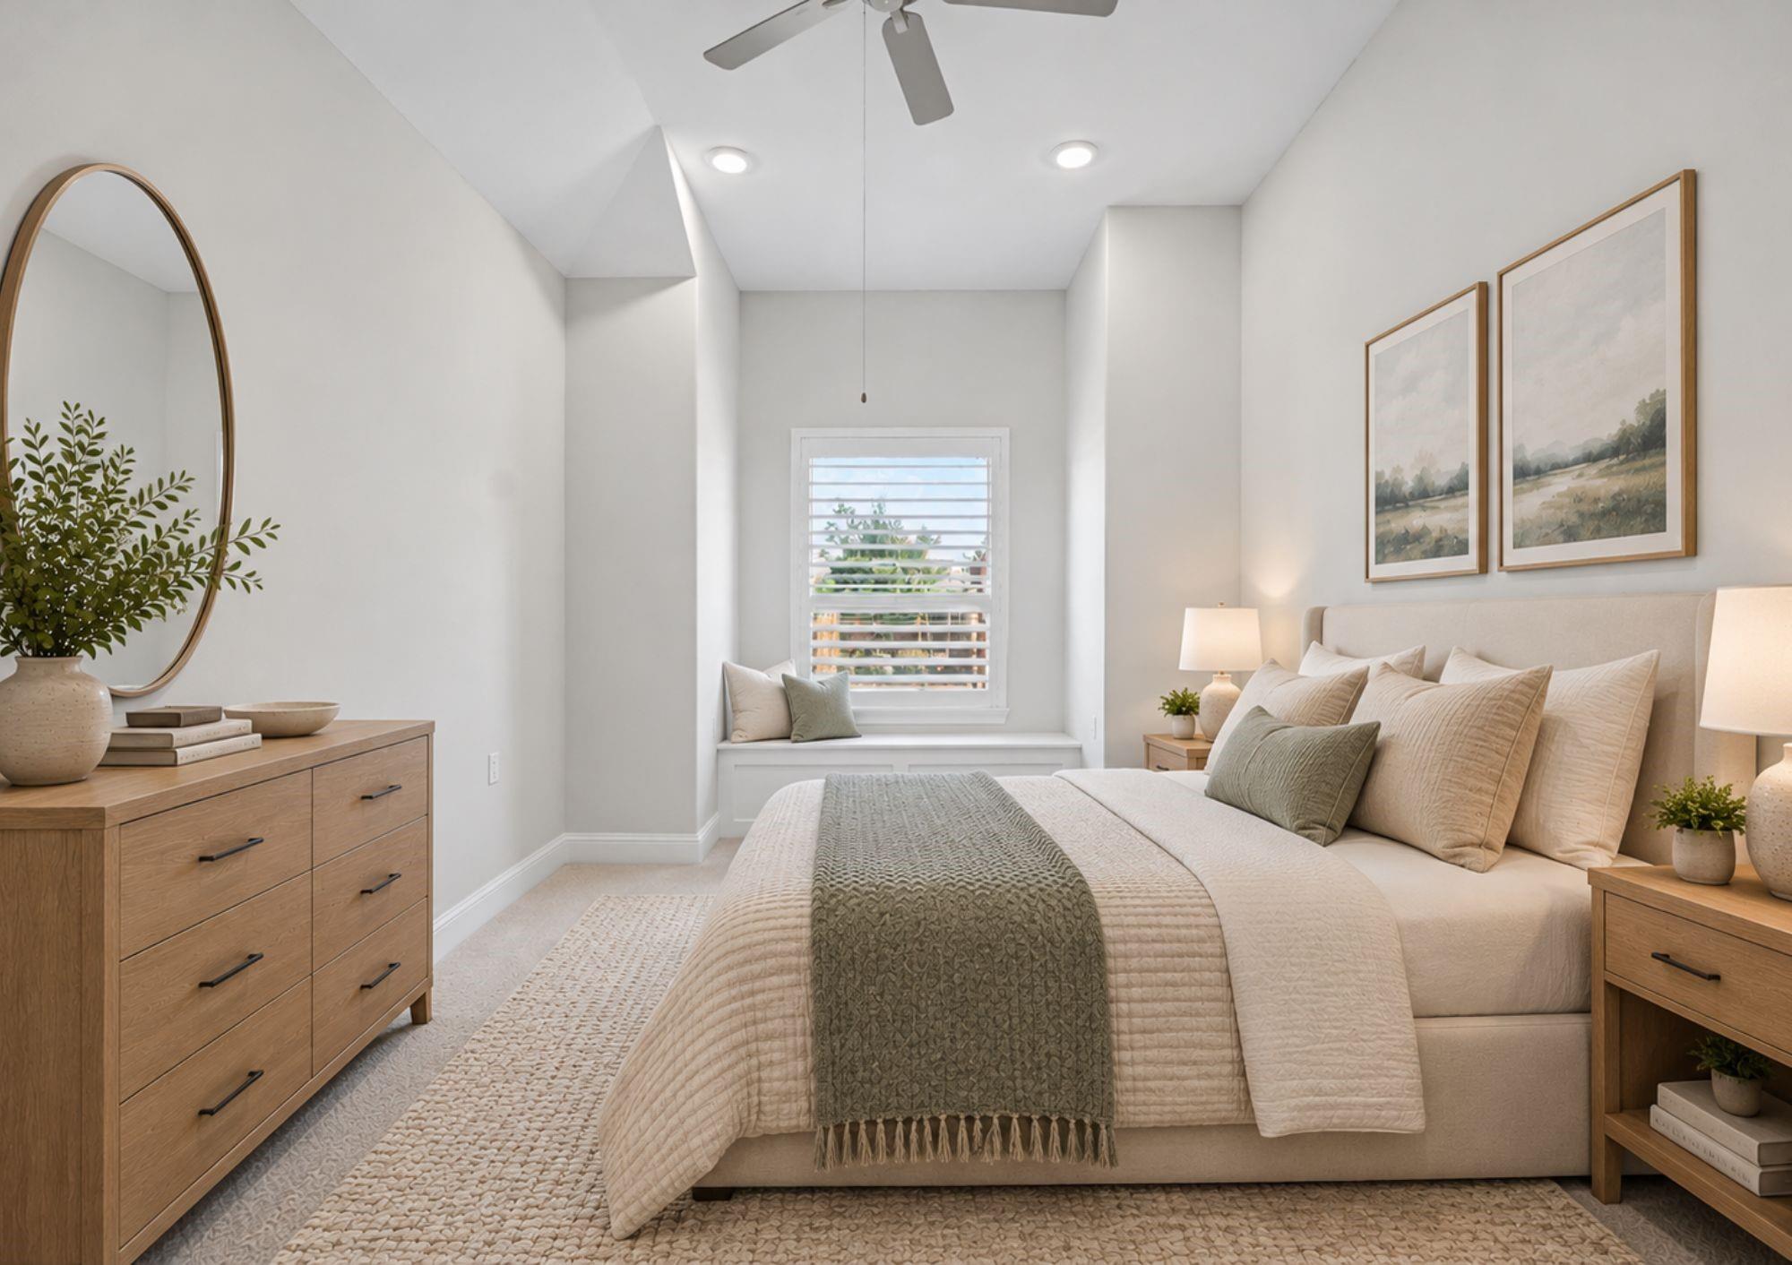
First FloorPrimary Bedroom:20x20Bedroom:14x14Bedroom 2:14x14Home Office/Study:16x16Media Room:20x18
-
Second FloorBedroom:14x14Game Room:20x20
-
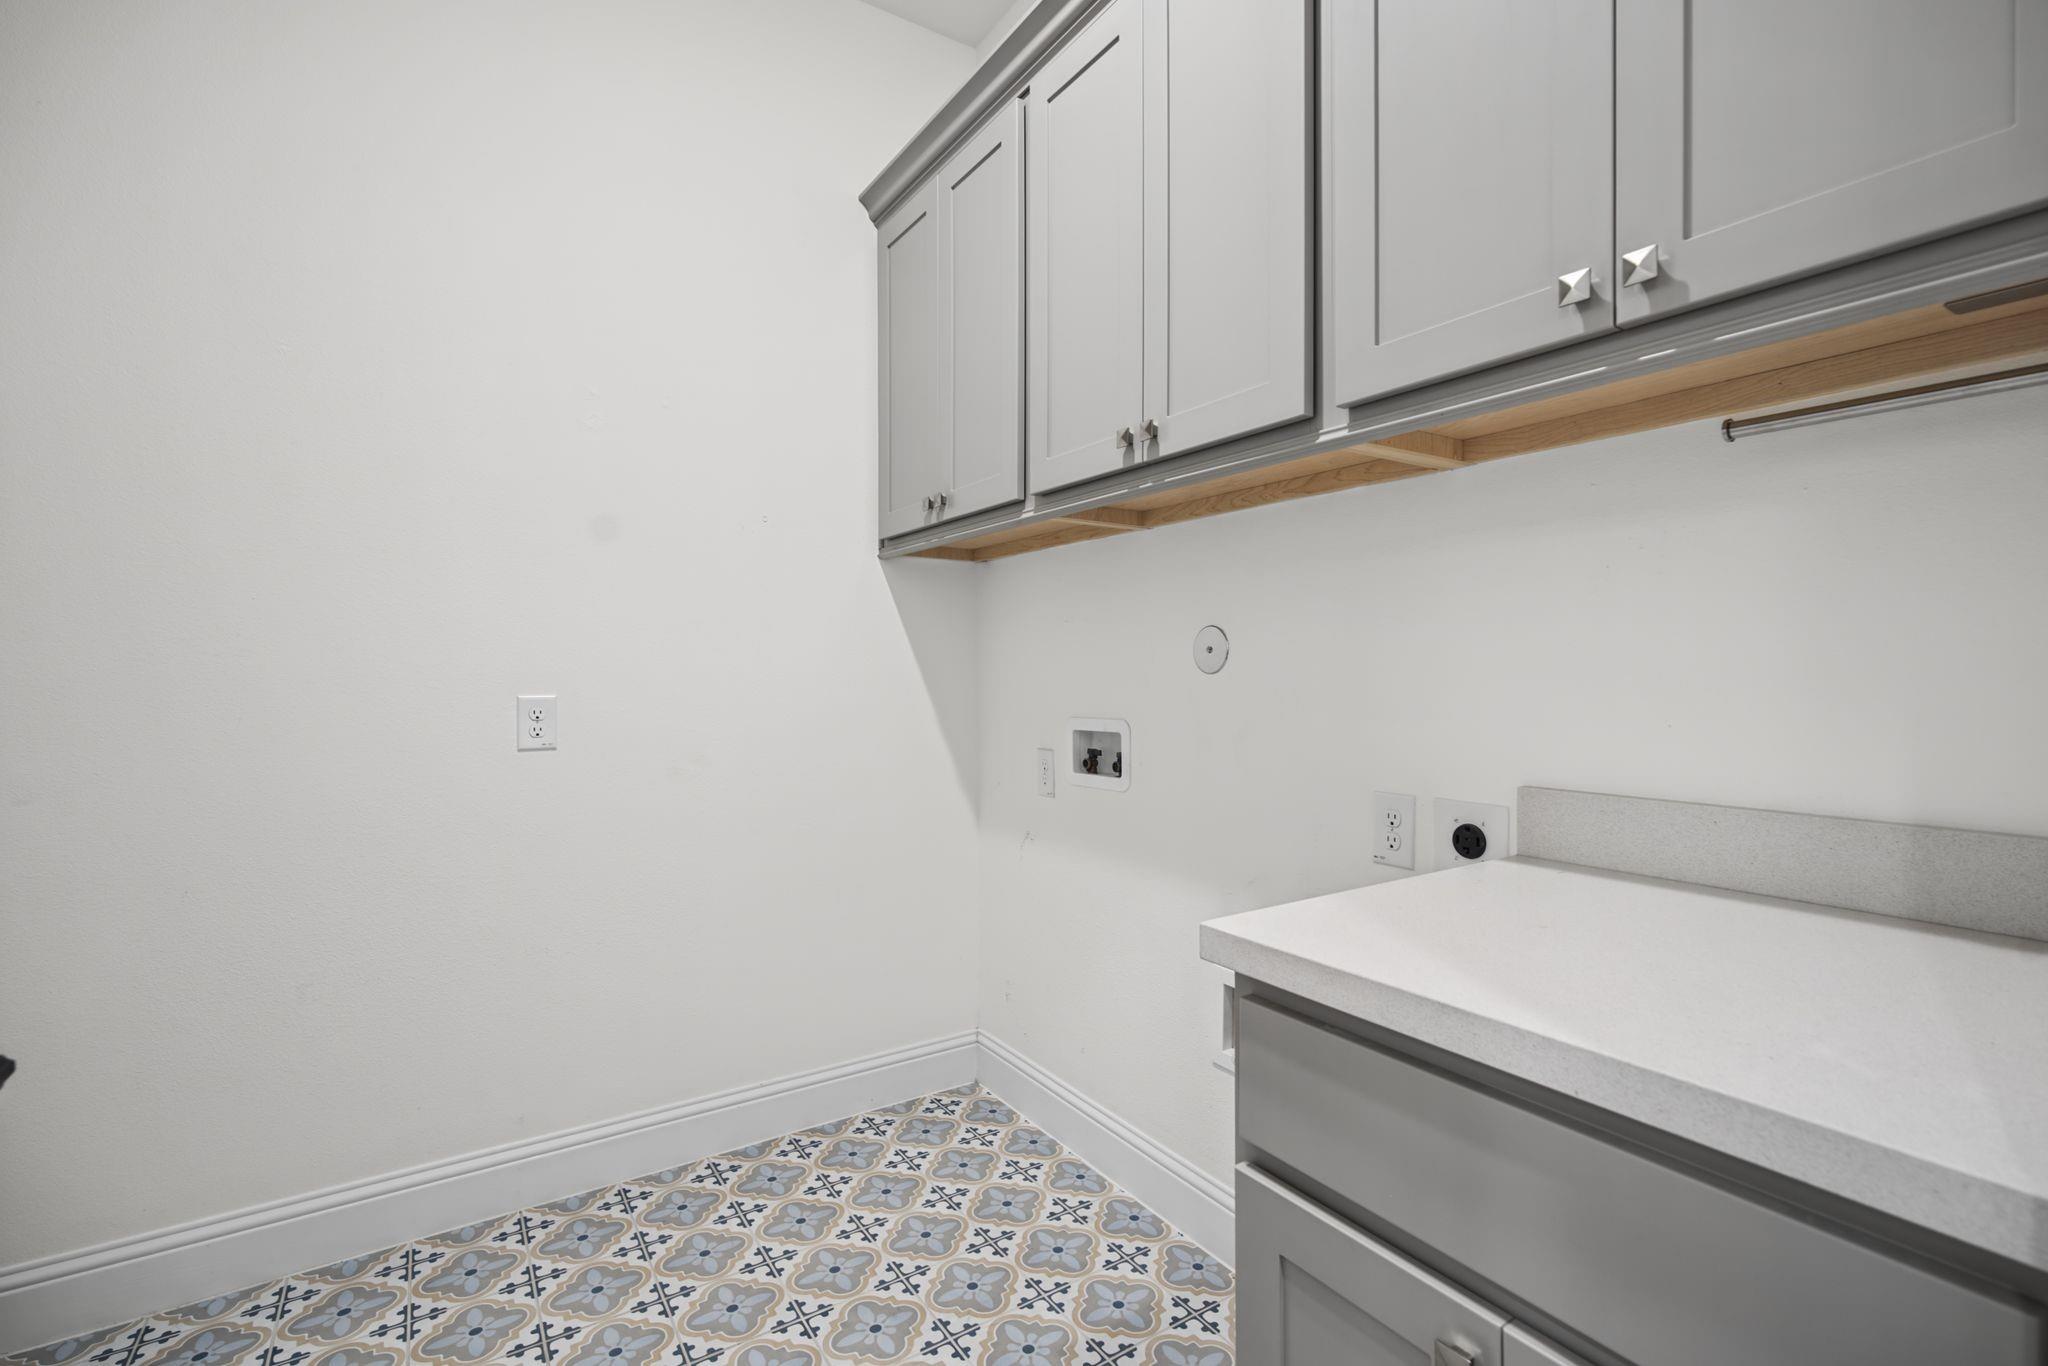
InteriorFireplace:1Floors:Carpet,Engineered Wood,TileBedroom Desc:1 Bedroom Up,Primary Bed - 1st Floor,Walk-In ClosetKitchen Desc:Island w/o Cooktop,Pantry,Pot FillerRoom Description:Breakfast Room,Family Room,Formal Dining,Gameroom Up,MediaHeating:Central GasCooling:Central ElectricConnections:Electric Dryer Connections,Gas Dryer Connections,Washer ConnectionsDishwasher:YesDisposal:YesMicrowave:YesRange:Gas CooktopOven:Double OvenInterior:High Ceiling,Prewired for Alarm System,Water Softener - Owned
-
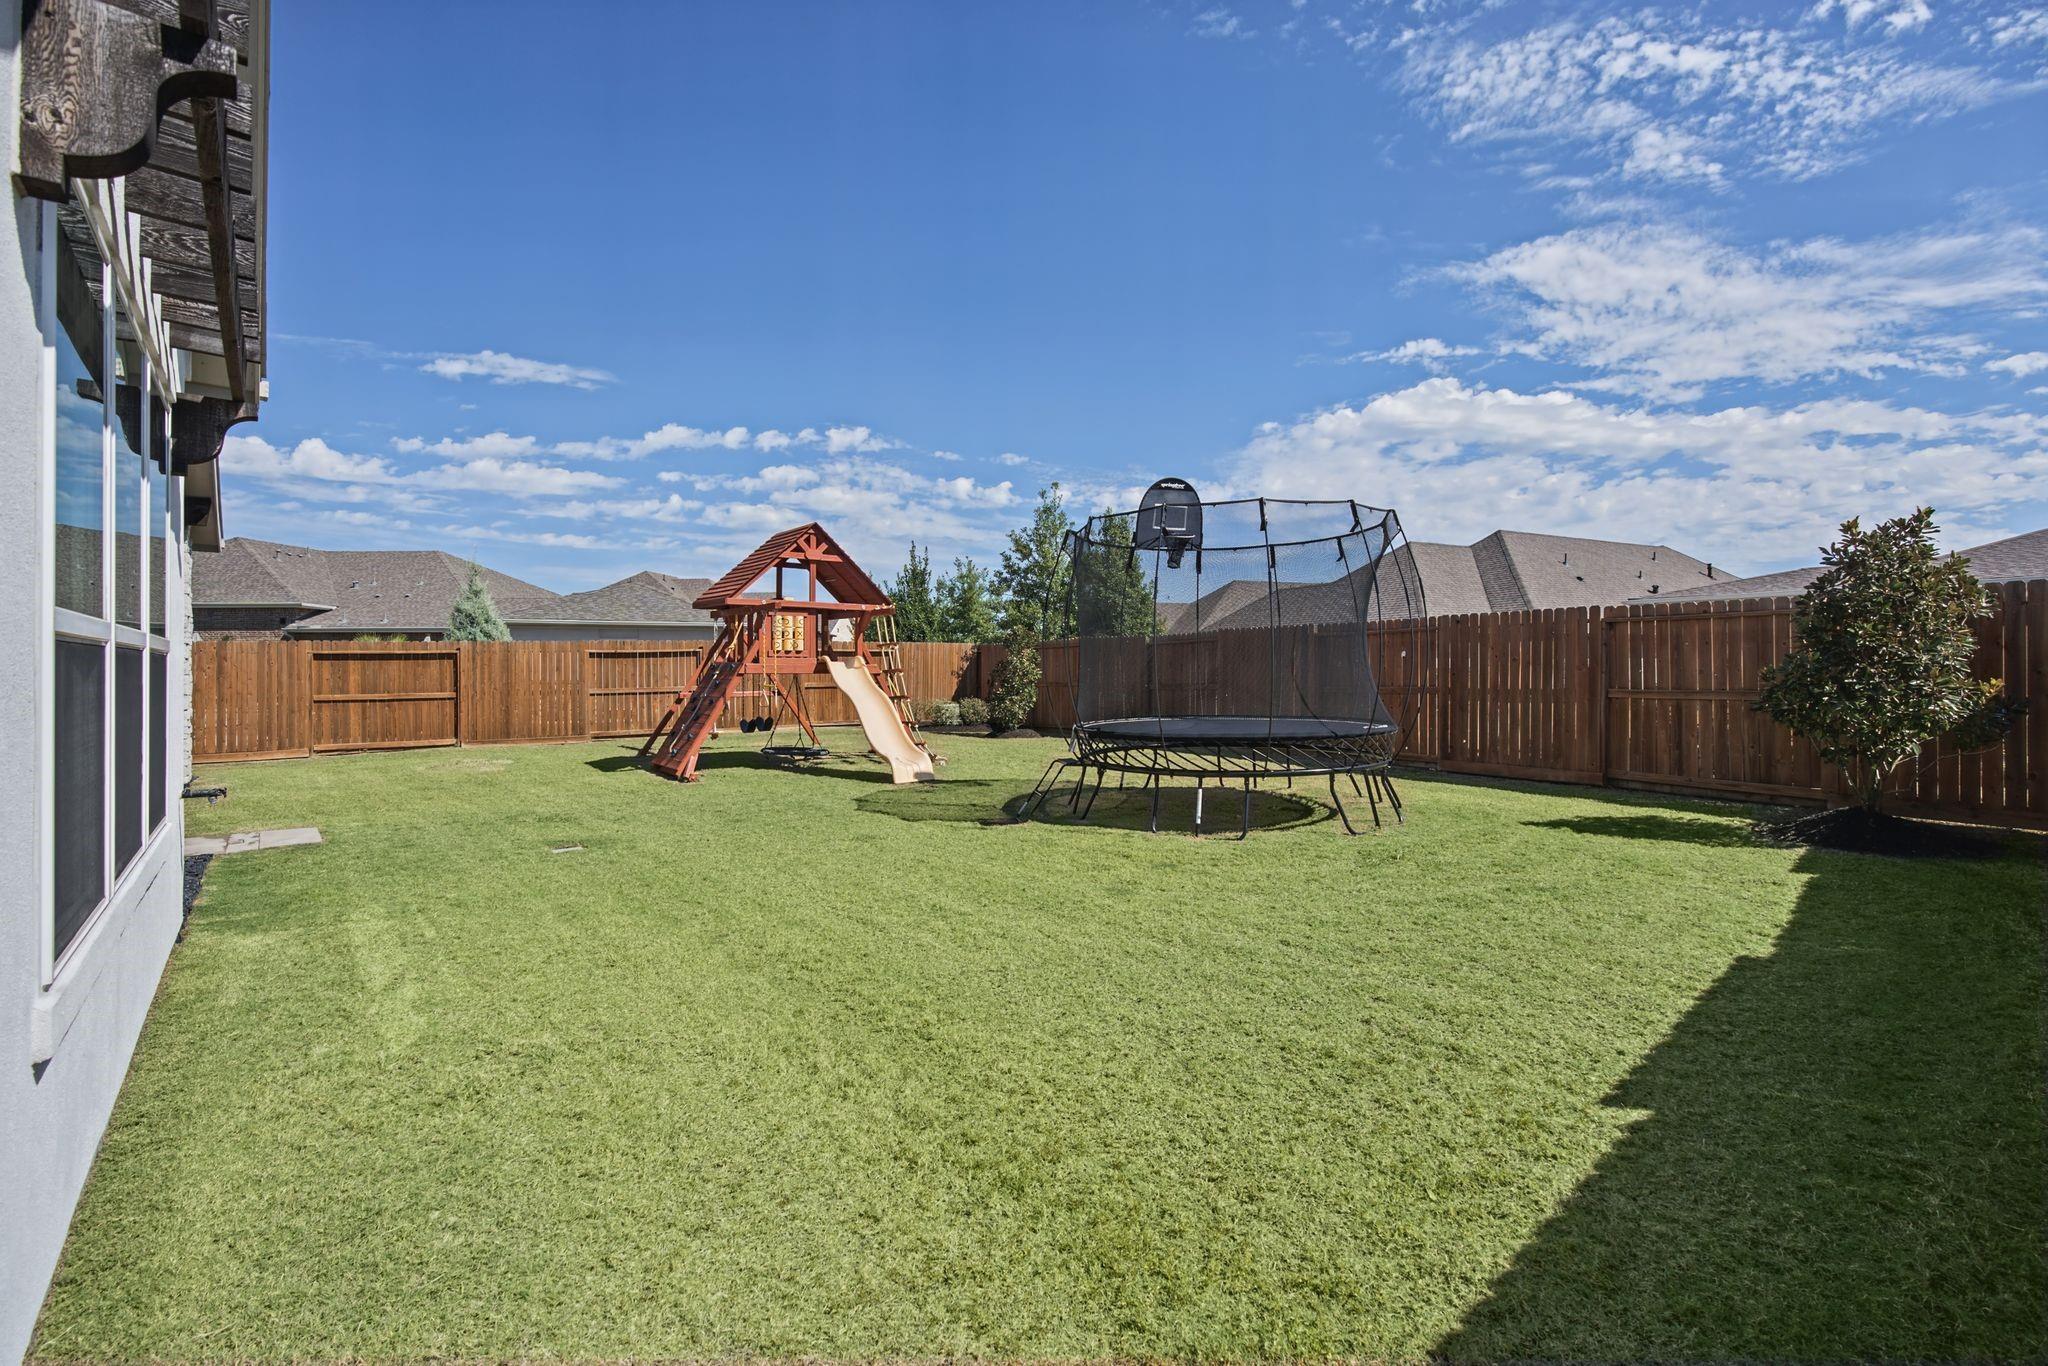
ExteriorRoof:CompositionFoundation:SlabPrivate Pool:NoExterior Type:StuccoLot Description:Cul-De-Sac,Subdivision LotWater Sewer:Public Sewer,Public WaterFront Door Face:WestArea Pool:YesExterior:Back Yard Fenced,Controlled Subdivision Access,Covered Patio/Deck,Patio/Deck,Sprinkler System
Listed By:
Terence Barnes
Realty Of America, LLC
The data on this website relating to real estate for sale comes in part from the IDX Program of the Houston Association of REALTORS®. All information is believed accurate but not guaranteed. The properties displayed may not be all of the properties available through the IDX Program. Any use of this site other than by potential buyers or sellers is strictly prohibited.
© 2026 Houston Association of REALTORS®.
GET IN TOUCH
