
For Sale
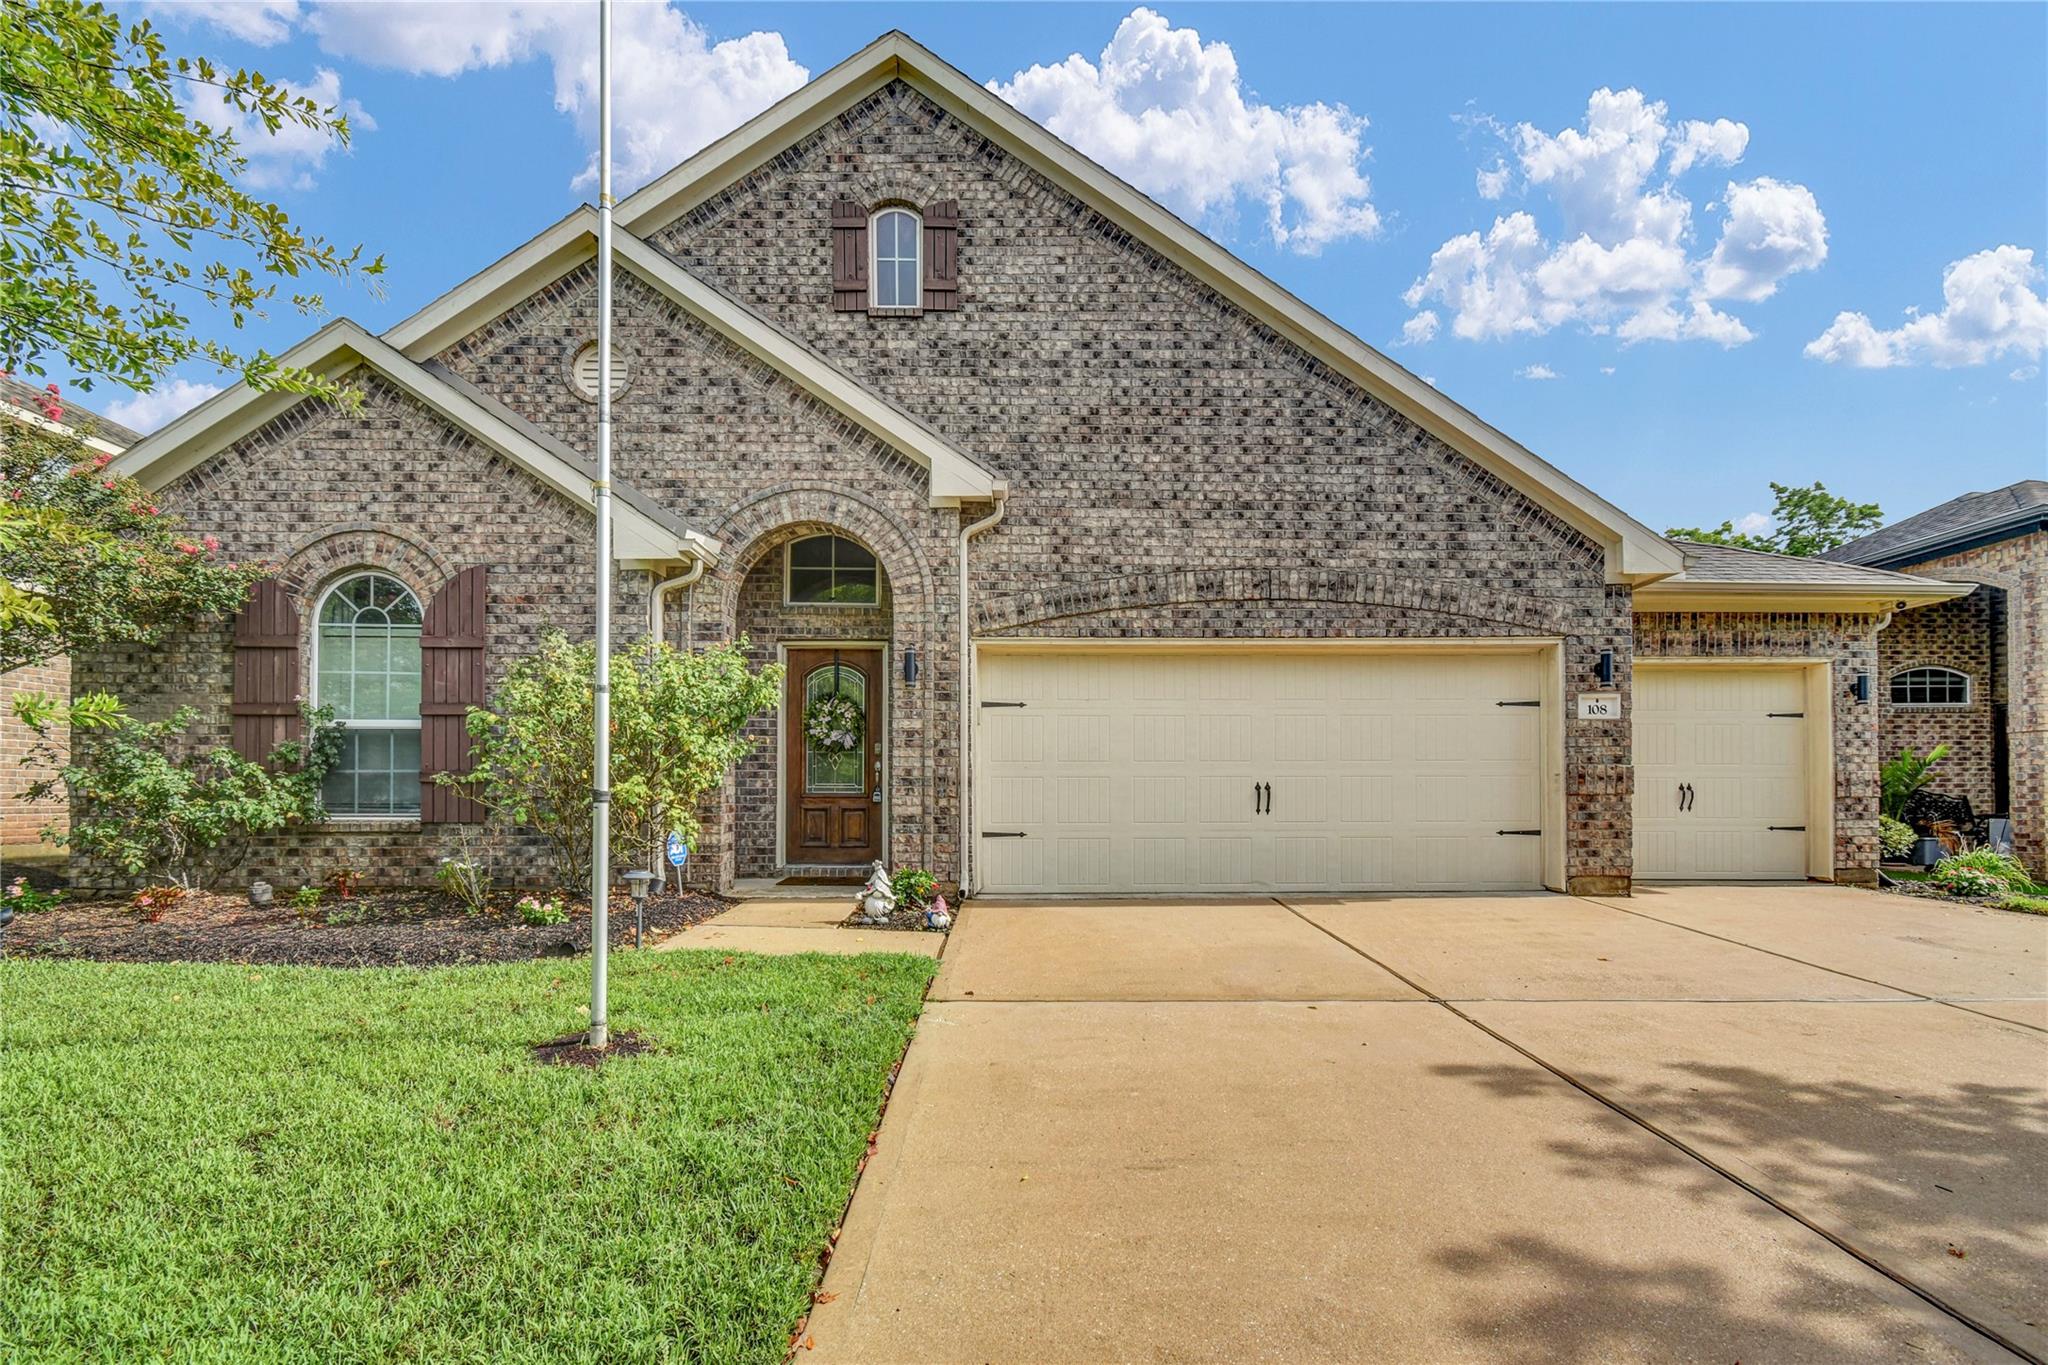
108 Woodridge Crossing Clute, TX 77531
$389,900
Description
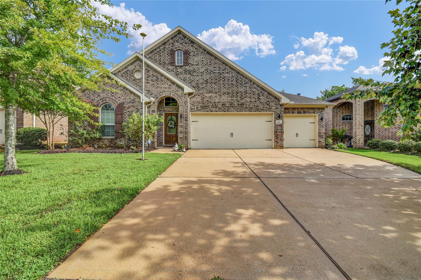
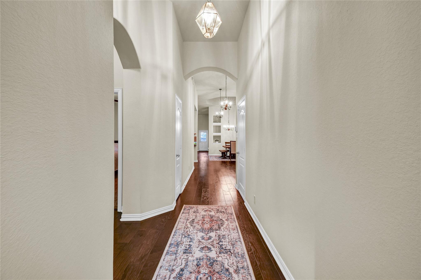
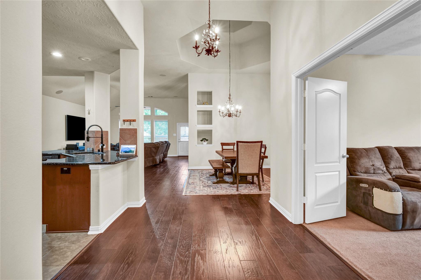
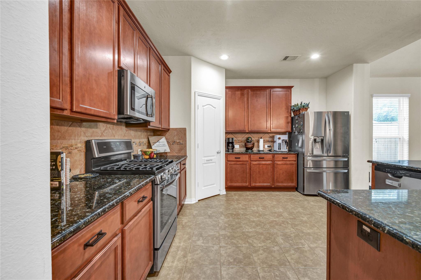
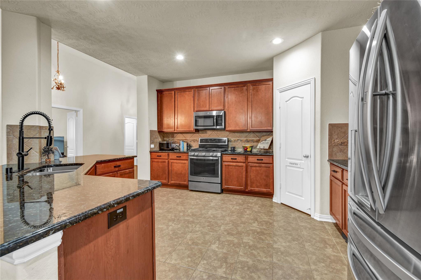
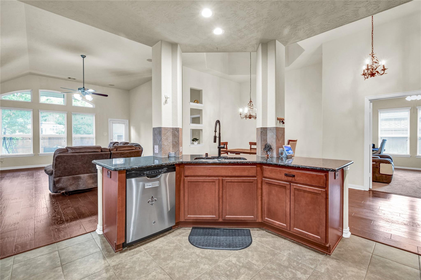
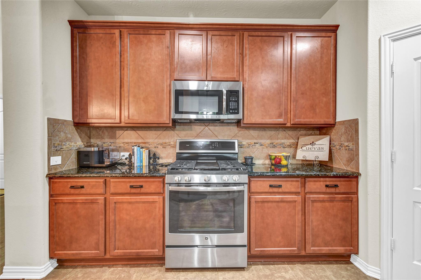
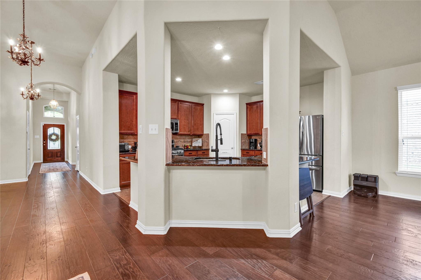
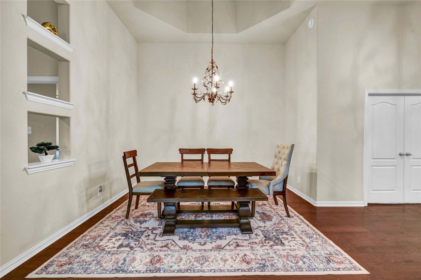
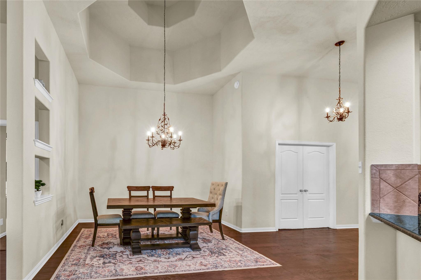
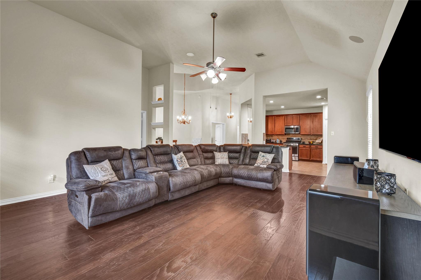
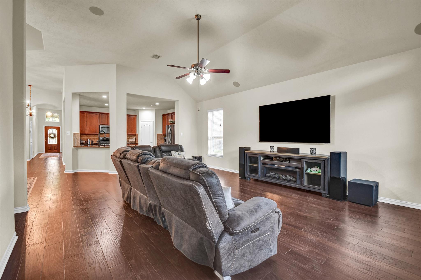
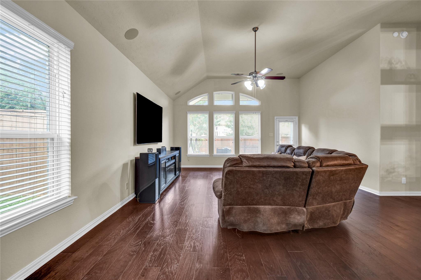
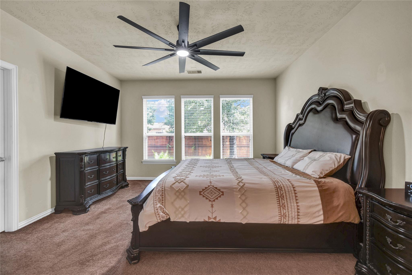
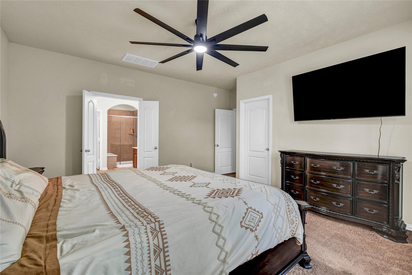
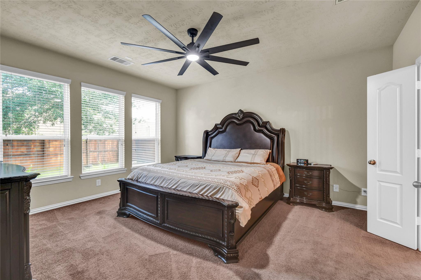
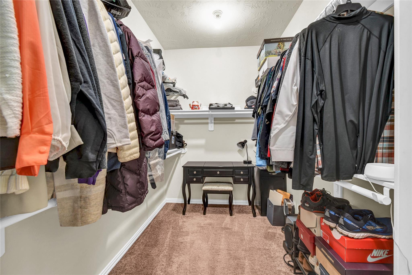
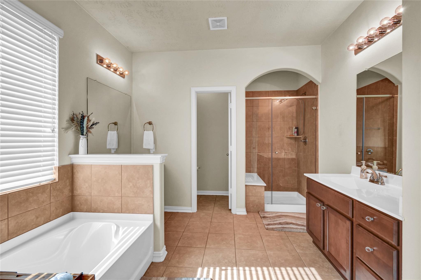
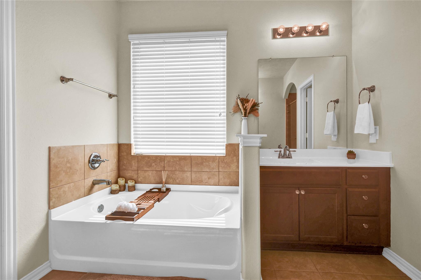
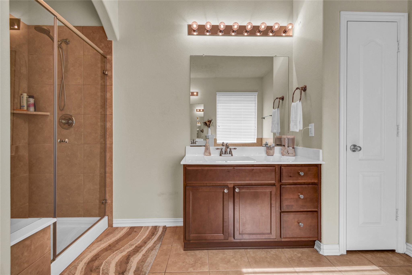
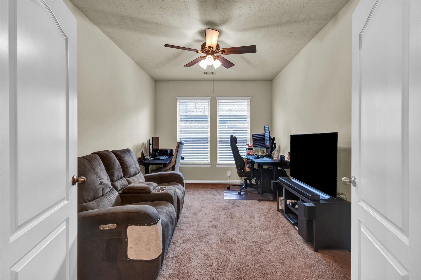
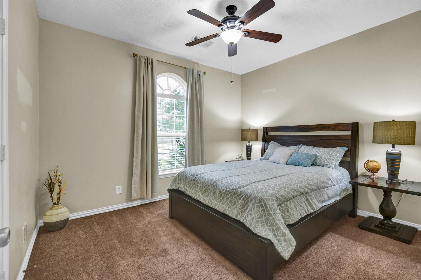
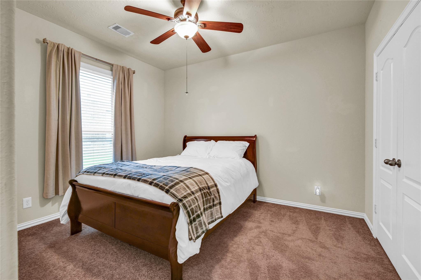
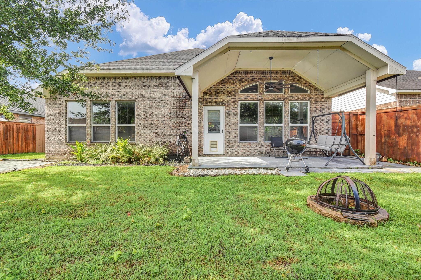
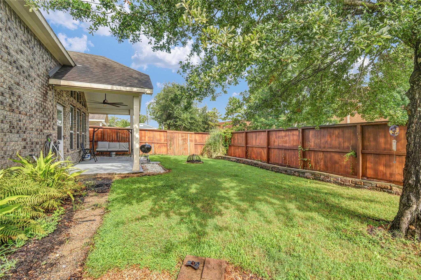
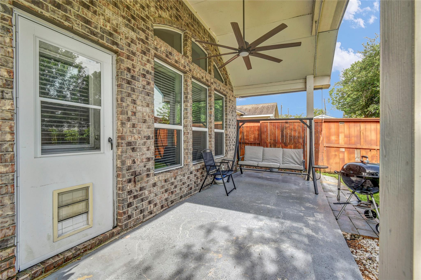
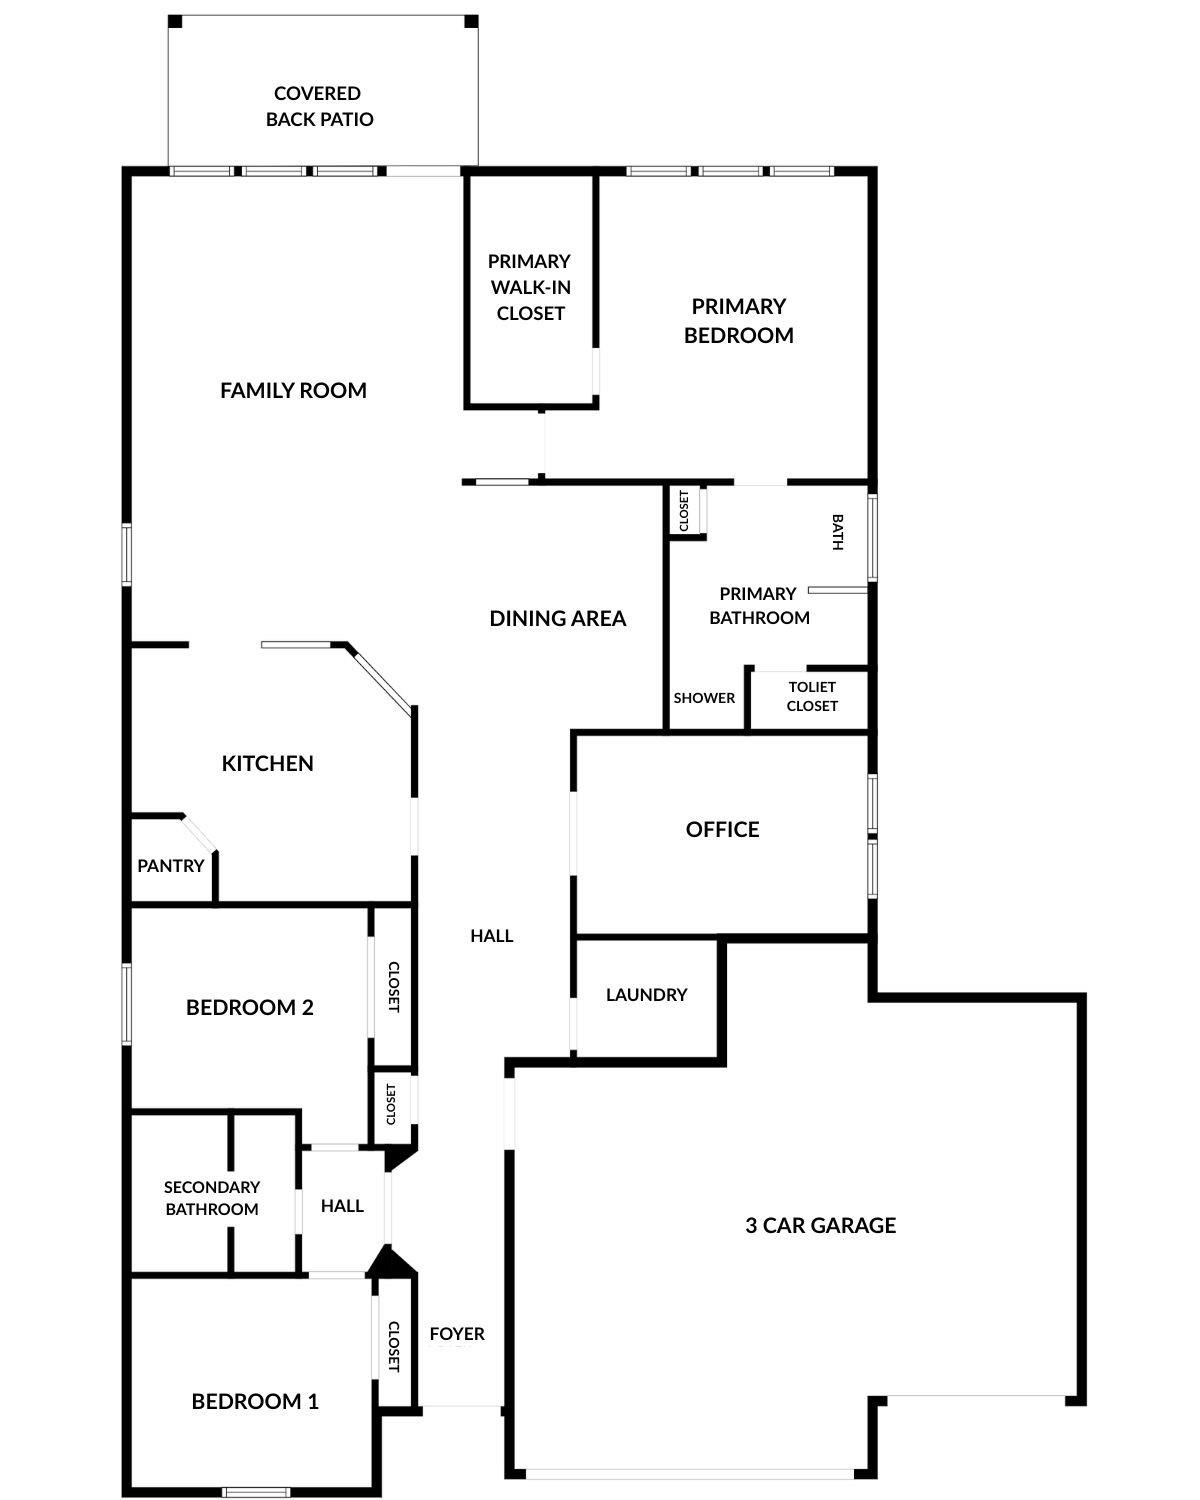
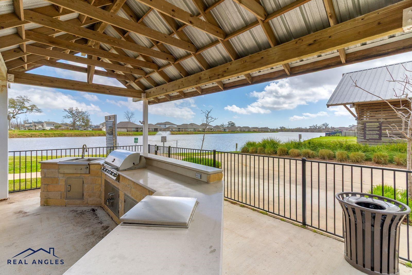
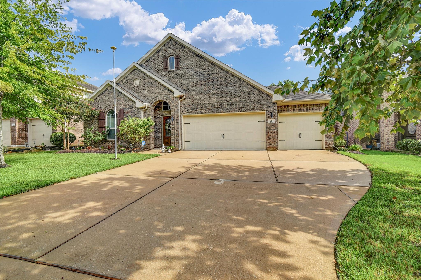
Welcome to 108 Woodridge Crossing! This well-maintained 3-bedroom, 2-bath home offers a spacious one-story layout with high ceilings, a large home office/study, split floor plan, and attached 3-car garage. The kitchen features granite countertops, stainless steel appliances, generous cabinetry, and is open to the living area, making it ideal for everyday living and entertaining. The primary en-suite bath features a soaking tub, a separate walk-in shower with a built-in bench, double sinks, and a spacious walk-in closet. Enjoy your coffee or relax in the evenings on the covered back patio, complete with custom roll-down shades. The third garage bay offers extra space for storage, hobbies, or a workshop area. Recent updates include wood flooring & fresh interior paint in the entry, dining, and living areas, exterior lighting front of home, and recessed lighting in the garage. Conveniently located near schools, shopping, dining, and industry, this home is move-in ready!
Overview
Financial
Price:
$389,900
Price/SqFT:
$171.61
HOA Fee:
$800 Annually
Tax Rate:
2.03173 %
Est. Monthly:
$5,280 *
Tax Amount:
$7,922
Amenities and features
 Patio/Deck
 Sewer
Sewer Study Room
 Water Access
 Yard
Yard Energy Efficient
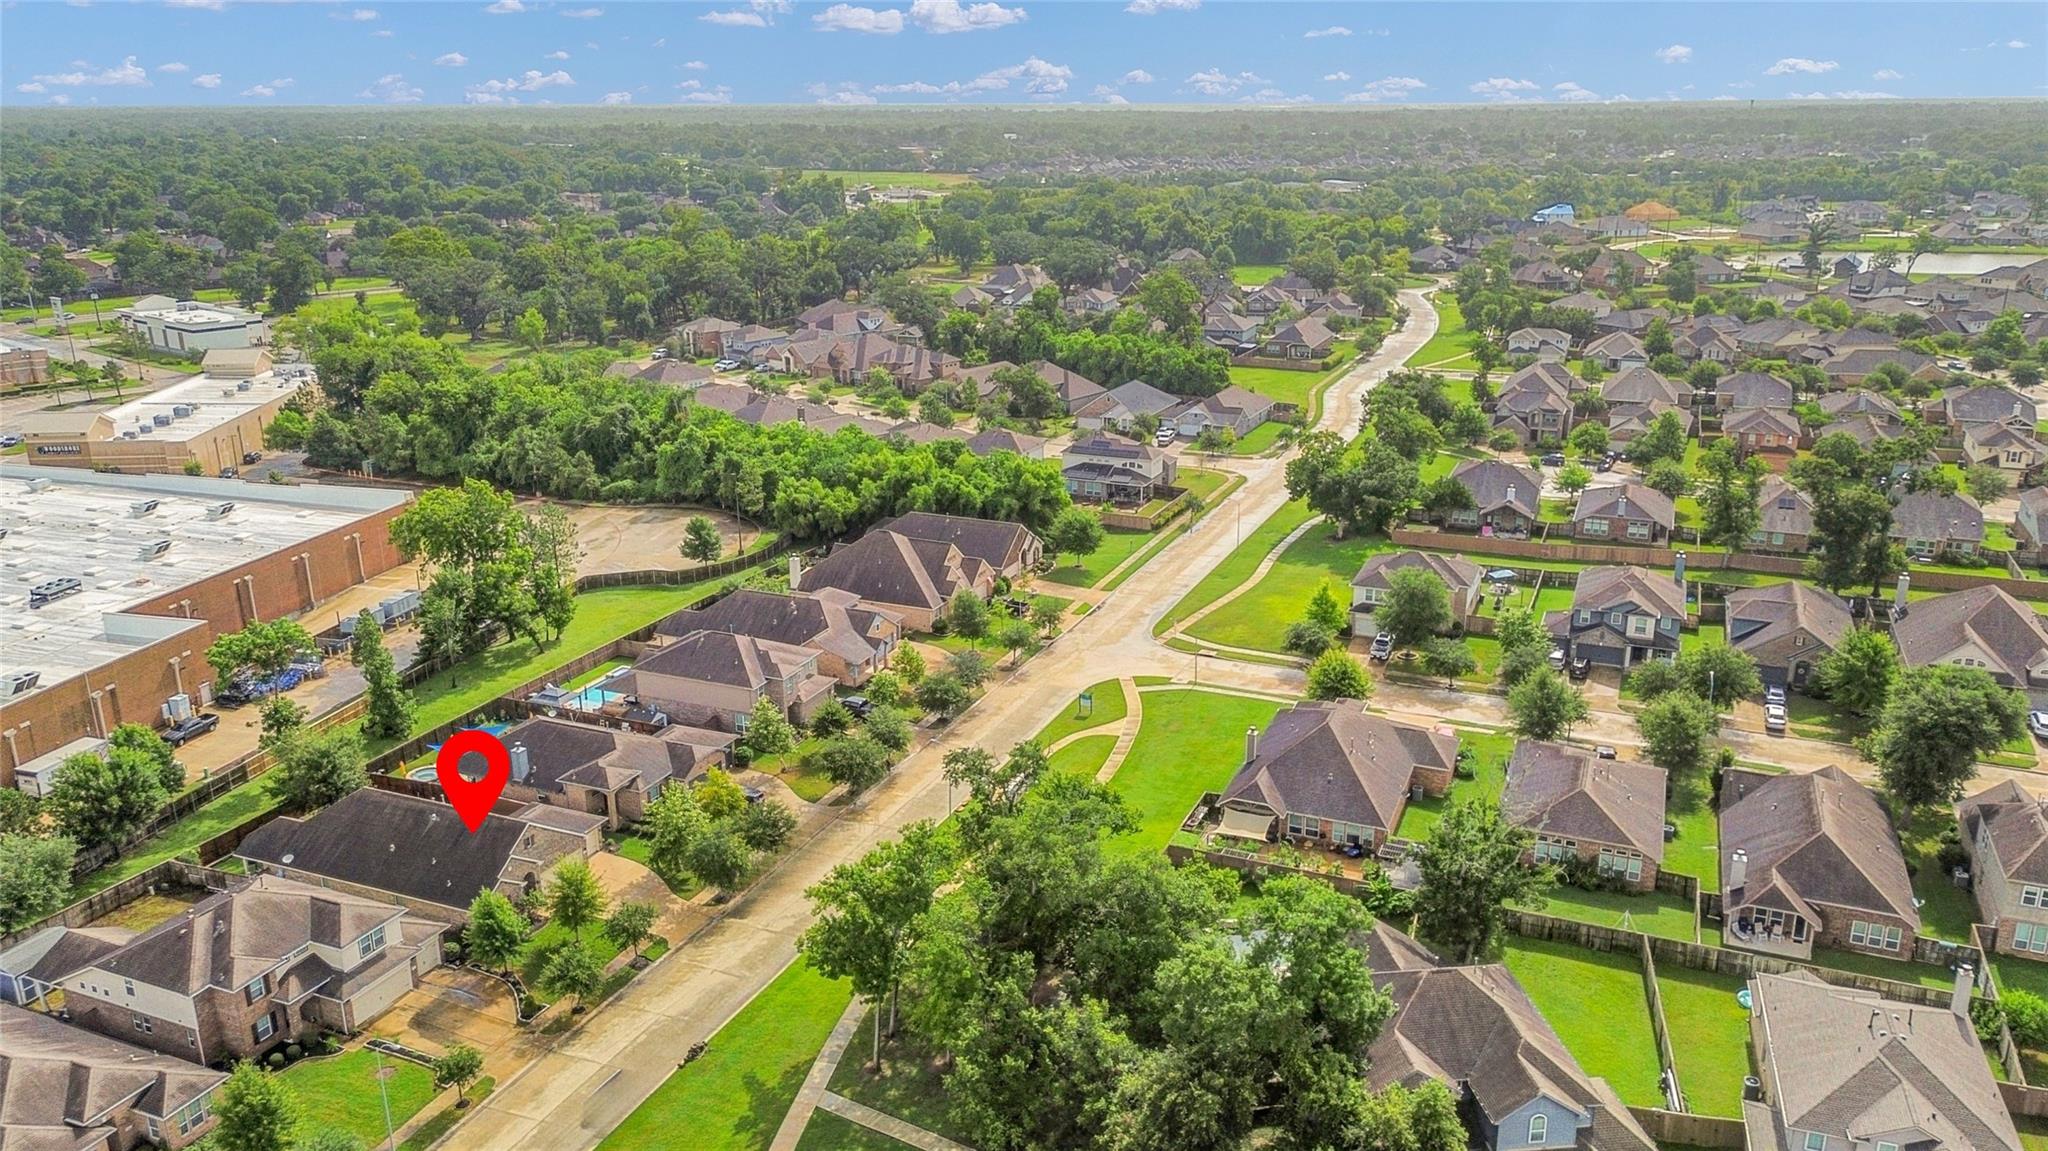
Property & Schools on Map
Floor plans / Dimensions / Descriptions
-
First FloorLiving:16'9" x 24'Dining:12'8" x 12'6"Primary Bedroom:14 x 16Bedroom:12'6" x 10'8"Bedroom 2:12'6" x 11'1"Home Office/Study:12'9" x 9'4"
-
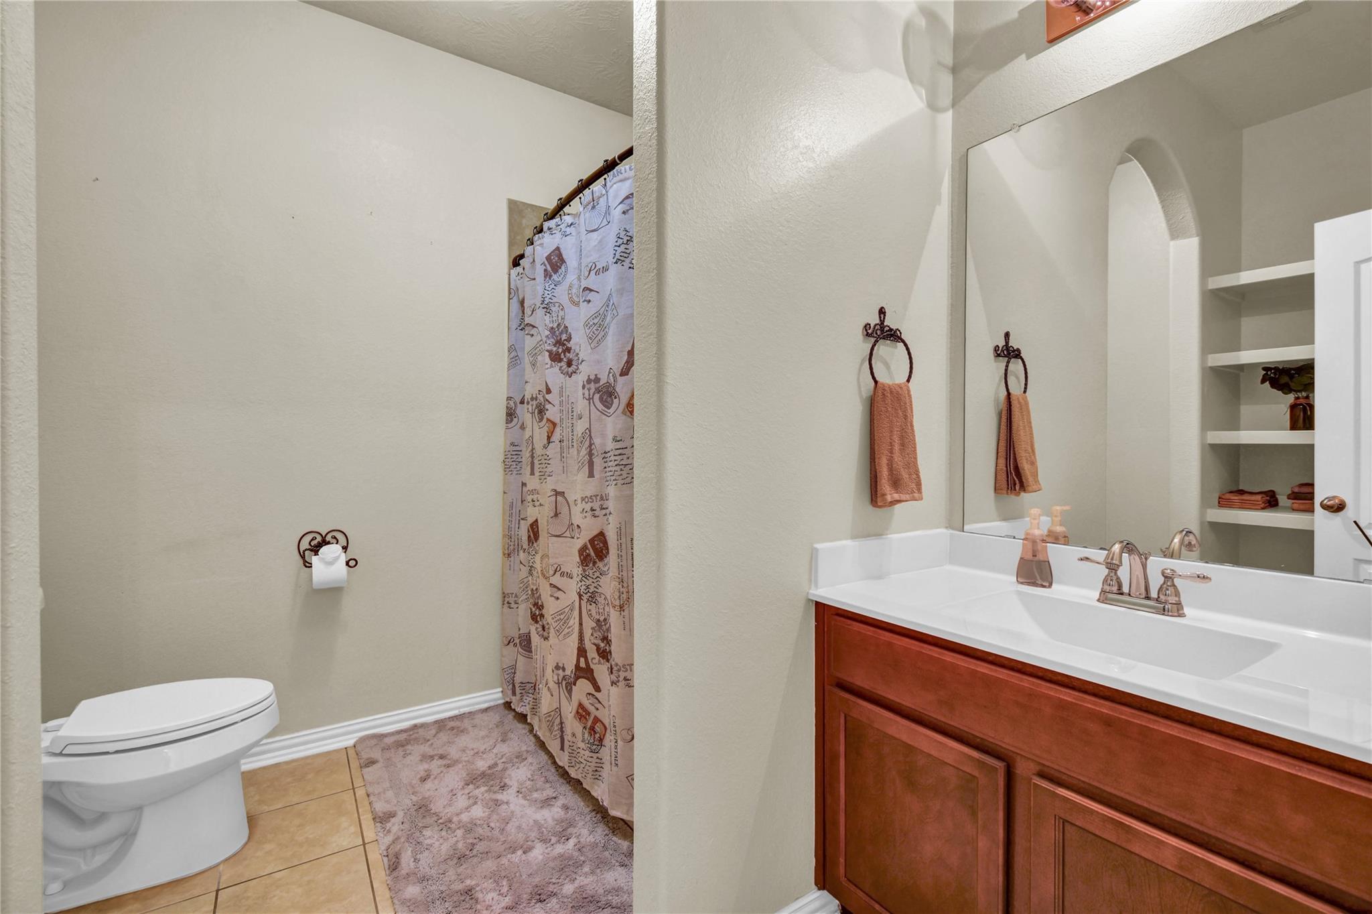
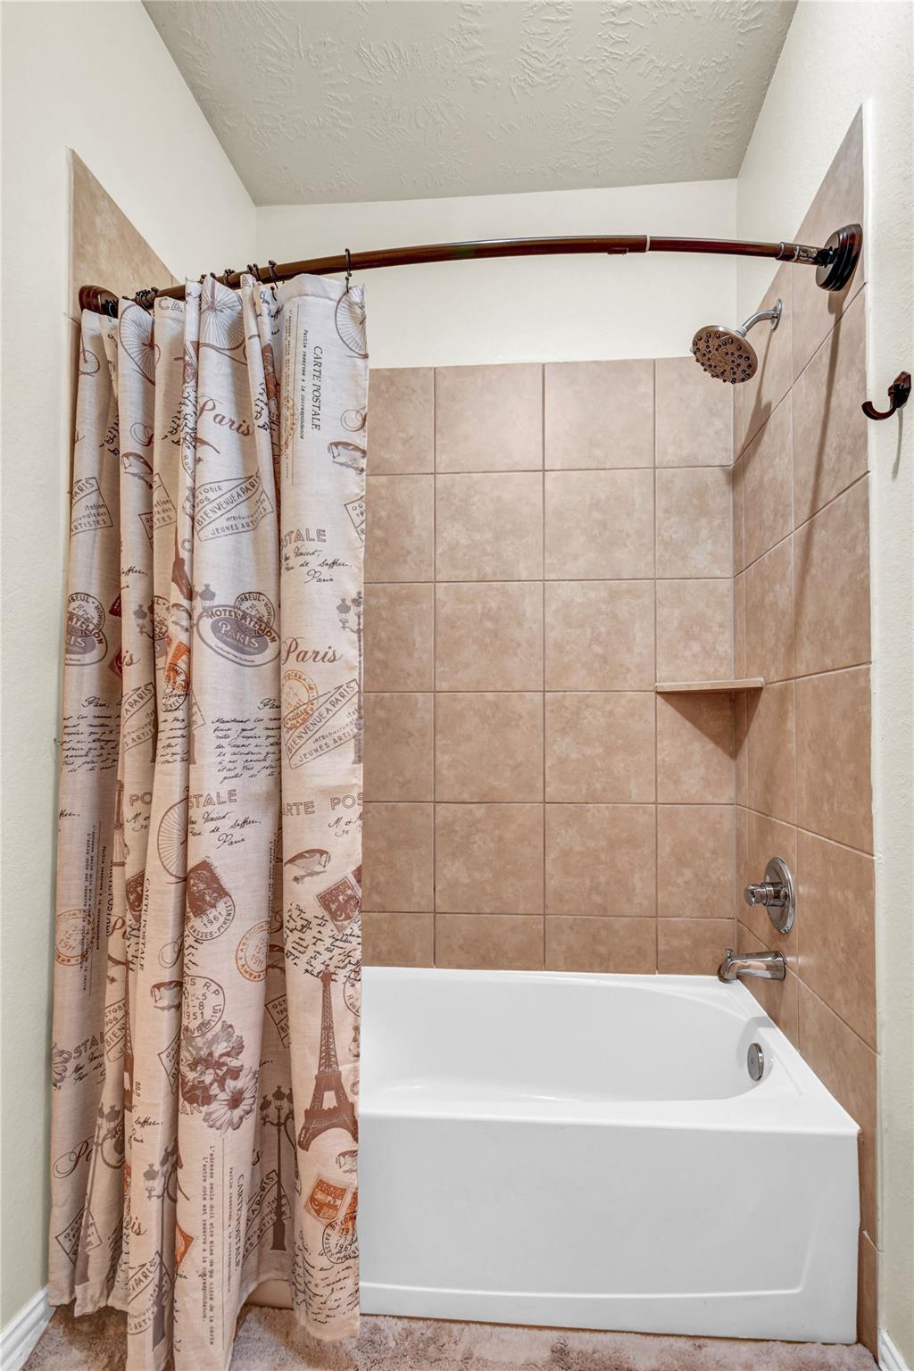
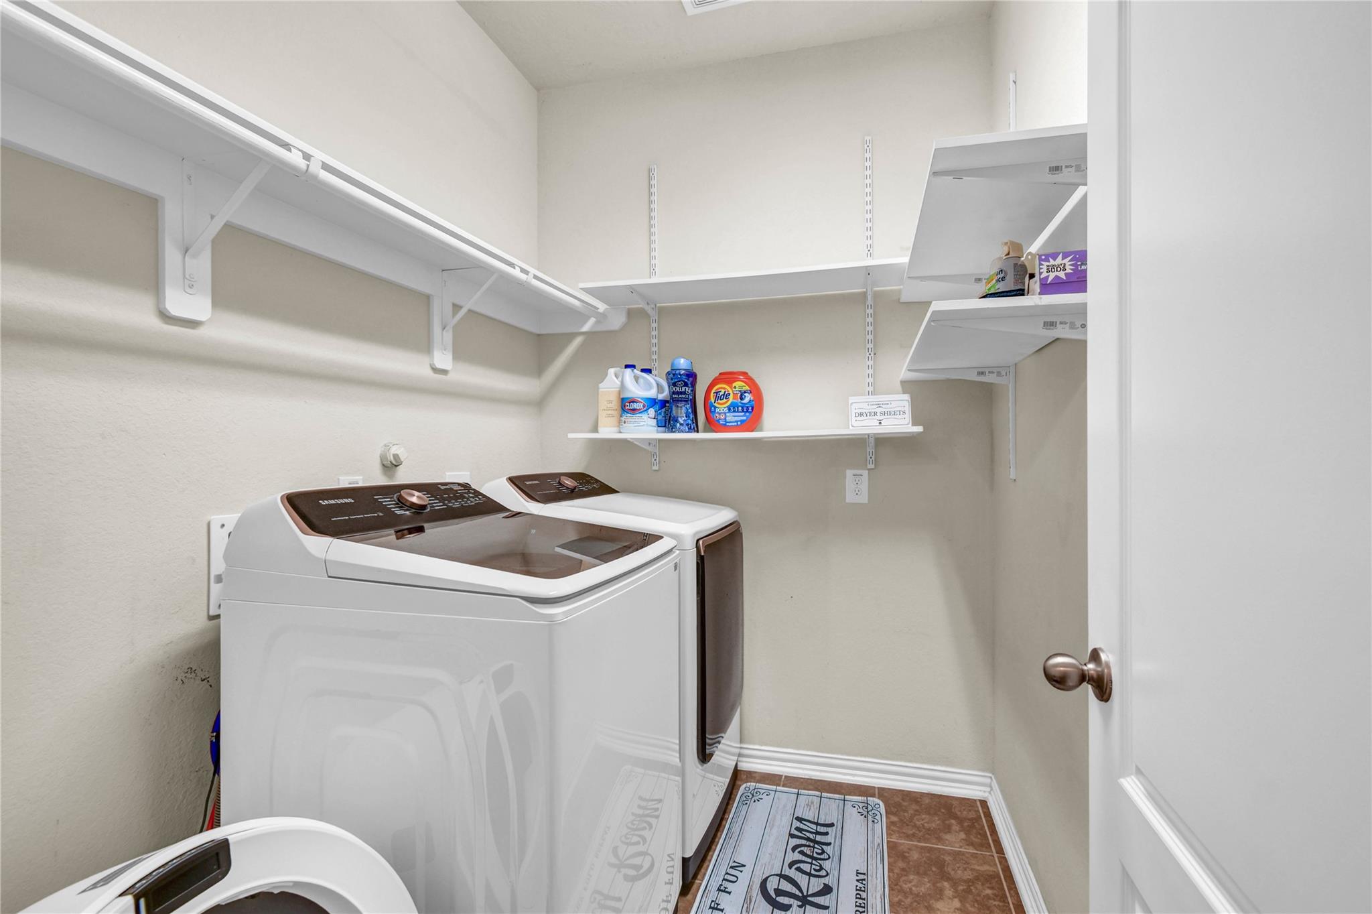
InteriorFloors:Carpet,Engineered Wood,Tile,WoodCountertop:GraniteBathroom Description:Primary Bath: Double Sinks,Primary Bath: Separate Shower,Primary Bath: Soaking Tub,Secondary Bath(s): Tub/Shower ComboBedroom Desc:All Bedrooms Down,En-Suite Bath,Split Plan,Walk-In ClosetKitchen Desc:Breakfast Bar,Kitchen open to Family Room,Walk-in PantryRoom Description:1 Living Area,Formal Dining,Home Office/Study,Utility Room in HouseHeating:Central GasCooling:Central ElectricConnections:Electric Dryer Connections,Washer ConnectionsDishwasher:YesDisposal:YesMicrowave:YesRange:Gas RangeOven:Gas OvenEnergy Feature:Ceiling Fans,Digital Program ThermostatInterior:Alarm System - Owned,Fire/Smoke Alarm,High Ceiling,Prewired for Alarm System,Wired for Sound
-
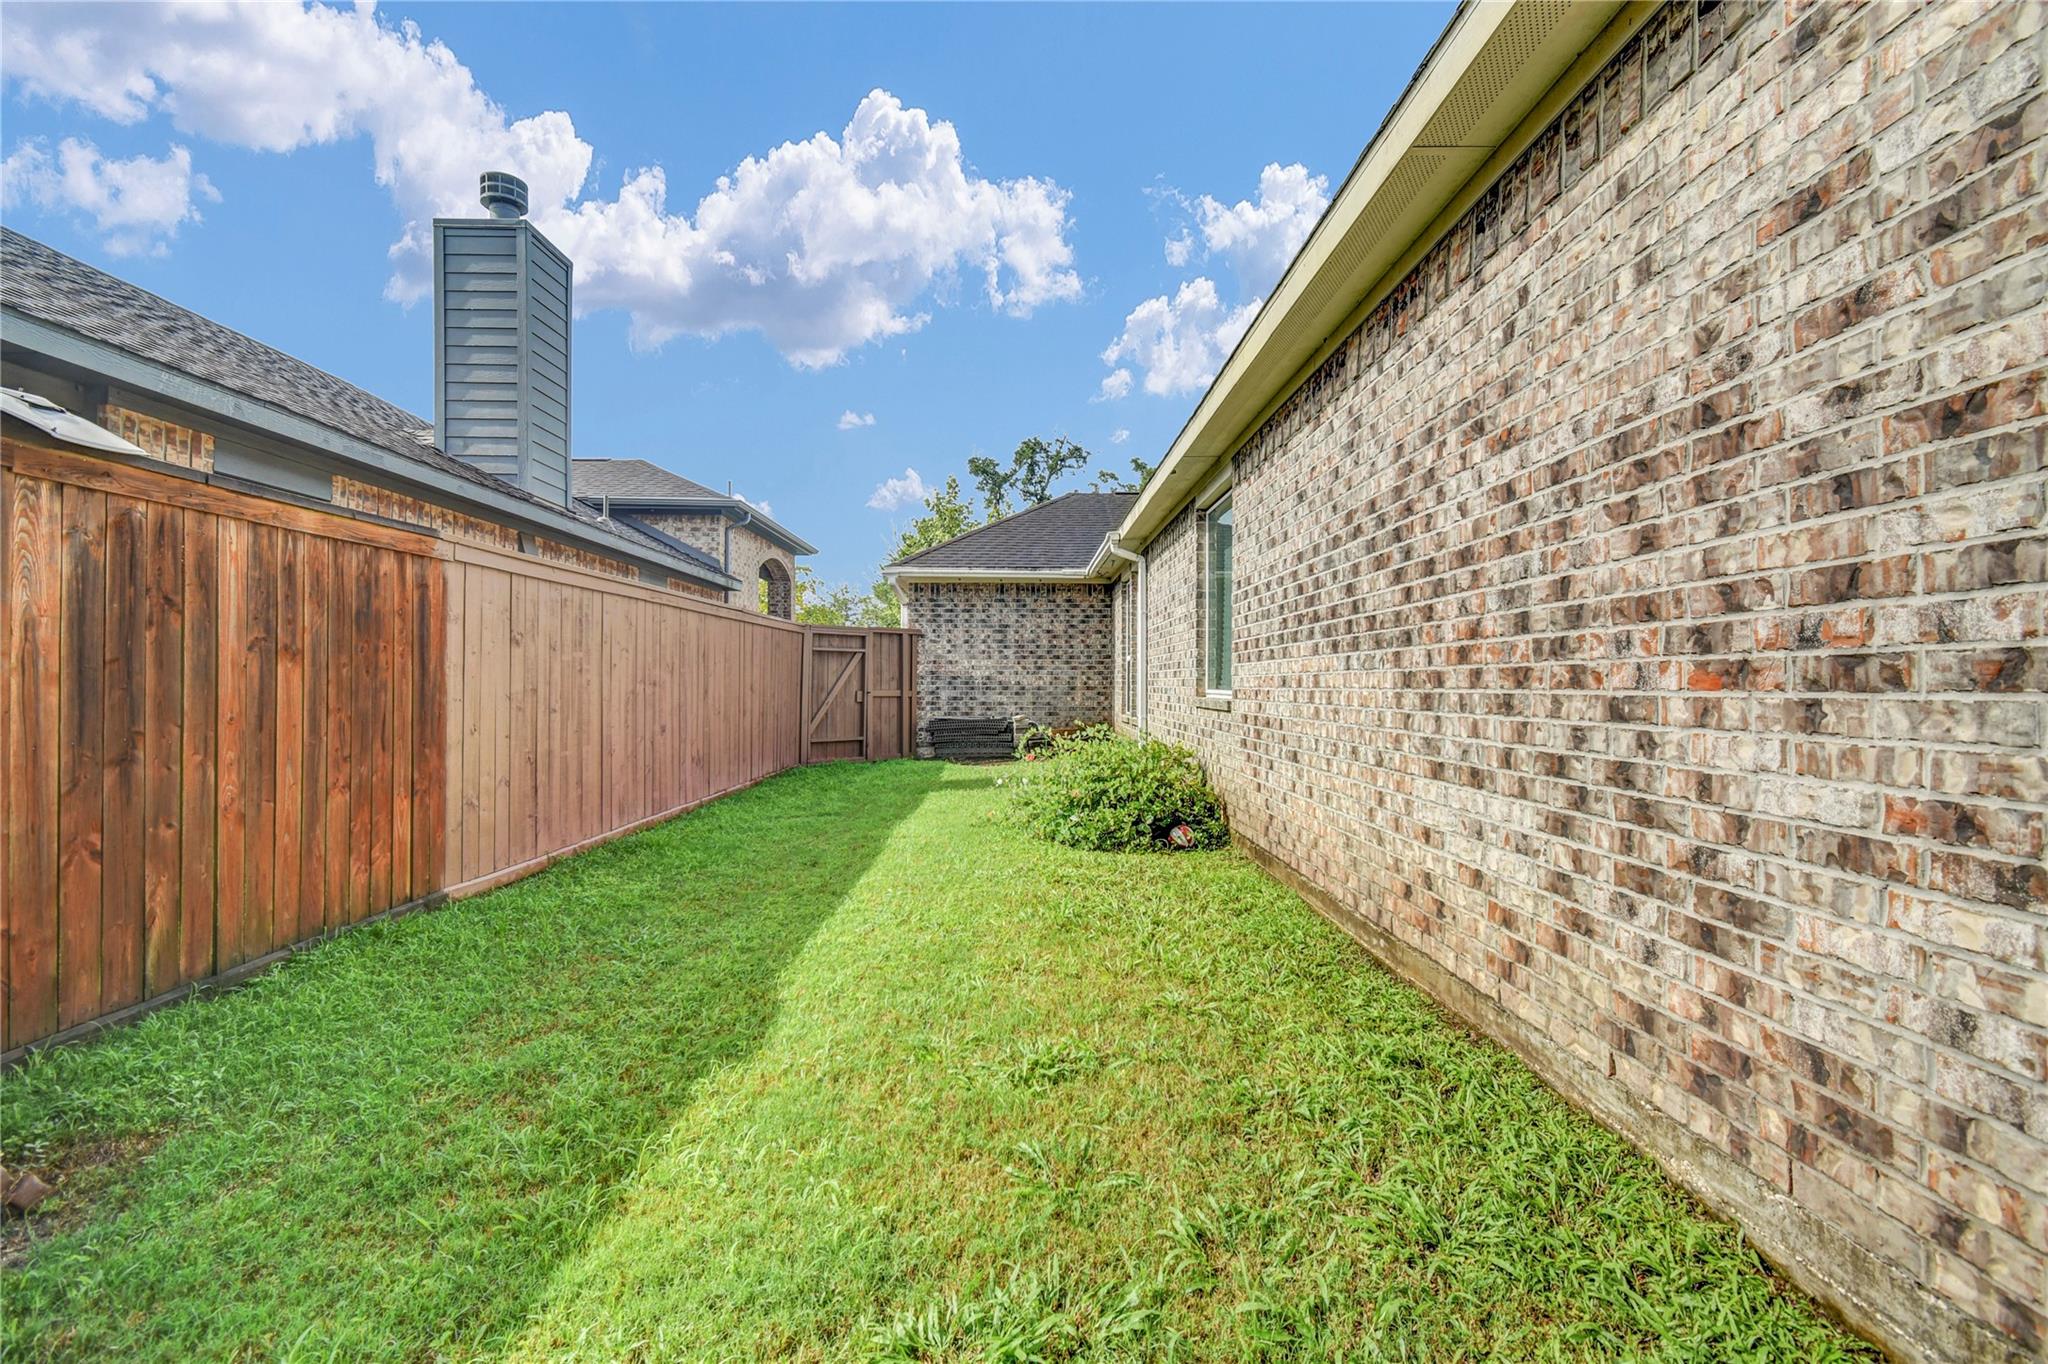
ExteriorRoof:CompositionFoundation:SlabPrivate Pool:NoExterior Type:Brick,Cement BoardLot Description:Subdivision LotGarage Carport:Auto Garage Door Opener,Double-Wide DrivewayWater Sewer:Public Sewer,Public WaterExterior:Back Yard,Back Yard Fenced,Covered Patio/Deck
Listed By:
Leah Rieger
Coldwell Banker Ultimate
The data on this website relating to real estate for sale comes in part from the IDX Program of the Houston Association of REALTORS®. All information is believed accurate but not guaranteed. The properties displayed may not be all of the properties available through the IDX Program. Any use of this site other than by potential buyers or sellers is strictly prohibited.
© 2026 Houston Association of REALTORS®.
GET IN TOUCH
