
For Lease
10735 Norchester Village Houston, TX 77070
$1,950
/monthDescription
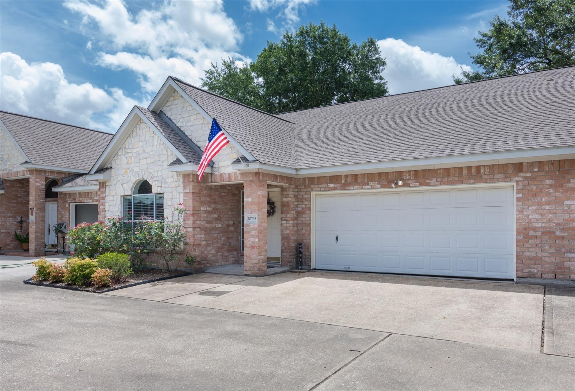
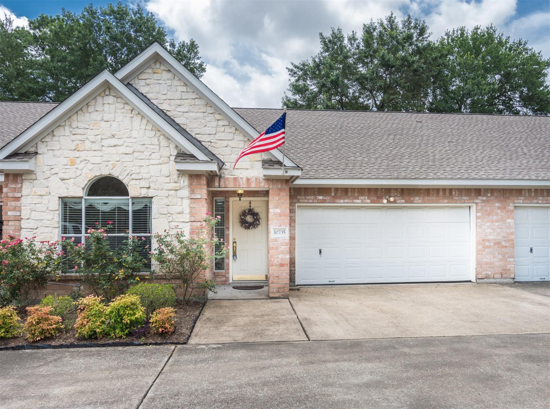
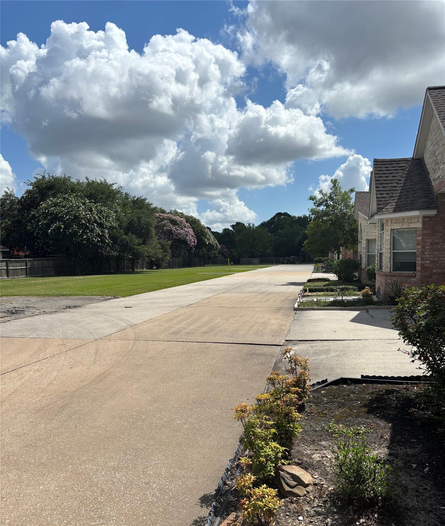
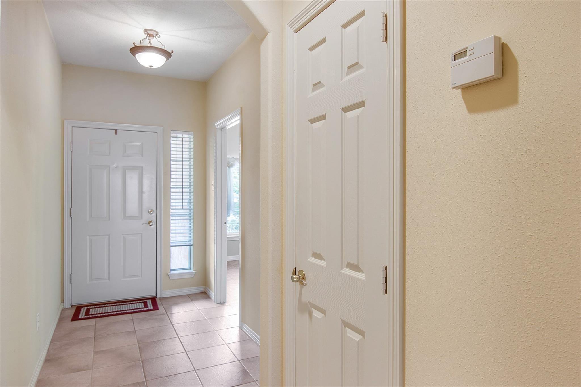
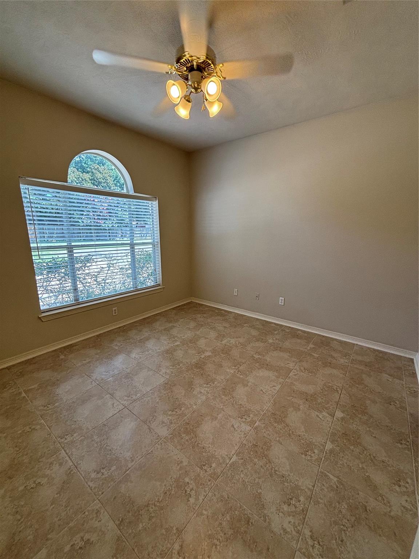
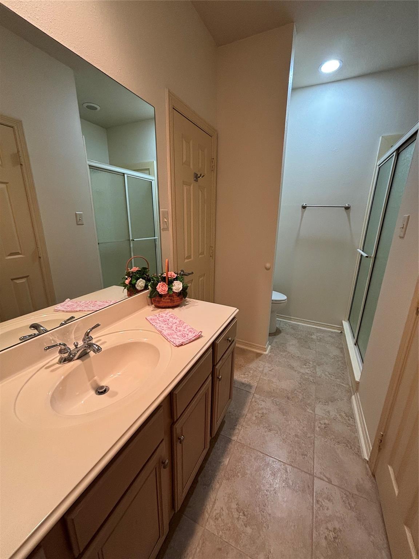
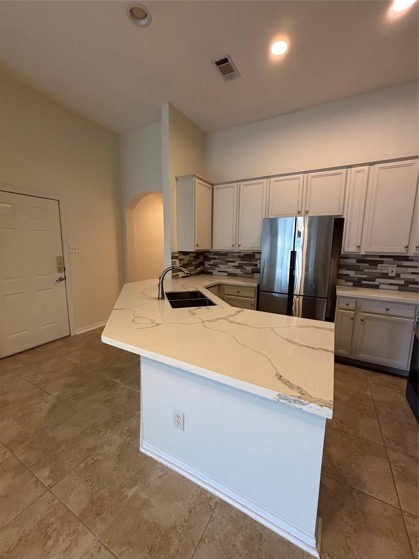
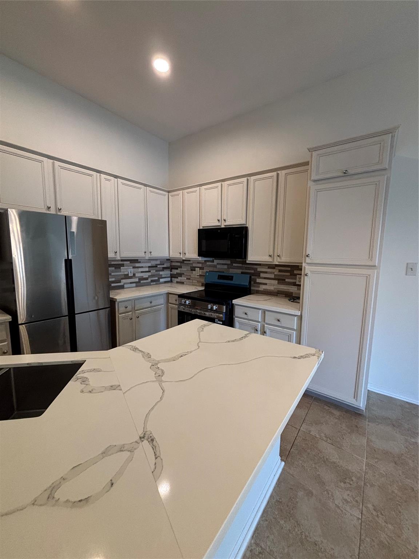
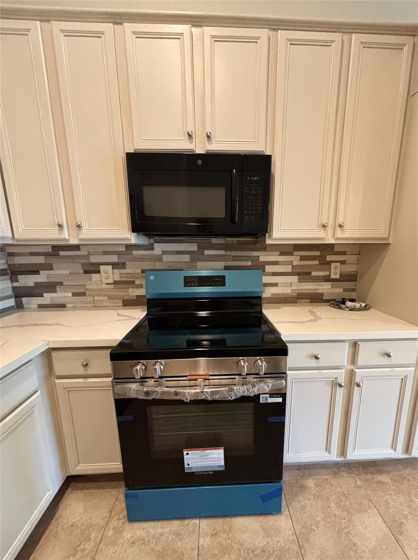
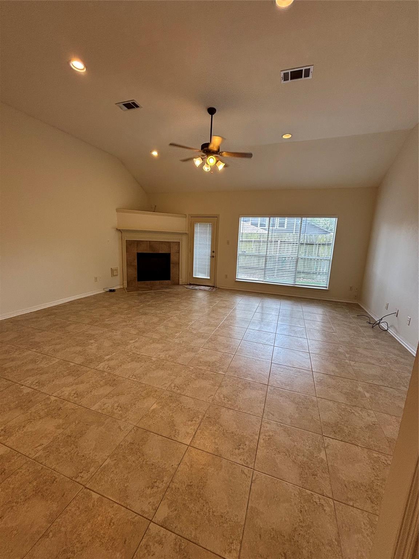
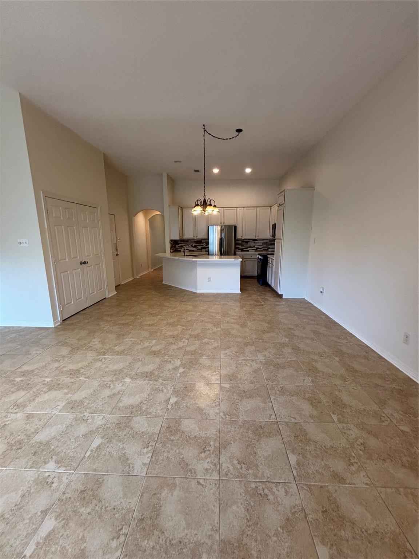
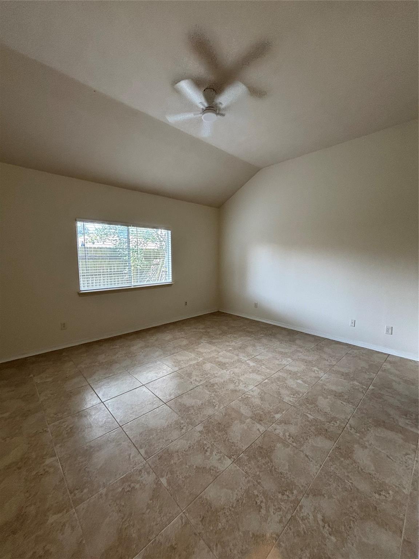
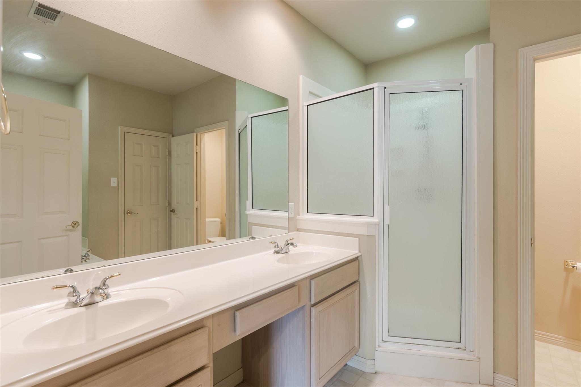
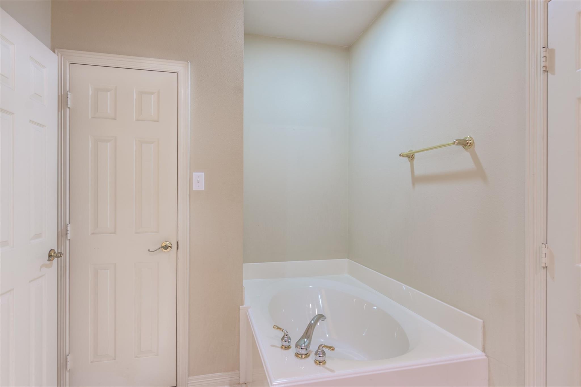
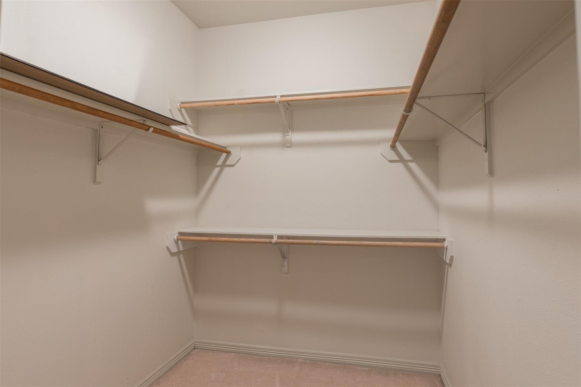

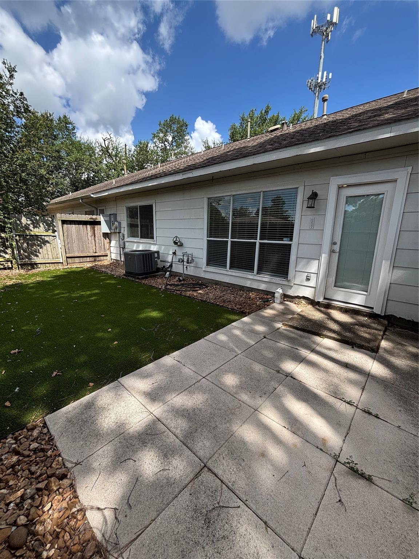
Rare 1 Story T/H tucked away in private quaint neighborhood! Renovations are complete! Pretty Brick & Stone Elevation with Lawn Area in front--a great space to play ball with the kids or walk the dog. Nice & Clean, Light & Bright Open Floor Plan! Lam wood flooring in family room with high ceilings & beautiful Austin Stone FP! Updated Quartz counters in kitchen with pretty white cabinets and open to the family room! Spacious primary suite with double sink vanity, soaking tub, walk-in shower & large closet. Second bedroom has private bath plus view of the manicured green space--can be guest room, home office or exercise room! Indoor utility with W/D. New Hot Water Heater. Nice patio with cozy backyard space. Attached 2-Car garage. Very peaceful with quiet neighbors--this place is a GEM! Convenient to shopping/restaurants plus E-Z access to major freeways! Just 2 miles to Methodist & St. Luke's Hospitals. Matzke elementary & Bleyl middle school. T/H never flooded per owner.
Overview
Financial
Price:
$1,950
Price/SqFT:
$1.39
Original Price:
$9,150
Reduced $:
$7,200
Reduced On:
Aug 27th, 2026
Reduced %:
78.69 %
HOA Fee:
Tax Rate:
2.33291 %
Est. Monthly:
$21 *
Tax Amount:
$45
Amenities and features
 Water Access
 Yard
Yard Energy Efficient
Property & Schools on Map
Floor plans / Dimensions / Descriptions
-
First FloorFamily Room:22x20Primary Bedroom:18x16Bedroom:12x11
-
InteriorFireplace:1/Gas Connections,Gaslog FireplacePets:Case By CaseSmoking Allowed:NoFloors:Carpet,TileBathroom Description:Full Secondary Bathroom Down,Primary Bath: Double Sinks,Primary Bath: Separate Shower,Primary Bath: Soaking Tub,Secondary Bath(s): Shower Only,Vanity AreaBedroom Desc:1 Bedroom Down - Not Primary BR,2 Bedrooms Down,All Bedrooms Down,Primary Bed - 1st Floor,Split Plan,Walk-In ClosetKitchen Desc:Breakfast Bar,Kitchen open to Family RoomRoom Description:Breakfast Room,Family Room,Living Area - 1st Floor,Utility Room in HouseHeating:Central GasCooling:Central ElectricConnections:Electric Dryer Connections,Gas Dryer Connections,Washer ConnectionsDishwasher:YesDisposal:YesMicrowave:YesRange:Freestanding Range,Gas RangeOven:Freestanding Oven,Gas OvenAppliances:Dryer Included,Electric Dryer Connection,Gas Dryer Connections,Refrigerator,Washer IncludedEnergy Feature:Ceiling FansInterior:Dryer Included,Fire/Smoke Alarm,High Ceiling,Refrigerator Included,Washer Included,Window Coverings
-
ExteriorPrivate Pool:NoLot Description:ClearedParking:Additional ParkingGarage Carport:Additional Parking,Auto Garage Door Opener,Double-Wide DrivewayWater Sewer:Water DistrictCable:AvailableArea Pool:NoExterior:Back Yard Fenced,Trash Pick Up
Listed By:
Sherry Ottewell
REALM Real Estate Professionals - North Houston
The data on this website relating to real estate for sale comes in part from the IDX Program of the Houston Association of REALTORS®. All information is believed accurate but not guaranteed. The properties displayed may not be all of the properties available through the IDX Program. Any use of this site other than by potential buyers or sellers is strictly prohibited.
© 2026 Houston Association of REALTORS®.
GET IN TOUCH
