
For Sale
10734 Sky Creek Ln Beasley, TX 77417
$389,895
Description
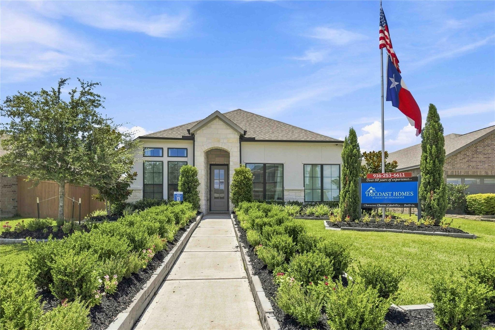
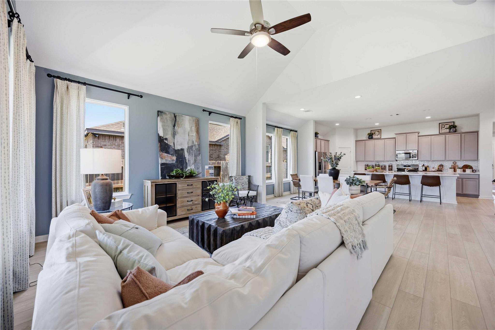
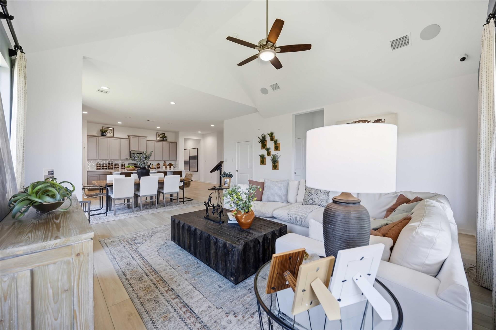
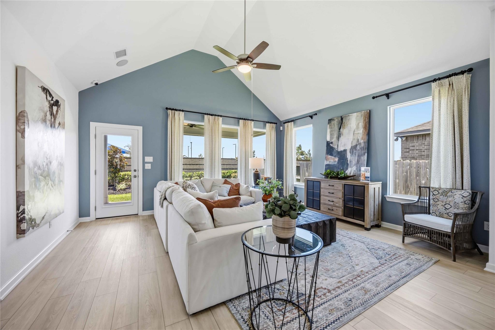
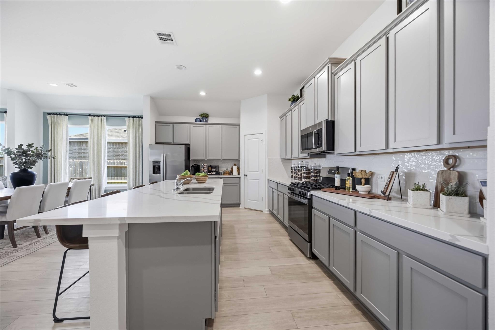
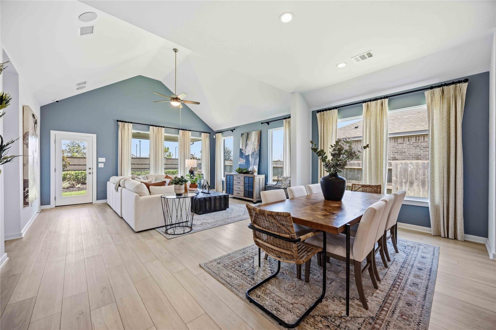
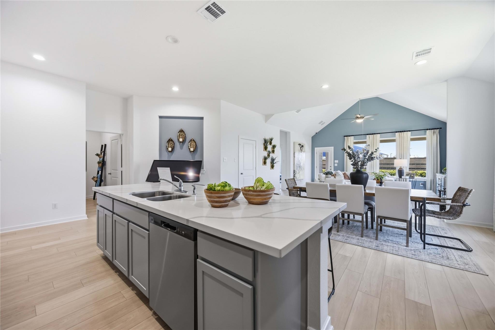
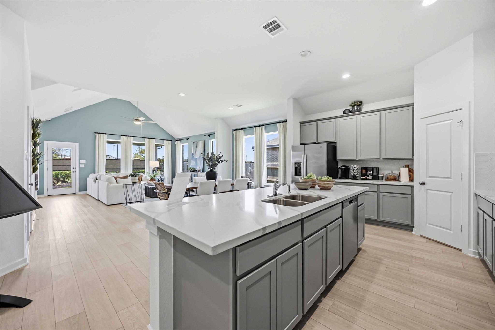
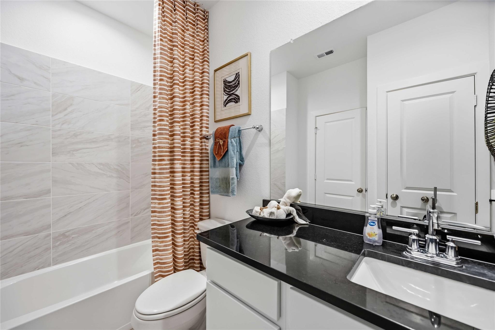
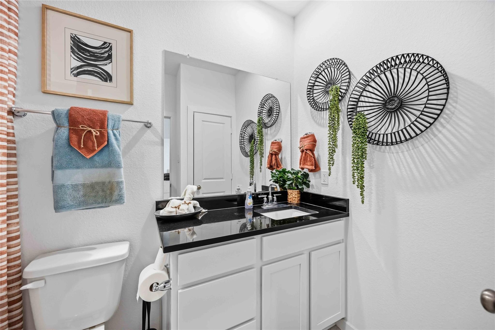
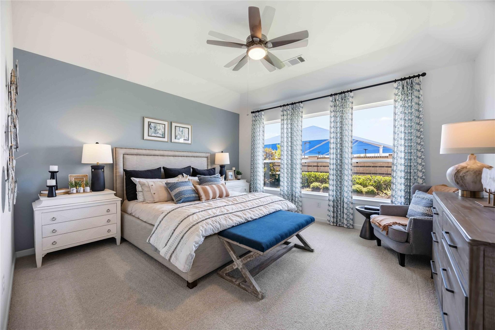
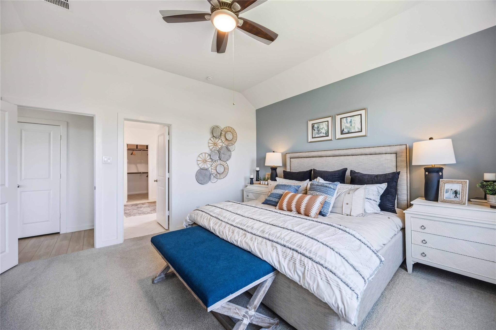
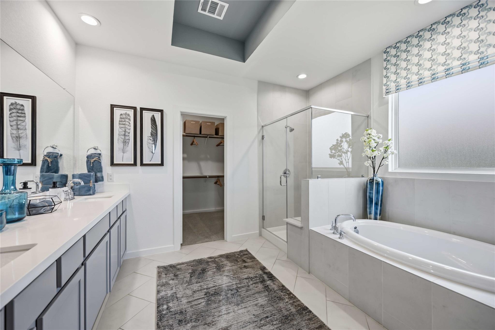
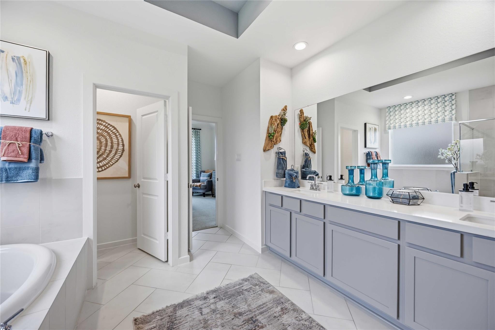
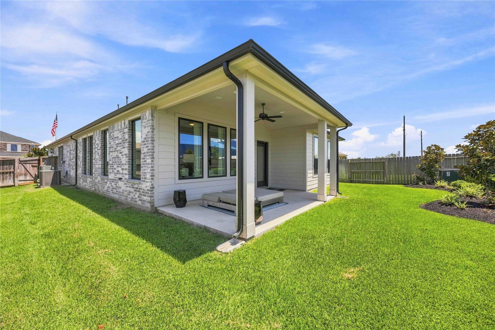
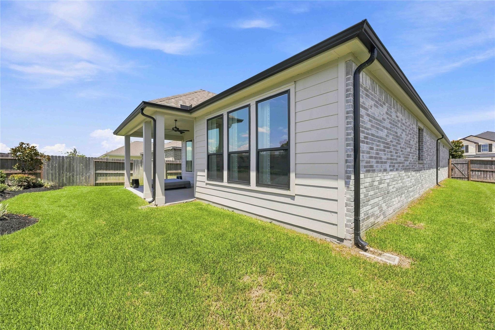
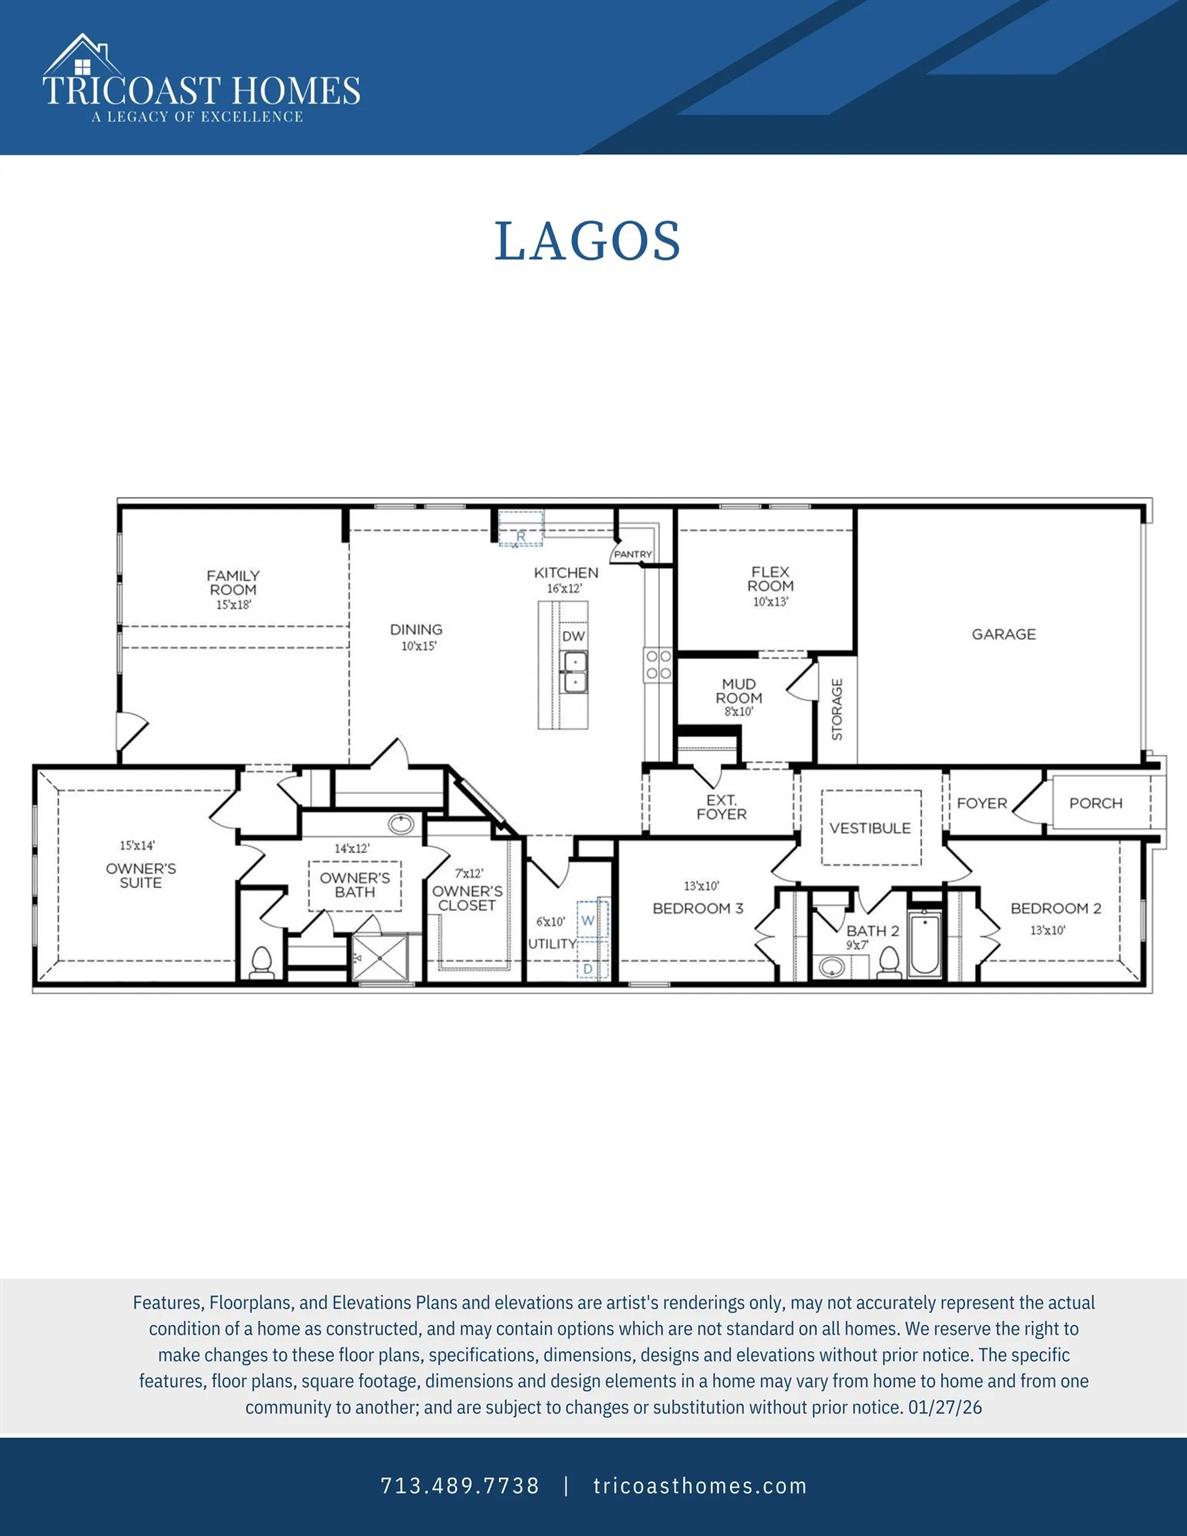
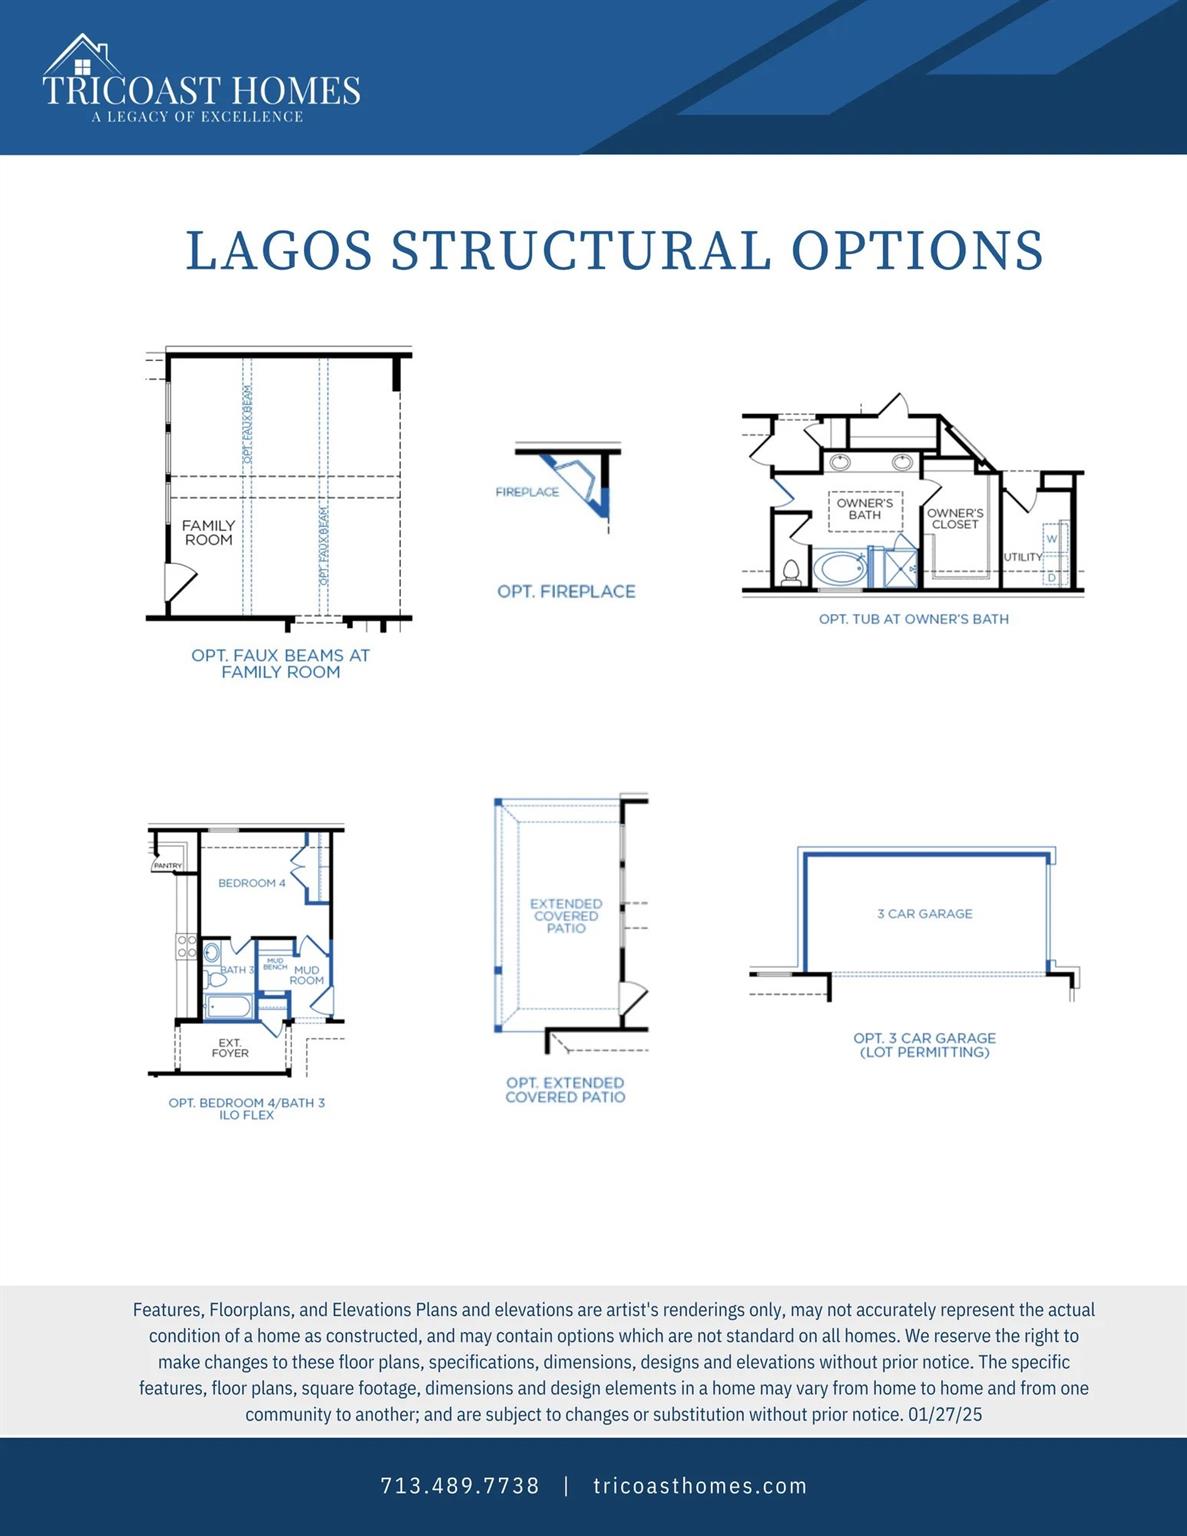
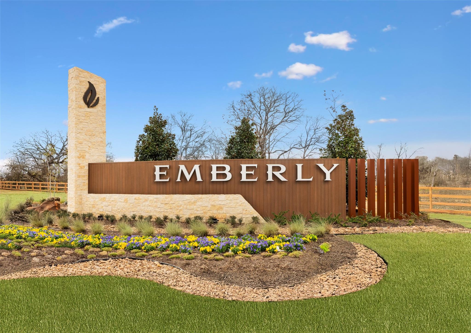
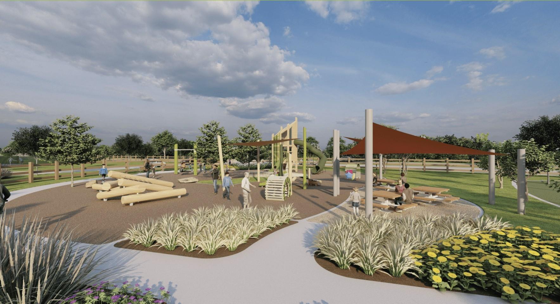
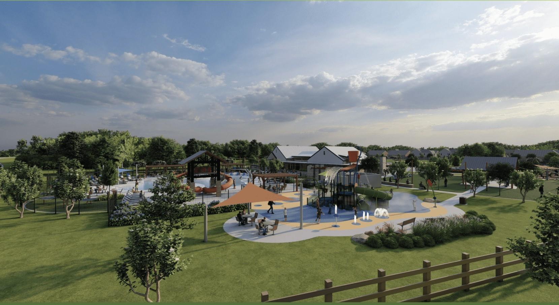
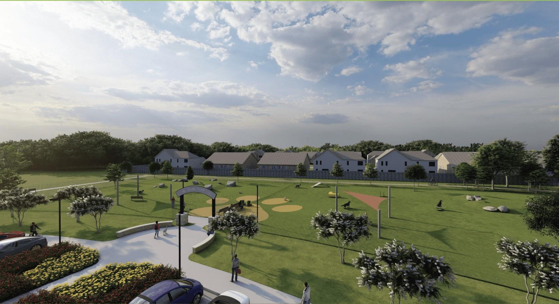
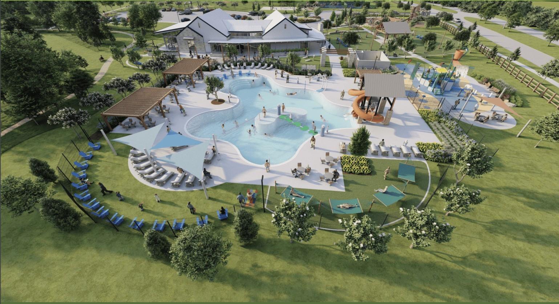
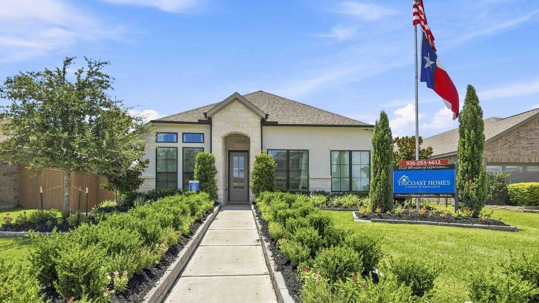
Welcome to Emberly, a prestigious 933-acre master-planned community in flourishing Fort Bend County, crafted by Starwood Land, which will be home to vibrant amenities and a strong sense of community. This Lagos floor plan by Tricoast Homes offers a modern, well-appointed home with LVP flooring and a fully updated kitchen adorned with luxurious granite countertops and top-of-the-line three-piece appliances. Relax in the luxurious primary bathroom and unwind on the Texas-sized patio. Enjoy high vaulted ceilings in the living room. Emberly provides a community recreation center, lakes, a clubhouse, pool, playground, dog park, and sports courts. Contact us today for more information! Your dream home awaits!
Overview
Financial
Price:
$389,895
Price/SqFT:
$137.48
Original Price:
$419,895
Reduced $:
$30,000
Reduced On:
Sep 25th, 2026
Reduced %:
7.14 %
HOA Fee:
$1200 Annually
Tax Rate:
3.1689 %
Est. Monthly:
$6,243 *
Tax Amount:
$12,355
Amenities and features
 Public Pool
 Sewer
Sewer Water Access
 Yard
Yard Energy Efficient
 Green Certified
 New Construction
Property & Schools on Map
Floor plans / Dimensions / Descriptions
-
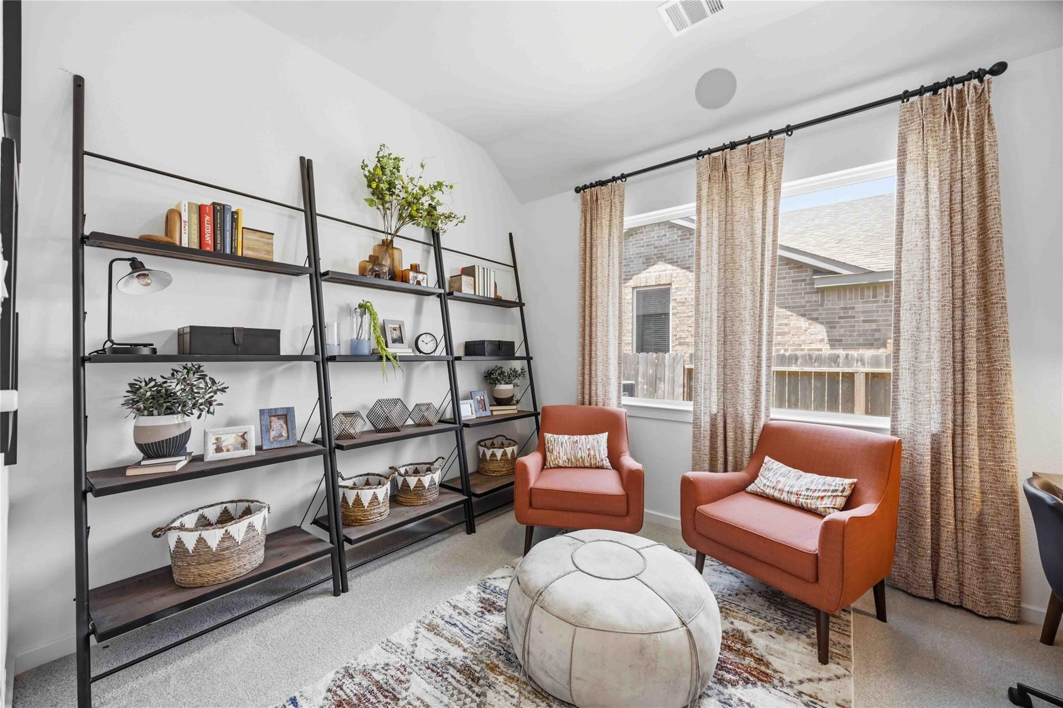
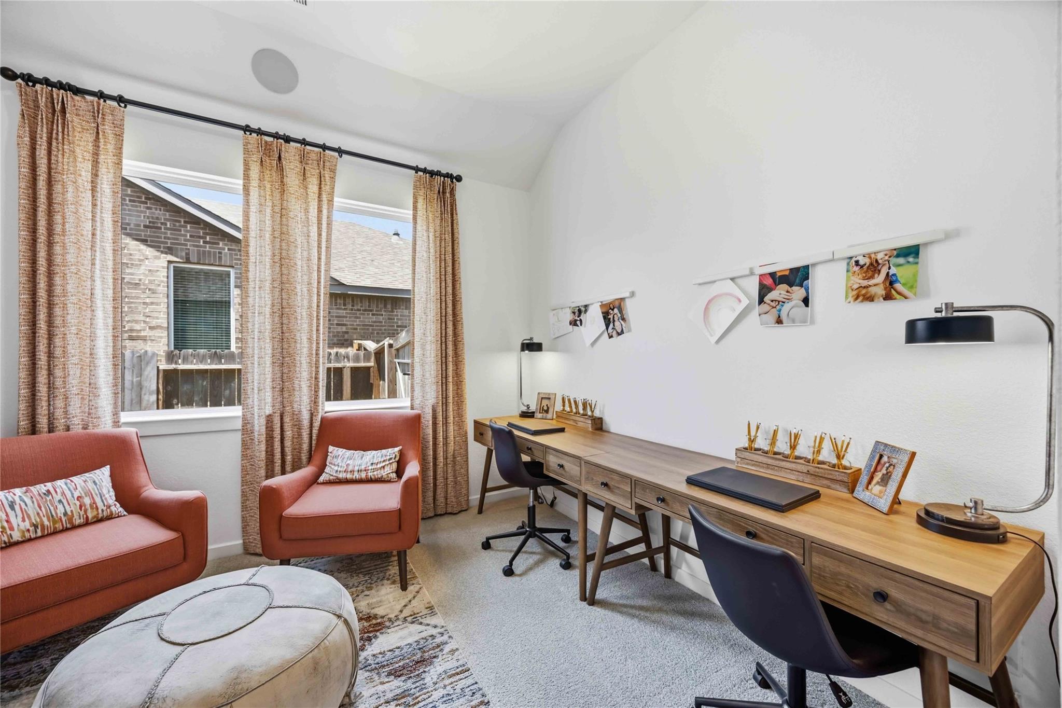
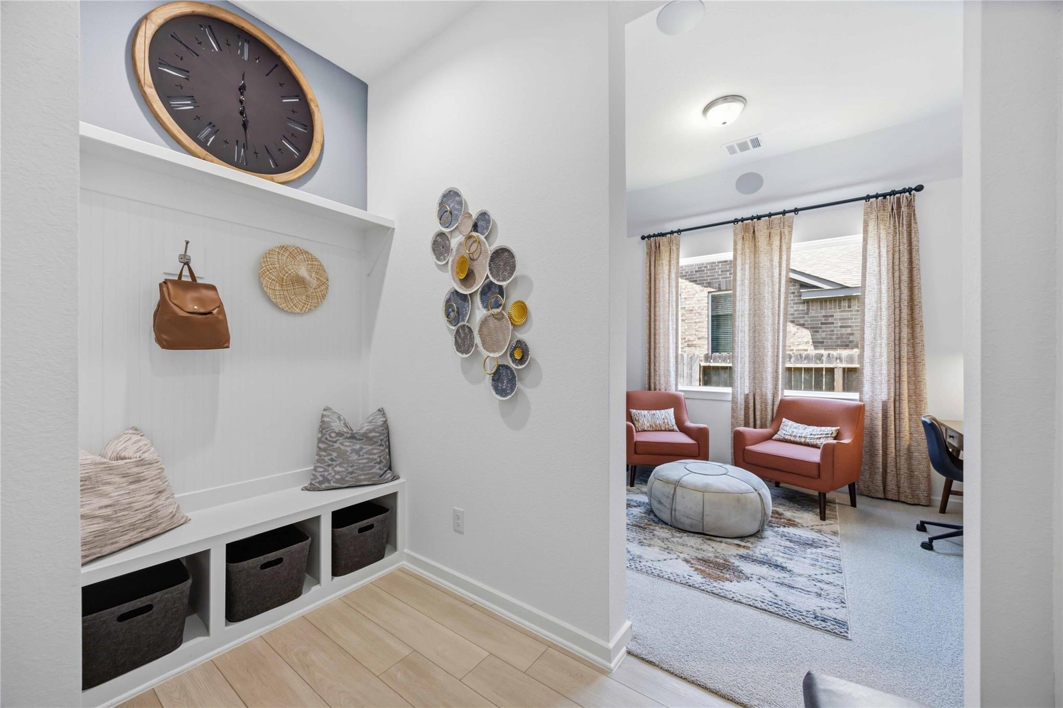
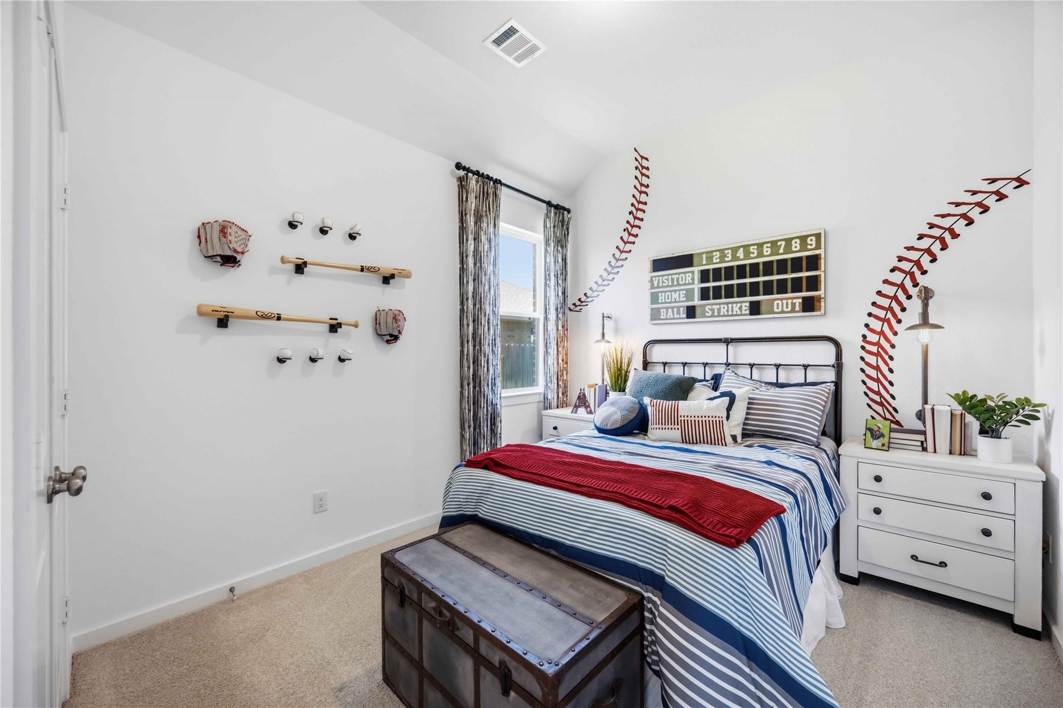
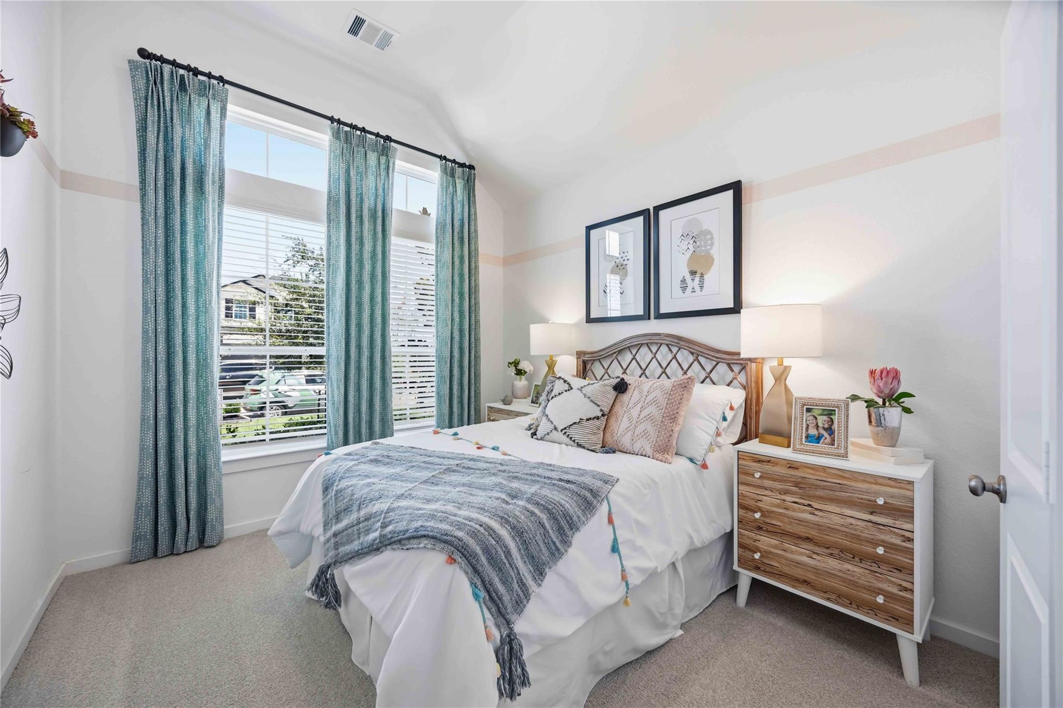
First FloorFamily Room:15x18Dining:10x15Kitchen:16x12Primary Bedroom:15x14Bedroom:13x10Bedroom 2:13x10Extra Room:10x13
-
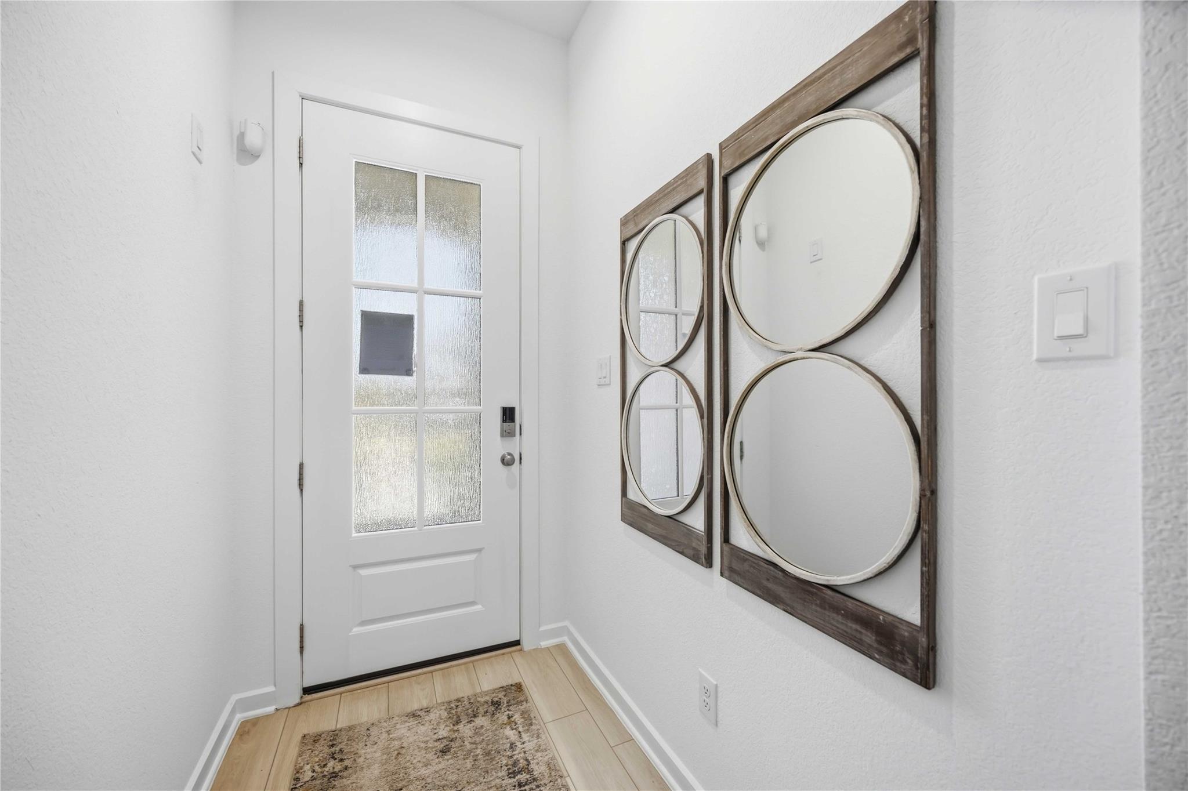
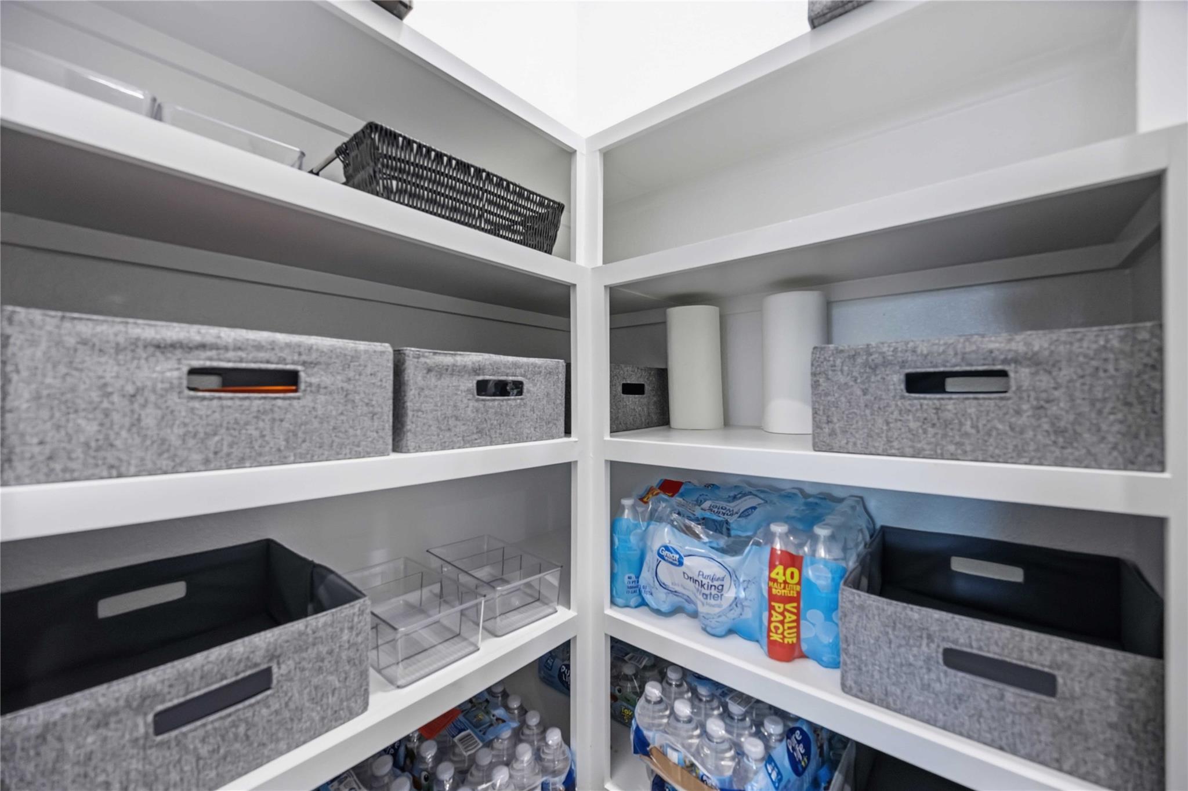
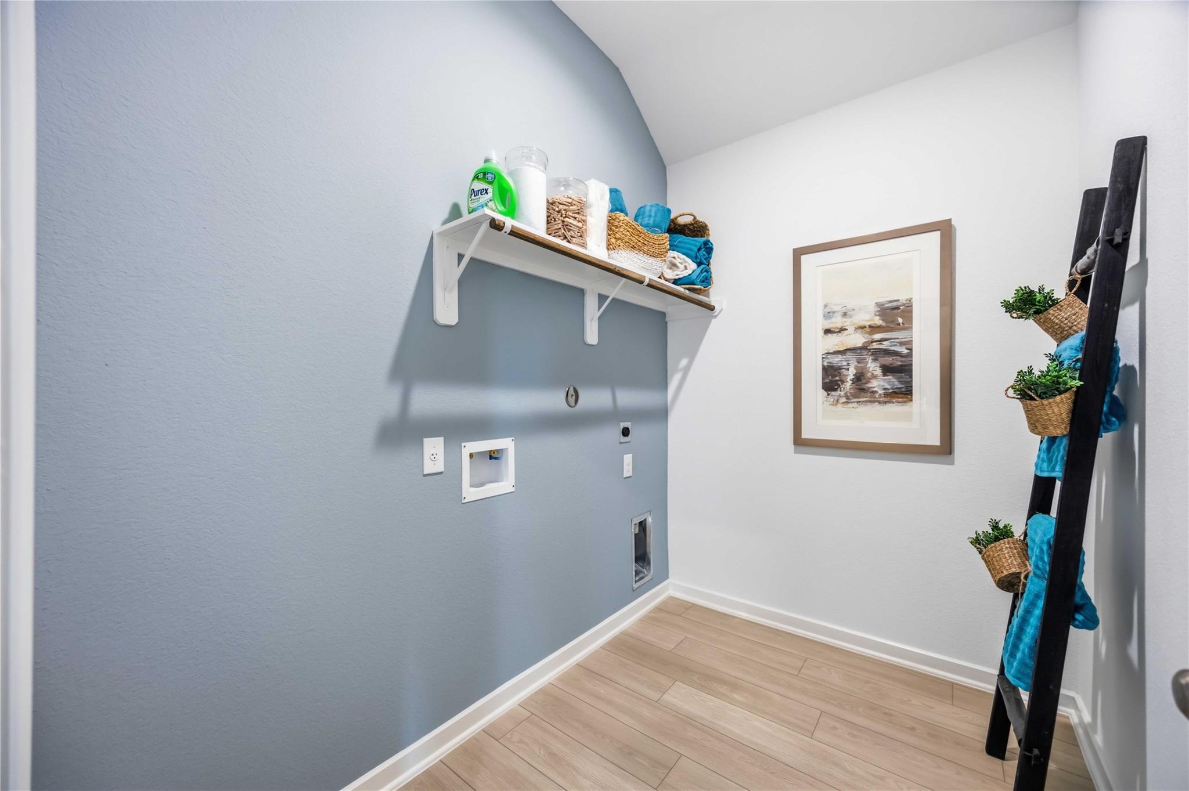
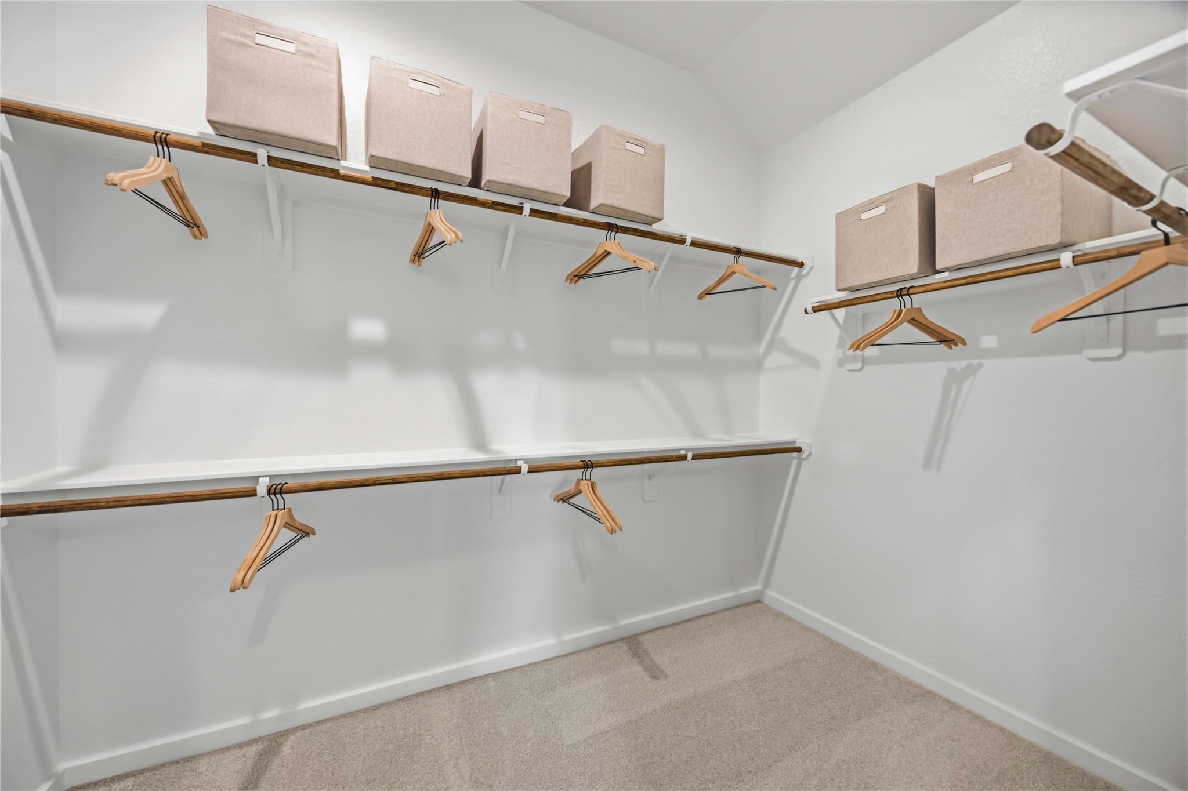
InteriorFireplace:1/Electric FireplaceFloors:Carpet,Tile,Vinyl PlankCountertop:Granite & QuartzBedroom Desc:All Bedrooms Down,Primary Bed - 1st Floor,Walk-In ClosetKitchen Desc:Island w/o Cooktop,Kitchen open to Family Room,Pantry,Walk-in PantryRoom Description:Utility Room in HouseHeating:Central GasCooling:Central ElectricConnections:Electric Dryer Connections,Washer ConnectionsDishwasher:YesDisposal:YesCompactor:NoMicrowave:YesRange:Gas RangeOven:Gas OvenIce Maker:NoEnergy Feature:Attic Vents,Ceiling Fans,Digital Program Thermostat,Energy Star Appliances,Energy Star/CFL/LED Lights,HVAC>15 SEER,Insulated/Low-E windows,Insulation - Batt,Insulation - Blown Fiberglass,Radiant Attic BarrierInterior:Fire/Smoke Alarm,High Ceiling
-
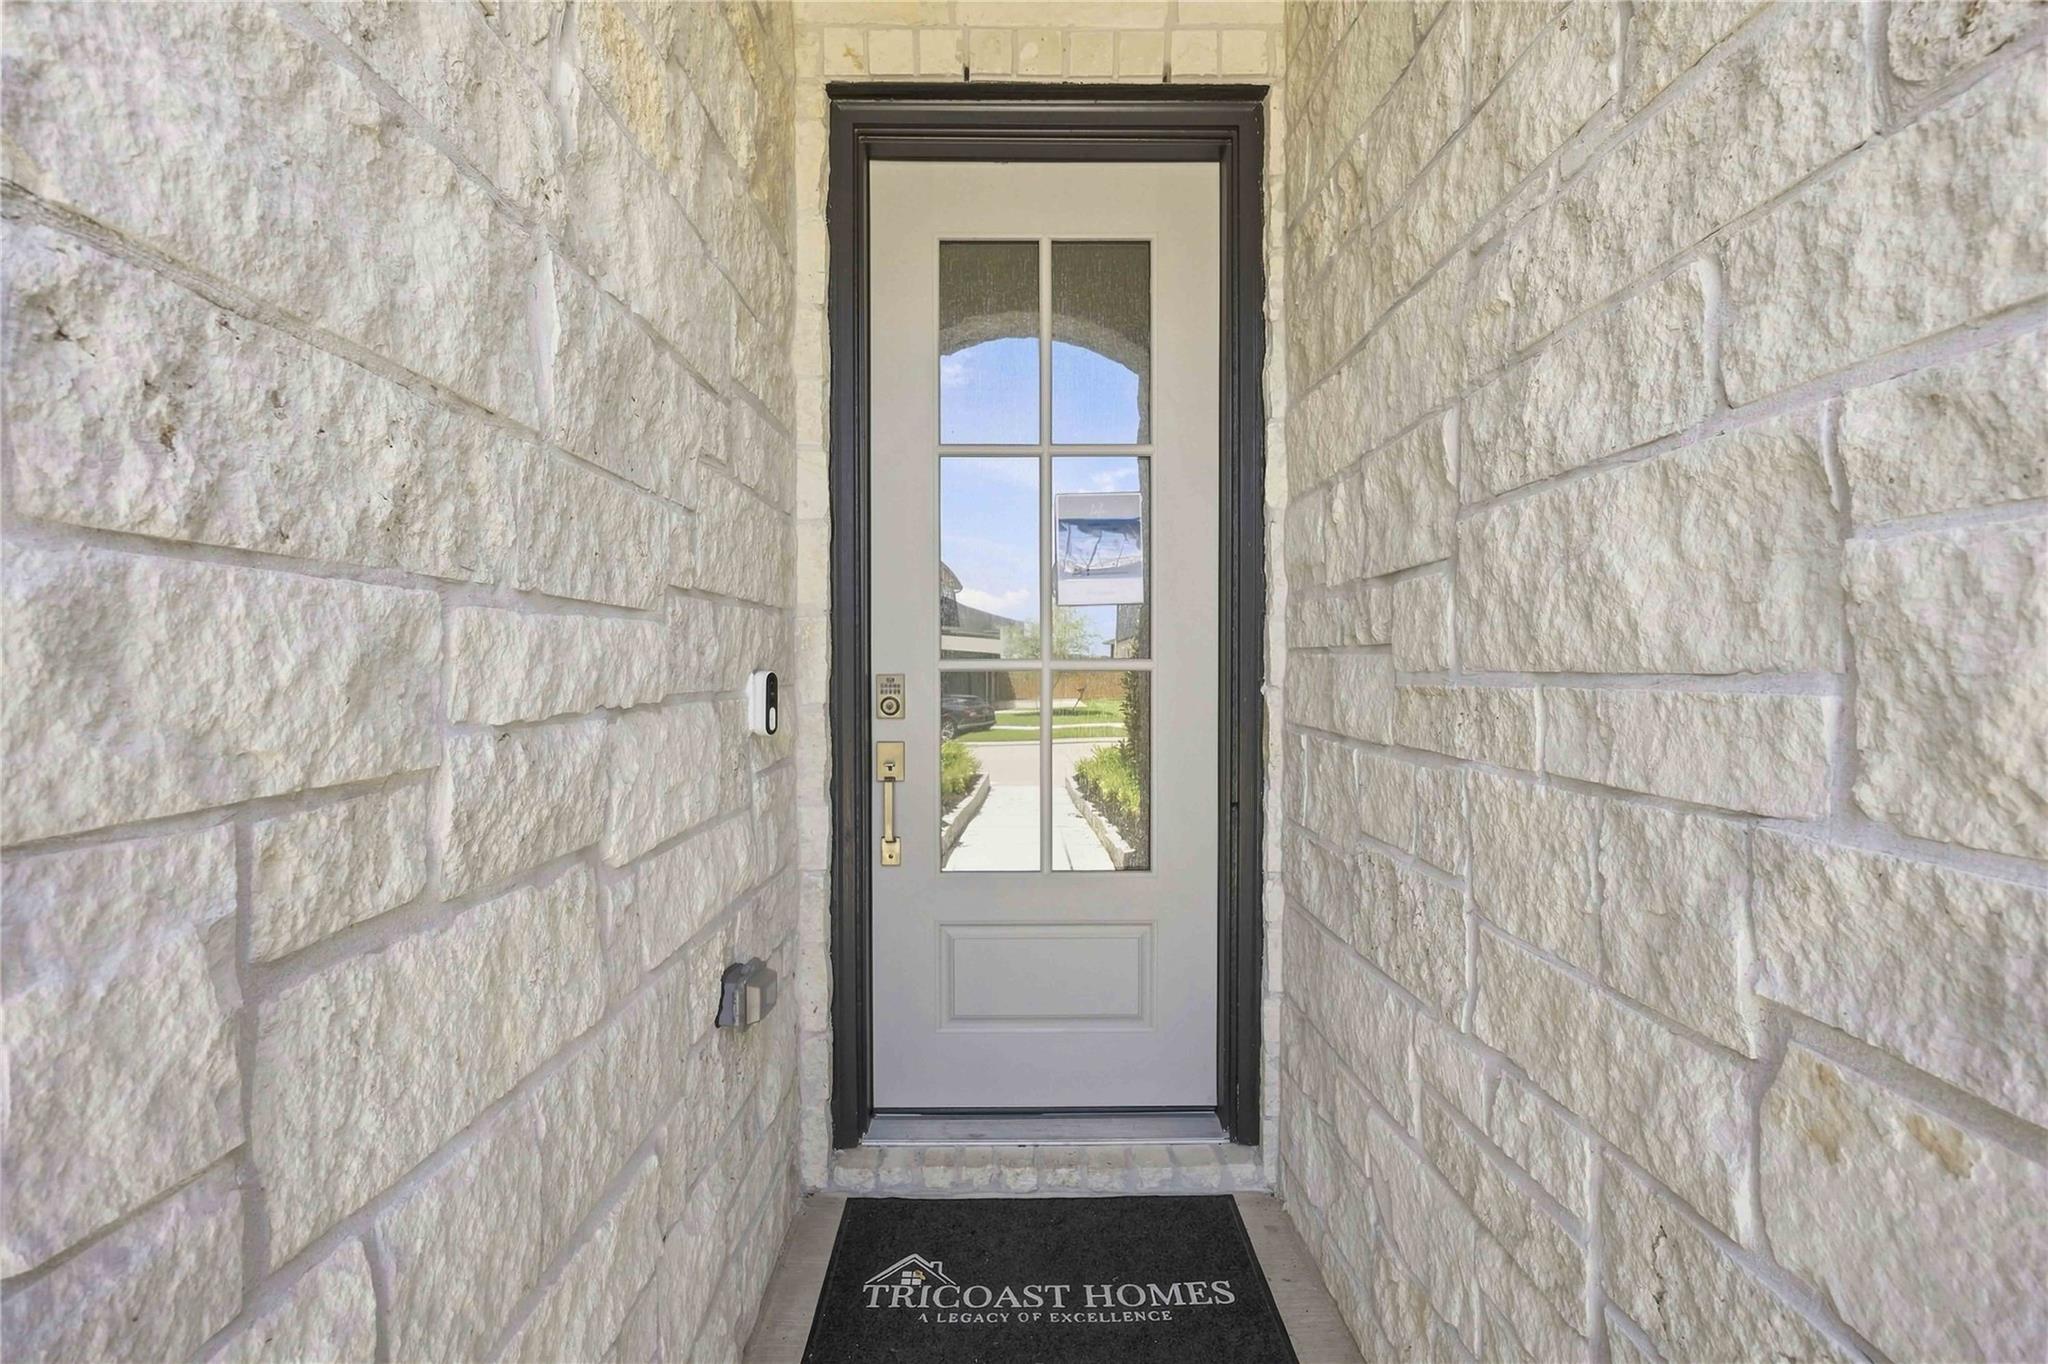
ExteriorRoof:CompositionFoundation:SlabPrivate Pool:NoExterior Type:Brick,Cement Board,StoneLot Description:Subdivision LotWater Sewer:Public Sewer,Public WaterArea Pool:YesExterior:Back Yard,Back Yard Fenced,Fully Fenced
Explore Property
Listed By:
Jimmy Franklin
eXp Realty LLC
The data on this website relating to real estate for sale comes in part from the IDX Program of the Houston Association of REALTORS®. All information is believed accurate but not guaranteed. The properties displayed may not be all of the properties available through the IDX Program. Any use of this site other than by potential buyers or sellers is strictly prohibited.
© 2026 Houston Association of REALTORS®.
GET IN TOUCH
