
For Sale
10718 Dogwood Sky Dr Beasley, TX 77417
$362,990
Description
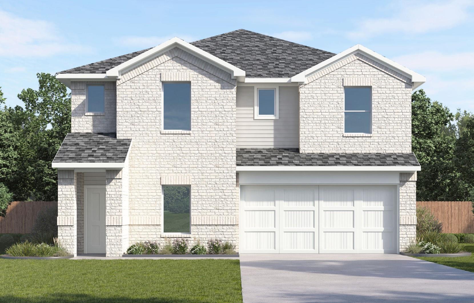
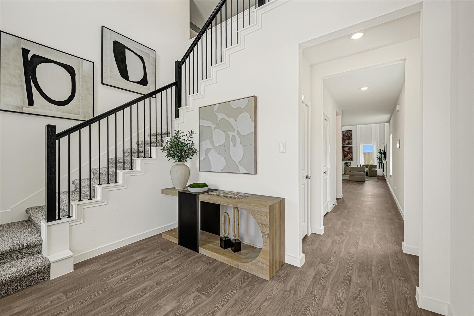
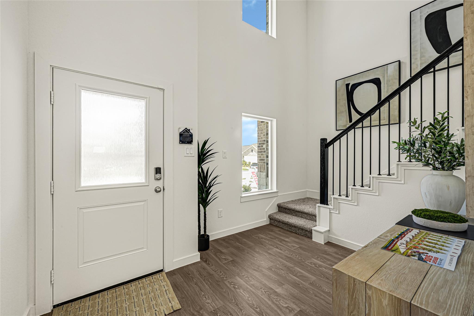
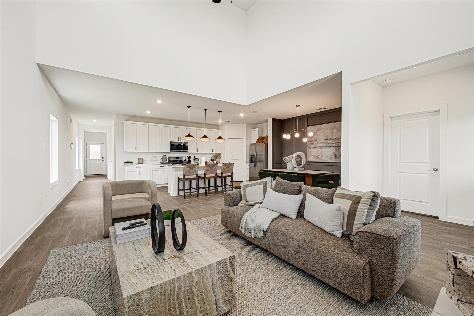
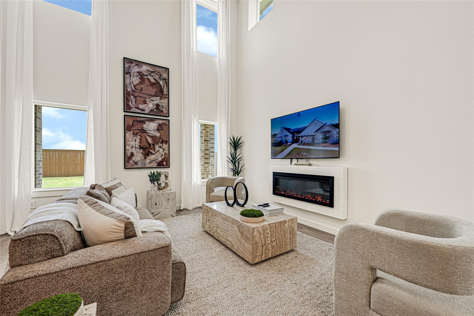
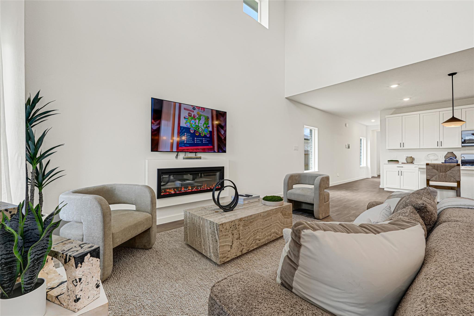
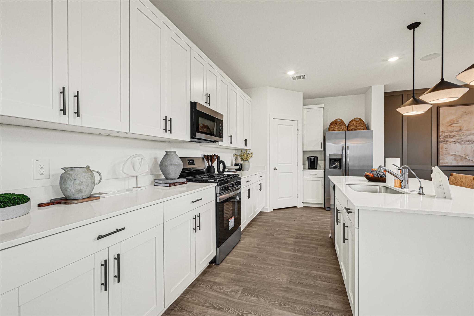
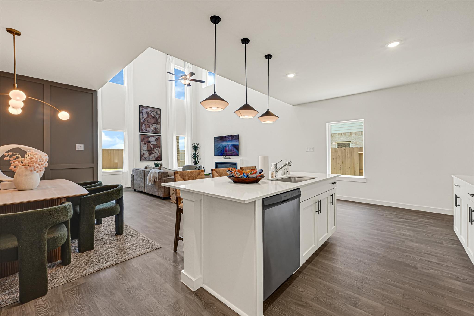
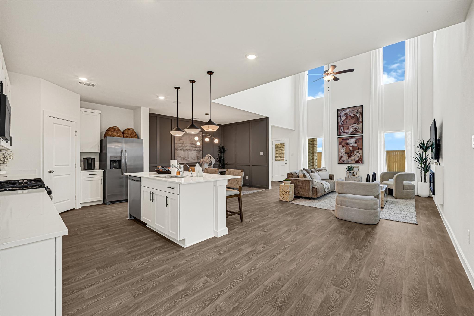
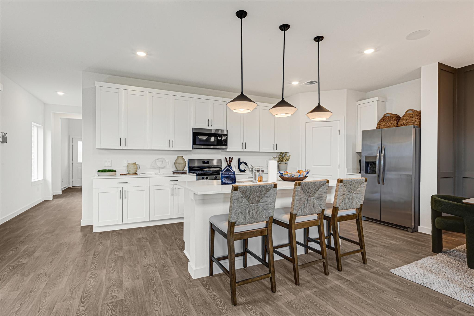
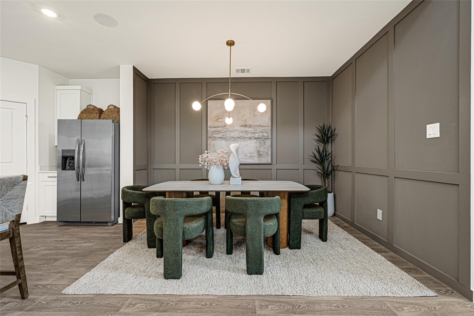
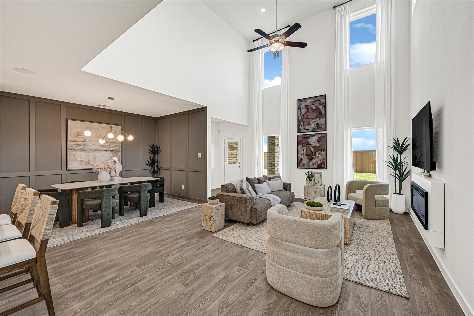
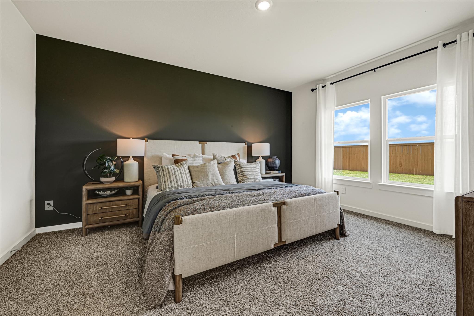
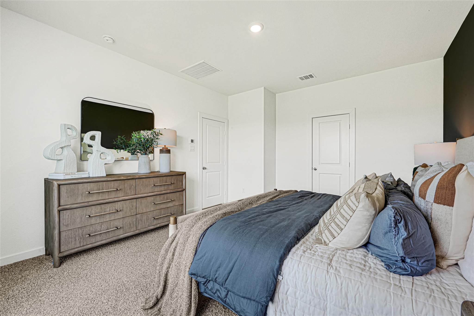
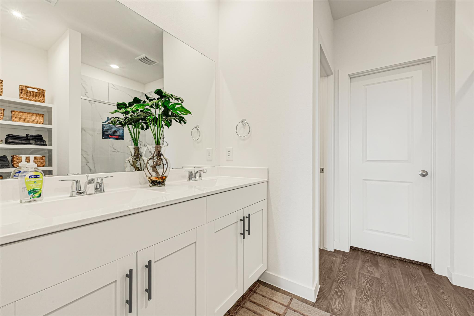
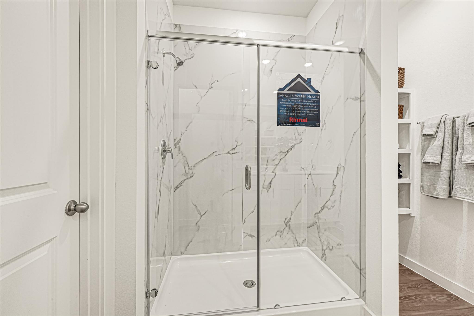
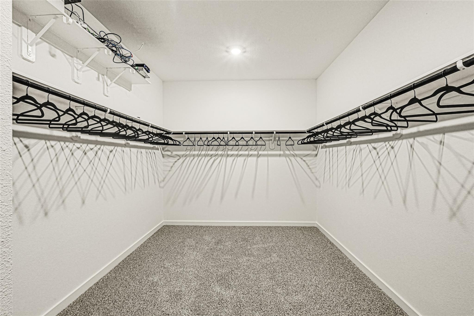
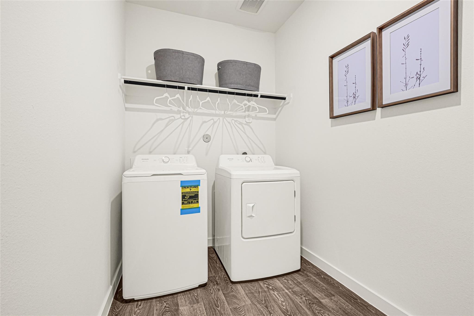
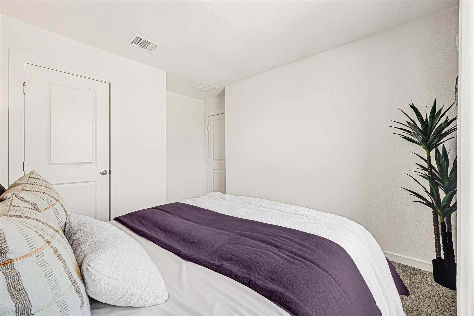
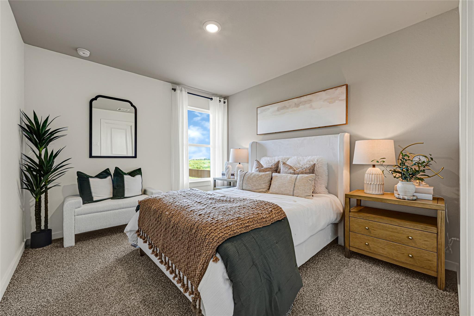
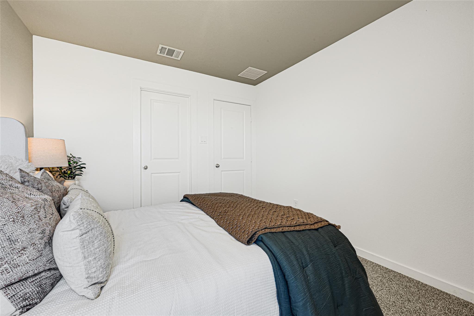
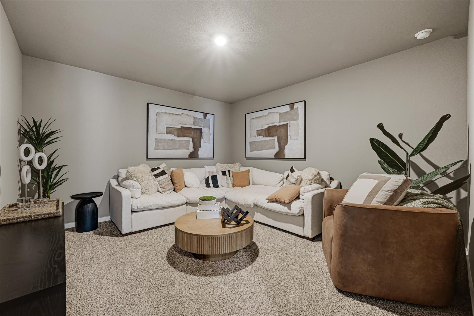
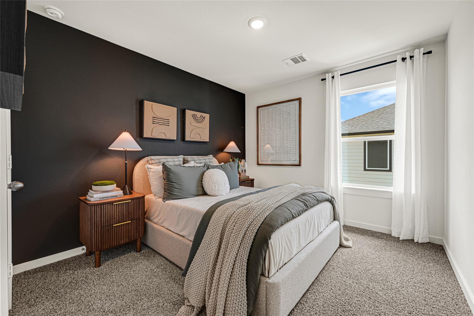
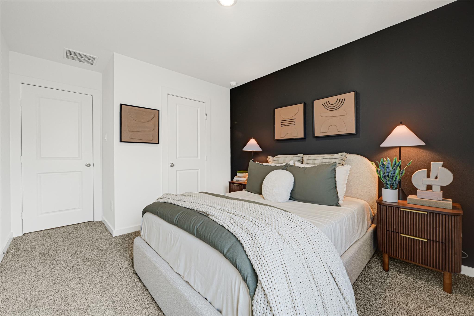
ESTIMATED COMPLETION DATE IS AUGUST 2026. The Caroline floor plan is a thoughtfully designed 1,558 sq ft single-story home that blends comfort and functionality. A welcoming front porch leads into the foyer and spacious family room, perfect for relaxing or entertaining. The dining area flows seamlessly into the kitchen, featuring a pantry, ample counter space, and a central island with sink and dishwasher. The home offers three bedrooms, including a primary suite with a large walk-in closet and full bath. Bedrooms 2 and 3 also include walk-in closets and share convenient access to Bath 2. A utility room and covered patio add everyday convenience. Located in Emberly, residents enjoy The Haven Amenity Village with a clubhouse, fitness center, resort-style pool, splash pad, event lawn, playground, pickleball and sand volleyball courts, dog park, hike/bike trails, and more!
Overview
Financial
Price:
$362,990
Price/SqFT:
$137.03
Original Price:
$363,490
Reduced $:
$500
Reduced On:
Sep 2nd, 2026
Reduced %:
0.14 %
HOA Fee:
$1050 Annually
Tax Rate:
0 %
Est. Monthly:
$3,753 *
Tax Amount:
$0
Amenities and features
 Patio/Deck
 Water Access
 Yard
Yard Energy Efficient
 Green Certified
 New Construction
Property & Schools on Map
Floor plans / Dimensions / Descriptions
-
First FloorFamily Room:15x16Primary Bedroom:14x15
-
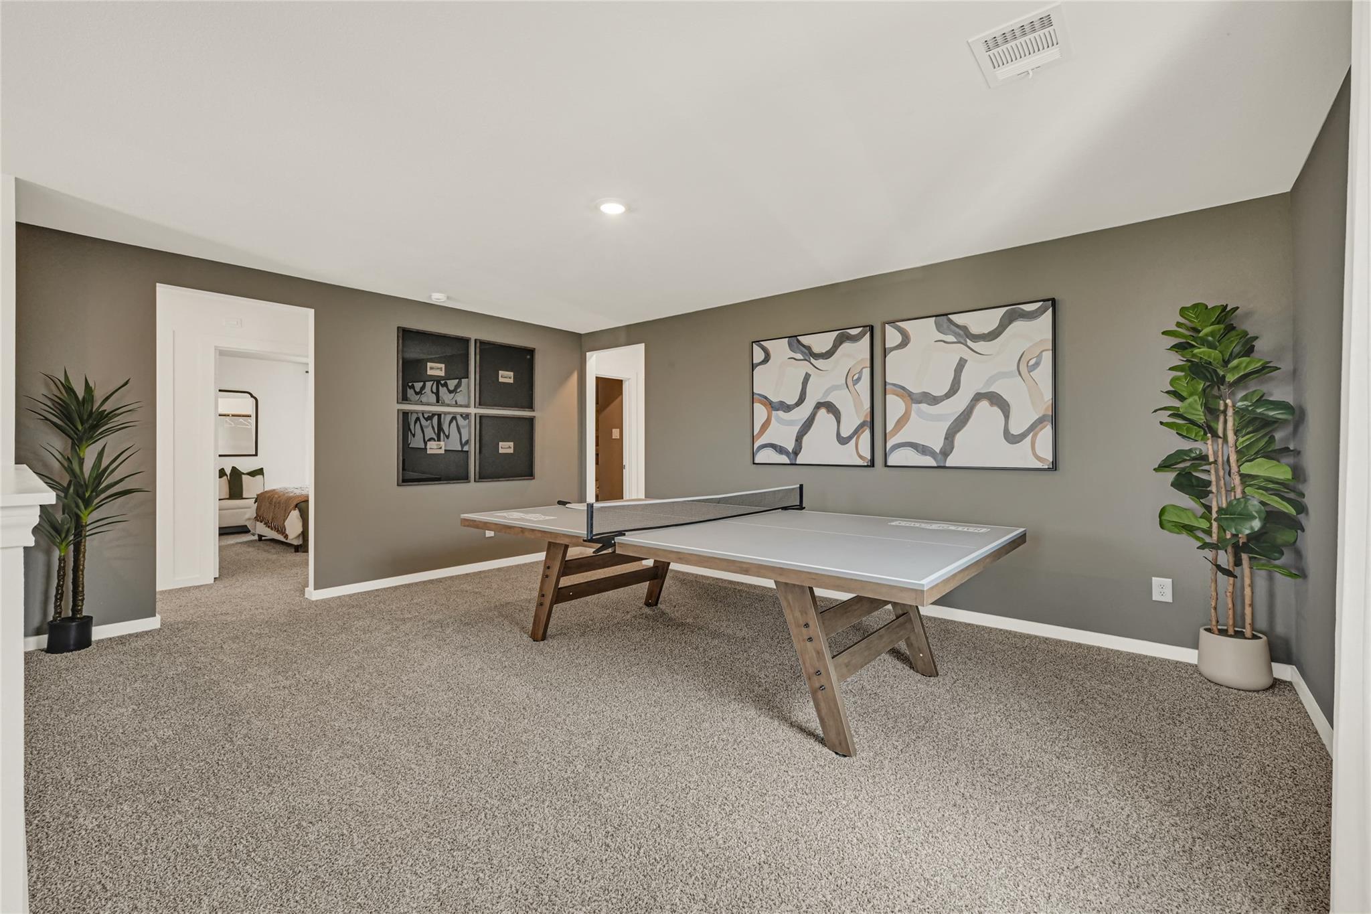
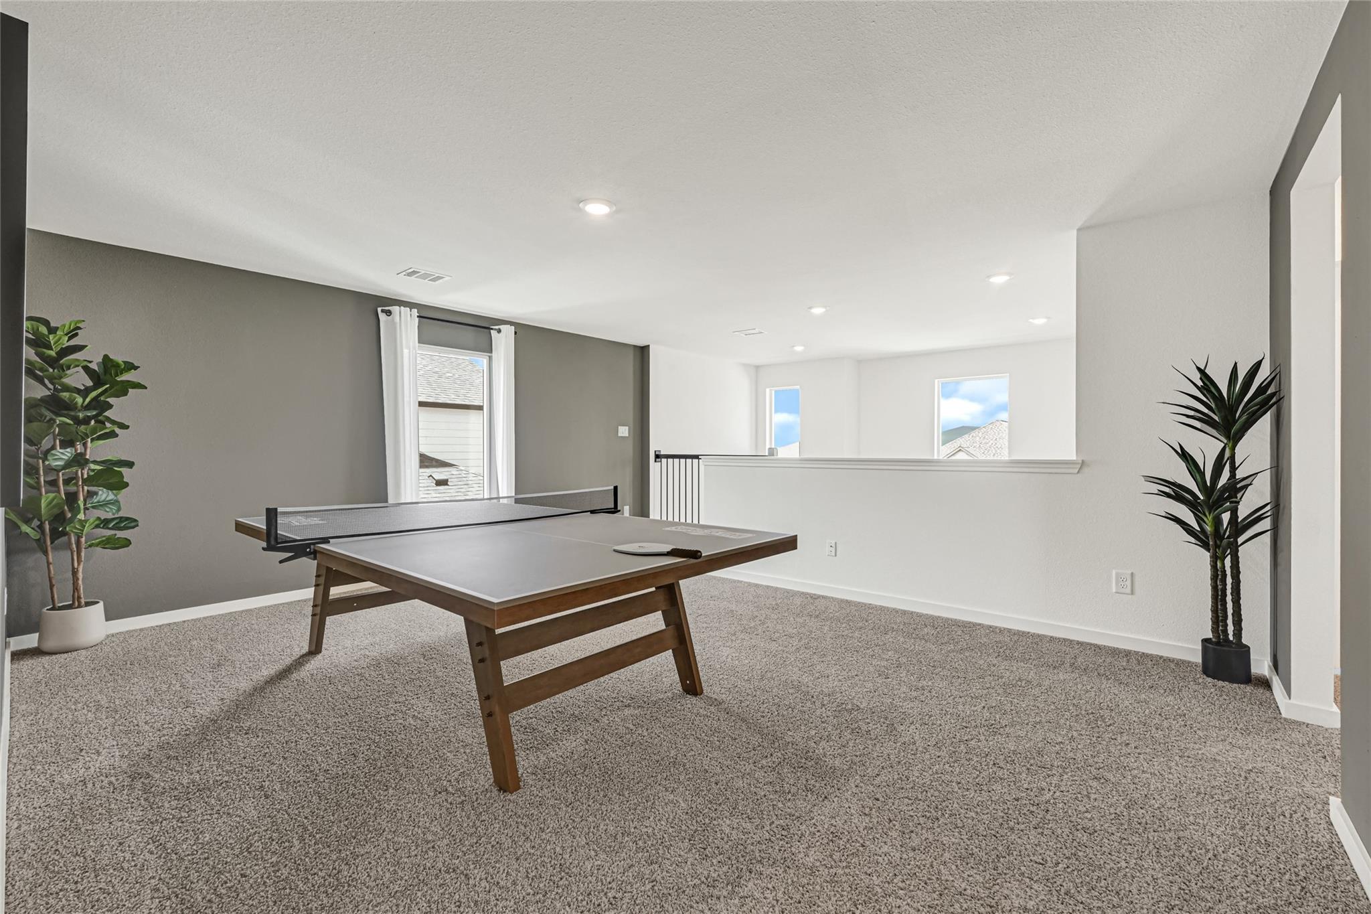
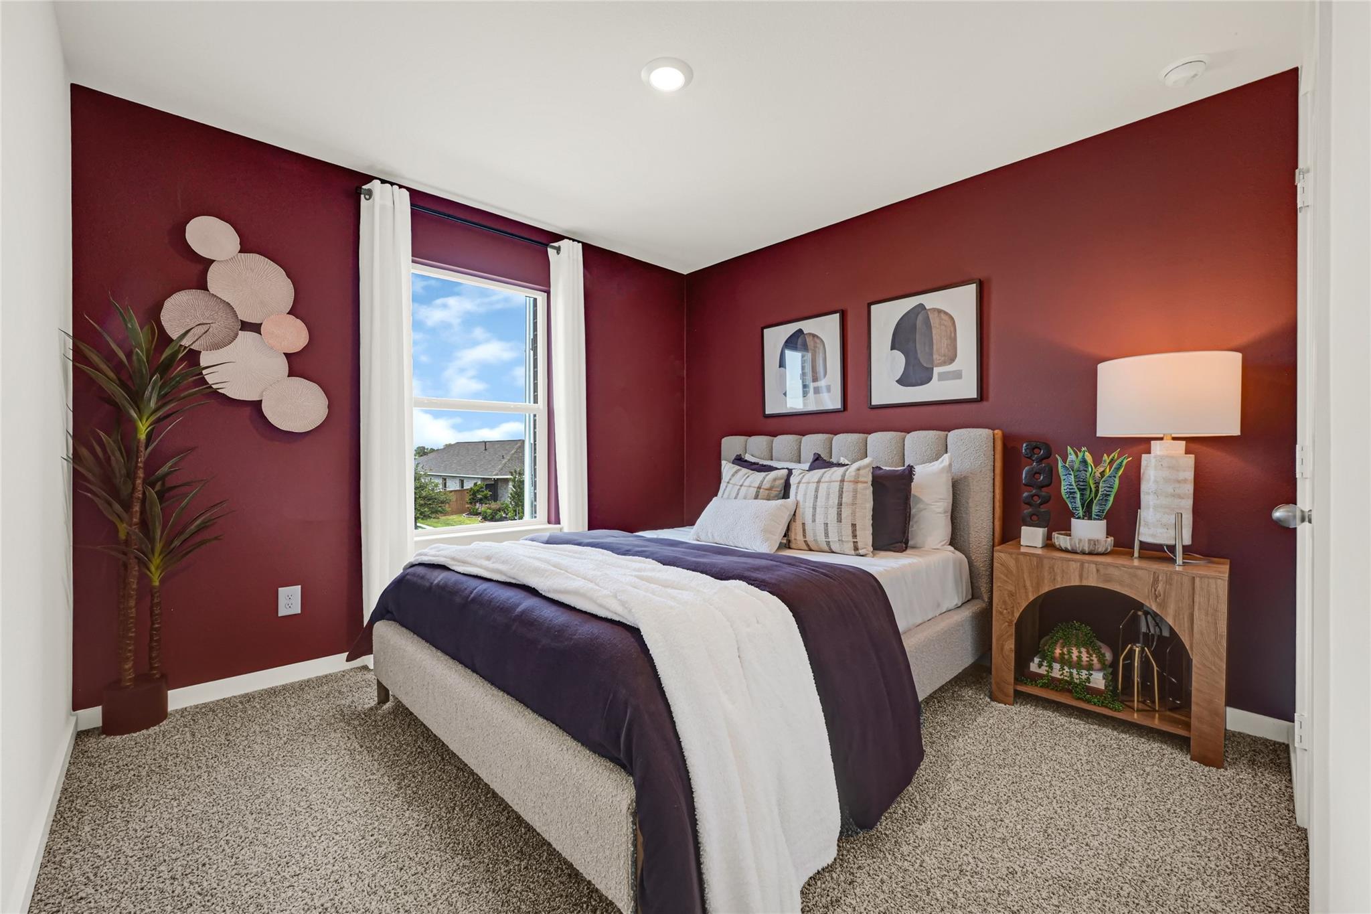
Second FloorBedroom:11x10Bedroom 2:10x10Bedroom 3:10x10Game Room:18x14
-
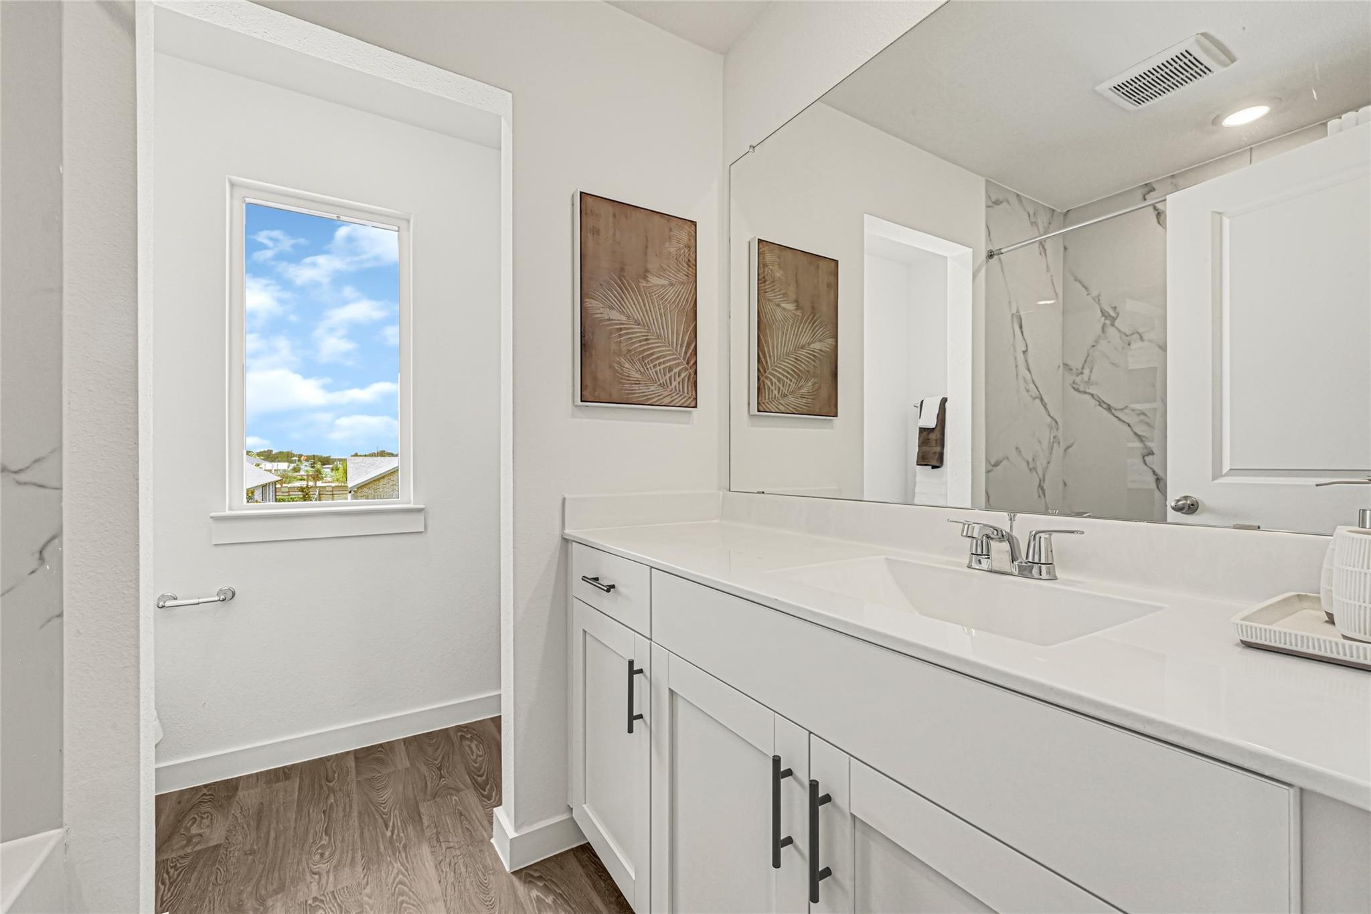
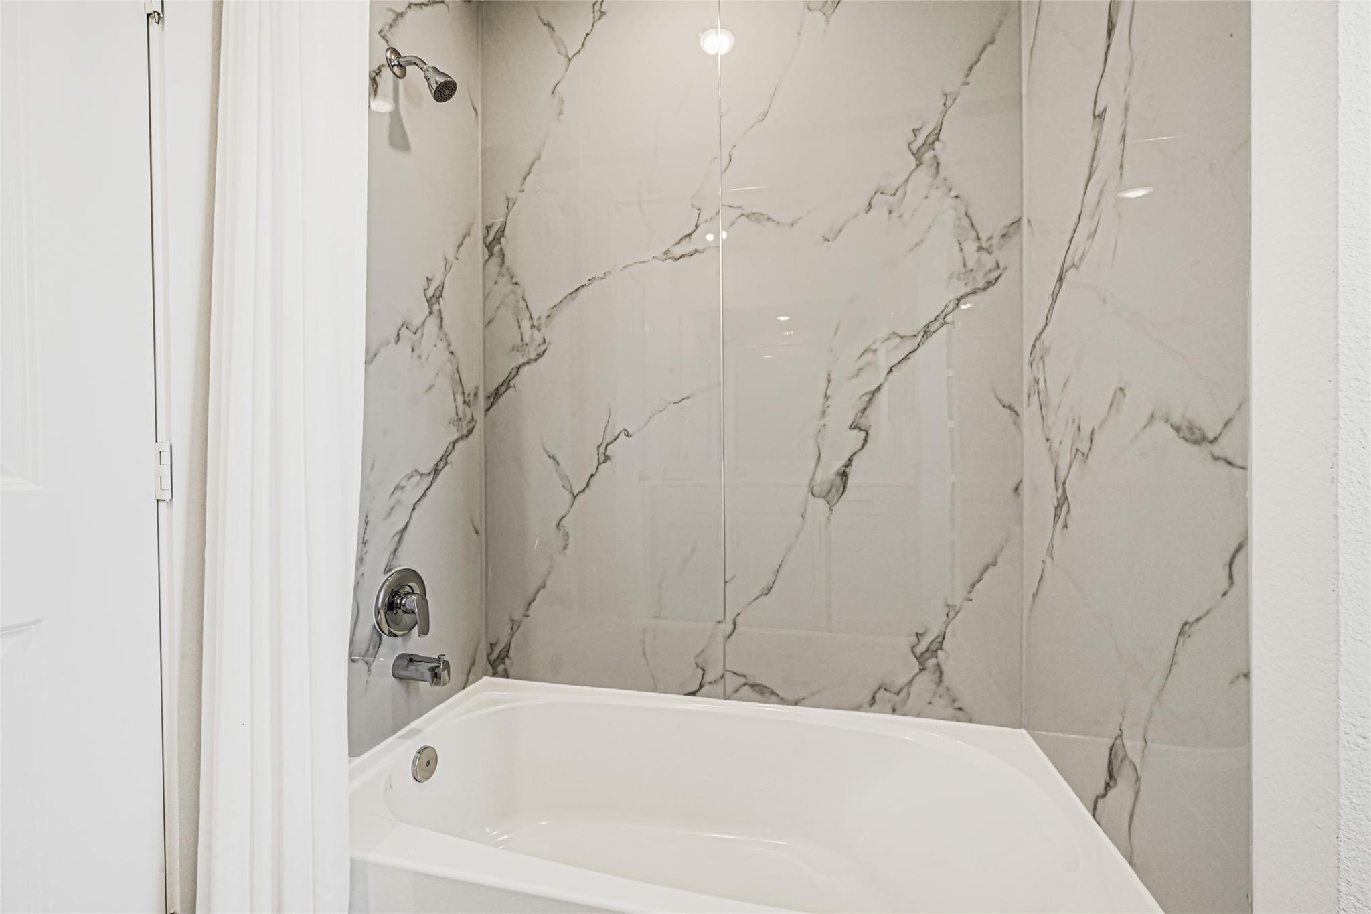
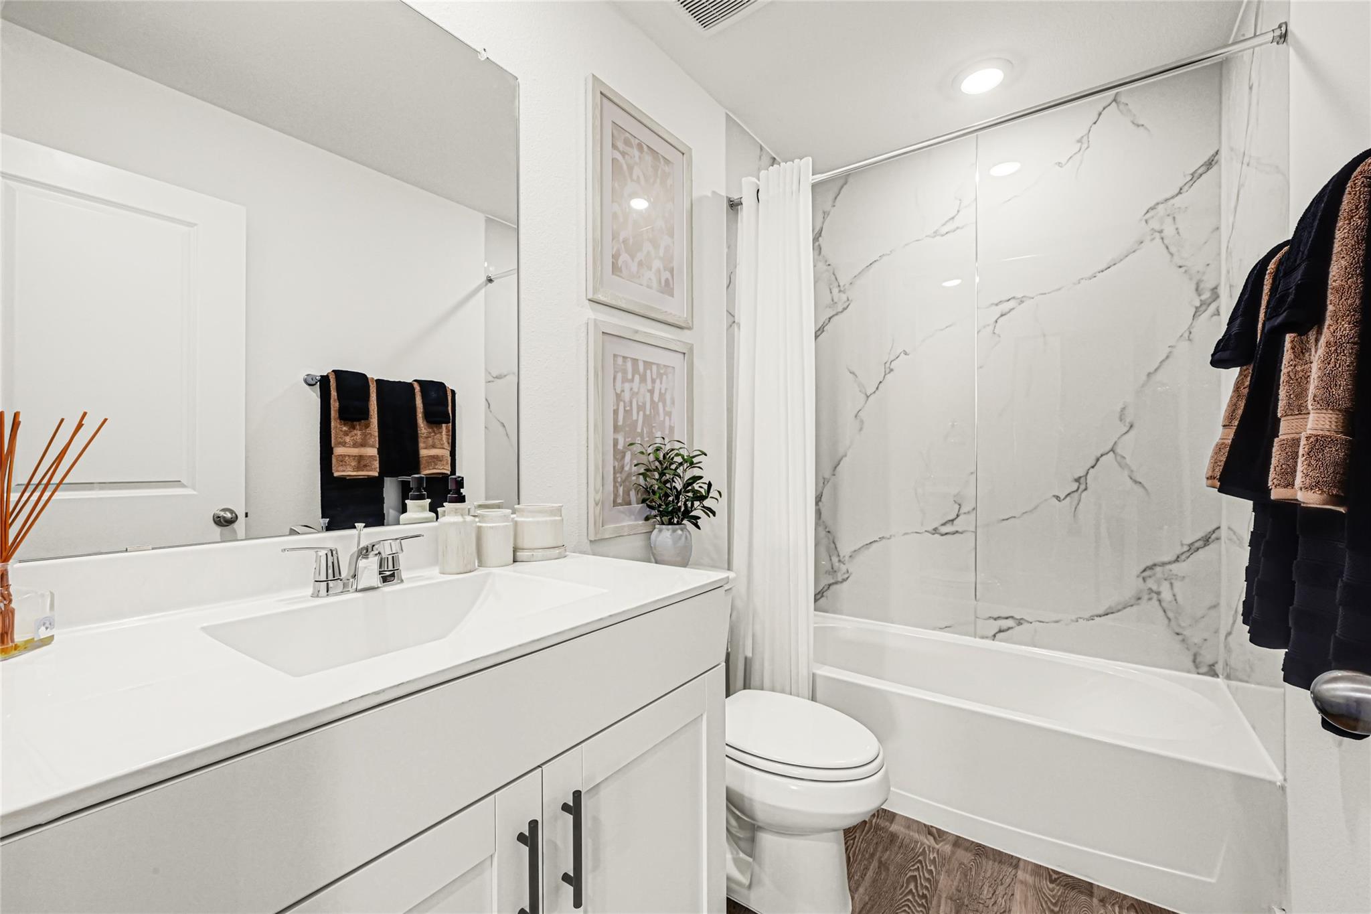
InteriorFloors:Carpet,VinylCountertop:SILESTONEBathroom Description:Primary Bath: Double SinksBedroom Desc:All Bedrooms DownKitchen Desc:Island w/o Cooktop,Walk-in PantryRoom Description:1 Living Area,Kitchen/Dining ComboHeating:Central ElectricCooling:Central ElectricConnections:Electric Dryer Connections,Washer ConnectionsDishwasher:YesDisposal:YesMicrowave:YesRange:Gas CooktopOven:Gas OvenEnergy Feature:Digital Program Thermostat,Energy Star Appliances,High-Efficiency HVAC,Insulation - Other,Insulation - Spray-Foam,Tankless/On-Demand H2O HeaterInterior:Fire/Smoke Alarm,Formal Entry/Foyer,Prewired for Alarm System
-
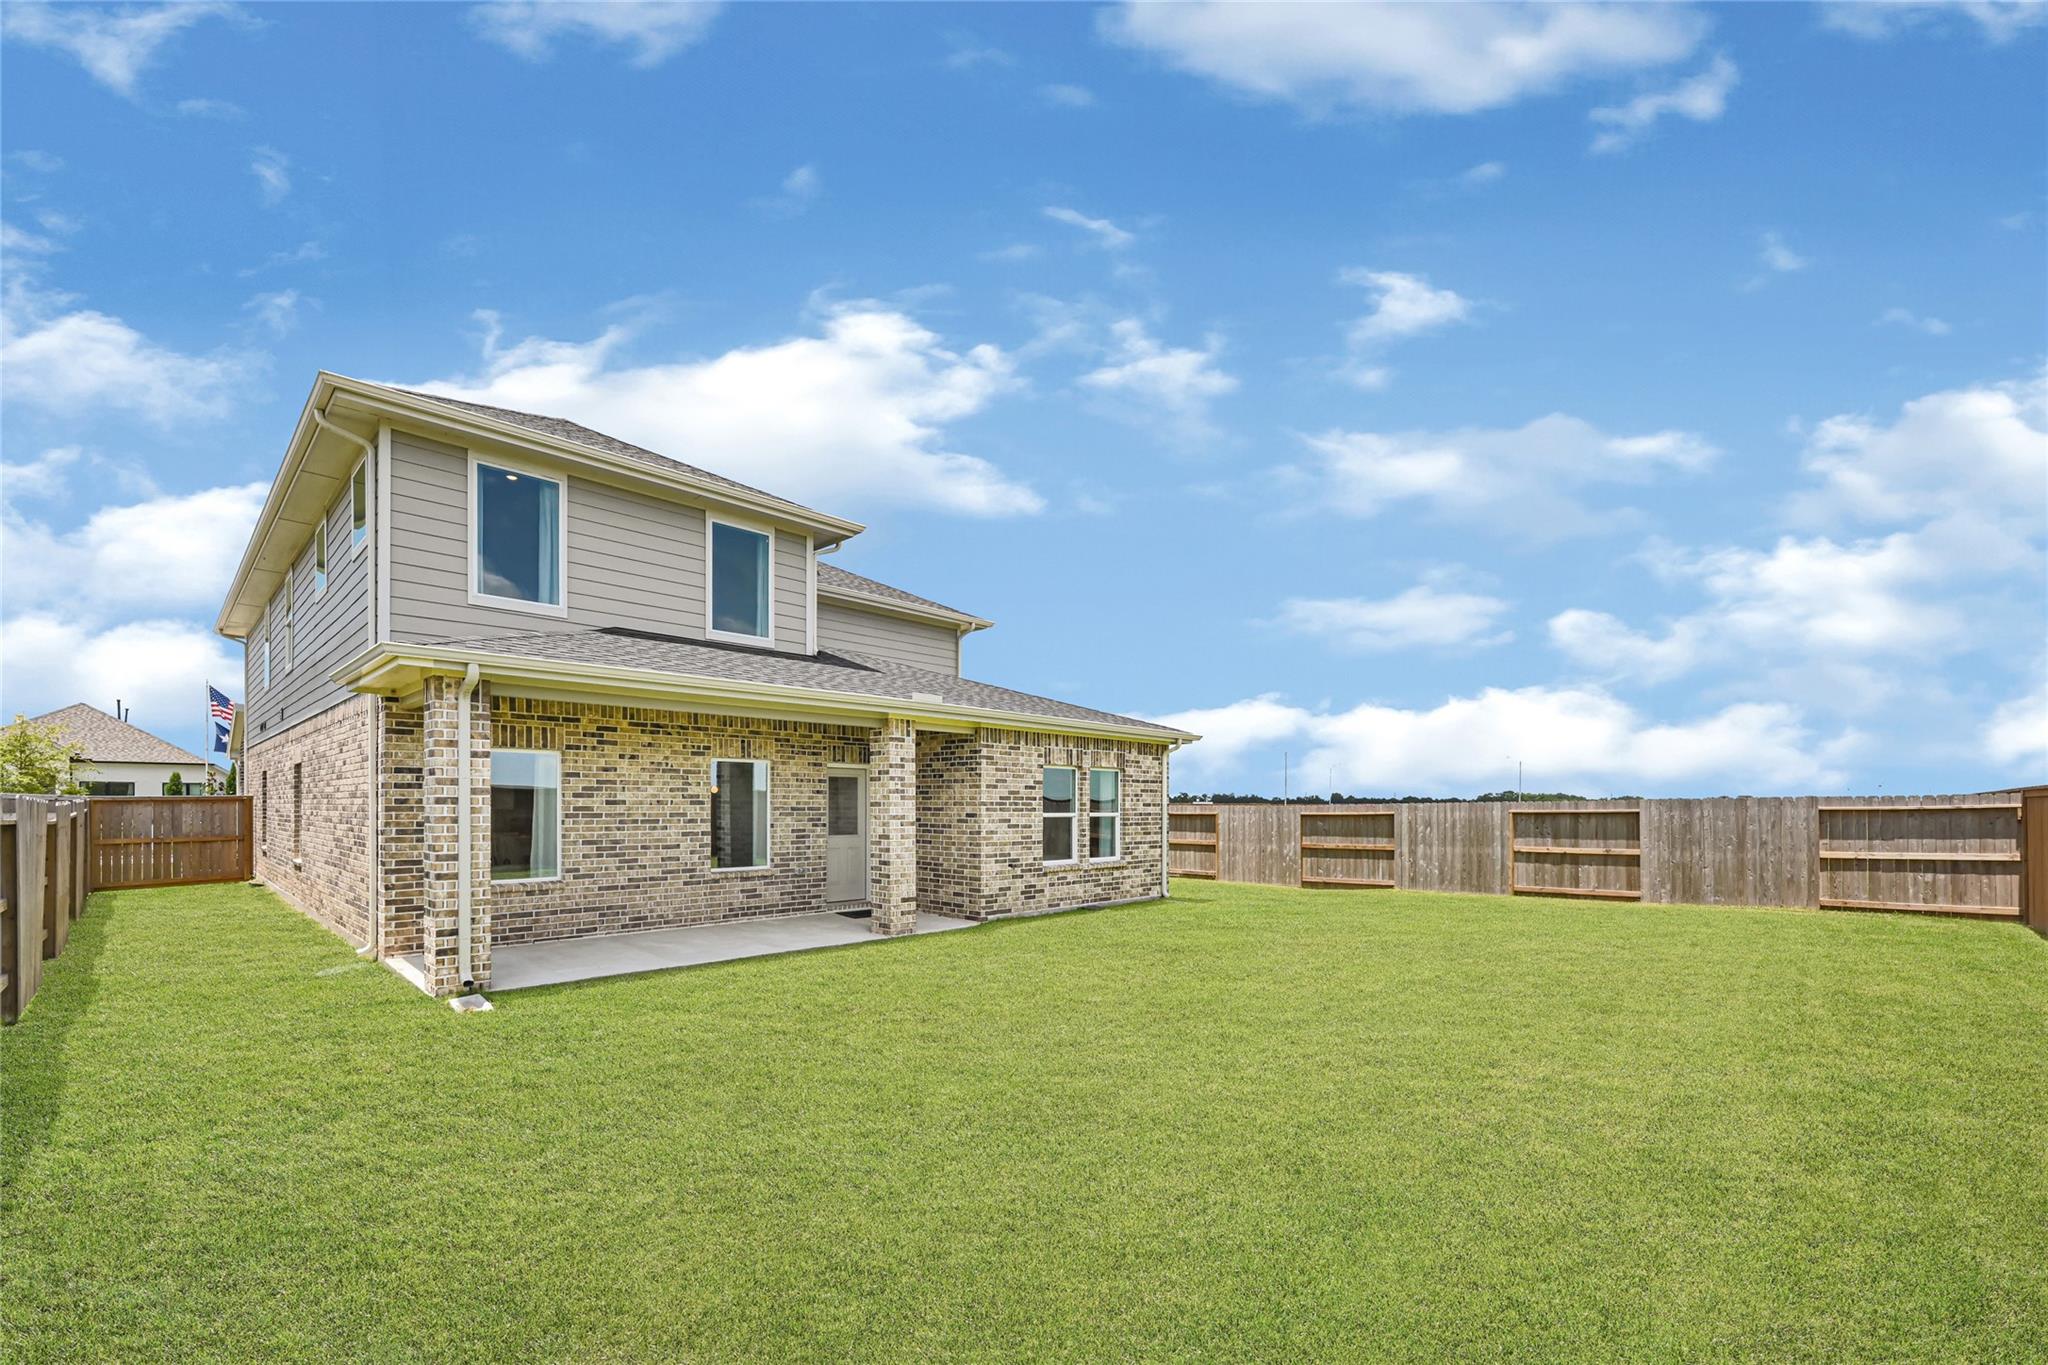
ExteriorRoof:CompositionFoundation:SlabPrivate Pool:NoExterior Type:Brick,OtherLot Description:Subdivision LotWater Sewer:Water DistrictExterior:Back Yard,Back Yard Fenced,Covered Patio/Deck,Patio/Deck
Listed By:
Jonathan Woodruff
D.R. Horton-Texas, LTD
The data on this website relating to real estate for sale comes in part from the IDX Program of the Houston Association of REALTORS®. All information is believed accurate but not guaranteed. The properties displayed may not be all of the properties available through the IDX Program. Any use of this site other than by potential buyers or sellers is strictly prohibited.
© 2026 Houston Association of REALTORS®.
GET IN TOUCH
