
For Sale
10711 Wolsley Ct Houston, TX 77065
$374,900
Description
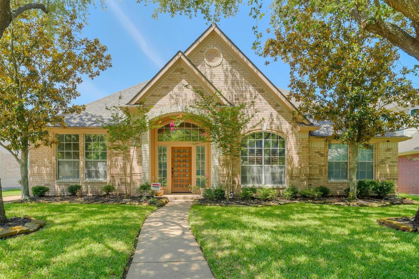
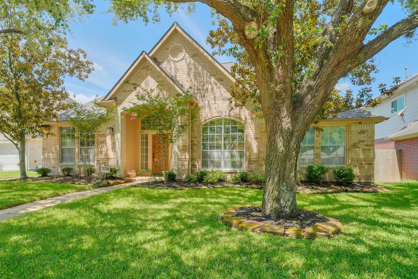
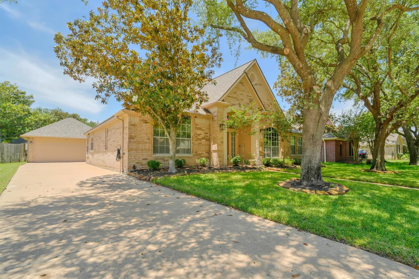
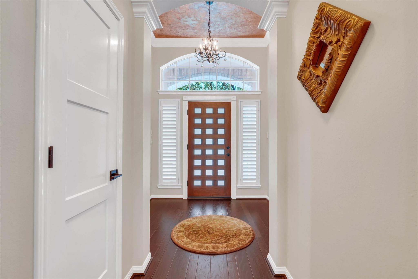
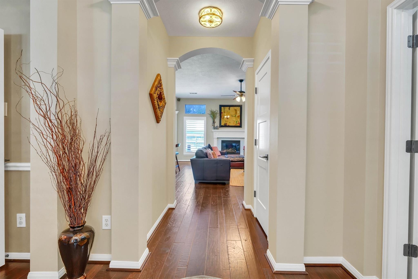
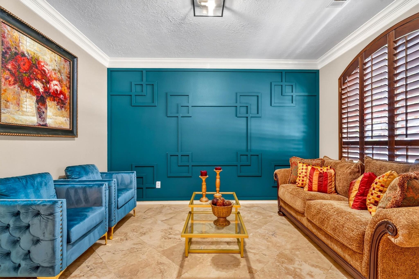
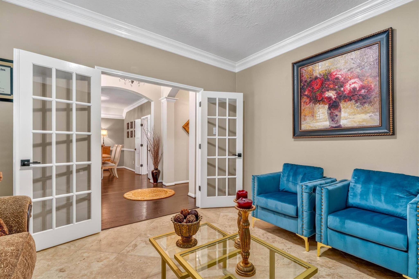
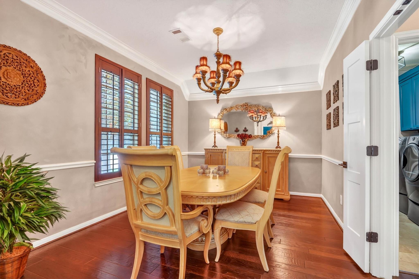
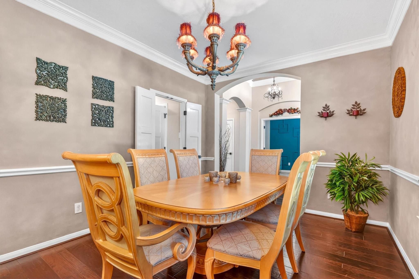
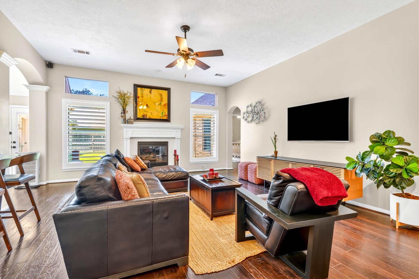
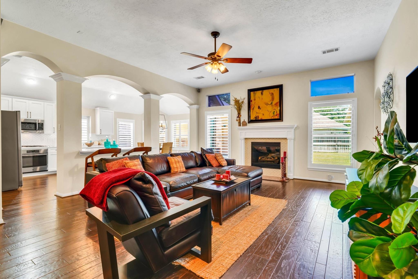
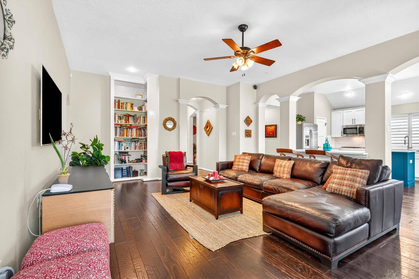
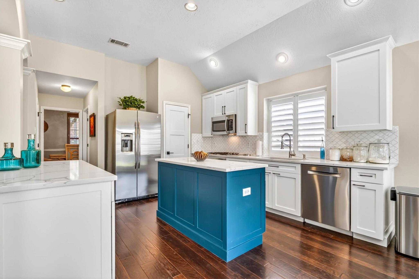
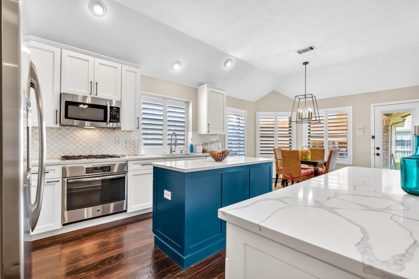
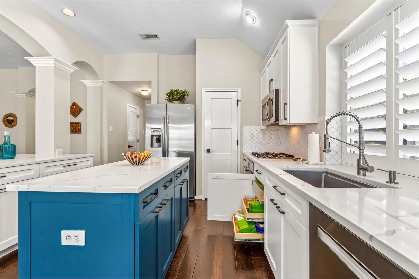
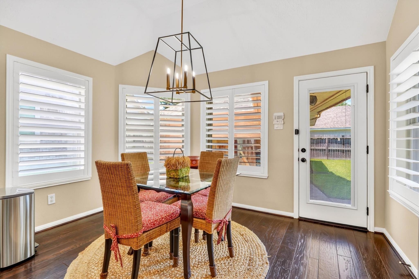
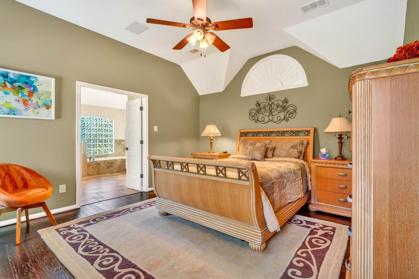
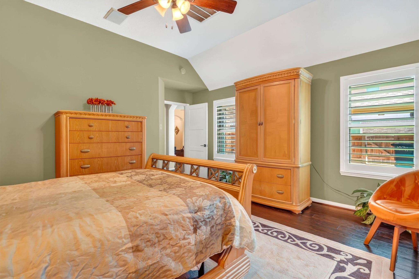
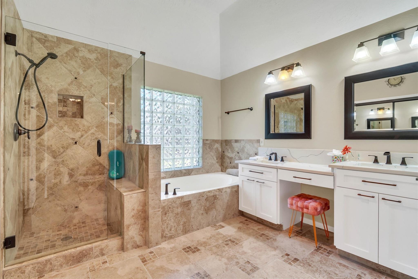
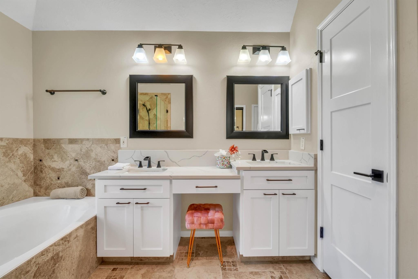
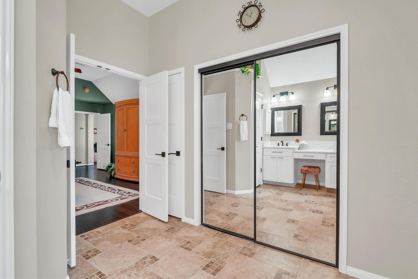
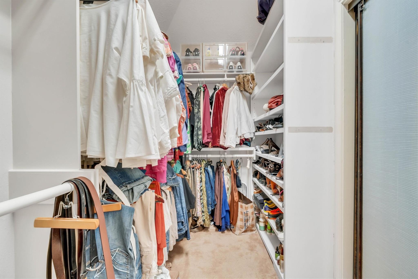
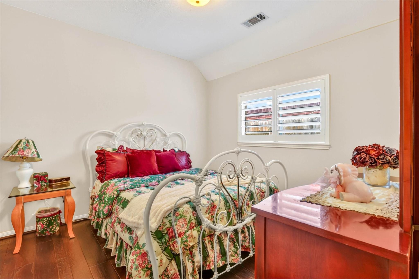
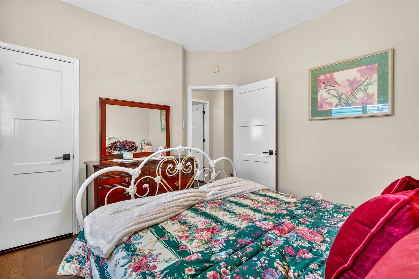
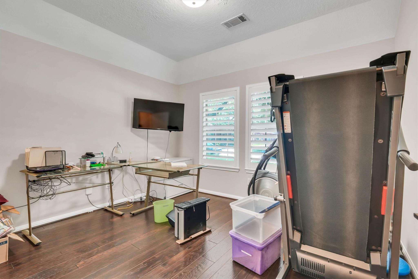
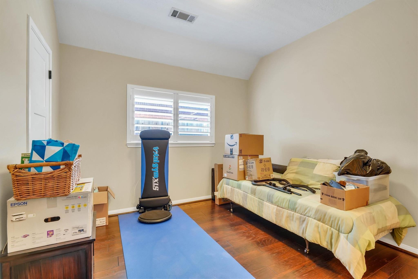
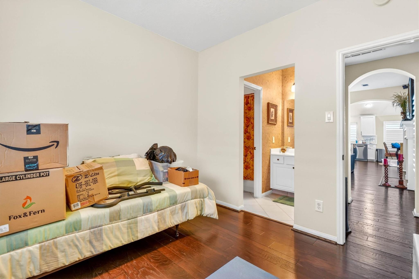
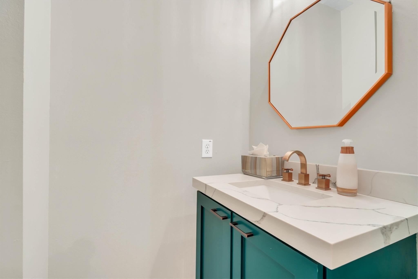
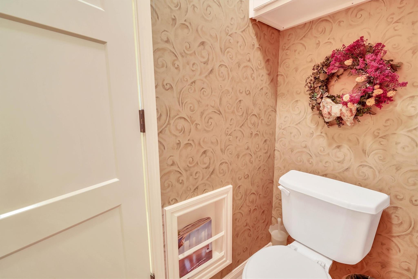
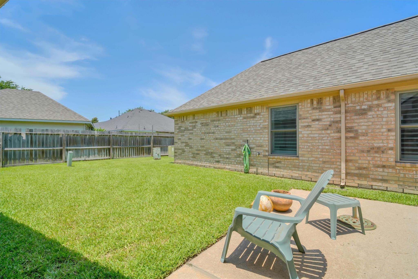
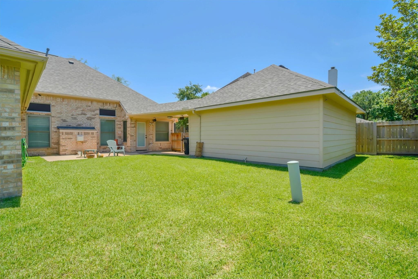
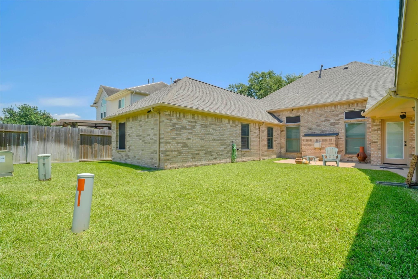
Beautifully updated, move-in ready 1-story home in desirable Wortham Grove. This 4-bedroom, 2.5-bath home offers 2,502 square feet of thoughtful and functional living space with hardwood flooring throughout the main living areas and bedrooms. The completely renovated kitchen features quartz counters, updated cabinetry, stainless steel appliances, and an open layout ideal for entertaining. The spacious primary suite includes an updated spa-inspired bath with a frameless glass walk-in shower, modern finishes and generous storage. Major recent improvements provide peace of mind, including roof, AC condenser, furnace, rear windows, water heater and fresh interior paint. This single-story floorplan offers spacious living and dining areas, abundant natural light and excellent flow throughout the home. Exterior features include four-sided brick construction, mature landscaping and a private backyard. Conveniently located near shopping, dining, parks, Beltway 8, and Highway 290.
Overview
Financial
Price:
$374,900
Price/SqFT:
$149.84
HOA Fee:
$670 Annually
Tax Rate:
2.08066 %
Est. Monthly:
$5,113 *
Tax Amount:
$7,800
Amenities and features
 Patio/Deck
 Public Pool
 Sewer
Sewer Sprinkler System
 Water Access
 Yard
Yard Energy Efficient
Property & Schools on Map
Floor plans / Dimensions / Descriptions
-
First FloorLiving:13x12Family Room:22x17Dining:11x14Kitchen:15x13Breakfast:9x13Primary Bedroom:15x16Bedroom:11x11Bedroom 2:12x11Bedroom 3:12x12Primary Bath:14x16
-
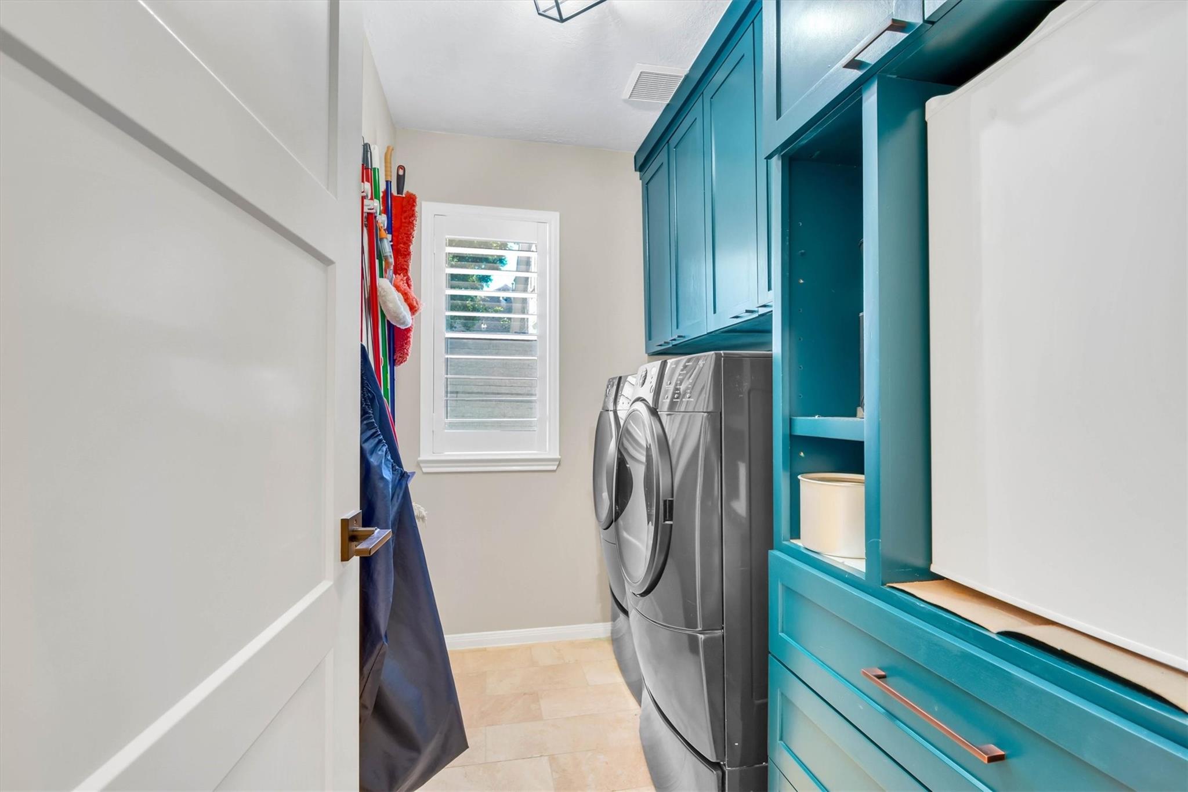
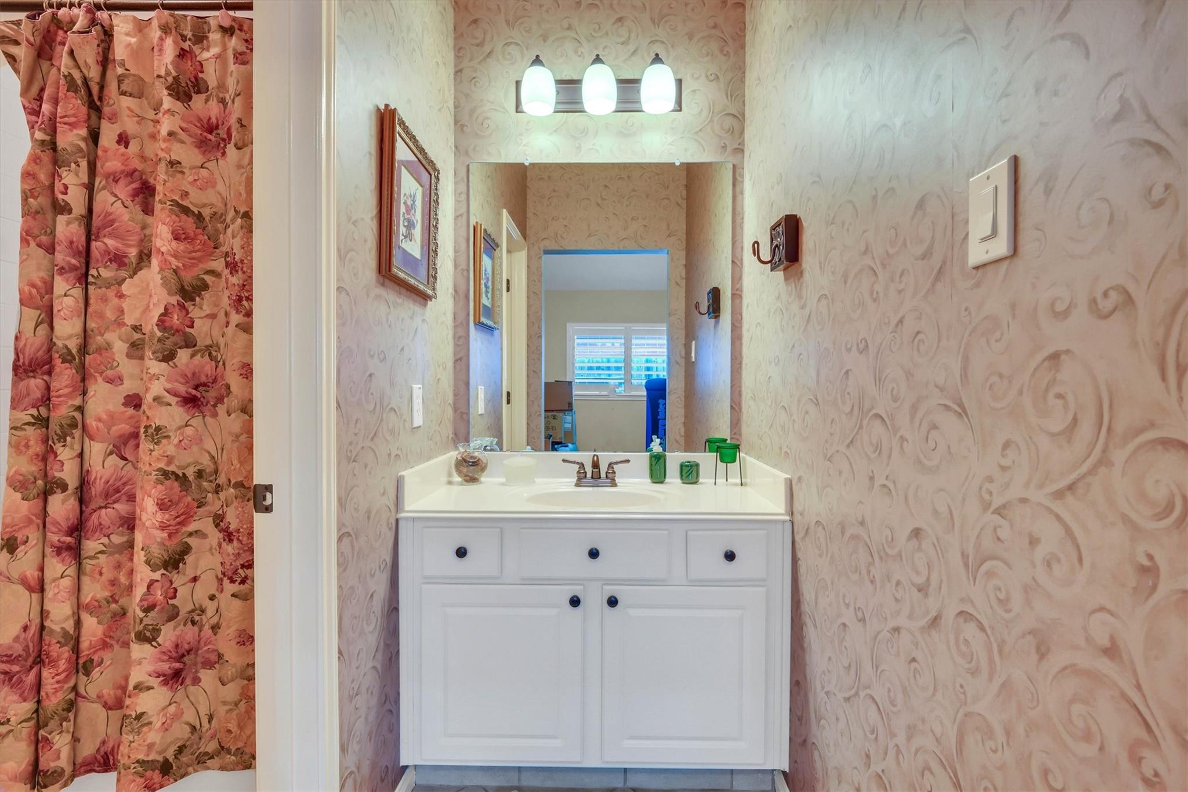
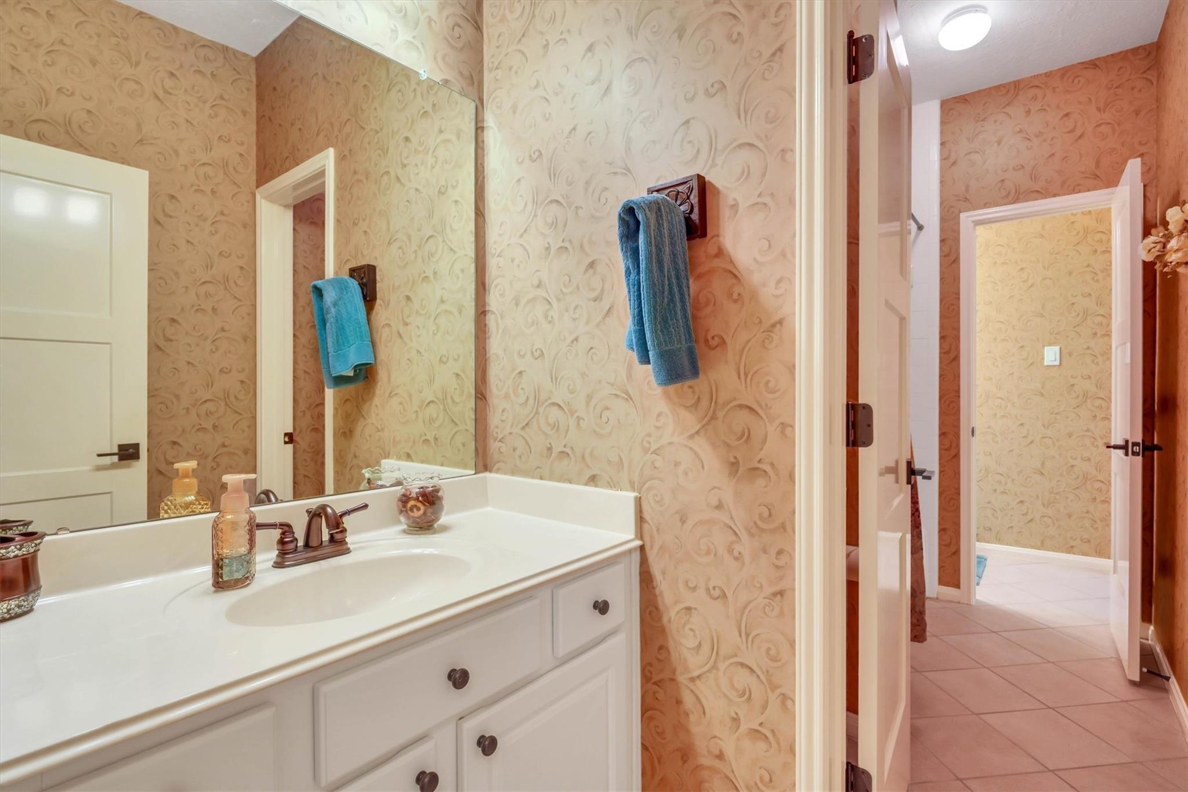
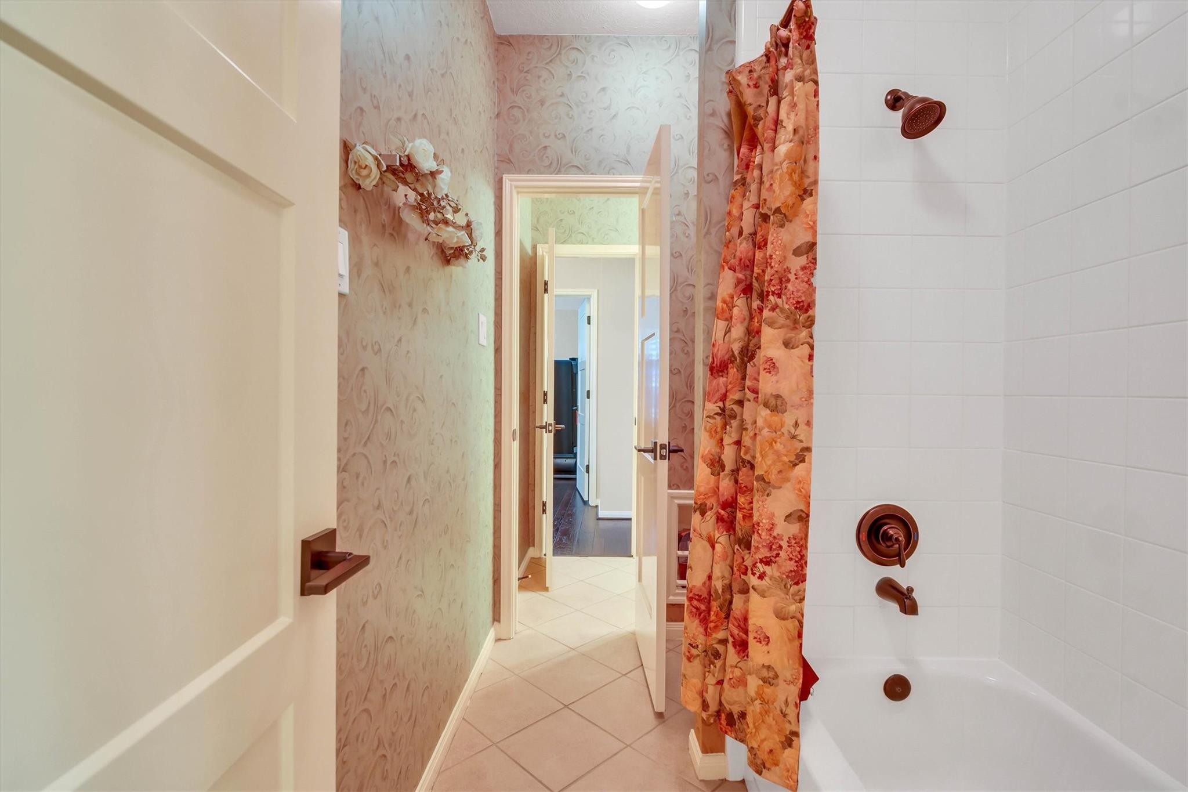
InteriorFireplace:1/Gaslog FireplaceFloors:Engineered Wood,TileBathroom Description:Half Bath,Primary Bath: Double Sinks,Primary Bath: Separate Shower,Primary Bath: Soaking Tub,Secondary Bath(s): Double Sinks,Secondary Bath(s): Tub/Shower ComboBedroom Desc:All Bedrooms DownKitchen Desc:Breakfast Bar,Island w/o Cooktop,Kitchen open to Family Room,Pantry,Soft Closing Cabinets,Soft Closing DrawersRoom Description:Breakfast Room,Entry,Family Room,Formal Dining,Formal Living,Utility Room in HouseHeating:Central GasCooling:Central ElectricConnections:Electric Dryer Connections,Gas Dryer Connections,Washer ConnectionsDishwasher:YesDisposal:YesMicrowave:YesRange:Gas CooktopOven:Electric OvenEnergy Feature:Ceiling Fans,Digital Program ThermostatInterior:Alarm System - Owned,Crown Molding,Fire/Smoke Alarm,Formal Entry/Foyer,High Ceiling,Prewired for Alarm System,Window Coverings,Wired for Sound
-
ExteriorRoof:CompositionFoundation:SlabPrivate Pool:NoExterior Type:Brick,Cement Board,WoodLot Description:Subdivision LotWater Sewer:Public Sewer,Public Water,Water DistrictArea Pool:YesExterior:Back Yard Fenced,Patio/Deck,Porch,Sprinkler System
Documents

Listed By:
Angela Collins
Collins Malone Properties
The data on this website relating to real estate for sale comes in part from the IDX Program of the Houston Association of REALTORS®. All information is believed accurate but not guaranteed. The properties displayed may not be all of the properties available through the IDX Program. Any use of this site other than by potential buyers or sellers is strictly prohibited.
© 2026 Houston Association of REALTORS®.
GET IN TOUCH
