
For Sale
107 Twin Oaks Way Kemah, TX 77565
$2,100,000
Description
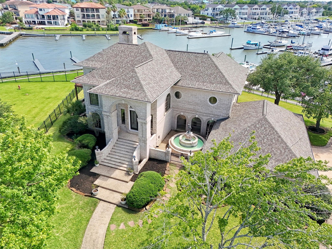
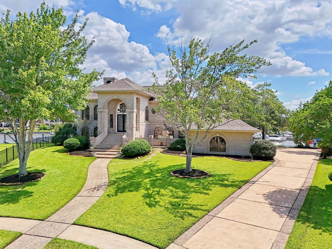
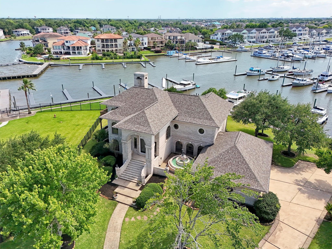
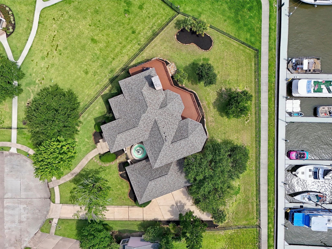
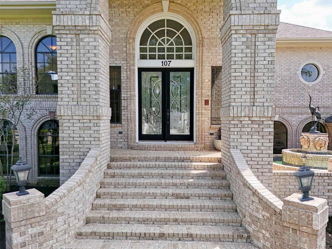
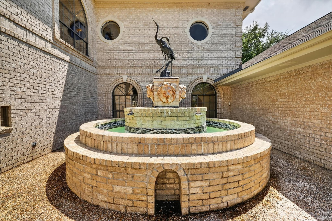
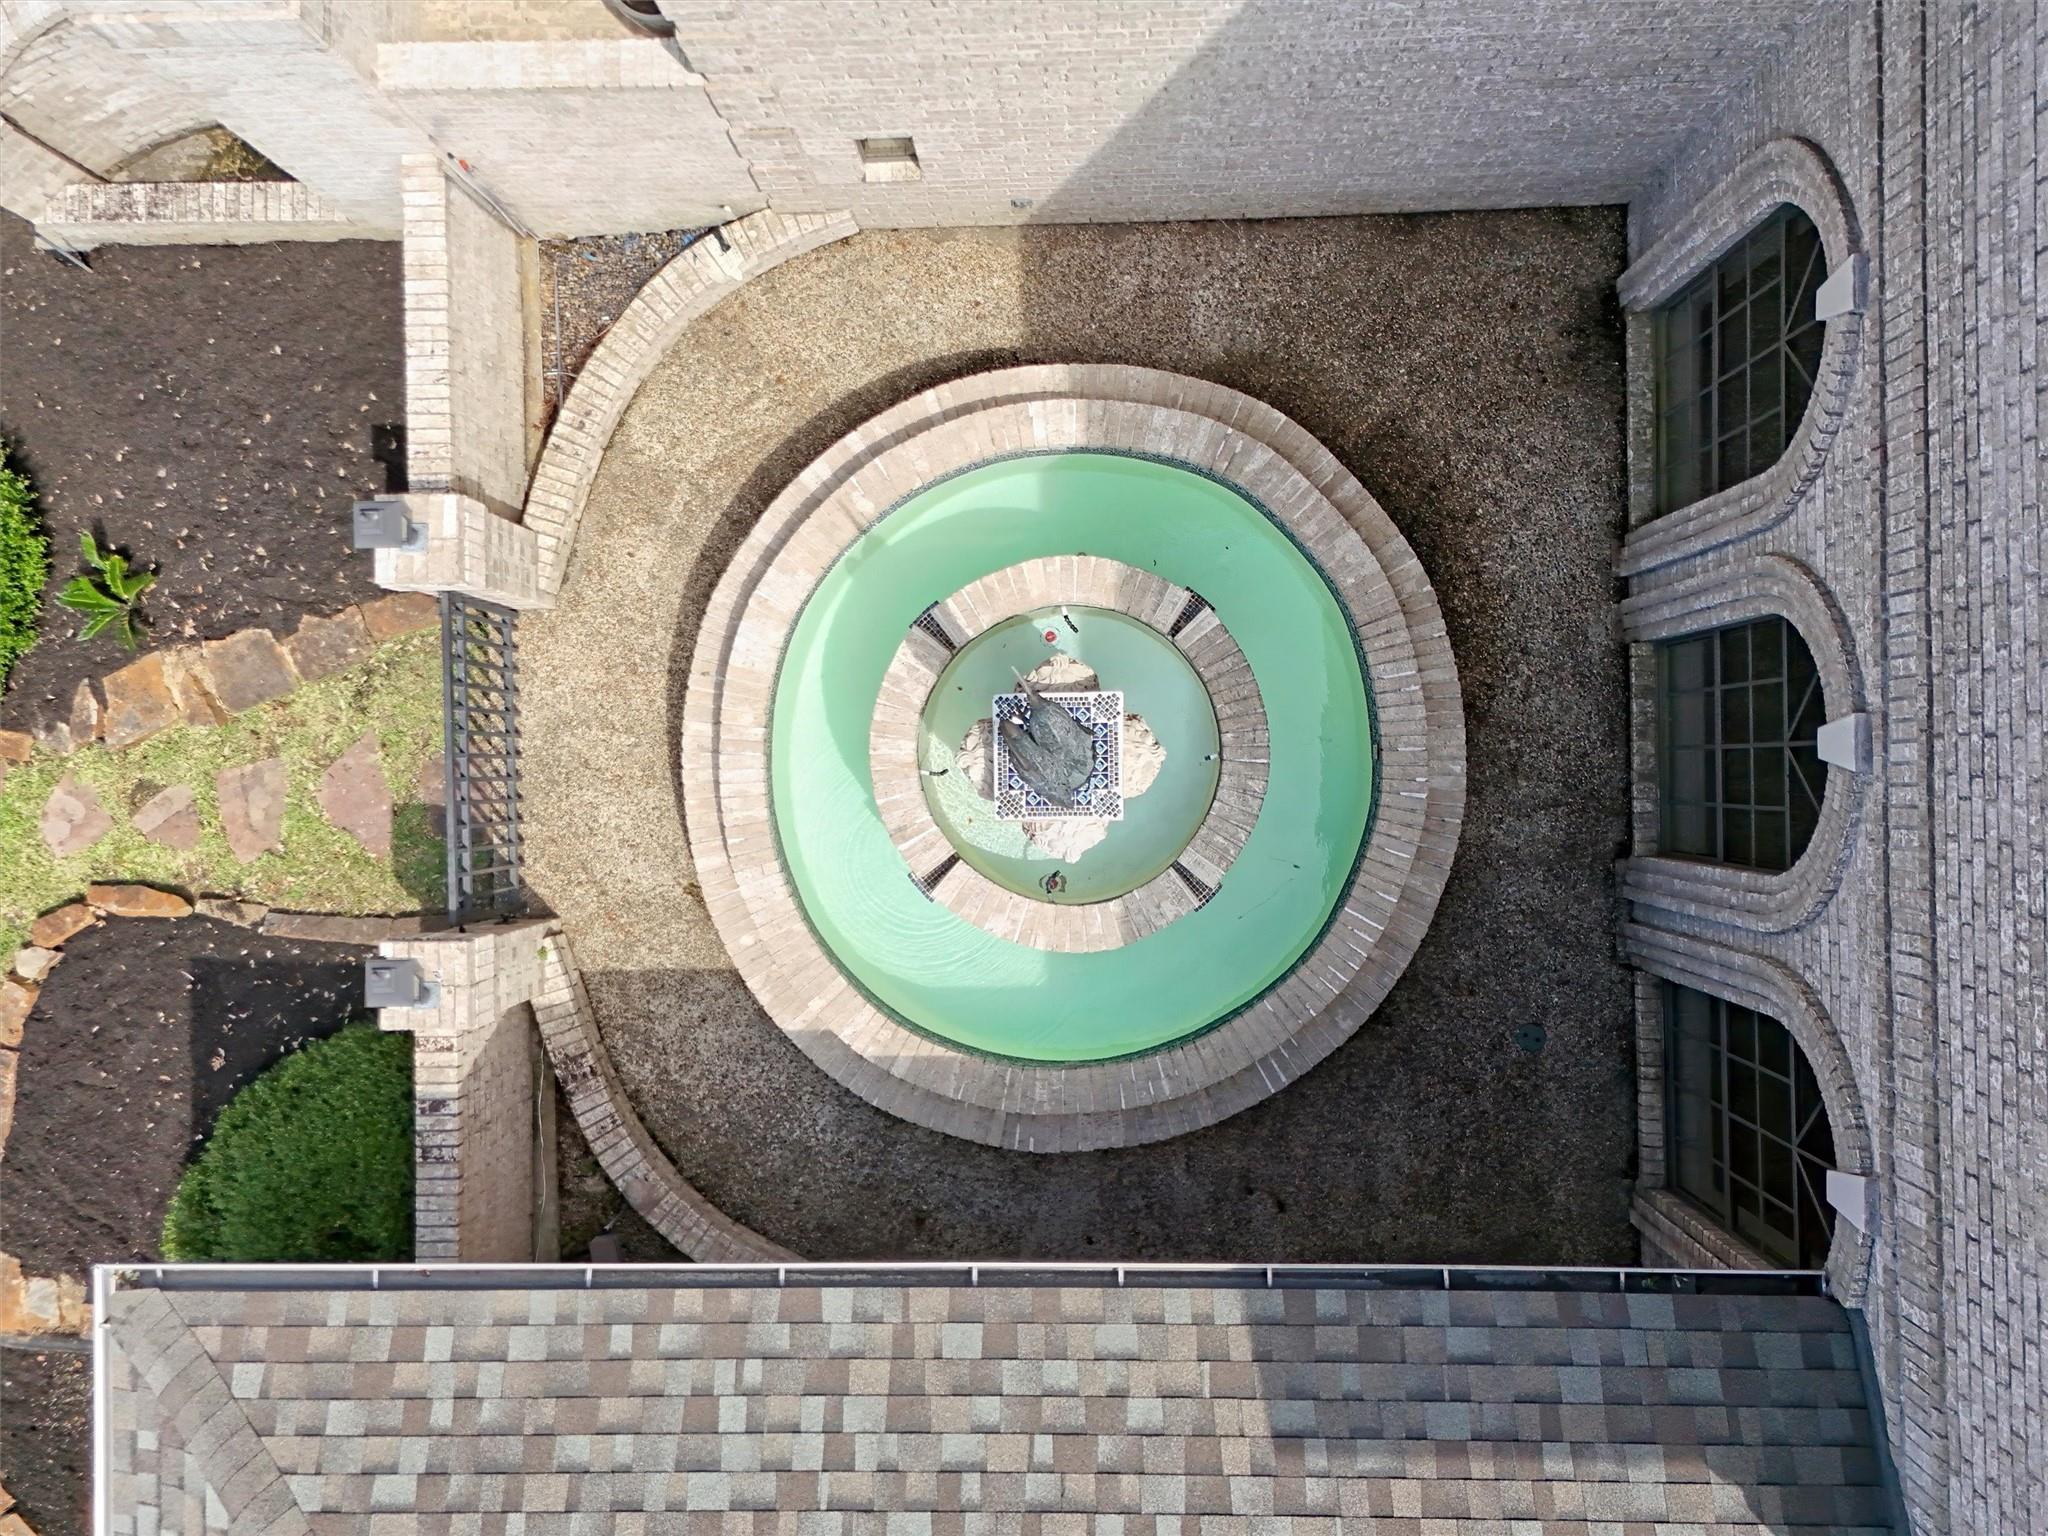
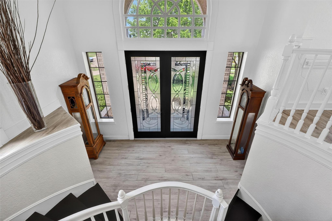
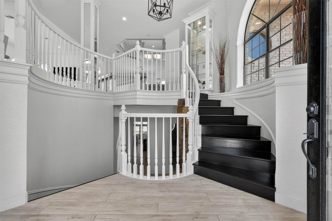
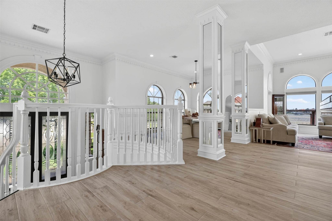
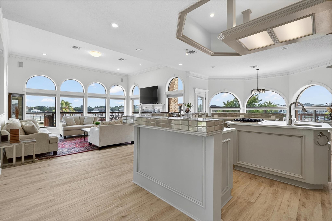
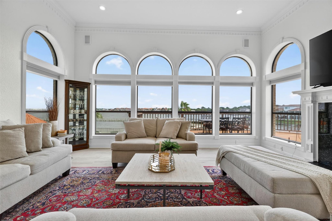
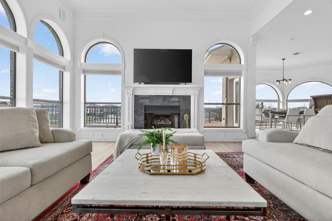
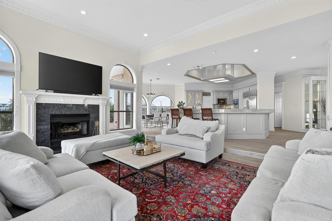
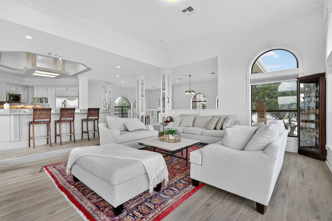
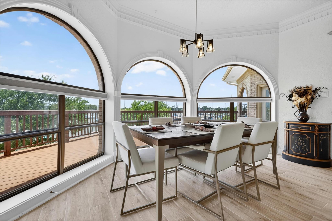
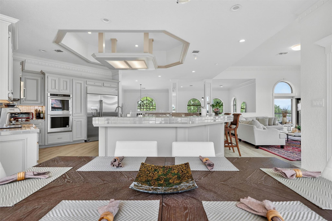
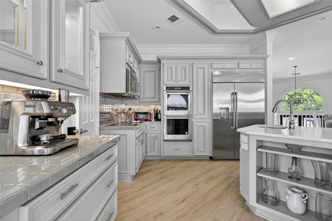
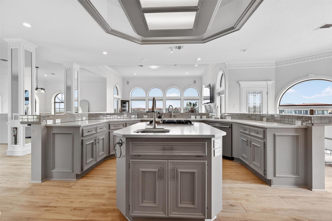
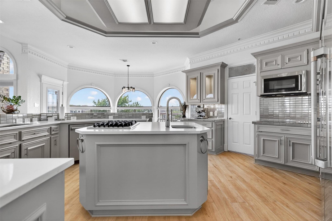
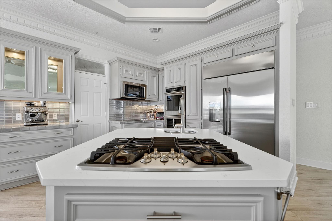
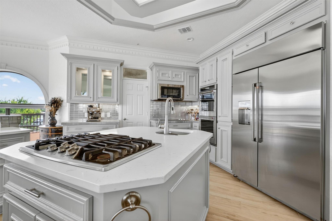
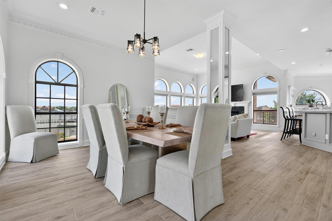
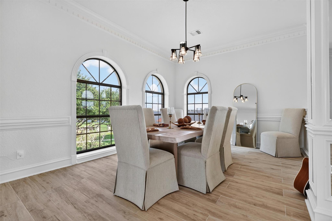
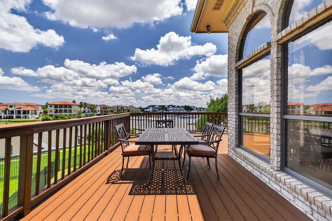
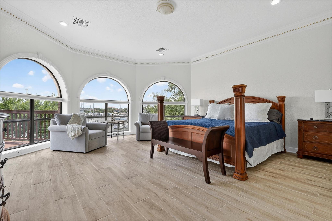
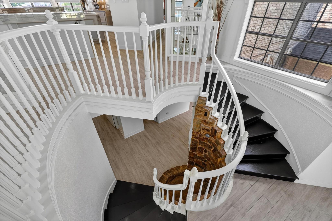
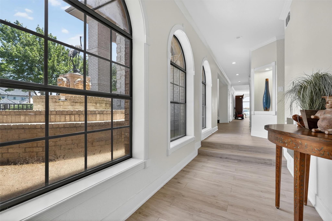
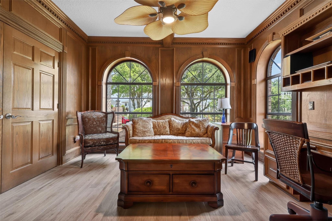
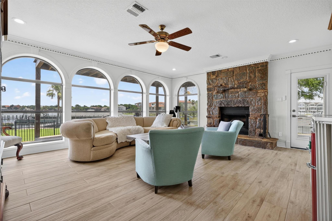
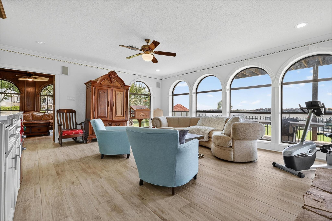
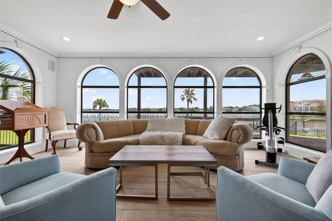
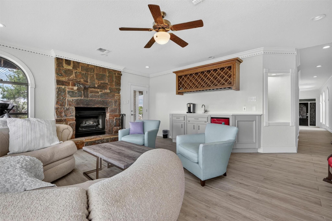
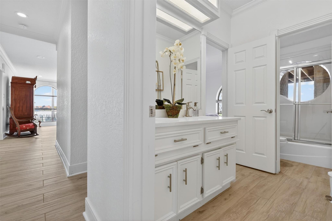
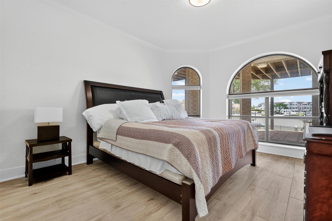
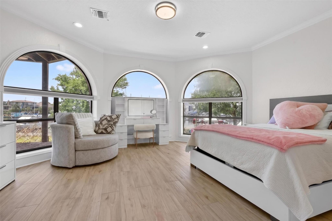
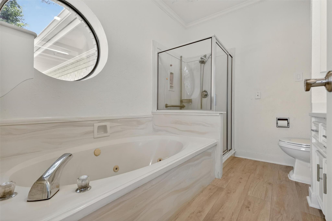
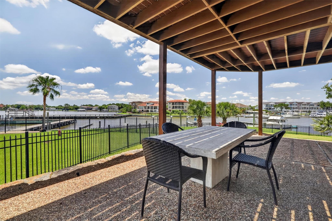
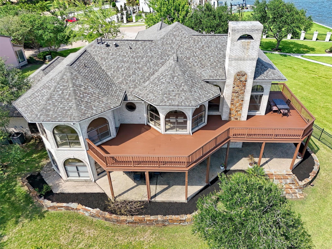
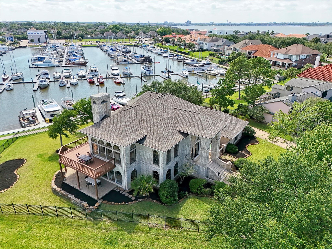
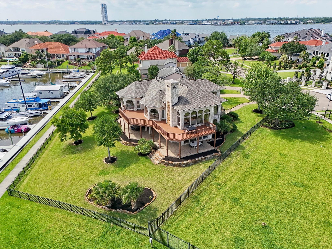
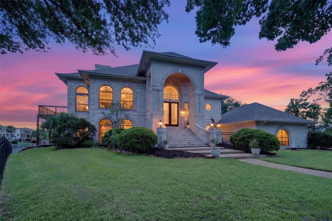
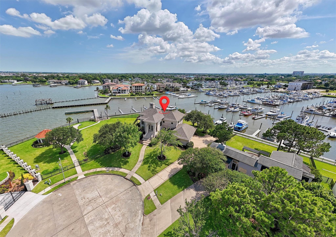
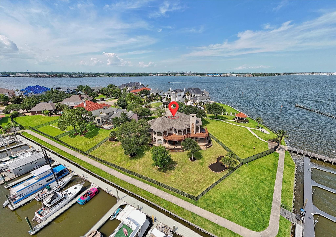
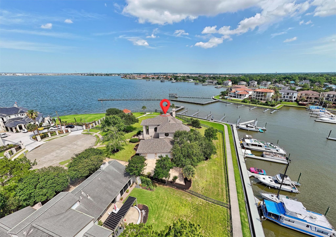
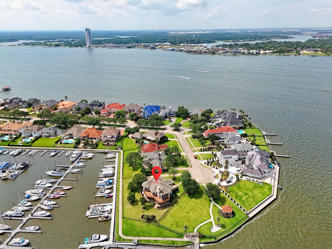
Custom Coastal Waterfront Home on approximately 1/2 Acre with Panoramic views of Clear Lake nestled between The Park and the Marina where every window has beautiful views! The Custom Architecture includes arched windows from wall to wall creating stunning picturesque frames inviting the coast in. The Gourmet Quartz Island Kitchen offers both gas and electric cooktops, and 2 sinks along with Stainless Steel Appliances + a walk-in butlers pantry. Each Bedroom has an Ensuite Bathroom. A Private Custom Wood Paneled Library offers built-in shelving and storage. There are 2 Living Areas with Fireplaces offering plenty of room for entertaining. The 3 Car Garage has decked storage above. And the extensive deck and patio wraps around the back of the house offering plenty of dining and outdoor living areas. Adjacent to the Marina enjoy coastal waterfront access while the Marina maintains the bulkhead!
Overview
Financial
Price:
$2,100,000
Price/SqFT:
$511.95
HOA Fee:
$2000 Annually
Tax Rate:
1.65821 %
Est. Monthly:
$27,129 *
Tax Amount:
$34,822
Amenities and features
 Patio/Deck
 Sewer
Sewer Sprinkler System
 Study Room
 Water Access
 Yard
Yard Cul-de-sac
 Energy Efficient
 Lake/River Access
 Waterfront
 Water View
Property & Schools on Map
Floor plans / Dimensions / Descriptions
-
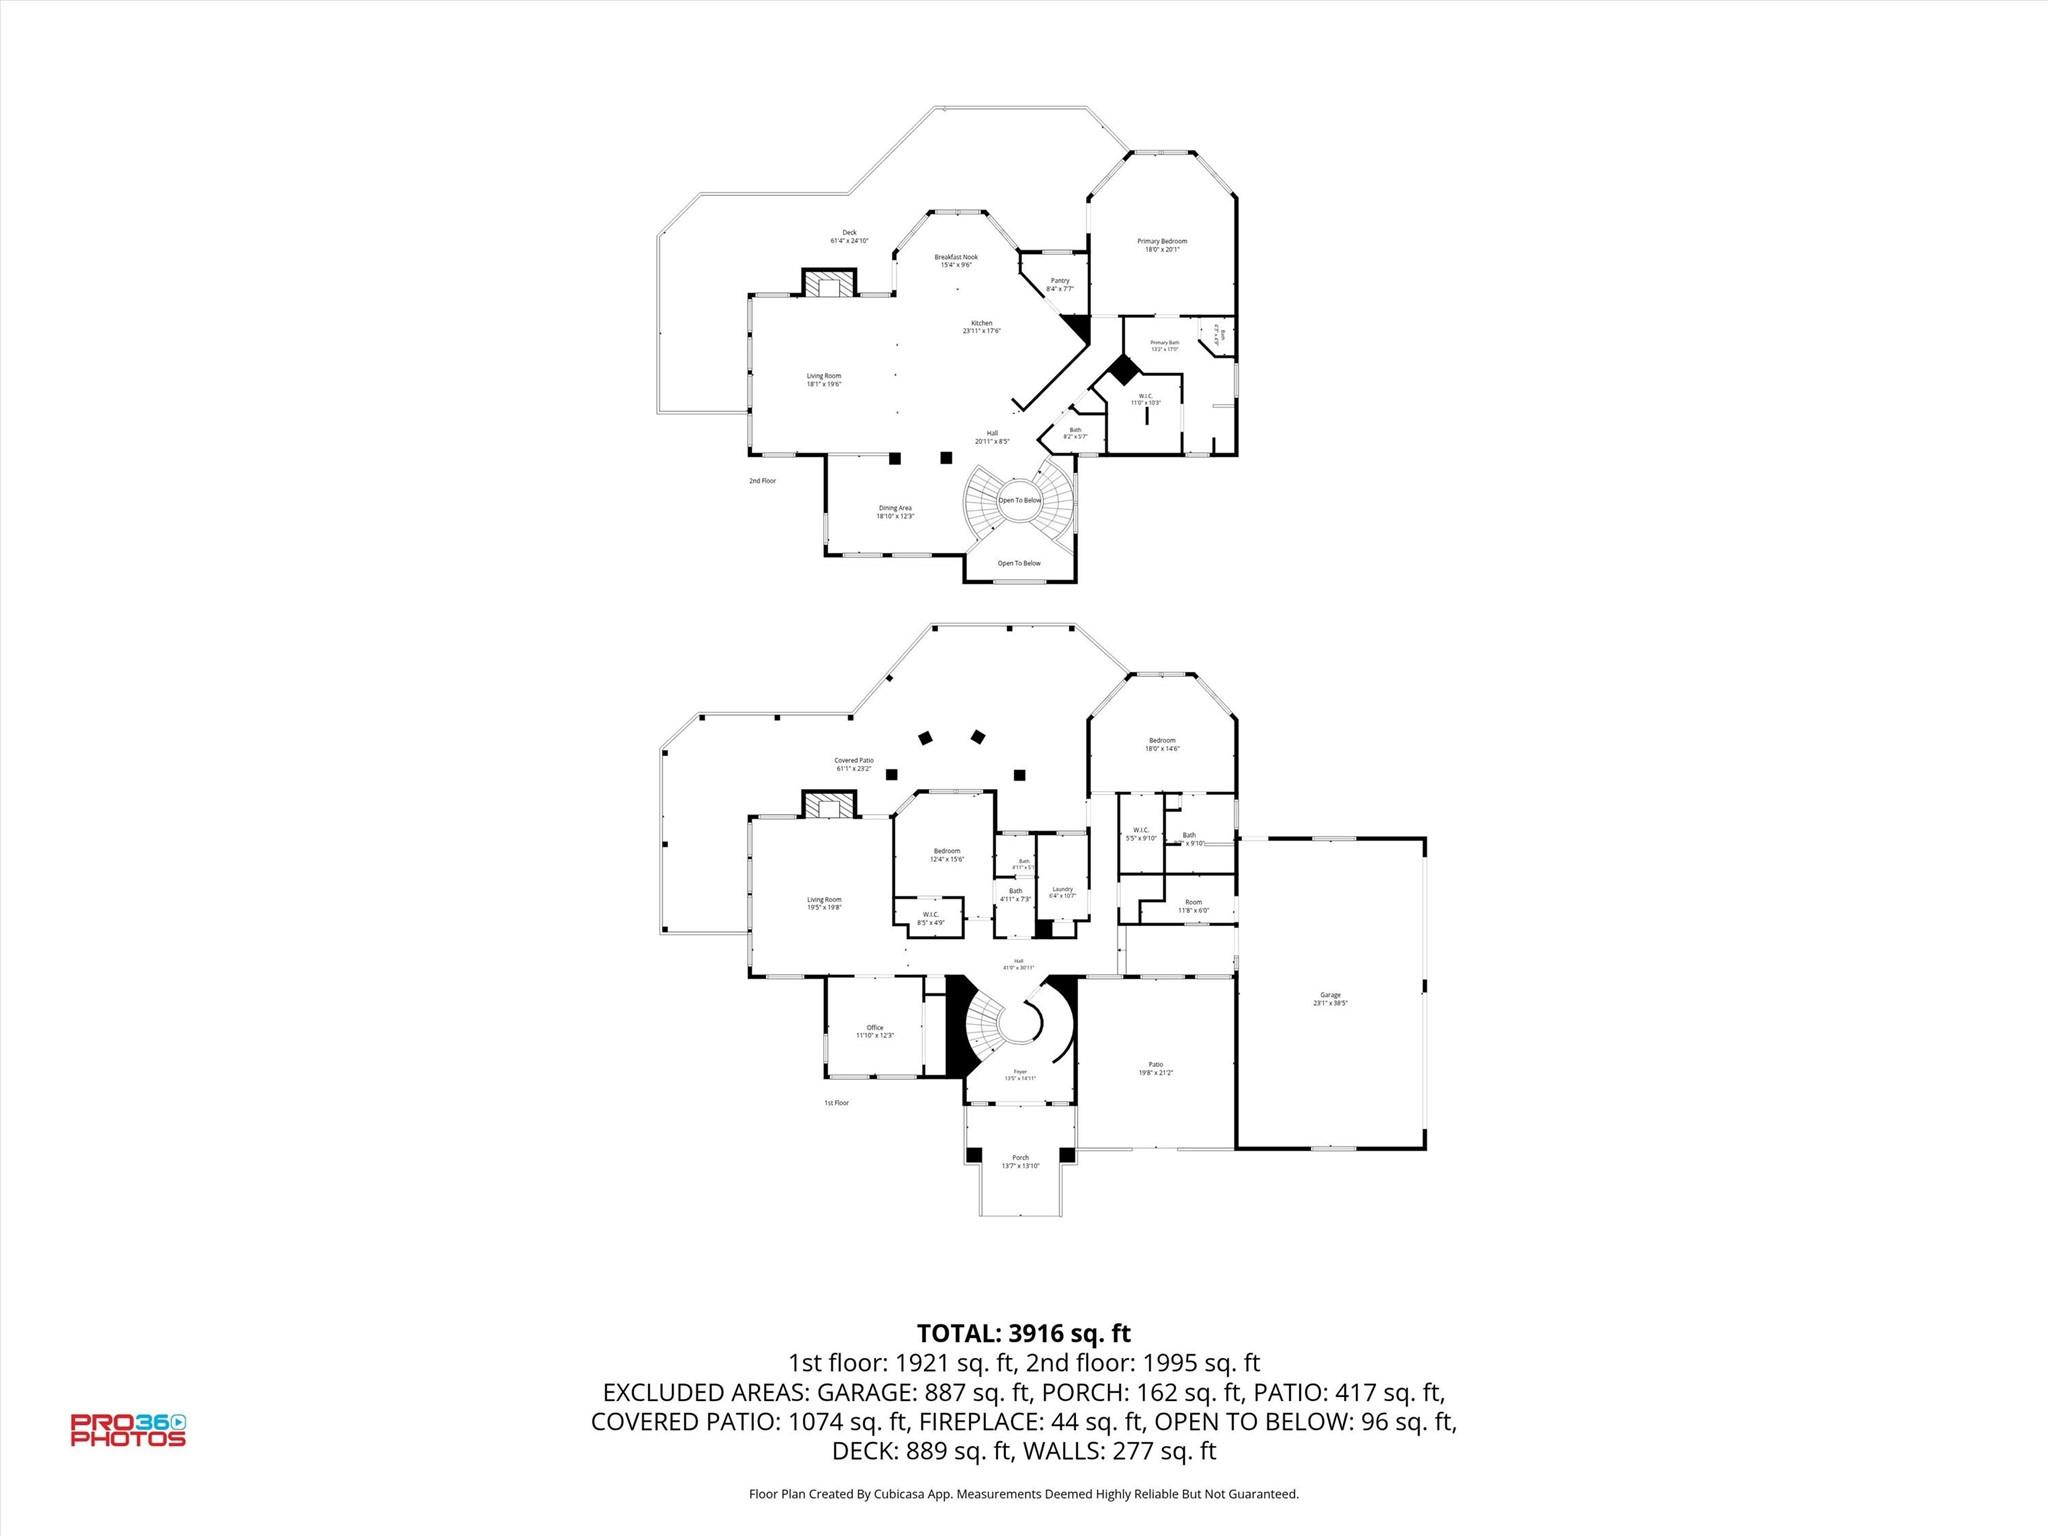
Second FloorLiving:18x19Dining:18x12Kitchen:23x17Breakfast:15x9Primary Bedroom:18x20
-
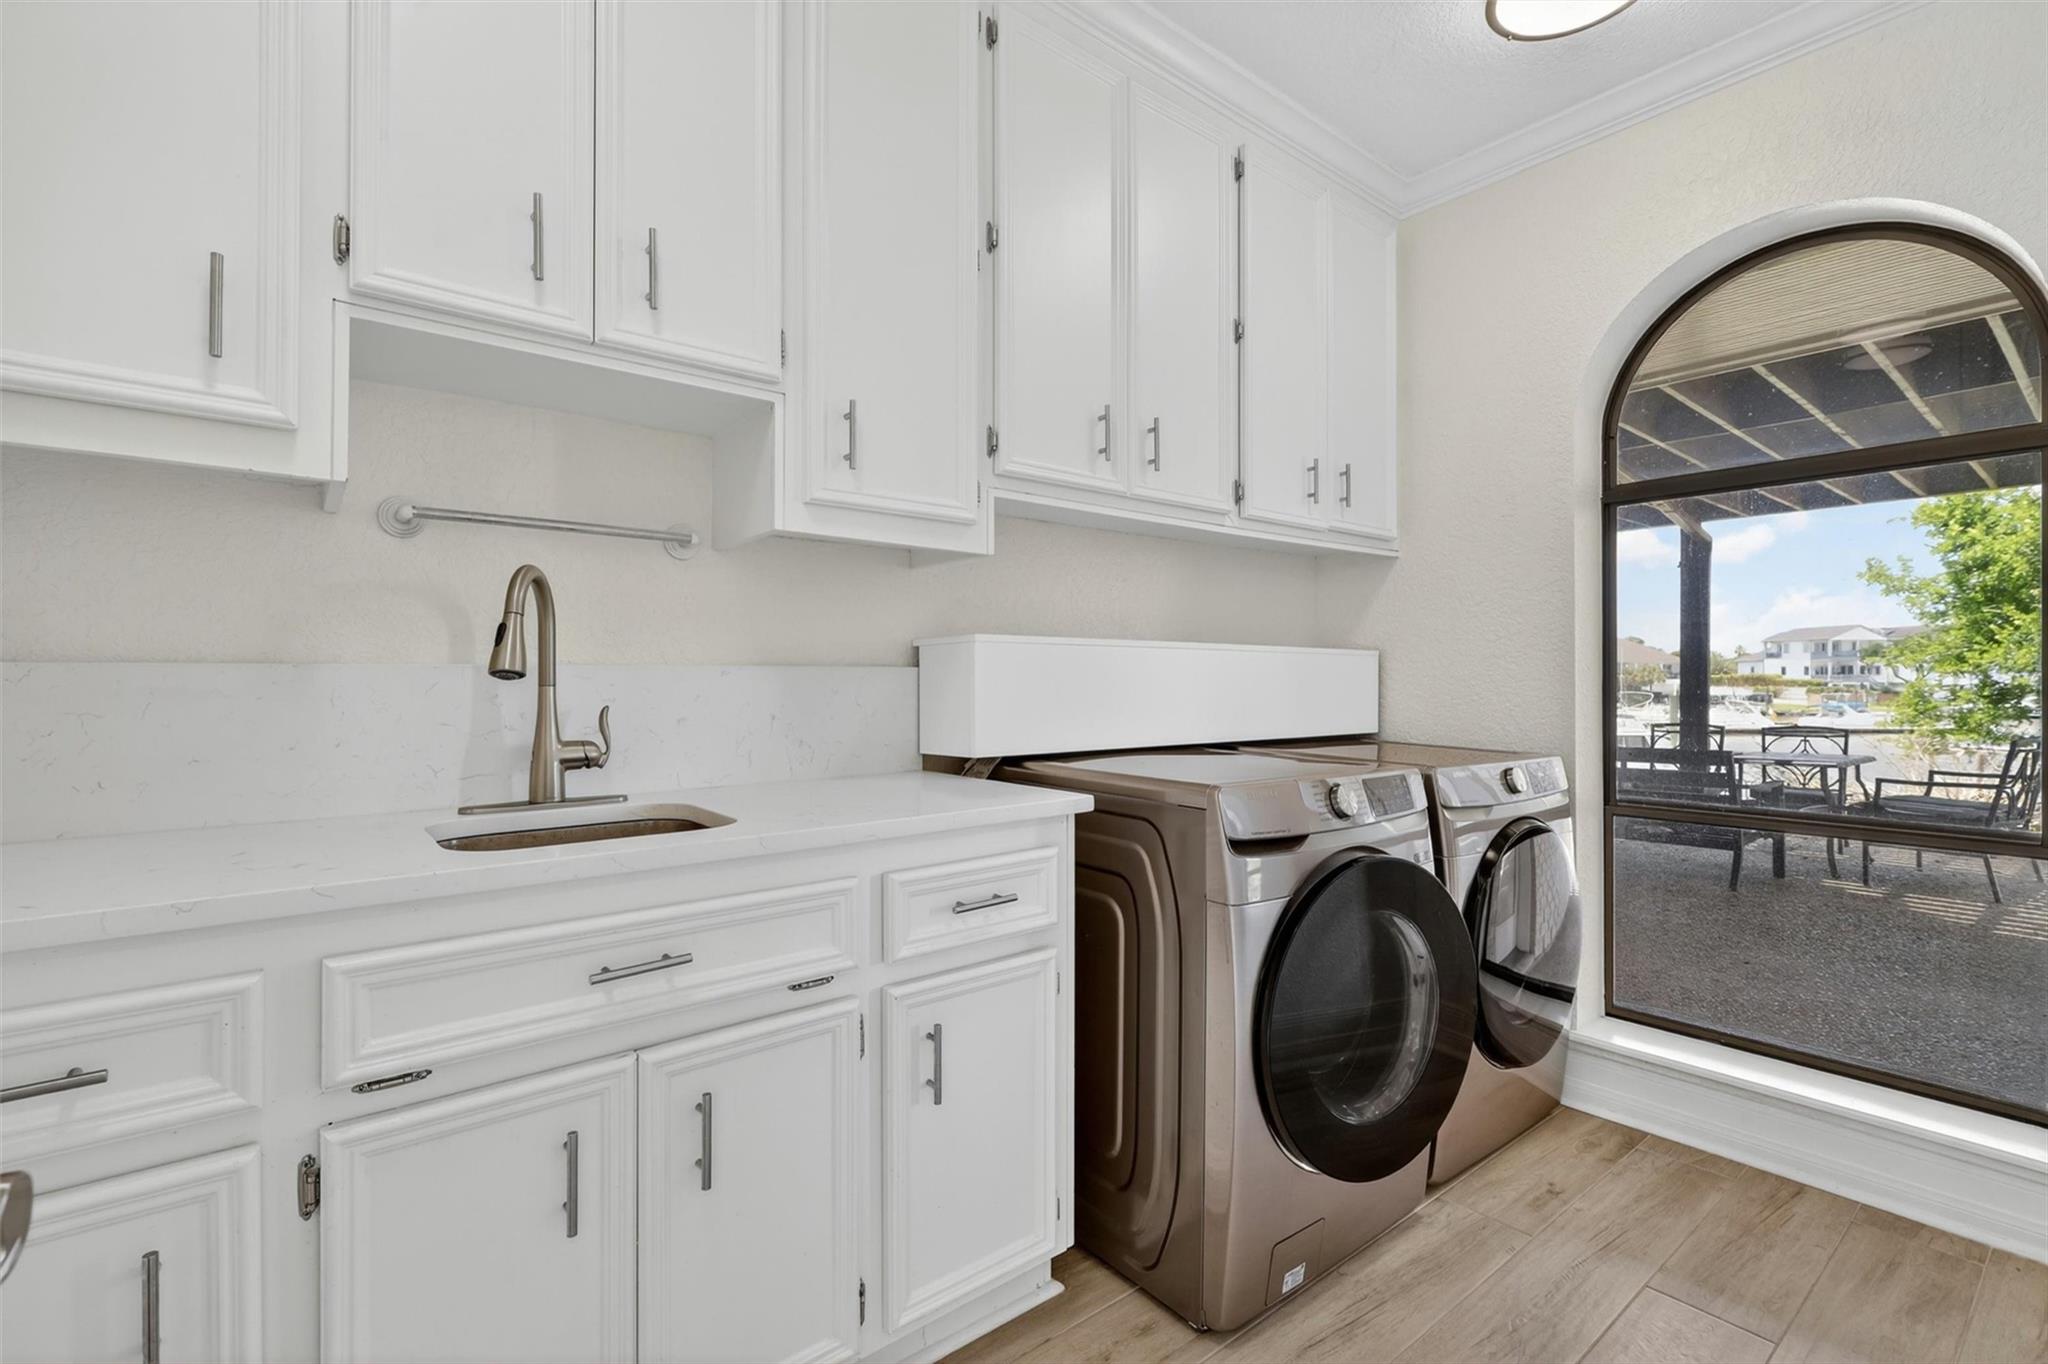
First FloorBedroom:12x15Bedroom 2:18x14Game Room:19x19Home Office/Study:11x12Utility Room:6x10
-
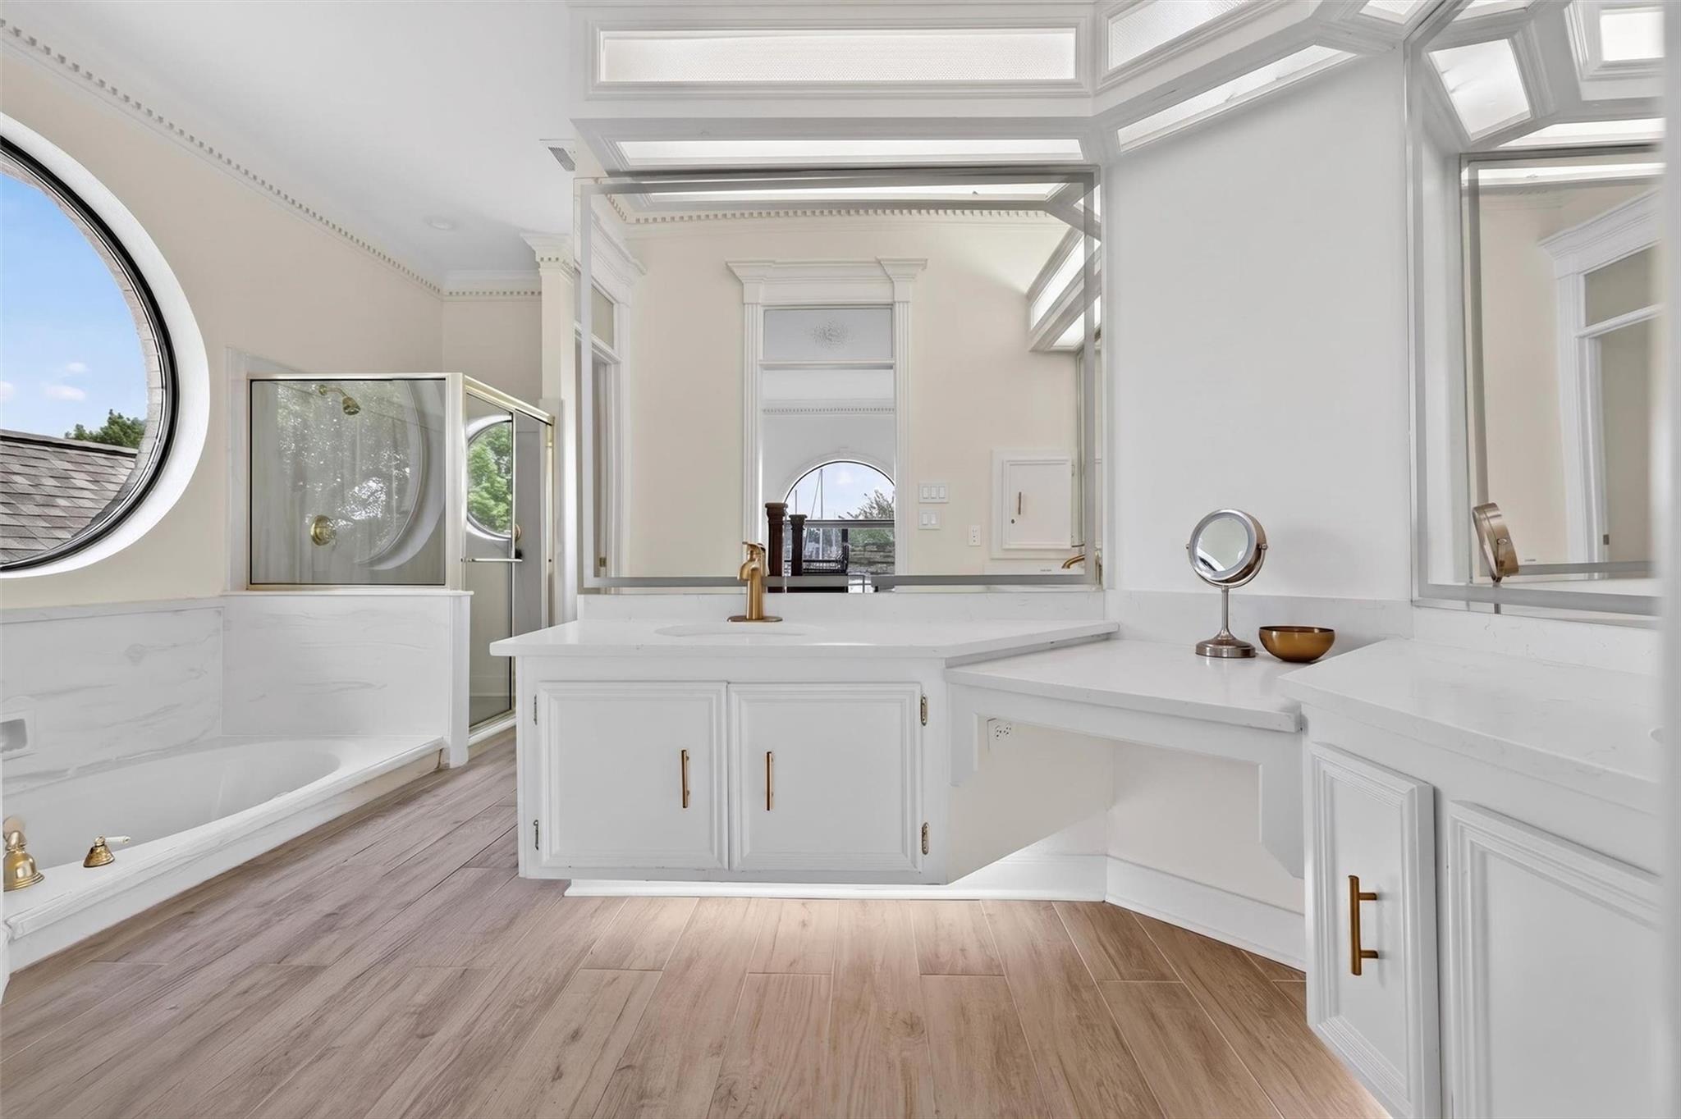
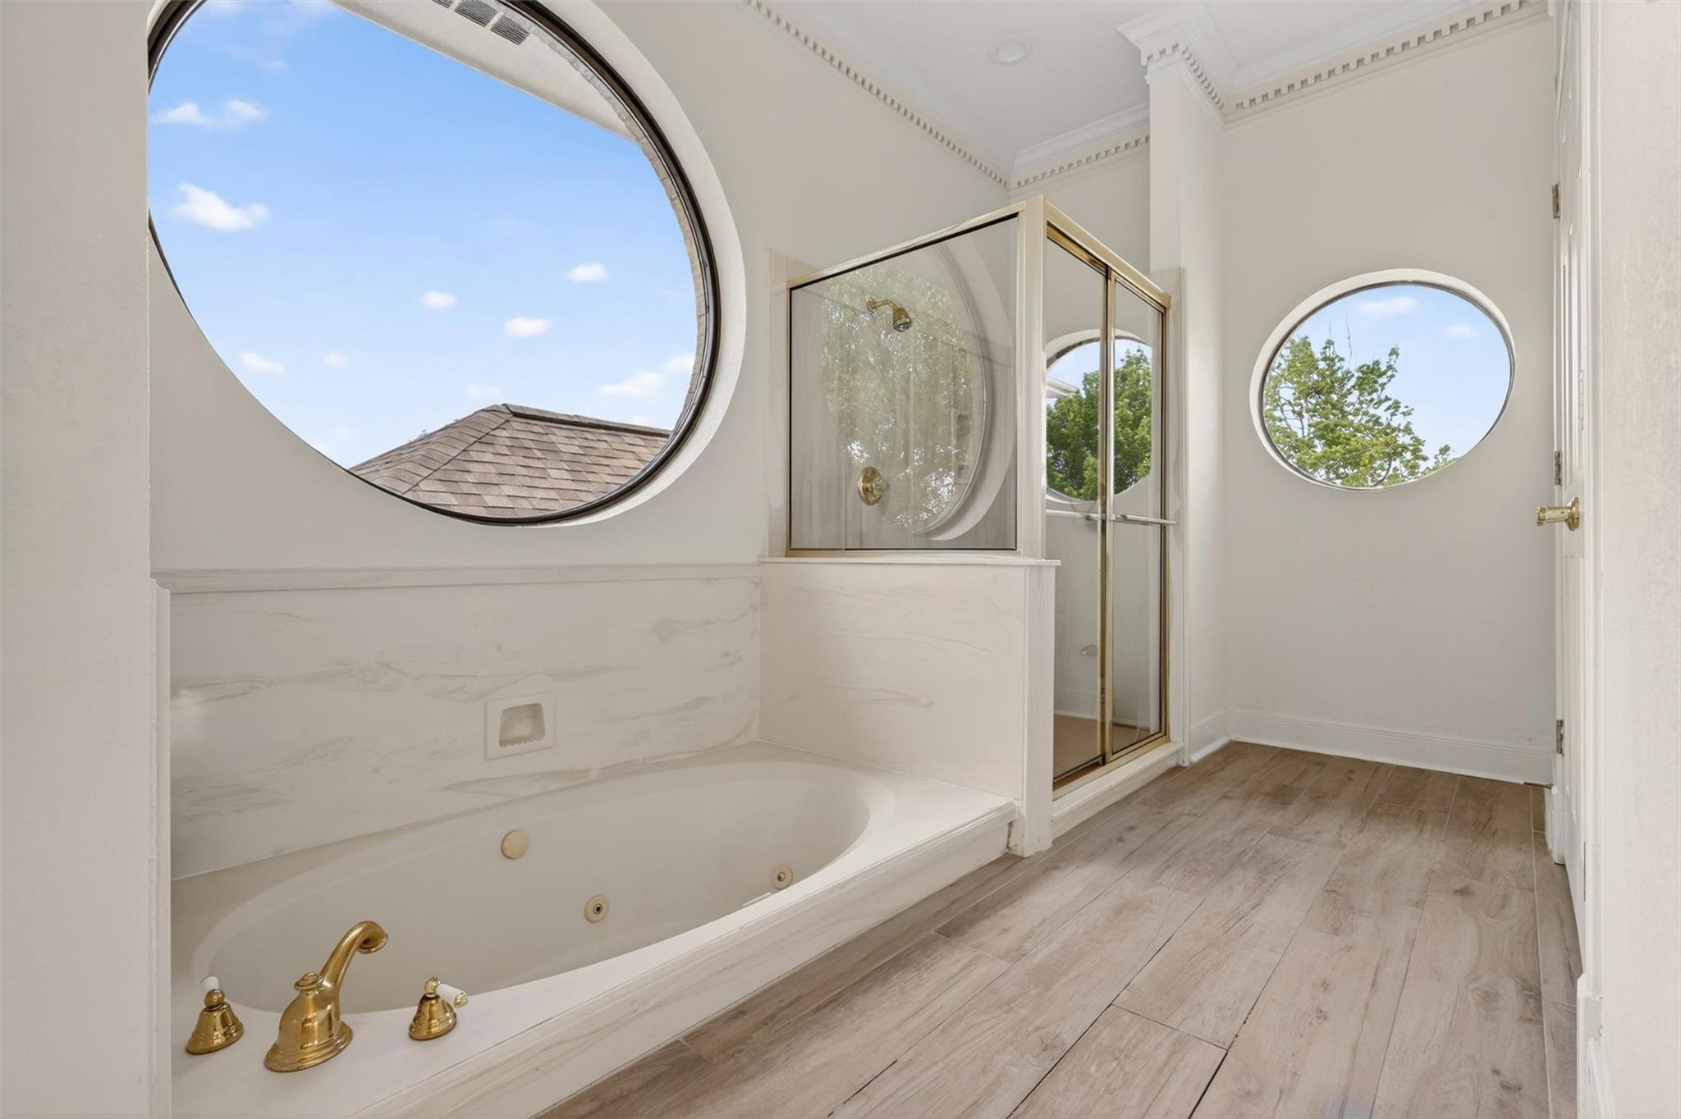
InteriorFireplace:2/Gas Connections,Gaslog Fireplace,Wood Burning FireplaceFloors:TileBathroom Description:Primary Bath: Jetted Tub,Primary Bath: Separate Shower,Vanity AreaBedroom Desc:2 Bedrooms Down,En-Suite Bath,Primary Bed - 2nd Floor,Walk-In ClosetKitchen Desc:Breakfast Bar,Butler Pantry,Island w/ Cooktop,Kitchen open to Family Room,Under Cabinet Lighting,Walk-in PantryRoom Description:Breakfast Room,Family Room,Formal Dining,Gameroom Down,Library,Utility Room in HouseHeating:Central GasCooling:Central ElectricConnections:Electric Dryer Connections,Gas Dryer Connections,Washer ConnectionsDishwasher:YesDisposal:YesCompactor:NoMicrowave:YesRange:Electric Cooktop,Gas CooktopOven:Double Oven,Electric OvenIce Maker:NoEnergy Feature:Attic Vents,Ceiling Fans,Digital Program ThermostatInterior:Balcony,Crown Molding,Formal Entry/Foyer,Refrigerator Included,Wet Bar,Window Coverings,Wine/Beverage Fridge,Wired for Sound
-
ExteriorRoof:CompositionFoundation:SlabPrivate Pool:NoExterior Type:Brick,WoodLot Description:Cul-De-Sac,Water View,WaterfrontWater Amenity:Lake ViewGarage Carport:Additional Parking,Auto Garage Door OpenerWater Sewer:Public Sewer,Public WaterExterior:Back Yard Fenced,Covered Patio/Deck,Patio/Deck,Sprinkler System
Listed By:
Jessica Holcomb
White Glove Realty
The data on this website relating to real estate for sale comes in part from the IDX Program of the Houston Association of REALTORS®. All information is believed accurate but not guaranteed. The properties displayed may not be all of the properties available through the IDX Program. Any use of this site other than by potential buyers or sellers is strictly prohibited.
© 2026 Houston Association of REALTORS®.
GET IN TOUCH
