
For Sale
107 Sandy Creek Ct Hudson, TX 75904
$209,990
Description
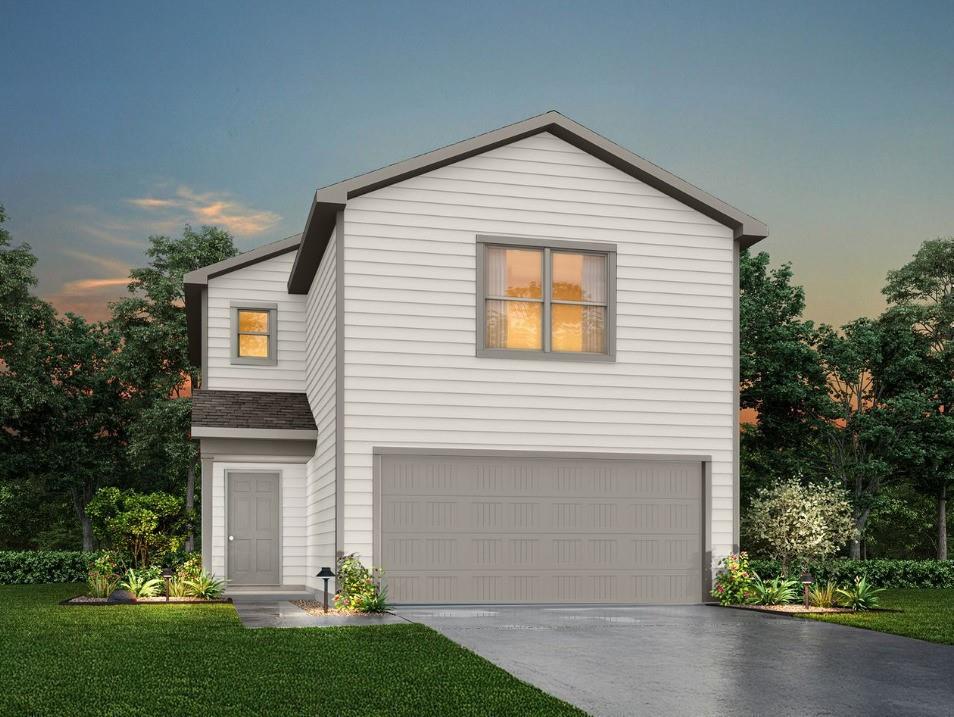
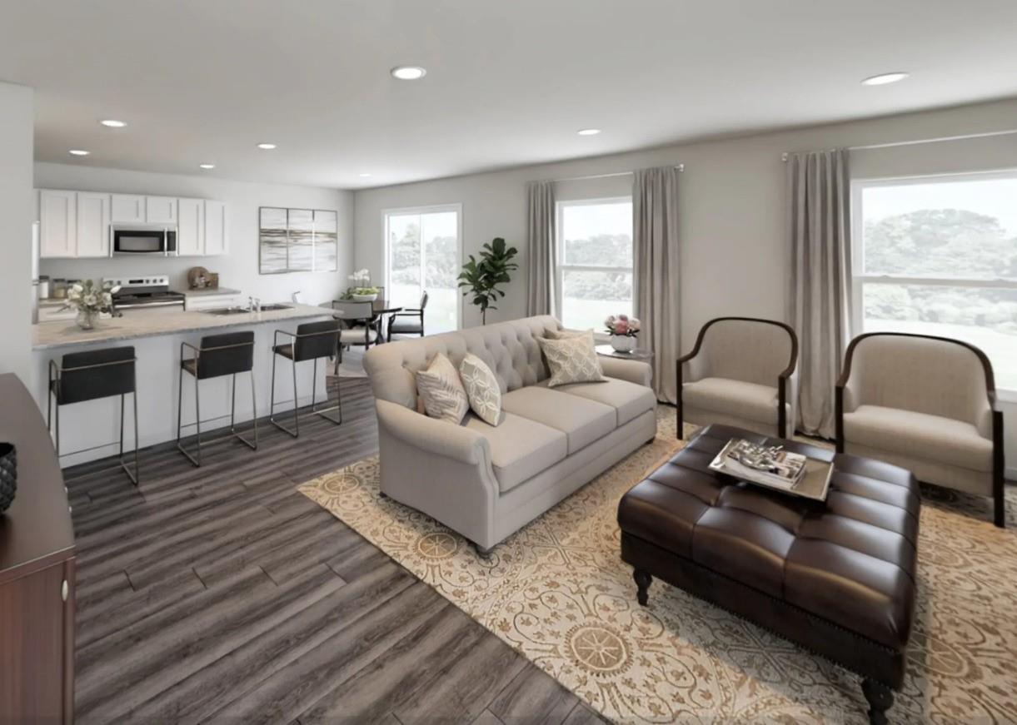
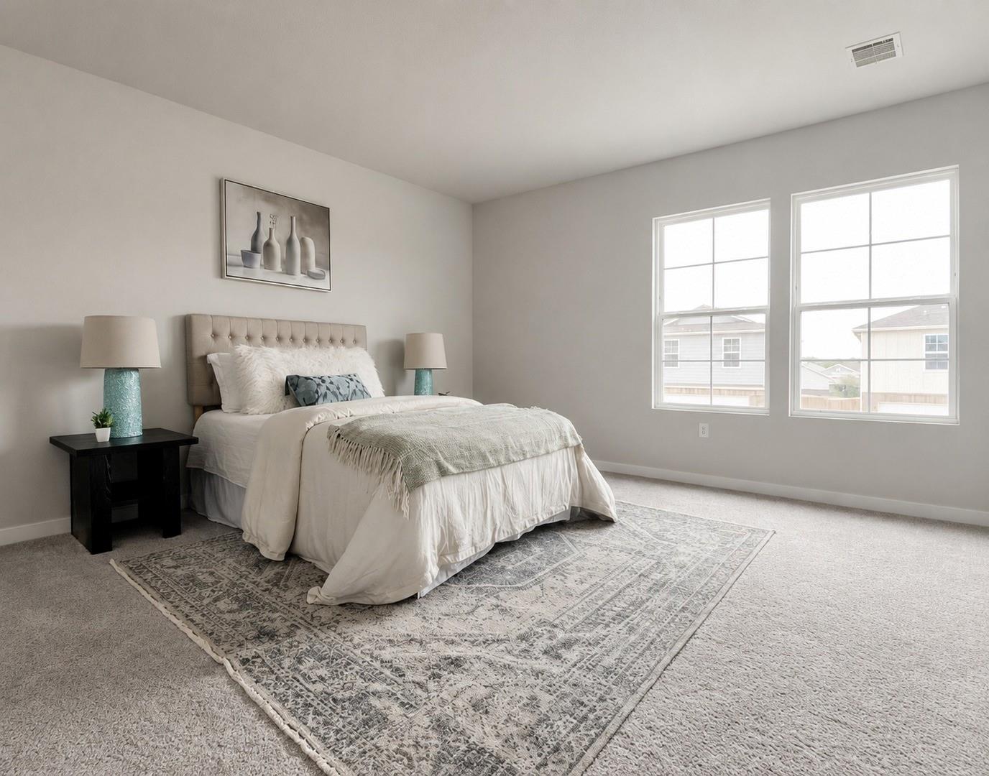
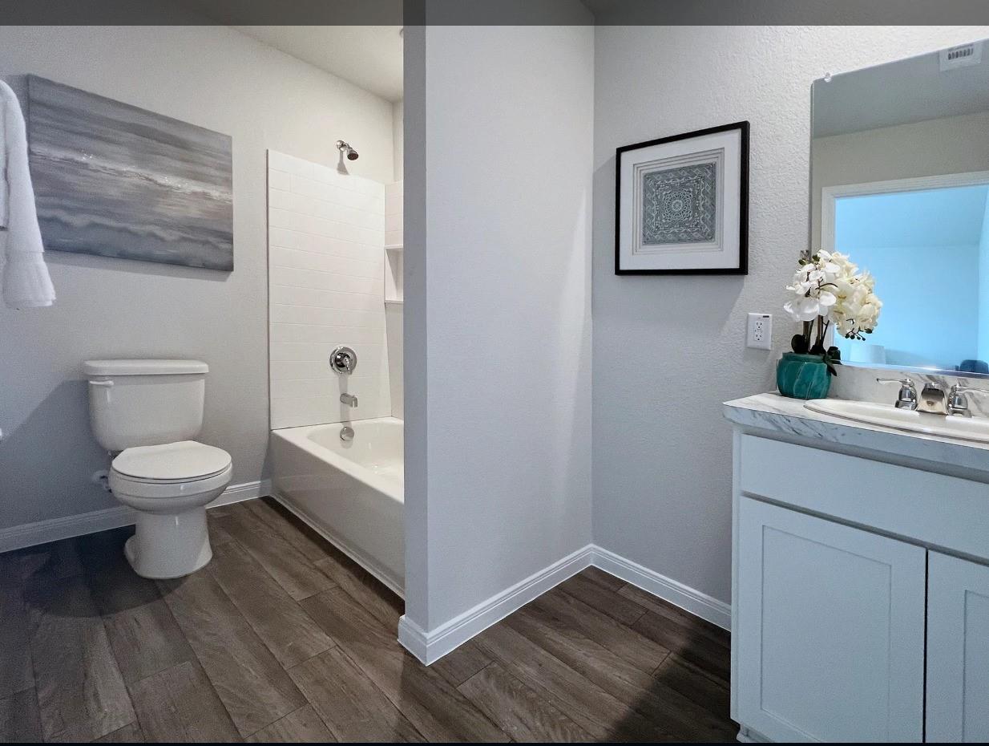
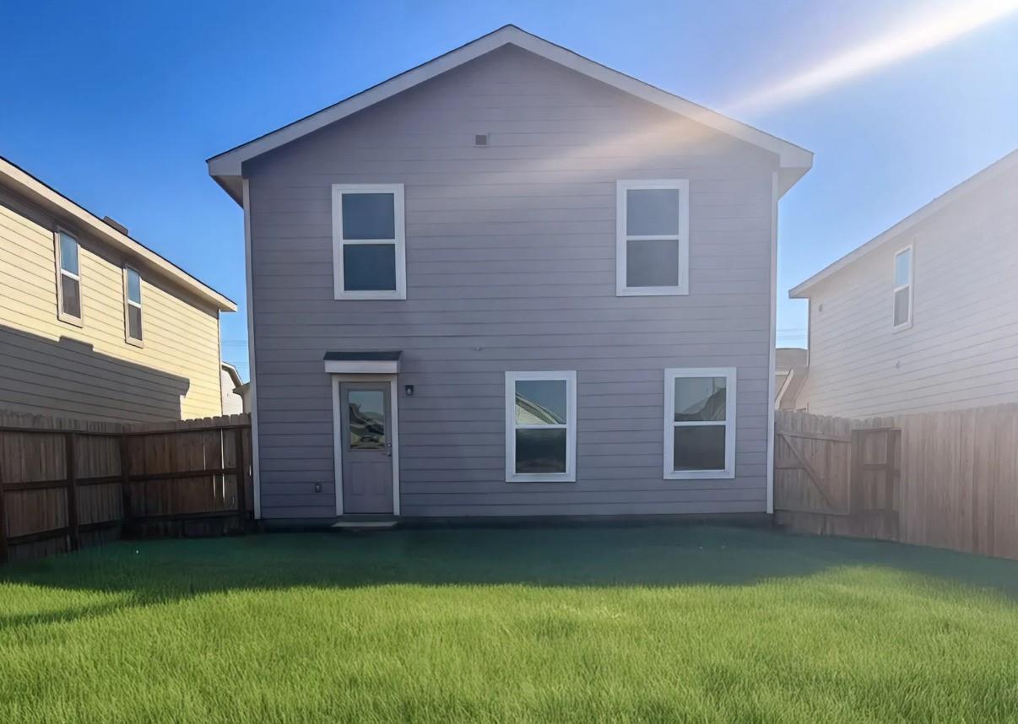
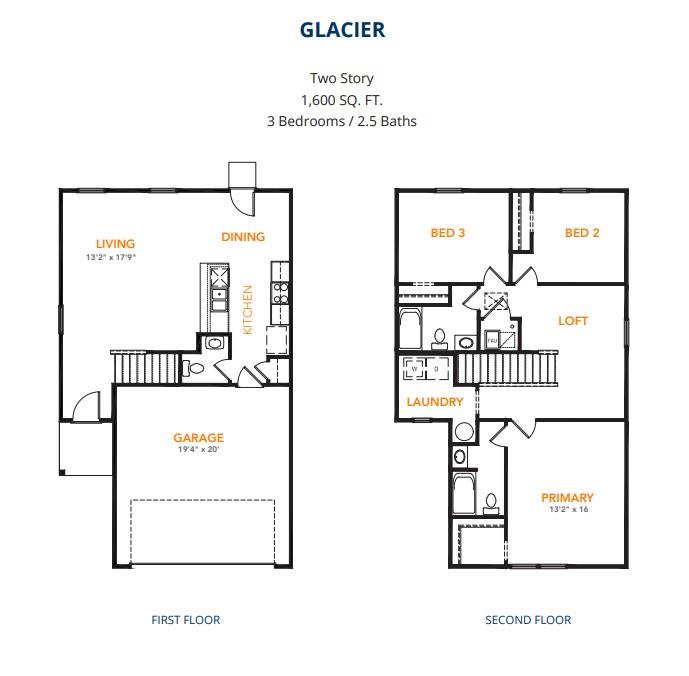
MLS# 54018320 - Built by NHC - Sep 2026 completion! ~ Model 1600-2 A1 - Glacier The Glacier Plan from our Freedom Series is a thoughtfully designed 2-story home offering 3 bedrooms, 2. 5 bathrooms, and 1,600 square feet of living space, complete with a 2-car garage. As you step inside, you’ll pass the staircase to the upper level before arriving at the bright and open family room. This inviting space flows seamlessly into the kitchen and dining area, creating the perfect setting for family time or entertainment. A convenient half bathroom is located just off the kitchen for easy access. The upper level is designed for relaxation and privacy, featuring a spacious primary suite with a walk-in closet and a private bathroom. Two secondary bedrooms, a full bathroom, and a laundry room complete this level. A large loft provides additional living space, ideal for a playroom, media area, or home office.
Overview
Financial
Price:
$209,990
Price/SqFT:
$131.24
Original Price:
$219,990
Reduced $:
$10,000
Reduced On:
Jul 14th, 2026
Reduced %:
4.55 %
HOA Fee:
$150 Annually
Tax Rate:
0 %
Est. Monthly:
$2,143 *
Tax Amount:
$0
Amenities and features
 Water Access
 New Construction
Property & Schools on Map
Floor plans / Dimensions / Descriptions
-
First FloorLiving:13 X 17Den:10 X 10Dining:8 X 12Kitchen:11 X 9
-
Second FloorPrimary Bedroom:13 X 16Bedroom:11 X 10Bedroom 2:10 X 10
-
InteriorFloors:Carpet,VinylBedroom Desc:All Bedrooms Up,En-Suite Bath,Primary Bed - 2nd FloorKitchen Desc:Breakfast Bar,PantryRoom Description:1 Living Area,Kitchen/Dining Combo,Living Area - 1st Floor,LoftHeating:Central ElectricCooling:Central ElectricConnections:Electric Dryer Connections,Washer ConnectionsDishwasher:YesDisposal:NoCompactor:NoMicrowave:YesRange:Electric RangeOven:Electric OvenIce Maker:No
-
ExteriorRoof:CompositionFoundation:SlabPrivate Pool:NoExterior Type:Cement Board,WoodLot Description:Subdivision LotWater Sewer:Water DistrictArea Pool:No
Listed By:
Ben Caballero
HomesUSA.com
The data on this website relating to real estate for sale comes in part from the IDX Program of the Houston Association of REALTORS®. All information is believed accurate but not guaranteed. The properties displayed may not be all of the properties available through the IDX Program. Any use of this site other than by potential buyers or sellers is strictly prohibited.
© 2026 Houston Association of REALTORS®.
GET IN TOUCH
