

For Sale
10618 Emory Park Missouri City, TX 77459
$425,000
Description
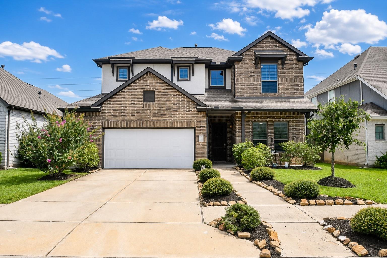
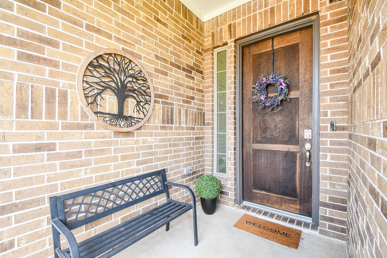
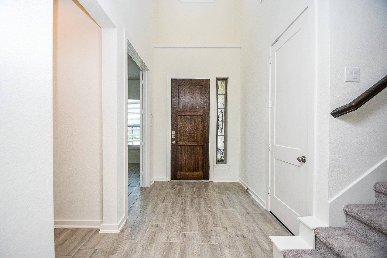
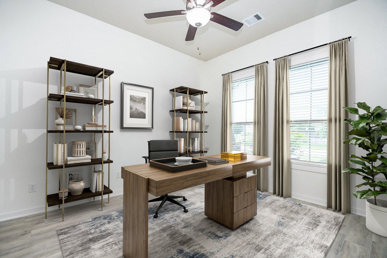
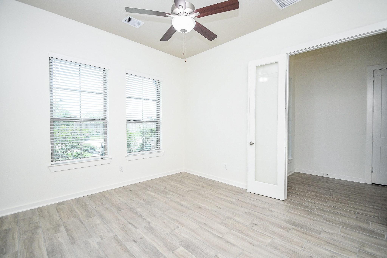
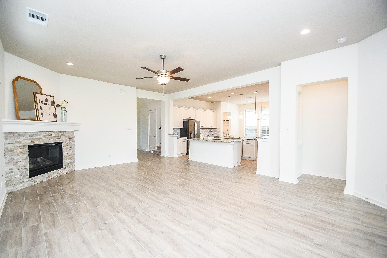
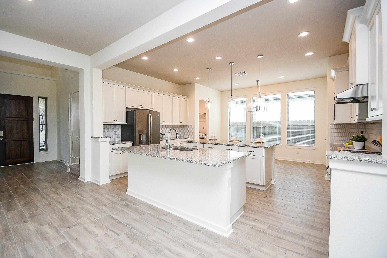
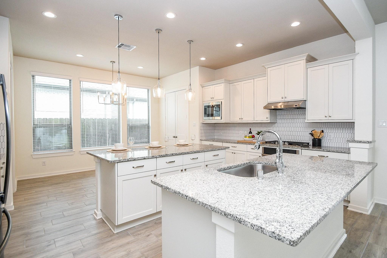
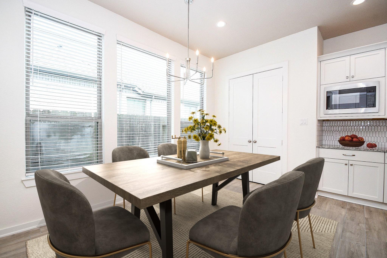
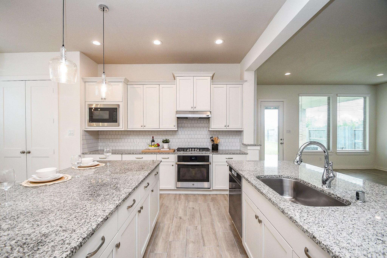
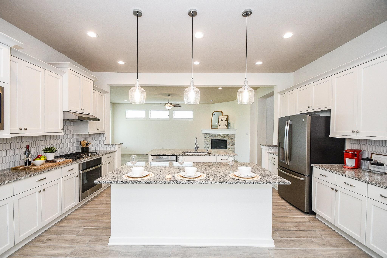
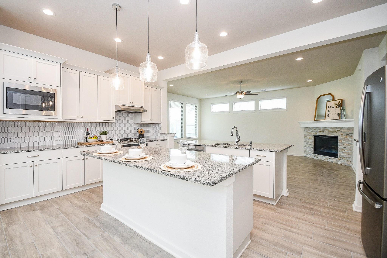
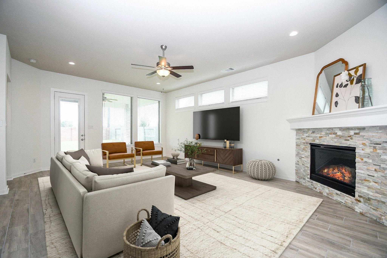
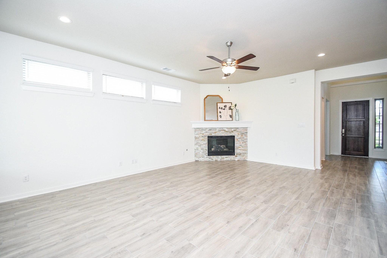
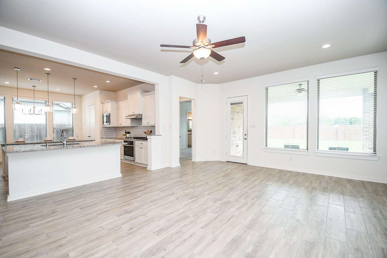
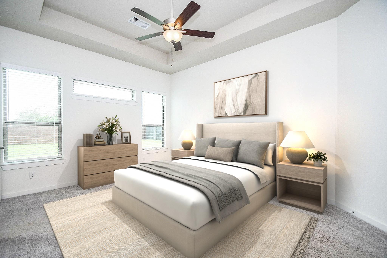
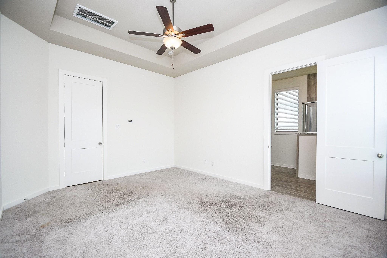
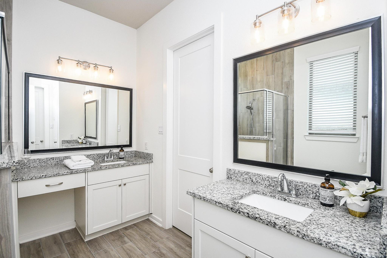
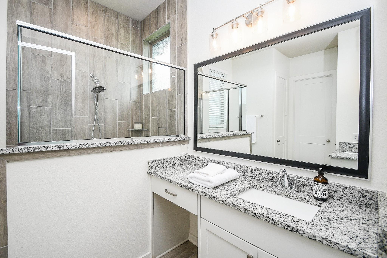
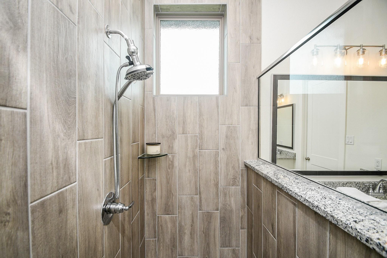
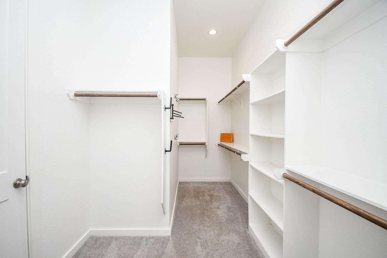
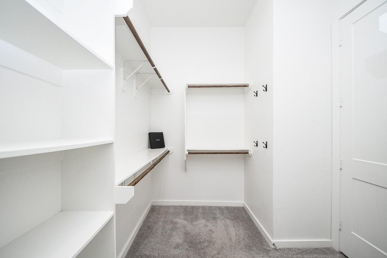
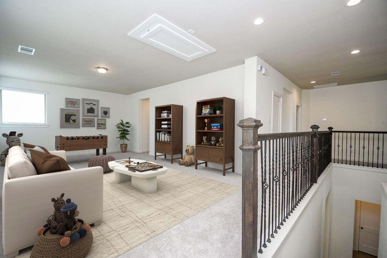
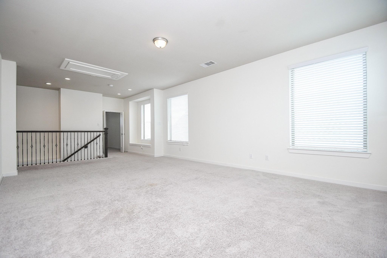
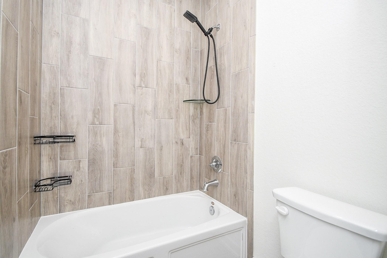
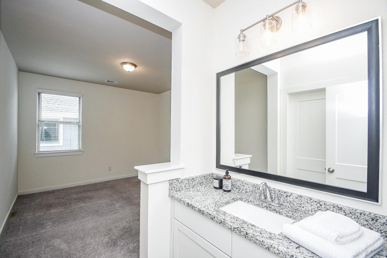
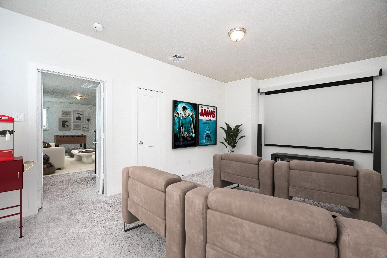
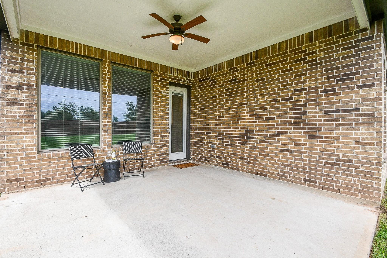
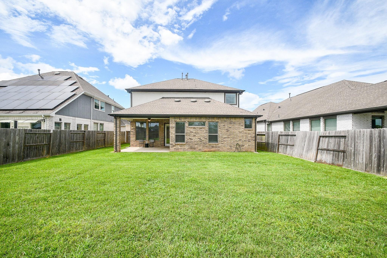
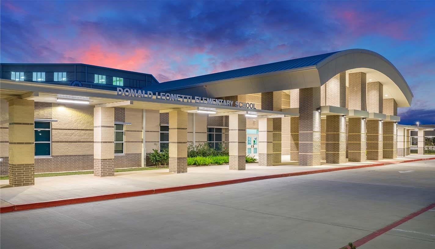
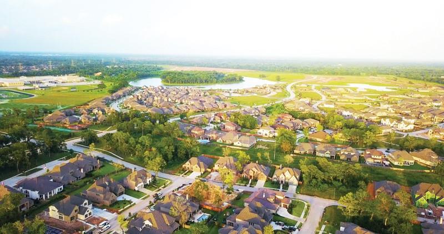
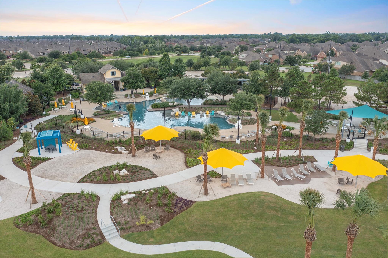
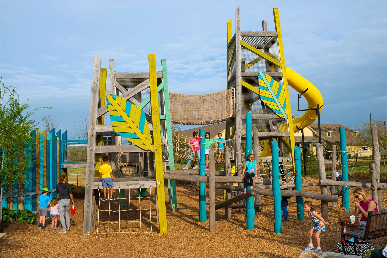
Rarely do you find a home that checks every box—walkable top-rated schools, no back neighbors, and an incredible floor plan in the heart of Sienna. This beautifully maintained 5-year-young, 3,231 sq ft home features 4 bedrooms, 3.5 baths, enclosed home office, game room, and media room. The thoughtfully designed home showcases a chef’s kitchen with quartz countertops, stainless steel appliances, gas range, and two oversized islands overlooking the living and dining areas. The first-floor primary suite offers dual vanities, an extended walk-in shower, and a spacious walk-in closet. Enjoy covered front and back porches, four-sided brick, a pool-sized backyard, fresh interior paint, neutral finishes, and included refrigerator, washer, and dryer for an easy move-in. Walk to the new Sawmill Lake Club Amenity Center and enjoy Sienna’s resort-style lifestyle featuring pools, playgrounds, zip lining, gyms, lakes, trails, golf, and parks. This can be yours, schedule your showing today!
Overview
Financial
Price:
$425,000
Price/SqFT:
$131.54
HOA Fee:
$1580 Annually
Tax Rate:
2.8264 %
Est. Monthly:
$6,317 *
Tax Amount:
$12,012
Amenities and features
 Patio/Deck
 Public Pool
 Sewer
Sewer Sprinkler System
 Study Room
 Yard
Yard Energy Efficient
Property & Schools on Map
Floor plans / Dimensions / Descriptions
-
First FloorLiving:17 x 23Dining:7 x 13Dining 2:17 x 8Kitchen:12 x 18Primary Bedroom:12 x 15Primary Bath:10 x 13Home Office/Study:12 x 13
-
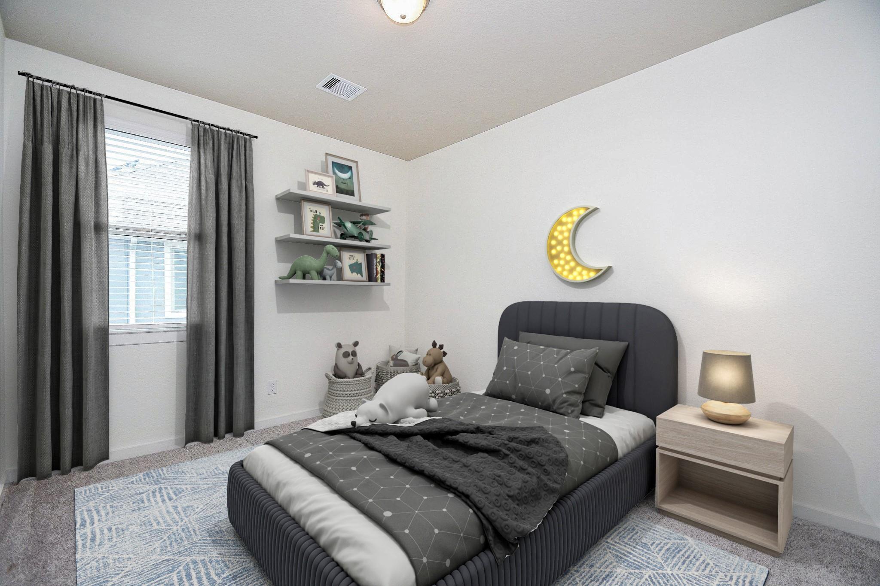
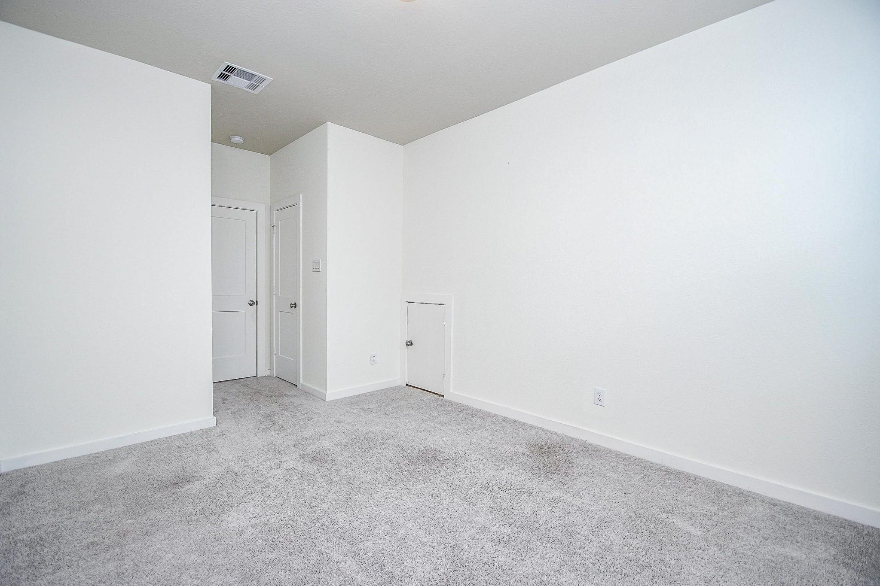
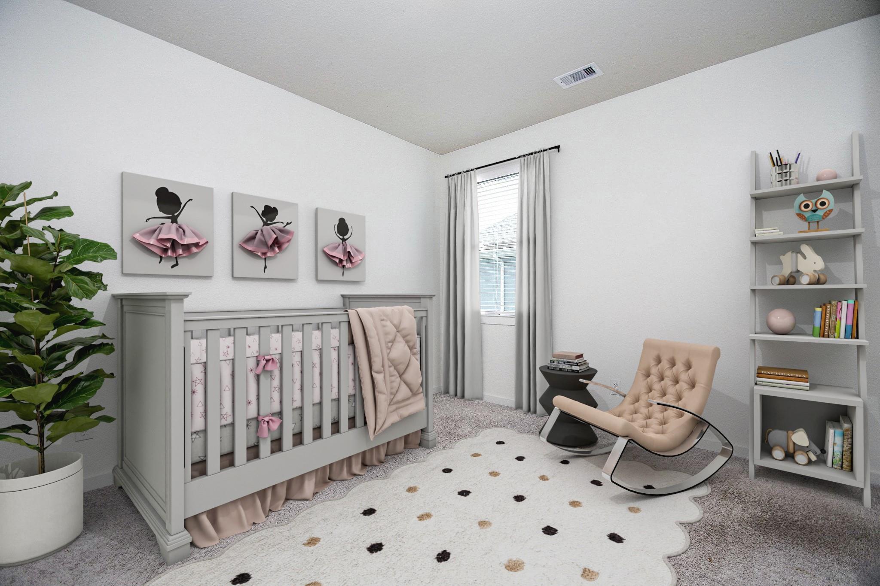
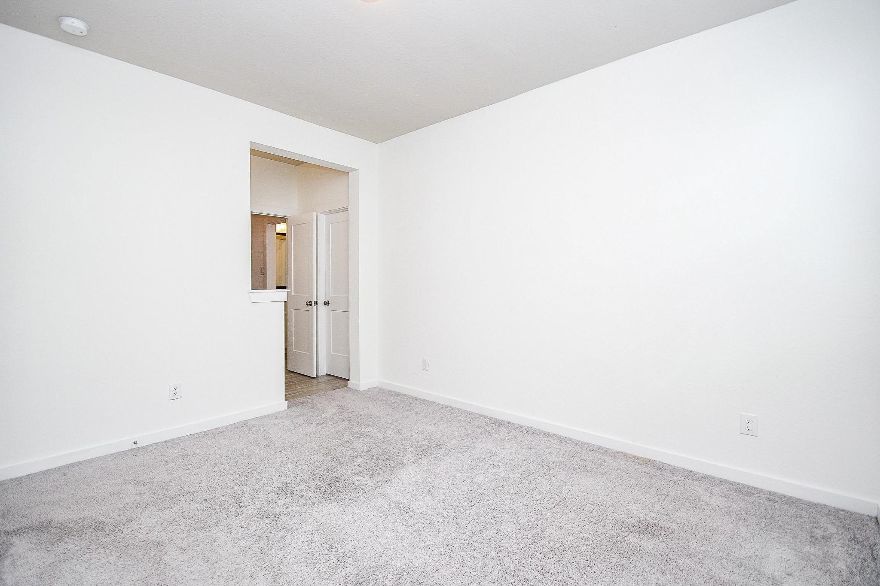
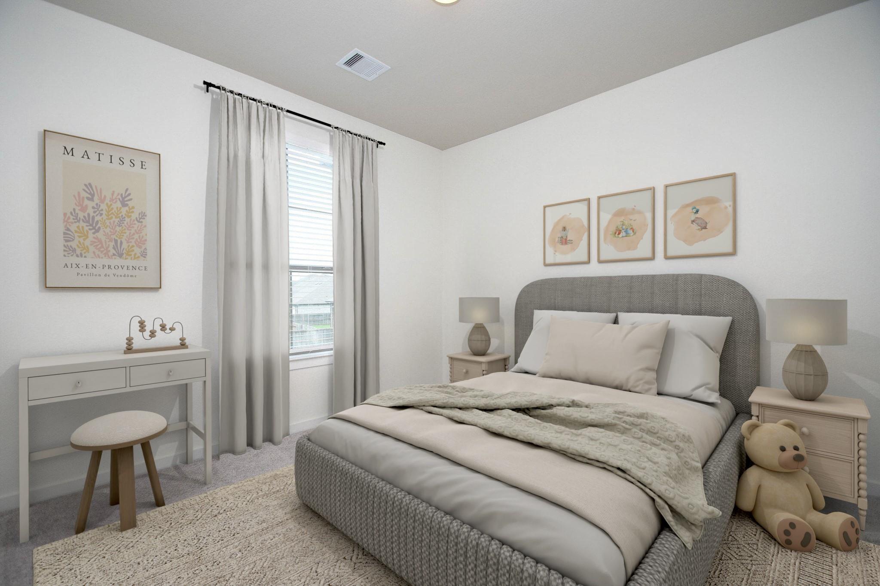
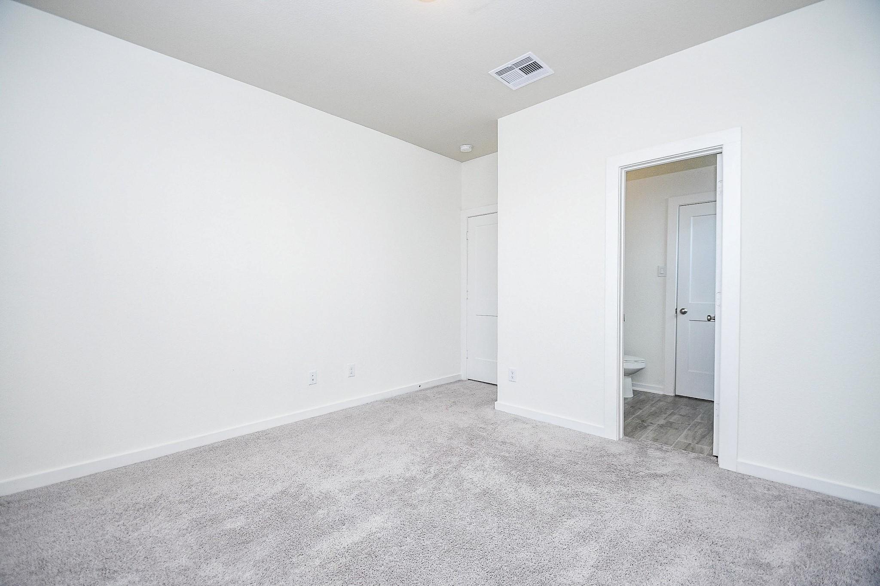
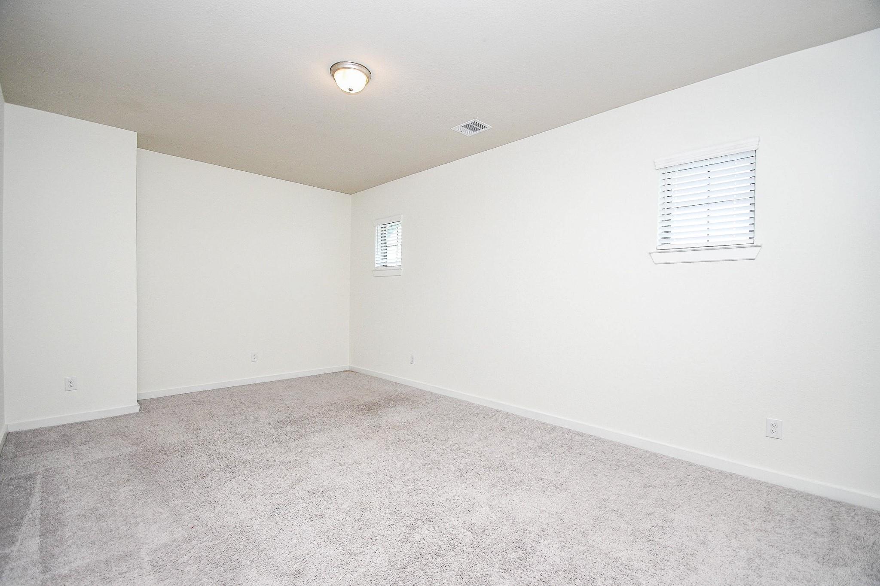
Second FloorBedroom:17 x 10Bedroom 2:12x 11Bedroom 3:12 x 13Bedroom 4:18 x 11Bath:10 x 10Bath 2:8 x 5Game Room:14 x 30
-
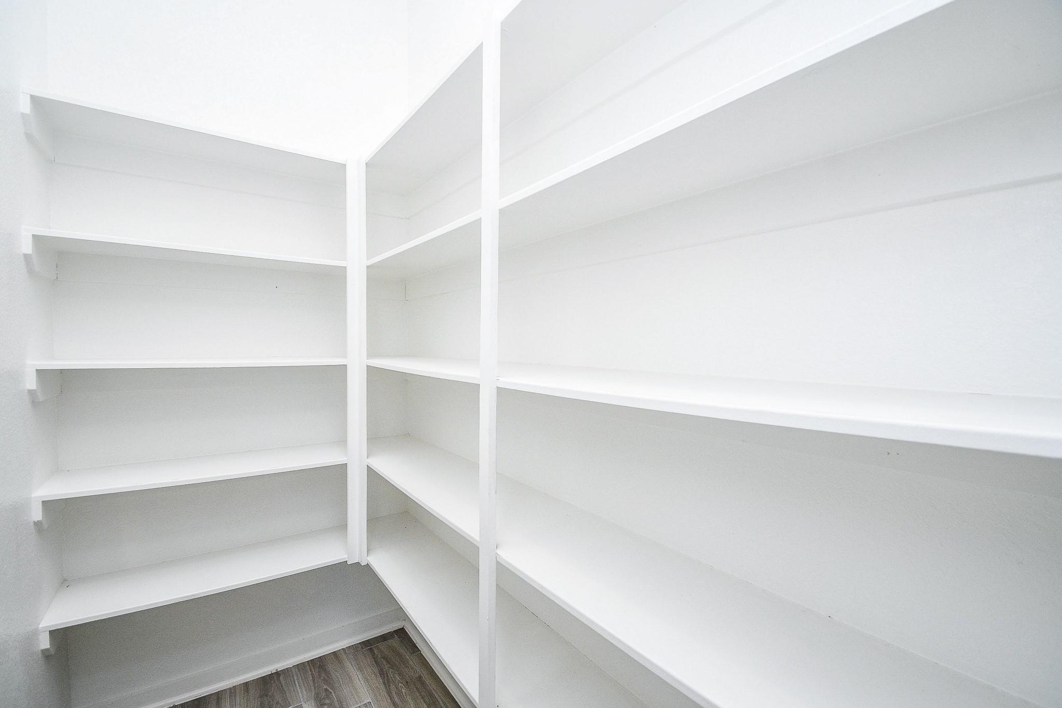
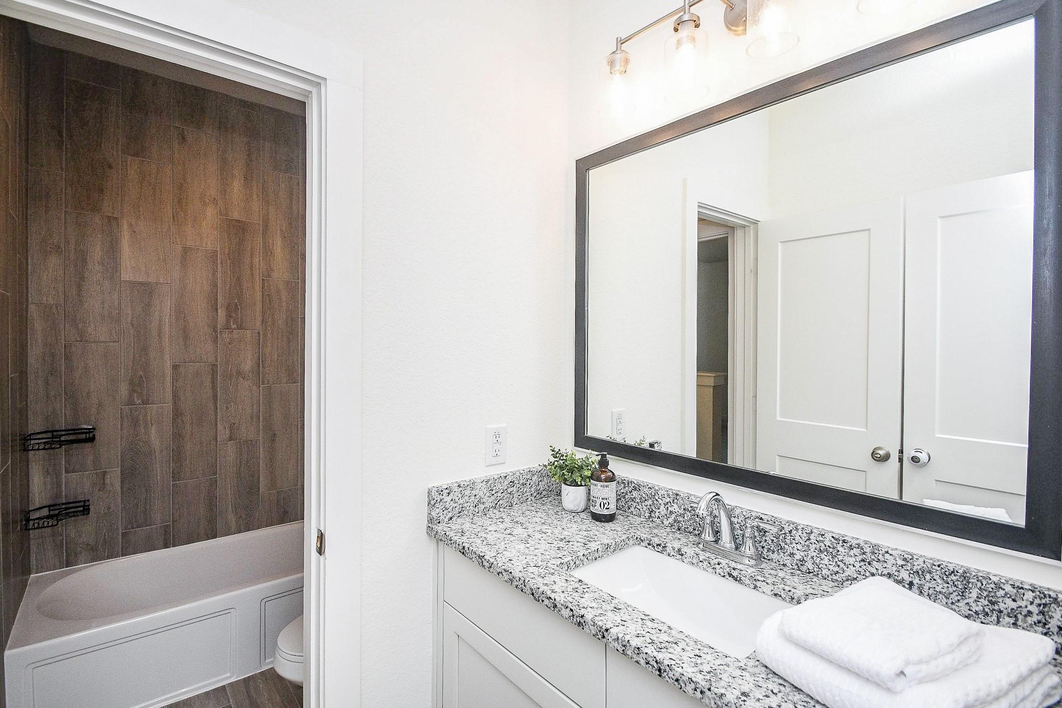
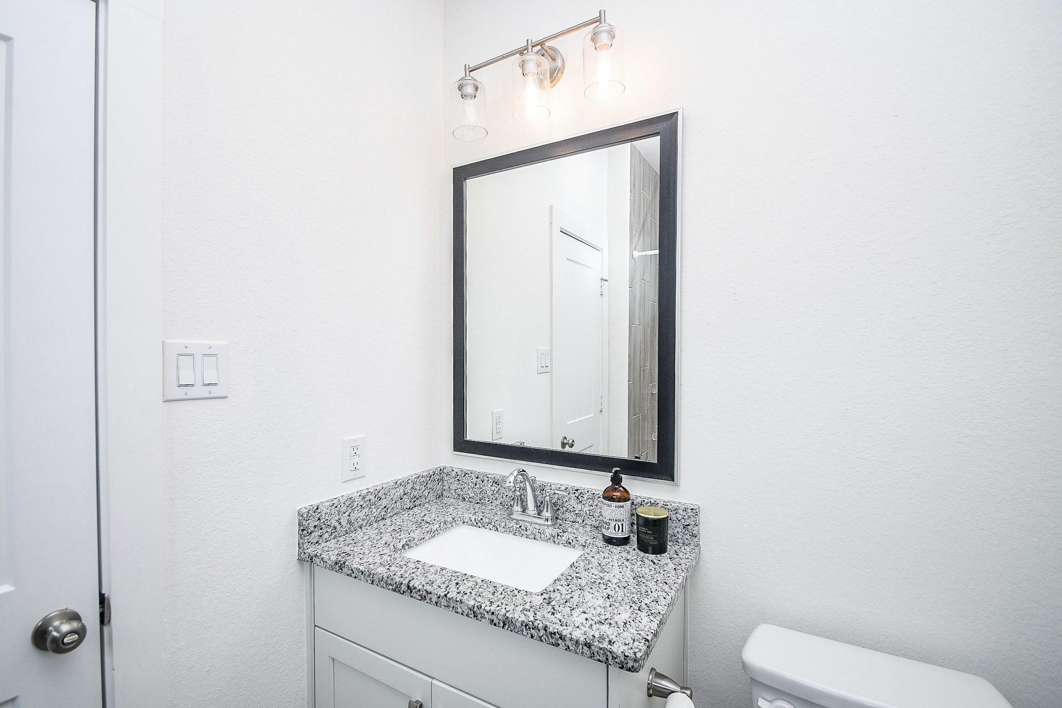
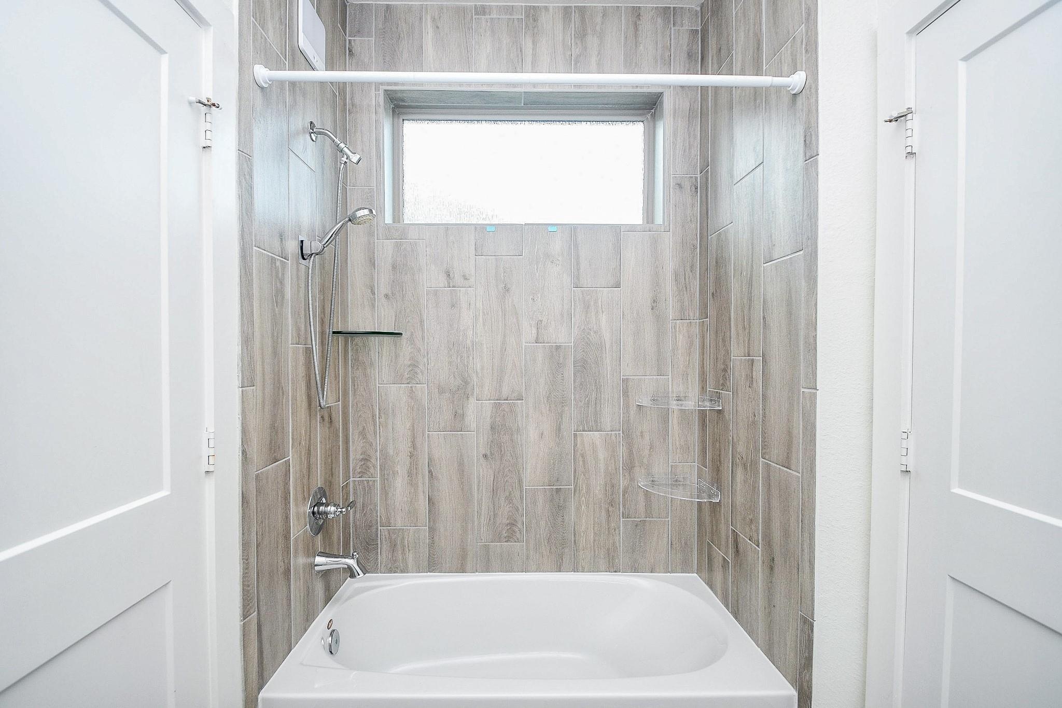
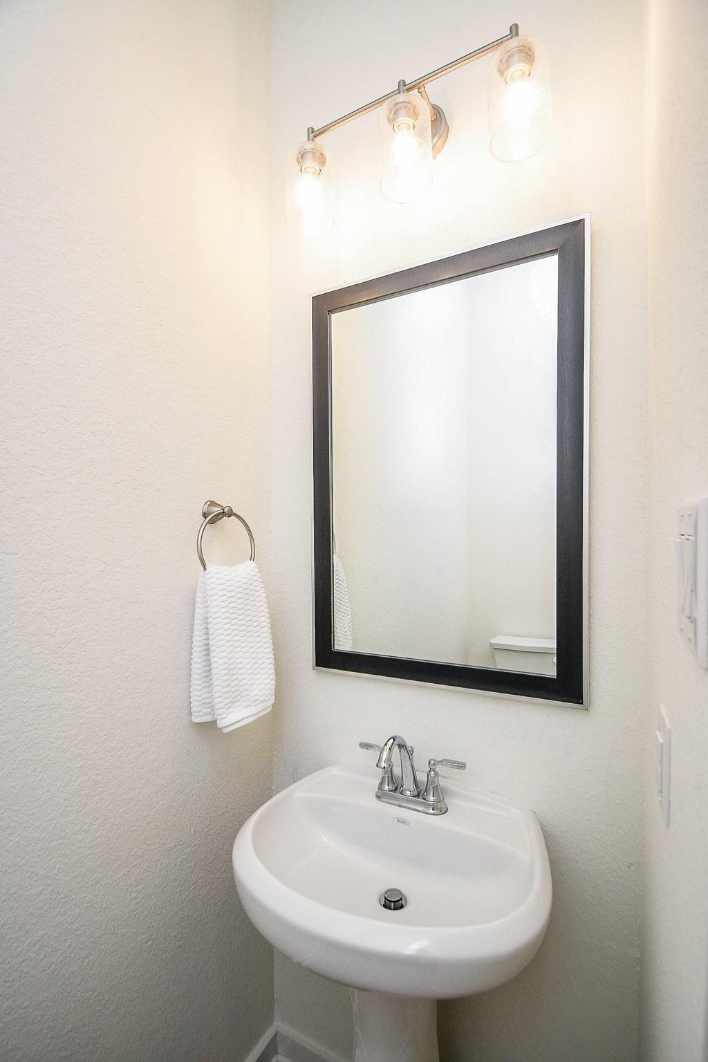
InteriorFireplace:1/Gaslog FireplaceFloors:Carpet,TileCountertop:GraniteBathroom Description:Half Bath,Primary Bath: Double Sinks,Primary Bath: Shower Only,Secondary Bath(s): Double Sinks,Secondary Bath(s): Tub/Shower Combo,Vanity AreaBedroom Desc:2 Bedrooms Down,3 Bedrooms Up,En-Suite Bath,Primary Bed - 1st Floor,Sitting Area,Walk-In ClosetKitchen Desc:Breakfast Bar,Island w/o Cooktop,Kitchen open to Family Room,Pantry,Pots/Pans Drawers,Under Cabinet LightingRoom Description:Breakfast Room,Gameroom Up,Home Office/Study,Kitchen/Dining Combo,Living Area - 1st Floor,Media,Utility Room in HouseHeating:Central Gas,ZonedCooling:Central Electric,ZonedConnections:Washer ConnectionsDishwasher:YesDisposal:YesCompactor:NoMicrowave:YesRange:Gas Cooktop,Gas RangeOven:Gas OvenIce Maker:NoEnergy Feature:Ceiling Fans,Digital Program Thermostat,High-Efficiency HVACInterior:Crown Molding
-
ExteriorRoof:CompositionFoundation:SlabPrivate Pool:NoExterior Type:BrickLot Description:Subdivision LotGarage Carport:Auto Garage Door Opener,Double-Wide DrivewayWater Sewer:Public SewerFront Door Face:NorthArea Pool:YesExterior:Back Yard,Back Yard Fenced,Covered Patio/Deck,Patio/Deck,Private Driveway,Screened Porch,Sprinkler System,Subdivision Tennis Court
Explore Property
Listed By:
Gina Tran
LPT Realty, LLC
The data on this website relating to real estate for sale comes in part from the IDX Program of the Houston Association of REALTORS®. All information is believed accurate but not guaranteed. The properties displayed may not be all of the properties available through the IDX Program. Any use of this site other than by potential buyers or sellers is strictly prohibited.
© 2026 Houston Association of REALTORS®.
GET IN TOUCH
