
For Sale
10615 Parkwood Ct Missouri City, TX 77459
$800,000
Description
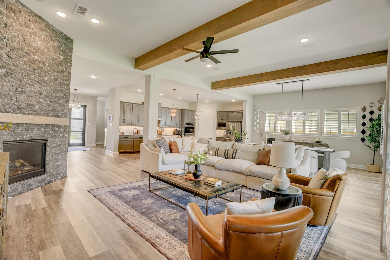
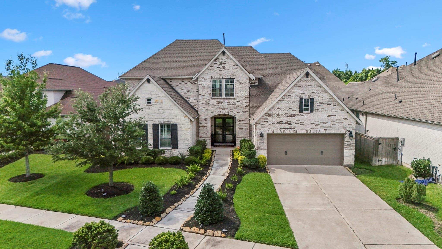
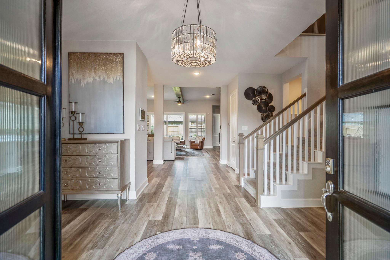
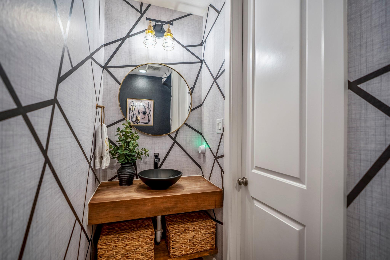
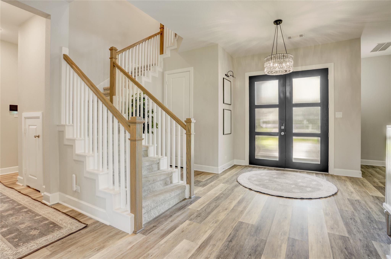
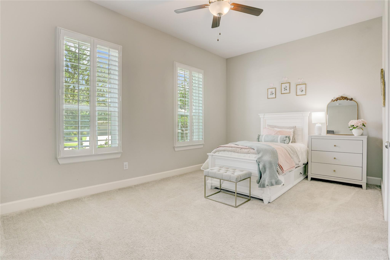
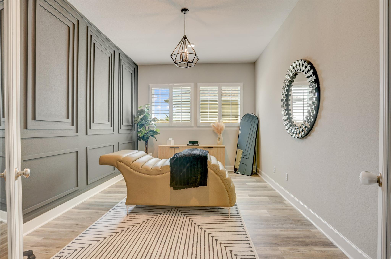
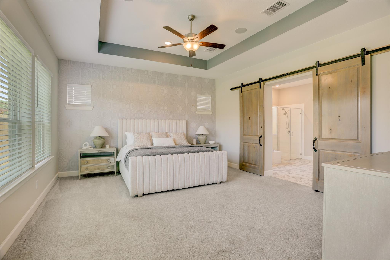
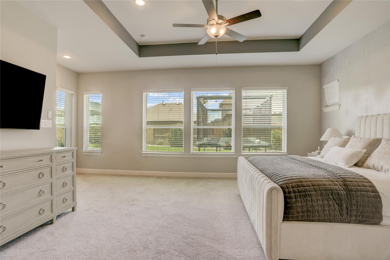
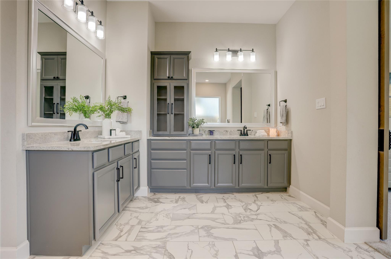
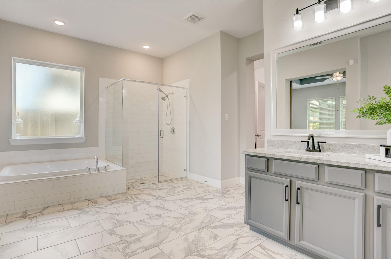
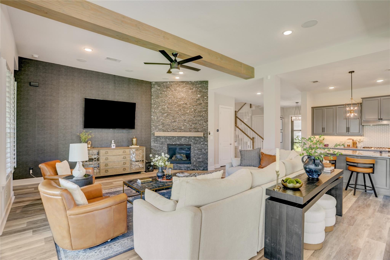
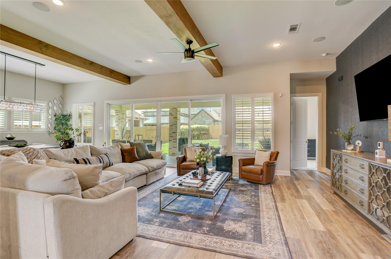
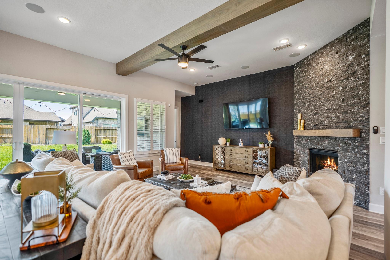
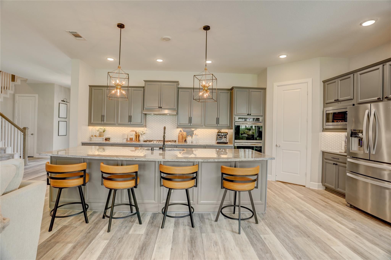
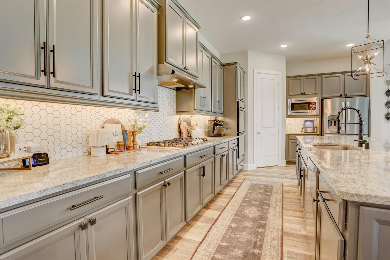
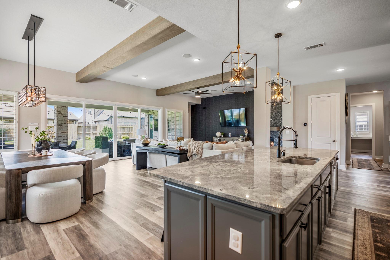
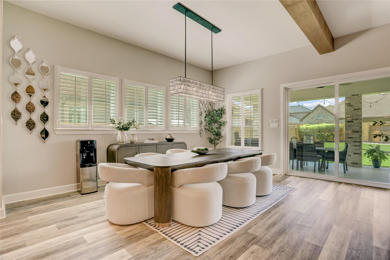
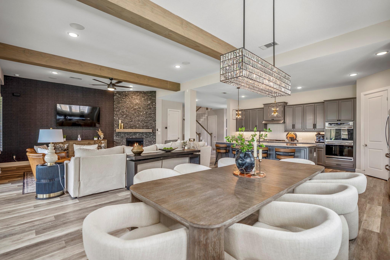
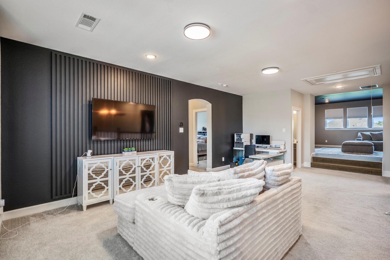
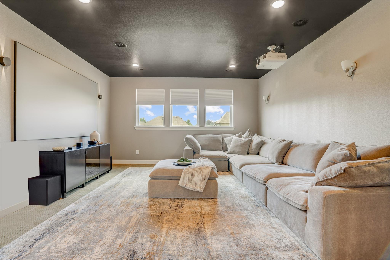
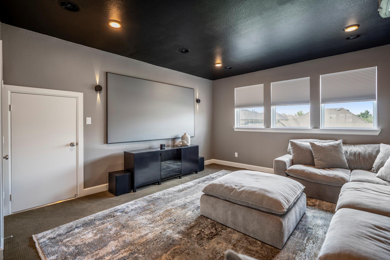
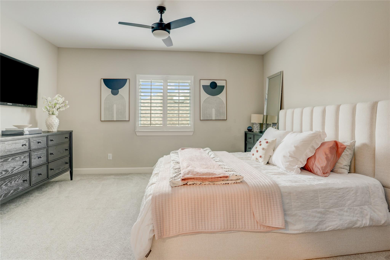
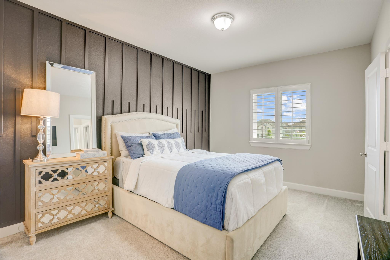
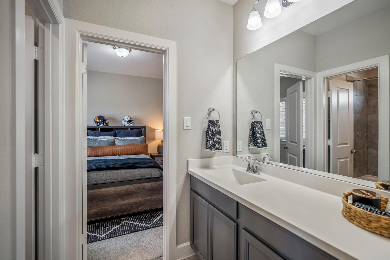
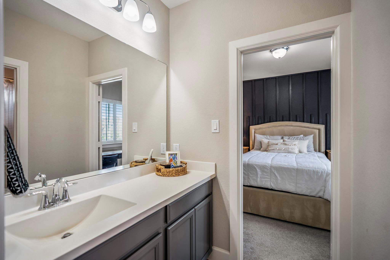
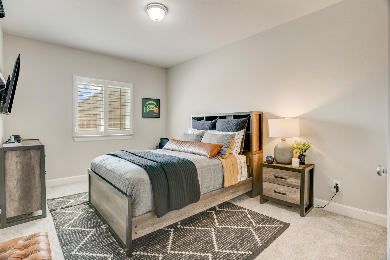
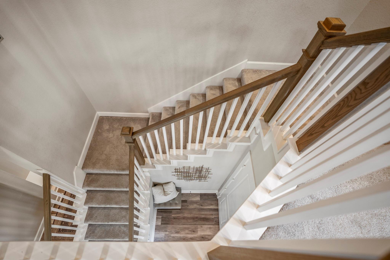
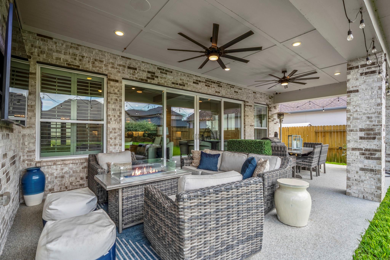
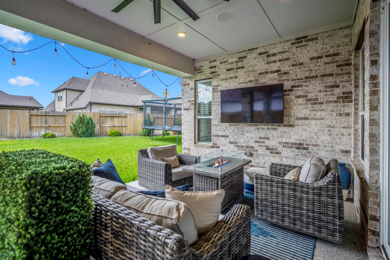
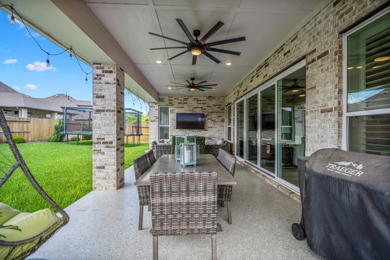
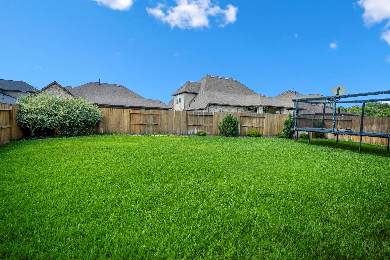
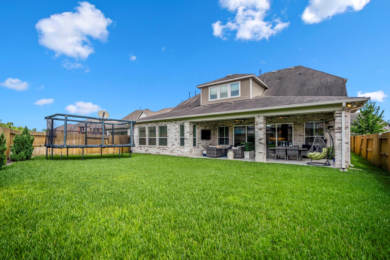
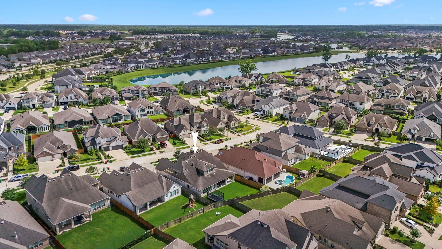
Welcome HOME! Thoughtfully designed everyday living & entertaining in mind, this spacious 5BDRM home offers a functional layout with 2BDRMS downstairs, including the primary suite, plus a private home office. The heart of the home features an open-concept design where the kitchen, dining & living spaces seamlessly connect, creating an inviting atmosphere for gatherings. Luxury LVP flooring, custom accent walls & designer chandeliers add elevated style & character that set this property apart. Upstairs, you’ll find 3BDRMS along with a spacious game room & dedicated media room, offering flexibility for movie nights & entertaining. Step outside to the extended covered patio designed for year round enjoyment, whether you’re sipping coffee in the mornings or hosting dinner outdoors in the evenings. The backyard offers plenty of room to play, entertain, or add a future pool. Located in Sienna, residents enjoy resort-style amenities, scenic lakes, parks, walking trails & top-rated schools.
Overview
Financial
Price:
$800,000
Price/SqFT:
$180.14
HOA Fee:
$1580 Annually
Tax Rate:
2.8264 %
Est. Monthly:
$12,015 *
Tax Amount:
$22,611
Amenities and features
 Media Room
 Patio/Deck
 Public Pool
 Sewer
Sewer Sprinkler System
 Study Room
 Water Access
 Yard
Yard Cul-de-sac
 Energy Efficient
Property & Schools on Map
Floor plans / Dimensions / Descriptions
-
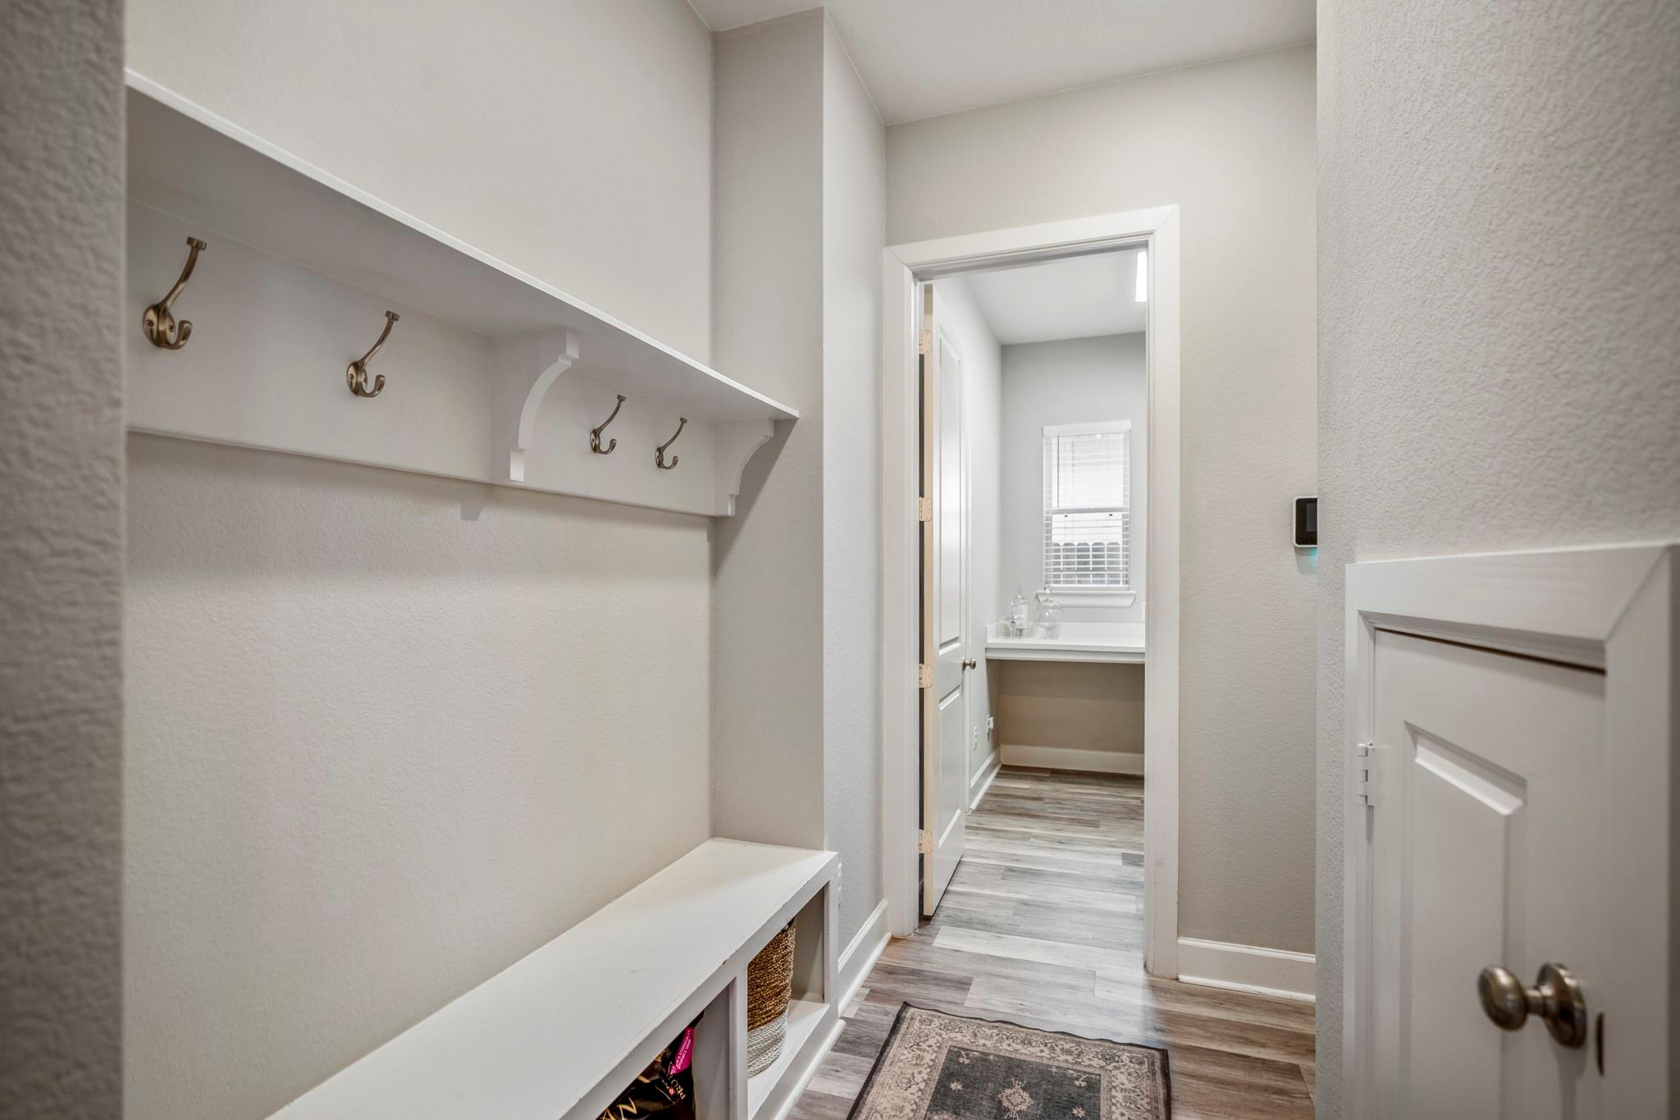
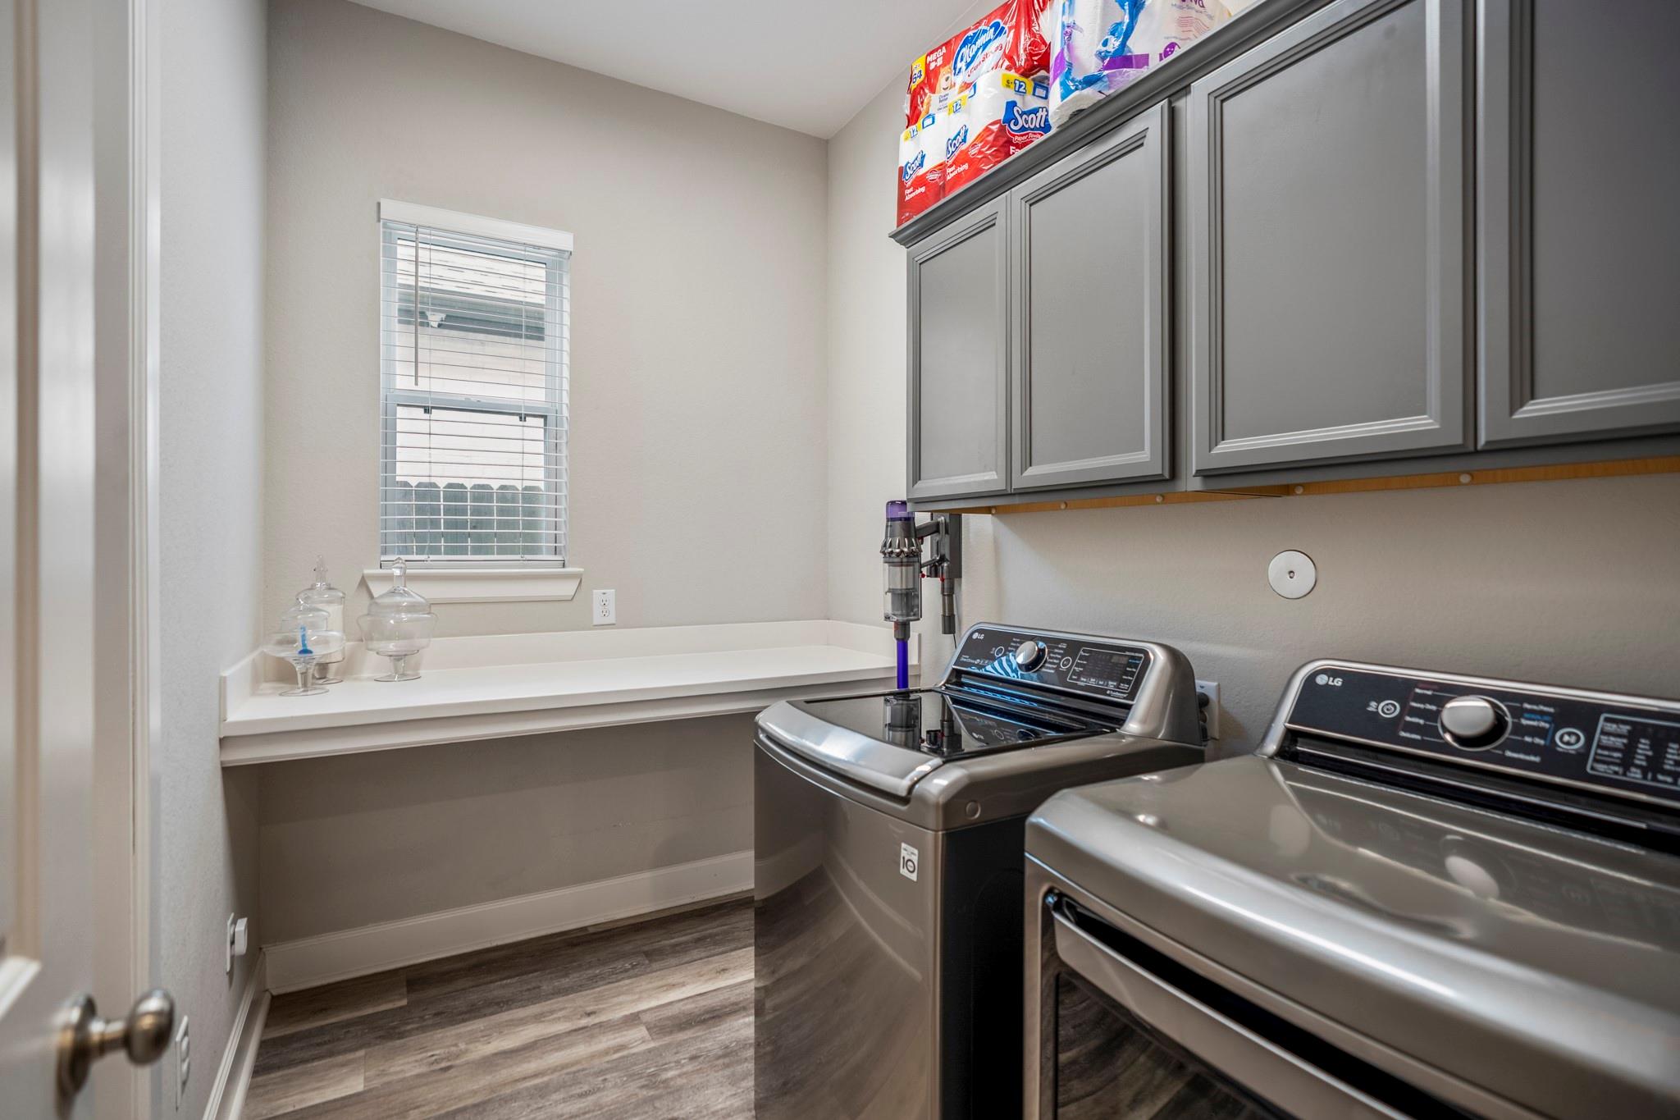
First FloorFamily Room:20x18Dining:18x13Kitchen:11x20Primary Bedroom:15x22Bedroom:18x11Primary Bath:13x13Home Office/Study:17x10Utility Room:10x6.5
-
Second FloorBedroom:13x16Bedroom 2:12x13Bedroom 3:11x17Game Room:13x23Media Room:19x15
-
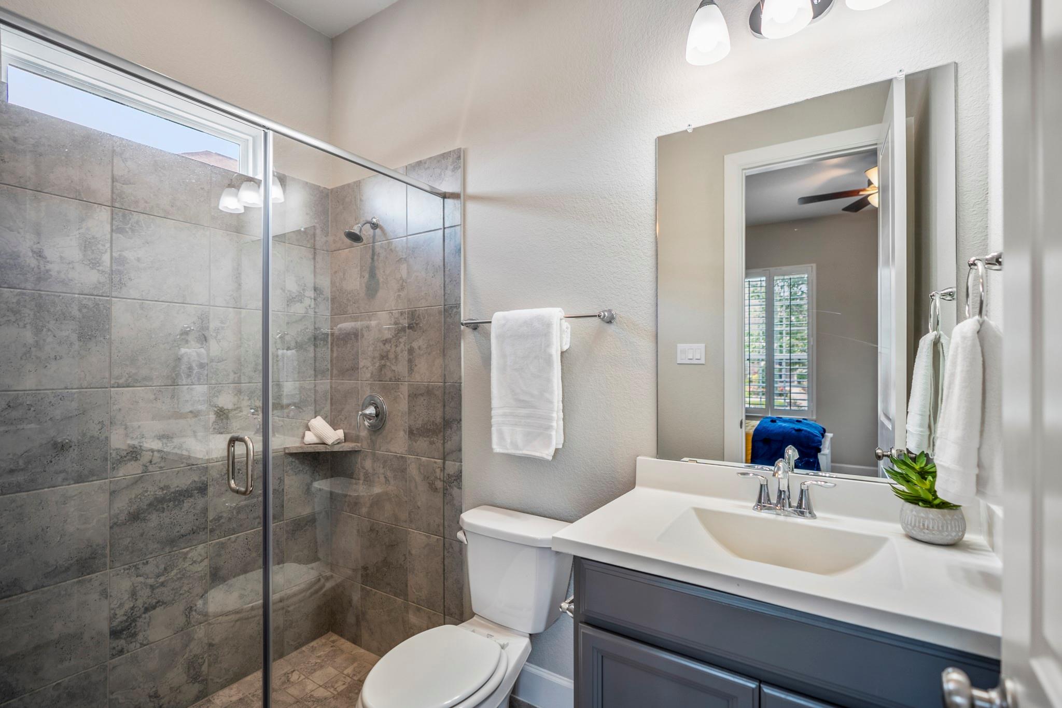
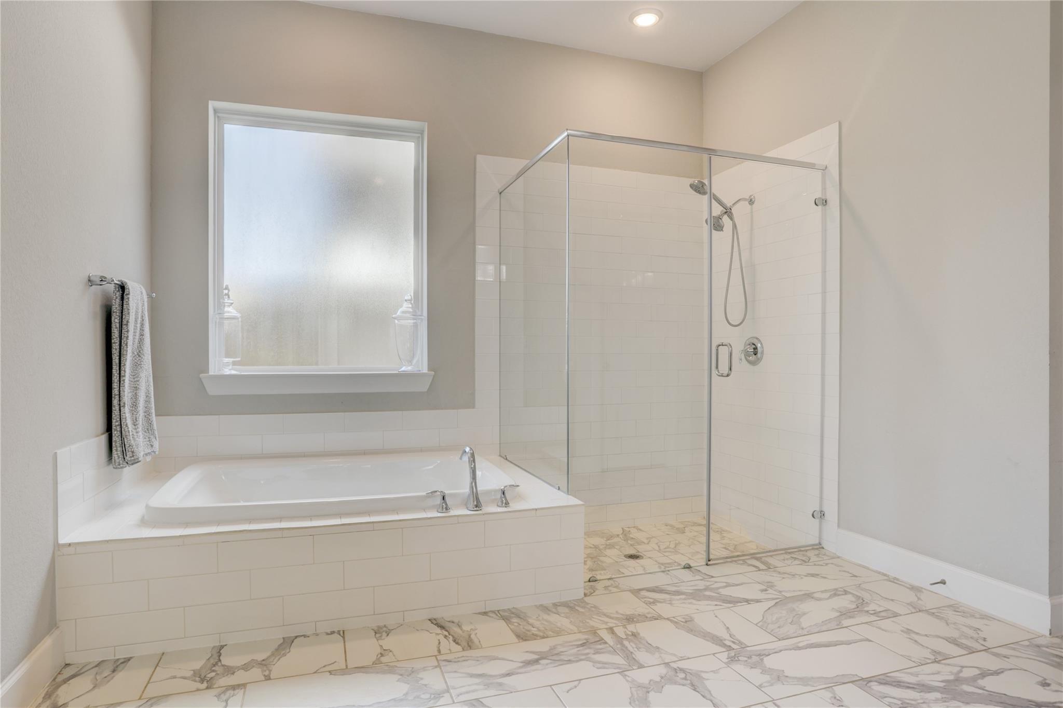
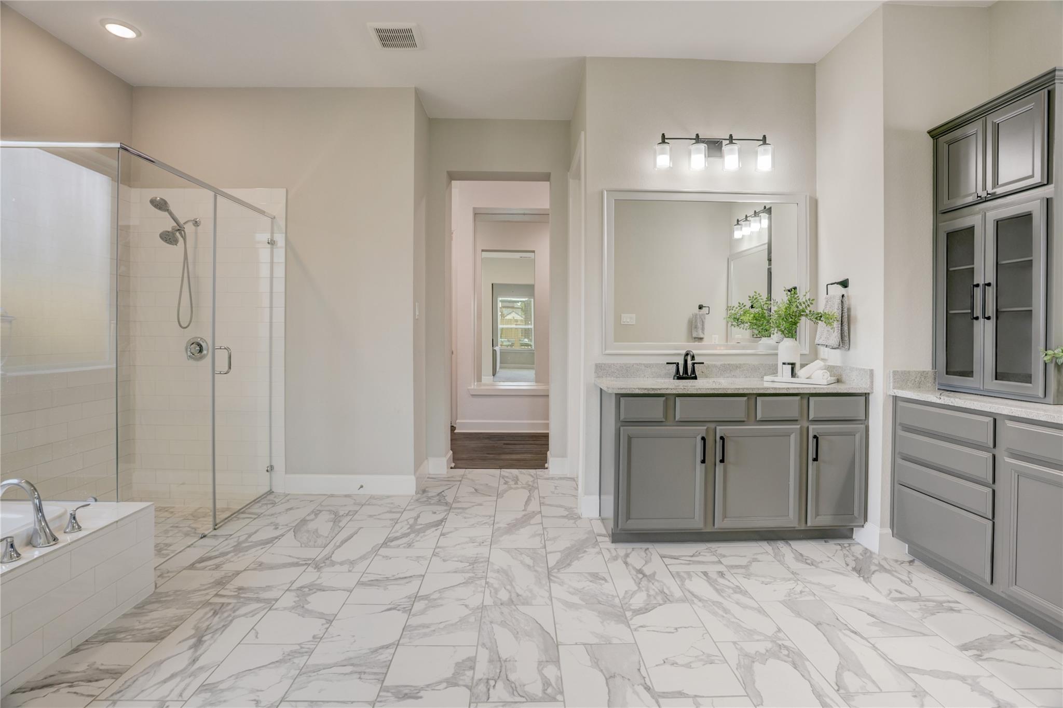
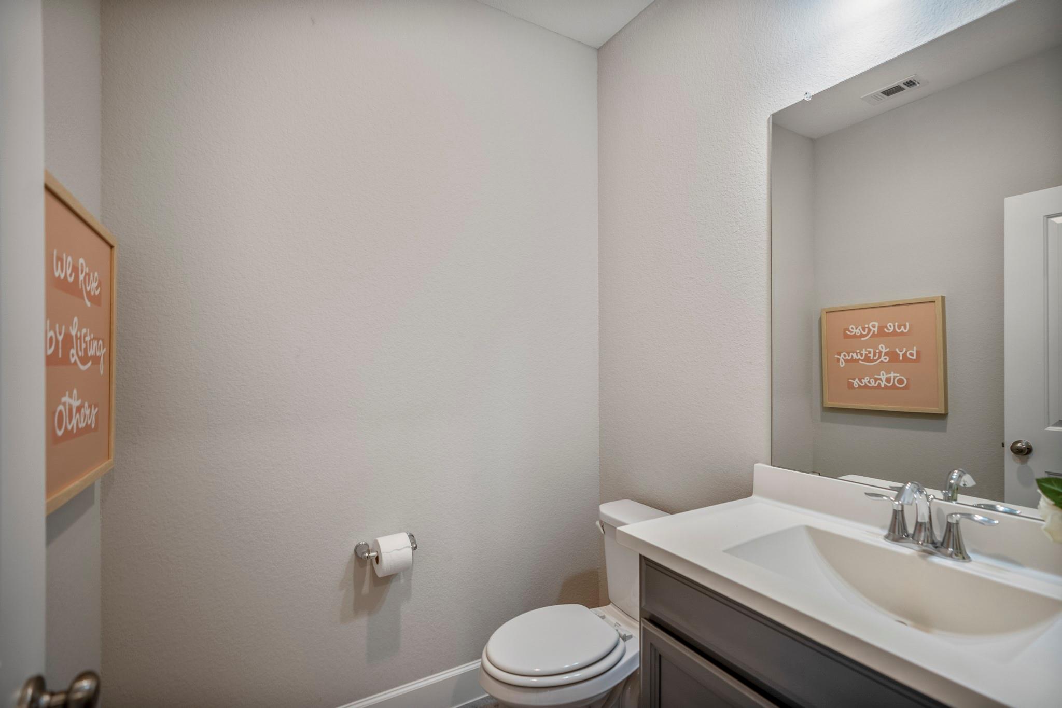
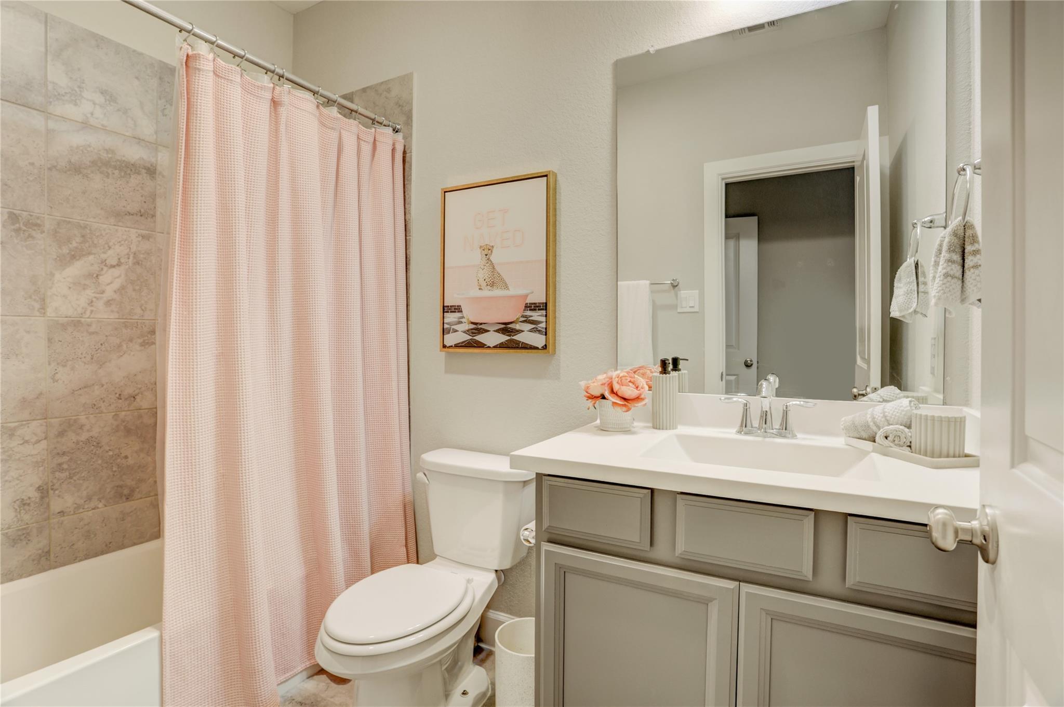
InteriorFireplace:1/Gas Connections,Gaslog FireplaceFloors:Carpet,Tile,Vinyl PlankCountertop:GraniteBathroom Description:Full Secondary Bathroom Down,Half Bath,Primary Bath: Double Sinks,Primary Bath: Separate Shower,Primary Bath: Soaking Tub,Secondary Bath(s): Shower Only,Secondary Bath(s): Tub/Shower ComboBedroom Desc:2 Bedrooms Down,En-Suite Bath,Primary Bed - 1st Floor,Walk-In ClosetKitchen Desc:Island w/o Cooktop,Kitchen open to Family Room,Under Cabinet Lighting,Walk-in PantryRoom Description:Entry,Family Room,Gameroom Up,Home Office/Study,Kitchen/Dining Combo,Living Area - 1st Floor,Living/Dining Combo,Media,Utility Room in HouseHeating:Central GasCooling:Central ElectricConnections:Electric Dryer Connections,Gas Dryer Connections,Washer ConnectionsDishwasher:YesDisposal:YesCompactor:NoMicrowave:YesRange:Gas CooktopOven:Double Oven,Electric OvenIce Maker:NoEnergy Feature:Attic Fan,Attic Vents,Ceiling Fans,Digital Program Thermostat,Energy Star Appliances,Energy Star/CFL/LED Lights,Generator,High-Efficiency HVAC,HVAC>15 SEER,Insulated/Low-E windows,Insulation - Batt,Radiant Attic BarrierInterior:Alarm System - Owned,Fire/Smoke Alarm,High Ceiling,Prewired for Alarm System,Window Coverings,Wired for Sound
-
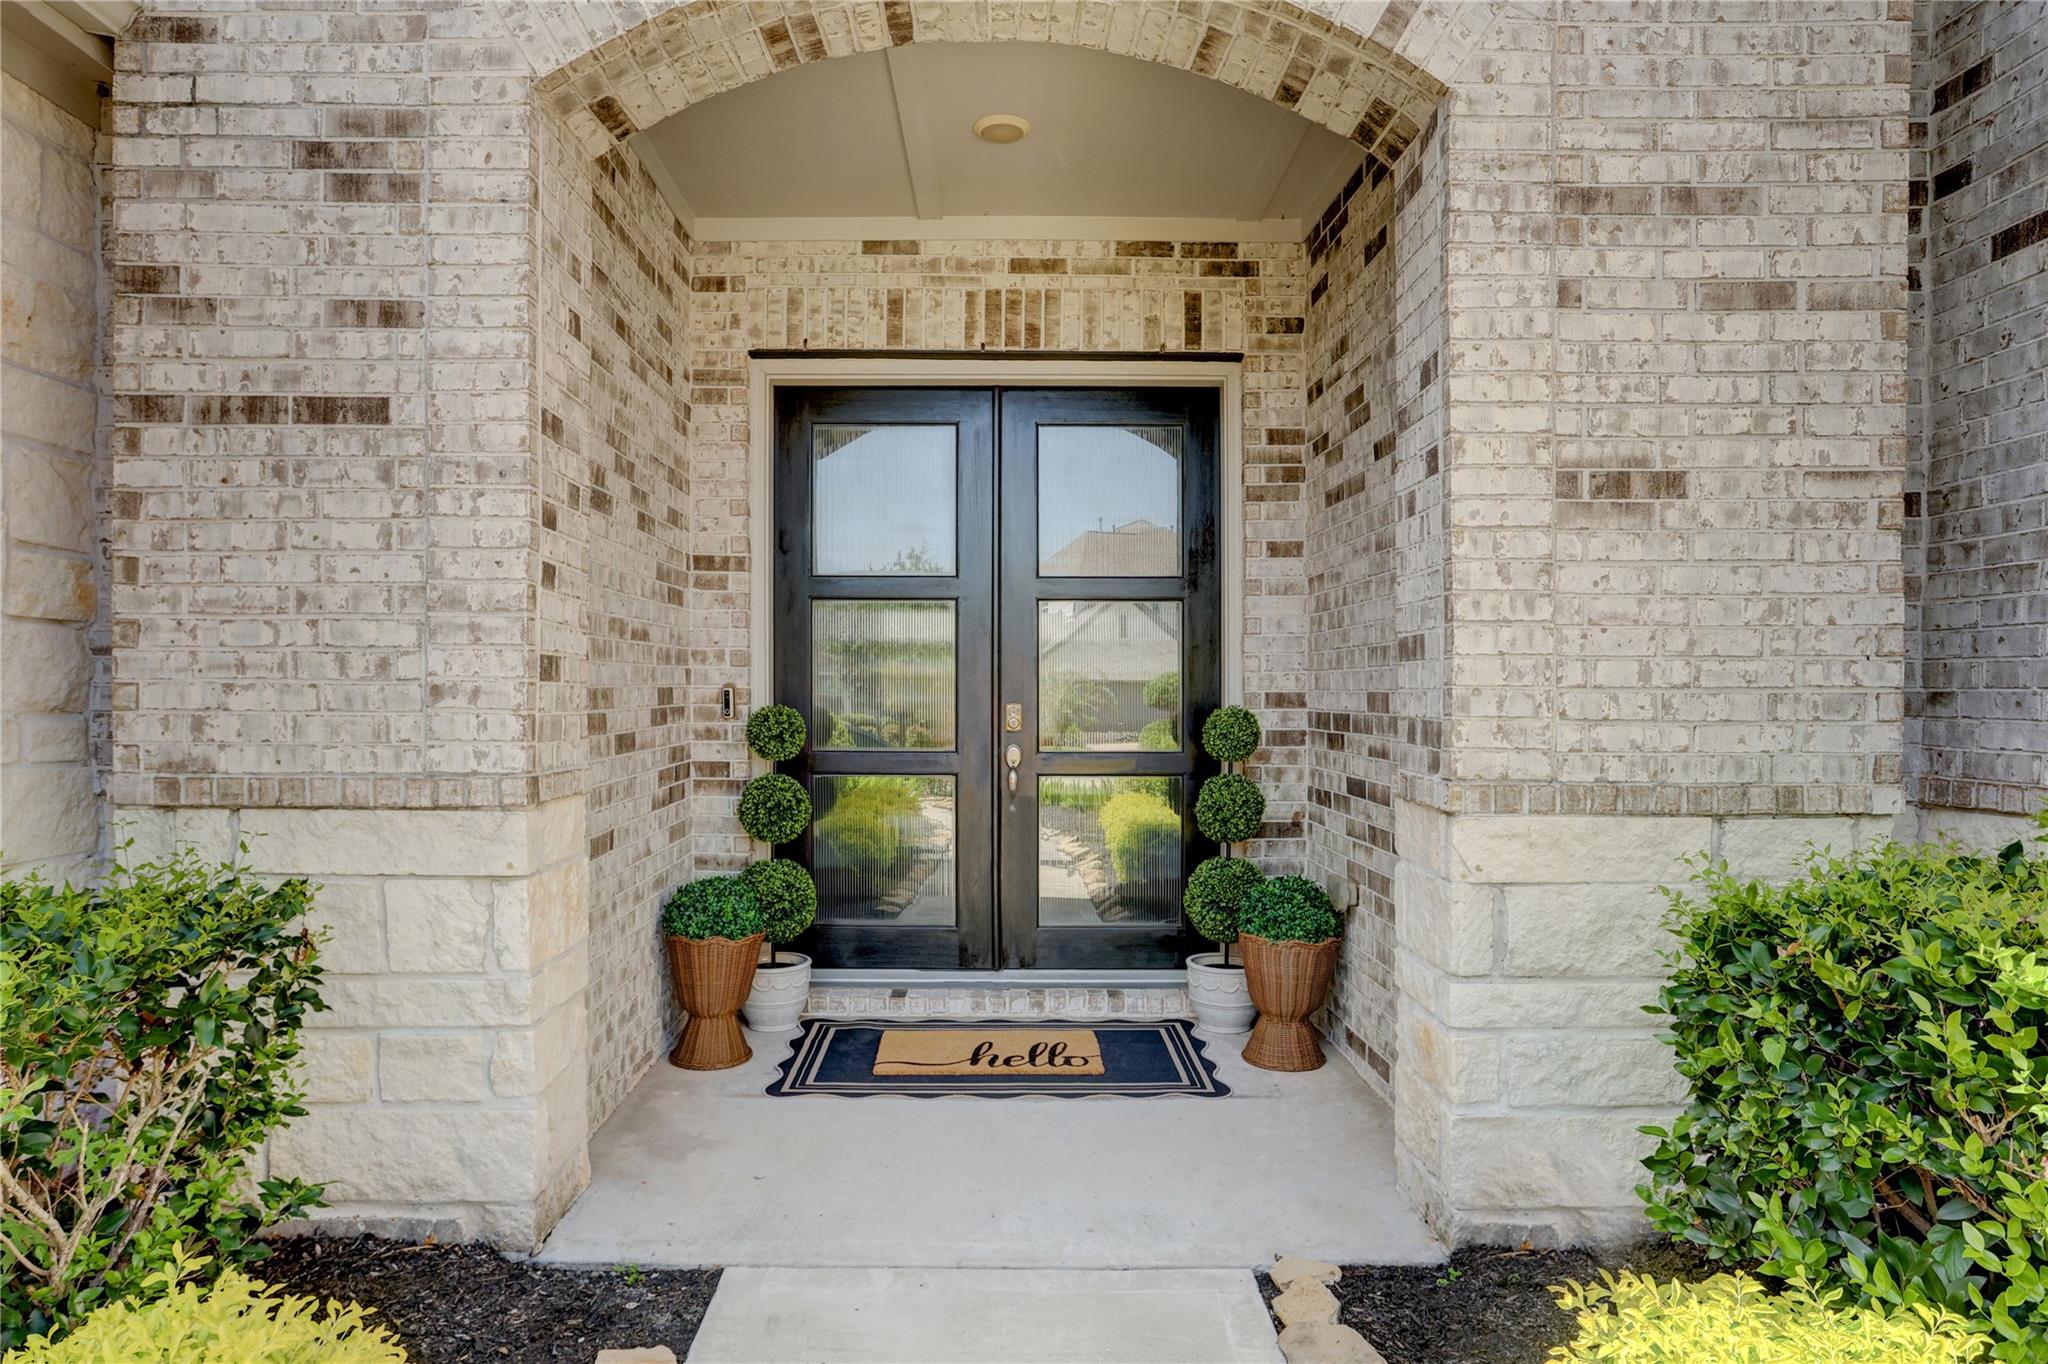
ExteriorRoof:CompositionFoundation:SlabPrivate Pool:NoExterior Type:Brick,Cement Board,Stone,WoodLot Description:Cul-De-Sac,Subdivision LotGarage Carport:Auto Garage Door Opener,Double-Wide DrivewayWater Sewer:Public Sewer,Public Water,Water DistrictArea Pool:YesExterior:Back Yard,Back Yard Fenced,Covered Patio/Deck,Sprinkler System,Subdivision Tennis Court
Listed By:
Alicia Jammer
Compass RE Texas, LLC - Houston
The data on this website relating to real estate for sale comes in part from the IDX Program of the Houston Association of REALTORS®. All information is believed accurate but not guaranteed. The properties displayed may not be all of the properties available through the IDX Program. Any use of this site other than by potential buyers or sellers is strictly prohibited.
© 2026 Houston Association of REALTORS®.
GET IN TOUCH
