
For Sale
10610 Wallingford Pl Houston, TX 77042
$321,000
Description
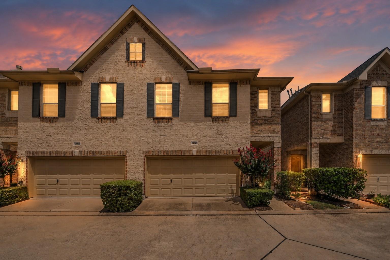
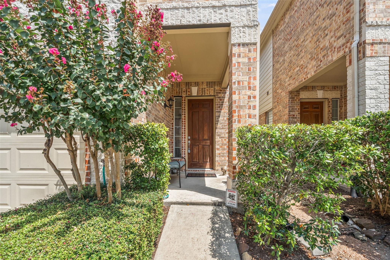
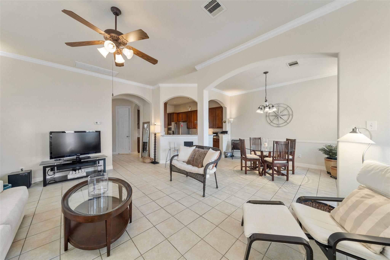
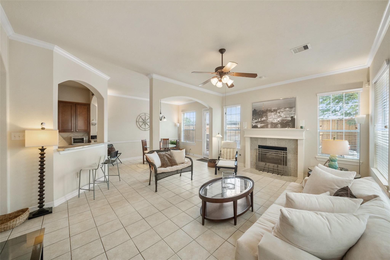
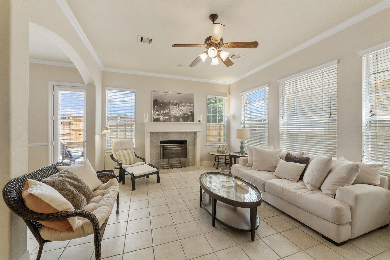
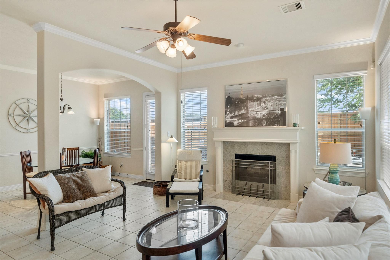
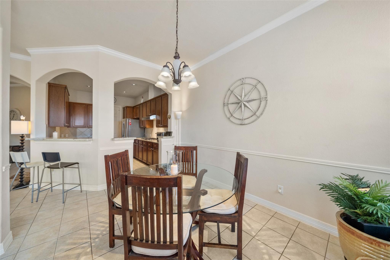
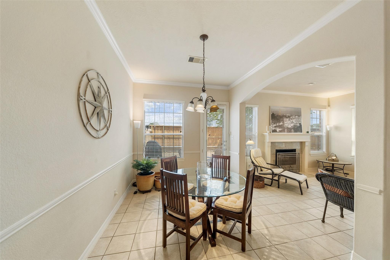
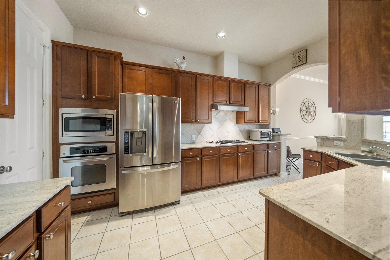
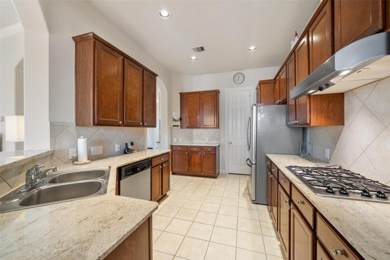
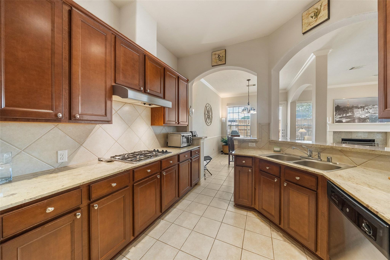
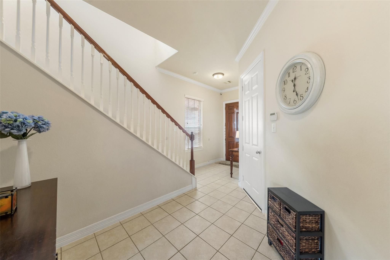
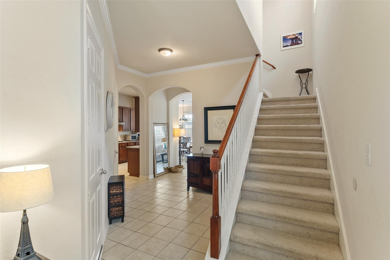
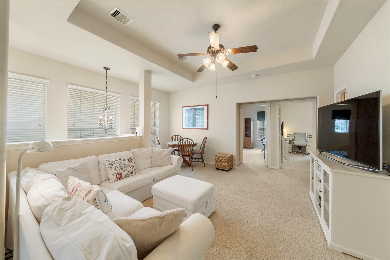
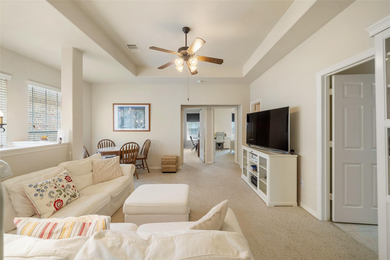
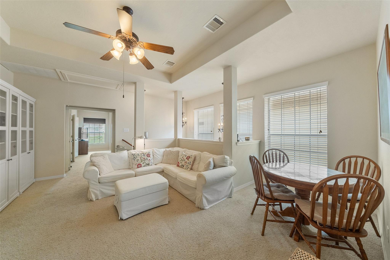
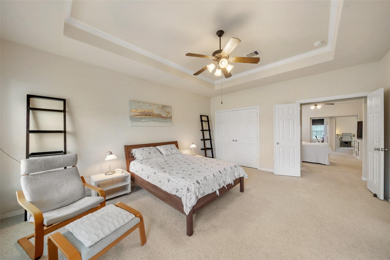
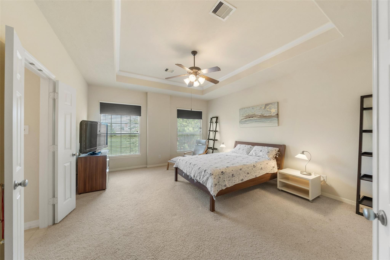
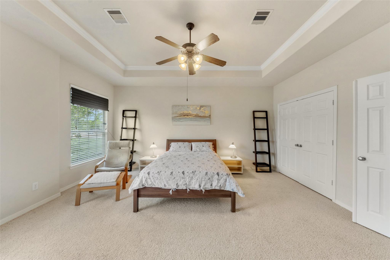
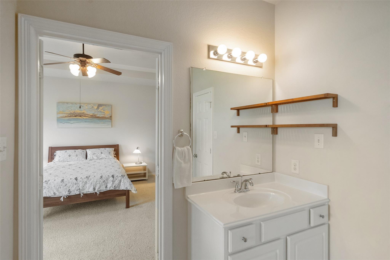
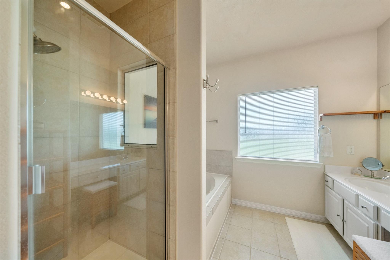
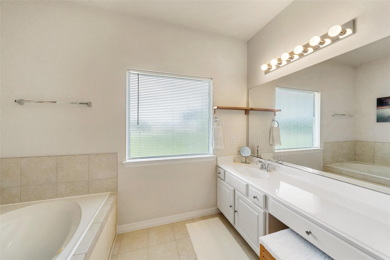
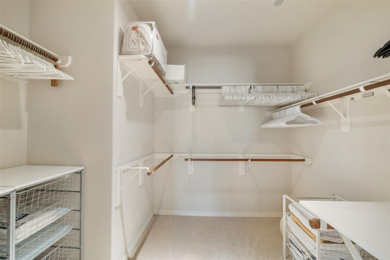
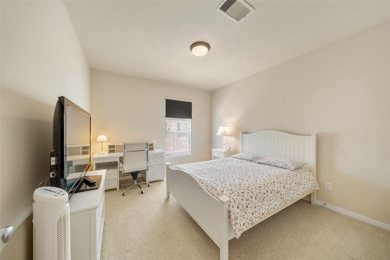
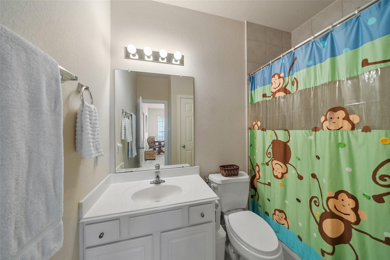
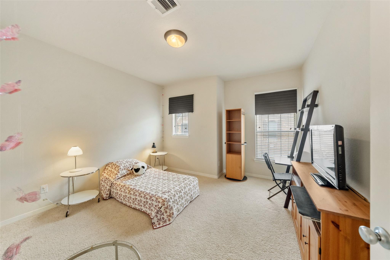
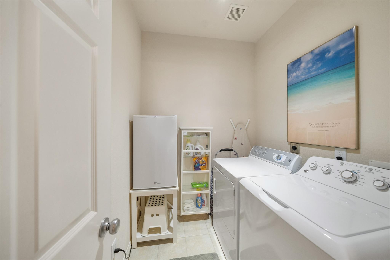
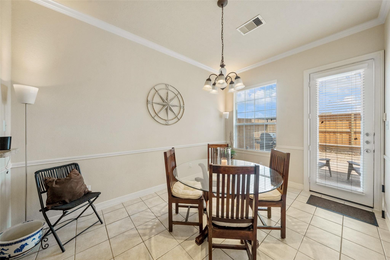
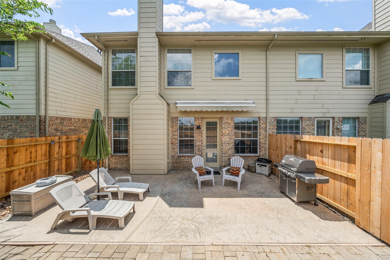
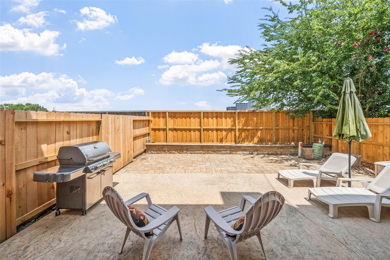
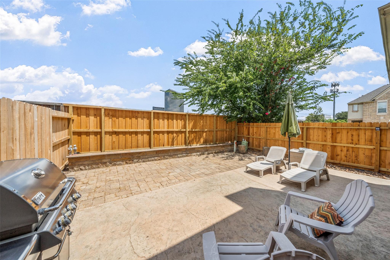
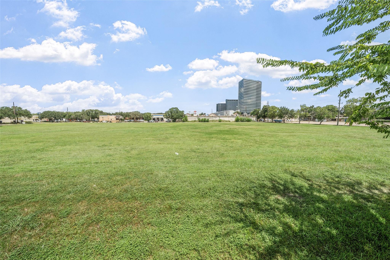
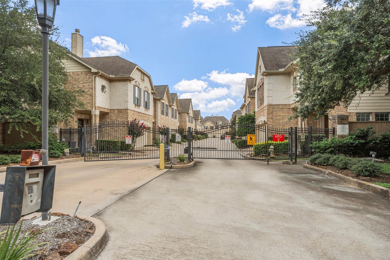
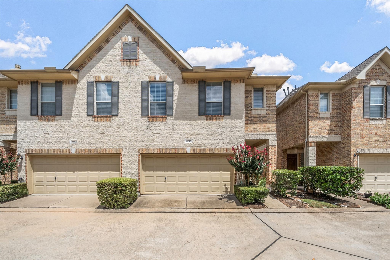
Tucked inside a small, gated community in the Westchase District, this townhome offers an unbeatable location just outside Beltway 8 and Westheimer—plus no back neighbors for extra privacy. With a great floorplan and convenient first-floor living, the home features 3 bedrooms, 2.5 baths, and a 2-car garage. The spacious kitchen offers granite counters, stainless appliances, maple cabinets, and a gas cooktop. Downstairs features tile floors throughout, high ceilings, and large windows that fill the space with natural light. Upstairs, you’ll find a versatile game room, office nook, two additional bedrooms, a nice secondary bathroom, and walk-in laundry room. The oversized primary easily accommodates large furniture, with a bath offering dual vanities, tub with separate shower, and two large closets. Neutral finishes throughout make this home truly move-in ready!
Overview
Financial
Price:
$321,000
Price/SqFT:
$137.41
HOA Fee:
$284 Monthly
Tax Rate:
2.36412 %
Est. Monthly:
$4,527 *
Tax Amount:
$7,589
Amenities and features
 Patio/Deck
 Sewer
Sewer Water Access
 Yard
Yard Controlled Subdivision
Property & Schools on Map
Floor plans / Dimensions / Descriptions
-
First FloorLiving:19x14Kitchen:15x10Breakfast:14x10
-
Second FloorPrimary Bedroom:18x14Bedroom:13x12Bedroom 2:13x11Game Room:18x14
-
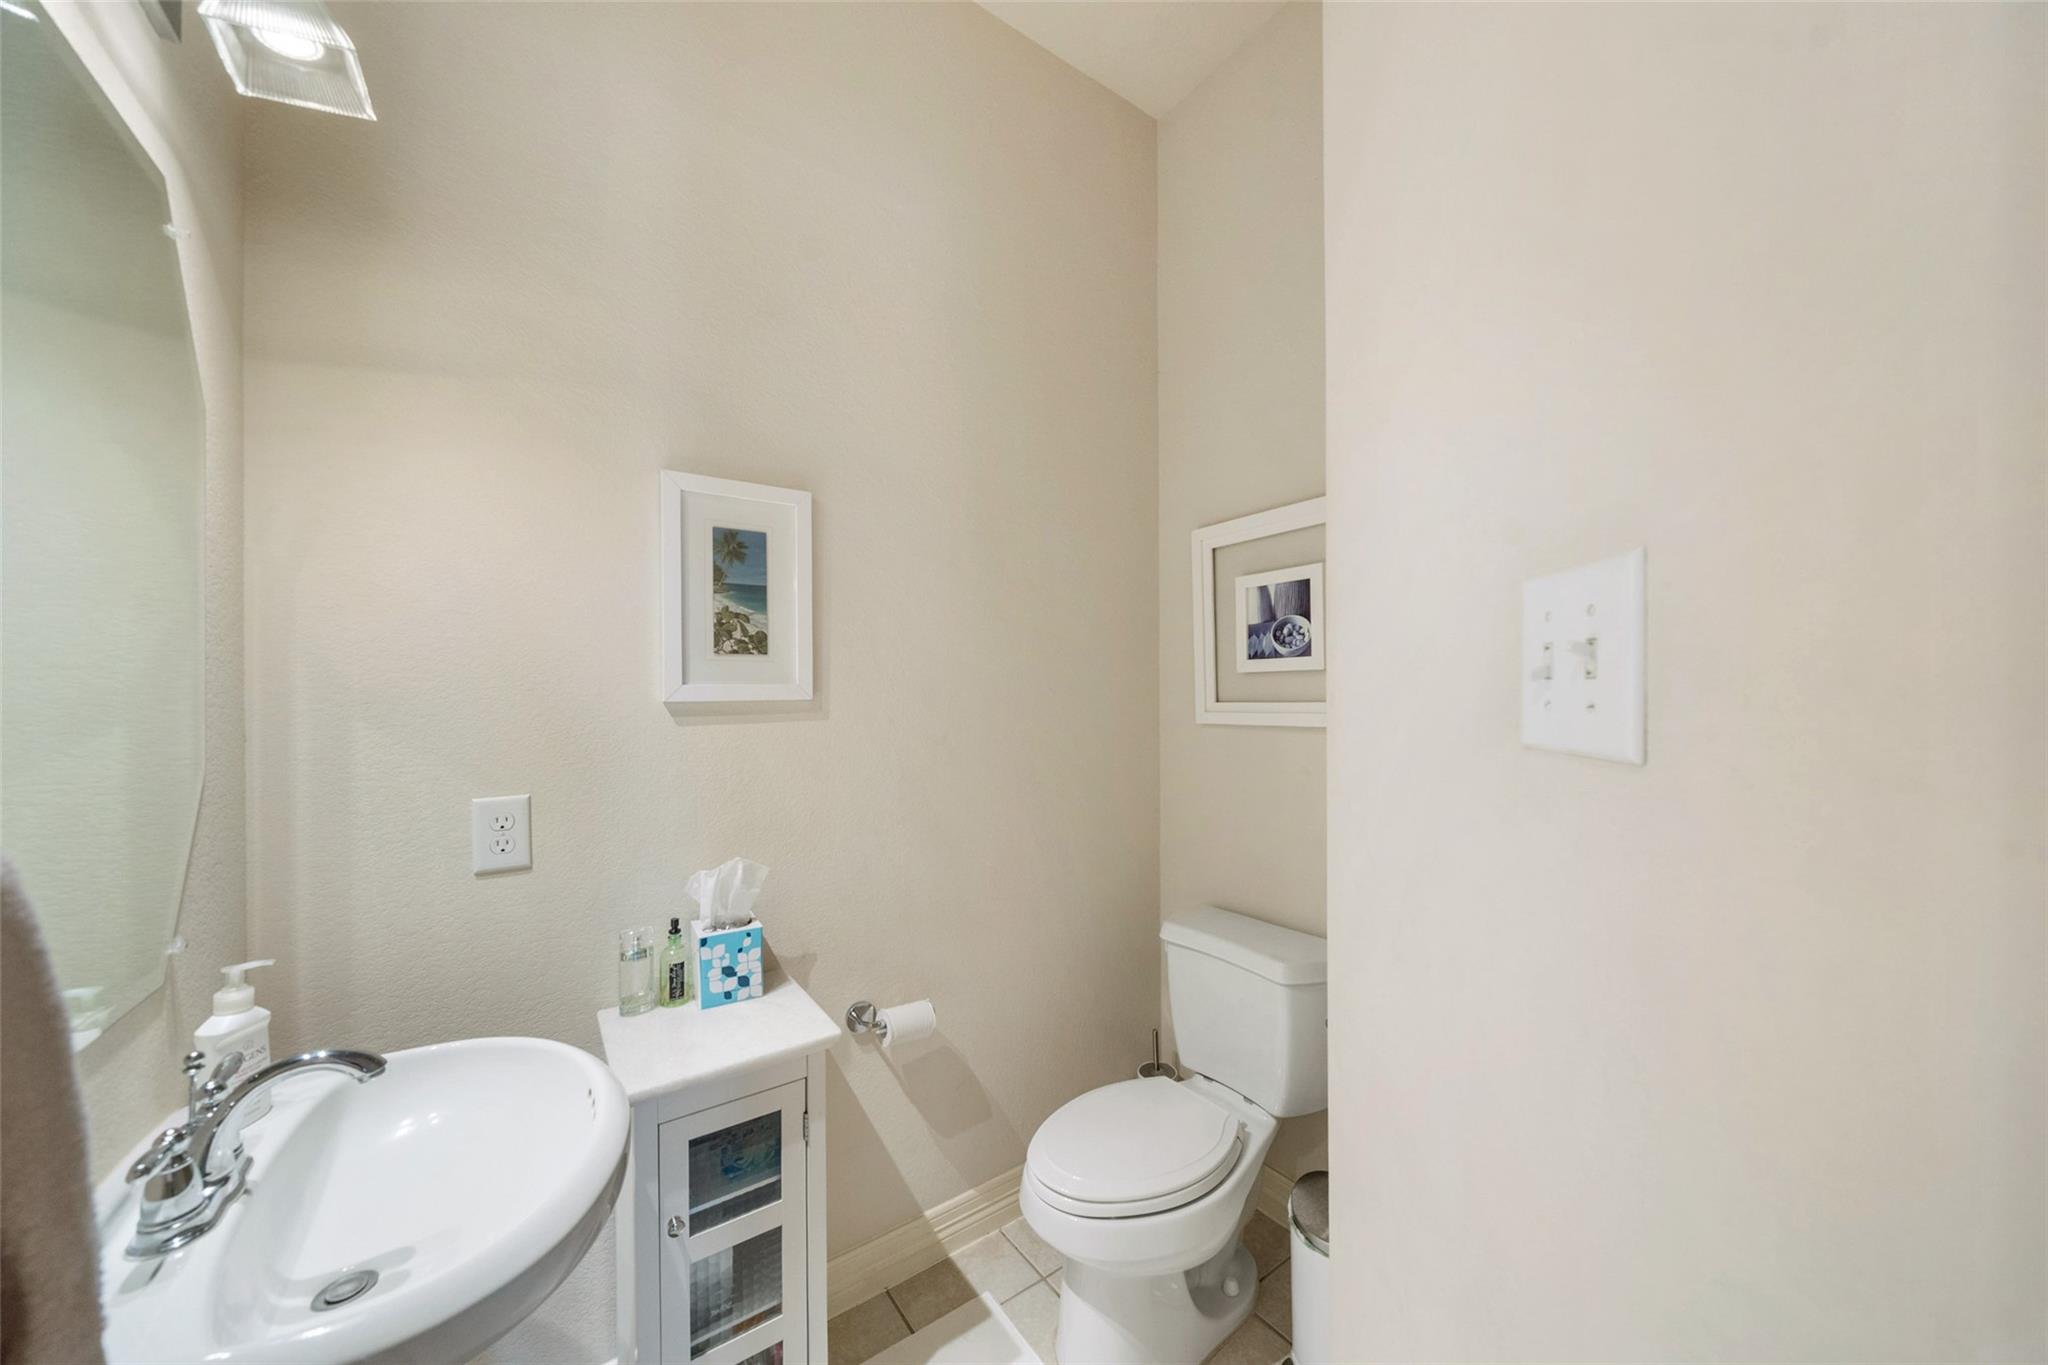
InteriorFireplace:1/Gaslog FireplaceFloors:Carpet,TileCountertop:GraniteBathroom Description:Half Bath,Primary Bath: Double Sinks,Primary Bath: Jetted Tub,Primary Bath: Separate Shower,Secondary Bath(s): Tub/Shower Combo,Vanity AreaBedroom Desc:All Bedrooms Up,En-Suite Bath,Primary Bed - 2nd Floor,Walk-In ClosetKitchen Desc:Breakfast Bar,Kitchen open to Family Room,Pantry,Walk-in PantryRoom Description:Breakfast Room,Den,Gameroom Up,Kitchen/Dining Combo,Living Area - 1st Floor,Utility Room in HouseHeating:Central GasCooling:Central ElectricDishwasher:YesDisposal:YesCompactor:NoMicrowave:YesRange:Gas CooktopOven:Electric OvenIce Maker:NoAppliances:Dryer Included,Refrigerator,Washer IncludedInterior:Crown Molding,Formal Entry/Foyer,High Ceiling,Refrigerator Included,Window Coverings
-
ExteriorRoof:CompositionFoundation:SlabPrivate Pool:NoExterior Type:BrickParking:Auto Garage Door Opener,Automatic Driveway Gate,Controlled EntranceAccess:Automatic Gate,Driveway GateWater Sewer:Public Sewer,Public WaterUnit Location:ClearedArea Pool:NoExterior:Back Green Space,Back Yard,Controlled Access,Fenced,Patio/Deck
Explore Property
Listed By:
Amanda Ruchti
Coldwell Banker Realty - Heights
The data on this website relating to real estate for sale comes in part from the IDX Program of the Houston Association of REALTORS®. All information is believed accurate but not guaranteed. The properties displayed may not be all of the properties available through the IDX Program. Any use of this site other than by potential buyers or sellers is strictly prohibited.
© 2026 Houston Association of REALTORS®.
GET IN TOUCH
