
For Sale
10607 Summers Way Beasley, TX 77417
$379,990
Description
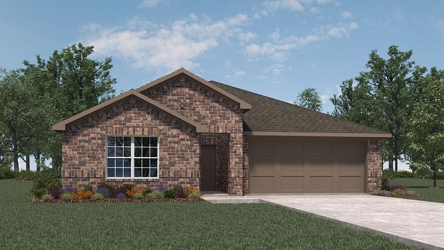
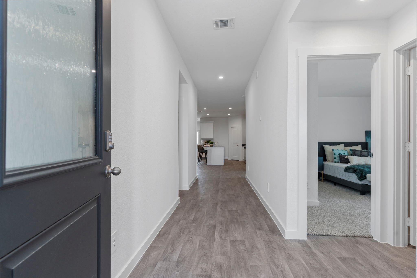
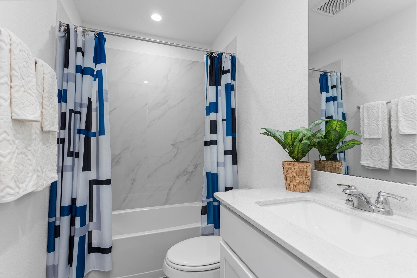
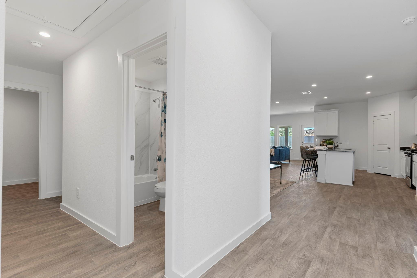
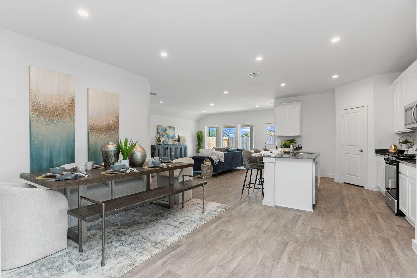
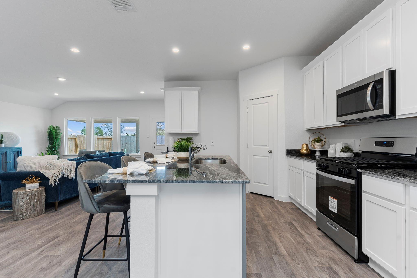
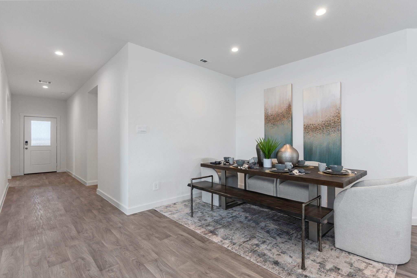
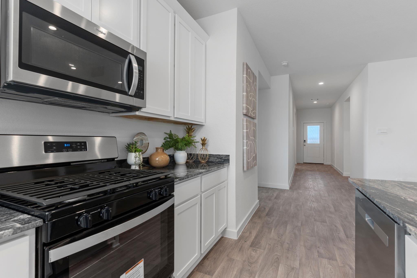
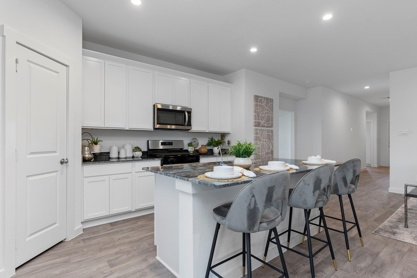
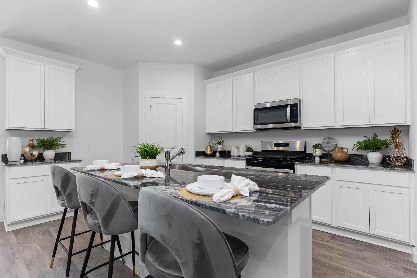
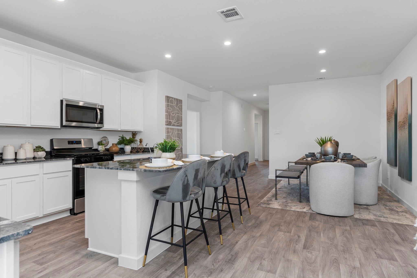
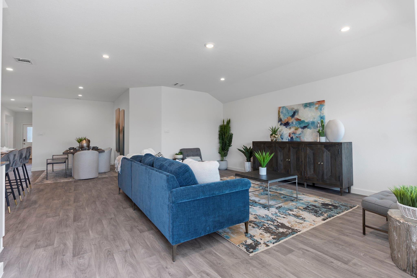
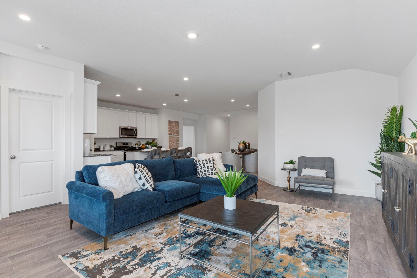
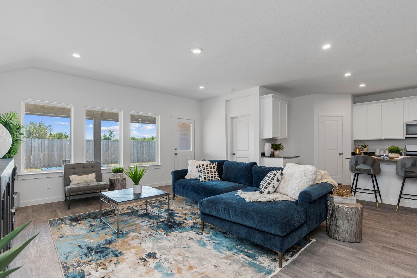
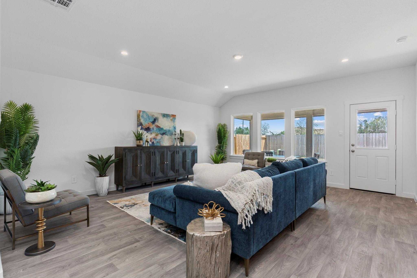
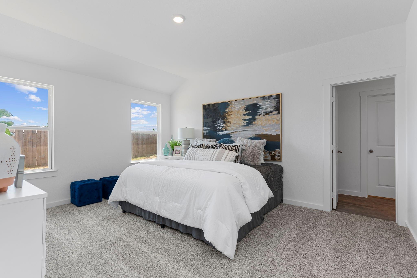
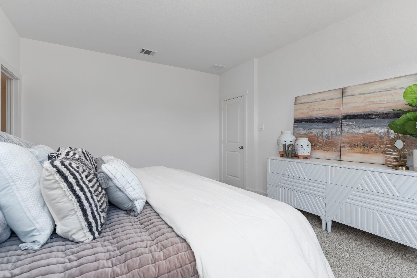
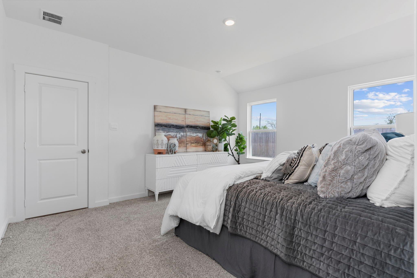
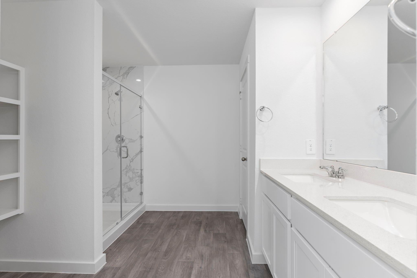
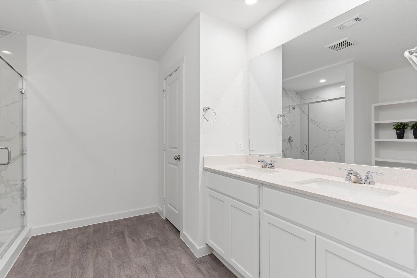
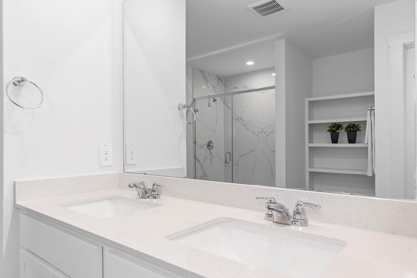
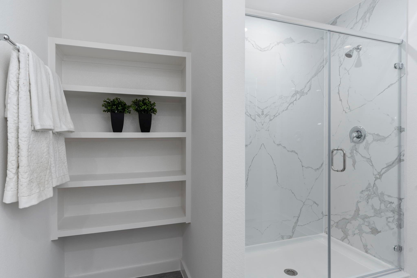
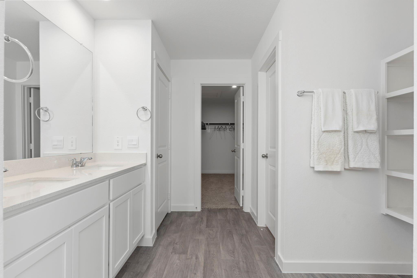
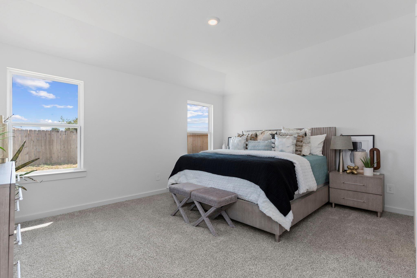
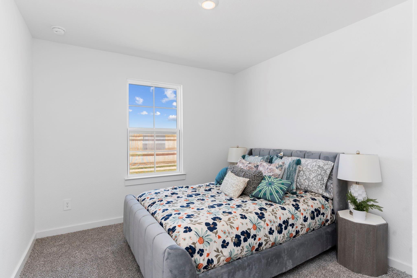
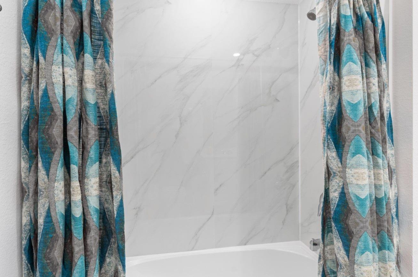
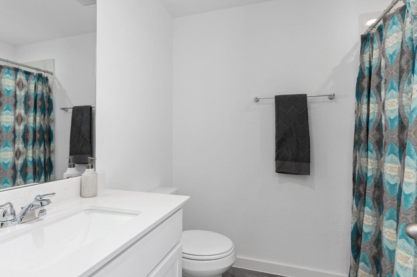
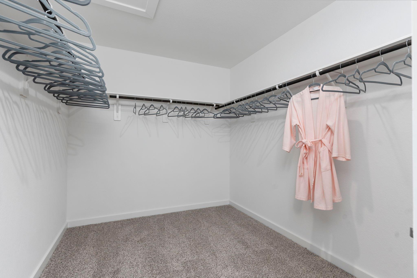
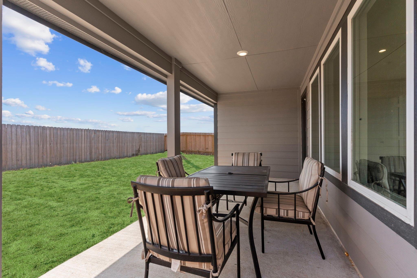
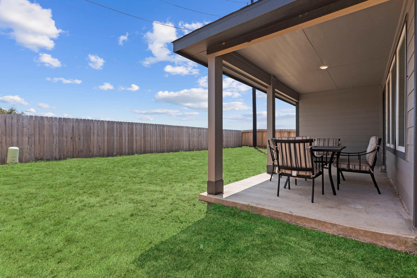
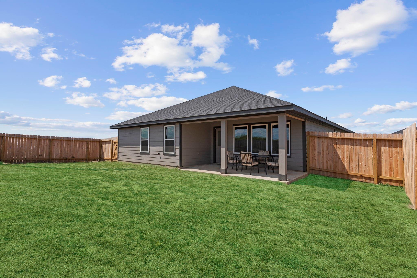
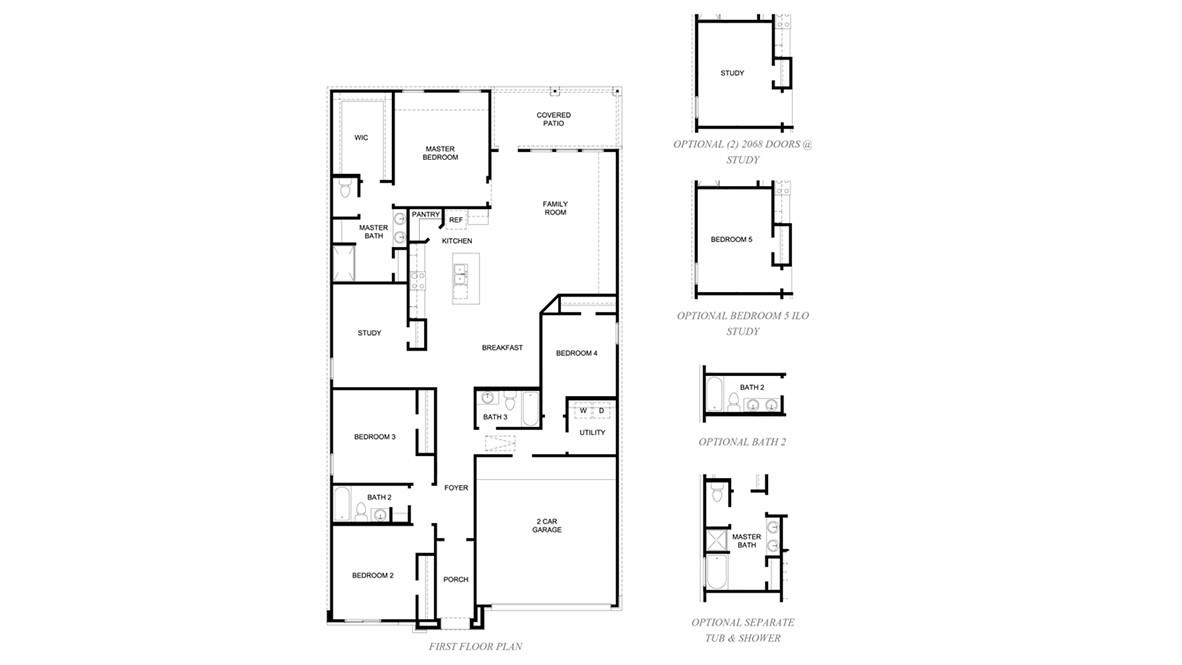
ESTIMATED COMPLETION DATE IS AUGUST 2026. The Burnet Floorplan by D.R. Horton. This charming one-story home offers 4 bedrooms, a dedicated study, and 3 full bathrooms, all within 2,199 sqft of open, modern living space. The heart of the home is the expansive living and kitchen area, featuring beautiful countertops, a large kitchen island. The spacious primary suite includes a private bathroom with dual sinks and a walk-in closet for added convenience. At the back of the home, a covered patio extends your living space outdoors, ideal for hosting friends and family. The exterior showcases a classic brick face, offering timeless curb appeal. Located in Emberly, a master-planned community featuring The Haven Amenity Village, that includes a clubhouse with fitness center, outdoor courtyard, resort-style pool, water park with splash pad, event lawn, playground, pickleball court, sand volleyball court, dog park, hike/bike trails, and more!
Overview
Financial
Price:
$379,990
Price/SqFT:
$172.80
Original Price:
$386,990
Reduced $:
$7,000
Reduced On:
Jul 22nd, 2026
Reduced %:
1.81 %
HOA Fee:
$1050 Annually
Tax Rate:
3.1689 %
Est. Monthly:
$5,889 *
Tax Amount:
$12,042
Amenities and features
 Patio/Deck
 Water Access
 Yard
Yard Energy Efficient
 Green Certified
 New Construction
Property & Schools on Map
Floor plans / Dimensions / Descriptions
-
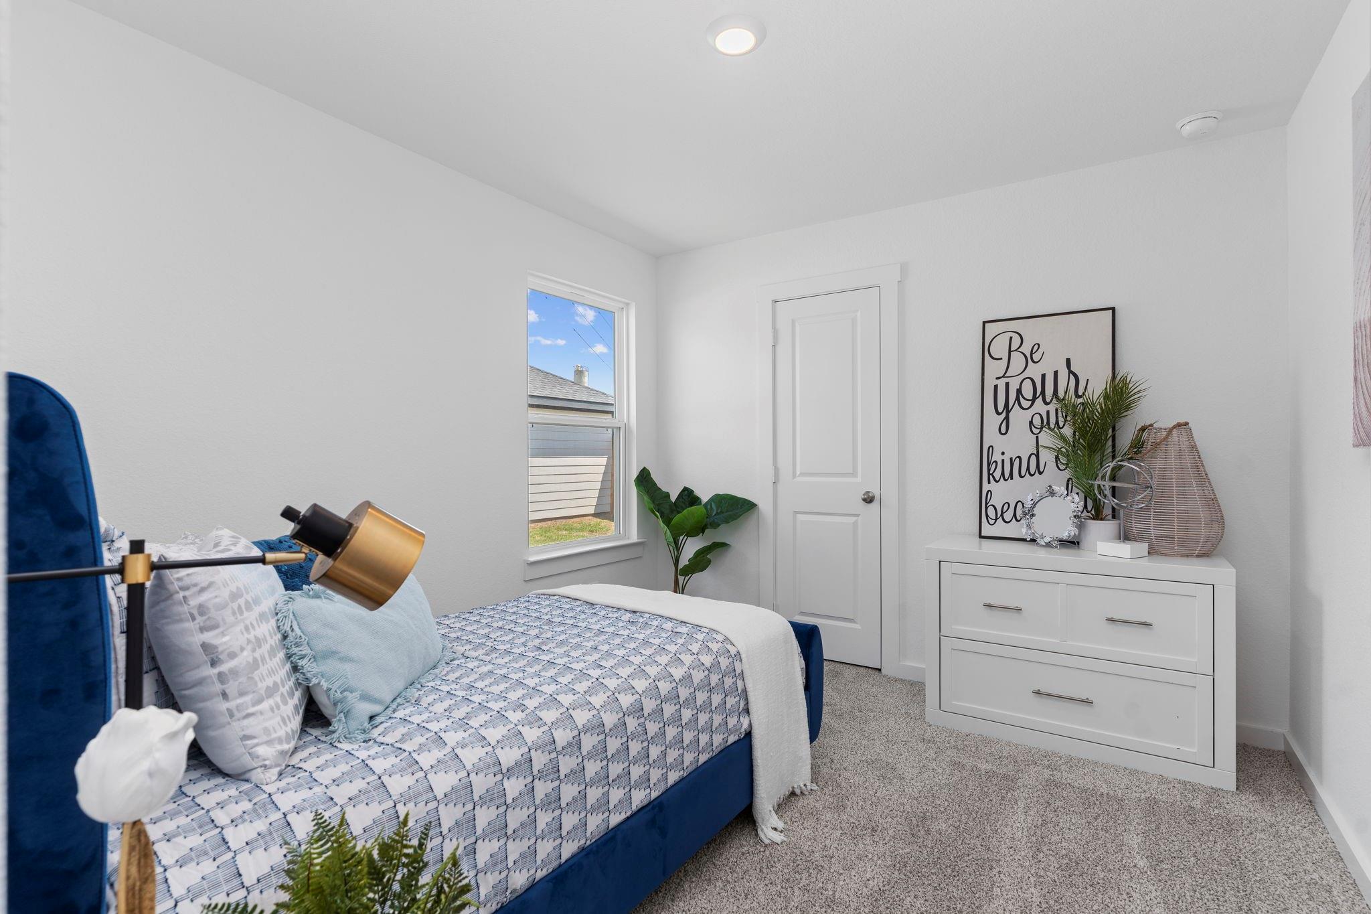
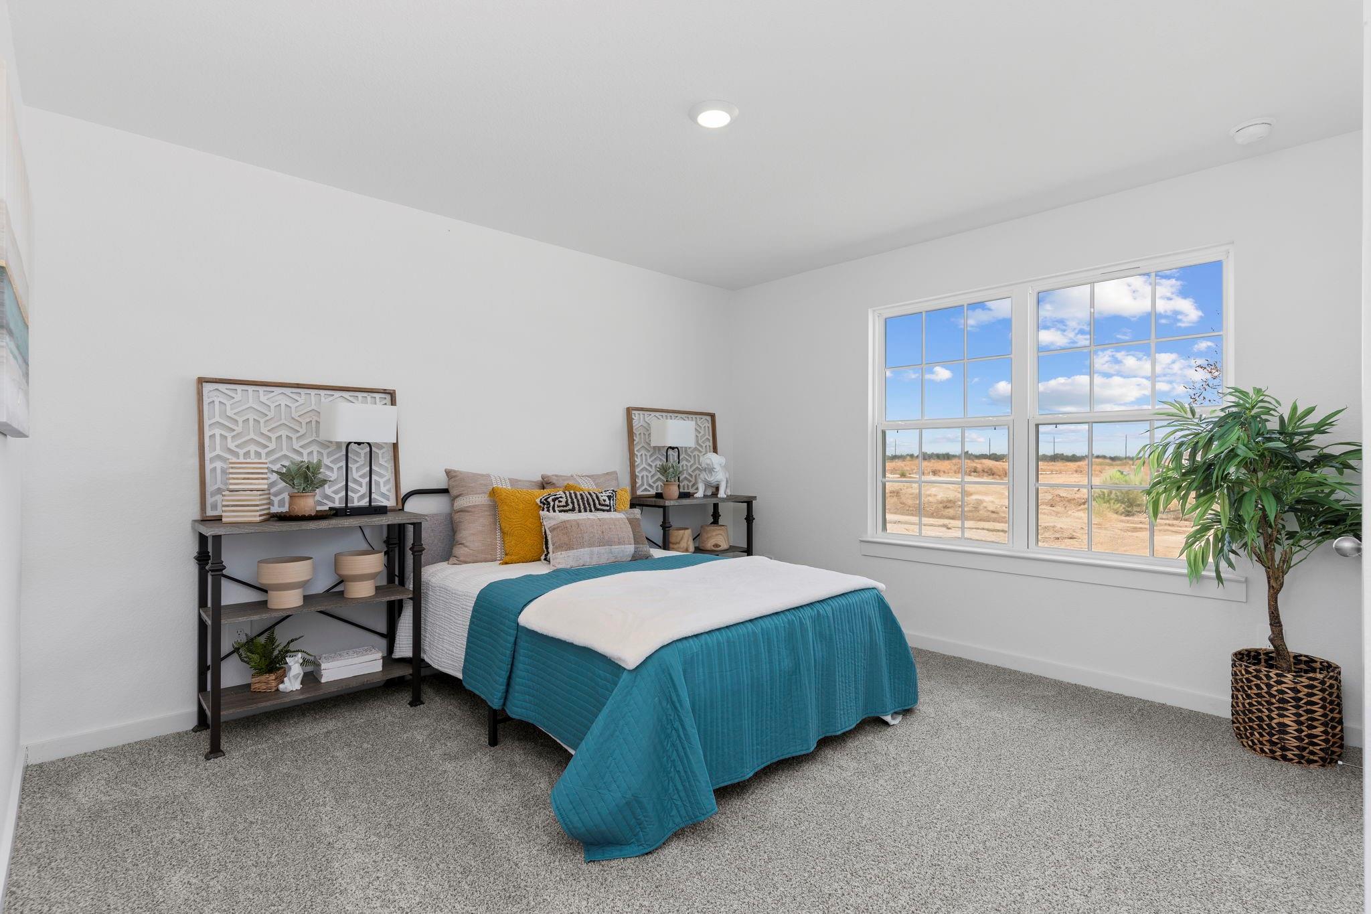
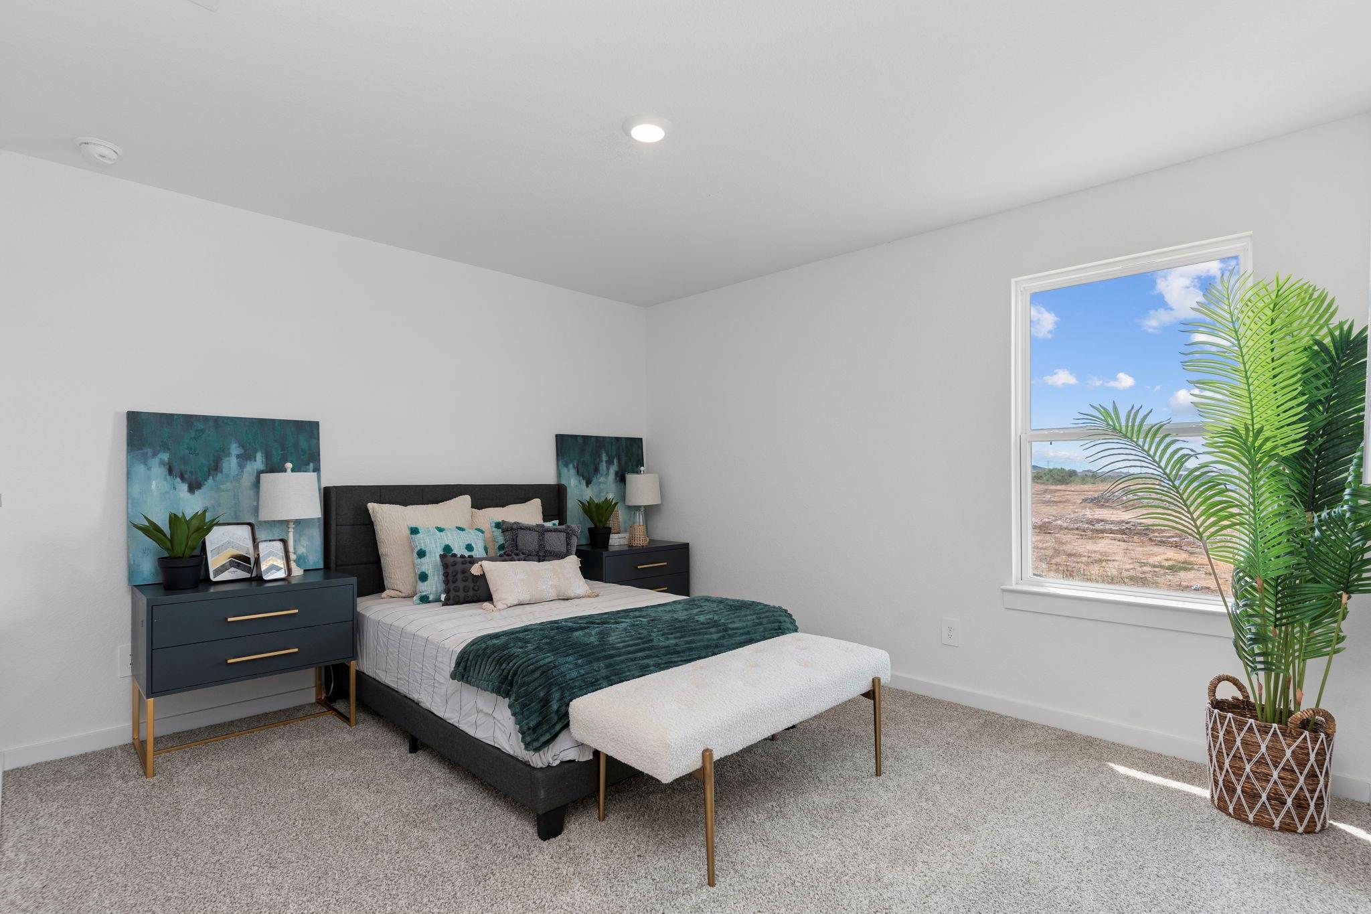
First FloorLiving:13x19Primary Bedroom:13x16Bedroom:10x11
-
Second FloorBedroom:8x9Bedroom 2:11x12
-
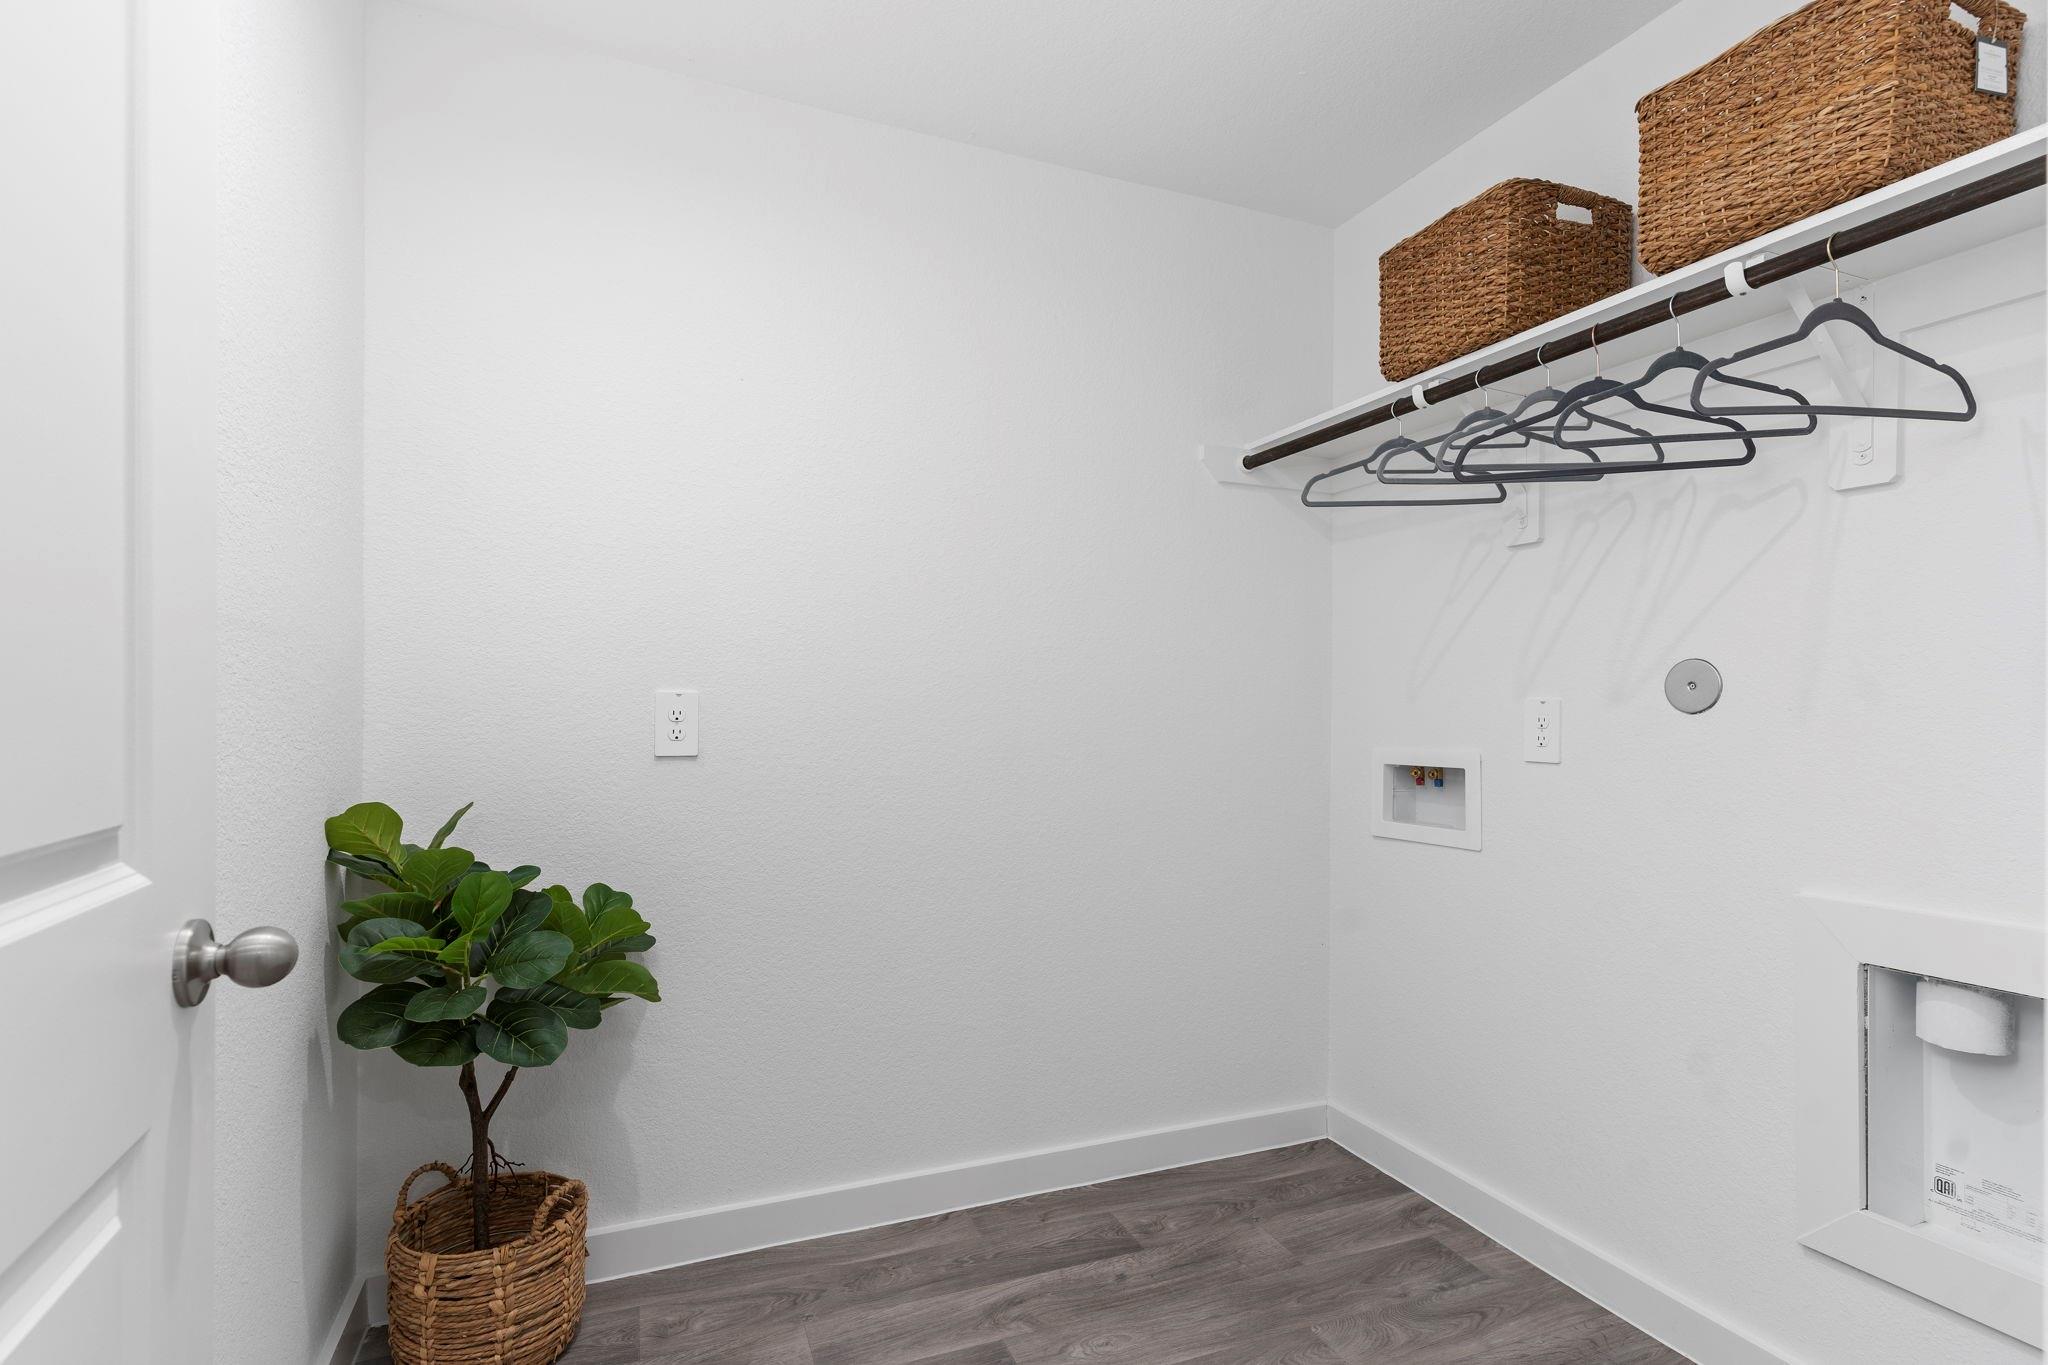
InteriorFloors:Carpet,VinylCountertop:SILESTONEBathroom Description:Primary Bath: Double SinksBedroom Desc:Primary Bed - 1st Floor,Walk-In ClosetKitchen Desc:Breakfast Bar,Walk-in PantryRoom Description:1 Living Area,Home Office/Study,Kitchen/Dining ComboHeating:Central ElectricCooling:Central ElectricConnections:Electric Dryer Connections,Washer ConnectionsDishwasher:YesDisposal:YesMicrowave:YesRange:Gas CooktopOven:Gas OvenEnergy Feature:Digital Program Thermostat,Energy Star Appliances,Energy Star/CFL/LED Lights,Insulation - Other,Insulation - Spray-Foam,Tankless/On-Demand H2O HeaterInterior:Fire/Smoke Alarm,Formal Entry/Foyer,Prewired for Alarm System
-
ExteriorRoof:CompositionFoundation:SlabPrivate Pool:NoExterior Type:Brick,OtherLot Description:Other,Subdivision LotWater Sewer:Water DistrictExterior:Back Yard,Back Yard Fenced,Covered Patio/Deck,Patio/Deck
Listed By:
Jonathan Woodruff
D.R. Horton-Texas, LTD
The data on this website relating to real estate for sale comes in part from the IDX Program of the Houston Association of REALTORS®. All information is believed accurate but not guaranteed. The properties displayed may not be all of the properties available through the IDX Program. Any use of this site other than by potential buyers or sellers is strictly prohibited.
© 2026 Houston Association of REALTORS®.
GET IN TOUCH
