
For Sale
10603 Riverview Dr Houston, TX 77042
$680,000
Description
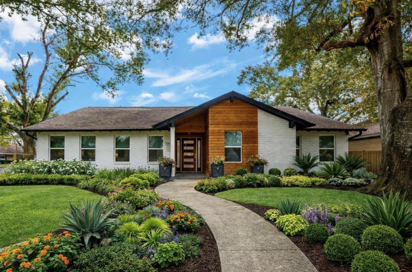
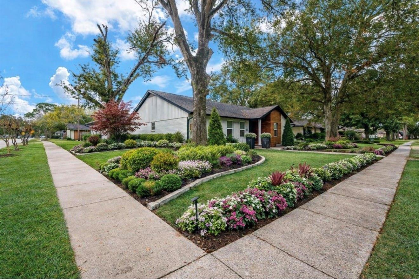
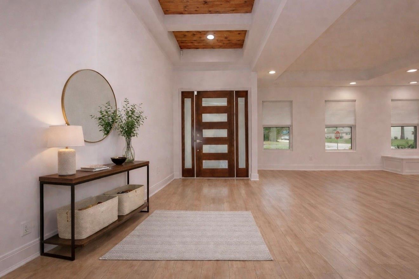
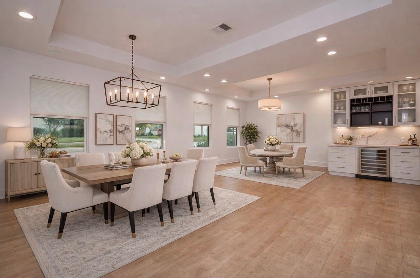
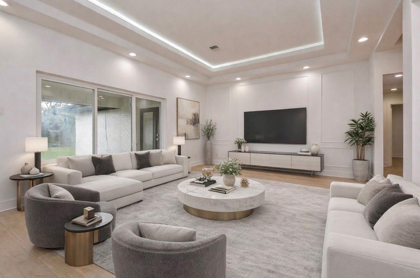
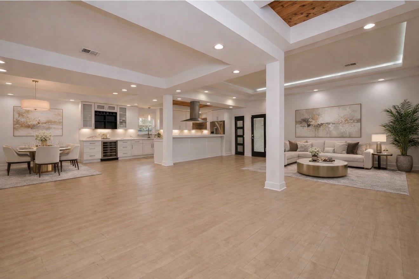
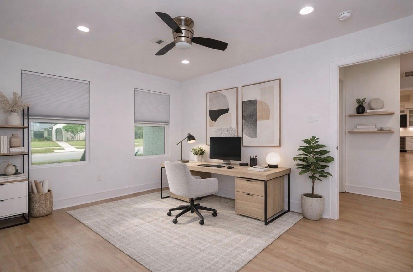
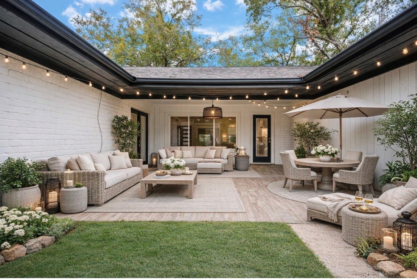
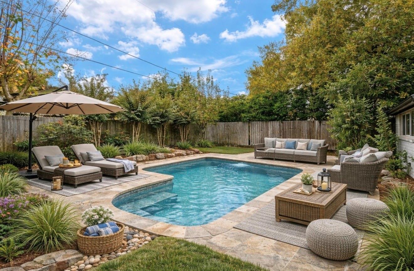
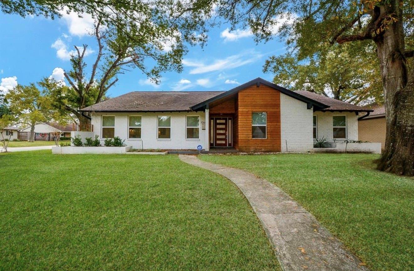
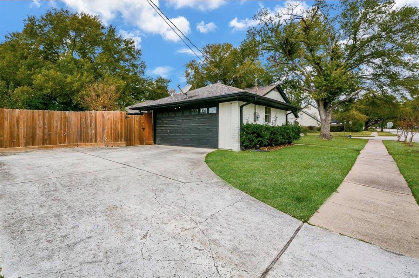
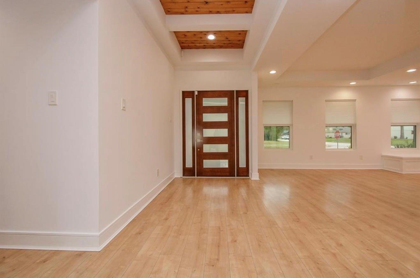
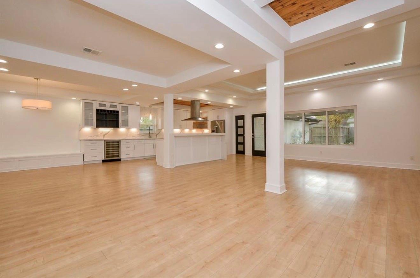
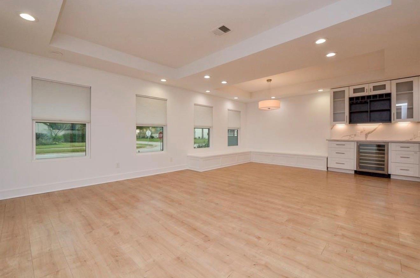
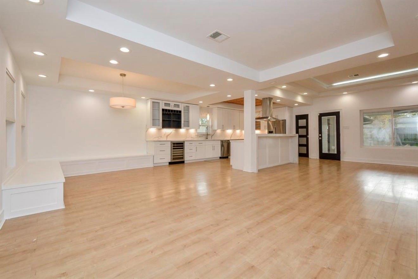
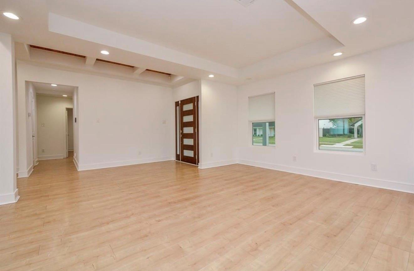
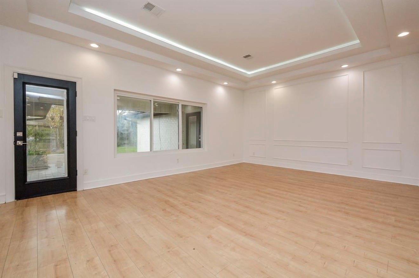
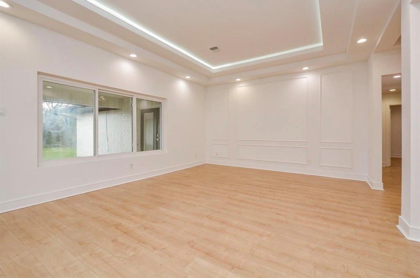
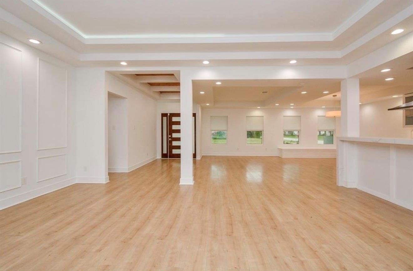
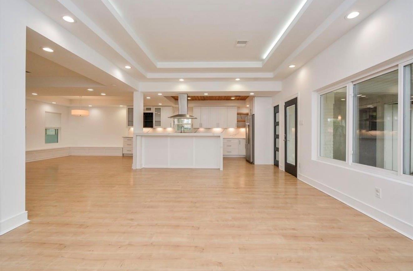
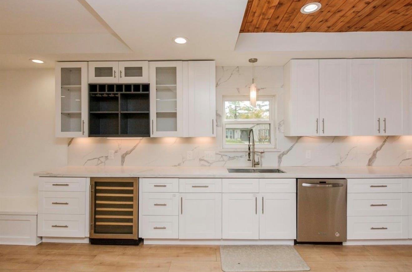
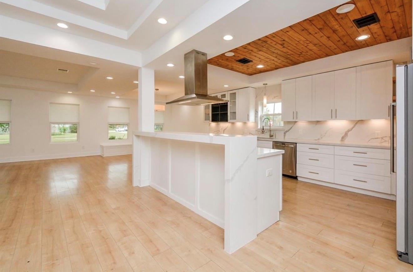
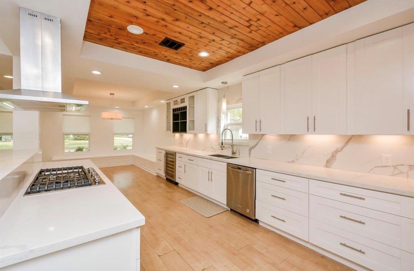
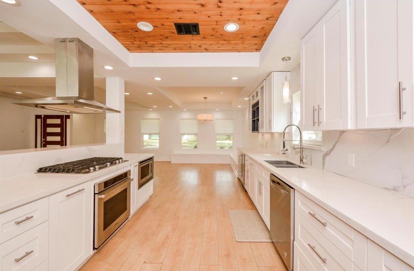
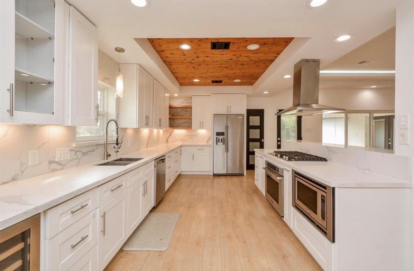
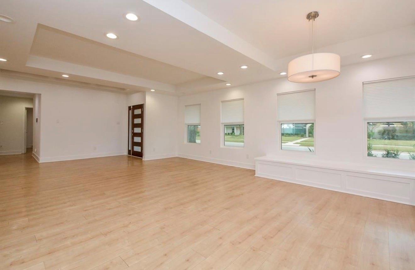
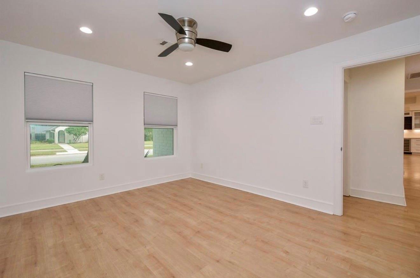
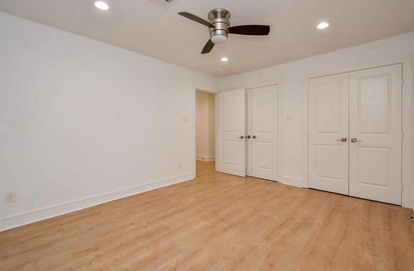
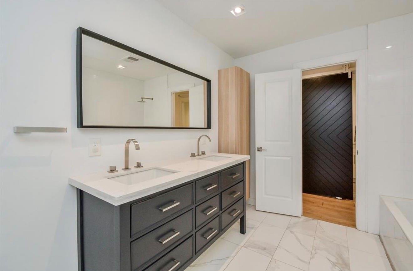
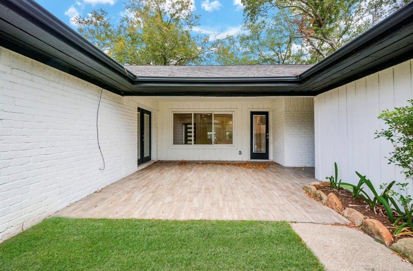
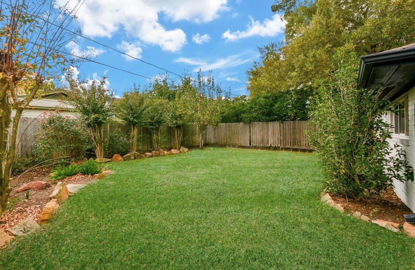
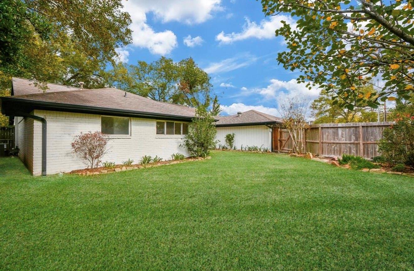
Beautiful renovated home showcasing modern elegance, comfort, and a luxurious lifestyle. This modern updated residence offers generous living spaces with stylish finishes, perfect for both everyday living and entertaining. Spacious kitchen features a large island, wine fridge, stainless steel appliances, walk-in pantry, abundant counter & cabinet space, & a cozy breakfast area. Open-concept design creates an inviting atmosphere throughout. Beautifully landscaped backyard w/ covered patio, ideal for outdoor relaxation. Extensive updates include replaced HVAC system & ducts, light fixtures, full sprinkler system & more. Prime location just minutes from the Energy Corridor, with easy access to shopping and dining at CityCentre and Memorial City Mall. Bike to nearby Hershey Park and scenic trails. Walnut Bend community amenities include swim team, pool, splash pad, tennis courts, playground, recreation center, & gardening club!
Overview
Financial
Price:
$680,000
Price/SqFT:
$277.10
HOA Fee:
$174 Quarterly
Tax Rate:
2.12522 %
Est. Monthly:
$9,299 *
Tax Amount:
$14,451
Amenities and features
 Patio/Deck
 Public Pool
 Sewer
Sewer Yard
Yard Energy Efficient
Property & Schools on Map
Floor plans / Dimensions / Descriptions
-
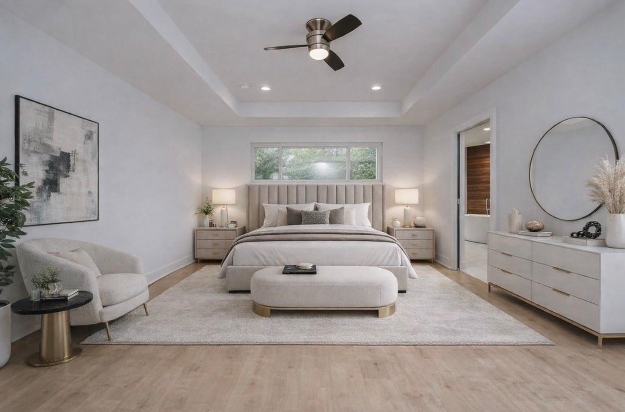
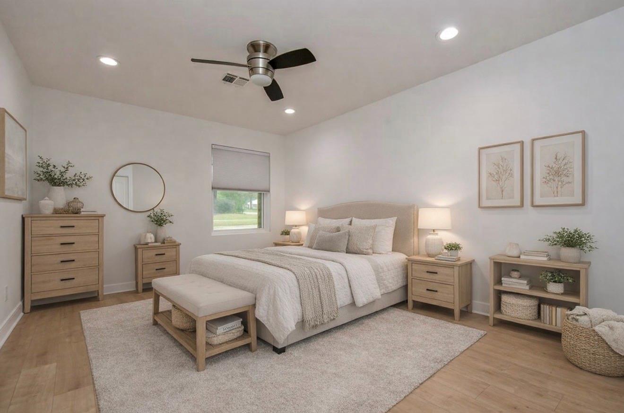
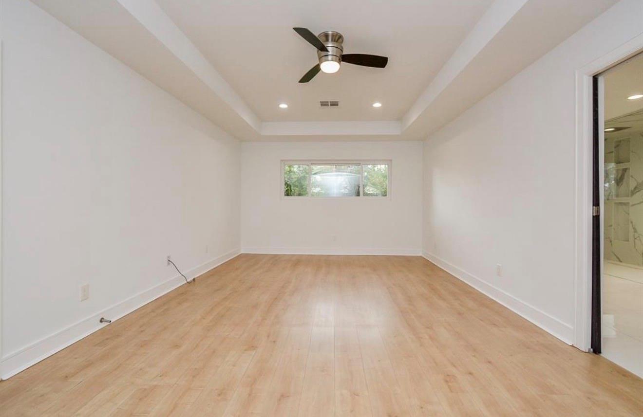
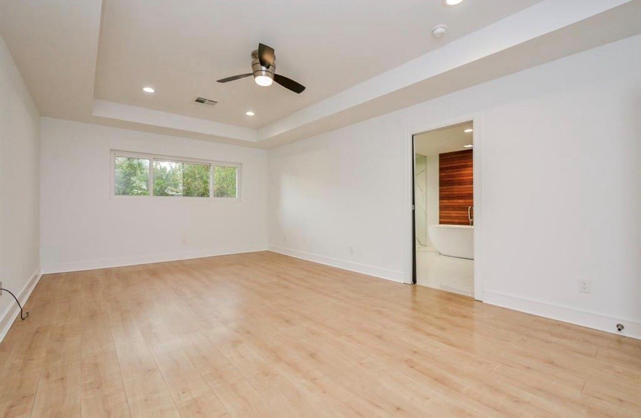
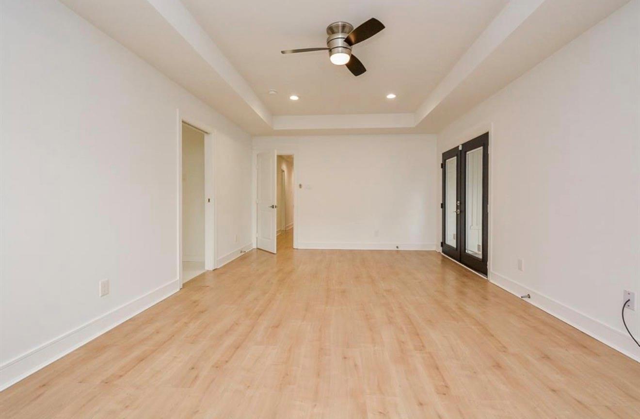
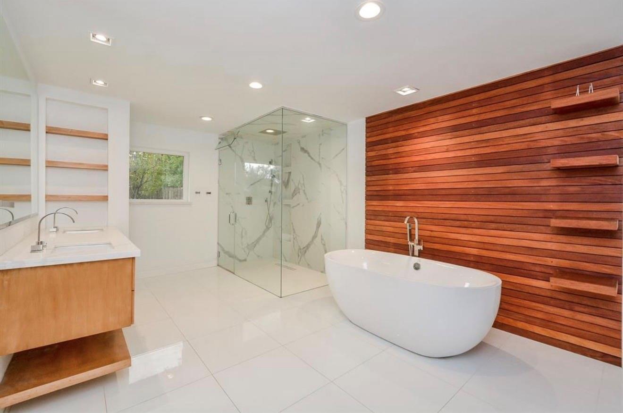
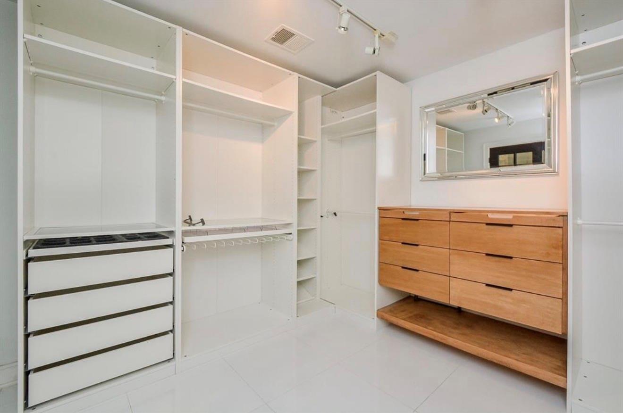
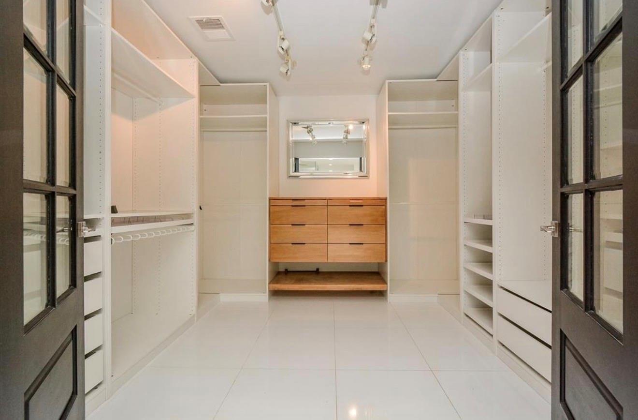
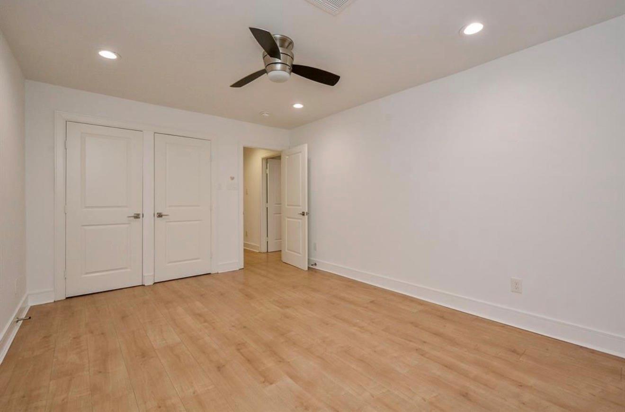
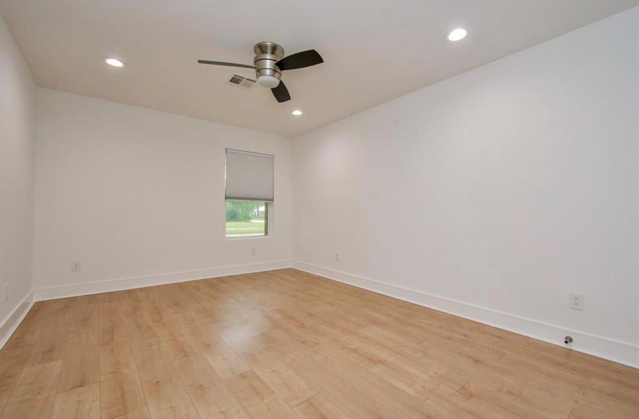
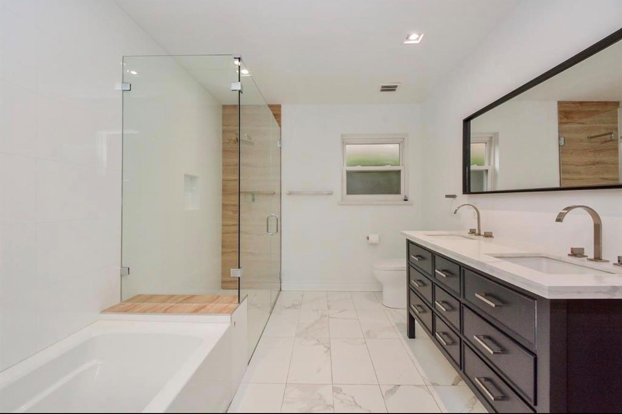
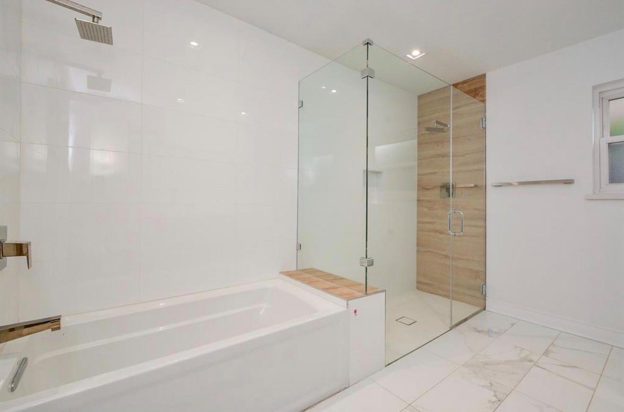
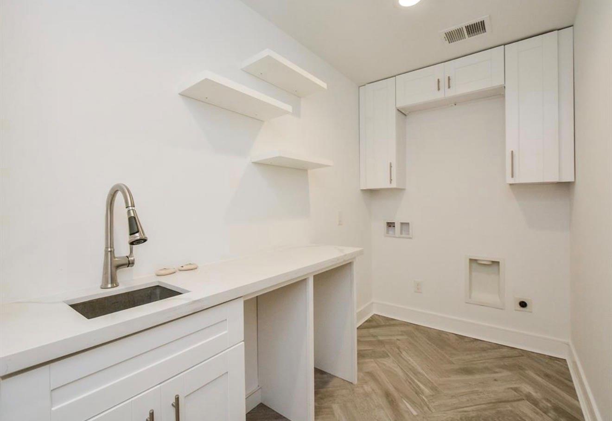
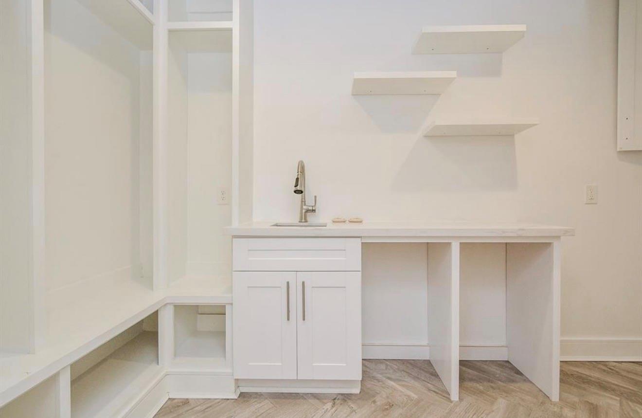
First FloorLiving:20x15Family Room:16x11Dining:11x10Kitchen:21x12Primary Bedroom:15x12Bedroom:16x11Bedroom 2:13x11Primary Bath:17x11Bath:11x8Utility Room:12x5
-
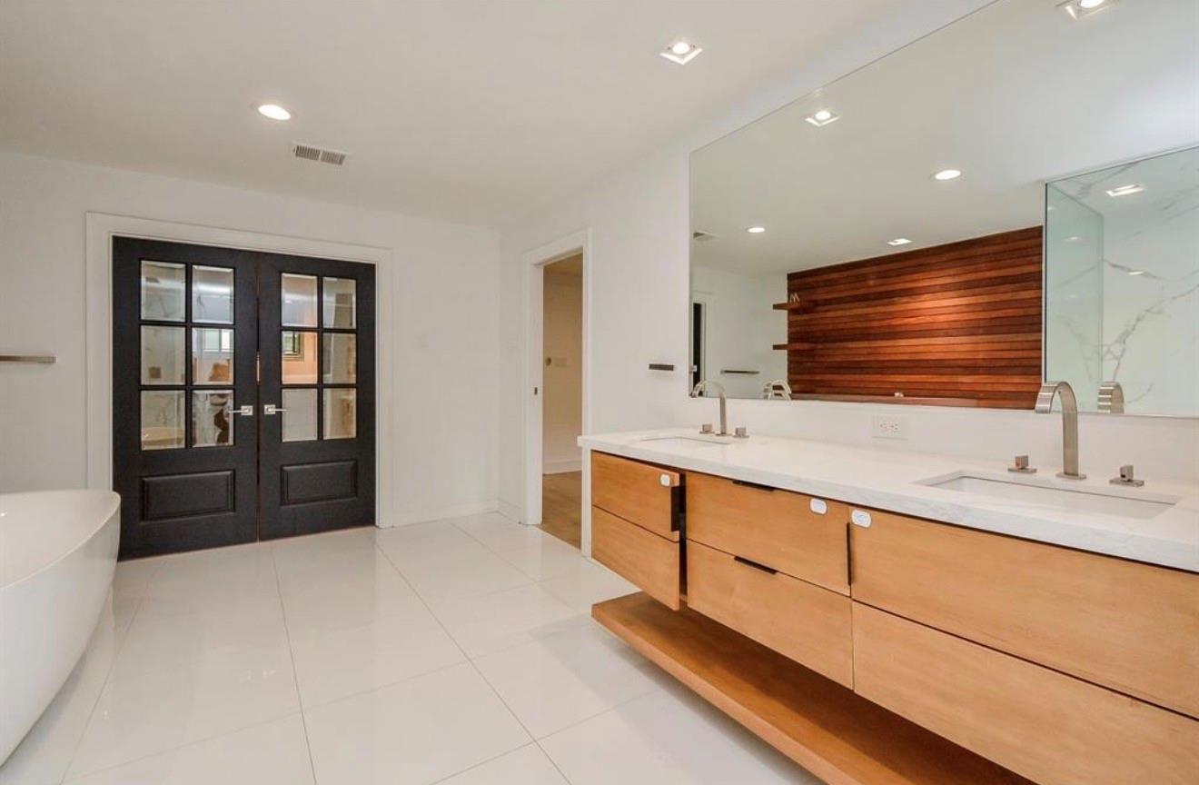
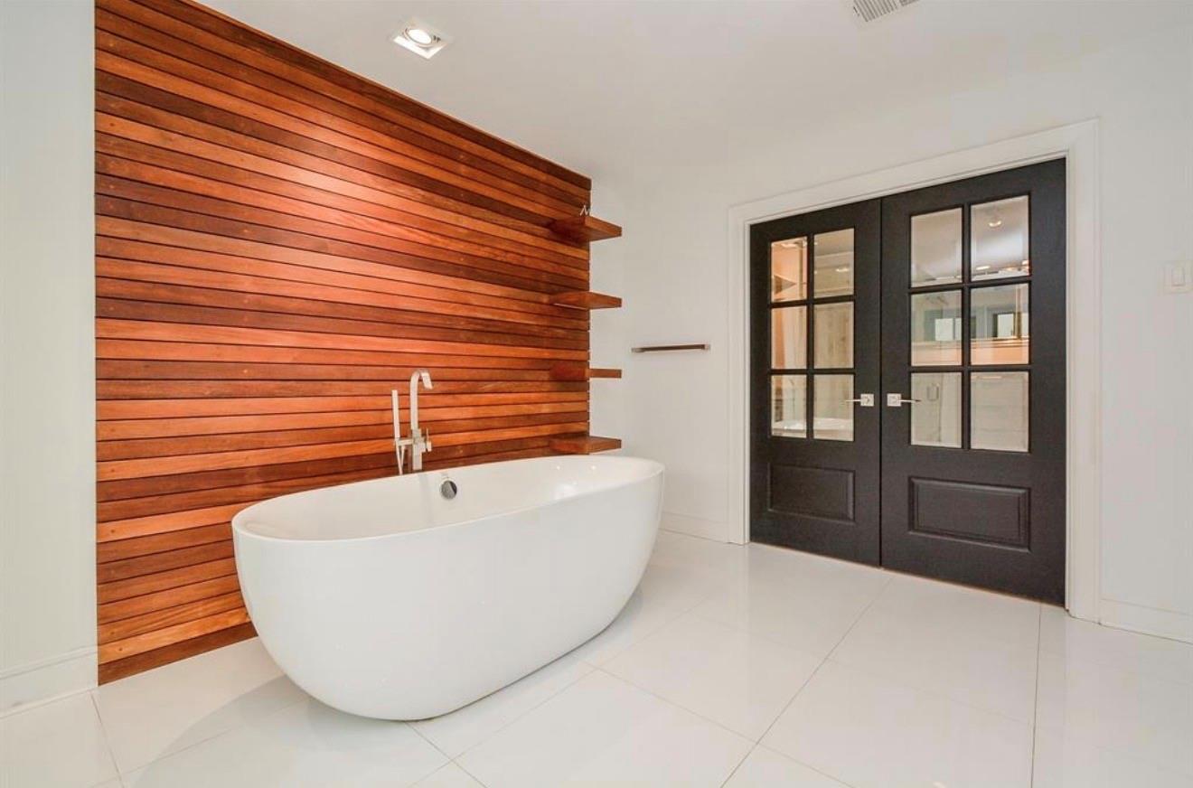
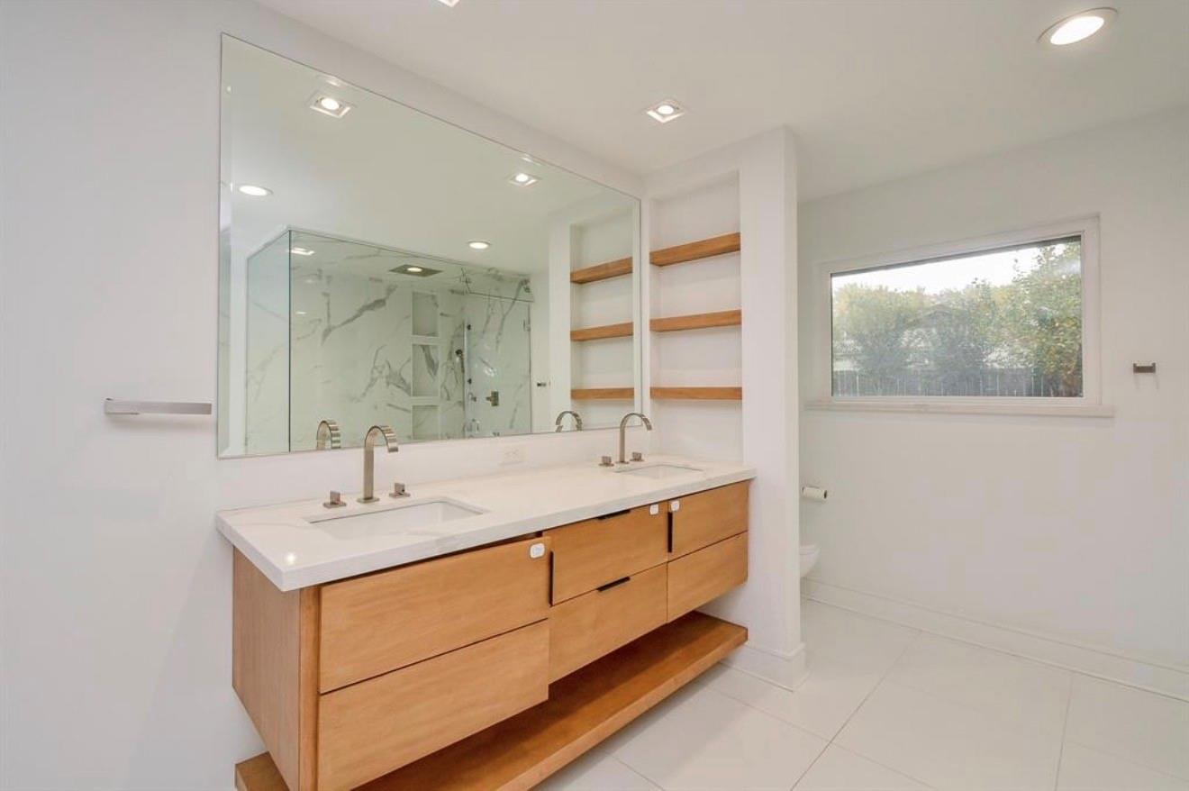
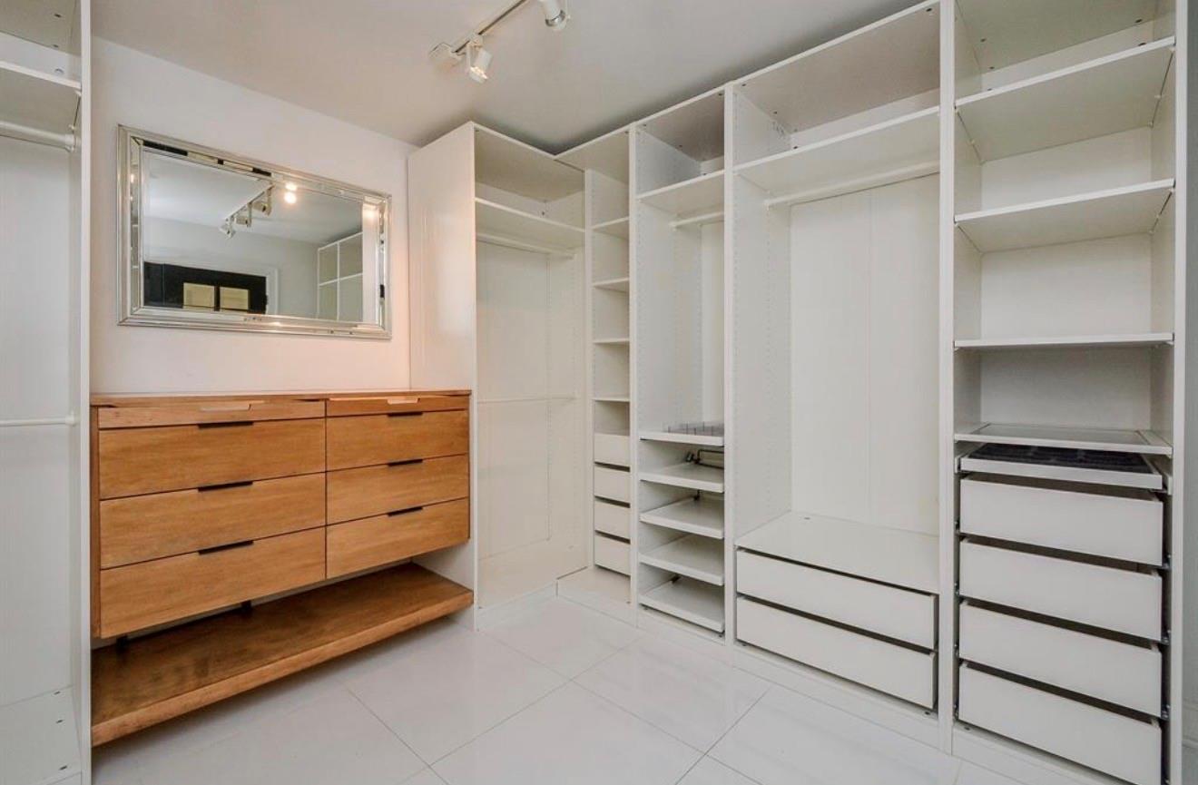
InteriorFloors:Laminate,TileBathroom Description:Primary Bath: Double Sinks,Primary Bath: Separate ShowerBedroom Desc:All Bedrooms Down,En-Suite Bath,Primary Bed - 1st Floor,Walk-In ClosetKitchen Desc:Breakfast Bar,Kitchen open to Family Room,Pantry,Pots/Pans Drawers,Soft Closing Cabinets,Soft Closing Drawers,Under Cabinet Lighting,Walk-in PantryRoom Description:1 Living Area,Kitchen/Dining Combo,Living Area - 1st Floor,Living/Dining Combo,Utility Room in HouseHeating:Central GasCooling:Central Electric,Central GasConnections:Electric Dryer Connections,Gas Dryer Connections,Washer ConnectionsDishwasher:YesDisposal:YesCompactor:NoMicrowave:YesRange:Gas CooktopOven:Gas OvenIce Maker:NoEnergy Feature:Ceiling Fans,Digital Program Thermostat,Insulated/Low-E windows,Insulation - Blown CelluloseInterior:High Ceiling
-
ExteriorRoof:CompositionFoundation:SlabPrivate Pool:NoExterior Type:Brick,WoodLot Description:Subdivision LotWater Sewer:Public SewerFront Door Face:NorthArea Pool:YesExterior:Back Yard,Back Yard Fenced,Covered Patio/Deck,Porch
Listed By:
Jennifer Penchas
Compass RE Texas, LLC - Houston
The data on this website relating to real estate for sale comes in part from the IDX Program of the Houston Association of REALTORS®. All information is believed accurate but not guaranteed. The properties displayed may not be all of the properties available through the IDX Program. Any use of this site other than by potential buyers or sellers is strictly prohibited.
© 2026 Houston Association of REALTORS®.
GET IN TOUCH
