
For Lease
10602 Wagner St Rosharon, TX 77583
$3,000
/monthDescription
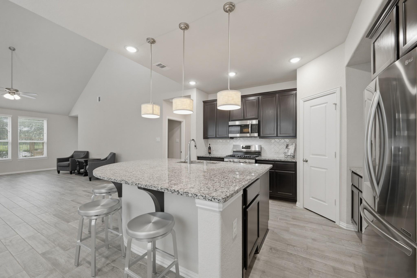
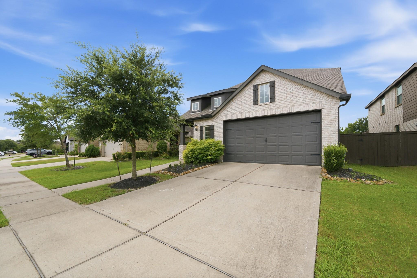
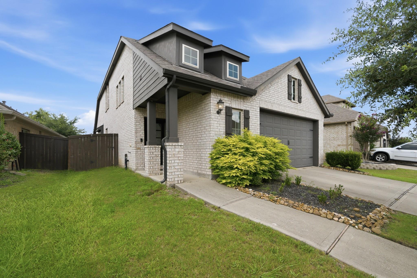
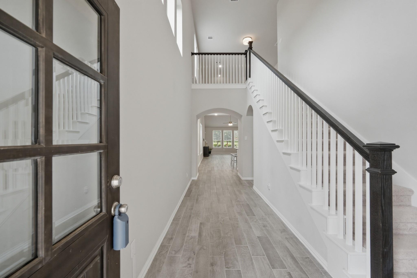
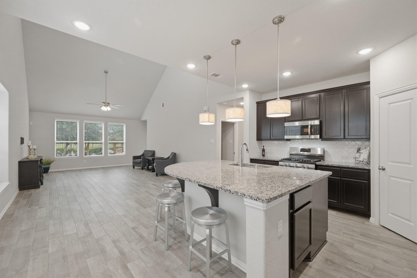
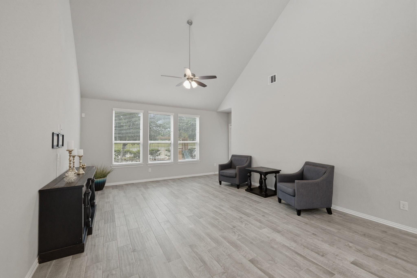
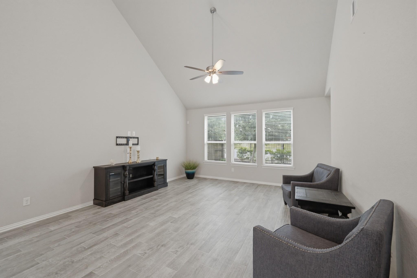
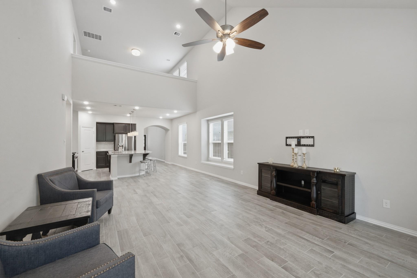
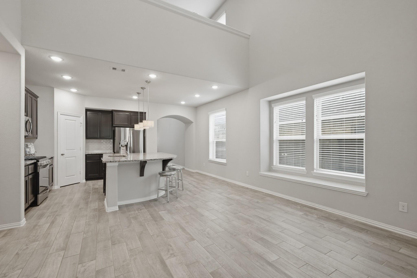
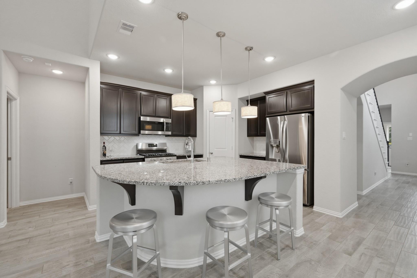
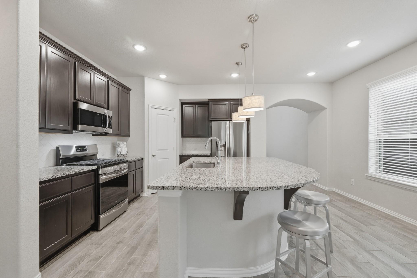
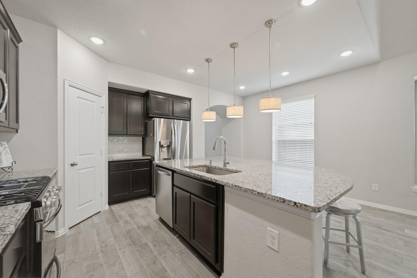
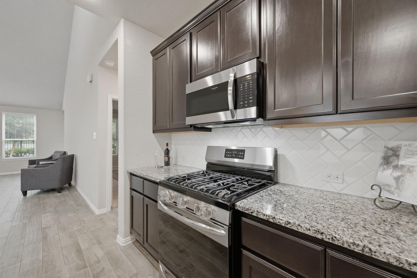
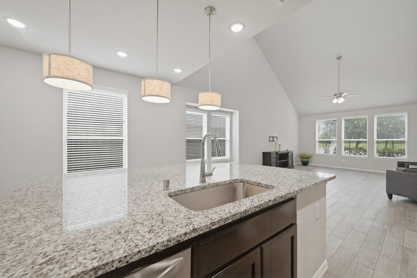
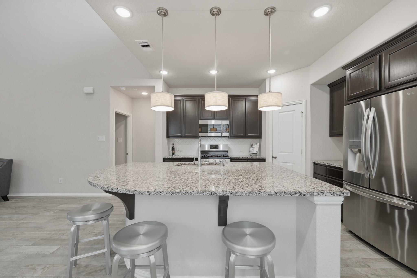
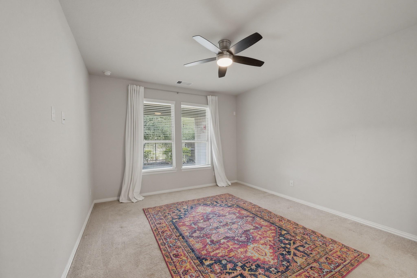
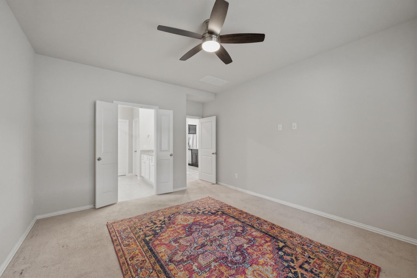
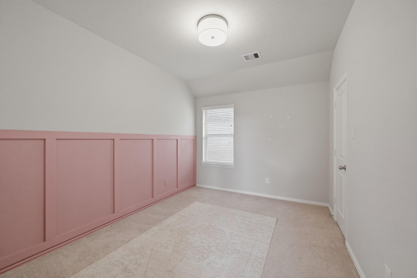
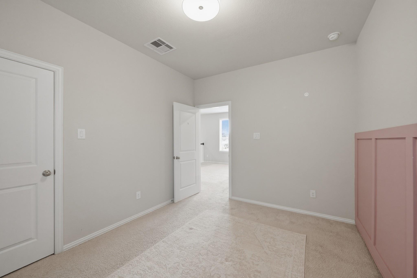
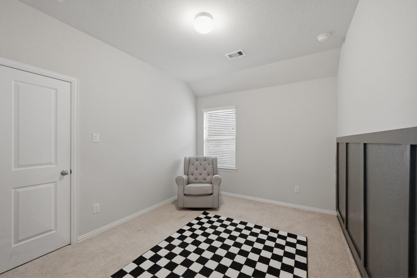
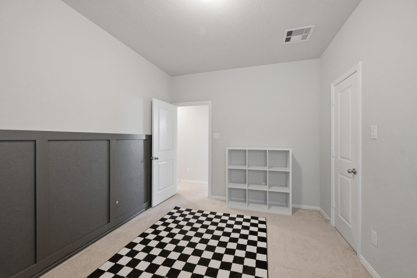
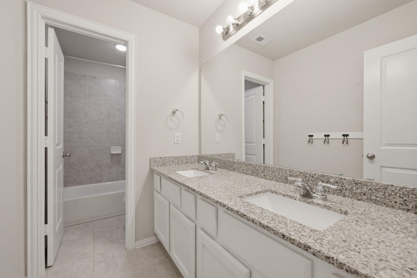
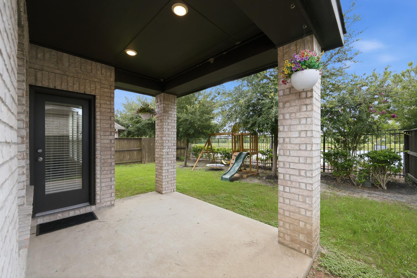
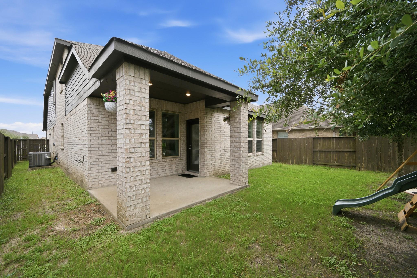
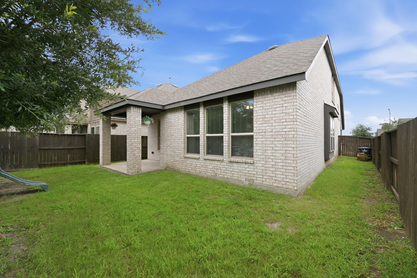
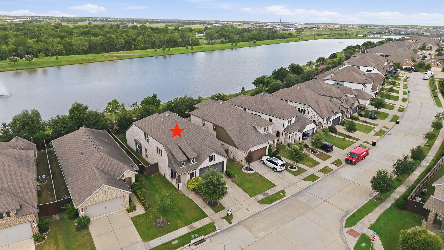
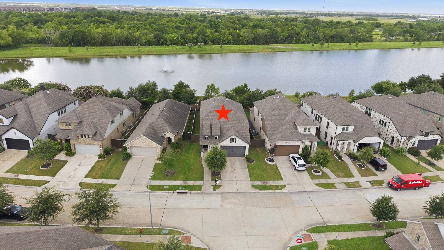
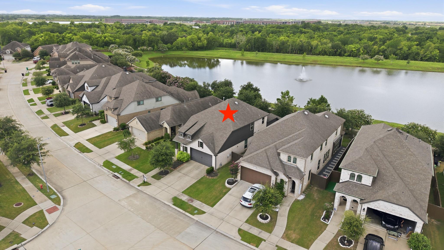
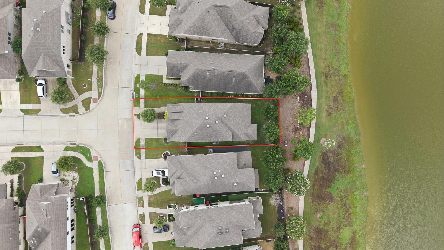
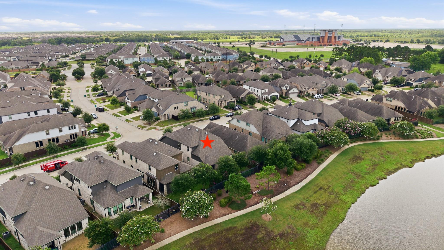
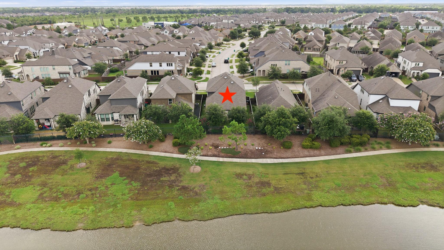
Welcome home to the highly desirable Meridiana community, where comfort, convenience, and lifestyle come together! This beautiful two-story home features 4 bedrooms, 2.5 baths, and a flexible floor plan with 2 BEDROOMS DOWN. Enjoy a bright, open layout filled with natural light and a peaceful backyard featuring NO REAR NEIGHBORS and beautiful WATER VIEWS for added privacy and tranquility. The spacious primary suite offers a relaxing retreat, while the additional bedrooms provide plenty of flexibility for guests, a home office, or additional living space. Enjoy Meridiana’s resort-style amenities, including pools, parks, trails, fitness areas, and community events. Conveniently located near Houston, Pearland, and major highways, and zoned to Alvin ISD, including Iowa Colony High School.
Overview
Financial
Price:
$3,000
Price/SqFT:
$1.33
HOA Fee:
Tax Rate:
3.21819 %
Est. Monthly:
$21 *
Tax Amount:
$97
Amenities and features
 Public Pool
 Sewer
Sewer Water Access
 Yard
Yard Energy Efficient
 Water View
Property & Schools on Map
Floor plans / Dimensions / Descriptions
-
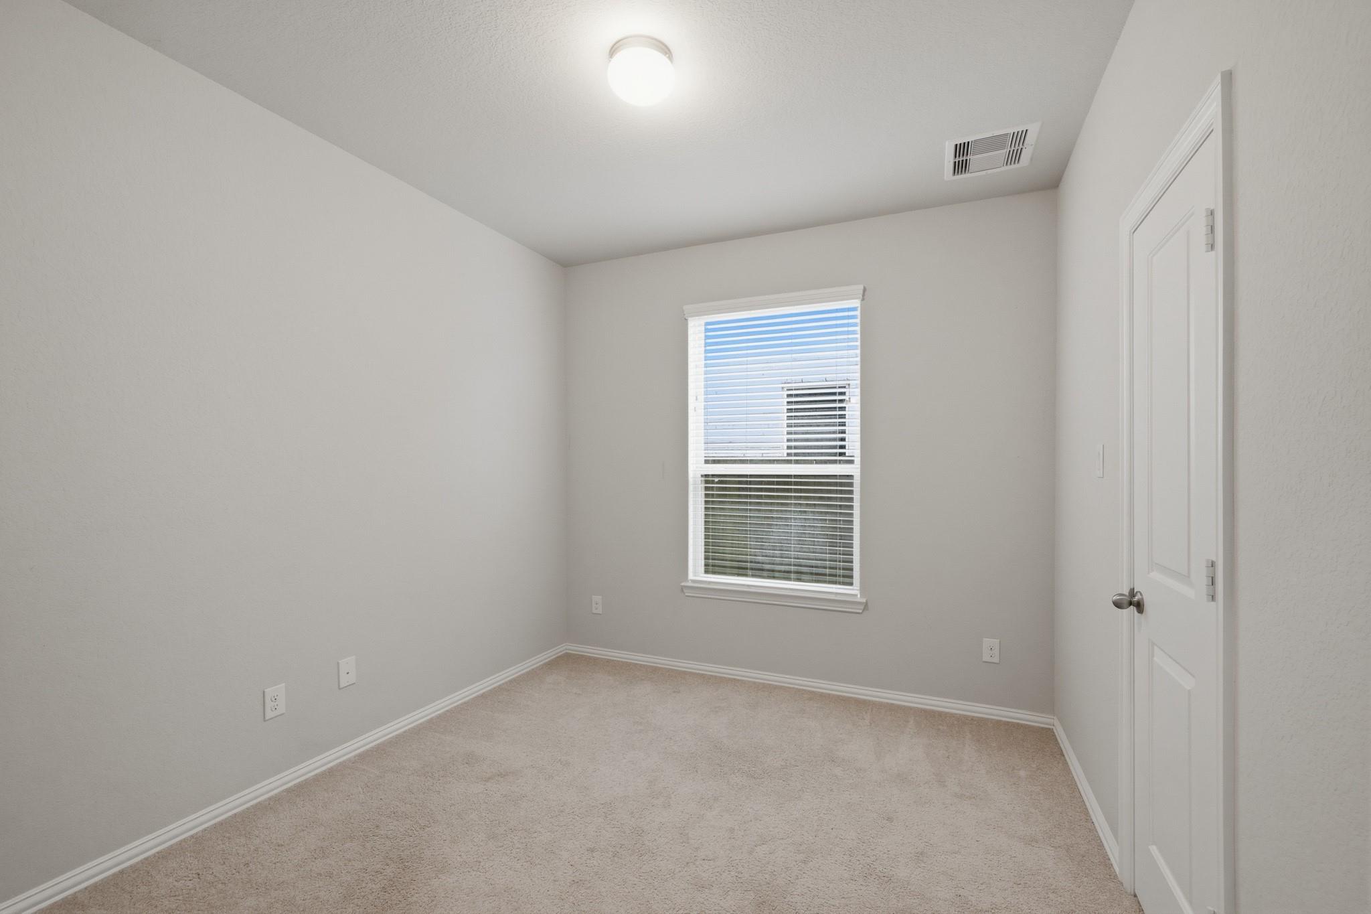
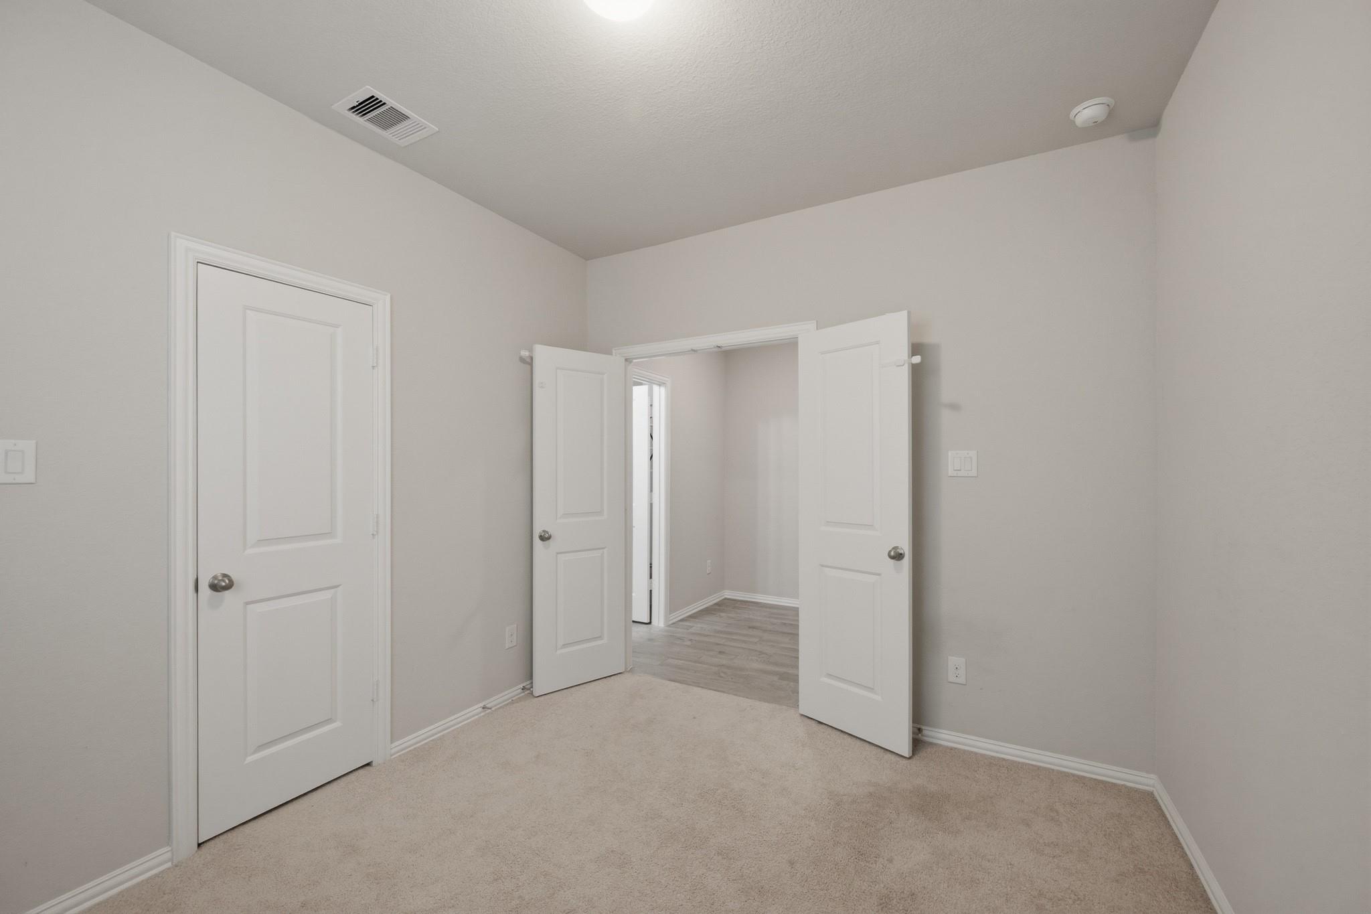
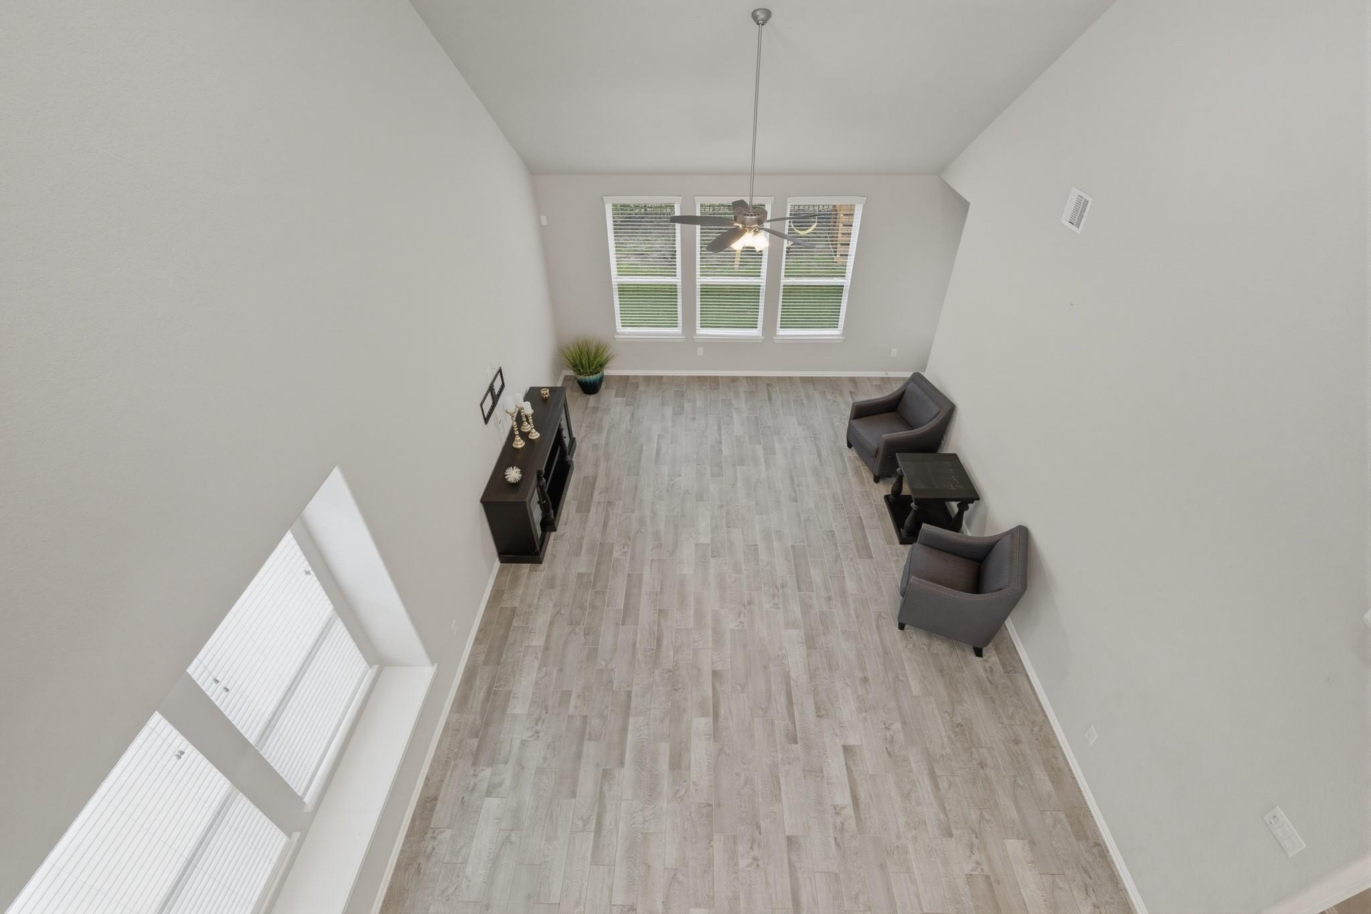
First FloorLiving:21x15Kitchen:17x15Primary Bedroom:18x13Bedroom:11x10Primary Bath:1st
-
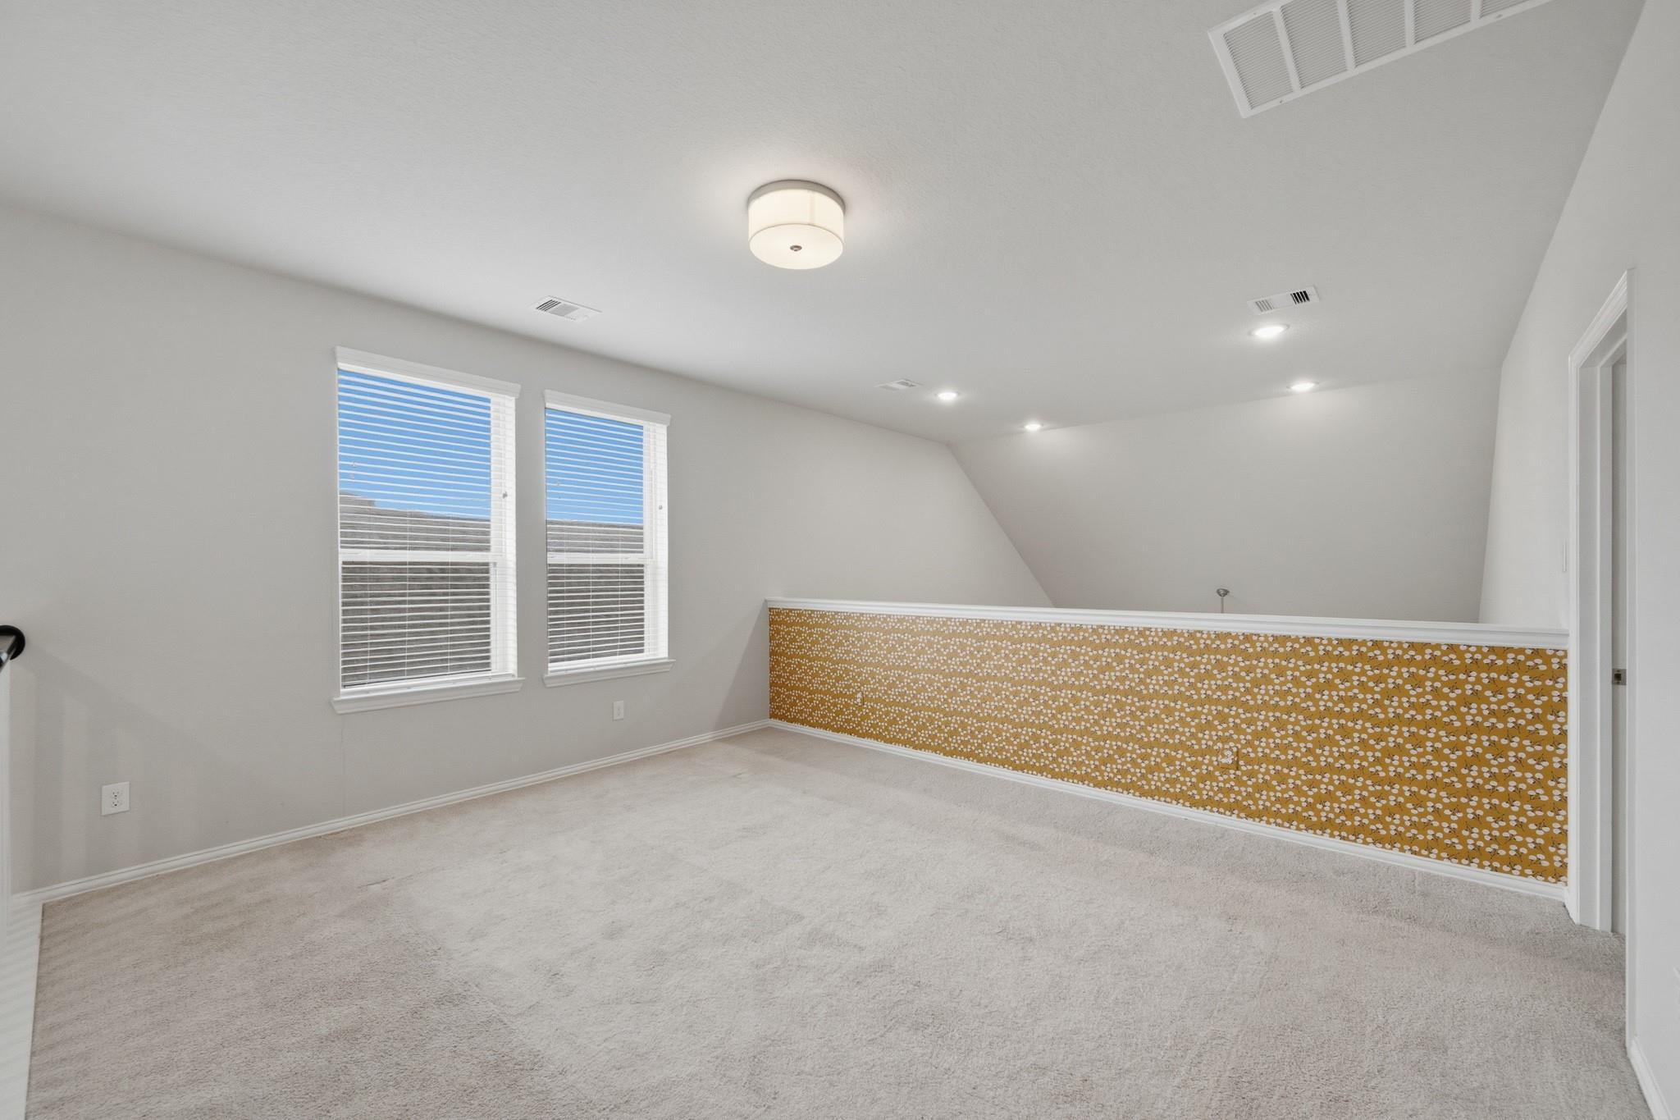
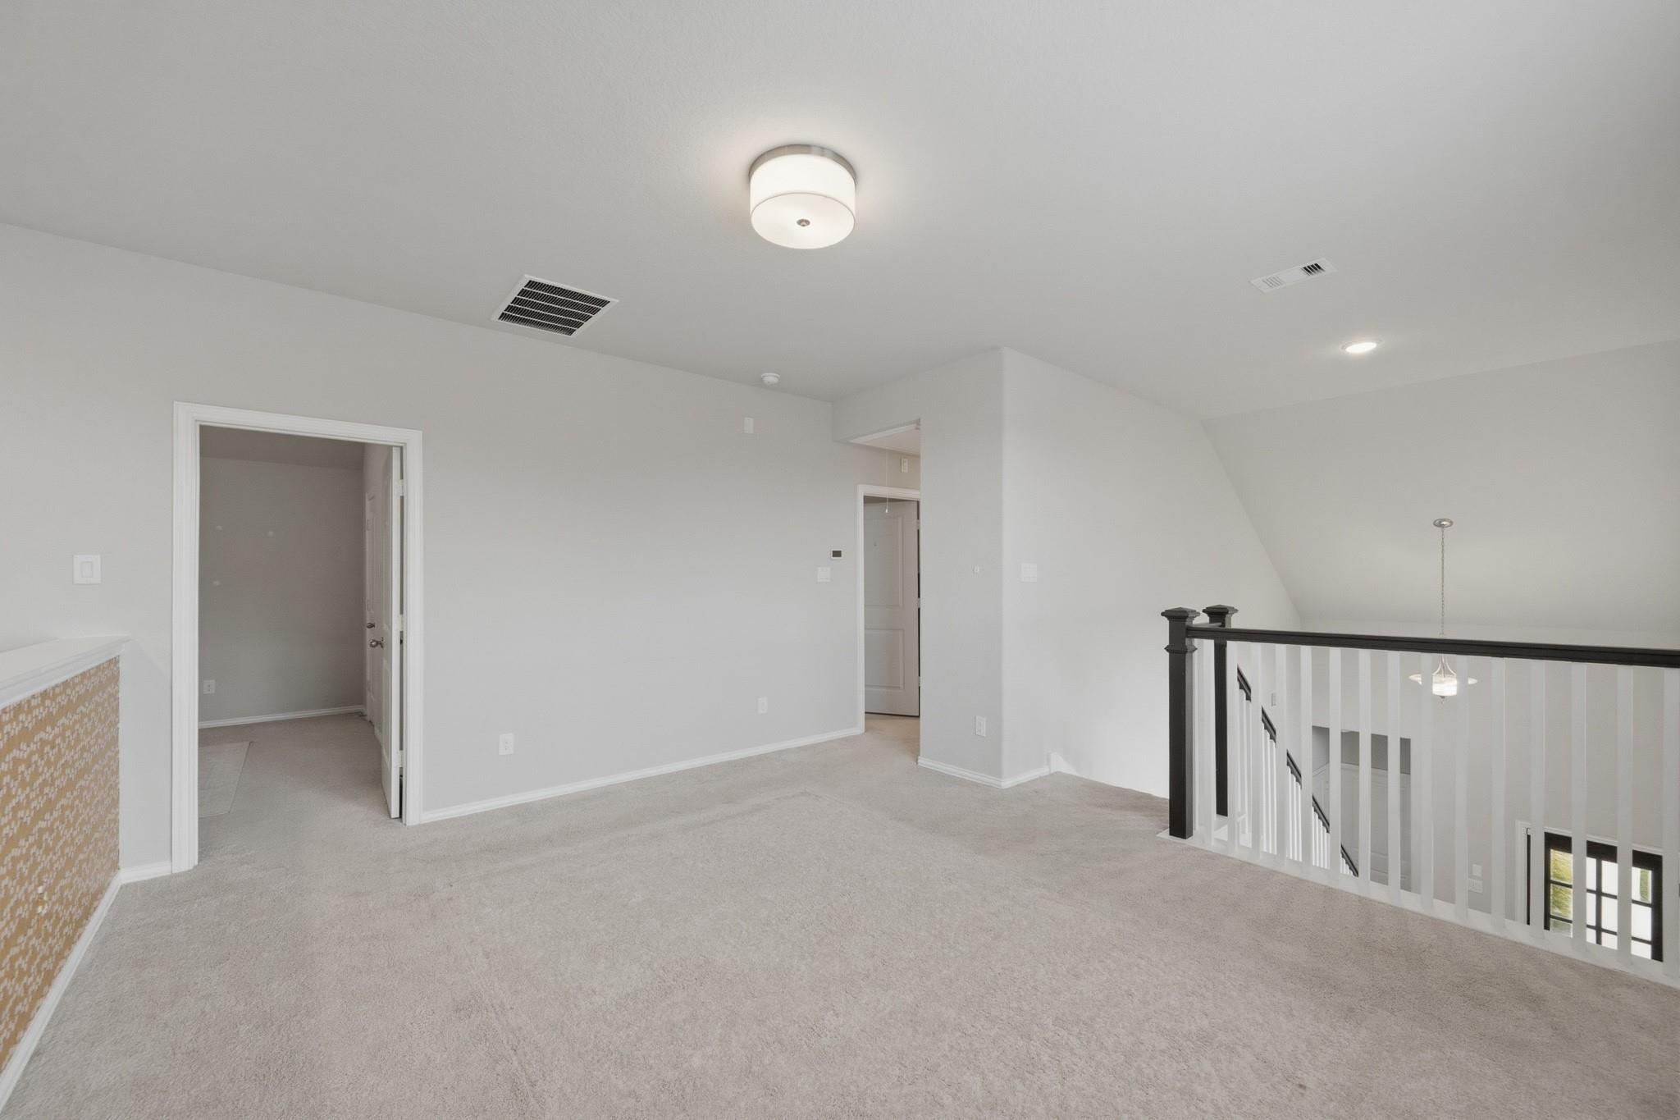
Second FloorBedroom:13x10Bedroom 2:13x10Bath:2ndGame Room:15x13
-
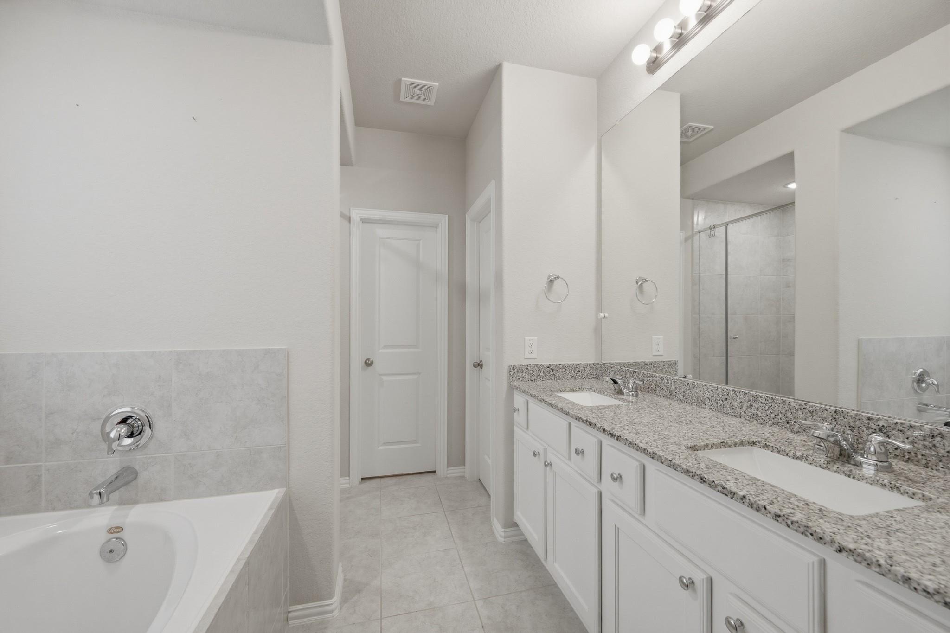
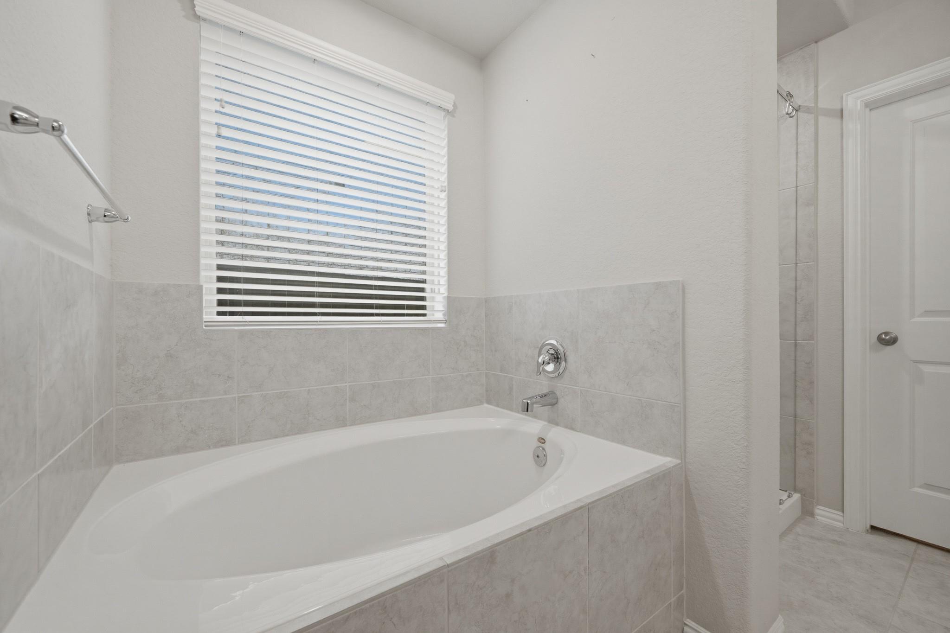
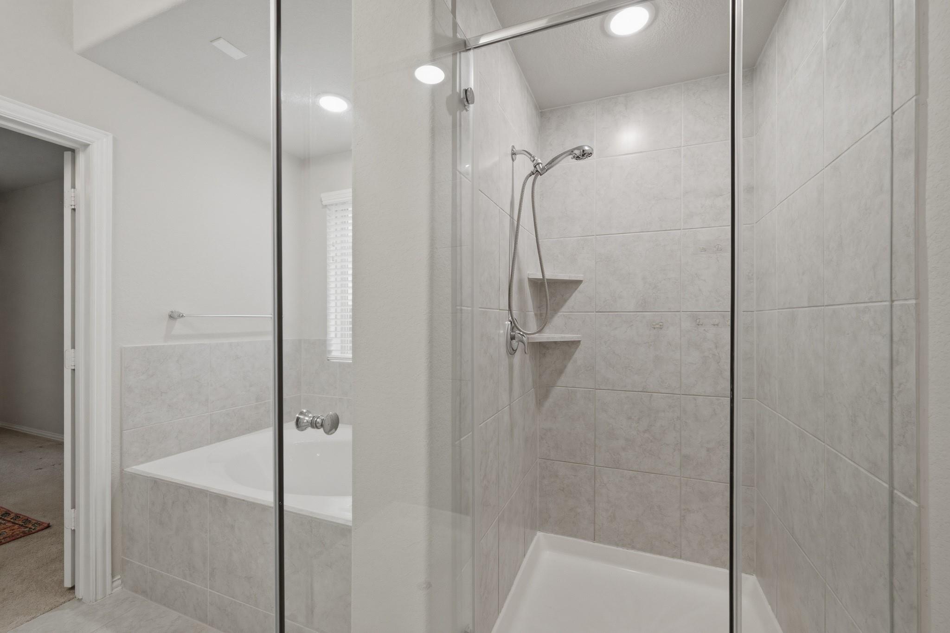
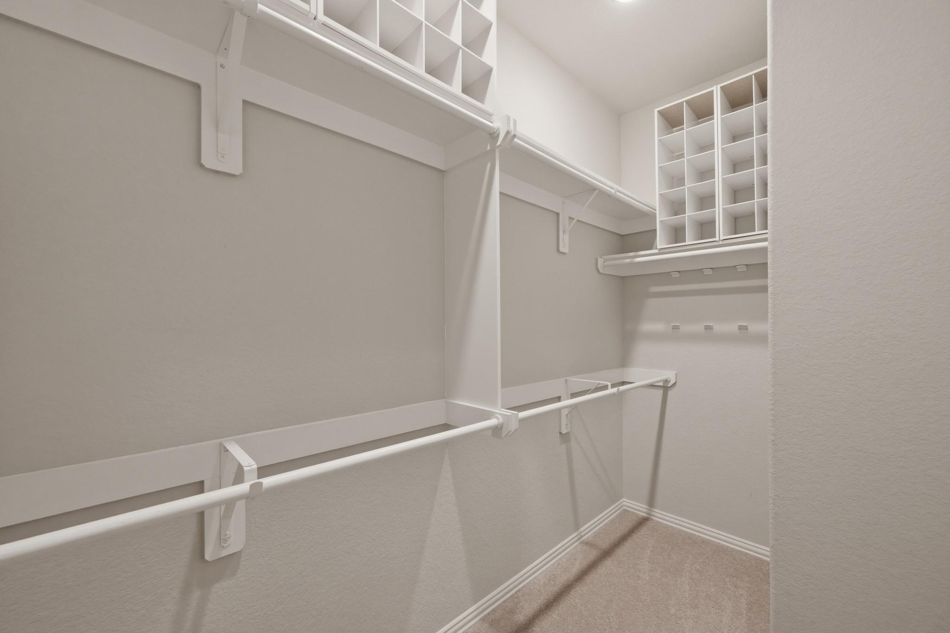
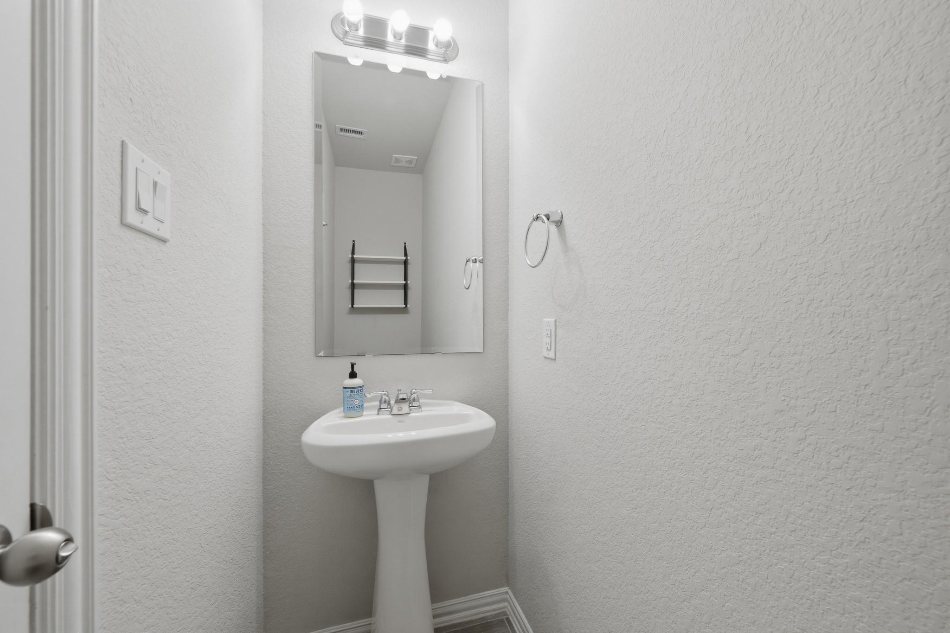
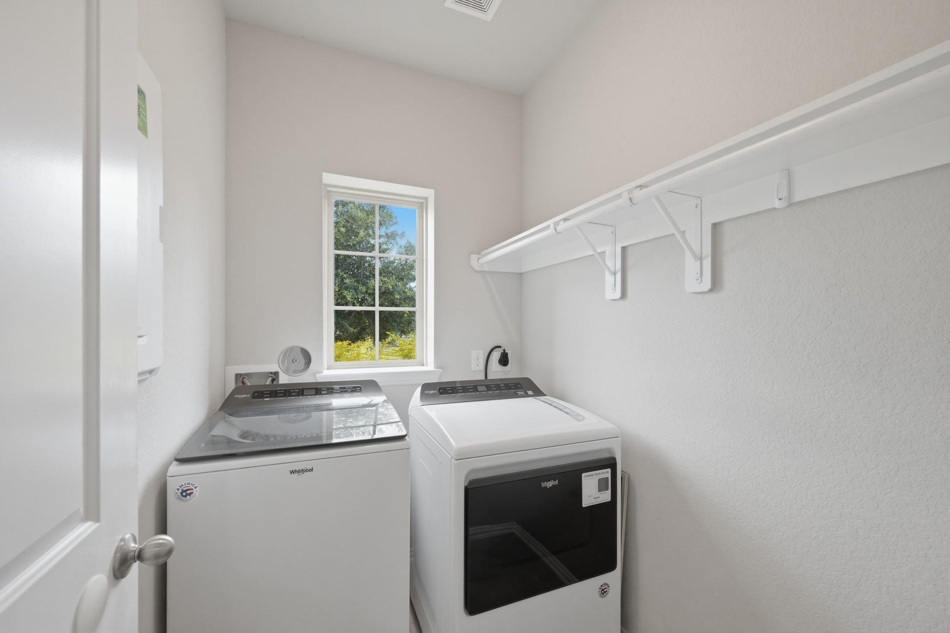
InteriorPets:Case By CaseSmoking Allowed:NoFurnished:NoFloors:Carpet,TileCountertop:GraniteBathroom Description:Half Bath,Primary Bath: Double Sinks,Primary Bath: Separate Shower,Primary Bath: Soaking Tub,Secondary Bath(s): Tub/Shower ComboBedroom Desc:2 Bedrooms Down,2 Bedrooms Up,En-Suite Bath,Split Plan,Walk-In ClosetKitchen Desc:Breakfast Bar,Kitchen open to Family Room,PantryRoom Description:Entry,Family Room,Gameroom Up,Home Office/Study,Kitchen/Dining Combo,Living/Dining Combo,Utility Room in HouseHeating:Central GasCooling:Central ElectricConnections:Electric Dryer Connections,Washer ConnectionsDishwasher:YesDisposal:YesCompactor:NoMicrowave:YesRange:Gas CooktopOven:Gas OvenIce Maker:NoEnergy Feature:Ceiling Fans,Digital Program ThermostatInterior:Fire/Smoke Alarm,Formal Entry/Foyer,High Ceiling
-
ExteriorPrivate Pool:NoLot Description:Subdivision Lot,Water ViewWater Amenity:PondParking:Auto Garage Door OpenerGarage Carport:Auto Garage Door Opener,Double-Wide DrivewayWater Sewer:Public Sewer,Public Water,Water DistrictFront Door Face:WestArea Pool:YesExterior:Back Yard,Back Yard Fenced
Listed By:
Cynthia Gomez
Keller Williams Realty Clear Lake / NASA
The data on this website relating to real estate for sale comes in part from the IDX Program of the Houston Association of REALTORS®. All information is believed accurate but not guaranteed. The properties displayed may not be all of the properties available through the IDX Program. Any use of this site other than by potential buyers or sellers is strictly prohibited.
© 2026 Houston Association of REALTORS®.
GET IN TOUCH
