
For Sale
106 Wellington Row Rd Houston, TX 77024
$1,325,000
Description
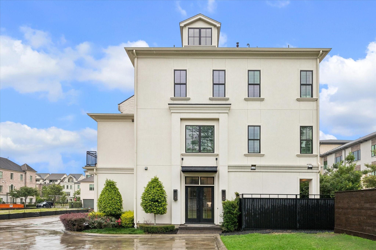
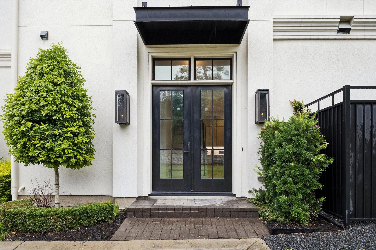
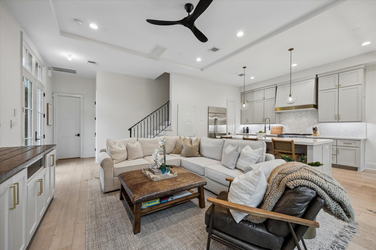
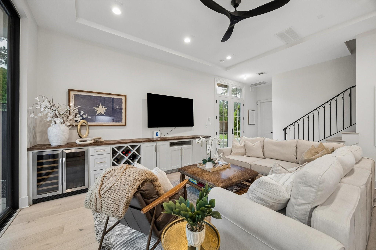
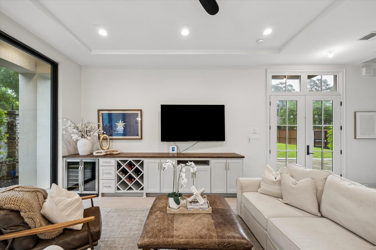
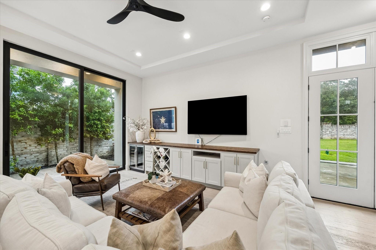
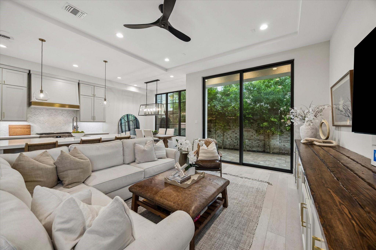
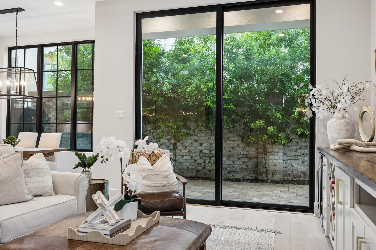
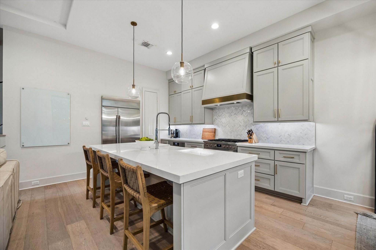
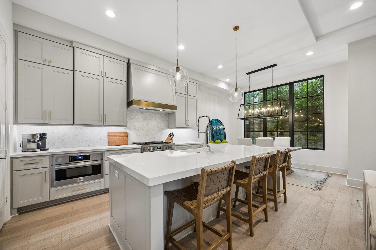
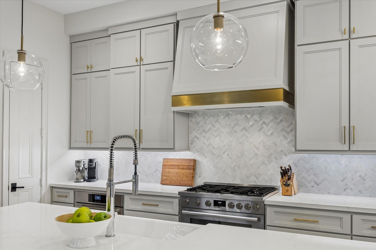
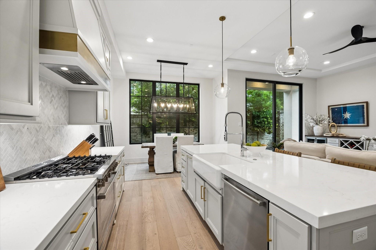
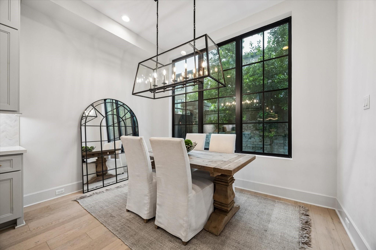
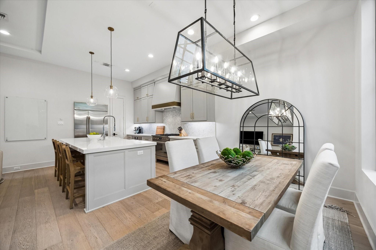
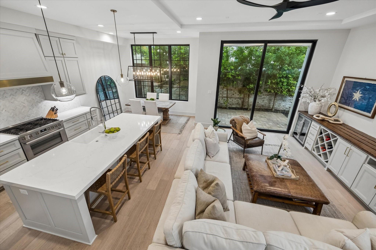
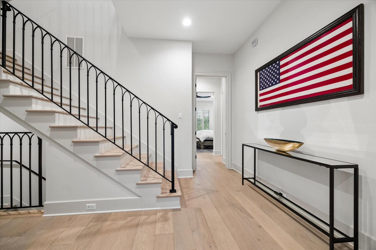
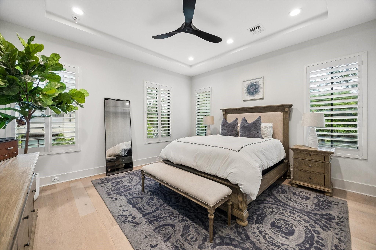
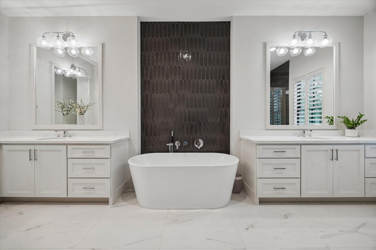
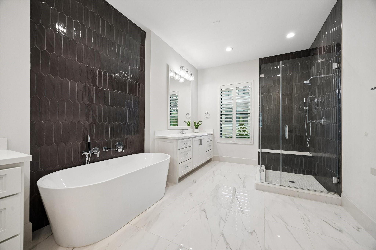
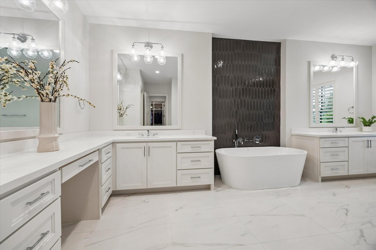
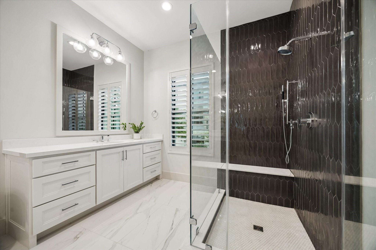
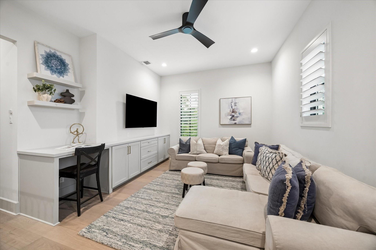
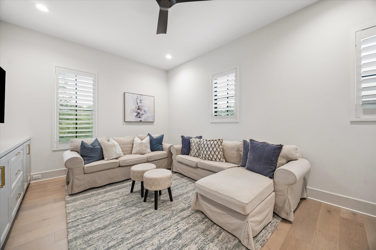
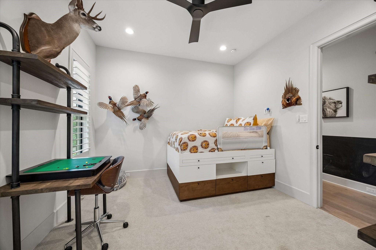
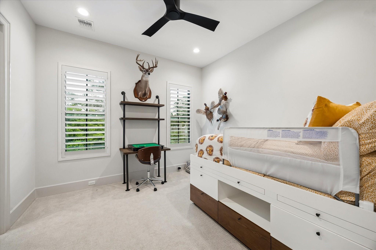
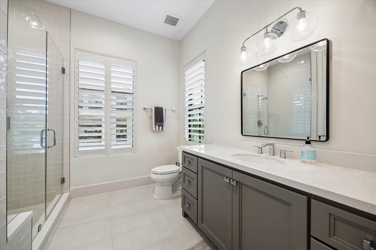
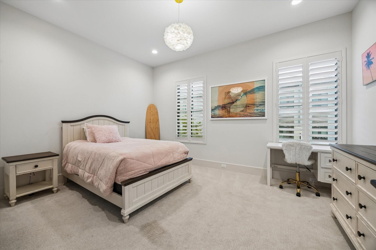
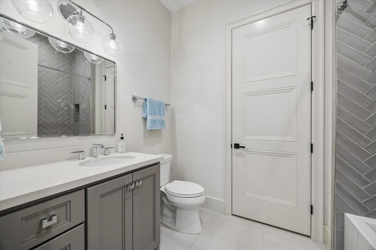
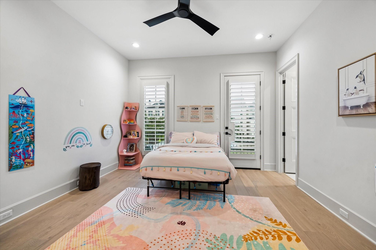
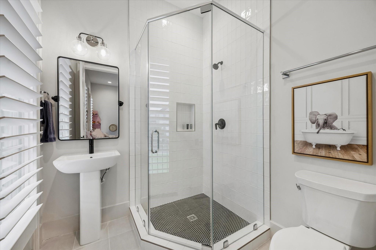
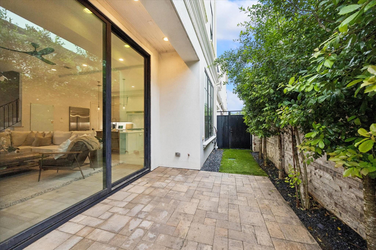
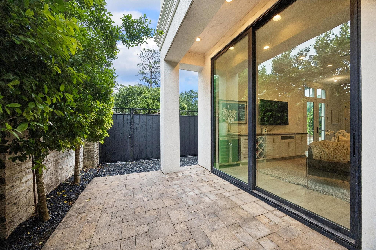
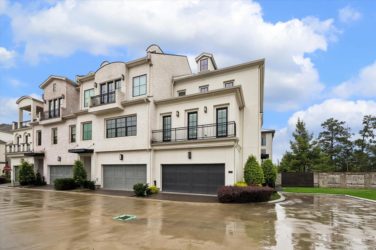
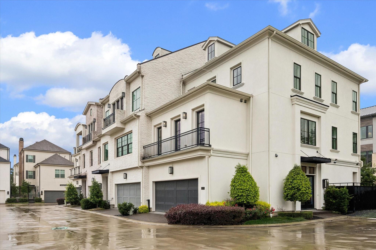
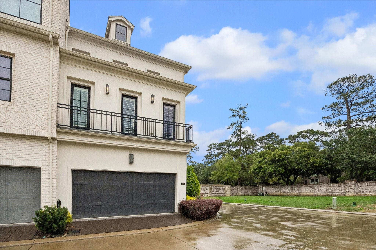
Sophisticated transitional home ideally situated in the gated community of Memorial Green. This desirable corner-unit home offers first-floor living with 11-foot ceilings and views of the private courtyard. Designer finishes include engineered wood flooring, Benedettini cabinetry, Bosch appliances and plantation shutters. Open-concept floor plan with a spacious family room, dining area and island kitchen overlooking the beautifully landscaped courtyard complete with turf, pavers, and a covered patio. The primary retreat on the second floor features dual vanities, a soaking tub, walk-in shower, private water closet and walk-in closet. Also on the second floor is a versatile fourth bedroom with en-suite bath that can function as a home office. The third floor offers two generously sized secondary bedrooms, each with en-suite baths, along with a large game room. Charming stucco architecture, gas lanterns and manicured landscaping create outstanding curb appeal.
Overview
Financial
Price:
$1,325,000
Price/SqFT:
$471.87
HOA Fee:
$4525 Annually
Tax Rate:
2.17122 %
Est. Monthly:
$18,257 *
Tax Amount:
$28,769
Amenities and features
 Patio/Deck
 Sewer
Sewer Water Access
 Yard
Yard Controlled Subdivision
 Corner Lot
 Cul-de-sac
 Energy Efficient
Property & Schools on Map
Floor plans / Dimensions / Descriptions
-
First FloorFamily Room:17x17Dining:13x10Kitchen:13x9
-
Second FloorPrimary Bedroom:16x15Bedroom:13x11Utility Room:11x7
-
Third FloorBedroom:15x12Bedroom 2:12x11Game Room:18x14
-
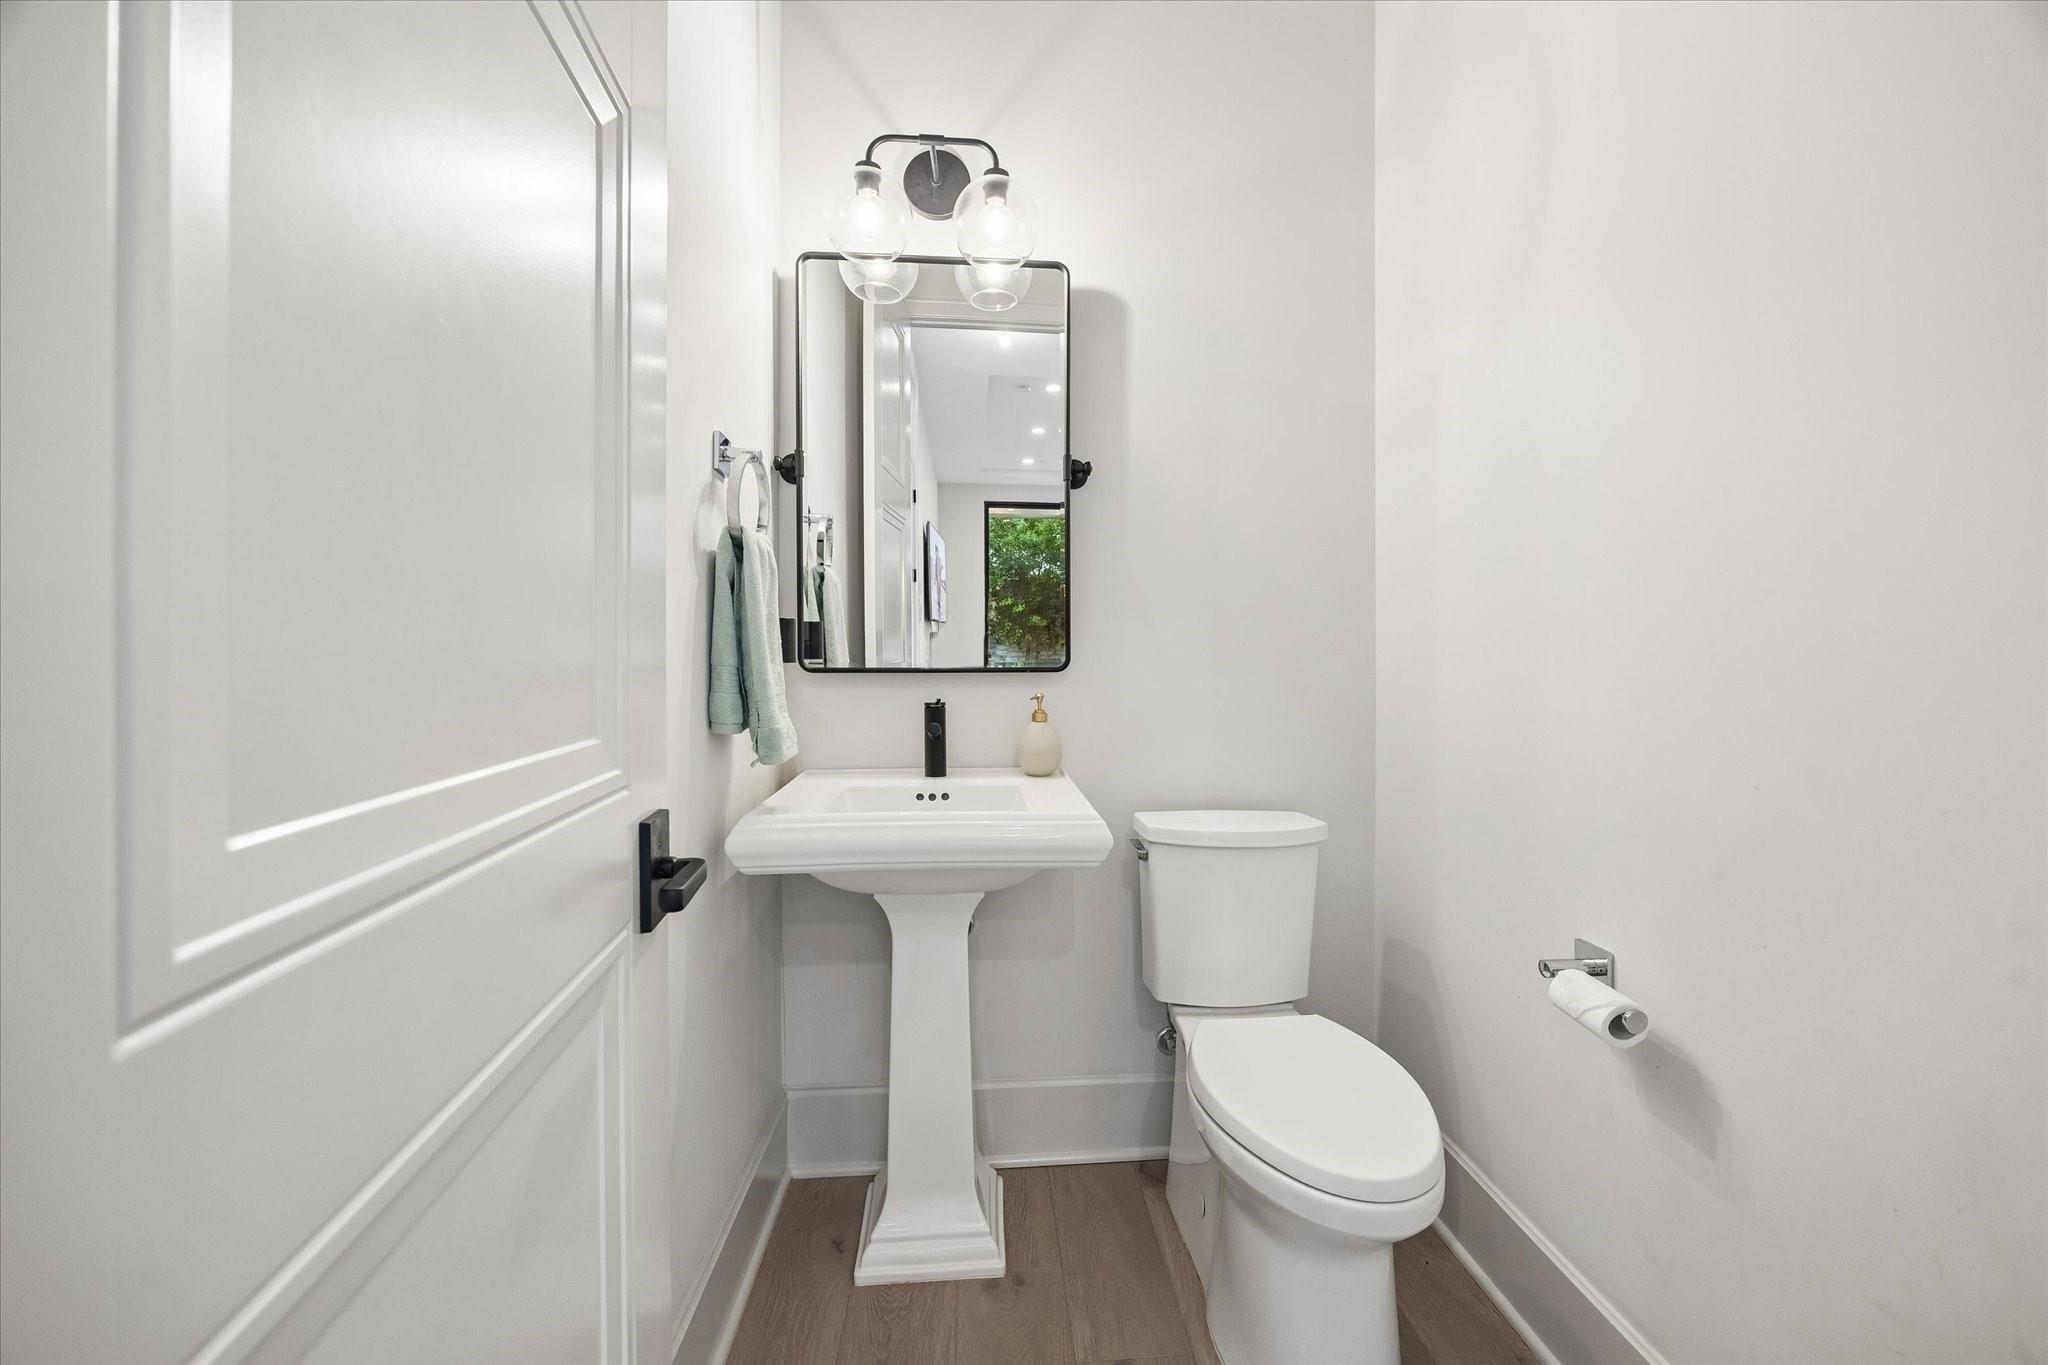
InteriorFloors:Carpet,Engineered Wood,TileBathroom Description:Half Bath,Primary Bath: Double Sinks,Primary Bath: Separate Shower,Primary Bath: Soaking Tub,Secondary Bath(s): Tub/Shower Combo,Vanity AreaBedroom Desc:All Bedrooms Up,En-Suite Bath,Primary Bed - 2nd Floor,Walk-In ClosetKitchen Desc:Breakfast Bar,Island w/o Cooktop,Kitchen open to Family Room,Pantry,Pots/Pans Drawers,Soft Closing Cabinets,Soft Closing Drawers,Under Cabinet Lighting,Walk-in PantryRoom Description:1 Living Area,Family Room,Formal Dining,Gameroom Up,Home Office/Study,Living Area - 1st Floor,Living/Dining Combo,Utility Room in HouseHeating:Central GasCooling:Central ElectricDishwasher:YesDisposal:YesCompactor:NoMicrowave:YesRange:Gas CooktopOven:Convection Oven,Electric OvenIce Maker:NoAppliances:Electric Dryer Connection,Full Size,Gas Dryer ConnectionsEnergy Feature:Attic Vents,Ceiling Fans,Digital Program Thermostat,Energy Star Appliances,High-Efficiency HVAC,HVAC>13 SEER,Insulated Doors,Insulated/Low-E windows,Insulation - Batt,Insulation - Spray-FoamInterior:Fire/Smoke Alarm,High Ceiling,Prewired for Alarm System,Vaulted Ceiling,Window Coverings,Wired for Sound
-
ExteriorRoof:CompositionFoundation:SlabPrivate Pool:NoExterior Type:Stucco,WoodParking:Additional Parking,Auto Garage Door OpenerAccess:Automatic GateWater Sewer:Public Sewer,Public WaterViews:SouthFront Door Face:EastUnit Location:Courtyard,Cul-De-Sac,On CornerArea Pool:NoExterior:Artificial Turf,Back Yard,Controlled Access,Patio/Deck,Private Driveway,Side Green Space,Side Yard
Listed By:
Melanie White
RE/MAX Signature
The data on this website relating to real estate for sale comes in part from the IDX Program of the Houston Association of REALTORS®. All information is believed accurate but not guaranteed. The properties displayed may not be all of the properties available through the IDX Program. Any use of this site other than by potential buyers or sellers is strictly prohibited.
© 2026 Houston Association of REALTORS®.
GET IN TOUCH
