
For Sale
1057 Magnolia Point Dr Huffman, TX 77336
$395,000
Description
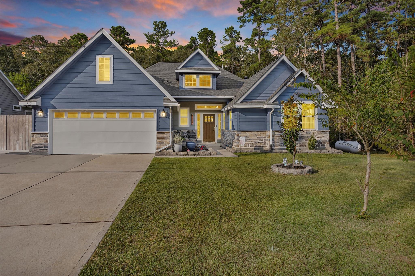
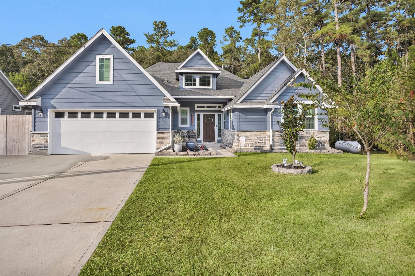
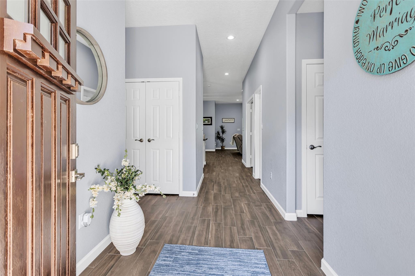
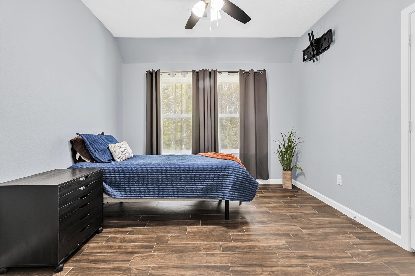
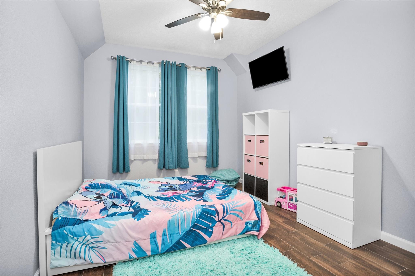
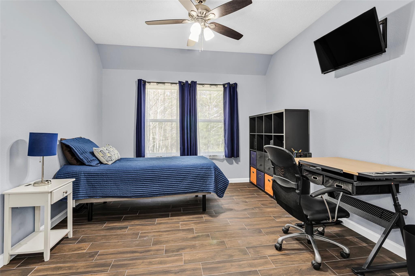
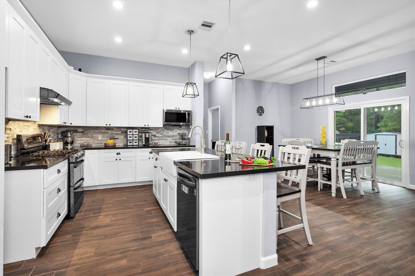
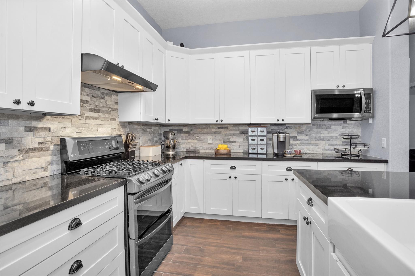
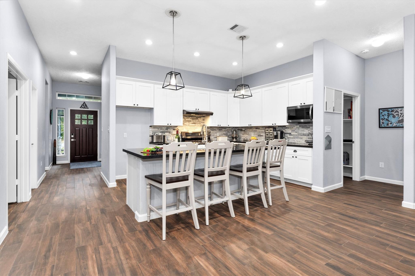
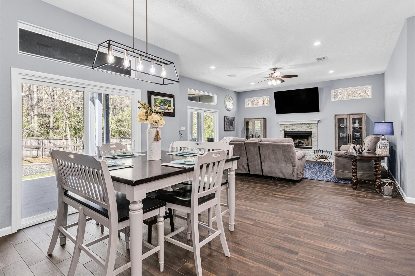
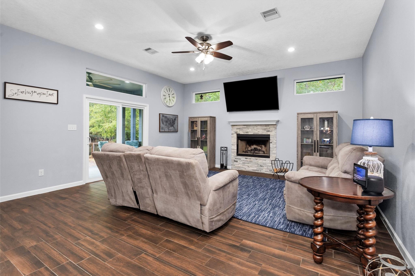
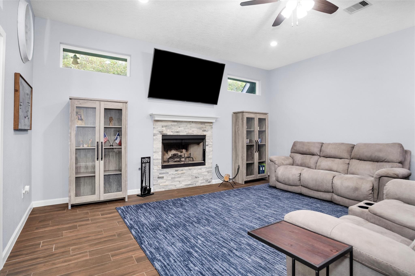
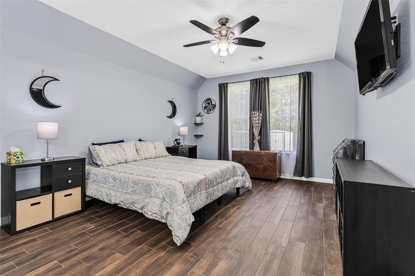
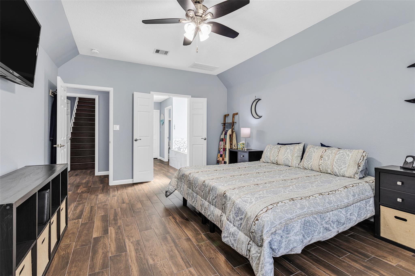
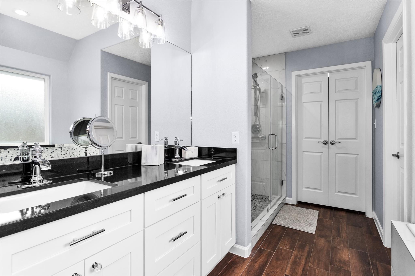
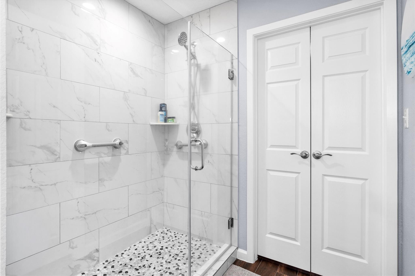
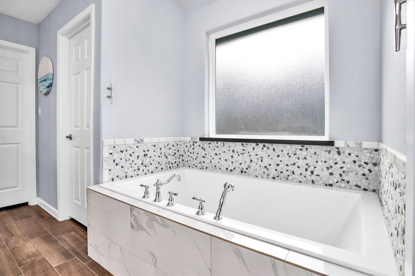
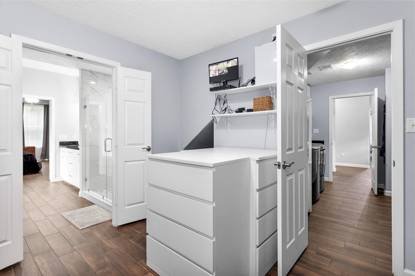
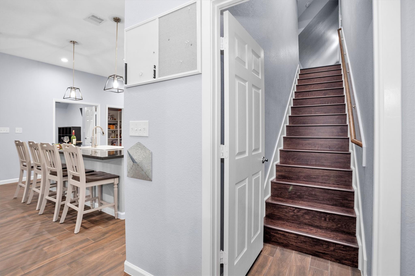
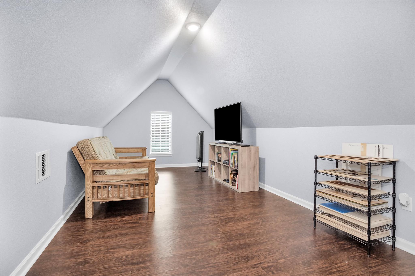
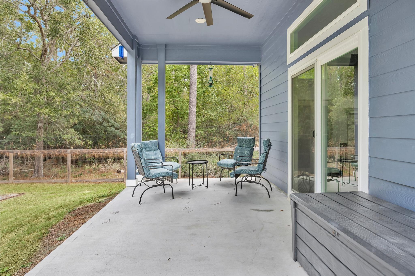
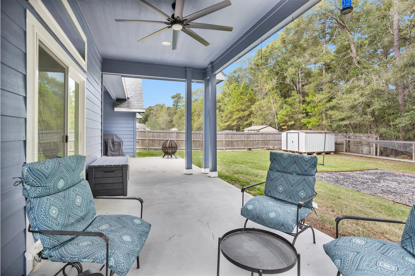
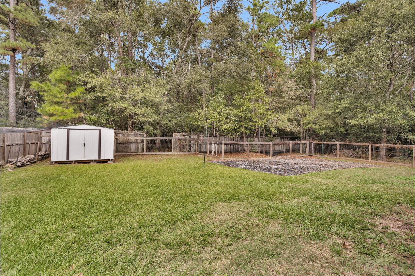
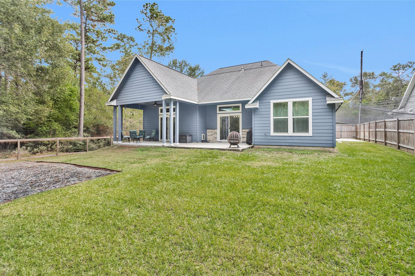
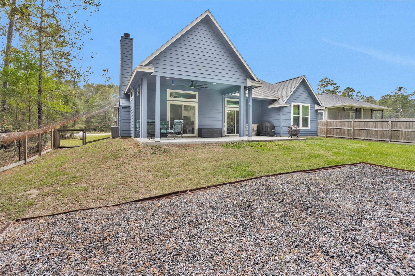
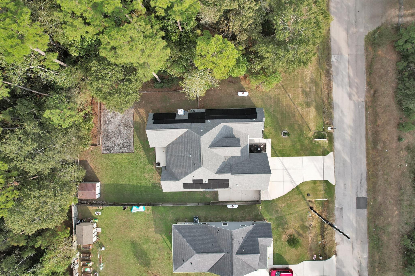
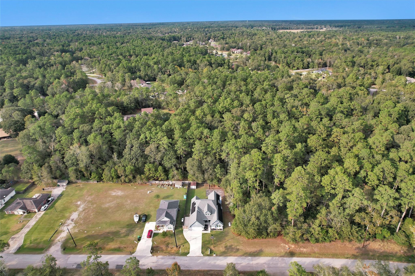
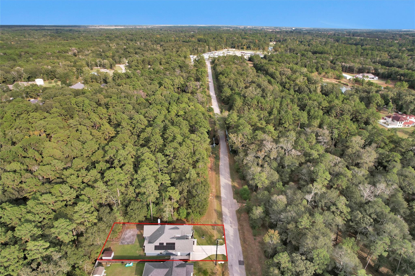
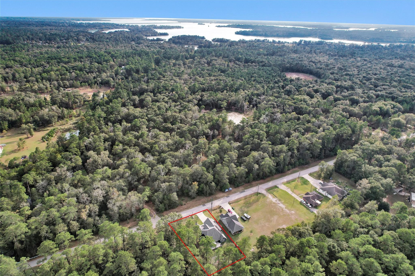
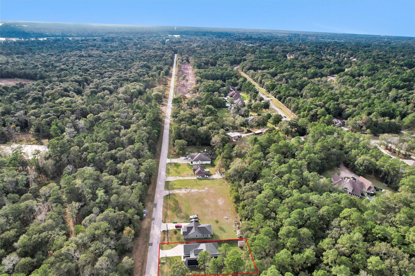
Get ready to move into this beautifully maintained 4-bd, 2-5 bath home where comfort, space & outdoor livinging come together. The open concept floor plan features spacious living area & abundant light.The kitchen features granite countertops, SS appliances, abundant cabinetry & seamless flow into the main living spaces, making it ideal for gatherings both large & intimate. The primary bedroom features a spa-like retreat with an oversized soaking tub & spacious shower, creating the perfect space to relax & unwind, while the secondary bedrooms offer privacy & flexibiltiy. Additional highlights include a walk-in attic & abundant storage thru-out offering convenience & organization. Enjoy the covered patio, expansive lot & a big plus---no backdoor neighbors. This home is move-in ready & a perfect place to call home. This home has never flooded.
Overview
Financial
Price:
$395,000
Price/SqFT:
$160.96
HOA Fee:
Tax Rate:
2.21182 %
Est. Monthly:
$5,539 *
Tax Amount:
$8,737
Amenities and features
 Patio/Deck
 Sewer
Sewer Water Access
 Yard
Yard Energy Efficient
Property & Schools on Map
Floor plans / Dimensions / Descriptions
-
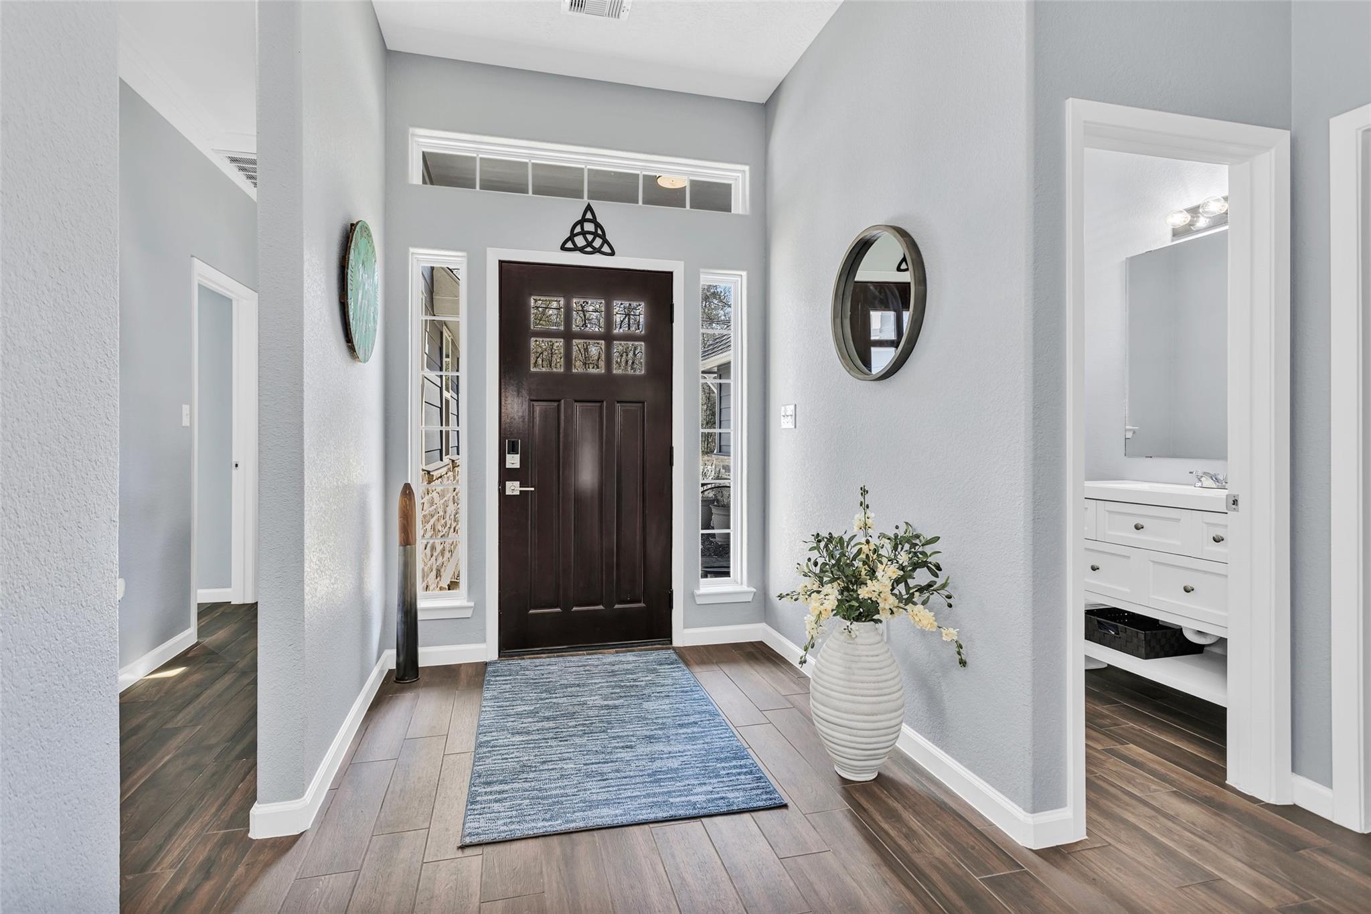
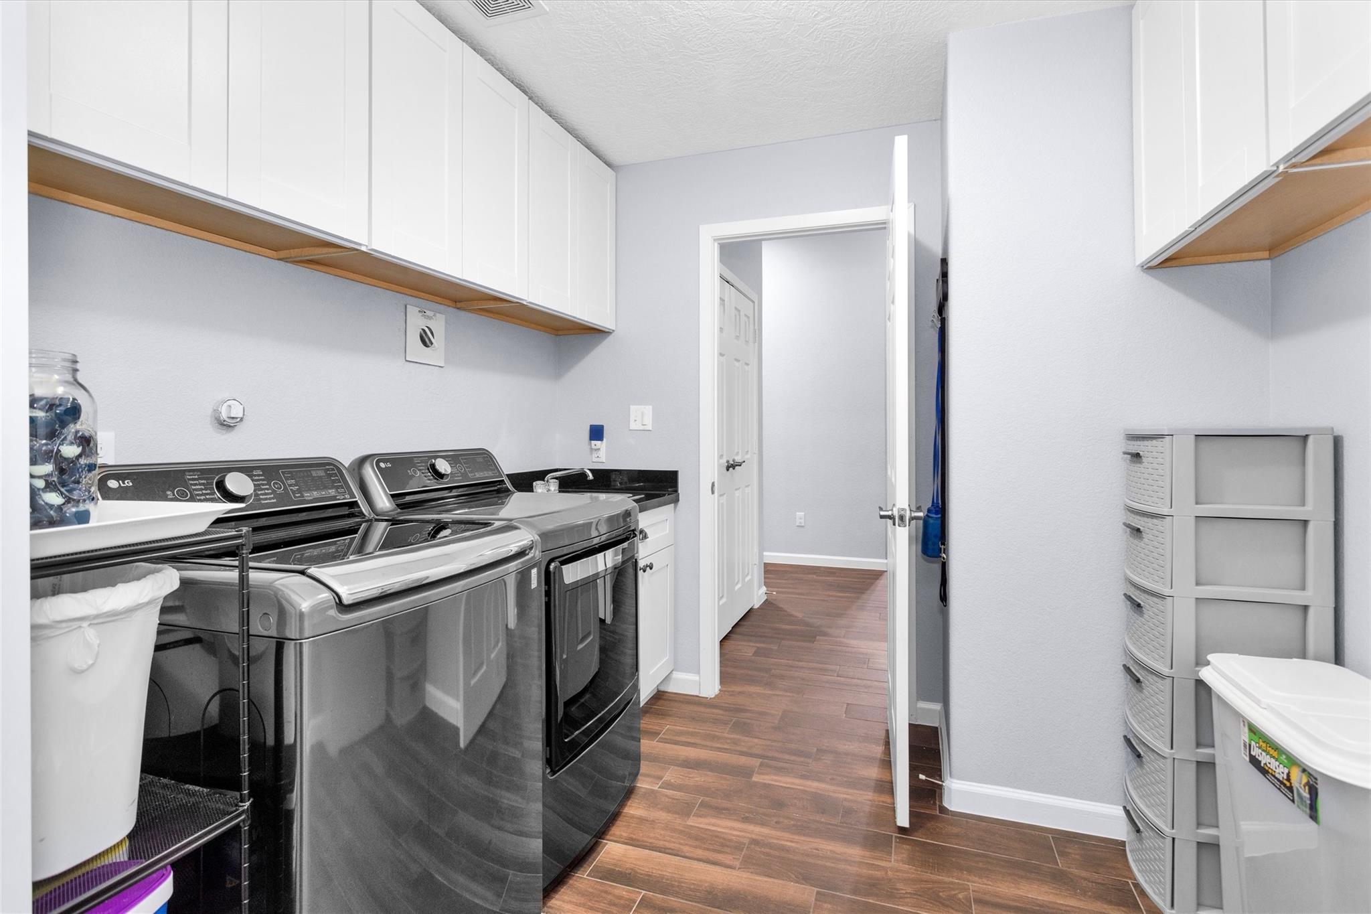
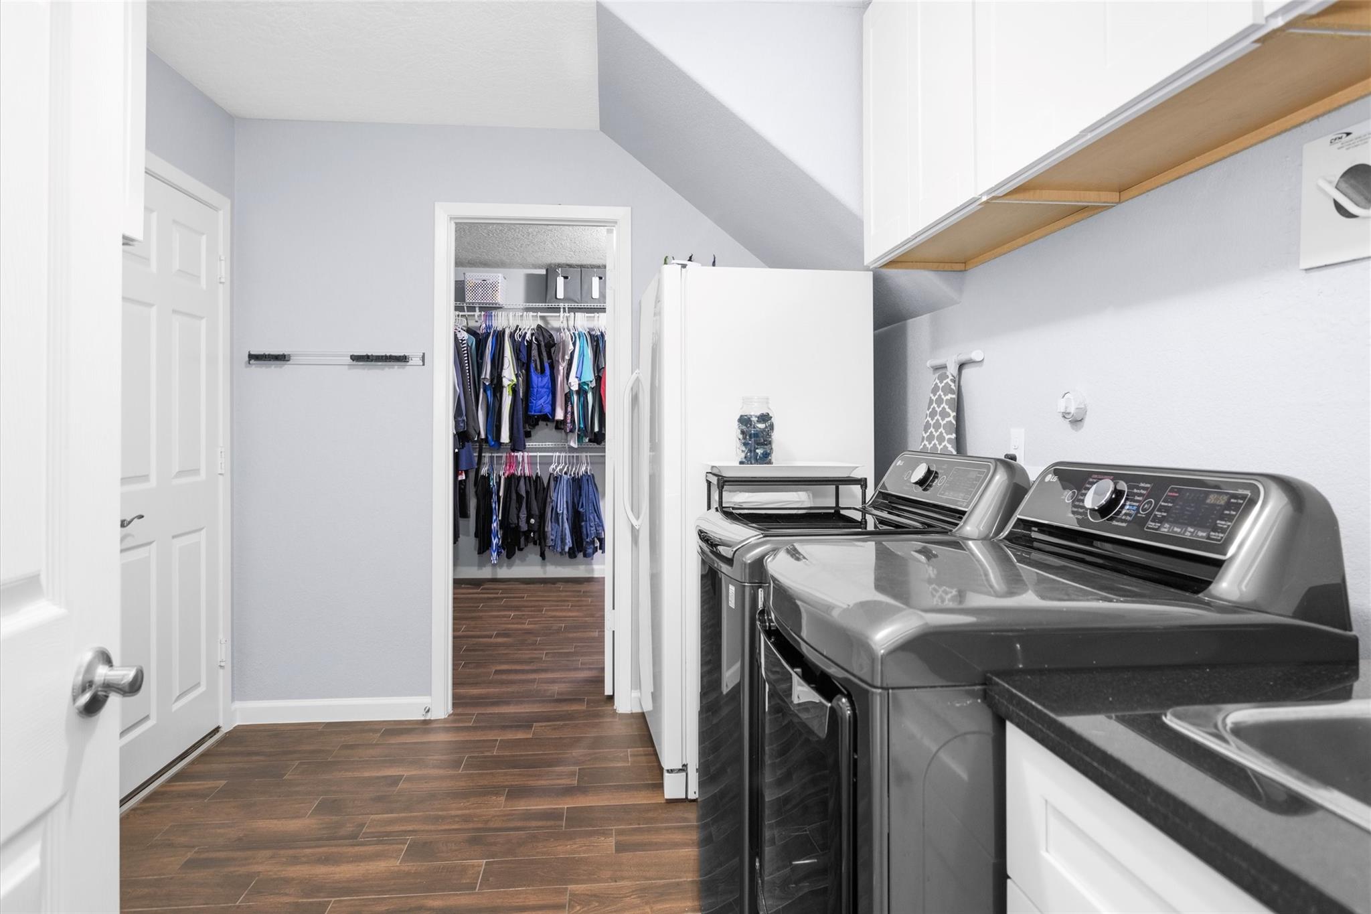
First FloorFamily Room:16 x 18Dining:14 x 10Kitchen:15 x 10Primary Bedroom:17 x 13Bedroom:16 x 12Bedroom 2:12 x 11Bedroom 3:12 x 14Bath:9 x 5Bath 2:12 x 9Utility Room:11 x 9Entry:10 x 7
-
Second FloorGame Room:25 x 10
-
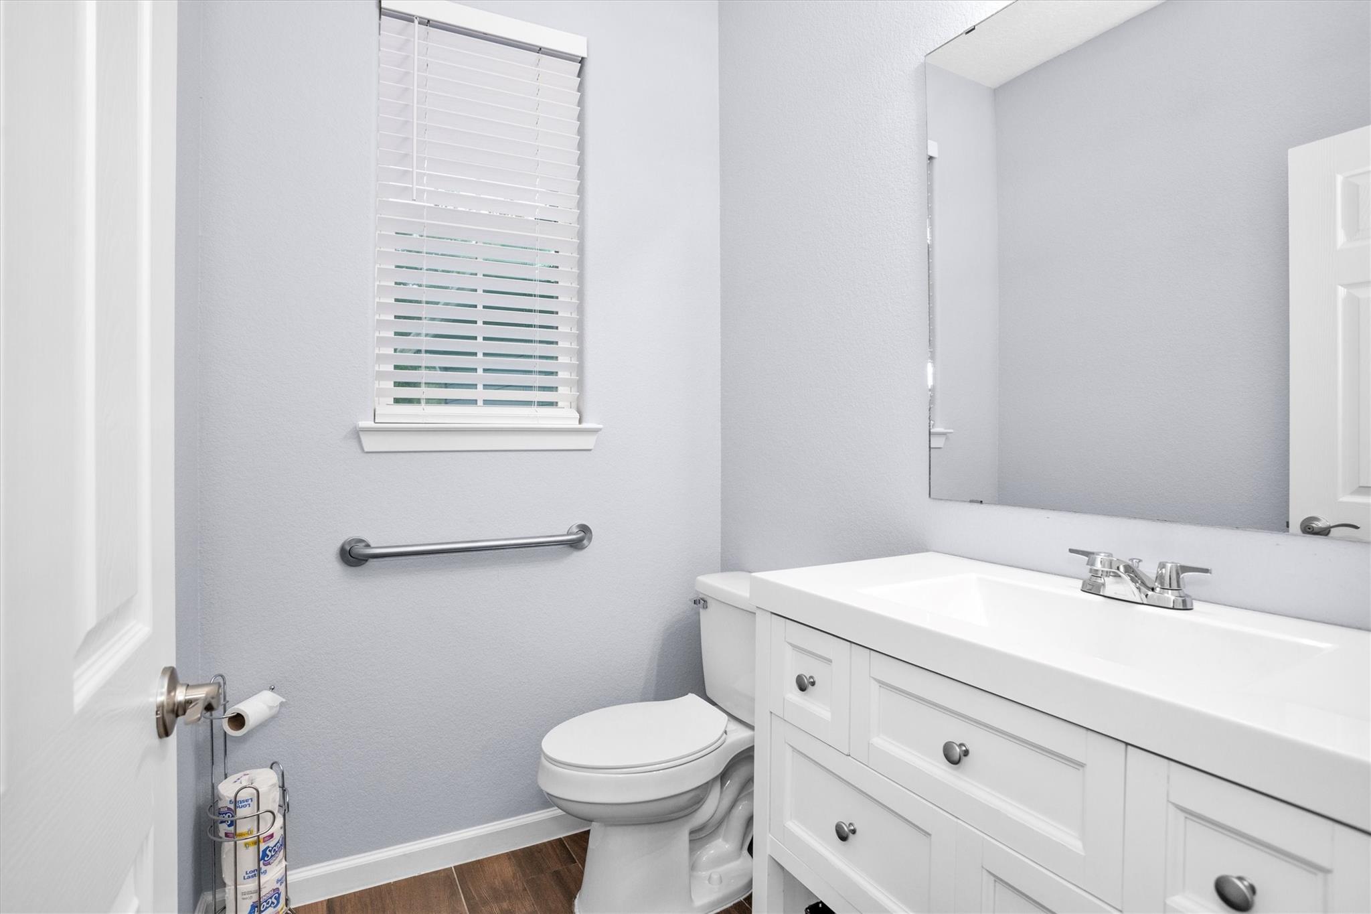
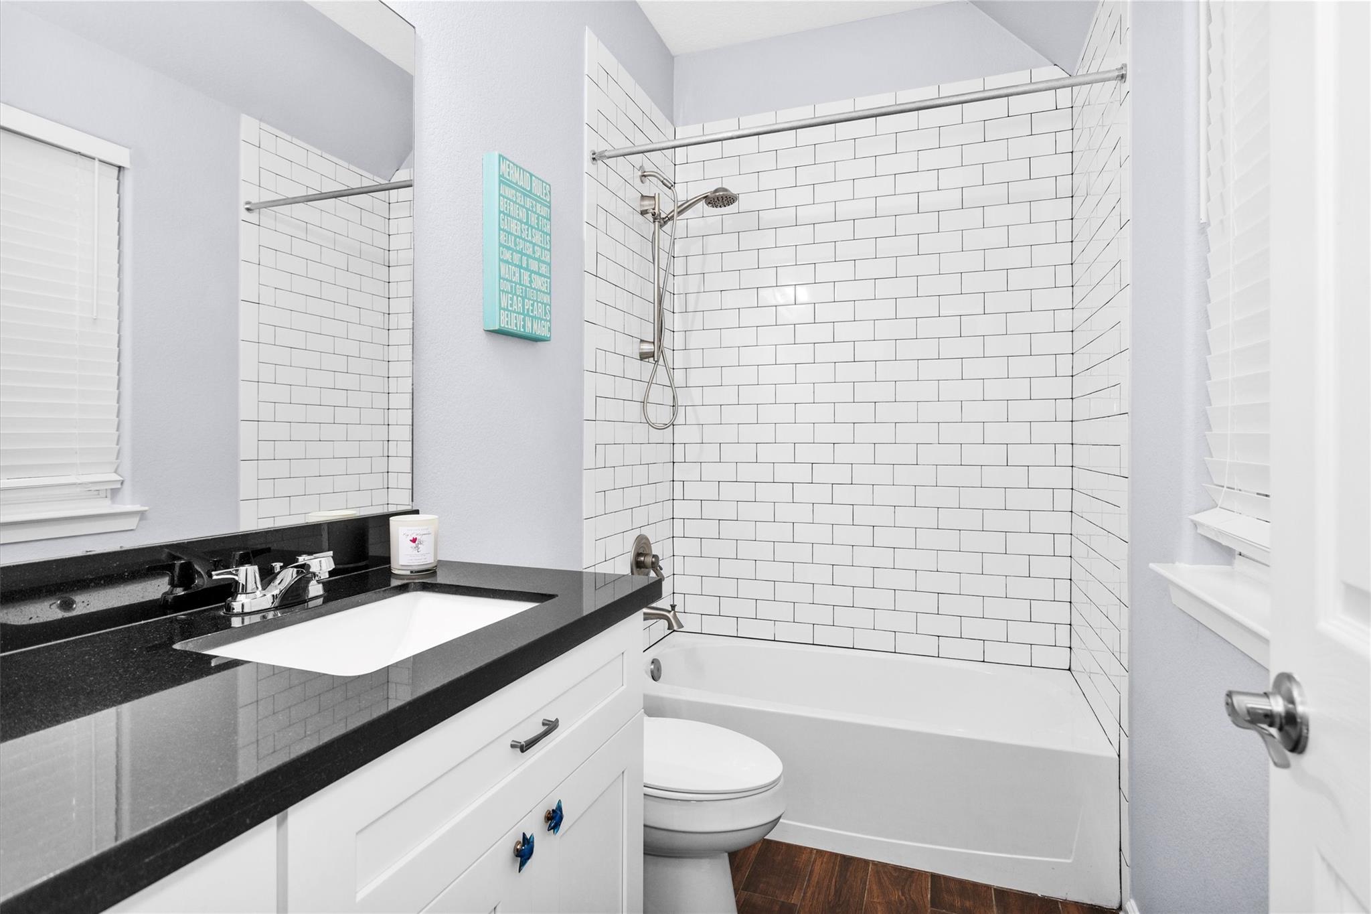
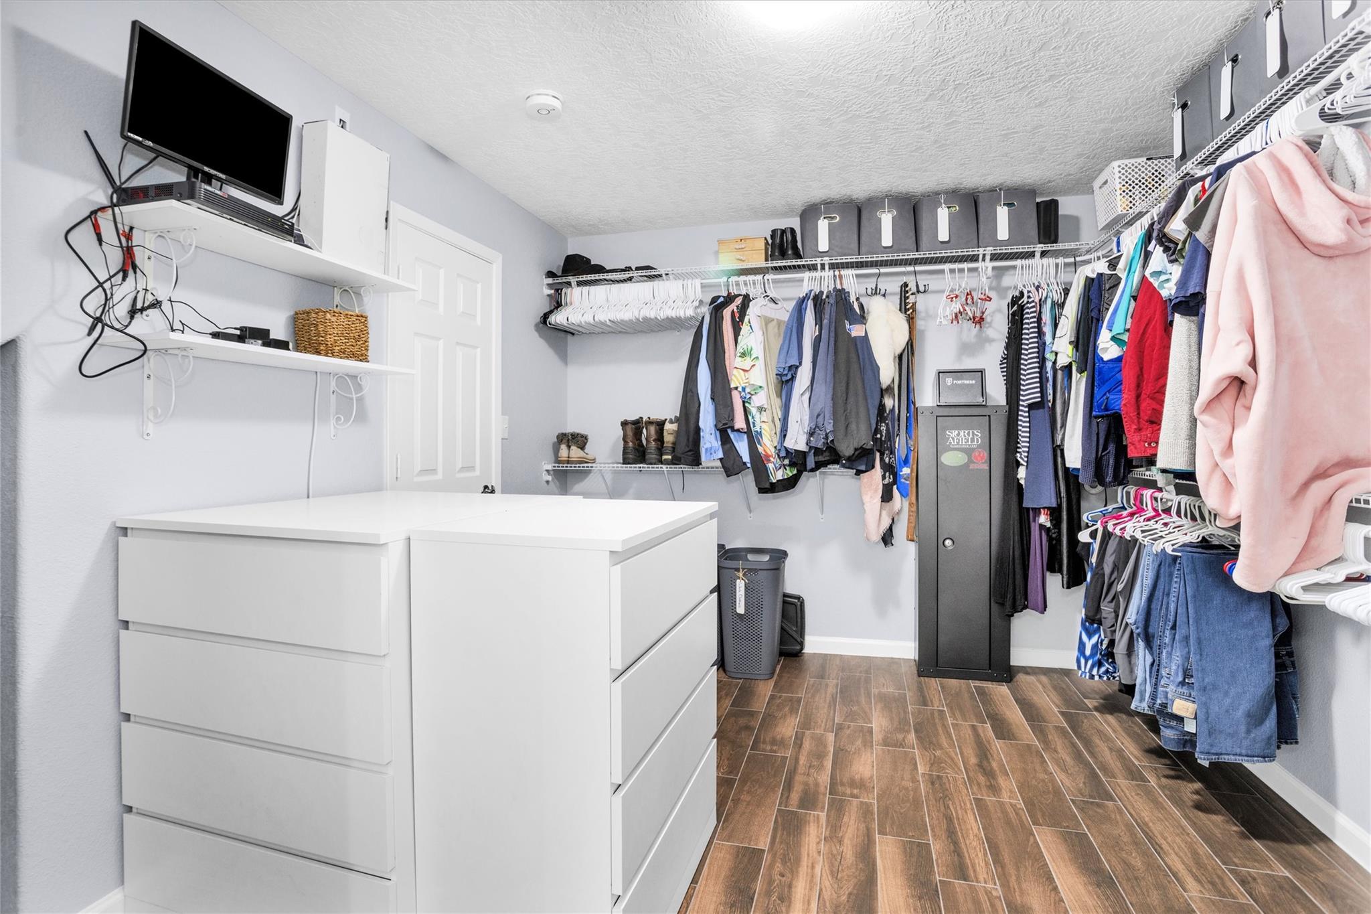
InteriorFireplace:1/Gas Connections,Wood Burning FireplaceFloors:Laminate,TileCountertop:GraniteBathroom Description:Full Secondary Bathroom Down,Half Bath,Primary Bath: Double Sinks,Primary Bath: Jetted Tub,Primary Bath: Separate Shower,Primary Bath: Soaking Tub,Secondary Bath(s): Tub/Shower Combo,Vanity AreaBedroom Desc:All Bedrooms Down,En-Suite Bath,Primary Bed - 1st Floor,Sitting Area,Split Plan,Walk-In ClosetKitchen Desc:Island w/o Cooktop,Kitchen open to Family Room,Pots/Pans Drawers,Soft Closing Cabinets,Soft Closing Drawers,Walk-in PantryRoom Description:1 Living Area,Breakfast Room,Family Room,Formal Dining,Gameroom Up,Home Office/Study,Kitchen/Dining Combo,Living Area - 1st Floor,Living/Dining Combo,Utility Room in HouseHeating:Central Electric,PropaneCooling:Central ElectricConnections:Electric Dryer Connections,Gas Dryer Connections,Washer ConnectionsDishwasher:YesDisposal:YesCompactor:NoMicrowave:YesRange:Freestanding RangeOven:Freestanding OvenIce Maker:NoEnergy Feature:Ceiling Fans,Digital Program Thermostat,Energy Star/CFL/LED Lights,High-Efficiency HVAC,HVAC>15 SEER,Insulated Doors,Insulated/Low-E windows,Insulation - Batt,Insulation - Blown Cellulose,Insulation - Blown Fiberglass,North/South Exposure,Solar Panel - OwnedInterior:Alarm System - Owned,Fire/Smoke Alarm,High Ceiling
-
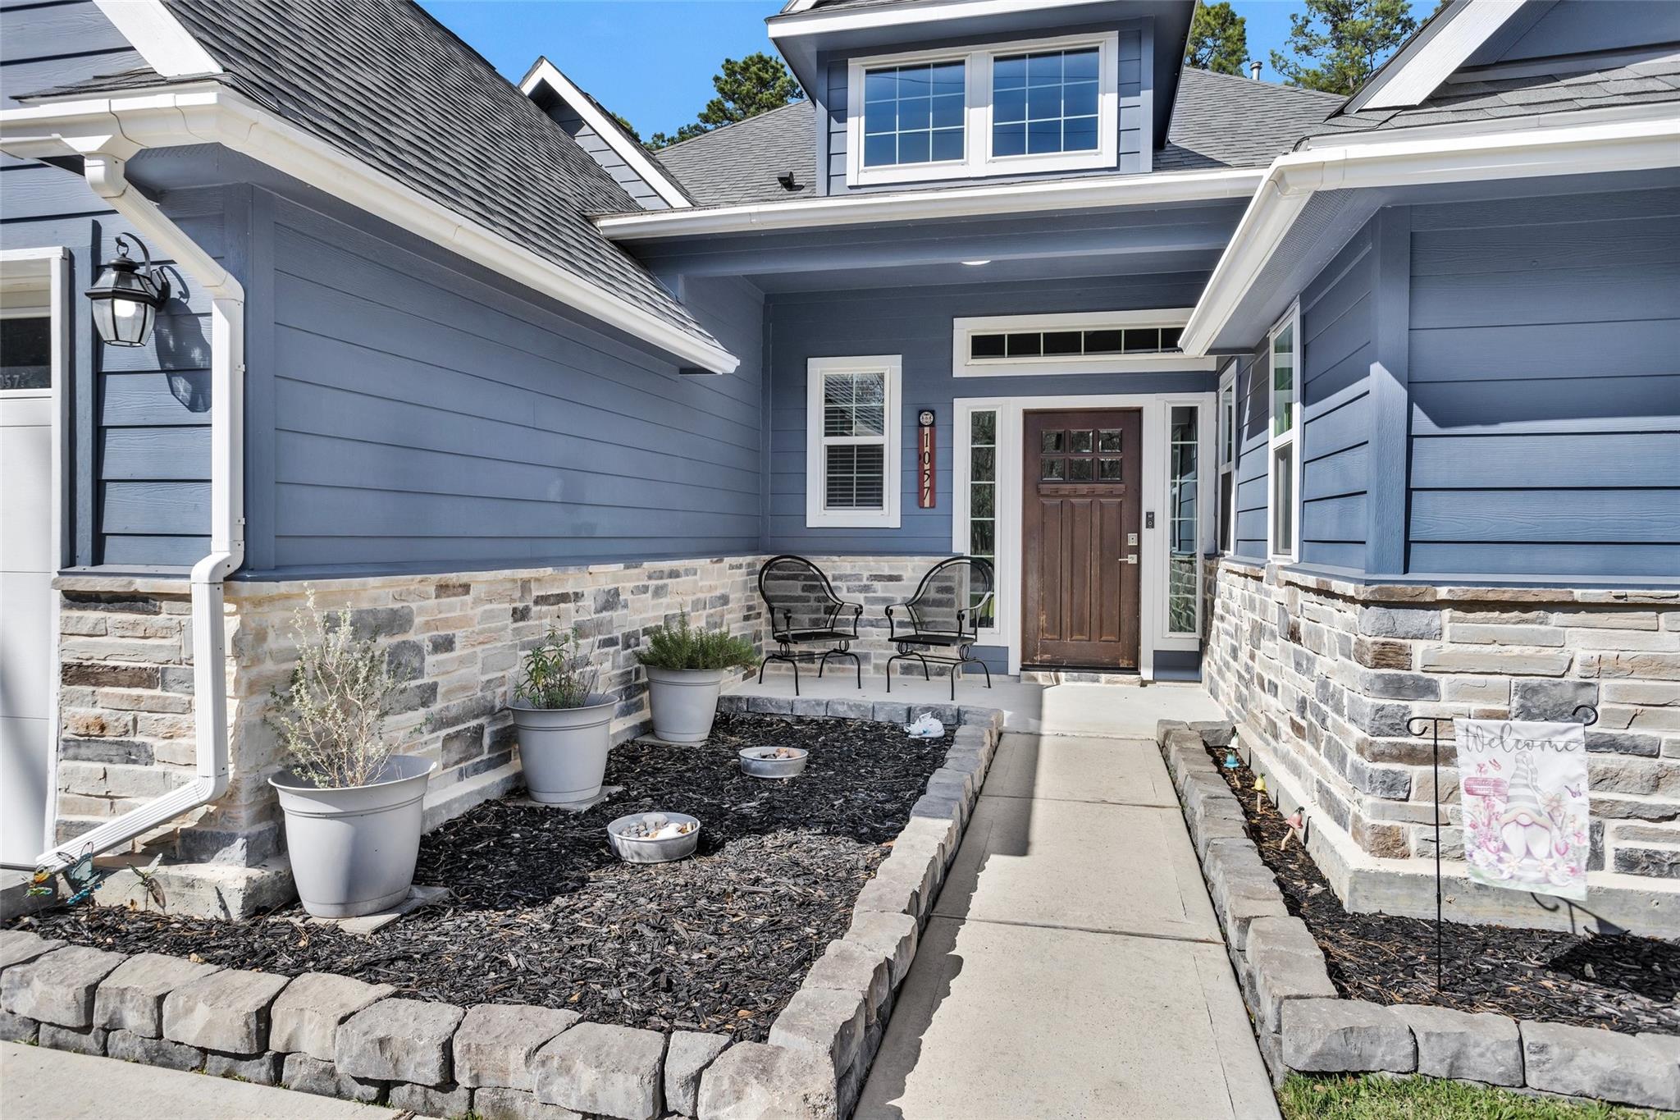
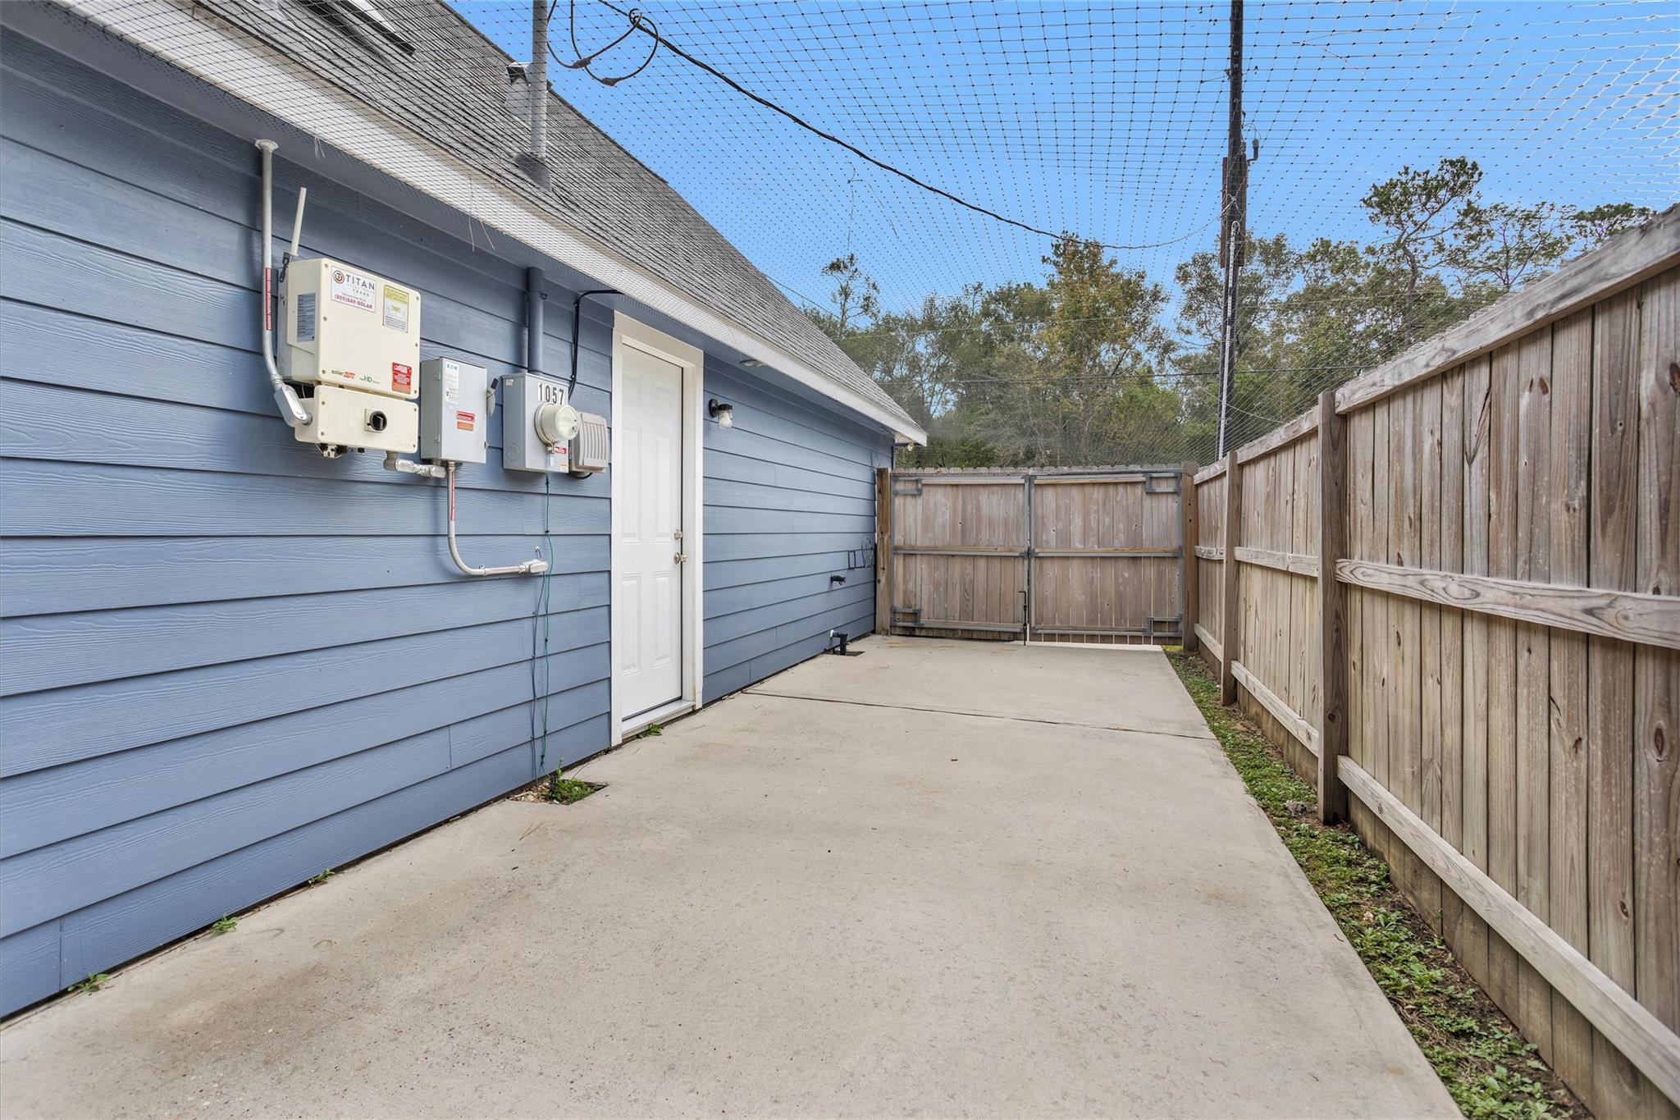
ExteriorRoof:CompositionFoundation:SlabPrivate Pool:NoExterior Type:Cement Board,StoneLot Description:Cleared,Subdivision LotGarage Carport:Auto Garage Door Opener,Boat Parking,Double-Wide Driveway,RV ParkingWater Sewer:Public Sewer,Public WaterFront Door Face:NorthArea Pool:NoExterior:Back Yard,Back Yard Fenced,Covered Patio/Deck,Patio/Deck,Side Yard,Storage Shed
Listed By:
Priscilla Spillers
Texas Legacy Properties
The data on this website relating to real estate for sale comes in part from the IDX Program of the Houston Association of REALTORS®. All information is believed accurate but not guaranteed. The properties displayed may not be all of the properties available through the IDX Program. Any use of this site other than by potential buyers or sellers is strictly prohibited.
© 2026 Houston Association of REALTORS®.
GET IN TOUCH
