



For Sale
1057 Lost Pines Ln Magnolia, TX 77484
$340,990
Description
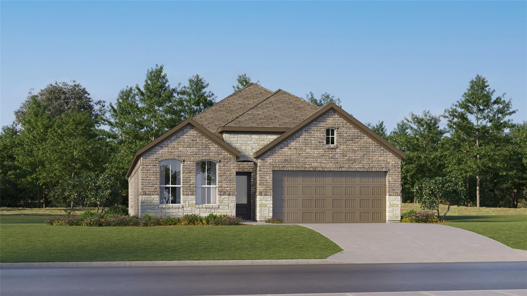
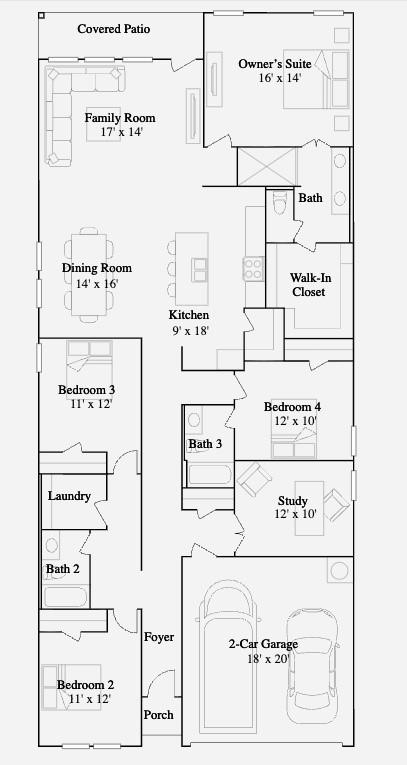
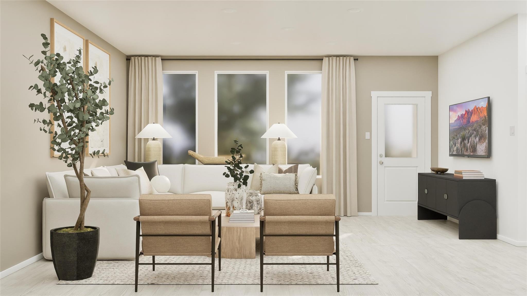
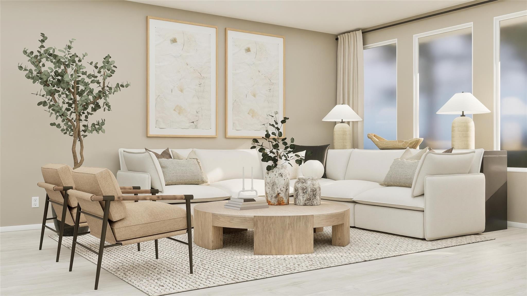
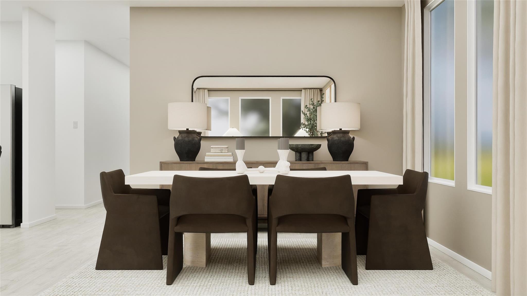
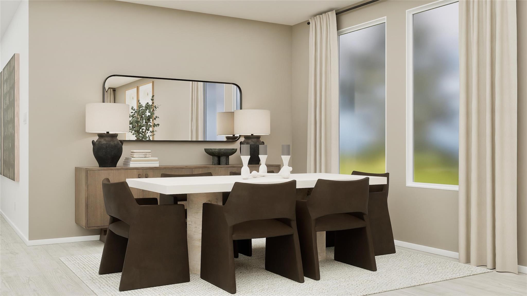
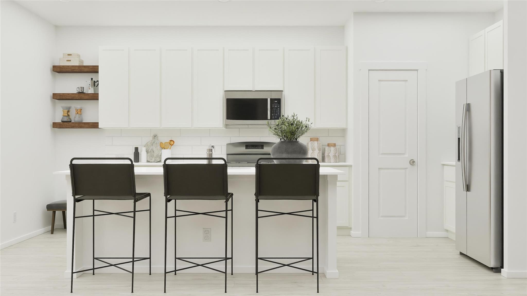
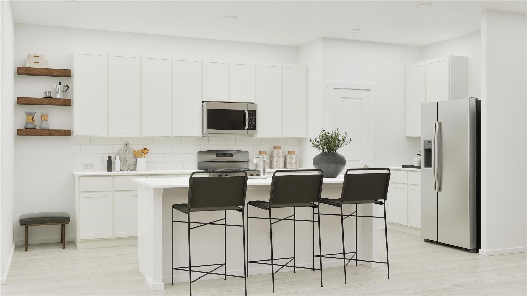
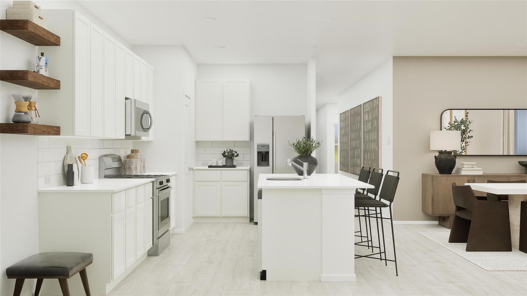
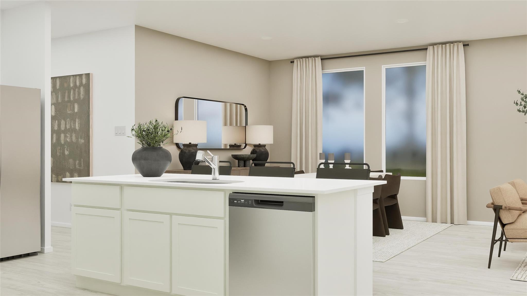
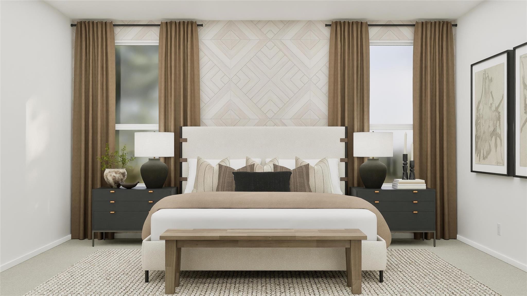
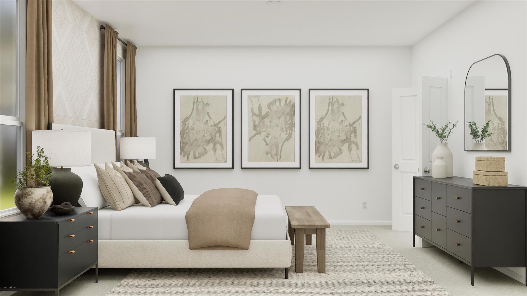
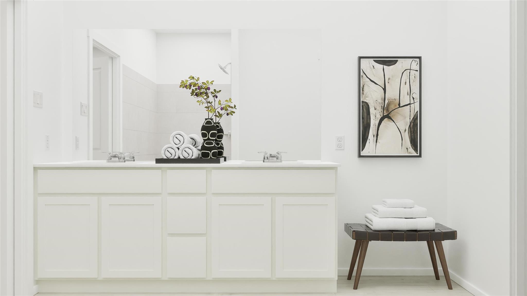
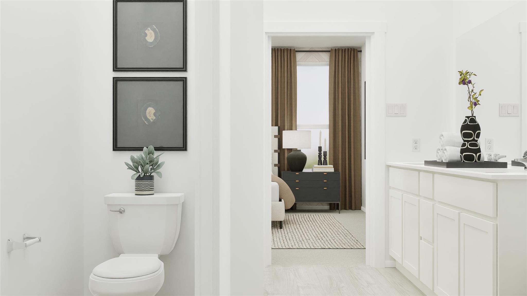
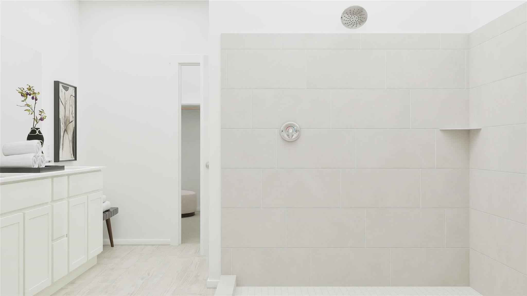
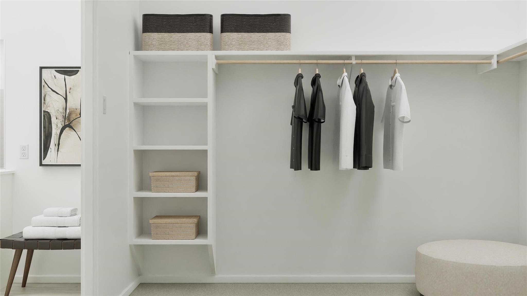
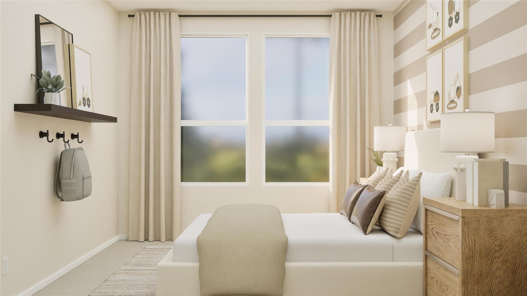
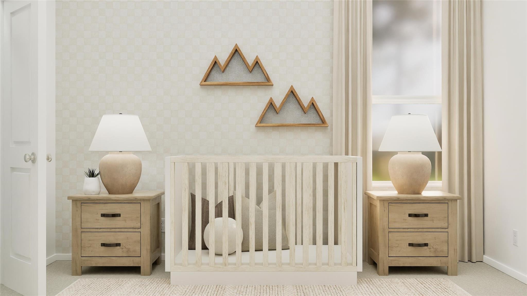
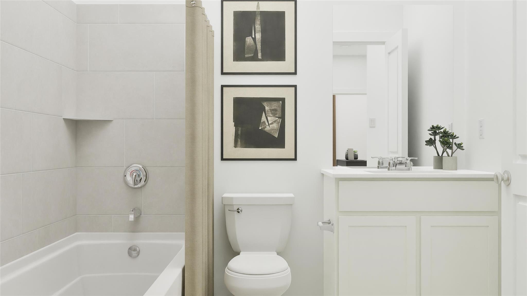
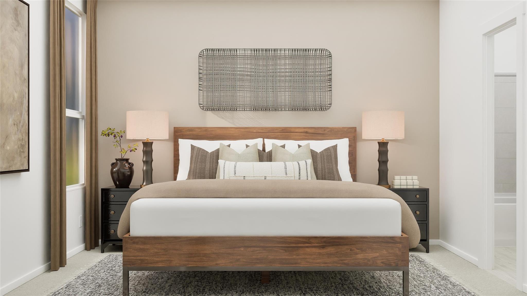
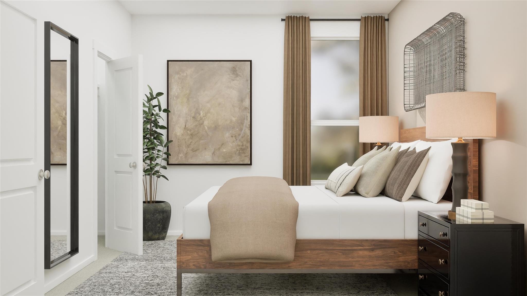
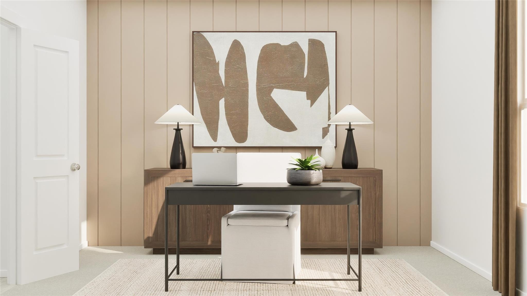
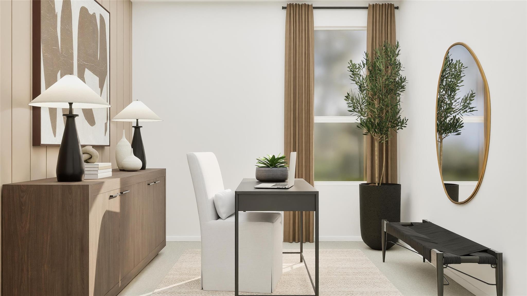
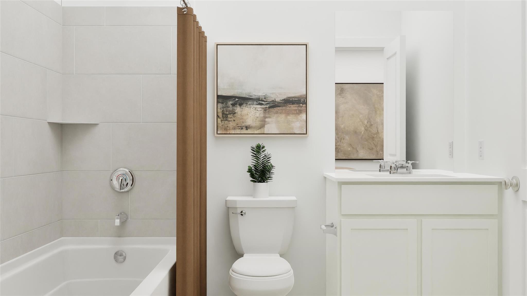
New Construction Lennar Houston Home - The Navarre Floor Plan - This new single-level home boasts a modern and low-maintenance design. Three secondary bedrooms are located off the foyer, with a nearby study perfect for focusing on important tasks throughout the week. An inviting open-concept living area combines the kitchen, living and dining areas, with a nearby covered patio ready for outdoor entertainment and leisure. A lavish owner’s suite completes the home, offering direct access to an en-suite bathroom and generous walk-in closet. The completion date, prices and features may vary and are subject to change. Please verify with Lennar directly. Photos are for illustrative purposes only.
Overview
Financial
Price:
$340,990
Price/SqFT:
$148.90
HOA Fee:
$1900 Annually
Tax Rate:
0 %
Est. Monthly:
$3,465 *
Tax Amount:
$0
Amenities and features
 Sewer
Sewer Water Access
 New Construction
Property & Schools on Map
Floor plans / Dimensions / Descriptions
-
First FloorFamily Room:17' x 14'Kitchen:9' x 18'Primary Bedroom:16' x 14'Bedroom:12' x 10'Bedroom 2:11' x 12'Bedroom 3:11' x 12'
-
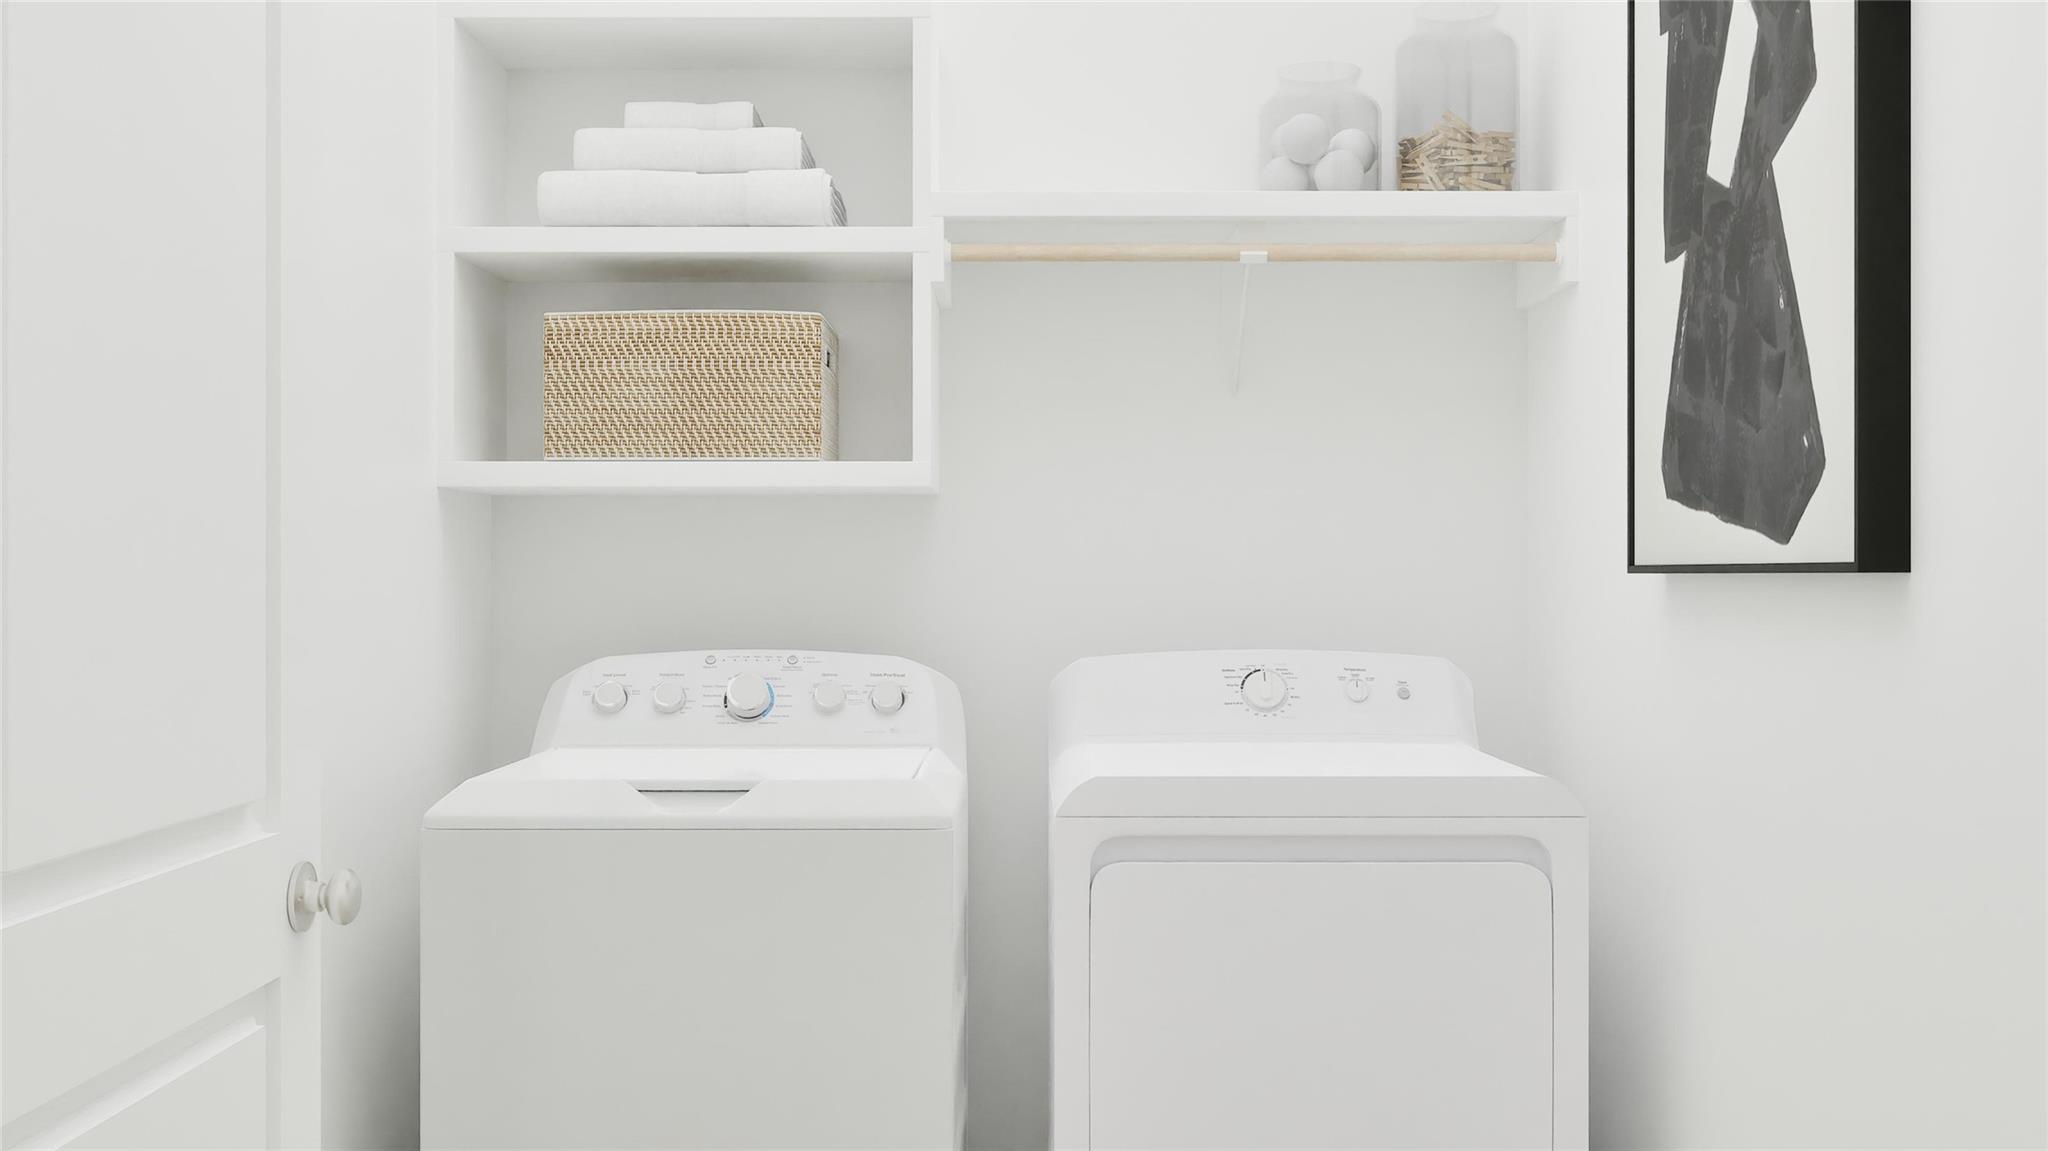
InteriorFloors:Carpet,VinylRoom Description:Family RoomKitchen Desc:Breakfast Bar,Kitchen open to Family RoomBathroom Description:Primary Bath: Double Sinks,Primary Bath: Tub/Shower Combo,Secondary Bath(s): Tub/Shower ComboBedroom Desc:All Bedrooms Down,Primary Bed - 1st Floor,Walk-In ClosetHeating:Central Electric,Central GasCooling:Central Electric,Central GasConnections:Electric Dryer Connections,Gas Dryer Connections,Washer ConnectionsOven:Electric Oven,Gas OvenRange:Electric Range,Gas RangeDishwasher:Yes
-
ExteriorRoof:CompositionFoundation:SlabPrivate Pool:NoExterior Type:BrickLot Description:Subdivision LotWater Sewer:Public Sewer,Public Water
Listed By:
Christopher Marti
Marti Realty Group
The data on this website relating to real estate for sale comes in part from the IDX Program of the Houston Association of REALTORS®. All information is believed accurate but not guaranteed. The properties displayed may not be all of the properties available through the IDX Program. Any use of this site other than by potential buyers or sellers is strictly prohibited.
© 2026 Houston Association of REALTORS®.
GET IN TOUCH
