
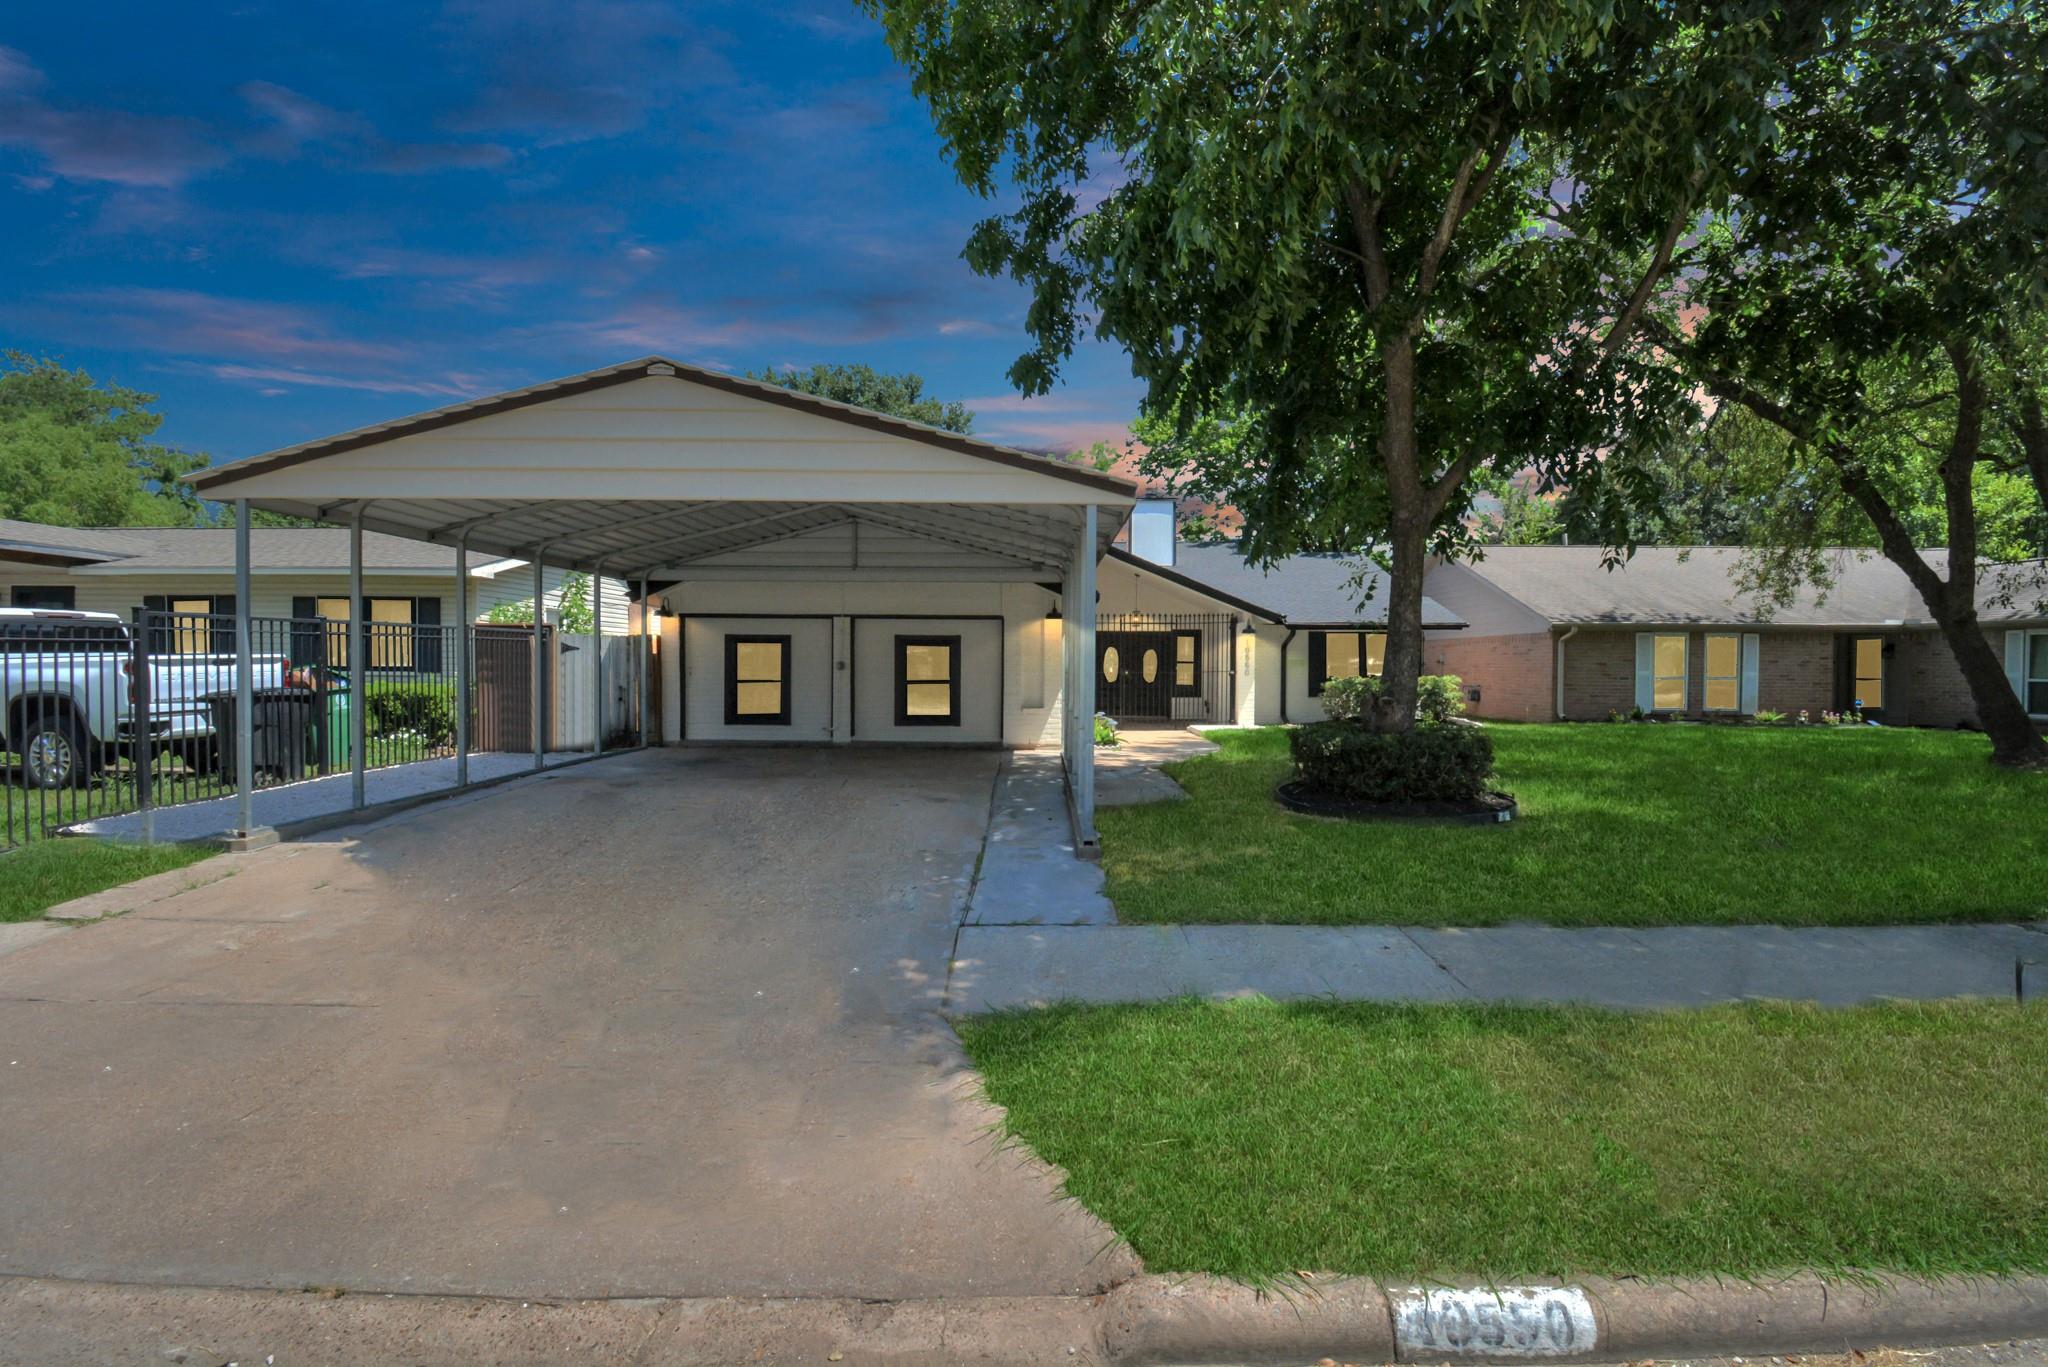
For Lease
10550 Emnora Ln Houston, TX 77043
$2,995
/monthDescription
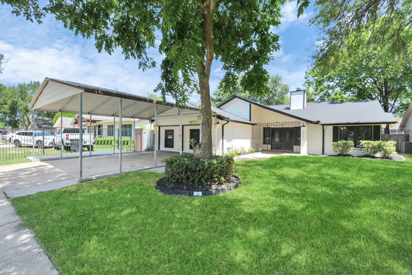
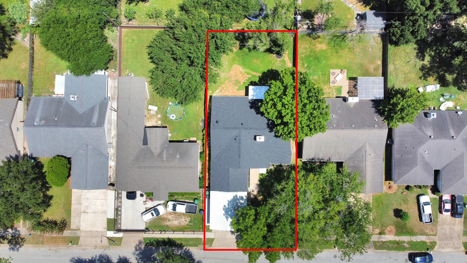
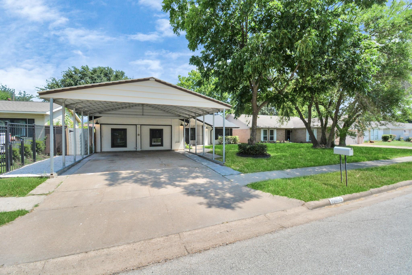
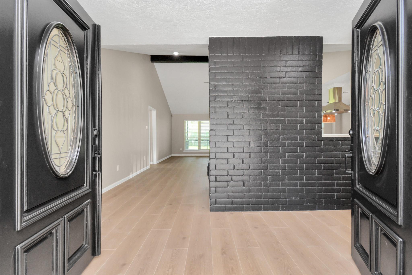
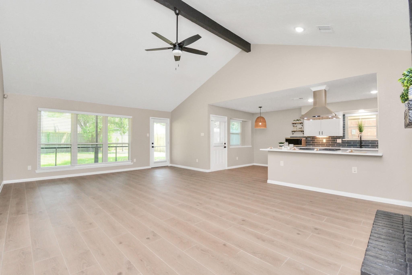
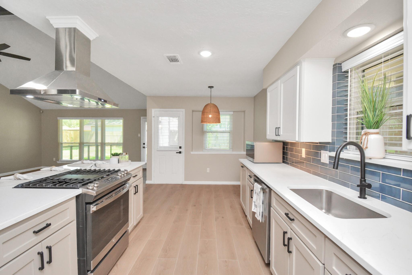
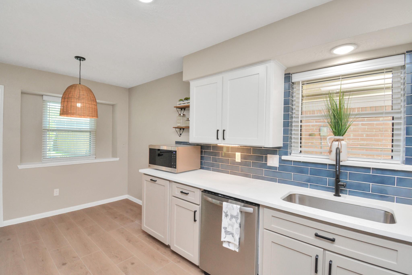
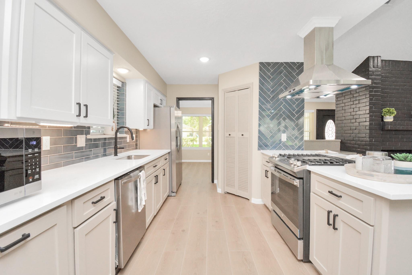
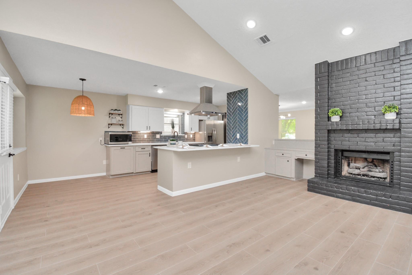
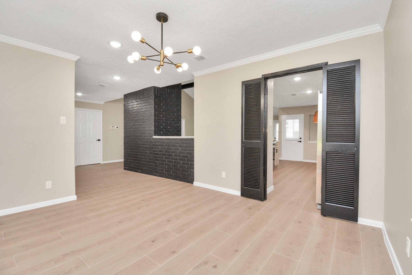
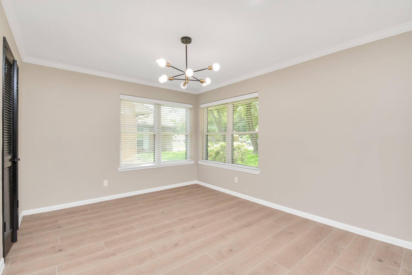
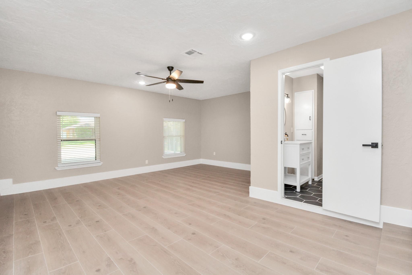
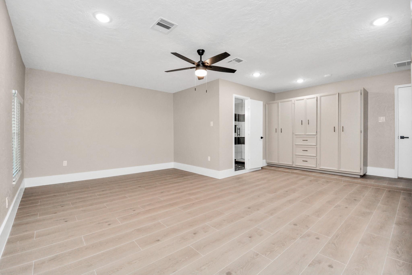
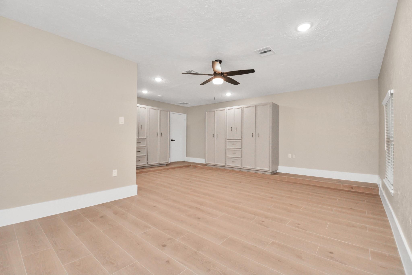
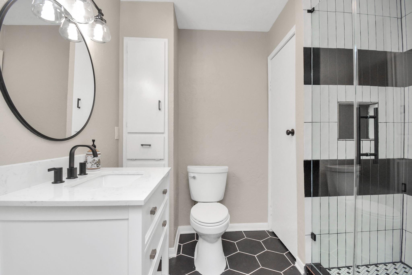
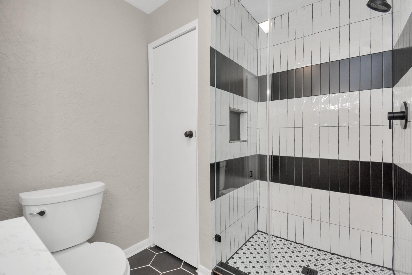
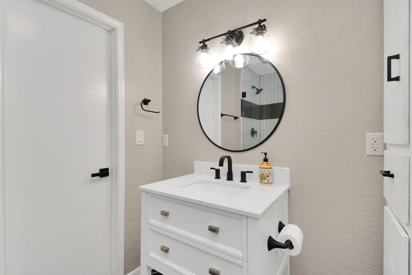
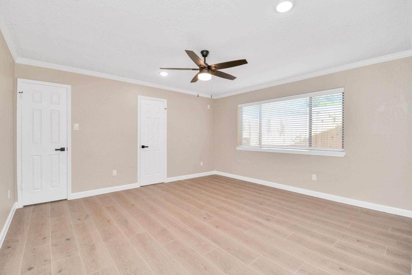
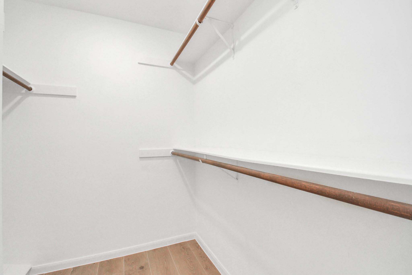
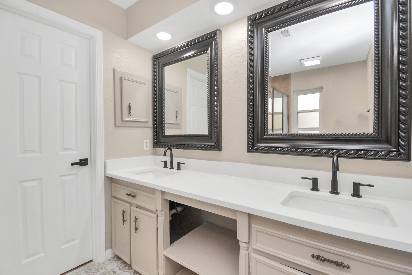
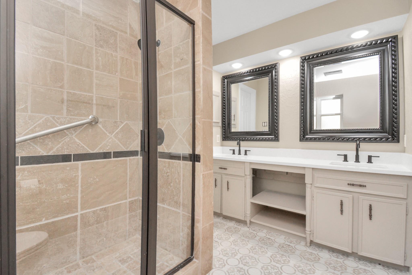
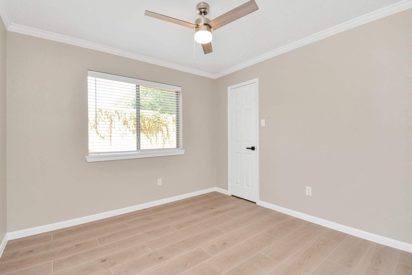
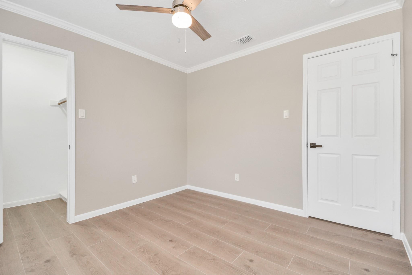
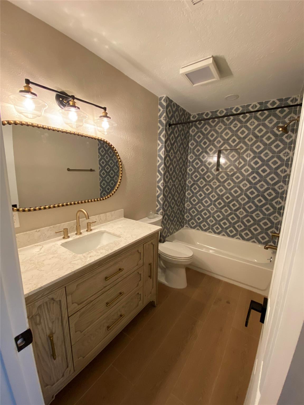
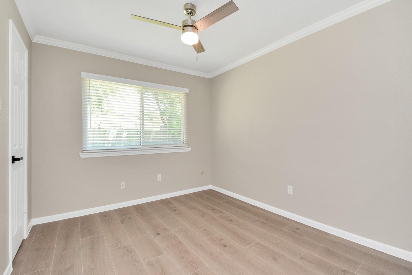
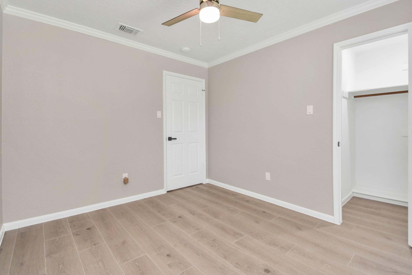
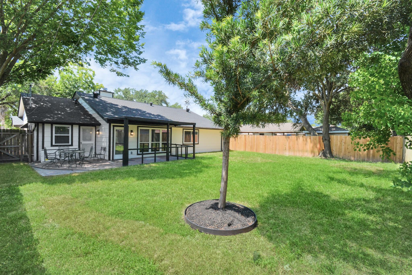
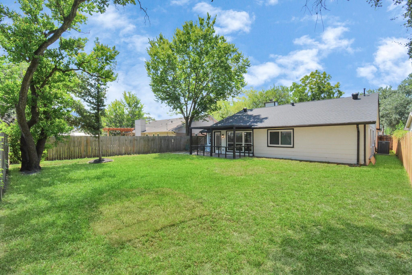
Rare opportunity to lease this beautifully renovated and exceptionally spacious 4-bedroom, 3-bathroom home featuring two primary suites—perfect for multigenerational living or added flexibility. Completely remodeled with designer finishes, this move-in-ready home offers a bright, open feel with neutral tones and abundant natural light throughout. Major updates include a New Roof, New Plumbing, New HVAC system, New Energy-Efficient Windows, and New blinds, providing both style and energy efficiency. Ideally located in the highly desirable Spring Branch area, you'll enjoy convenient access to a variety of restaurants, CityCentre, Memorial City Mall, Memorial City Medical Center, Beltway 8, and I-10, making shopping, dining, and commuting a breeze. Don't miss this exceptional home—schedule your private showing today!
Overview
Financial
Price:
$2,995
Price/SqFT:
$1.30
Original Price:
$3,075
Reduced $:
$80
Reduced On:
Jul 13th, 2026
Reduced %:
2.60 %
HOA Fee:
Tax Rate:
2.27122 %
Est. Monthly:
$21 *
Tax Amount:
$68
Amenities and features
 Sewer
Sewer Water Access
 Yard
Yard Energy Efficient
Property & Schools on Map
Floor plans / Dimensions / Descriptions
-
First FloorFamily Room:26x16Dining:11x13Kitchen:19x9Primary Bedroom:14x14Primary Bedroom 2:17x21Bedroom:10x10Bedroom 2:9.6x10
-
InteriorFireplace:1/Gaslog FireplacePets:NoSmoking Allowed:NoFloors:TileCountertop:QuartzBathroom Description:Primary Bath: Double Sinks,Primary Bath: Shower Only,Secondary Bath(s): Tub/Shower ComboBedroom Desc:All Bedrooms Down,En-Suite BathKitchen Desc:Breakfast Bar,Island w/ Cooktop,Kitchen open to Family Room,Pantry,Under Cabinet Lighting,Walk-in PantryRoom Description:Family Room,Kitchen/Dining Combo,Utility Room in HouseHeating:Central ElectricCooling:Central ElectricConnections:Electric Dryer Connections,Washer ConnectionsDishwasher:YesDisposal:YesMicrowave:YesRange:Gas RangeOven:Convection OvenAppliances:Dryer Included,Refrigerator,Washer IncludedEnergy Feature:Ceiling Fans,Digital Program Thermostat,Energy Star/CFL/LED Lights,High-Efficiency HVAC,Insulated Doors,Insulated/Low-E windowsInterior:Dryer Included,Fire/Smoke Alarm,High Ceiling,Refrigerator Included,Washer Included,Window Coverings
-
ExteriorPrivate Pool:NoLot Description:Subdivision LotCarport Description:Attached CarportWater Sewer:Public Sewer,Public WaterFront Door Face:SouthArea Pool:NoExterior:Back Yard Fenced,Fully Fenced
Listed By:
Ana Uddin
Realm Real Estate Professionals - Katy
The data on this website relating to real estate for sale comes in part from the IDX Program of the Houston Association of REALTORS®. All information is believed accurate but not guaranteed. The properties displayed may not be all of the properties available through the IDX Program. Any use of this site other than by potential buyers or sellers is strictly prohibited.
© 2026 Houston Association of REALTORS®.
GET IN TOUCH
