
For Sale
1054 County Road 156 Columbus, TX 78934
$949,000
Description
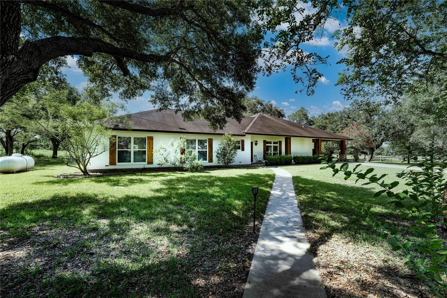
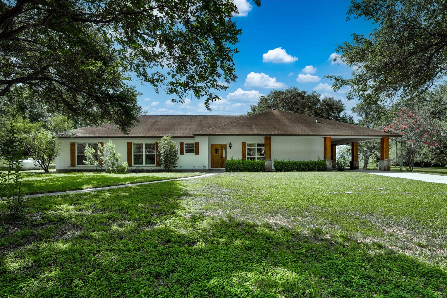
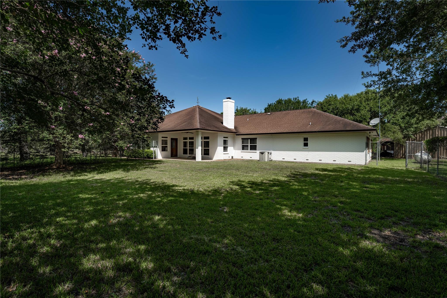
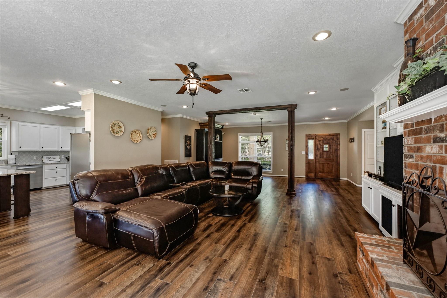
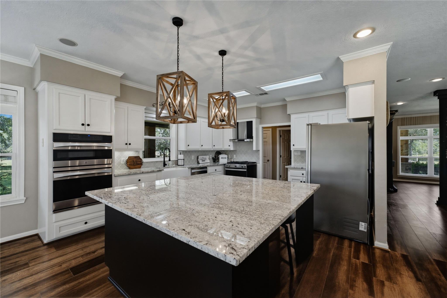
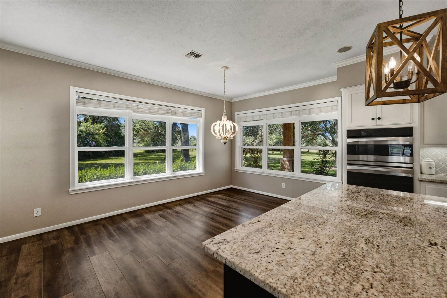
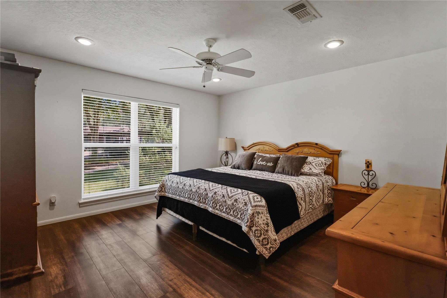
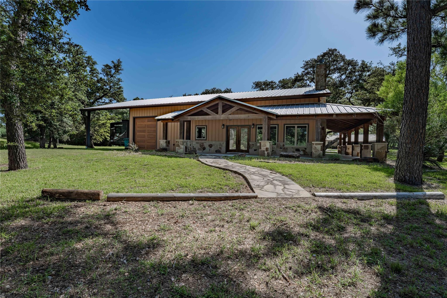
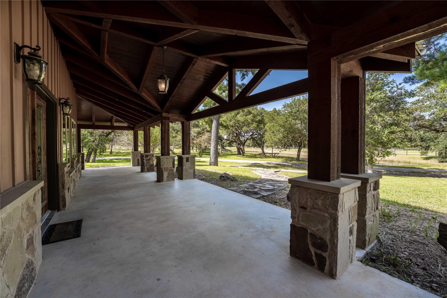
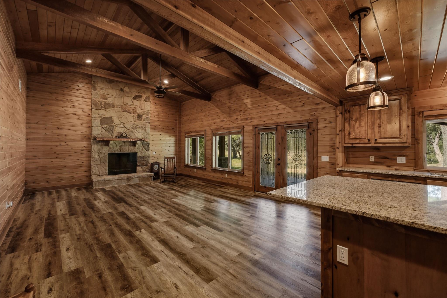
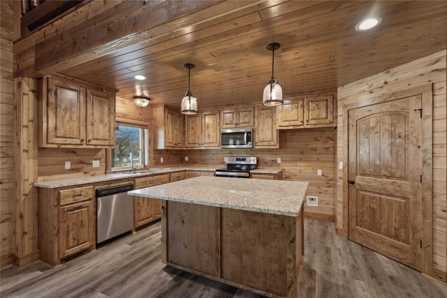
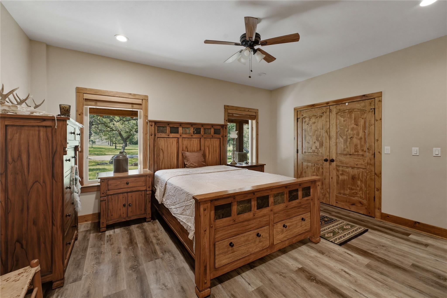
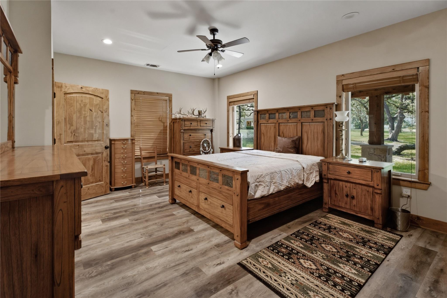
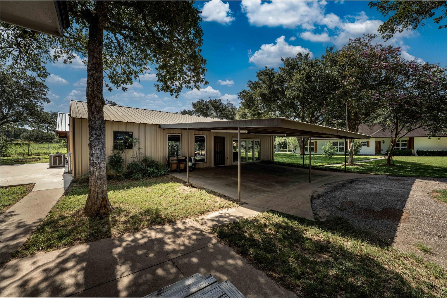
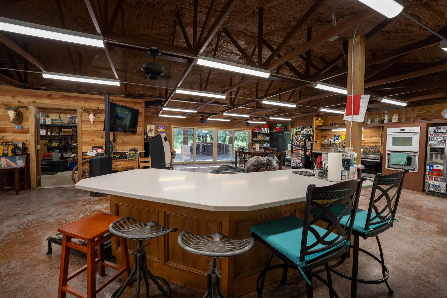
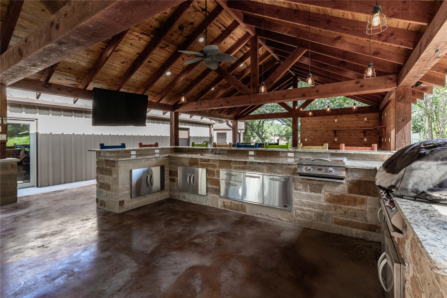
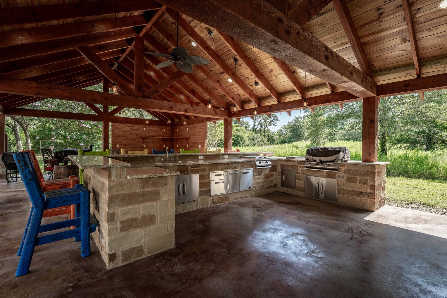
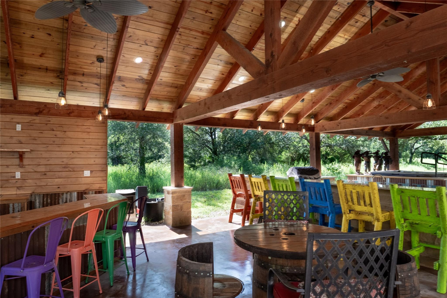
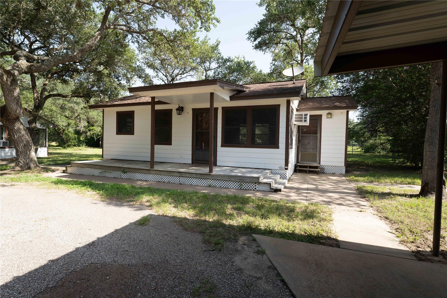
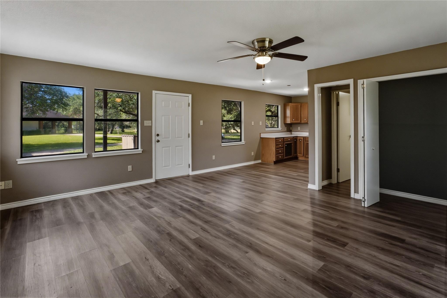
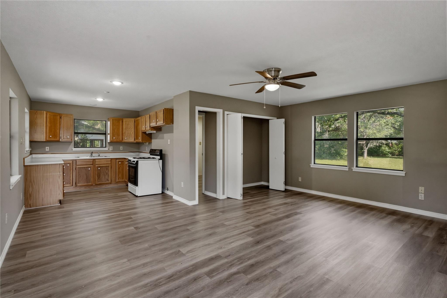
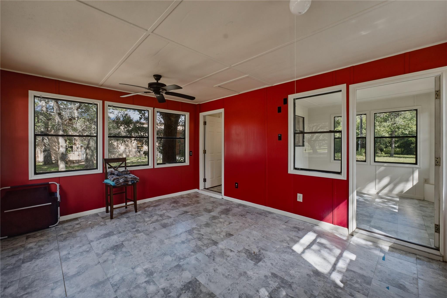
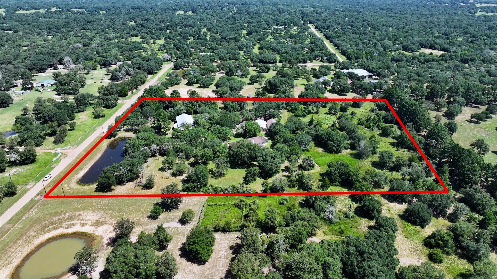
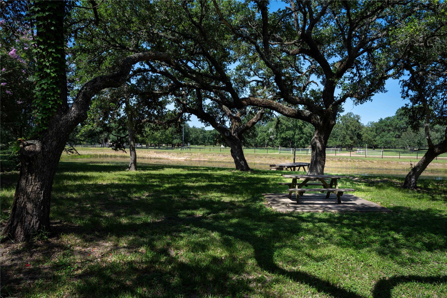
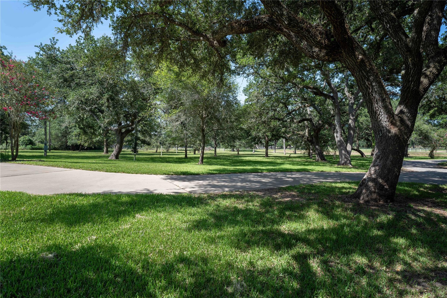
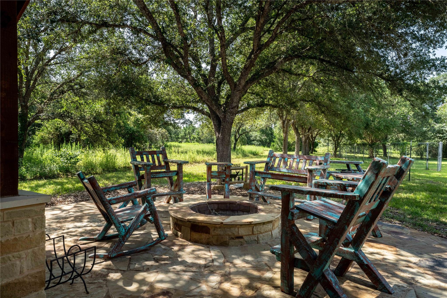
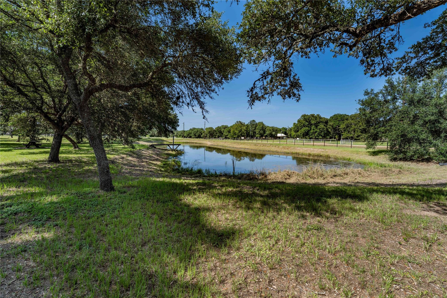
A gated rock entrance greets you as you enter this unique 10-acre country retreat featuring a 3BR/2 BA open floor plan main home with a gourmet kitchen, granite counters, wood flooring throughout and wood burning brick fireplace. The 2/2 guest house has awesome Alderwood woodwork, a cathedral ceiling, rock fireplace, a loft, extensive porches and an enclosed RV garage. A fun-filled climate controlled party barn with a full kitchen, bar, bath and generous storage opens to an expansive covered entertaining area with hot tub, fire pit, outdoor kitchen and bar. With 2 additional 1 room + bath guest houses this multiple residence property offers exceptional indoor/outdoor entertaining spaces, a pond and picturesque woods. Ideal as a private retreat, event venue or Airbnb/VRBO rental this one has it all. A private tour is a must to fully appreciate all it offers.
Overview
Financial
Price:
$949,000
Price/SqFT:
$94,900.0
HOA Fee:
Tax Rate:
1.58032 %
Est. Monthly:
$13,034 *
Tax Amount:
$14,997
Amenities and features
 Water Access
 Energy Efficient
Property & Schools on Map
Floor plans / Dimensions / Descriptions
-
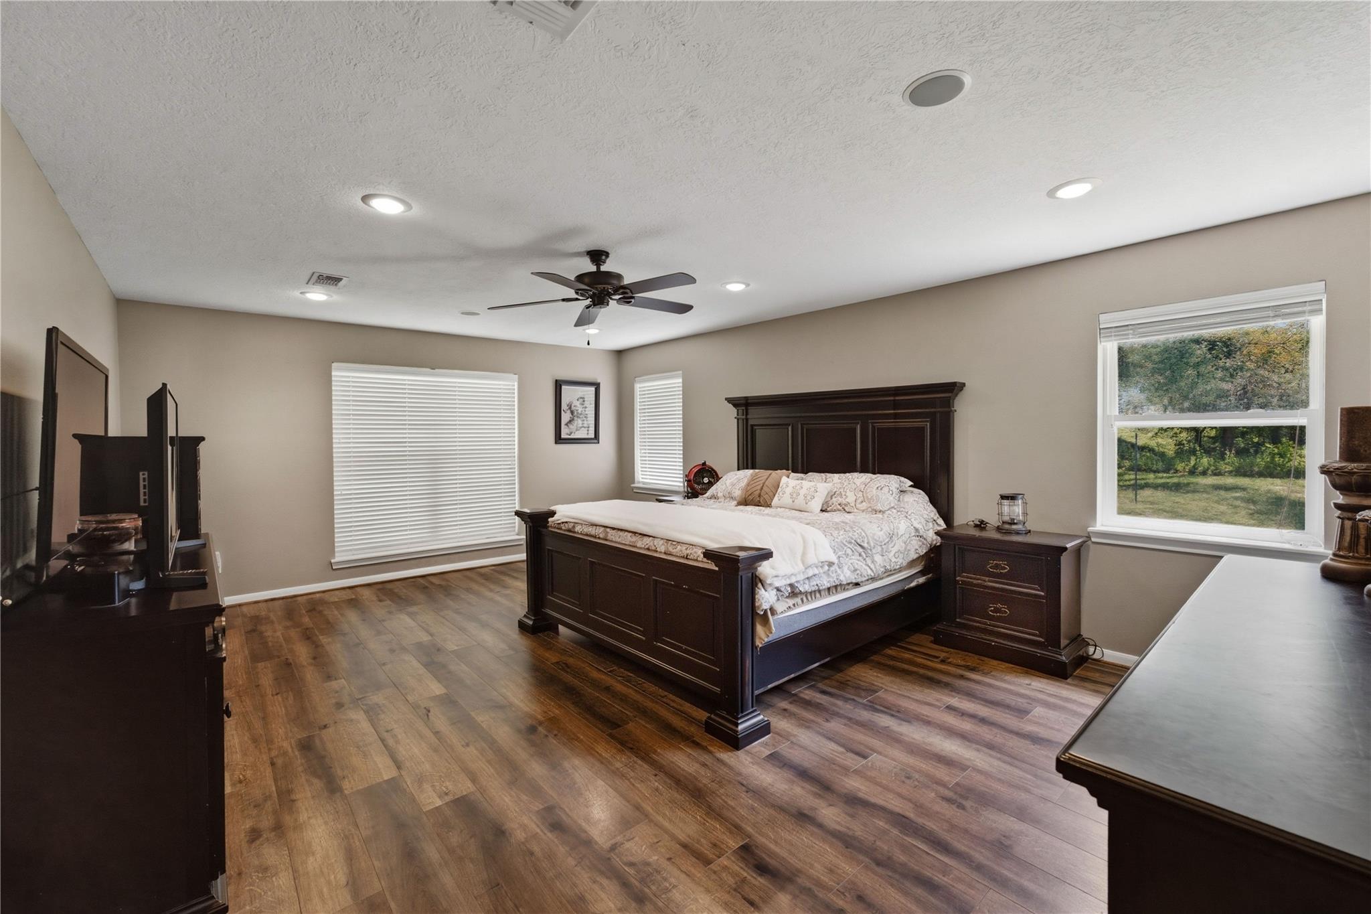
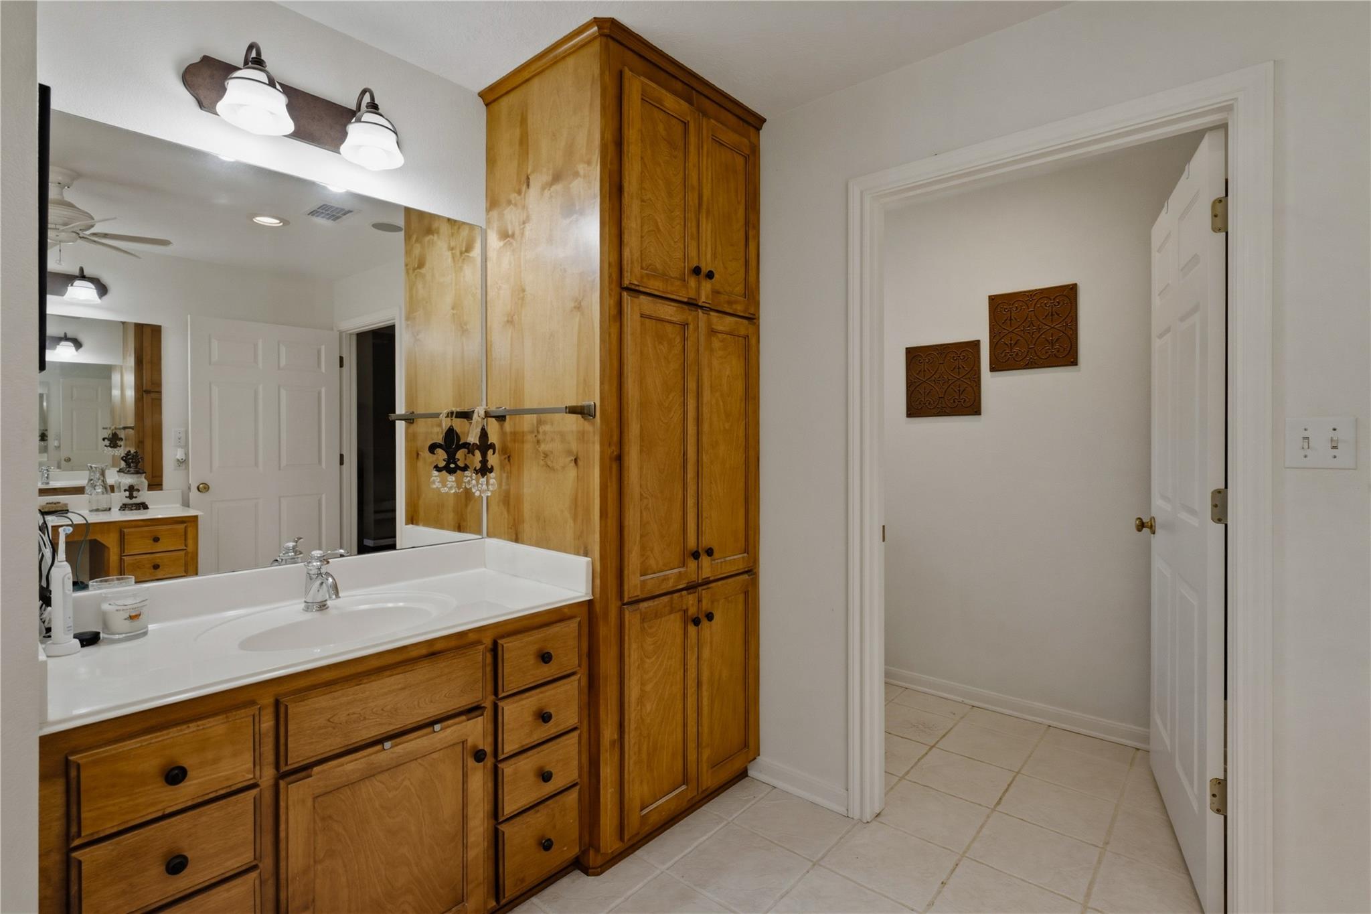
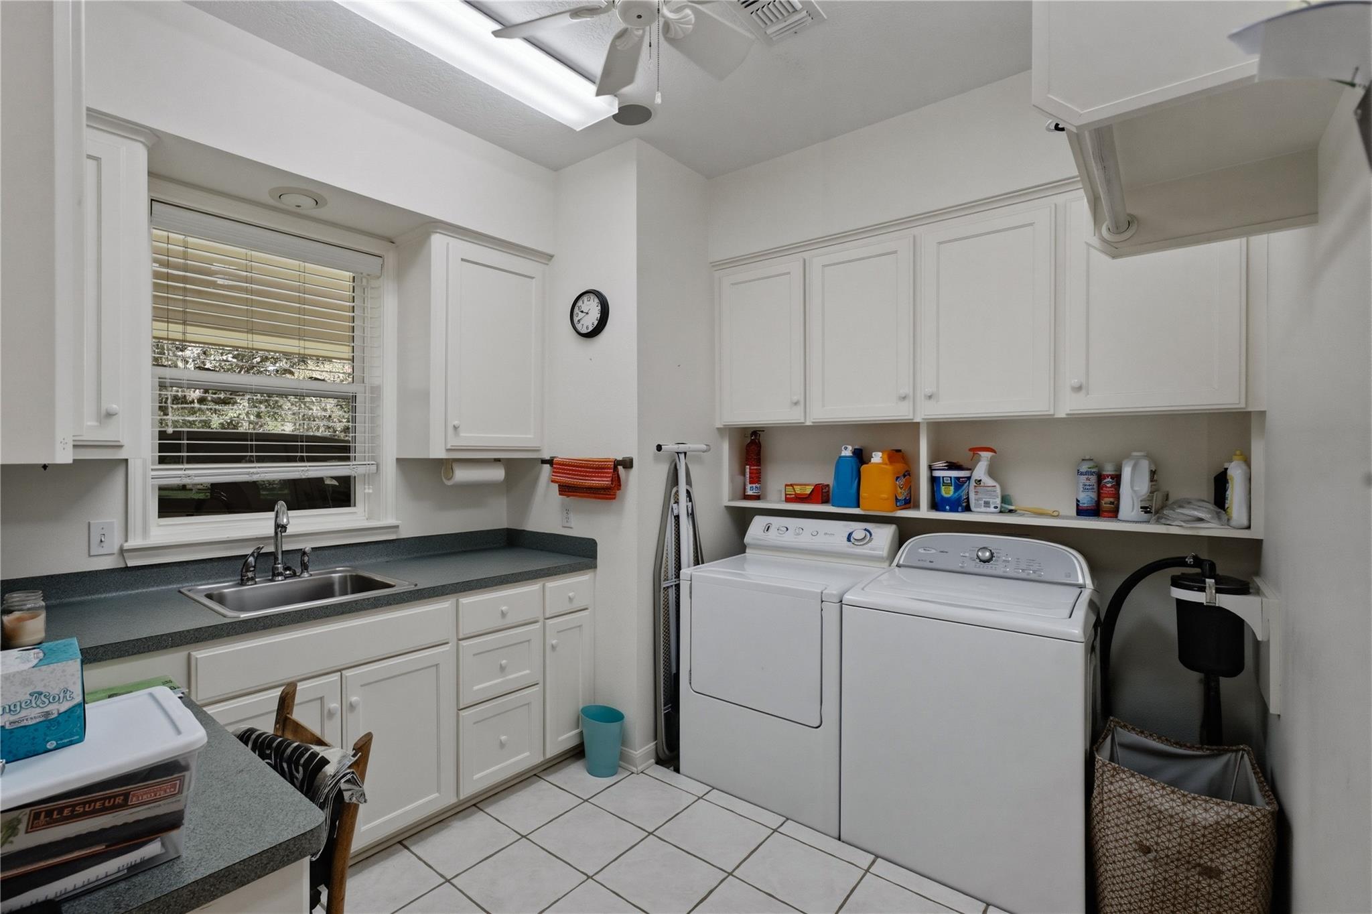
First FloorLiving:17x23Living 2:18x34Kitchen:11x17Kitchen 2:16x26Primary Bedroom:14x16Primary Bedroom 2:18x20Bedroom:12x14Bedroom 2:13x13Bedroom 3:8x12Bedroom 4:8x12Primary Bath:9x9Primary Bath 2:12x14Bath:5x11Bath 2:6x9Game Room:36x50Extra Room:19x38Utility Room:7x8Utility Room 2:13x14Guest W/Kitchen:12x15Guest W/Kitchen 2:15x19
-
InteriorFireplace:2Bathroom Description:Half Bath,Primary Bath: Double Sinks,Primary Bath: Shower Only,Secondary Bath(s): Tub/Shower ComboBedroom Desc:All Bedrooms DownKitchen Desc:Island w/o Cooktop,PantryRoom Description:1 Living Area,Breakfast Room,Guest Suite w/Kitchen,Living/Dining ComboHeating:Central ElectricCooling:Central ElectricEnergy Feature:Ceiling Fans
-
ExteriorFoundation:SlabPrivate Pool:NoCarport Description:Attached & DetachedWater Sewer:Septic Tank,Water DistrictRoad Surface:GravelArea Pool:NoTree Description:Clusters,Partial Coverage
Listed By:
Frank Hillbolt
Round Top Real Estate
The data on this website relating to real estate for sale comes in part from the IDX Program of the Houston Association of REALTORS®. All information is believed accurate but not guaranteed. The properties displayed may not be all of the properties available through the IDX Program. Any use of this site other than by potential buyers or sellers is strictly prohibited.
© 2026 Houston Association of REALTORS®.
GET IN TOUCH
