
For Sale
10525 San Luis Pass Rd #703 Galveston, TX 77554
$2,793,300
Description
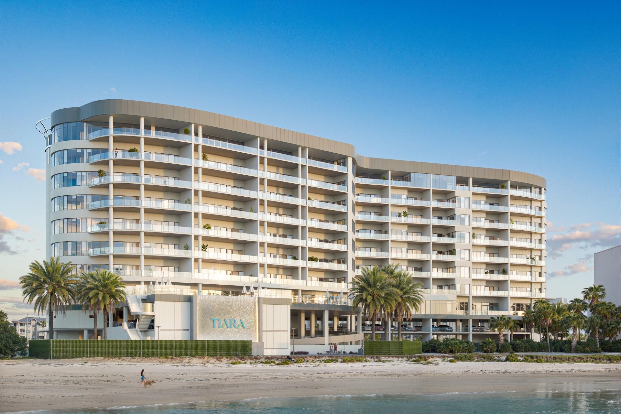
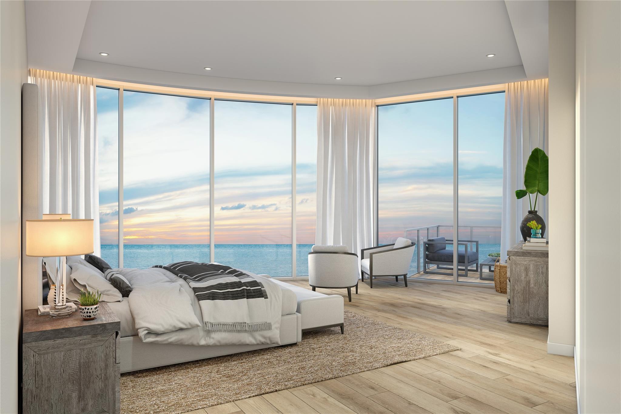
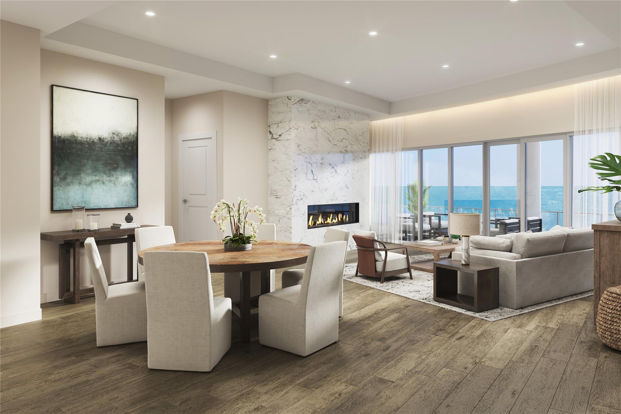
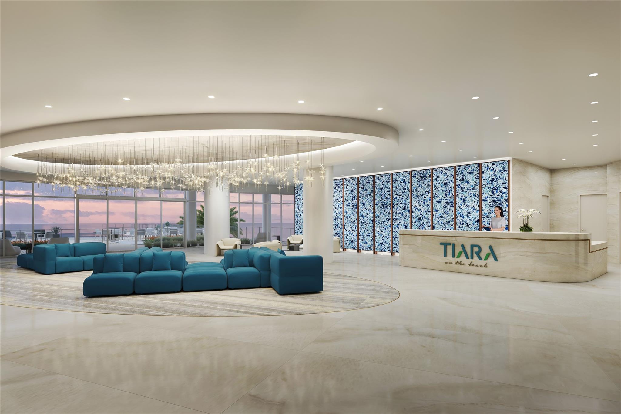
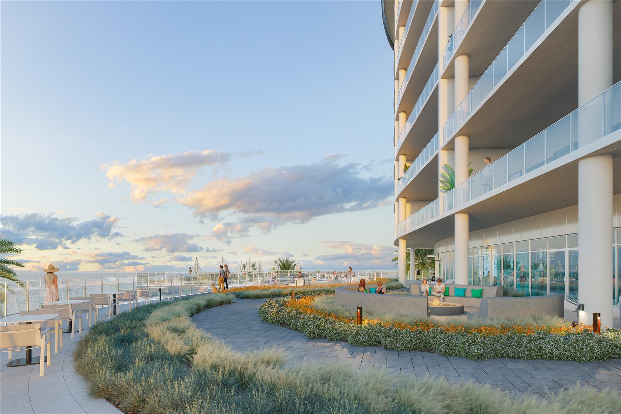
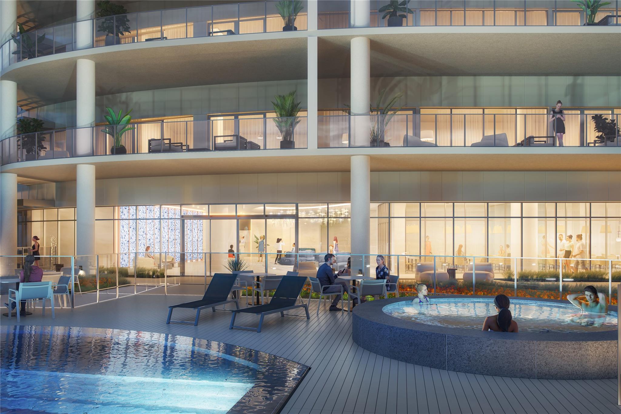
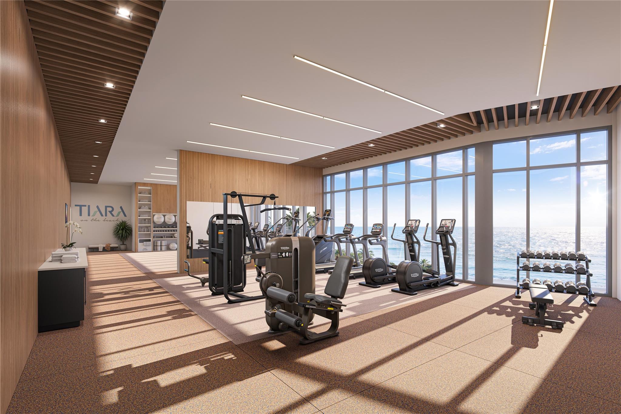
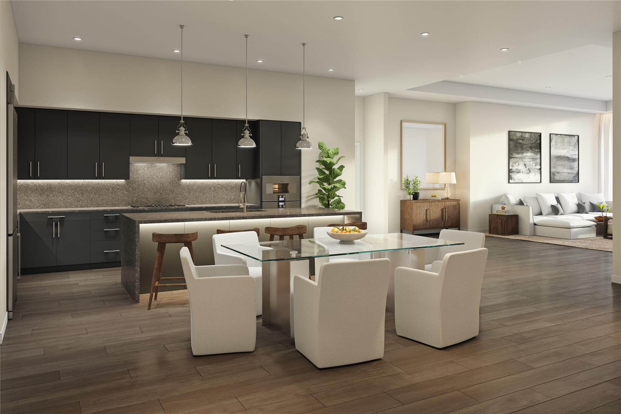
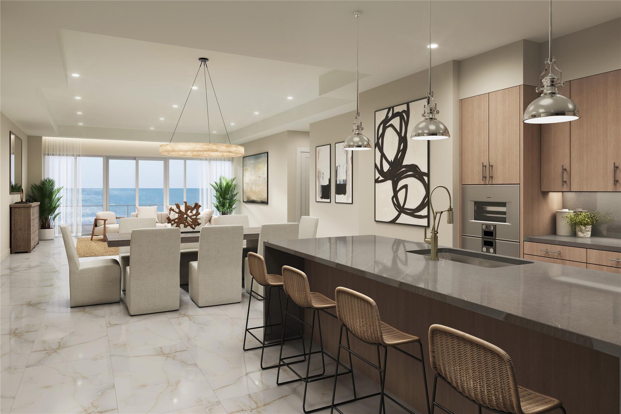
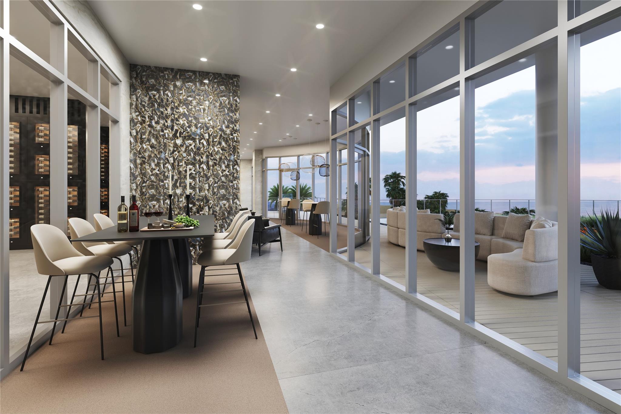

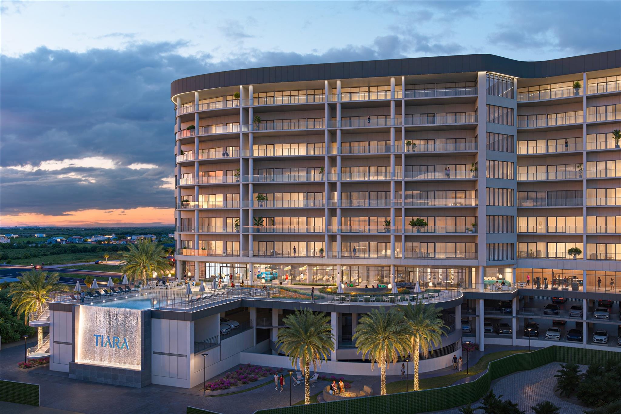
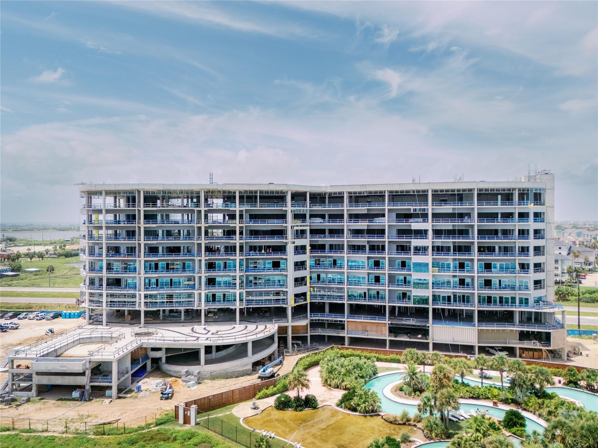
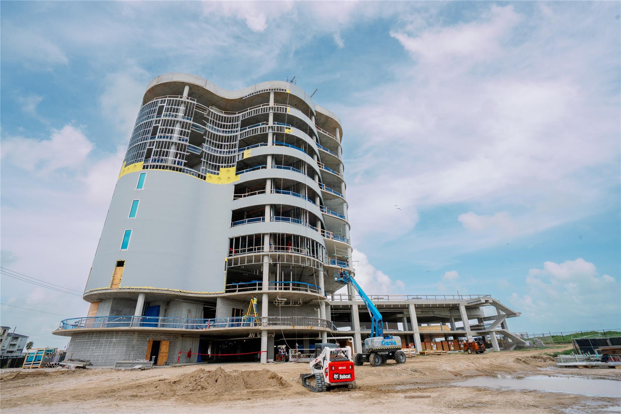
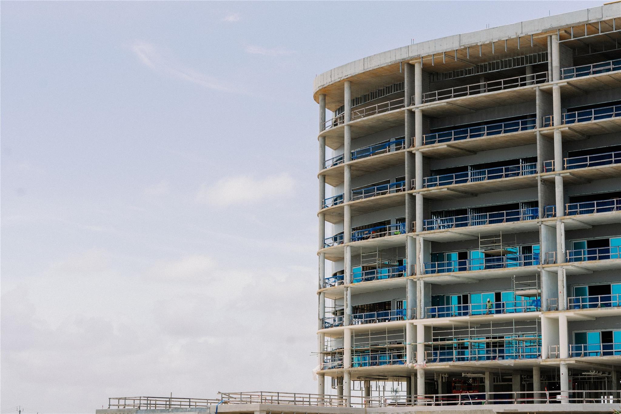
Welcome to the Grace floorplan at Tiara on the Beach- This floorplan is located on the 7th floor and redefines the art of gracious living with a private elevator vestibule, 10’ ceilings, and all Thermador appliances. Tiara on the Beach will be an architectural gem nestled along one of Galveston’s prime locations. This luxury residence will offer an amenity-rich lifestyle, spacious open floor plans and endless water views. Visit our sales gallery that includes a scaled model to showcase the architecture and amenities on 300ft of beachfront. Total square footage includes square footage of balcony. The views are as amazing as we thought they would be, and with the continued progress of construction, we remain on track for an estimated completion and closing timeline in Summer 2027. The exterior is almost completely wrapped, windows are going in and will be completely installed by the end of August with interior framing going in as well. Hard Hat tours are now available with 24h notice.
Overview
Financial
Price:
$2,793,300
Price/SqFT:
$1102.33
HOA Fee:
$2095 Monthly
Tax Rate:
0 %
Est. Monthly:
$28,741 *
Tax Amount:
$0
Amenities and features
 Party Room
 Public Pool
 Spa/Hot Tub
 Study Room
 Controlled Subdivision
 Energy Efficient
 New Construction
 Waterfront
 Water View
Property & Schools on Map
Floor plans / Dimensions / Descriptions
-
First FloorPrimary Bedroom:16x16Bedroom:16x14Home Office/Study:9x10
-
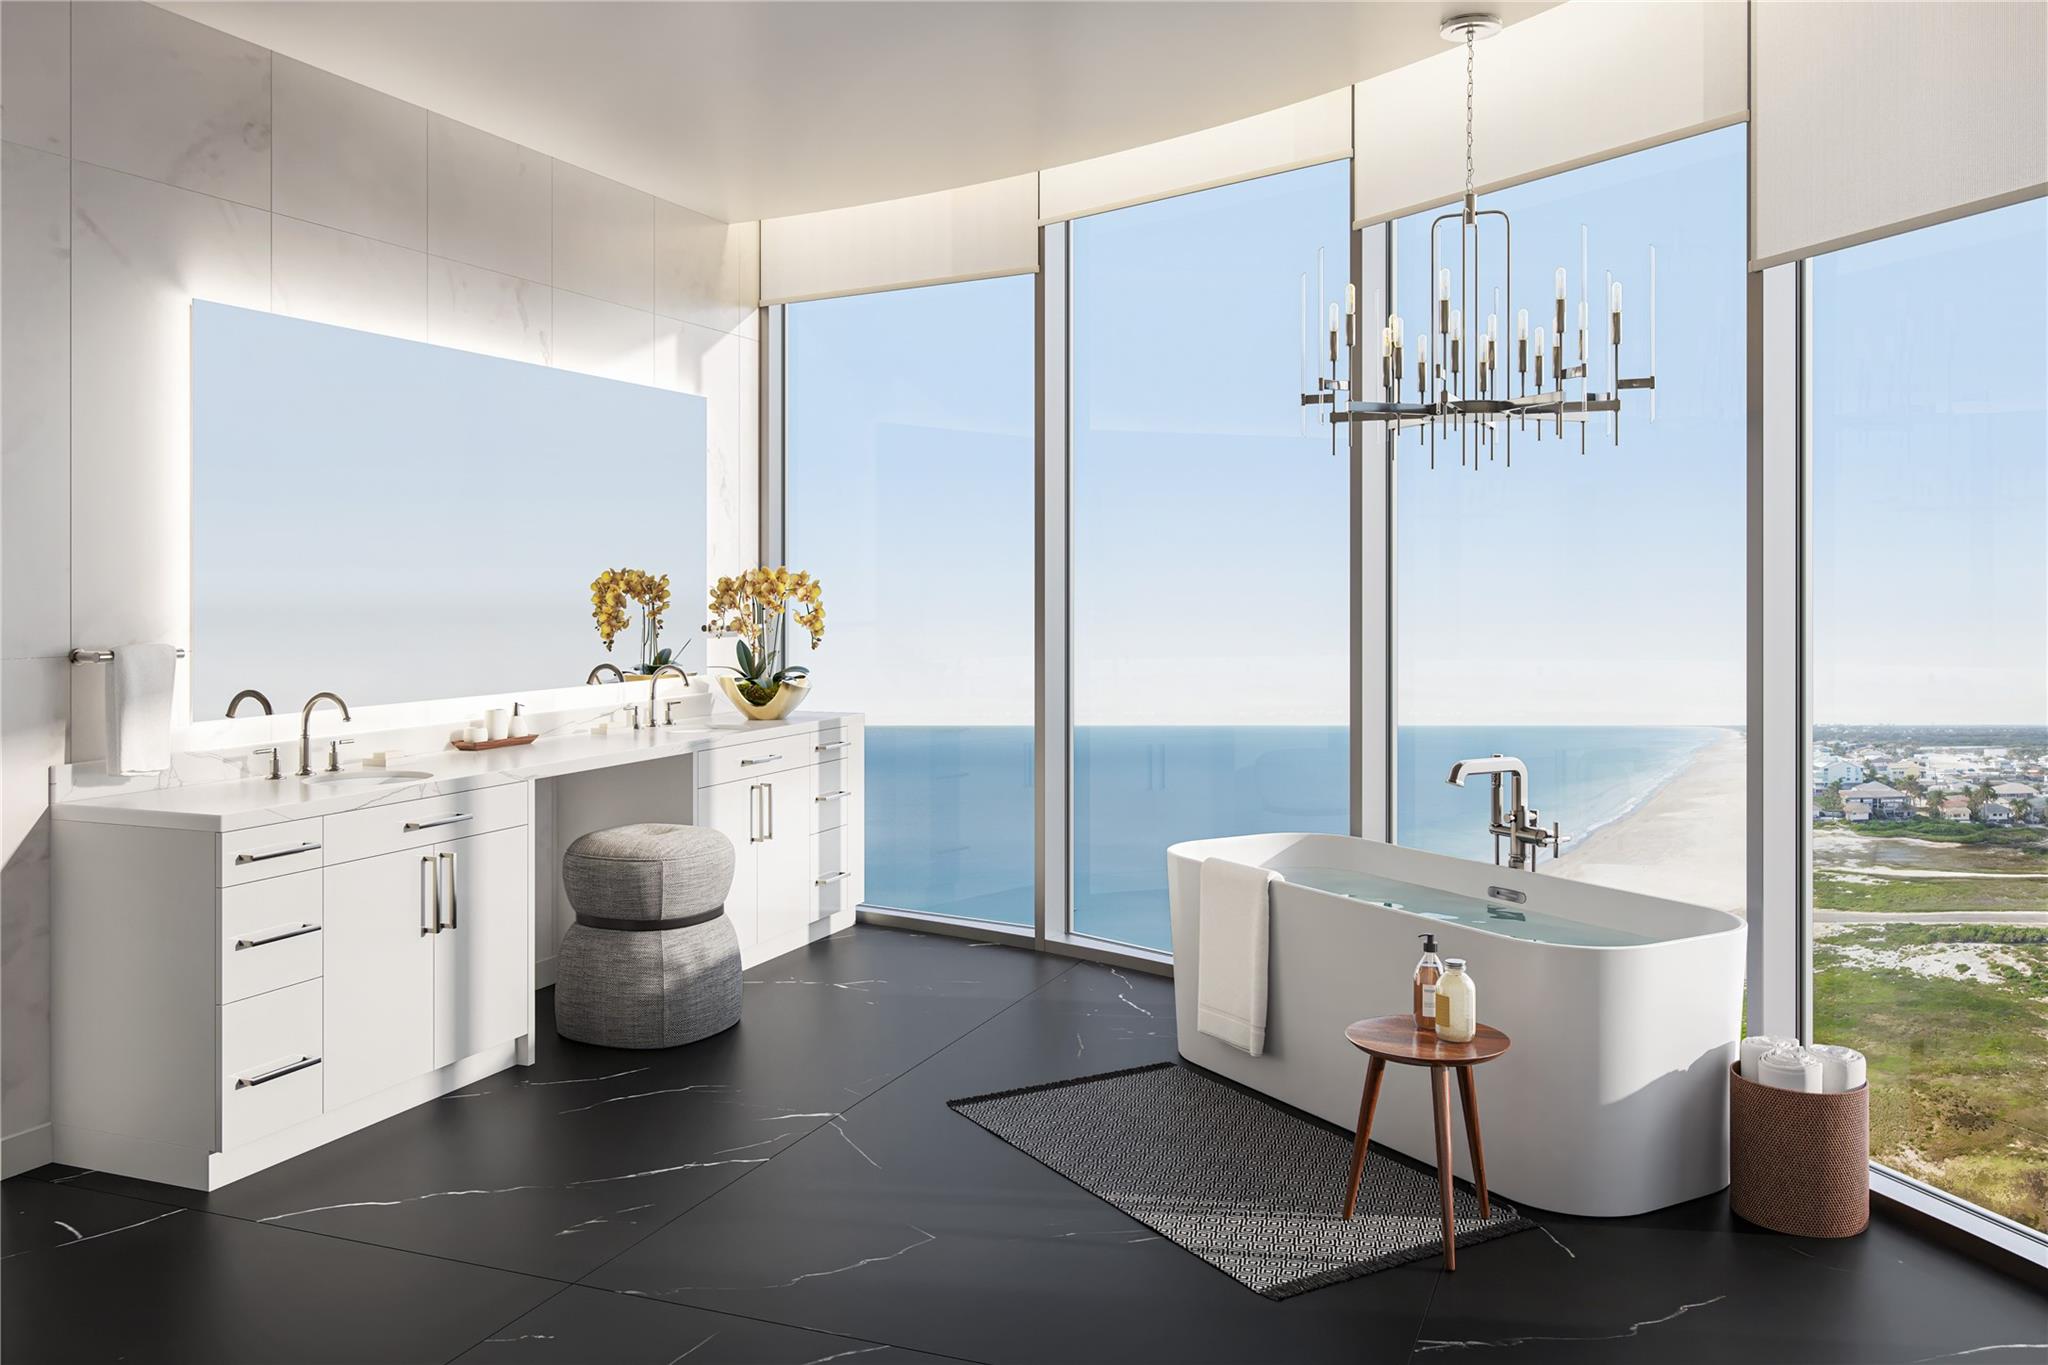
InteriorPets:W/ RestrictionsFloors:Stone,Tile,Vinyl PlankCountertop:QuartzBathroom Description:Primary Bath: Separate Shower,Primary Bath: Soaking Tub,Vanity AreaBedroom Desc:En-Suite Bath,Sitting Area,Walk-In ClosetKitchen Desc:Breakfast Bar,Instant Hot Water,Island w/o Cooktop,Kitchen open to Family Room,Pots/Pans Drawers,Soft Closing Cabinets,Soft Closing Drawers,Under Cabinet Lighting,Walk-in PantryRoom Description:1 Living Area,Kitchen/Dining Combo,Library,Living/Dining Combo,Utility Room in HouseHeating:Central ElectricCooling:Central ElectricWasher/Dryer Conn:YesDishwasher:YesDisposal:YesCompactor:NoMicrowave:YesRange:Gas RangeOven:Double OvenAppliances:Dryer Included,Full Size,Refrigerator,Washer IncludedEnergy Feature:Digital Program Thermostat,Energy Star Appliances,Energy Star/CFL/LED Lights,High-Efficiency HVAC,Insulated Doors,Insulated/Low-E windows,Storm WindowsInterior:Balcony,Fire/Smoke Alarm,Formal Entry/Foyer,Fully Sprinklered,Private Elevator,Refrigerator Included,Wired for Sound
-
ExteriorPrivate Pool:NoExterior Type:Concrete,Glass,SteelLot Description:Cleared,Water View,WaterfrontWater Amenity:Beachfront,Beachside,Gulf ViewParking Space:2Parking:Assigned Parking,Controlled Entrance,EV Charging StationAccess:Card/Code AccessBuilding Features:Activities Manager,Concierge,Fireplace/Fire pit,Pet Washing StationViews:SouthFront Door Face:SouthArea Pool:YesExterior:Balcony/Terrace,Exercise Room,Jogging Track,Party Room,Play Area,Service Elevator,Storage,Storm Shutters,Trash Chute
Listed By:
Anastasia Gaido
Nan & Company Properties - Corporate Office (Heights)
The data on this website relating to real estate for sale comes in part from the IDX Program of the Houston Association of REALTORS®. All information is believed accurate but not guaranteed. The properties displayed may not be all of the properties available through the IDX Program. Any use of this site other than by potential buyers or sellers is strictly prohibited.
© 2026 Houston Association of REALTORS®.
GET IN TOUCH
