
For Lease
10522 Badger Canyon Dr Houston, TX 77095
$2,900
/monthDescription
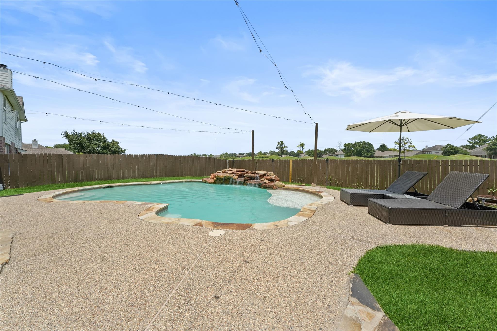
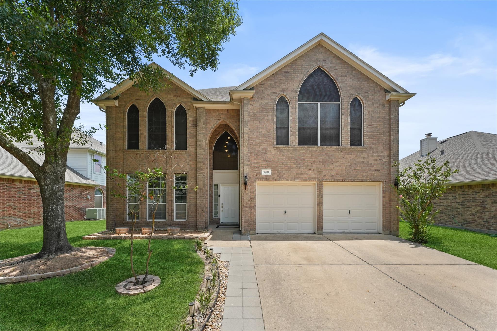
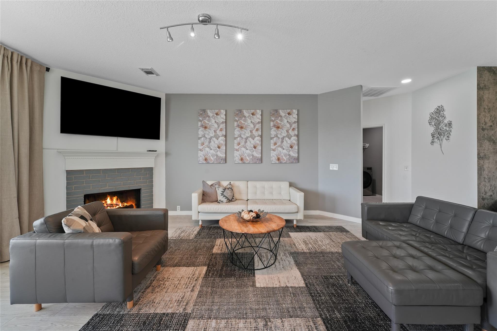
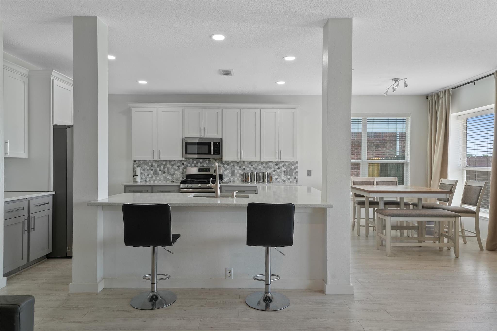
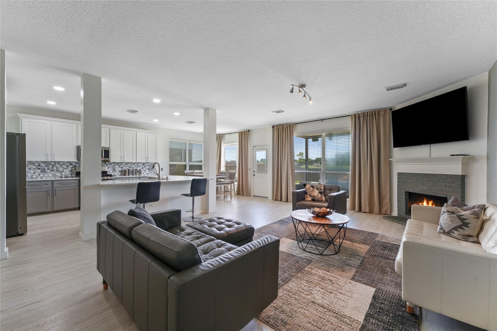
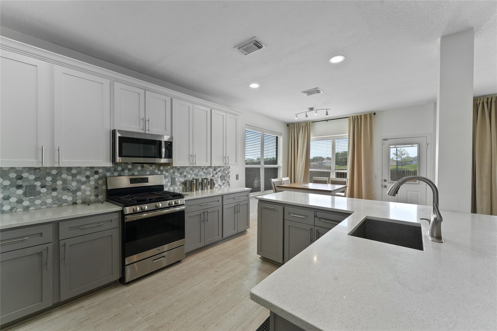
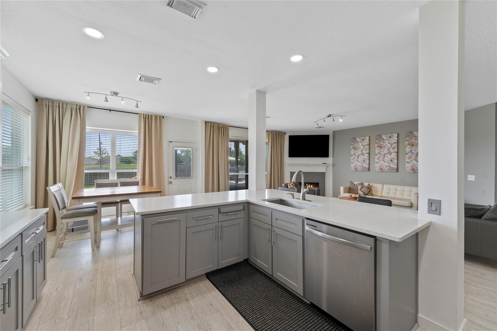
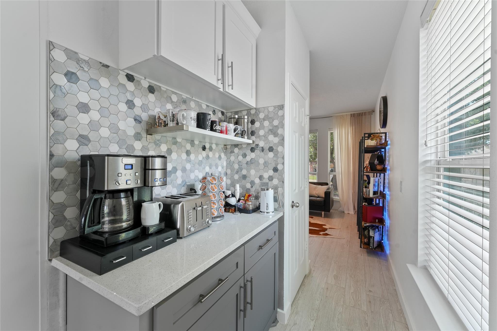
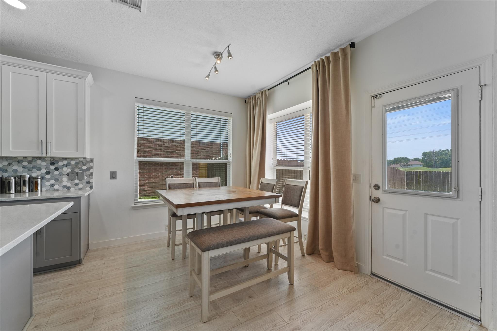
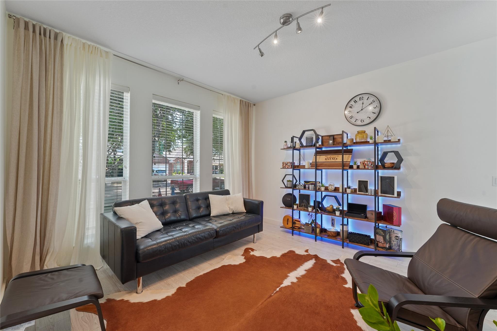
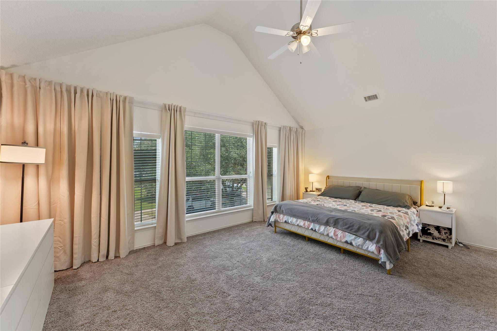
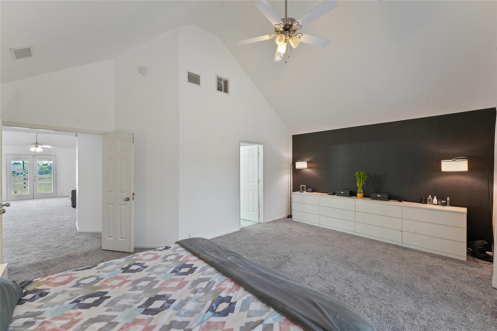
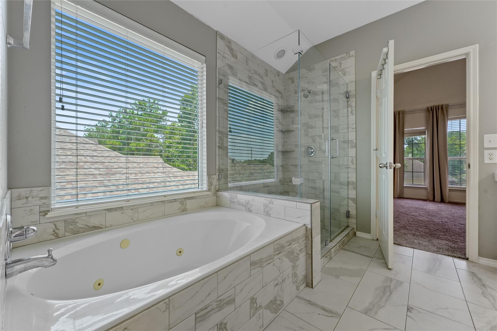
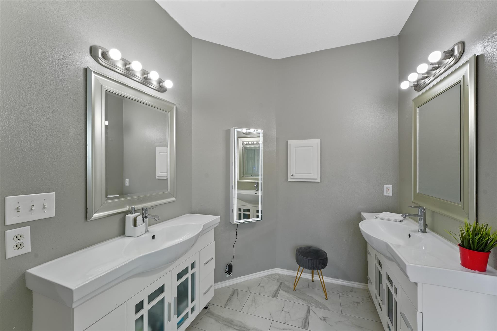
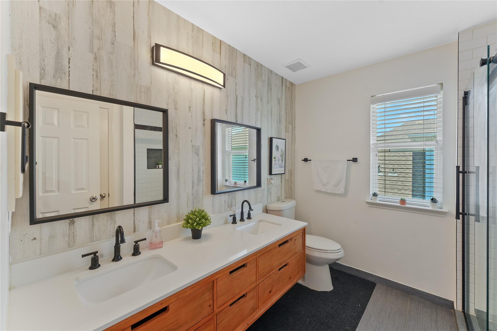
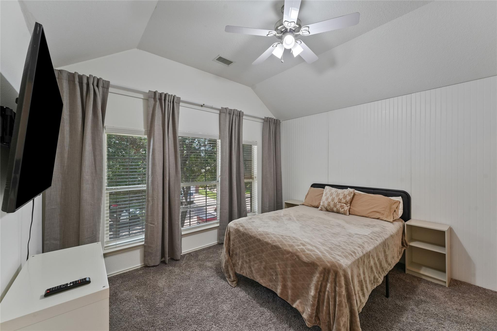
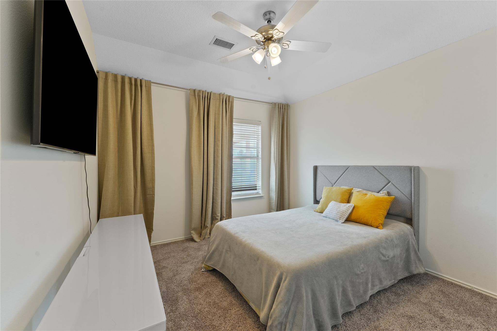
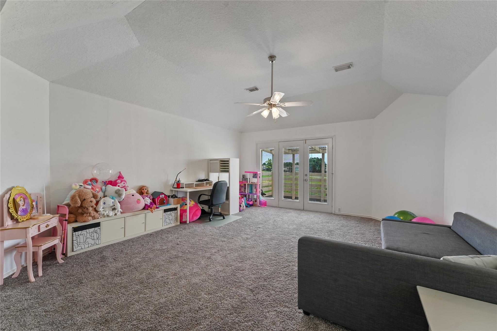
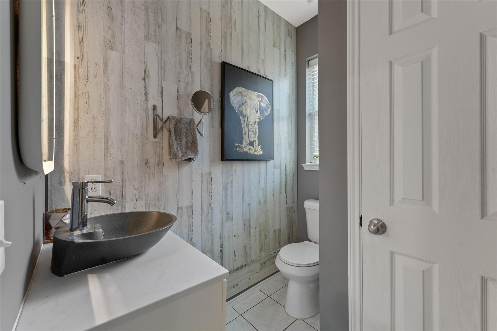
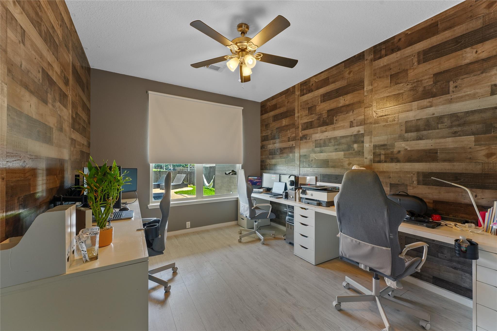
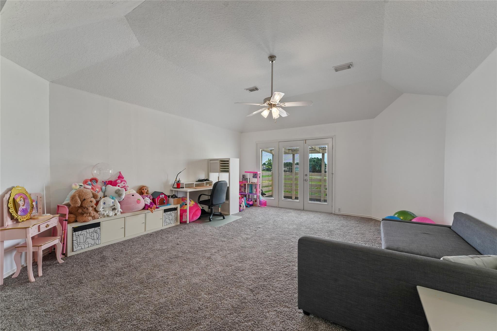
Welcome to 10522 Badger Canyon! Beautiful new laminate wood flooring throughout downstairs including formal living room and spacious open-concept living room with fireplace and pool views. Updated kitchen includes new quartz counters, on-trend painted cabinets, new SS appliances, and even a space for a coffee bar! Downstairs office could be a 5th bedroom w/ a half bath close by. Upstairs, a spacious game room has a balcony with pool views & no back neighbors. Retreat to the primary bedroom with an updated en-suite with dual sinks, jetted tub, and frameless glass shower. Three more bedrooms upstairs share an updated bath with dual sinks and amazing new shower! Don't miss the backyard oasis with an in-ground pool with stone water feature and large covered patio. Per seller, updates include AC unit, carpet upstairs, bathrooms, wood stairs, garage AC, patio flagstone, sprinkler control system, balcony roof and flooring, pool heater, patio fence and new roof.
Overview
Financial
Price:
$2,900
Price/SqFT:
$0.90
HOA Fee:
Tax Rate:
2.21066 %
Est. Monthly:
$21 *
Tax Amount:
$64
Amenities and features
 Private Pool
 Public Pool
 Sewer
Sewer Sprinkler System
 Water Access
 Yard
Yard Energy Efficient
 Golf Community
Property & Schools on Map
Floor plans / Dimensions / Descriptions
-
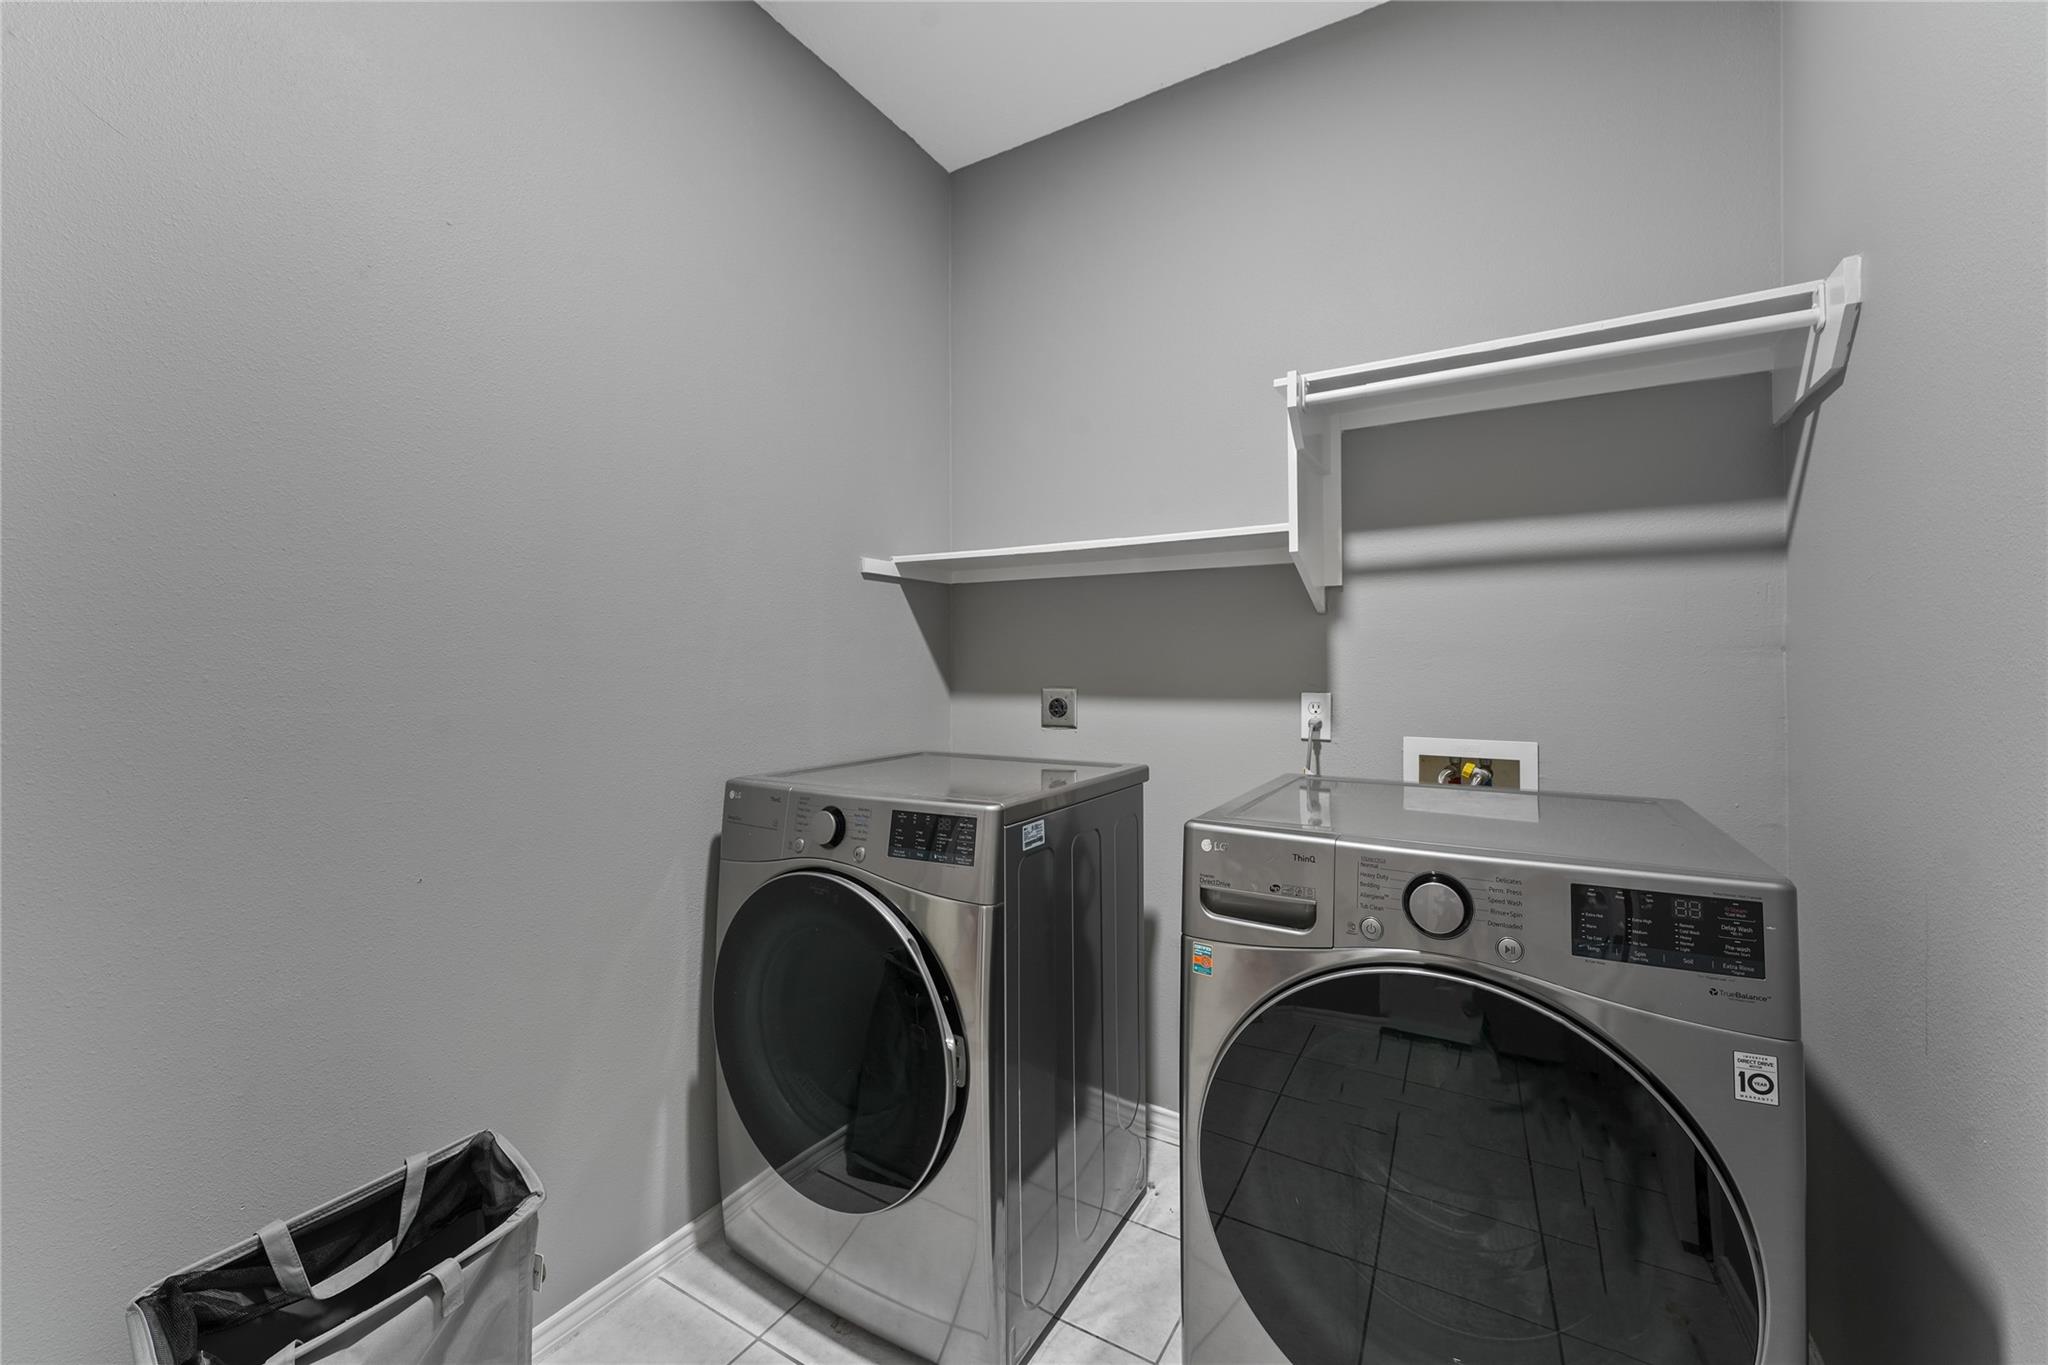
First FloorLiving:20 x 26Dining:13 x 12Kitchen:14 x 12Breakfast:12 x 11Utility Room:9 x 6
-
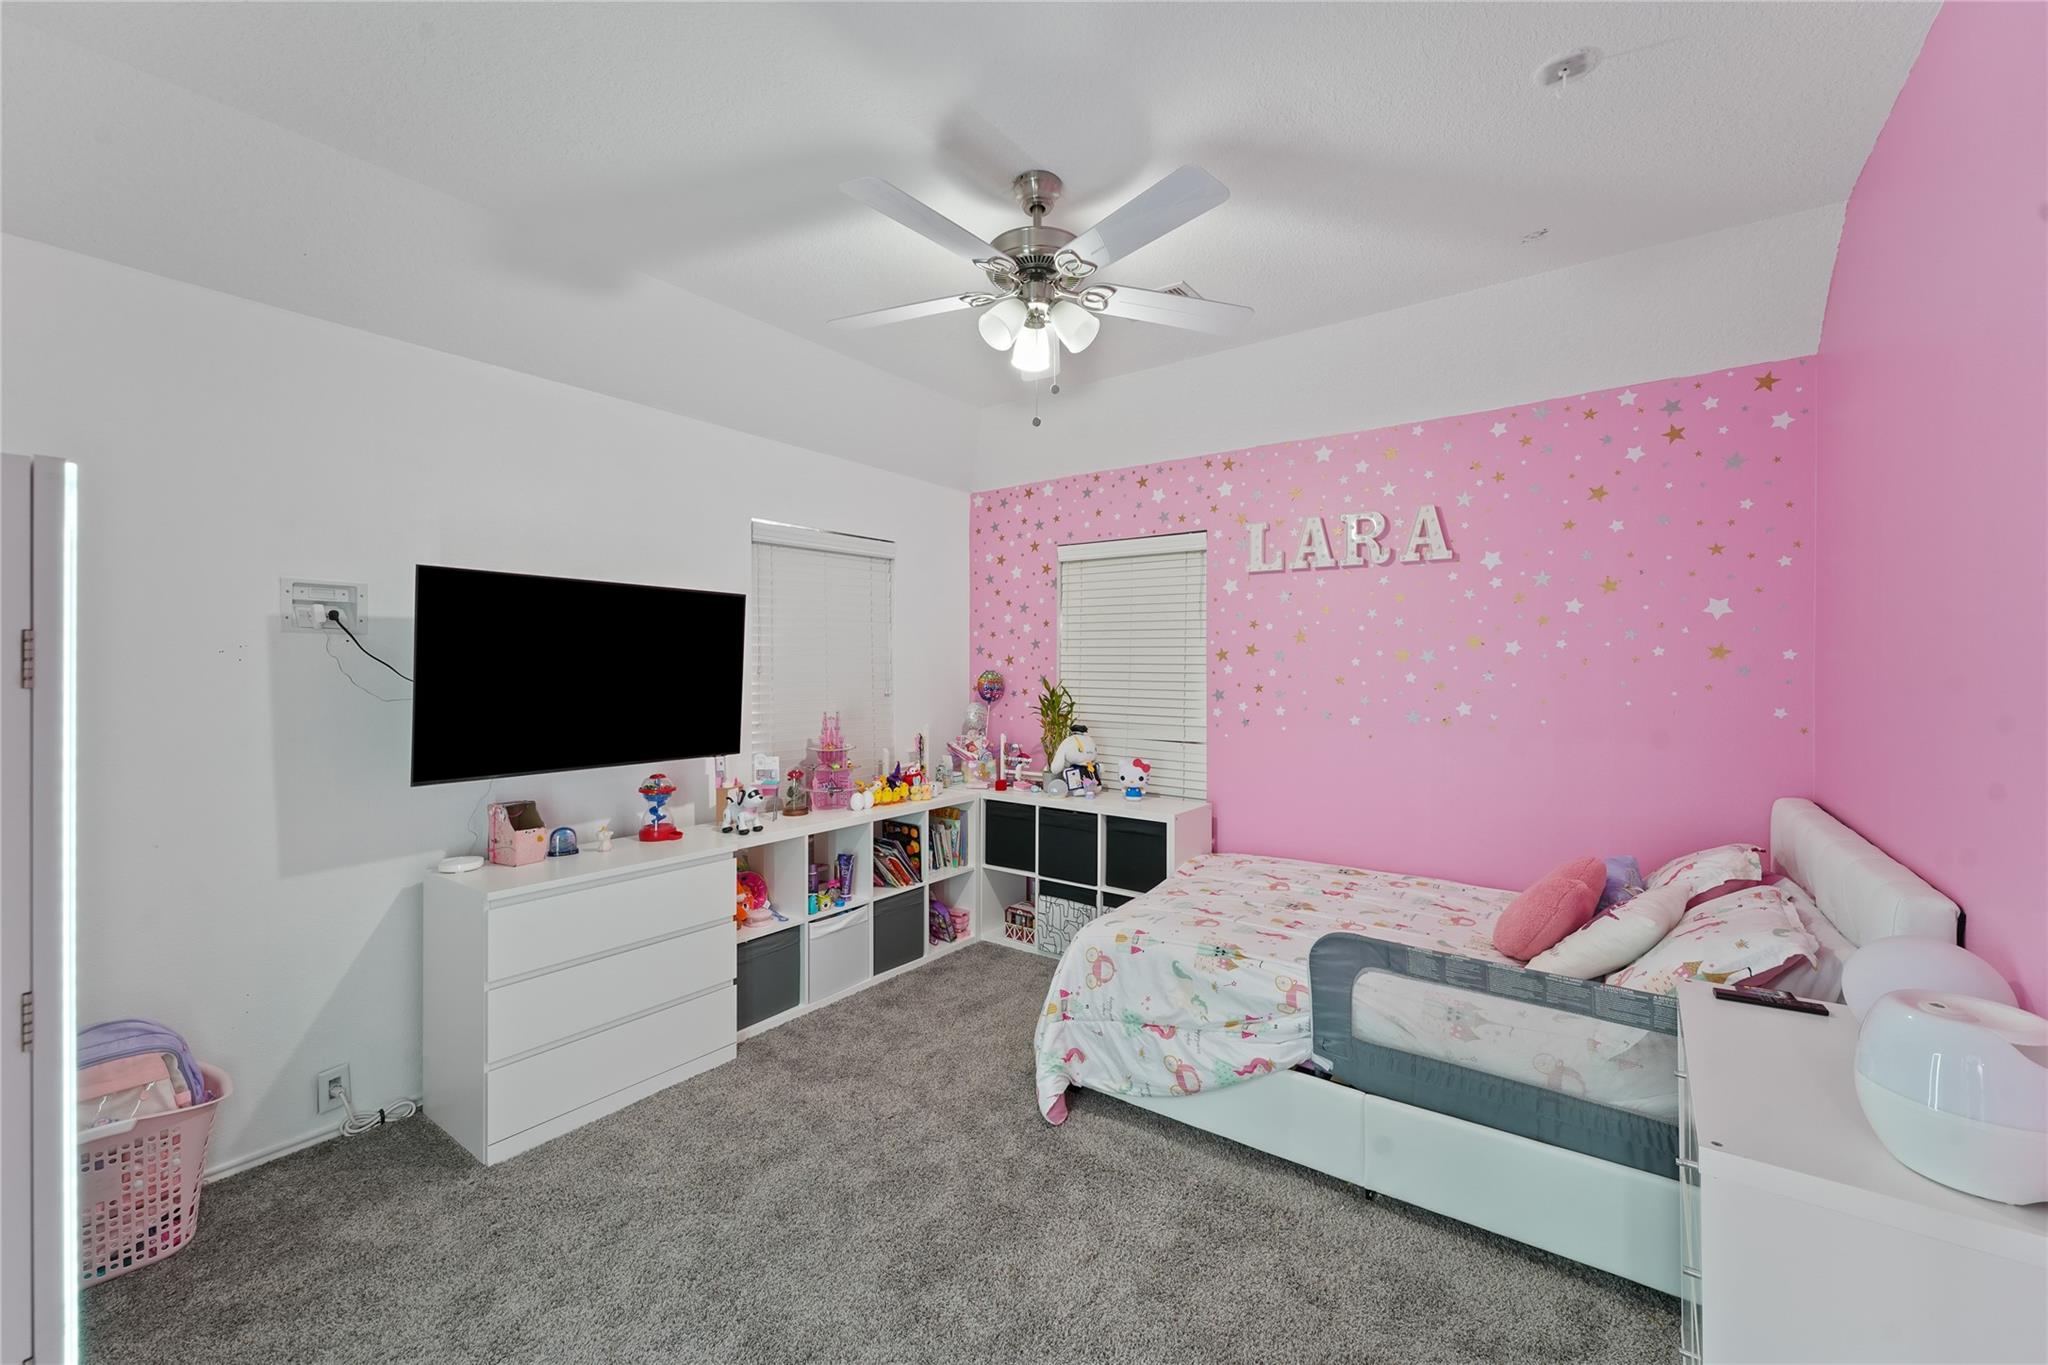
Second FloorPrimary Bedroom:20 x 14Bedroom:13 x 12Bedroom 2:13 x 12Bedroom 3:12 x 11Game Room:18 x 16
-
InteriorFireplace:1/Gas ConnectionsPets:YesSmoking Allowed:NoFloors:Carpet,VinylCountertop:QuartzBathroom Description:Primary Bath: Double Sinks,Primary Bath: Jetted Tub,Primary Bath: Separate ShowerBedroom Desc:All Bedrooms Up,Sitting Area,Walk-In ClosetKitchen Desc:Breakfast Bar,Pantry,Soft Closing Cabinets,Soft Closing DrawersRoom Description:Formal Dining,Gameroom Up,Home Office/Study,Living Area - 1st Floor,Utility Room in HouseHeating:Central GasCooling:Central ElectricConnections:Electric Dryer Connections,Gas Dryer ConnectionsDishwasher:YesDisposal:YesCompactor:NoMicrowave:YesRange:Gas RangeOven:Gas OvenIce Maker:NoEnergy Feature:Attic Fan,Ceiling Fans,Digital Program Thermostat,High-Efficiency HVAC,Insulated/Low-E windowsInterior:Alarm System - Leased
-
ExteriorPrivate Pool:YesPrivate Pool Desc:Gunite,Heated,In GroundLot Description:In Golf Course Community,Subdivision LotWater Sewer:Public Sewer,Public Water,Water DistrictFront Door Face:WestArea Pool:YesExterior:Back Yard Fenced,Controlled Subdivision Access,Sprinkler System,Subdivision Tennis Court
Listed By:
Niedra Vela
eXp Realty LLC
The data on this website relating to real estate for sale comes in part from the IDX Program of the Houston Association of REALTORS®. All information is believed accurate but not guaranteed. The properties displayed may not be all of the properties available through the IDX Program. Any use of this site other than by potential buyers or sellers is strictly prohibited.
© 2026 Houston Association of REALTORS®.
GET IN TOUCH
